Get early access to listings that match your criteria
Never miss an opportunity again. Our personalized alerts notify you instantly.

 English$ USD · m²


Lovely open view for this charming stone property complex. It consists of 2 buildings: - A house built over a cellar, which has been renovated and consists of a large living room, a shower room with toilet on the ground floor and upstairs 2 bedrooms. - Another house with possible independent access or access via the courtyard, comprising a bedroom with en-suite shower room and toilet, and four other rooms requiring renovation. Once completed, this house will include a kitchen with a lovely view facing east, a large living room, and two additional bedrooms with en-suite shower rooms. A great project to undertake. These two buildings overlook a shared courtyard which is landscaped and fenced.
…By Meursault Immobilier


A half-timbered house, with a garden and a pond, between Lyon, Dijon and Geneva, at the confluence of the Saône and Doubs rivers. The main residence, in the around 3,400-m² plot, looms into view at the end of a gravelled driveway lined with pruned vegetation. It has a globally rectangular layout made up of several almost aligned sections, topped by terracotta roof tiles, most of which is gabled but dotted with several slight protrusions. The facades are sober, light-coloured and punctuated by rectangular windows. To the side of the house, there is a vast patio with wooden decking. Part of it is covered beneath an exposed roof frame. The white-rendered and half-timbered outbuilding completes the property on the road-facing side. It is surrounded by an ornamental garden and then the rest of the grounds.
…By Patrice Besse


Located 1 hour and 50 minutes from Paris (Porte d'Orléans) via the A6 and A77 motorways, this 19th-century residence presents a living area of ??250 sq.m spread across three levels, as well as a two-floor outbuilding of 120 sq.m. It all sits within a fully enclosed, tree-filled garden of 3,000 sq.m. Accessed via a wide gate, the main house boasts spacious rooms, high ceilings and an excellent layout. The formal reception rooms all feature fireplaces topped by windows. The ground floor includes four beautiful reception rooms, an entry hall, a living room and a dining room featuring mouldings, alcoves, and fireplaces. There is also a fitted kitchen with a fireplace and access to a large raised terrace, a bedroom with washbasin and oak flooring, and a guest WC with a discreetly placed external washbasin. An elegant staircase with stained-glass windows leads to the upper floor, which comprises a spacious landing and four large bedrooms (two with washbasins), a central bathroom and a WC. The top floor (an insulated attic conversion) offers an open-plan double room (suitable for a snooker or for use as a small lounge or dormitory), two additional bedrooms and a large shower room with toilet. The property requires renovation; original flooring lies beneath the current carpets and parquet, including oak floors and likely original tiling. At the rear, you will find a charming outbuilding awaiting conversion; it consists of four large independent rooms with wide brick-framed windows currently used as a garage, storage and workshop, plus an upper level comprising a small room and a vast attic. The entire property is set in a walled, tree-filled garden featuring its own well. The property is in good condition and represents an ideal opportunity buyers searching for a family home or a new commercial project.
…By Emile Garcin - Proprietes & Chateaux


This very attractive and charming property is located below the ancient walls of this fortified medieval town and sits cosily on the banks of the River Armancon.Recently professionally upgraded to provide additional habitable area and improvements and preservation to the existing character features this character property offers a rare opportunity to indulge and enjoy life in this town where life seems to have stood still. This charming town and its people offer cultural, historical and east access to and from the major cities of France and Europe. The town has good general commerce, a community spirit, plenty of very good local restaurants, art and cultural events, and festivals.The house is accessed through a gate leading to the courtyard garden and then through a conservatory to the main living area of the house. The ground floor is open-plan area where great care has been taken to the recent improvements. This area is splendid in offering views of the exposed oak beams, wood ceiling, and the hanging gallery of the upper floor. A charming wood staircase connects the ground and upper floors. Throughout the property you have the opportunity to see the ancient stone buildings and roofs of the medieval town above.House On the ground floor a spacious and bright living area with access through glass fronted doors to the conservatory and the garden. A practical kitchen with floor and independent units and door access to path by the river. A shower room, hand basin and toilet. The living area incorporates a character tall stone fireplace and many charming features.The upper floor: has three bedrooms, an en suite shower room and toilet in the main bedroom, and a toilet shared by the other two bedrooms,. A mezzanine with an office, TV lounge and a gallery library.Double garage with laundry room, workshop and wine cave beneath.The private courtyard garden is planted with flowering shrubs and plants and provides several sitting area possibilities. A useful storage shed. In general, the property is immediately habitable, in extremely good condition, and in a very special location.Easy to lock and go propertyThe property is accessed after the towns oldest 17th century stone bridge (Pont PInard) along a calm road running adjacent to the River; in the distance is an old stone railway viaduct which once was a section of the steam train line from Paris to Marseille. The town can be accessed by road, bike or by walking up the ancient stone staircases that meander up to the historical town. Property managed by: Robert Thom, +33 6 77 88 37 20, Agent Commercial, RSAC Dijon 481 826 329
…By Agences Privees


An 18th-century mill, outbuildings and millstream which can be swum in near Beaune and Dijon, at the intersection of the Morvan and Auxois regions. Accessed via a private driveway, the property is set in more than 15 000 m² of wooded grounds that stretche discreetly between the Arroux river and wooded foothills. The entrance opens to reveals a group of buildings neatly arranged around an inner courtyard, with an 18th-century water mill at the back, the central feature of the estate and now the main building, that opens onto a peaceful pool of shimmering water. The reflection of the sky and the waterfall bring the estate to life throughout the day. Around the courtyard, the outbuildings are vestiges of its past farming activity: a cowshed, a barn, a miller's house, a stable, a set of sheds including a henhouse and an old pigsty. The mill has full water rights, a legal status inherited from the Ancien Régime, which attests to its existence prior to 1789 and grants the owner privileged use of water resources without any administrative constraints.
…By Patrice Besse


Located 10 minutes from Auxerre, 1h50 from Paris and Dijon, discover La Bazine. Building from the late 16th century on the banks of the Yonne, every stone tells a story... and it's up to future owners to write the next chapters. A place of creation and meetings, La Bazine has long welcomed artists, festival-goers, theater troupes, directors, musicians, and authors enchanted by the unique atmosphere of this estate where people love to gather, share, and imagine. The arrival is via a bucolic path, ensuring total tranquility, bordered by two large ponds, one of which is part of the estate, leading to the gate of the property, enclosed by walls, on the banks of the Yonne. Once the gate is crossed, the inner courtyard reveals a harmonious architectural ensemble consisting of the main building, a second house, outbuildings, and a charming walled garden opening onto a vast tree-lined meadow along the pond. The main house immediately sets the tone: an impressive reception room of 100 m2 with a cathedral ceiling, exposed beams, stone walls, a majestic fireplace, and an ancient stone floor. A naturally conducive space for receptions, seminars, family gatherings, and moments of conviviality. The visit continues with a succession of warm spaces: the kitchen, dining room, cozy living room, the bedroom with its old bread oven, and its bathroom. On the upper floor, the mezzanine hosts the music lounge before opening onto the library. On a half-level, a bathroom completes the ensemble, then a very large bedroom with its magnificent framework reinforces the welcoming potential of the place. The second house retains all the authenticity of its origins. The former stables, sheds, barns, and attics have been redesigned to accommodate four bedrooms today, two of which are very large with four beds each, a bathroom, a water closet, and three lavatories. The main tower, a true emblematic element of the property, houses a charming room, worthy of children's dreams: the famous "princess room." The whole is complemented by several outbuildings and a plot with its pond, covering more than 3 hectares, still offering many possibilities. A true place of possibilities, La Bazine lends itself to many projects: family home, artistic residence, guesthouse activity, reception venue, weddings, private events, or even a more atypical project around the world of games, imagination, or immersive experiences. Renovations are to be expected in order to enhance the full potential of the estate (notably individual sanitation and insulation, with the existing advantage that all windows benefit from interior shutters) but the building is sound with its maintained roof and renewed electricity. I invite you to discover this unique place by appointment at 06 12 89 62 41, to take the time to discuss your project and imagine together the future of La Bazine.This description has been automatically translated from French.
…By 3g Immo Prestige


Stunning property offering a wide view of the vineyards, currently divided into a professional part and a residential part. The professional part consists of a gîte with four bedrooms, four guest rooms, a professional kitchen with a dining area, and a wellness space with a massage room, sauna cabin, and shower. This set has undergone partial renovation in recent years. The residential part consists of a living room with an open kitchen, four bedrooms, three bathrooms, and an open mezzanine overlooking the living room. The unique location of this property on the edge of the village allows it to benefit from an unobstructed view of the village and the surrounding vineyards, making it a dream location for those seeking peace and nature.Living area (professional): approximately 375 m². Living area (private): approximately 250 m². Land area: 5,264 m².Guest room - Dining area, professional kitchen, wellness space. - Living / Kitchen / 4 bedrooms / 4 bathrooms - Gîte with 4 bedrooms / 2 bathrooms / Living / Kitchen.Residential house - Living / Open kitchen - Mezzanine - 3 bedrooms and 2 bathrooms - 1 suite / Bathroom / Dressing room.Outbuildings & amenities - Two vaulted cellars - Stone outbuilding - Boiler room - Heated pool and jacuzzi - Garage for two cars - Large parking.Additional information - Energy performance certificate: Energy consumption C (105) Greenhouse gas emissions D (31) Residential house - Information regarding the risks this property is exposed to is available on the Géorisques website - Claire Salmon, commercial agent RSAC Dijon 948 485 628 - REF BHS 388 Burgundy Home & Services.This large property can accommodate your project, whether professional or family-related. The whole is in good condition of renovation, the location in the heart of a picturesque village makes it quite exceptional, and the view of the vineyards from the pool will enchant Burgundy lovers. Located 15 minutes from Beaune - Access to A6 motorway - 15 minutes.This description has been automatically translated from French.
…By Burgundy Home & Services


For Sale: Beautiful Renovated House in Bligny-Lès-BeauneAn Ideal Living SpaceLocated in the municipality of Bligny-Lès-Beaune, this renovated stone house is unusual on the market. If you are looking for a pleasant living environment with manageable land, this turnkey property is for you!Bright and Comfortable SpacesFacing south, this very bright property is ready to welcome you. Start your visit in the spacious 37 m² dining room, equipped with a fireplace with an insert, with direct access to a large kitchen. Each of these two rooms opens onto the pool and its 90 m² terrace, ideal for your relaxation moments.For family nights, the cozy 23 m² living room provides a conducive space for relaxation.On the same level, you will find a large laundry room, a bathroom with a shower, and a separate toilet.UpstairsThe upstairs, still very bright, has 4 comfortable bedrooms, as well as a shower room with a second toilet.Additional SpacesThe large 42 m² garage comes with a 50 m² attic that remains to be finished, offering many possibilities. Additionally, there is an independent house of 85 m² to renovate on a beautiful 25 m² cellar, completing this property.Exterior and AmenitiesThe 1,251 m² land, of which 1,178 m² is enclosed, has been designed to offer well-being and conviviality, with reduced maintenance. Enjoy unforgettable evenings around the beautiful pool (8.00 x 4.50 m), a barbecue/grill area, and a greenhouse for gardening enthusiasts.Don't miss this unique opportunity to acquire a house that combines charm, comfort, and practicality. For more information or to arrange a visit, contact me at 06 30 62 20 55 or by email at [email protected] description has been automatically translated from French.
…By Nestenn Chalon


EXCLUSIVE COLLIER REAL ESTATE For Sale? Exceptional location real estate complex. Rare on the market, discover this real estate complex consisting of 8 apartments, including 6 T2 and 2 T3, offering excellent rental potential. Several apartments are fully furnished and equipped, allowing for short-term rental (type Airbnb) or furnished rental. The entire property is situated on a closed plot of 561 m², with each apartment benefiting from a private plot, providing individual outdoor space, a true asset for the comfort of the occupants and a particularly sought-after criterion for seasonal rentals as well as traditional rentals in a desirable area benefiting from a privileged location. The advantages: Excellent rental yield. Several units ready to be utilized + possibility of creating an additional unit in the attic. Fully enclosed land. Ideal for investors. For more information, contact the Collier real estate agency. Phone: 03.85.88.17.79 Email: [email protected]. A rare opportunity not to be missed. Visit without delay! Diagnosis in progress. (4.50% fees including VAT to be borne by the buyer.)This description has been automatically translated from French.
…By Collier Immobilier Paray-le-monial


This charming stone house is nestled in the heart of the Burgundy vineyards. The property comprises a main stone house, a separate guest house, and a separate guest room, ensuring comfort and privacy. Its spacious 3969 m² grounds offer panoramic views of the surrounding vineyards. The garden features a heated swimming pool and a beautiful stone terrace. The land is partially classified as AOC village appellation (6.8 ouvrées). No vines are currently planted. Description - Living space: 300 m2 approx. - Plot: 3.900 m2 approx. Main house (234 m2 approx.) - Large living room with open-plan kitchen, Lounge - Two bedrooms / Two bathrooms - Mezzanine (study or bedroom) - Lounge / Dressing Outbuildings and amenities - Guest house (41 m2): Fitted kitchen, entrance, bathroom, bedroom - Independent guest bedrooms (17 m2): Entrance / Bathroom / Bedroom - 1-car garage - Heated - Heated swimming pool: 13 m x 5 m - Vaulted cellar Further information - Energy performance: Consumption E / GES C - Natural Risk information on Géorisques website - REF BHS 400 Sole Agent Burgundy Home & Services This exceptional property is perfect for a second home or a business project, with the possible conversion of two independent outbuildings into guest rooms or a gîte. Nestled in the heart of a wine-growing village on the Côte de Beaune, this charming stone house offers all the charms of a Burgundian property: a large garden, a heated swimming pool and two independent units. The entire property is in good condition and benefits from regular maintenance. Exceptional views of the vineyards from the terrace, garden and swimming pool.
…By Burgundy Home & Services


1 hour 30 minutes from Paris and only 5 minutes from the gates of Sens, superb Burgundian house of 260 m2 of living space on its enclosed and wooded grounds of 1,500 m2. This spacious, bright residence benefits from a pleasant environment and a perfectly maintained, lush green garden. Access to the property is via two pedestrian gates and two main gates, one of which is motorized, opening onto a 160 m2 exposed aggregate concrete parking area. This space also offers an ideal area for leisure activities, particularly basketball when vehicles are parked in the garage. An elegant driveway leads to the house. The entrance hall leads to a cloakroom and a WC with a washbasin. You will then discover a magnificent 40 sq m living/dining room with Burgundy stone flooring, a fireplace equipped with a Polyflam insert, and large bay windows offering an unobstructed view of the garden. The high, semi-cathedral ceiling adds volume and light to this space, which benefits from underfloor heating. Adjoining this is a fully fitted and equipped contemporary kitchen of 20 m2 which will appeal to those who enjoy conviviality: integrated wine cellar, large American refrigerator and direct access to a 60 m2 terrace with pergola, ideal for outdoor dining. On the ground floor The left wing of the house includes: A ground-floor bedroom; A bathroom; A second living room of 22 m2 which can be used as an office or an additional bedroom, with direct access to the terrace; A laundry/boiler room. Upstairs Two staircases provide access to the upper level. Above the living room, a large 16 m2 mezzanine serves as an office and opens onto a second space of the same size. A corridor with WC leads to a bathroom with shower and 4 bedrooms of 10, 15, 15 and 16 m2. The largest one benefits from access to a pleasant private terrace bathed in the first rays of sunshine. Garden side: terrace surrounding the buildings, level lawn with 2 vaulted cellars and a shelter under the terrace used as a summer kitchen. Very beautiful green and wooded garden overlooking the property containing various fruit trees, solar panels for hot water production, a vegetable garden, a children's play structure and the robotic lawnmower's kennel. The slope descends gently to the parking area, which is complemented by a carport, a woodshed and a large 50 m2 garage with an automatic door. Above the garage, you will benefit from a 45 m2 floor space, ideal for setting up a gym, workshop or recreation room. A property with character, completely renovated in a contemporary style, offering beautiful spaces and a privileged living environment 5 minutes from the gates of Sens. In the village, there are a few shops within walking distance and motorway access is 7 minutes away. Information on the risks to which this property is exposed can be found on the Georisques website: www.georisques.gouv.fr Contact Laurent Sineau for information and visits.
…By Leigniel Immobilier


Ref. 4683: Charming 14th and 19th century house for sale, 1.5 hours from Lyon This former fortified house, nestled in the heart of Saône-et-Loire, in Charolais-Brionnais, overlooks the town. The area is renowned for its beautiful yellow stone houses, rich architectural heritage and internationally renowned Charolais cattle breed. The property is perfectly connected, located close to the RCEA (A79) motorway and just 50 km from the Le Creusot and Mâcon high-speed train stations, offering connections to Paris in 1 hour 30 minutes. Geneva is a 2-hours drive away and Lyon is 1 hour 30 minutes away, making this a strategic location that is both peaceful and well connected to major European cities. The site is first mentioned in 929, when the Madeleine family donated land to monks to establish a priory. In the 18th century, it passed into the hands of a prominent family before being sold as national property during the Revolution. In 1856, it was acquired by Monsieur Prost, who set up the Charolles pottery factory there, which remained in operation until the 1970s. This former castle of the Lords of La Madeleine, built in the 14th century at the top of the hill, tells seven centuries of history. Meticulously restored over nearly twenty years, the property now offers approximately 345 sqm of living space, subtly combining comfort with the authenticity of the old. The interiors reveal beautiful spaces steeped in history: From the courtyard, the entrance opens onto a splendid stone staircase. On the ground floor: on one side, a winter garden extended by a cellar and a bright living room overlooking the courtyard. On the other side, it leads to a remarkable dining room with superb ogival arches, followed by an intimate kitchen. This floor also includes a bedroom. On the first floor: two bedrooms share the space: one equipped with a WC, the other with a shower room and WC. A Japanese-style lounge, which can serve as a third bedroom, is also located on the first floor. The first floor also houses a refined lounge with a historic character, adorned with an imposing stone fireplace and a French-style ceiling. In a charming corner, there is a small chapel and a boudoir extended by a small kitchen. The second floor, accessible via a discreet staircase, offers an additional bedroom to renovate as well as access to the attic. A series of charming relaxation areas follow one another: a small shaded area under a parasol, then a wooden chalet with a terrace featuring a swim spa, combining a jacuzzi and a swimming lane, ideal for relaxation and exercise. Adjacent to the chalet, a large shelter completes the ensemble, offering practicality and comfort. Set in carefully landscaped grounds, this exceptional 2,000 sqm garden invites you to enjoy serenity and the art of living. A pond adorned with carp forms its centrepiece, while the outdoor areas, inspired by Japanese gardens, offer an atmosphere of refined tranquillity. The surroundings have been beautifully restored: the old square, once occupied by pottery buildings, has been cleared, retaining only the kiln tower, which has been perfectly restored. The garden has been carefully landscaped, combining elegance and functionality, thanks in particular to its watering and lighting systems. Access to the property is easy via two separate gates, enhancing comfort and practicality. A virtual tour is available on request. Cabinet LE NAIL - Saône-et-Loire & Bourbonnais - M. Lionel MILLET : 02.43.98.20.20 M. Lionel MILLET, EI, registered with the Registre Spécial des Agents Commerciaux under number 942 190 125. We invite you to visit our website Cabinet Le Nail ( www.cabinetlenail.com ) to browse our latest listings or find out more about this property.
…By Cabinet Le Nail


in the immediate vicinity of SEMUR-EN-AUXOIS (21140), with quick access to the A6 motorway, the SEMUR-EN-AUXOIS aerodrome and the MONTBARD TGV station (PARIS Gare de Lyon in 1 hour). ***file 86 photos on request*** EXCEPTIONAL PROPERTY built in 2010 on approximately 1.7 hectares, fully enclosed and partly landscaped, with beautiful open views of the surrounding countryside. The living area is 730m², including 588m² on one level. The main entrance gives access to the Office and distributes to the left the so-called ''day'' rooms and to the right the so-called ''night'' rooms. For the day area: a Reception Lounge, a Lounge-Bar with Terrace, the Back Kitchen, the Equipped Kitchen and in its continuity the Dining Room, the Laundry Room, a WC, and a Lounge-Billiards with Fireplace. For the night area: a Reading Room with Terrace, Bedroom 1, Bedroom 2, a WC, a Shower Room, the MASTER SUITE (93m²) including Bedroom 3 with Terrace, a Dressing Room, a Bathroom + Showers, a WC. Upstairs (in the Tower, accessible from the Reading Room): A Living Room, Bedroom 4, Bedroom 5, a WC, a Shower Room. The whole is built on a Basement of approximately 350m² offering different volumes (Large fitted room, Wine Cellar, Boiler Room, Warehouse, Hallway). Complete this property a double Garage with Workshop, an outdoor area for meals/barbecue, two Parking spaces for around ten cars. MAGNIFICENT VOLUMES and VERY NICE SERVICES! Double glazing, burglar-proof (unbreakable) – Fiber optic – Double flow CMV – Individual sanitation – Heating by two wood boilers, one pellet and one log, which can be combined. TECHNICAL REAL ESTATE DIAGNOSTICS COMPLIANT. The region is very touristy with a rich architectural, cultural, and gastronomic heritage. Also noteworthy is the Lac de Pont with its nautical base, the Aero-club, the Alésia site, etc. Les honoraires sont à la charge du vendeur. Les informations sur les risques auxquels ce bien est exposé sont disponibles sur le site Géorisques : www. georisques. gouv. fr. ** ENGLISH SPEAKERS: please note that Capifrance has an international department that can help with translations. To see our range of 20,000 properties for sale in France, please visit our Capifrance website directly. We look forward to finding your dream home!
…By Capifrance - Jean-françois Ducluzeau


EXCLUSIVE - Ideally located in the Auxois region, at the gateway to the Morvan Park, this property enjoys a privileged location. It offers a peaceful living environment while remaining close to the main amenities and destinations: - 11 km from Bierre-les-Semur (A6 motorway exit) - 13 km from Saulieu, renowned for its gastronomy and heritage - 20 km from Pouilly (A6 motorway exit) - 22 km from Semur-en-Auxois, an emblematic medieval town in the region - 39 km from the Montbard TGV station, providing quick access to Paris and other major cities - 60 km from Beaune and Dijon, prestigious cities rich in history, culture and gastronomy - 12 km from the Morvan Park. The Tour de Giry is a historic property built on the remains of an ancient fortified castle. It preserves unique testimonies of its past. A rare location, which perfectly combines calm and accessibility, in the heart of authentic Burgundy. Composition of the property: Main house: 240 m², currently used as a table and guest rooms. Second house – “La Bergerie”: 150 m² with convertible attic, used as a gîte. Outbuildings (approximately 950 m² on the ground) including: old carriage garage, stable, dovecote, barn, horse riding arena, henhouse, reception room with cloakroom, kitchen, toilets, storage spaces. Features and equipment: - Roof redone in 2004 and 2018 - Three wells - Double glazing - Solar panels. COMPLETE FILE ON REQUEST. Les honoraires sont à la charge du vendeur. Les informations sur les risques auxquels ce bien est exposé sont disponibles sur le site Géorisques : www. georisques. gouv. fr. ** ENGLISH SPEAKERS: please note that Capifrance has an international department that can help with translations. To see our range of 20,000 properties for sale in France, please visit our Capifrance website directly. We look forward to finding your dream home!
…By Capifrance - Emmanuelle Chollet-carbonneaux


Ref.4410-1 : Property with a private airstrip 145 km from Paris in Burgundy-Franche-Comté Situated in the Burgundy Franche Comté region of the Yonne département, on the borders of the small farming areas of the Pays d'Othe and the Vallée near to Champagne Crayeuse, this exceptional and unique chalet with its generous open spaces enjoys a privileged setting in 185 acres (76 hectares) of enclosed parkland, free from any nuisance. Although sheltered from the hustle and bustle of urban life, the village is only a few kilometres away and offers all the main shops and services you need (bakery, grocery shop, nursery school, etc.). A slightly larger town with a SNCF railway station is 10 kilometres away, providing a 2-hour journey to Paris. Access to this exceptional estate is via a charming stone path winding through the vegetation and leading to an elegant automated entrance gate, opening onto a fully enclosed, meticulously maintained park. A majestic, straight driveway then leads you to the heart of the estate, where you'll find a unique chalet. Built around fifteen years ago by craftsmen specialising in the construction of Canadian chalets, this rare property with almost 450 sqm of living space was designed using local woods, carefully selected just a few kilometres from the site, giving it authenticity and nobility. The north-facing entrance sets the tone. To the west, two spacious garages with automatic doors make daily life easier. To the east, a large utility room provides a functional space. A refined hallway leads to a superb master suite with bathroom fitted with a whirlpool bath and custom-made dressing room. On the south side, the living room impresses with its spaciousness: almost 200 m² bathed in light, enhanced by an imposing stone fireplace and a top-of-the-range open-plan kitchen, complemented by a utility room with direct access to the cellar. Upstairs, accessed via an elegant, custom-designed wrought-iron staircase, a mezzanine overlooks the living space and leads to two additional bedrooms, each with its own shower room and toilet. To the south, just a few hundred metres from the chalet, is an old farmhouse that has been converted into a home. Formerly used as a riding school and stables, it now offers spacious living accommodation with : on the ground floor: a pleasant lounge with an impressive fireplace, a fully equipped kitchen, a vast reception room (which can accommodate up to 150 people), a bar area, toilets and various utility and storage rooms. Upstairs: 3 bedrooms, 2 bathrooms with bidet and shower. A little way down from this renovated farmhouse, a former horse stable has been converted into a small dwelling with a living room/kitchen and bathroom/wc. In the immediate vicinity of this renovated farmhouse, there is a sheet metal shed on wooden posts that can accommodate more than 10 vehicles. In the grounds, to the north of the chalet, there is an agricultural shed made of sheet metal on wooden posts and a metal structure to house the property's maintenance equipment. The grounds are harmoniously divided into two distinct parts: the enclosed park and the aeronautical area, offering both an unspoilt natural setting and unique facilities. The park, entirely enclosed by a 2-metre-high fence buried 50 cm deep - and put in place before 1993 - extends over some 187 acres (76 hectares). A veritable nature sanctuary, it comprises : An approved 7-kilometre off-road circuit, which hosted the prestigious prologue to one of the Paris-Dakar rallies. A historic event attended by over 30,000 spectators and broadcast live on national television for over two hours. A great legacy for motor sport enthusiasts ; Arable land, offering great opportunities for farming or eco-responsible projects ; Meadows and woods rich in biodiversity, ideal for walks, observation or hunting ; An impressive English aviary, over 8 metres high. The wildlife here is particularly rich: many deer roam freely on the estate, some sporting superb antlers of over 16 horns. There are also roe deer, adding to the wild and exclusive character of the site. This exceptional estate offers a unique living environment, combining prestige, freedom and passion. Whether you want to set up a private residence, a holiday resort, a hunting estate, a farm or a luxury events complex, there are plenty of possibilities for those who want to combine lifestyle, nature and adventure. Cabinet LE NAIL – Loiret - Sologne – M. Baudouin LE GRELLE : +33 (0)2.43.98.20.20 Baudouin LE GRELLE, Individual company, registered in the Special Register of Commercial Agents, under the number 917 712 358. We invite you to visit our website Cabinet Le Nail to browse our latest listings or learn more about this property.
…By Cabinet Le Nail


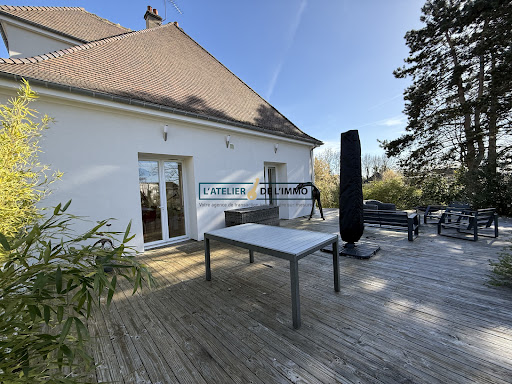


Are you looking for a spacious house where you can simply unpack your bags? Look no further! Ideally located in the heart of Saint-Georges-sur-Baulche, in close proximity to shops and at the gates of Auxerre, this magnificent house will seduce you with its beautiful volumes and quality features. A welcoming entrance opens onto a 50 sq m living area, including an open-plan kitchen. This space is bathed in natural light thanks to large windows that open directly onto the outside. The ground-floor sleeping area offers two bedrooms, each with its own en-suite bathroom, as well as an office ideal for working from home. The children's or guest area is located upstairs and consists of 3 additional beautiful bedrooms and a separate bathroom with WC. Finally, enjoy a complete & functional basement including a large games room of over 25 m2 opening directly onto the outside, a laundry room, a boiler room, a workshop area for DIY enthusiasts, a pantry, a cellar and a closed garage. The pluses of this house are its DPE in C, premium location: Everything within walking distance (shops, schools) and hyper centre of Saint-Georges & an impeccable condition: Absolutely NO work to be done. You're sure to fall in love with this house that combines comfort, modernity and a prime location. A must-see!
…By L'atelier De L'immo


15 mins from Chalon-sur-Saône. 45 mins from the TGV station. A beautiful property – a former 17th-century hunting lodge – comprising a main house of approximately 210 m², beautifully converted stone outbuildings featuring four luxurious suites, a beautifully renovated barn used as a reception room and an air-conditioned wine cellar – totalling approximately 450 m² – outdoor terraces, gazebos, heated swimming pool, outbuildings, courtyard, garden, small woodland and adjoining meadow, all set on approximately three hectares of contiguous land.
…By Cabinet Ray


iad France - Marion Roullier offers you: Rare!! Property for sale 7 minutes from Pouilly-en-Auxois and 35 minutes from Dijon.Nestled in the heart of the peaceful commune of Maconge, this property dating back to 1870 will charm you with its authenticity, its green surroundings, and its spacious volumes that are appreciable as soon as you enter the courtyard. It consists of several buildings and a large, beautiful exterior arranged in multiple spaces.The main house, facing south, offers approximately 265 m² of living space over two levels. You will find on the ground floor an entrance, a fitted and equipped dining kitchen, a living room with underfloor heating, a bedroom, a games room, a shower room, toilets, and an office. On the first floor, there are 5 bedrooms, a landing, a bathroom, and toilets. A laundry room, a boiler room, and a second entrance complete the property. On the second floor, an empty space of about 130 m² can still be developed. The house also benefits from three vaulted cellars covering the entire area.Outside, there is a pool (5x10 with a diving pit), renovated in 2023, covered by a retractable shelter where you can stand upright. There is also a technical room, an outdoor shower, and a terrace on supports. The outside is completed by a garden, a very large courtyard, a terrace area with a pergola, a productive orchard, and a large vegetable garden that has been fruitful for many years. All of this sits on a plot of approximately 10,000 m².The property also includes outbuildings, approximately 400 m², in very good condition, divided into several spaces: two barns and two former stables, one of which is used as a pantry.For your comfort, the house is equipped with a wood boiler and a second oil boiler as a supplement if needed. The windows are double-glazed with wooden shutters. The roof is in good condition and features an under-roof and recently installed photovoltaic panels (9kW). The septic tank needs to be updated.Ideally located close to all amenities, access to the A38 and the A6 motorway connecting Paris to Lyon.This well-maintained property offers tranquility, a change of scenery, and numerous possibilities for further development. Whether you are looking for a cozy home for everyday life, a family place to gather, or even a project for gîtes or guest rooms, this place will meet your requirements.Available for more information and to arrange a visit!Agency fees are the responsibility of the seller. Energy display information for this property: ENERGY class D index 192 and CLIMATE class C index 26. Information on the risks to which this property is exposed, including the legal obligation for clearing, is available on the Géorisques site: http://www.georisques.gouv.fr. This real estate announcement has been prepared under the editorial responsibility of Mrs. Marion Roullier, independent real estate agent (without holding funds), commercial agent of SAS I@D France registered at the RSAC of DIJON under the number 532879426, holder of the real estate canvassing card on behalf of I@D France SAS.
…By Iad France


Near La Clayette, in a preserved rural environment, this remarkable property from the late 18th century charms with the sober elegance of its master house and the harmony of its two long parallel outbuildings, organized around a vast courtyard. The main house, raised over two levels, offers 432 m² of living space. It stands out for the nobility of its volumes, a ceiling height of 3.15 m, magnificent French ceilings, marble and stone fireplaces, which give the rooms an atmosphere that is both authentic and refined. The house features two large living rooms, a dining room, a library, six to seven bedrooms, several bathrooms, and a fitted kitchen. An elevator provides rare contemporary comfort in this type of historic residence. Set on its 7,000 m² grounds with a pond, small lake, well, and swimming pool, the property benefits from a particularly peaceful setting characteristic of the landscapes of Brionnais. Price 788,500 Euros, fees excluded. Fees of 41,500 Euros payable by the buyer. Mandate No 1031.This description has been automatically translated from French.
…By Agences De France


Location: 1 hour 40 minutes from Paris via the A6 motorway; only 10 km from the villages of Toucy, Saint Sauveur en Puisaye and Saint Fageau, villages bustling all-year-round with shops and cultural landmarks including the Musée Collette. Perched on a hilltop accessible by a grand driveway, this magnificent property is in need of no works. It comprises six farmhouses totaling over 2,500 sq.m of living area on 7 hectares of landscaped grounds including meadows, tree-lined paths, woodland and a pond. The entire property has been fully restored with high-end materials. It features several reception areas, private and communal lounges, and 18 bedrooms, each with its own contemporary bathroom with toilet. Sitting on 7 hectares of landscaped grounds with tree-lined pathways and several relaxation areas, including terraces, this property boasts a stunning heated indoor swimming pool and hot tub looking out to the natural surroundings. There are also meadows suitable for horses and a pond. Situated in a bucolic and secluded setting, this unique property has been fully renovated and is ready for immediate occupancy. Sold furnished, it would be ideal for use as holiday rentals, a business venture or a large family holiday home. Further information is available upon request.
…By Emile Garcin - Proprietes & Chateaux


Set in a sought-after residential area, discover this contemporary house offering nearly 150 m² of living space, providing a lifestyle that combines comfort and practicality. From the moment you step inside, you’ll be captivated by the spaciousness and natural light, with an open-plan living area featuring a contemporary kitchen and a cosy living room, designed for entertaining. The house features three bedrooms on the ground floor, including a master bedroom, as well as a bedroom upstairs with its own en-suite shower room, ideal for accommodating family or guests with complete independence. The predominantly single-storey layout ensures a particularly pleasant standard of everyday living. Outside, the high-quality amenities continue with a beautifully landscaped area: a large terrace, a heated swimming pool, a pool house with a summer kitchen and a pétanque court, inviting you to relax and enjoy moments of conviviality. The property also features three garages, completing this well-appointed ensemble. A harmonious home, designed for an elegant and comfortable family life, in a privileged setting. Full details available on request. For this property, you will be assisted by your De La Cour Au Jardin consultant: Guillaume Robinet (EI) – Registered as a Commercial Agent with the Dijon Trade and Companies Register under No. 799 730 106. Viewings: by appointment. ENERGY RATING: C – CLIMATE RATING: A – Estimated annual energy costs for standard use: between €1,835 and €2,483 per year (average energy prices indexed for 2021/2022/2023, including standing charges). Information on the risks to which this property is exposed is available on the Géorisques website: https://www.georisques.gouv.fr
…By De La Cour Au Jardin - Immobilier


Antony OIOLI real estate offers you in a quiet area between Sens, Troyes, and Auxerre, 1 hour and 30 minutes from Paris, 12 minutes from the A5 motorway, and less than 15 minutes from all shops, a property of character and exceptional charm in Provençal style from the mid-19th century, benefiting from a sought-after location combining nature, serenity, and accessibility. Recent roofing, geothermal heating. This character property also has numerous outbuildings: a large open shed of approximately 170 m² ideal for parking motorhomes, convertible attics of 130 m², stone outbuildings of 22 m², a vaulted cellar, a well, as well as an independent gîte fully furnished (sold furnished) offering strong potential for reception or rental profitability. Upon arrival, the tone is set: vast gravelled inner courtyard, facades combining old stone and brick, exposed beams, majestic volumes... this residence develops a unique, warm, and refined atmosphere. In this harmonious ensemble resembling a charming property, the exterior has been designed as a true reception and relaxation area. You will enjoy a pétanque court and a children's play area, a superb terrace equipped with a high-end bioclimatic pergola from Solisystem with integrated blinds and lighting, a recent jacuzzi for 5/6 people and a swimming pool bordered by a granite terrace. This former farmhouse of about 350 m² of living space offers exceptional volumes bathed in light where authenticity and modern comfort meet perfectly. The old materials have been enhanced: tiles, exposed beams, solid oak floors, old fireplaces, and a stone staircase... It will welcome you around a spectacular cathedral living room of 87 m² rising to nearly 9 meters in height. A family kitchen fitted and equipped while retaining the charm of the old, continuing to a dining room of 30 m² overlooking a cathedral corridor leading to a cellar, a toilet, a shower room, and the cathedral living room. The old farmhouse has six large bedrooms with generous dimensions, some nearly 30 m², each offering its own identity and remarkable character. The independent gîte of approximately 67 m² fully furnished includes: a fitted kitchen open to a beautiful living room, a bedroom, a mezzanine, and a modern shower room with an Italian shower. Ideal for tourist activities, hosting family and friends, or developing additional income. This unique property will appeal to lovers of character homes looking for a rare living space, capable of combining family residence, prestigious secondary home, or high-end hospitality project. Information about the risks to which this property is exposed is available on the Géorisques website: www.georisques.gouv.fr Sale price: €600,000 Vendor fees included Contact your SAFTI advisor: Antony OÏOLI, Tel.: 0658717709, E-mail: [email protected] - EI - Commercial agent registered in the SENS RSAC under number 517618799This description has been automatically translated from French.
…By Safti


Located 2 hours 15 minutes from Paris via the A6 motorway, and just a stone's throw from the charming village of Saint Sauveur en Puisaye, this magnificent fully renovated 19th-century property presents 300 sq.m of living area and several outbuildings on 2 hectares of leafy grounds. The main house is accessed via a raised entrance hall with a porch, from which the main staircase serves the upper floors. The ground floor comprises a living room and dining room with wood-burning stove and fireplace backing onto a continuous balcony, as well as a charming, functional and fully equipped kitchen overlooking the grounds. On the first floor, you will find three spacious bedrooms with ensuite bathrooms, which have retained their original charm in the form of Briare enamel oak parquet flooring. On the second and top floor, there is a dormitory-style bedroom with ample sleeping space and a suite with access to a roof terrace and lookout tower overlooking the surrounding countryside. The property sits on landscaped grounds bordered by pathways and featuring ancient trees, fruit trees and a charming outbuilding at the rear (offering a further 130 sq.m of floor space spread over two levels - all structural work completed). A rare find in perfect condition, presenting an idyllic setting just a stone's throw from Saint Sauveur.
…By Emile Garcin - Proprietes & Chateaux


On the outskirts of Beaune. In a pleasant setting, a stone house for renovation offering spacious rooms and comprising, on the ground floor, a veranda, living/dining room with fireplace, kitchen, dining room, a bedroom, bathroom, and separate WC. Upstairs: a bedroom with dressing room and a bathroom with WC. Attached garage. Large enclosed garden. Great potential. Energy performance certificate available.
…By Immobiliere Gay


PROPRIÉTÉ D'EXCEPTION AU CŒUR DE LA BOURGOGNE – ARC-SUR-TILLE À seulement quelques minutes de Dijon, au cœur du charmant village d'Arc-sur-Tille, bénéficiant de tous les commerces et services à pied ainsi que d'un accès rapide à l'autoroute, découvrez cette remarquable propriété de caractère nichée sur une magnifique parcelle arborée de 2 411 m². Cette élégante demeure ancienne datant de 1830, développant environ 280 m² habitables, a su préserver toute l'authenticité et le charme de l'ancien : toit bourguignon, pierres apparentes, plafond à la française, volumes généreux et atmosphère chaleureuse. La maison principale se compose notamment de : 5 chambres de 14 à 25 m2 Une vaste cuisine familiale avec superbe toit cathédrale, Une véranda de 20 m² ouverte sur le jardin, Un magnifique salon avec plafond à la française et murs en pierre, Une seconde véranda baignée de lumière offrant une vue privilégiée sur les extérieurs. 2 salles de bains et un dressing 1 buanderie 2 wc 1 mezzanine pouvant servir d'espace bureau À cela s'ajoutent plus de 314 m² de dépendances aménagées, offrant des prestations rares : Un spacieux appartement duplex indépendant d'environ 100 m², Un espace bien-être comprenant spa et salle de massage, Une salle de jeux, Une salle de sport, Une salle de musique entièrement isolée phonétiquement, Un superbe caveau climatisé destiné aux amateurs de grands crus bourguignons ( ou autres). Les équipements extérieurs sont tout aussi remarquables : Magnifique piscine chauffée de 10 x 5 mètres, entièrement rénovée il y a un an, Kotta Finlandais de 35 m² avec bar et grill pour des moments conviviaux toute l'année, Serre en bois de jardin, Trois grands garages, Un carport, Un vaste jardin paysager clos préservant intimité et tranquillité. Cette propriété unique conjugue parfaitement authenticité, confort moderne et prestations de qualité. Elle conviendra aussi bien à une grande résidence familiale qu'à un projet de chambres d'hôtes, d'activité événementielle ou à toute personne recherchant un lieu de vie exceptionnel à proximité de Dijon et de la célèbre Route des Grands Crus de Bourgogne. Un bien rare sur le marché, alliant charme, espace et art de vivre bourguignon. Dossier complet et visite sur demande. Les honoraires sont à la charge du vendeur. Les informations sur les risques auxquels ce bien est exposé sont disponibles sur le site Géorisques : www. georisques. gouv. fr. Réseau Immobilier CAPIFRANCE - Votre agent commercial (RSAC N°538 934 753 - Greffe de DIJON) Eric LOUBATIERE Entrepreneur Individuel à Responsabilité Limitée 06 65 50 59 42 - Réf.957205
…By Capifrance - Eric Loubatiere

Receive by email any new listing that may match your search criteria
Your criteria :
By validating this form, you accept the general conditions of use of Le Figaro Properties.
These agencies offer a selection of luxury properties vente in Bourgogne. Feel free to contact them for personalized assistance.
For your search for an exceptional property, select from our luxury houses with panoramic views in Bourgogne, starting at $375,392. Offering exceptional panoramas, these 28 residences overlook the city and its surroundings. As the seasons pass, the spectacle is renewed without ever becoming tiresome. Depending on the area you are looking for, such as Beaune, Chalon-sur-saone and Buxy, the living areas may vary and start at a minimum of 98 m². The largest properties rise to 1,500 m².
As part of your search for a luxury property, discover our catalog of 392 luxury houses with a terrace in Bourgogne, offered from $227,476. Outdoor meals or summer receptions, the terrace extends the house outdoors. Property listings are found in particular in Beaune, Dijon and Tournus. The houses listed in our listings offer attractive living areas measuring between 84 m² and 2,500 m².
Set down your suitcases without waiting: our catalog brings together 20 furnished luxury houses in Bourgogne, with a starting price of $279,023. From the living room to the bedrooms, each residence is tastefully furnished and ready to live in. Property listings are particularly numerous in the following areas: Paray-le-Monial, Pommard and Ancy-le-Franc. The average price of this furnished stock stands at $3,043 per square meter. Living areas reach 2,500 m² for our largest properties.
As part of your search for properties of excellence, browse our privileged selection of 214 luxury houses with a pool in Bourgogne available from $227,476. These exceptional residences enjoy prime locations, particularly in Beaune, Dijon or Tournus. Whether the architecture of these houses incorporates a covered indoor aquatic space or a vast outdoor pool, each property flourishes amid remarkably landscaped grounds measuring between 2 m² and 121 ha.
Anchor your daily life at the water's very edge: this is what the 2 luxury houses right on the water in Bourgogne allow, for sale from $621,918. These rare residences provide direct access to the shore, with no obstacle to cross. In the geographical area, Chalon-sur-saone and Villeneuve-la-Guyard account for a significant share of our listing catalog. The average price per square meter stands at $3,185. Expect living areas measuring between 200 m² and 228 m². In our selection of listings, a property can have up to 9 rooms.
Within our catalog, 3 luxury houses listed as historic monuments in Bourgogne are for sale, starting at $896,459. These residences perpetuate exceptional architectural expertise. Acquiring one means continuing a story that began long before you. Your search can focus on Auxerre and Tonnerre. The properties recorded in our listings have between 11 and 13 bedrooms. The grounds in our collection measure 1,961 m². This can rise to 2,432 m² depending on the property.


