

luxury houses with pool for sale Marinhas, Portugal


House with pool and garden Marinhas (Portugal)
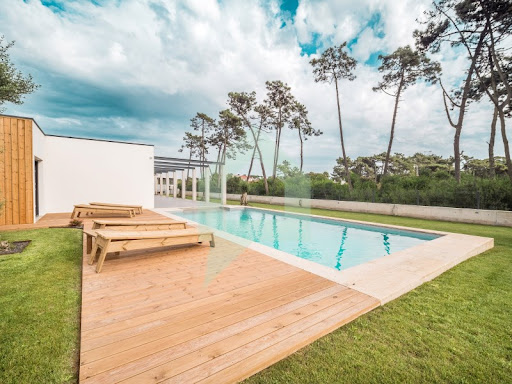
In Esposende, between the Atlantic Ocean and the Cávado River, stands a seaside refuge where nature meets a serene and elegant lifestyle. With historical charm and lively culture, Esposende offers a unique environment where each day unfolds in harmony with the sea, nature and the unmistakable light of the Atlantic coast. Contemporary, new villa, designed to provide comfort, privacy and a truly exclusive living experience, with a magnificent sea view. 4 suites, including 2 master suites OfficeOpen space kitchen furnished and equippedSpacious living and dining rooms Large, bright areas Pool with deck Gardens Rooftop with a privileged view Terrace and balconies Garage Modern and sophisticated architecture High-end finishesFinishes: Façade cladding in exposed concrete, hood and slatted aluminum panel in Mars color Pool lining, outdoor stairs and Kendo Light Cover (Living Ceramics) Pool access floor on Natural Deck Panoramah minimalist series aluminum frames Flat Cover System Rooftop Jacuzzi Climate control systemDucted air conditioning systemJSC Air Conditioning SystemUnderfloor heating with Proteus Heat PumpDaikin DHW SystemDaikin VMC SystemSafety: CCTV system pre-installationHome automation: Home automation (Touch panel for centralized lighting control)Each space was designed to enhance natural light, spaciousness and connection to the outside, creating an elegant and functional home. Imagine starting the day with the sea on the horizon, enjoying the pool and garden during the day and ending at sunset on the rooftop. A unique villa for those looking for more than a home: they are looking for a lifestyle. Book your visit now! N HOUSES - Mediação Imobiliária, LdaAMI: 14093Founded in Braga, but created for a national commitment. A bet on being a recognized company in the real estate market. We aim for a commitment to rigorous standards of professionalism. To offer excellent services with the best products on the market to all customers within the current legal procedures. Responsibility, truthfulness, agility, ambition and commitment to the realization of business and ideas with our customers. We intend to win the trust and preference of all those who bet on us. A brand 'N. HOUSES IMOBILIÁRIA'. Energy Rating: A+ ref:NH855
…By Annonceur International


House with pool and garden Marinhas (Portugal)
ref:SAFTI:005755
…By Annonceur International
87 listings near Marinhas


Seaside contemporary house with pool and garden Esposende (Portugal)
Identificação do imóvel: ZMPT592638 Imagine ending the day in a jacuzzi on the rooftop of your own home, as the sun sets over the Atlantic. Now imagine that this moment doesn’t happen in a hotel, nor during a holiday. It is simply your life. Set on the first line of the beach in Esposende, is a luxury villa designed for those who value the privilege of living by the sea, without compromising on comfort, privacy and sophistication. Here, the Atlantic is always present. In the natural light that fills the interiors. In the expansive glass surfaces that bring the home closer to the landscape. In the private garden and saltwater swimming pool. And, above all, on the extraordinary rooftop, offering 360º panoramic views over the ocean, the city and the Natural Reserve. With four suites, generous living spaces and contemporary architecture that creates a seamless connection between indoor and outdoor areas, this is a home designed to be truly lived in — to entertain, unwind, enjoy and create memories. The experience continues in every detail. A Miele-equipped kitchen, natural Spider White marble, natural oak wood, minimalist Panoramah glazing, LED lighting, underfloor heating, climate control, VMC and smart-home solutions elevate comfort to an exceptional level. Here, luxury is not only about what you see. It is about the way you live. Waking up by the sea. Lunching beside the pool. Feeling the Atlantic breeze at the end of the afternoon. And ending the day on the rooftop, between the sky and the ocean. A truly exceptional residence for those looking for more than a place to live. A life extraordinary. Esposende | First line of the beach | 4 Suites | 360º Rooftop with Jacuzzi | Swimming Pool Private viewings available. 3 reasons to buy with Zome: Constantly accompanied With the best training and experience in the real estate market, Zome’s agents are fully dedicated to providing you with the best assistance, guiding you with full confidence in the right direction to meet your needs and ambitions. From here onwards we will create a close relationship and carefully listen to your expectations, because our priority is your happiness! Because it is important that you feel you are being accompanied, and that we will be with you every step of the way. Simpler Zome’s agents are given unique training on the market, based on practical experience sharing between professionals and strengthened by applied neuroscientific knowledge that allows them to simplify and make their real-estate experience more effective. Forget about bureaucratic nightmares because with Zome you have the total support of an experienced and multiskilled team that gives you practical support in all the essential aspects, so that your real estate experience exceeds your expectations. Happier Rid yourself of your worries and earn the quality time you need to do whatever makes you happier. We work every day to bring added value to your life by giving you the reliable advice you need, so that together we can achieve the best results. With Zome you will never feel lost or unaccompanied and you will gain something that is priceless: your complete peace of mind! That is how you will feel throughout the whole experience: Calm, secure, comfortable and... HAPPY! Notes: 1. If you are a real estate agent, this property is available for business sharing. Do not hesitate to show it to your customers and talk to us to book a visit. 2. To make it easier to identify this property, please quote the respective ZMPT ID or the respective agent that sent you the suggestion
…By Annonceur International


Seaside contemporary house with pool and garden Esposende (Portugal)
Identificação do imóvel: ZMPT590267 Best Villas Park Ofir Best Villas Park Ofir is a prestigious private residential development, designed to offer an exclusive lifestyle where contemporary architecture blends seamlessly with its natural surroundings. ABOUT THE PROPERTY 3-bedroom villa located within the Best Villas Park Ofir development in Fão, Esposende.Part of an exclusive collection of just 18 villas.Large floor-to-ceiling windows flood the interior spaces with natural light while offering open views over the surrounding landscaped green areas. ABOUT THE LOCATION Situated in one of Ofir's most exclusive residential areas, this villa enjoys a privileged setting where tranquillity, nature and proximity to the sea come together in perfect harmony. Located within the prestigious Park Ofir, the property is just a short walk from Ofir Beach and the mouth of the Cávado River, offering a unique lifestyle between the Atlantic Ocean and the surrounding pine forests.The area benefits from excellent accessibility to Esposende town centre and the main road network, particularly the A28 motorway, providing quick connections to Braga, Viana do Castelo and Porto. A wide range of amenities, including supermarkets, restaurants, cafés, schools, healthcare services and sports and leisure facilities, are all within easy reach, making this an ideal location for both permanent living and a holiday home. GENERAL AREAS - Net Internal Area: 139 sqm - Gross Construction Area: 157 sqm - Plot Area: 237 sqm Construction Specifications, Finishes & Equipment Designed with a strong emphasis on construction quality, this villa showcases carefully selected premium materials, advanced building solutions and high-end equipment from internationally recognised brands, ensuring exceptional comfort, durability and long-term performance. Structure - Structure composed of reinforced concrete frames, solid concrete slabs and a steel framework. Roof - Flat roof. - Solid reinforced concrete slab. - Waterproofing system with bituminous membranes. - Roofmate (XPS) thermal insulation. - Protective geotextile layer. - Rolled gravel finishing layer. Façades - Reinforced concrete external walls. - Natural schist stone cladding. - IPE timber exterior cladding. - Spray-applied polyurethane thermal insulation. - Interior finish with double plasterboard panels. - Rock wool thermal and acoustic insulation. Flooring - Afzelia Pachyloba solid hardwood flooring in the living room, bedrooms, circulation areas and entrance hall. - Marmotech flooring in the kitchen. - Marmotech wall finishes in the bathrooms. - Quartz composite flooring in the laundry room. - IPE timber decking in the outdoor areas. - Granite cobblestone flooring in the garage. - Steel staircase with solid Sucupira timber treads. Ceilings - Suspended plasterboard ceilings. - Viroc ceilings in technical areas. Windows & Glazing - Vitrocsa Series 3001 aluminium window systems. - Saint-Gobain PLANITHERM double glazing. - Velux roof windows. Kitchen - Silestone worktops. - Integrated stainless steel sink. - Chrome mixer tap. - Fully equipped with De Dietrich appliances: - Induction hob; - Oven; - Microwave; - Extractor hood; - Integrated refrigerator; - No Frost freezer; - Dishwasher. Bathrooms - Marmotech wall finishes. - Padimat sanitary ware. - Water Evolution brassware. - Whirlpool bathtub. Climate Control & Domestic Hot Water - Mitsubishi Electric air conditioning system. - Vulcano boiler. - Solar thermal panels with hot water storage tank for domestic hot water. Security & Technology - Steel security entrance door. - Intrusion detection system. - Home automation (domotics) system. - Kanrich video intercom. Built-in Features - Central vacuum system. - Built-in wardrobes. - Bespoke kitchen, bathroom and laundry cabinetry. Outdoor Areas - IPE timber decking. - Communal swimming pool finished with TOGAMA glass mosaic tiles. - Corten steel fencing with PVC-coated wire mesh. 3 razões para comprar com a Zome + acompanhamento Com uma preparação e experiência única no mercado imobiliário, os consultores Zome põem toda a sua dedicação em dar-lhe o melhor acompanhamento, orientando-o com a máxima confiança, na direção certa das suas necessidades e ambições. Daqui para a frente, vamos criar uma relação próxima e escutar com atenção as suas expectativas, porque a nossa prioridade é a sua felicidade! Porque é importante que sinta que está acompanhado, e que estamos consigo sempre. + simples Os consultores Zome têm uma formação única no mercado, ancorada na partilha de experiência prática entre profissionais e fortalecida pelo conhecimento de neurociência aplicada que lhes permite simplificar e tornar mais eficaz a sua experiência imobiliária. Deixe para trás os pesadelos burocráticos porque na Zome encontra o apoio total de uma equipa experiente e multidisciplinar que lhe dá suporte prático em todos os aspetos fundamentais, para que a sua experiência imobiliária supere as expectativas. + feliz O nosso maior valor é entregar-lhe felicidade! Liberte-se de preocupações e ganhe o tempo de qualidade que necessita para se dedicar ao que lhe faz mais feliz. Agimos diariamente para trazer mais valor à sua vida com o aconselhamento fiável de que precisa para, juntos, conseguirmos atingir os melhores resultados. Com a Zome nunca vai estar perdido ou desacompanhado e encontrará algo que não tem preço: a sua máxima tranquilidade! É assim que se vai sentir ao longo de toda a experiência: Tranquilo, seguro, confortável e... FELIZ! Notas: 1. Caso seja um consultor imobiliário, este imóvel está disponível para partilha de negócio. Não hesite em apresentar aos seus clientes compradores e fale connosco para agendar a sua visita. 2. Para maior facilidade na identificação deste imóvel, por favor, refira o respetivo ID ZMPT ou o respetivo agente que lhe tenha enviado a sugestão.
…By Annonceur International


Contemporary house with pool and garden Esposende (Portugal)
Exclusive Contemporary 4+1 Bedroom House, with a contemporary and signature design, this house stands out for the exceptional quality of its materials, architectural elegance, and perfect harmony between comfort, light, and nature, providing a truly unique living experience. Set on a 1,000 square meter plot, with a total area of 418 square meters, the house is mainly on the ground floor, where every detail has been designed to offer a distinctive and sophisticated living experience. The living and dining rooms, with high ceilings and an area of 50 square meters, are largely glazed, allowing total immersion in the lawned garden and swimming pool, creating a perfect fusion between interior and exterior. Also on this floor are the kitchen with dining area, two suites with direct access to the garden, a guest room, and a multifunctional office, easily adaptable to a gym, games room, or studio. On the upper floor, the master suite—with 28 square meters, a closet, a 15-square-meter bathroom, and a 26-square-meter private terrace—offers a true haven of comfort and privacy. The exterior has been designed for leisure and socializing, with a swimming pool surrounded by landscaped areas, a closed garage, and additional outdoor parking. With excellent accessibility, just 5 minutes from the beaches, 27 minutes from Porto Airport, and close to the main road accesses, this villa combines architecture, comfort, and location—an ideal proposition for those who value a contemporary home with soul and distinction.
…By Portugal Sotheby's International Realty


Contemporary house with pool and garden Esposende (Portugal)
Discover a truly unique property in Apúlia and Fão, in the municipality of Esposende, where where Manuel Ventura’s signature contemporary architecture blends harmoniously with the natural surroundings. Set on a plot of around 5,000 sqm, between the Ofir Pine Forest, the Cávado River estuary and the iconic Ofir Beach, this residence offers a rare level of privacy in a setting of exceptional beauty. Designed as a continuous horizontal volume, the house is laid out entirely on a single level, providing a fluid living experience, free from stairs or changes in level. The façade, discreet and understated, contrasts with an interior that is fully open to the garden through large floor-to-ceiling windows, allowing all rooms to benefit from a permanent connection to the outdoors, abundant natural light and a constant relationship with the landscape. With a gross floor area of 798.5 sqm, the main residence comprises four generously sized en-suite bedrooms, a spacious 51.5 sqm living room, a utility room, storage areas and a garage for three cars. The careful selection of fine materials — marble, natural stone and walnut flooring — is combined with minimalist Technal window frames, imparting timeless elegance, comfort and durability. Each space has been designed to enhance the light, the quality of construction and the attention to detail. The outdoor area naturally extends the living experience. Over 4,000 sqm of meticulously maintained gardens surround the house, creating an atmosphere of absolute serenity. The heated outdoor swimming pool, the grass-covered pitch suitable for tennis and football, the covered veranda, the spacious leisure areas and the kennel transform the property into a true private retreat. Complementing the main residence, a detached annex further enhances the versatility of the complex, featuring two additional guest suites, a fully equipped gym, a Turkish bath, a commercial-grade kitchen and a comfortable lounge area. Offering amenities usually reserved for private resorts, this is a property that combines exclusivity, sophistication and functionality, providing a lifestyle where architecture, nature and comfort coexist in perfect harmony, protected by the discretion and privacy of a space designed to be lived in and appreciated in every detail.
…By Portugal Sotheby's International Realty


Seaside contemporary house with pool and garden Apúlia and Fão (Portugal)
This single-family house of contemporary and minimalist architecture represents a truly unique and exclusive opportunity in the luxury real estate market, positioning itself on the first line of the sea, directly on the dunes, in the prestigious Lugar da Bonança, in Fão. Designed to make the most of its unique location, the property was strategically designed so that both the living room and all the bedrooms enjoy a definitive, unimpeded and perpetual sea view at 180 degrees. Through its generous glazed facades, the Atlantic Ocean takes on the role of permanent backdrop in all the main rooms of the house. Inserted in a total plot of land with 896 m², the property perfectly balances interior sophistication, absolute privacy and a constant and organic visual contact with coastal nature. The internal organization of the space was planned with a focus on the comfort and absolute independence of its residents and guests, spread over two floors perfectly interconnected through a modern private stainless steel elevator. The social area, in a fluid and ultra-bright open concept format, impresses with its full floor in polished high-gloss marble with gold and grey veins, where the large living and dining room invites you to relax with the ocean on the horizon. This space integrates in a minimalist way a fireplace with built-in stove and custom-made multimedia niches. In perfect symbiosis, the gourmet kitchen displays clean lines and white lacquer, being fully equipped with premium appliances and a functional peninsula to support it. All carpentry is concealed, with full-height pivot interior doors that reinforce the visual purity of the white walls. In the private area, the villa has four complete suites, all oriented to contemplate the immensity of the sea. The ground floor hosts one of these private suites, ideal for visitors, office or for those who privilege total accessibility on the same floor of the social area. The upper floor is dedicated exclusively to rest, housing the remaining three magnificent suites, characterized by their excellent areas, built-in wardrobes, modern bathrooms with high standard finishes and a fantastic sun exposure that allows you to wake up every day with the unique surroundings of the beach. The outdoor space is one of the biggest arguments of this unique property, highlighting a magnificent built-in private pool, ideal for moments of leisure and absolute relaxation. The surrounding pool area is lined with a sophisticated nautical wood deck and paved areas that invite you to sunbathe in total privacy. A large upper panoramic terrace, also tiled in deck and protected by a modern pergola and glass guards that eliminate any visual barrier to the ocean, works as the perfect extension for convivial moments. The large private patio with 695 m² extends towards the beach and faces directly with the dunes, offering potential for the creation of an exclusive garden over the sea. The entire main façade and leisure area are oriented to the west, providing an unforgettable sunset every day. Located in the Union of Parishes of Apúlia and Fão, in the municipality of Esposende, the villa benefits from the absolute tranquility of a seaside refuge without compromising urban convenience. It is just a few metres from natural walkways, landmark beaches, prestigious golf courses, areas of excellence for water sports and a wide range of gastronomic restaurants. With quick access to the A28 motorway, the property is located just 30 minutes away from both Porto International Airport and the historic city of Braga. It is, without a doubt, the ideal choice for those looking for the ultimate exponent of contemporary luxury and the rare privilege of seeing and feeling the sea from anywhere inside their home. Energy Rating: B
…By Annonceur International


House with pool and terrace Fão (Portugal)
Located in Esposende, near the beaches of Ofir and Apúlia, this modern and contemporary villa features three suites and is in the final phase of construction (September 2024).With two floors, the property has an area of 430m² and is surrounded by a plot of 1,600m². The robust construction in reinforced concrete with granite cladding and class A+ aluminum frames provides high-quality thermal and acoustic insulation.Equipped with air conditioning and an advanced forced ventilation system, the residence is ideal for a comfortable and functional life for a modern family, offering generous spaces and leisure areas.Highlights include an outdoor fireplace area and galvanized steel pearls, which add a special charm to the residence and ensure durability against maritime corrosion.Notes:[+] At this stage, there is the opportunity to customize the interior finishes and the layout of the garden.[+] Possibility to create two more suites on the lower floorLAYOUT OF THE VILLAGROUND FLOOR[+] Large living and dining room with fireplace[+] Guest bathroom[+] Kitchen furnished and equipped with high-quality appliances, partially open to the living room[+] 3 suites, each with a private bathroom and one with a walk-in closet[+] All rooms have direct access to the outside.LOWER FLOOR[+] Living room with stairs leading up to the ground floor[+] Leisure area intended for a possible game room or gym, complete with a bathroom, a small kitchenette, and storage[+] Garage for 3 cars[+] Laundry room[+] Machinery roomOUTSIDE[+] 9.5x4m swimming pool[+] Huge area for sunsets[+] Lounge area with fire pit[+] Terraces with pearls surrounded by vegetation[+] Various garden zones. Energy Rating: A+ ref:CAS_147
…By Annonceur International


Seaside contemporary house with pool and garden Fão (Portugal)
: - , ² Where the Pine Forest Meets the Sea.Discover this magnificent villa of contemporary architecture, located in one of the most exclusive and sought-after areas of Fão. Situated just a few steps from the beach, this property offers the perfect balance between modern luxury, total privacy, and the serenity of nature. :With a gross area of 660 m², the house stands out for its clean lines and large glass surfaces that flood the interior with natural light. The minimalist white structure creates a striking contrast against the lush green surroundings.Main Floor: Features 4 spacious suites, designed to offer maximum comfort and privacy. The social area consists of an open-space living room and kitchen, which extend visually to the garden and the pool area.Lower Floor (Basement): One of the villa's standout features. With an area equivalent to the total footprint of the house, this multifunctional space houses a massive garage, laundry room, and storage area. Given its scale, it offers incredible potential for a private gym, home cinema, or game room. :Set on a 2,000 m² plot, the villa is surrounded by a meticulously manicured garden and the characteristic pine forest of the region.Private Pool: Perfectly integrated into the deck, ideal for leisure and outdoor entertaining.Privacy: The generous plot size ensures total isolation, transforming the home into a truly private sanctuary.Location: Located in Fão, renowned for its golden sand beaches and unique microclimate, with quick access to Esposende, Braga, and Porto. :Type: T4 (4 Suites)Gross Area: 660 m²Plot Size: 2,000 m²Garage/Basement: Matching the house's footprintCondition: Move-in ready / Luxury finishes Energy Rating: A ref:DK-0002
…By Annonceur International



House with pool and terrace Fão (Portugal)
Discover this fantastic semi-new 4 bedroom luxury villa in the Ofir area, Esposende. With four suites, this villa, with a concrete construction base, has a floor area of close to 250m2 and all the amenities for you to have all the comfort: reversible underfloor heating, heat pump, central vacuum, alarm, surveillance cameras, electric shutters and electric gates. The various rooms are spacious and have high quality finishes.The spacious garden is ideal for parties or al fresco dining and includes a private saltwater pool that will be the centre of attention.In addition, the villa has space for a games room, laundry and garage for 8 cars.Just 200 meters from the beach, the property enjoys an exceptional location, in a quiet but central location, with a sun exposure from east, south and west. If you are looking for a villa that offers comfort and proximity, this is the right property: this villa combines luxury with the lifestyle you deserve! Schedule your visit now! Energy Rating: A ref:HAB_3196
…By Annonceur International


Contemporary house with pool and garden Vila Chã (Portugal)
3 bedroom villa inserted in a condominium in Vila Chã - Vila do CondeBook a visit with Gil Silva (phone hidden) or (phone hidden) Description:House inserted in a Residential Condominium consisting of 11 large 3 bedroom villas with a contemporary architecture, which perfectly interpret the idea of a peaceful way of life based on comfort and well-being. Quality of life was a priority in the design of the development, which was designed to facilitate day-to-day life and allow the enjoyment of housing. Large, well-oriented compartments, without corridors or other cramped spaces, and with natural light favouring make simplicity your best friend. The architecture is minimalist and the highlights were made of noble materials and with the right presence and temperature to make you always feel at home.Technology is at the service to ensure the best thermal and acoustic comfort in symbiosis with the most sustainable solutions. The houses will benefit from heat pump systems and solar panels with the best energy efficiency, underfloor heating/cooling in all rooms, controlled mechanical ventilation system and home automation and LED lighting systems.The Development reserves for each house a green space with free areas so that you can rest, embrace nature, take care of animals or simply enjoy free time with the family within the safety of your home. A playground next to a swimming pool for adults and another for children will raise the level of fun.The houses will be equipped with natural materials whenever possible and long-lasting synthetic materials whenever necessary, with sustainable and lower impact production methods. The solutions with greater exposure to the wear and tear of time were designed to provide the greatest resistance in order to reduce the impact of maintenance and conservation operations. Energy consumption is an inevitability, but we choose to do it in the most sustainable way. The adoption of solutions that consume energy in the most efficient way and from renewable sources, combined with the utmost care in its conservation, with the adoption of insulating materials that prevent its waste, seek to ensure the least ecological impact.An excellent holiday destination and a fantastic permanent home. The kilometres of fantastic beaches of all natures, the Mindelo Ornithological Reserve (380 ha), the Ecovia do Litoral Sul (8.6 km) and the romantic cities of Porto and its Douro Wine Valley, Matosinhos, Vila do Conde and Póvoa de Varzim are ideal places to relax, play sports or set out to discover. With Porto 20 min., Vila do Conde 10 min., Francisco Sá Carneiro airport 15 min. and just minutes from several marinas, the Rosa Chá Villas Development, located next to the beaches of Mindelo and Vila Chã, is the perfect place for the family.Book your visit now!! LAST VILLA AVAILABLE! Energy Rating: A+ ref:RL-950-328
…By Annonceur International


House with pool and terrace Curvos (Portugal)
Estate - Curvos_Esposende
…By Annonceur International


Villa with pool and terrace Fão (Portugal)
A villa by Manuel Ventura, developed entirely on a single floor, located on a private plot of 5,000 m² in the Pinhal de Ofir, between the estuary of the Cávado River and the Atlantic. Six suites, 798.5 m² of built area and more than 4,000 m² of mature garden, on the north coast of Portugal. The location combines isolation and accessibility. Porto international airport is about 35 km away, the centre of Porto is less than an hour away and the border with Galicia is just over 80 km away. Viana do Castelo and Braga are 25 and 30 minutes away. The property is part of the area of the North Coast Natural Park, between pine forest, dunes and the mouth of the Cávado, with the Quinta da Barca golf course on the other side of the river. The house was conceived as a continuous horizontal volume, with a discreet and reserved façade. Everything takes place at ground level, without stairs or unevenness, which makes it equally comfortable for permanent family use, to receive several generations or to live here in thirty years. Inside, full-height glazing opens each room to the garden and maintains a permanent relationship with the light and the landscape. The main residence brings together four generously sized suites, a living room of 51.5 m², laundry, large storage areas and a garage for three cars. The materials were chosen to last: marble, natural stone, walnut wood flooring and minimalist Technal frames. Outside, more than 4,000 m² of treated gardens surround the house and guarantee privacy around the perimeter. The outdoor pool is heated, there is a grass court prepared for tennis and football, a covered porch and several outdoor seating areas. An independent annex adds two guest suites, equipped gym, Turkish bath, professional kitchen and living room, allowing reception without interfering with the privacy of the main house. The result is a property with the scale and amenities of a small private resort, half an hour from an international airport, in one of the most discreet coastal areas in northern Portugal.
…By Annonceur International


House with pool and garden Fão (Portugal)
Introducing Villa dos Corcéis a charming guesthouse located in Fão, offering the perfect combination of comfort, profitability, and an excellent location. With a high occupancy rate and an impressive 9.7 rating on Booking.com, this property is a unique opportunity for those looking to invest in an established and successful tourism business.The main property includes: 5 spacious and beautifully decorated suites, designed to offer comfort and privacy to guests A fully equipped kitchen and service area with essential appliances such as heat pumps, washing and drying machines, a dishwasher, and more A welcoming breakfast room, perfect for providing guests with a high-quality experience A private swimming pool, ensuring moments of leisure and relaxationIn addition to the guesthouse, the property also includes a fully furnished and renovated 3-bedroom house (T3) with an equipped kitchen. This space can be used as a private residence, a holiday home, or as an additional rental income stream integrated into the tourism business.Villa dos Corcéis stands out not only for its quality and charm but also for its excellent reputation among guests, making it a safe and attractive investment in the tourism sector.A Business Portfolio is also available upon request, providing detailed information for potential investors.Don't miss this opportunity for a guaranteed return on investment.
…By Annonceur International


Seaside house with pool and garden Apúlia (Portugal)
Luxury 7 bedroom villa on a plot of 3182m2 on the beach of Apúlia.House consisting of basement, ground floor, and floor.In the basement we find two suites, a bathroom, a games room, a machine room, indoor pool with shower and bathroom, sauna and Turkish bath. On the ground floor of the villa we find 3 suites, a living room, a dining room, tea room, kitchen equipped with appliances and a bathroom. On the floor there is a living room and a terrace. Outside there is a swimming pool, a bathroom with shower, 1 garage for 4 cars, a laundry room, a tennis court, a storage room and garden.Close to all kinds of commerce and services. Energy Rating: C ref:REF AM 937
…By Annonceur International


House with pool and terrace Esposende (Portugal)
5 bedroom villa of 780m2 in Apúlia We present you a magnificent 5 bedroom detached villa of 780m², located in the beautiful village of Apúlia, in the municipality of Esposende, an area recognized for its quality of life, surrounding nature and proximity to the sea. Set on a generous plot, this property offers a sophisticated lifestyle, combining comfort, privacy and elegance. With a classic design and solid construction, it stands out for the use of noble materials and high quality finishes. The villa has five bedrooms, four of them en suite, providing total comfort to its occupants, and seven bathrooms in total. The spacious living room with fireplace invites you to family life, while the kitchen, fully furnished and equipped, guarantees functionality and modernity. As far as leisure is concerned, the house offers an indoor pool with heated water, an outdoor pool, sauna, Turkish bath, and a games room with a pool table. For sports lovers, there is also a tennis court. Outside, the well-kept garden offers moments of tranquility and excellent sun exposure. The villa also includes central heating, air conditioning, automatic gates and a garage with capacity for four cars.Located in Apúlia, just a few minutes from the famous dune beach, this villa enjoys a strategic location that combines tranquility and accessibility. It is close to the cities of Póvoa de Varzim, Braga and Viana do Castelo, and only about 30 minutes from the city of Porto, offering easy access to a wide range of cultural, gastronomic and service options. The short distance from Porto International Airport allows for quick connections to national and international destinations, which makes this property ideal for both permanent residence and holiday home. The natural surroundings and proximity to the sea make Puglia a unique place for those who value well-being, nature and quality of life.iad Portugal is an international real estate network that combines the local expertise of its consultants with the strength of a global structure. We are committed to proximity, transparency and technological innovation to provide a personalized and effective service to all our customers. Whether you want to buy, sell or invest, our team accompanies you at every stage of the process with professionalism, dedication and a deep knowledge of the market. This is the opportunity to live in comfort, in a dream villa in Puglia, with easy access to the main cities in the north of the country.Contact us today for more details or to schedule a viewing!ref: 141355
…By Annonceur International


House with pool and garden Abade de Neiva (Portugal)
Majestic property with rustic features, 15x6m² swimming pool, barbecue area, bar/nightclub with dance floor and DJ area, with an open view that will never be taken away, several leisure areas with gardens and trees distributed on different levels, two garages and annexes, all inserted in a total area of approximately 6000 m² of construction, this area is distributed over 8 lots, 2 of which is where the house is located, the lots have areas ranging from 660 and 1000m².the house consists of 4 floors, in the basement we have; bar/nightclub with dance floor and DJ area. on the ground floor we have; entrance hall that gives access to the staircase to the first floor, two large rooms both with fireplace, open space kitchen with island, a bathroom and another large room that gives access to the basement, on the first floor we have 5 bedrooms and 4 bathrooms bathroom, 3 of the bedrooms are suites and an office, in the attic/attic we have 2 bedrooms, two bathrooms, 1 of which is a suite, it should be noted that the house is about 20 meters above the threshold level, that is, the road, after From being inside the property to accessing the house by vehicle, there are two routes, one on each side, pedestrian access is via stairs.
…By Annonceur International


House with pool and garden Carapeços (Portugal)
Discover this exquisite detached house in the serene locale of Carapeços, Barcelos, priced at 1,450,000. Spanning an impressive 842m², this property boasts breathtaking panoramic views of the countryside, city, and mountains, making it a perfect retreat for those seeking tranquility without sacrificing convenience.The home features 4 spacious bedrooms, including a luxurious suite, and 4 well-appointed bathrooms. Enjoy the elegance of high ceilings and beautifully painted walls throughout. The layout includes a welcoming entrance hall, a cozy living room, a formal dining room, and a versatile office space. Additional highlights include a wine cellar, a party room, and a stunning garden with fruit trees, complemented by a pool and ample parking.Located in a quiet area, this property is just minutes away from essential amenities such as banks, pharmacies, and restaurants, ensuring a comfortable lifestyle. Dont miss the opportunity to own this remarkable homeschedule a viewing today and experience the charm of Carapeços firsthand!
…By Annonceur International


Farmhouse with outbuildings and garden Barcelos (Portugal)
Identificação do imóvel: ZMPT568741 Quinta da Agrela in Quintiães e Aguiar, Barcelos, Portugal. A centuries-old property comprising several independent buildings, green areas, lawned gardens with various large and ornamental trees, a swimming pool, tennis court and a water well with its own reservoir. Total area of the land: 10,462 m2. The manor house, registered in 1937, has two floors and an attic for storage. It has been completely renovated and adapted with pre-stressed slabs and a roof plate. Its 450 m2 of usable area includes: - On the ground floor, there is a 65 m2 games room, a wine cellar and a full bathroom. Upstairs, there is the entire house, divided into social and private areas. - The main entrance is through a reception room with a fireplace and supported by a large covered porch. A 40 m2 dining room with a fireplace and plenty of light supported by 3 windows. A very spacious, 30 m2 traditional kitchen with all the necessary equipment. Four bedrooms supported by two full bathrooms. The entire house has been renovated and is ready to move into, maintaining its original features with exposed stone, wooden windows and shutters for greater comfort. Equipped with gas, alarm, central heating, etc. The second building is more recent and also consists of two floors, with exposed stone but with a different layout. On the ground floor we have the entrance hall, two master suites and a games room with 115 m2.From the hall, going up to the upper floor, we have a 93 m2 lounge consisting of a living/reading area, a dining area and another living area with a fireplace and balcony, a 29 m2 equipped kitchen and a technical/laundry area. A distribution corridor and 3 more large suites. All rooms have wooden ceilings, Portuguese-style parquet floors with wooden windows and shutters. Central heating throughout the building. The third building was built from scratch for large events. It is a large space with a covered area of 340 m2, and bathrooms, wooden ceilings and equipped with industrial air conditioning. It has capacity for 340 seated people. It also enjoys a wonderful view over the entire valley. The 89 m2 industrial kitchen that serves this space is equipped and is adjacent for easy and quick service. We also have an outdoor barbecue area with an attached garden. There is also an independent storage building with two bathrooms measuring 68 m2. 3 razões para comprar com a Zome + acompanhamento Com uma preparação e experiência única no mercado imobiliário, os consultores Zome põem toda a sua dedicação em dar-lhe o melhor acompanhamento, orientando-o com a máxima confiança, na direção certa das suas necessidades e ambições. Daqui para a frente, vamos criar uma relação próxima e escutar com atenção as suas expectativas, porque a nossa prioridade é a sua felicidade! Porque é importante que sinta que está acompanhado, e que estamos consigo sempre. + simples Os consultores Zome têm uma formação única no mercado, ancorada na partilha de experiência prática entre profissionais e fortalecida pelo conhecimento de neurociência aplicada que lhes permite simplificar e tornar mais eficaz a sua experiência imobiliária. Deixe para trás os pesadelos burocráticos porque na Zome encontra o apoio total de uma equipa experiente e multidisciplinar que lhe dá suporte prático em todos os aspetos fundamentais, para que a sua experiência imobiliária supere as expectativas. + feliz O nosso maior valor é entregar-lhe felicidade! Liberte-se de preocupações e ganhe o tempo de qualidade que necessita para se dedicar ao que lhe faz mais feliz. Agimos diariamente para trazer mais valor à sua vida com o aconselhamento fiável de que precisa para, juntos, conseguirmos atingir os melhores resultados. Com a Zome nunca vai estar perdido ou desacompanhado e encontrará algo que não tem preço: a sua máxima tranquilidade! É assim que se vai sentir ao longo de toda a experiência: Tranquilo, seguro, confortável e... FELIZ! Notas: 1. Caso seja um consultor imobiliário, este imóvel está disponível para partilha de negócio. Não hesite em apresentar aos seus clientes compradores e fale connosco para agendar a sua visita. 2. Para maior facilidade na identificação deste imóvel, por favor, refira o respetivo ID ZMPT ou o respetivo agente que lhe tenha enviado a sugestão.
…By Annonceur International


Property with pool and garden Barcelos (Portugal)
We present this extraordinary luxury villa located in Lama, Barcelos, set on a 2,163.22 m2 plot, designed to offer maximum comfort, privacy, and leisure, whether for private residence or hospitality purposes. With a gross construction area of 667.35 m2, the main house is ready to move in and fully equipped, featuring 5 en-suite bedrooms, as well as spacious and elegant social areas including a living room, kitchen, private nightclub, bar, games room, swimming pool with three different depth areas, and a jacuzzi, ideal for exclusive moments of socializing, entertainment, and well-being. The outdoor areas are a true leisure retreat and include: Football field Gym with changing rooms Large parking area Picnic area with two fully equipped barbecue facilities The property also includes a second independent house, previously used as a caretaker’s residence, comprising 2 bedrooms, a living room, and a kitchen, perfect for staff accommodation, guests, or independent living. A unique opportunity to acquire a distinguished property where luxury, functionality, and leisure blend harmoniously, offered at €1,500,000.
…By Annonceur International


Farmhouse with garden and pool Barcelos (Portugal)
Excellent farm in Barcelos, classic style, ideal for rural tourism. Spacious indoor and outdoor areas, here you will find nature in its purest state, and only 1 km from Barcelos. Located in the parish of Arcozelo, we find this excellent T4 house, fully equipped and furnished, surrounded by large green spaces. With an elegant atmosphere, the main house has several rooms. Outside we find a swimming pool with a waterfall, properly equipped with its loungers and umbrellas. We can also choose to go for a walk or horseback ride, which is one of the various attractions of this magnificent property. There are also other small houses, part of the property, with a fully equipped wine cellar for wine tasting and/or socializing with friends. This house also has a closed garage for 2 cars and ample parking outside.
…By Portugal Sotheby's International Realty


House with pool and garden Barcelos (Portugal)
Stunning villa located in the serene Avenida Joaquim Augusto Falcão, Barcelos, featuring a gross construction area of 1279 m² and a total floor area of 783.5 m². With four spacious bedrooms, each benefiting from excellent natural light, and a remarkable 180 m² lounge, the house offers varied environments for relaxation and social interaction. The two fully equipped kitchens, one with a regional style, are perfect for traditional and shared moments.In terms of leisure and wellness, the property boasts a heated indoor pool, maintained by a heat pump, high-efficiency dehumidifier, and retractable cover, enabling year-round use. Externally, the expansive garden promotes outdoor living with a greenhouse, area for poultry, and cultivation space, enhancing a lifestyle in harmony with nature.The construction quality is evident through the robust structure, high-end carpentry, and meticulous finishes. From an energy efficiency perspective, the villa holds an A+ certification, equipped with photovoltaic systems for self-consumption and a pellet boiler for heating, balancing comfort and sustainability.With a garage accommodating up to nine vehicles, this residence is ideal for large families or car enthusiasts. It not only stands out for privacy and comfort but is also conveniently close to essential services.
…By Portugal Sotheby's International Realty


House with pool and garden Barcelos (Portugal)
Identificação do imóvel: ZMPT593164 The main residence comprises four bedroom suites, three living areas, a guest restroom, storage areas, balconies, an impressive entrance hall, and a spacious kitchen featuring a fireplace and a traditional bread oven. It also includes a garage with space for three cars. The property also features an annex with the potential to serve as an independent dwelling; it consists of a bedroom, kitchen, game room, living room, terrace, bathroom, and additional storage space. Outside, there is an extensive garden area, various fruit trees, and a large outdoor swimming pool, creating a peaceful and private atmosphere. The estate also includes a stable area with several stalls ready to accommodate horses or other animals. The residence has a building footprint of 530 m², a gross construction area of 786 m², a gross dependent area of 242 m², and a gross private area of 544 m². Its location offers the tranquility of a country estate while remaining close to all essential amenities, including a hospital, schools, pharmacies, restaurants, shops, a shopping mall, and other services. In terms of accessibility, the property is located approximately: * 5 minutes from the center of Barcelos; * 10 minutes from the A11 motorway access; * 45 minutes from Francisco Sá Carneiro Airport. A truly unique property—ideal for a family home, a tourism venture, event hosting, or equestrian use—situated in an exclusive setting near the center of Barcelos. Schedule your visit today. 3 reasons to buy with Zome: Constantly accompanied With the best training and experience in the real estate market, Zome’s agents are fully dedicated to providing you with the best assistance, guiding you with full confidence in the right direction to meet your needs and ambitions. From here onwards we will create a close relationship and carefully listen to your expectations, because our priority is your happiness! Because it is important that you feel you are being accompanied, and that we will be with you every step of the way. Simpler Zome’s agents are given unique training on the market, based on practical experience sharing between professionals and strengthened by applied neuroscientific knowledge that allows them to simplify and make their real-estate experience more effective. Forget about bureaucratic nightmares because with Zome you have the total support of an experienced and multiskilled team that gives you practical support in all the essential aspects, so that your real estate experience exceeds your expectations. Happier Rid yourself of your worries and earn the quality time you need to do whatever makes you happier. We work every day to bring added value to your life by giving you the reliable advice you need, so that together we can achieve the best results. With Zome you will never feel lost or unaccompanied and you will gain something that is priceless: your complete peace of mind! That is how you will feel throughout the whole experience: Calm, secure, comfortable and... HAPPY! Notes: 1. If you are a real estate agent, this property is available for business sharing. Do not hesitate to show it to your customers and talk to us to book a visit. 2. To make it easier to identify this property, please quote the respective ZMPT ID or the respective agent that sent you the suggestion
…By Annonceur International


Farmhouse with outbuildings and garden Barcelos (Portugal)
Property ID: ZMPT561380 This is where we live and receive our family and friends. And it is also in this spirit that we welcome our guests, investing all our efforts so that they see their best expectations fulfilled and create unforgettable moments. When you arrive at Quinta de Malta, this is the feeling that surrounds us. We didn't just arrive at a wonderful and unique location... We arrived home. Located in Durrães, Quinta de Malta is an agricultural property established at the beginning of the century. Over time, the house of the Quinta has undergone several changes, and there are no records of the original project. When, in 1996, the Quinta was acquired by the current owners, the house showed signs of degradation that surrounded the ruin in some of its dependencies. The rehabilitation of the property was then carried out based on two major guidelines: to maintain the spirit and design of the house and to provide it with all the comforts of a modern home. Located among the hills of the north of Braga, in the village of Durrães, this Farm has a total of 15 double rooms, all of them equipped with private bathroom, television, telephone, internet access, air conditioning and minibar. These rooms are distributed in different types of accommodation: 2 apartments (one T2 and one T3), 2 king size suites (with 2 bedrooms each) and independent double rooms. The apartments have a fully equipped kitchen or kitchenette. The common rooms were converted into leisure areas, mini-gymnasium, meeting rooms and games rooms. The house is surrounded by large gardens with a swimming pool for adults and children and a tennis court. The Quinta is in full operation, presenting, especially in high season, maximum occupancy rates. The transaction of this property implies the sale of the property itself and the operating company associated with it. Matrix Elements a) Urban Article - Total land area - 3,502.00 m2 - Building implantation area - 728 m2 - Gross construction area - 1,460.71 m2 - Gross dependent area - 301.78 m2 - Gross private area - 1,158.93 m2 b) Rustic Articles - Total Area - 43,730 m2 3 reasons to buy with Zome + accompaniment With a unique preparation and experience in the real estate market, Zome consultants put all their dedication into giving you the best support, guiding you with the utmost confidence, in the right direction of your needs and ambitions. From now on, we will create a close relationship and listen carefully to your expectations, because our priority is your happiness! Because it is important that you feel that you are accompanied, and that we are always with you. + simple Zome consultants have a unique training in the market, anchored in the sharing of practical experience between professionals and strengthened by the knowledge of applied neuroscience that allows them to simplify and make their real estate experience more effective. Leave behind bureaucratic nightmares because at Zome you will find the full support of an experienced and multidisciplinary team that gives you practical support in all fundamental aspects, so that your real estate experience exceeds expectations. + happy Our greatest value is to deliver happiness to you! Free yourself from worries and gain the quality time you need to dedicate yourself to what makes you happiest. We act every day to bring more value to your life with the reliable advice you need so that together we can achieve the best results. With Zome you will never be lost or unaccompanied and you will find something that is priceless: your maximum tranquility! This is how you will feel throughout the experience: Peaceful, safe, comfortable and... HAPPY! Notes: 1. If you are a real estate consultant, this property is available for business sharing. Do not hesitate to present to your buyer customers and talk to us to schedule your visit. 2. For easier identification of this property, please refer to the respective ZMPT ID or the respective agent who sent you the suggestion.
…By Annonceur International


Farmhouse with garden and pool Darque (Portugal)
Unique investment or housing opportunity!Enjoy the best that the Darque region has to offer with this extraordinary 4392m² farm, full of potential for investors or anyone looking for a luxury property. Located in a quiet area, this farm combines a spacious house with several rented housing units and even the possibility of developing a real estate project.Property Details:Total area: 4392m²Main house with 7 bedrooms, all en suite9 bathrooms in total, ensuring maximum comfortIndoor pool for year-round use5 1-bedroom houses rented - Excellent source of income1 T2 house rentedLarge green area - Perfect for leisure or cultivationPossibility of building up to 10 houses - Project approved, ideal for real estate developmentHighlights:Privileged location in Darque, just minutes from Viana do CasteloProximity to the Lima River and beaches, offering excellent quality of lifeGreat profitability potential, whether through income from properties already rented or through the construction of new homesIndoor pool, to relax and enjoy in any seasonLarge outdoor space ideal for events, agriculture or landscaping projectsThis farm is a unique opportunity for those looking for a large property with diverse investment and enjoyment options. With profitability already guaranteed by rented houses and the possibility of expanding the space with new constructions, the potential is enormous!Don't miss this opportunity! Contact us for more information and schedule a visit!
…By Annonceur International
'%20stroke='%23DDAA3A'%20stroke-width='1.909'%20stroke-linecap='square'%20stroke-linejoin='bevel'/%3e%3c/svg%3e)
Receive by email any new listing that may match your search criteria
Your criteria :
- For sale
- Marinhas, Portugal, +30 km
- Houses
- Pool
By validating this form, you accept the general conditions of use of Le Figaro Properties.