Get early access to listings that match your criteria
Never miss an opportunity again. Our personalized alerts notify you instantly.

 English$ USD · m²


Located in the region of Amares - Gerês, this Quinta with a fully refurbished manor house, set on a plot of land measuring 5943m2, offers a unique opportunity for investors looking for a property that is ready to operate as LA - Local Accommodation. The property is suitable for those who want to take advantage of the growing tourism boom in the area, where the “wedding industry” is already booming. The century-old building retains notable historical features, although it has been completely renovated. The Quinta has 10 rooms, 8 of which are spacious suites. The internal layout is balanced and functional. On the second floor there is a living room, a breakfast room, two kitchens, a bathroom, a storage area and 3 suites. On the upper floor, there are 6 suites and two bedrooms with a full bathroom, as well as a living room with large glazed windows. On the first floor, there is also a wine cellar equipped for producing wine for your own consumption. Outside, there are two annexes with a kitchen, reception and events room. The amenities include a garden with a swimming pool, an orchard and a vineyard. The presence of a mine and a borehole provide sustainable self-sufficiency. The building has central heating and is classified as class A in energy terms. The property is strategically located just 40 minutes from the stunning Serra da Peneda-Gerês National Park and a few minutes from the river beaches, a true paradise for nature lovers. In terms of accessibility, the quinta is within walking distance of all essential amenities. It is 10 minutes from the main roads, which makes it easy to get to the neighboring towns. Services such as pharmacies, supermarkets and restaurants are just a few minutes' walk away. For health emergencies, the region's main hospital is a 20-minute drive away. With good educational options and transportation services, this Quinta is the ideal refuge for both tourism and permanent residence. In short, this Quinta in Amares, in addition to its historic beauty, has been completely modernized and is perfectly suited to exploiting the tourist potential of the region's growing “matchmaking industry”, making it an excellent investment opportunity.
…By Portugal Sotheby's International Realty


LUXTOWER development in the city of BRAGA T3 Indented with 3 suites and balcony on deck The building where the property is located will consist of 37 apartments, ten floors in its entirety, sub-basement and basement intended for garages, seven floors will be intended for housing with typologies T2 and T3, and the top floor will be intended for two dwellings. indented type T4. For more details, come and see the terms of reference.
…By Annonceur International


Discover this exclusive property in Braga, located in Póvoa de Lanhoso, on the prestigious Rua da Bela Vista in Ventuzela. This luxury retreat is set on 33,578m2 of natural landscape, offering breathtaking and expansive views that capture the essence of tranquility. With a modern and contemporary construction, the residence, completed in 2024, offers single-floor living, maximizing comfort and accessibility. The house comprises three spacious bedrooms and five bathrooms, ideal for those seeking space and privacy. With a gross area of 296m2 and a net area of 228m2, the property is designed for dynamic family living, ensuring maximum functionality and style. Additionally, it offers generous parking capacity for up to four vehicles, a rare feature in luxury properties. This residence combines elegance and functionality, offering a unique opportunity to acquire a prestigious property in northern Portugal.
…By Portugal Sotheby's International Realty


Located in Nevogilde, Vila Verde, this charming country estate of approximately 6,300 sqm combines the authenticity of traditional stone architecture with a peaceful natural setting offering privacy and close contact with nature. The property comprises seven bedrooms and eight bathrooms, complemented by two living rooms and a kitchen. Its generous spaces and characteristics allow for a variety of uses, whether as a private residence, holiday home or tourism project. One of the estate’s key distinguishing features is its potential for further development and enhancement. Approval is already in place for the construction of a swimming pool and an annex, neither of which has yet been built, allowing the future owner to continue the project and tailor these spaces to their needs. Studies have also been carried out to convert the property into Local Accommodation (Alojamento Local), including the possibility of expanding its accommodation capacity across the rustic plots through the installation of bungalows, creating interesting prospects for a rural or nature-based tourism concept. With an A+ energy rating, the property combines the character of a traditional Portuguese estate with a level of energy efficiency rarely found in this type of property. An opportunity for those seeking a retreat in Northern Portugal, with space, authenticity and a strong connection to nature, as well as for those looking to explore the tourism potential of a property offering various possibilities for future enhancement.
…By Portugal Sotheby's International Realty


In the heart of Minho, between the serenity of nature and the authenticity of traditional Portuguese architecture, lies this magnificent fully restored estate, a unique property where historical charm harmoniously merges with contemporary comfort and sophistication. Nestled in an environment of absolute privacy and tranquility, this exclusive property stands out for the excellence of its architectural restoration, preserving traditional stone elements, noble woods, and original details, combined with high-standard finishes. The main residence offers spacious, bright, and elegantly distributed areas, including: 9 generously sized bedrooms, 7 full bathrooms, 1 guest toilet, 5 living and social rooms, 2 fully equipped kitchens, independent laundry, private sauna with shower, private cinema room, fully equipped gym, photography studio, 2 offices/libraries, various storage rooms and technical areas. Furthermore, it features diesel central heating, a complementary pellet heating system, and air conditioning installed in 3 rooms. Outside, the property also boasts an elegant outdoor pool, perfectly integrated into the natural surroundings of the estate, providing an exclusive leisure and relaxation environment with total privacy. The interior spaces were designed to provide absolute comfort, functionality, and a high-level residential experience, ideal for prestigious private residence or premium tourist project, boutique hotel, exclusive retreats, or private events. The property benefits from extensive gardens, green areas, and stunning natural surroundings, offering a distinctive, reserved, and sophisticated lifestyle. Located in Póvoa de Lanhoso, in one of the most charming regions of Northern Portugal, this estate is close to Braga, Gerês, and with excellent access to Porto and the international airport. A rare property of singular character, intended for those seeking exclusivity, authenticity, and quality of life. For more information or to schedule a private visit, contact us.
…By Portugal Sotheby's International Realty


Discover this magnificent detached villa with seven en-suite bedrooms, situated in Ribeirão, Vila Nova de Famalicão. This contemporary home, built in 2023, boasts luxurious finishes and is set on a plot of approximately 2400 square metres, offering a natural environment with exceptional privacy. The property spans three levels, highlighting generous spaces and excellent natural light due to its meticulously planned architecture and solar orientation. The entrance level features a grand hall leading to the social area, a space equipped with an elevator providing access to all floors. This level also includes an impressive living room, a fully equipped kitchen with a Bosch appliance island, including a climate-controlled wine cellar, a spacious laundry area, an en-suite bedroom accessible for people with reduced mobility, two elegant service bathrooms, two office spaces, and a party room connected to the outdoor garden. The upper floor houses the private bedroom area with four en-suites, two of which feature a closet. The master suite is enhanced by a double-sided ethanol fireplace for a cozy atmosphere. All bathrooms are equipped with both shower and bathtub, benefiting from natural light. The lower level comprises a secondary social area with an open plan kitchen and two additional en-suite bedrooms, supporting the indoor heated saltwater pool. Externally, the property is surrounded by natural elements, with lawned areas accompanying the outdoor heated saltwater pool and an orchard with various fruit trees. The villa includes a closed garage for six cars in the basement and an open garage for two more vehicles near the main entrance. Climate control is ensured by underfloor heating and a Mitsubishi ducted air conditioning system. Sanitary water heating is achieved with a heat pump supported by solar panels. Conveniently located just 30 minutes from Porto city, with easy access to major motorways A3 and A7. This is undoubtedly a unique property due to its size, level of finishes, top-quality materials, and an experience of great tranquility and privacy.
…By Portugal Sotheby's International Realty


Magnificent Villa with four suites and a river view, located 10 kilometers away from the center of Braga, recently considered by "Best European Destinations" as one of the twenty best cities in Europe to live in. The Villa is just a few meters away from one of the most renowned river beaches in Portugal. It has been completely rehabilitated in 2019 with high quality standards, having obtained an "A + 6%" energy rating. The architectural project was prepared by a reference office at national level, and the work was the responsibility of a construction company awarded for the last three years the best accolade at national level. With a facade classified as Architectural Heritage, it is set on a plot of land with 13 thousand square meters, enjoying idyllic surroundings with a natural water source and fruit trees.
…By Portugal Sotheby's International Realty


Magnificent farm located in the parish of Adaúfe, in Braga, with over 13 hectares of land. The main house, with over 1,000 square meters of gross construction area, along with seven bedrooms, including a suite, and three bathrooms, stands out for its traditional charm and extensive land. With spacious and well-distributed areas, this property was designed to offer comfort and functionality. Located near important services such as schools, supermarkets, and a hospital, the farm also benefits from proximity to dining options and main roads, facilitating access to the center of Braga and other surrounding areas. The combination of agricultural land and traditional housing offers a countryside environment just minutes from urban life, ideal for those who appreciate the best of both worlds.
…By Portugal Sotheby's International Realty


Situated in Moreira do Castelo, just 10 minutes from Celorico de Basto and around 40 minutes from Porto, this distinguished villa offers a rare combination of privacy, tranquillity and absolute comfort, set amidst exceptional natural surroundings and boasting breathtaking views of the mountains. Set on a plot of approximately 5,000 m², the property stands out for its grandeur, elevated position and excellent exposure, providing an exclusive and serene atmosphere. With a gross floor area of 1,102 m² , this residence was designed to prioritise space, functionality and build quality. Inside, the villa is in impeccable condition, showcasing solid construction and high-quality materials. The furniture, robust and bespoke for the property, is included, reinforcing the home’s distinctive and timeless character. The interior spaces offer a superior level of comfort, with a ceiling-mounted surround sound system in every room, televisions throughout the house and an integrated CCTV system, ensuring convenience, entertainment and security. Outside, the meticulously maintained gardens surround the entire property, creating a harmonious setting with the surrounding natural landscape. The outdoor swimming pool with an electric cover and the multi-purpose court invite moments of leisure and socialising in complete privacy. The property also has a well to supply water for irrigation and pool maintenance, ensuring greater efficiency and sustainability. Designed to welcome family and friends, the villa features a function room equipped with a kitchen, all appliances and a wood-fired oven, ideal for culinary experiences and memorable moments. There are also two outdoor rooms with the potential to be converted into additional bedrooms, increasing the property’s versatility. Set in a region of immense natural and cultural wealth, this property enjoys a prime location for those who appreciate nature, walking and an active lifestyle. The historic Arnóia Castle is just a 15-minute walk away, as are several iconic trails and routes, including the renowned Romanesque Route. The region is also preparing to welcome Europe’s largest walkways, further enhancing the area’s tourism potential and future value. A unique property where the authenticity of the Minho region and nature truly shine.
…By Portugal Sotheby's International Realty


Situated in a valley of rare natural beauty in Celorico de Basto, around 45 minutes from Porto, this unique 13.5-hectare property offers an exceptional balance of privacy, authenticity and a connection with nature. It represents a rare opportunity in the national property market, ideal for those who value tranquillity and potential for appreciation. The site is divided between a main area of around 5 hectares, dedicated to residential and agricultural use, and a surrounding woodland area of 8.5 hectares, which ensures scale, seclusion and immersion in nature. This layout reinforces the property’s exclusive character and allows for multiple development possibilities. At the heart of the property, a genuinely Minho atmosphere stands out, with a partially productive vineyard (Alvarinho and Trajadura grape varieties), an abundance of spring water and direct access to the River Freixieiro. The possibility of creating a private river beach adds a distinctive element of high value. The built-up area includes a traditional-style four-bedroom main house, a second property requiring restoration, a wine cellar with wine presses, a granary, a porch and a mill on the river. These elements preserve the local identity and provide the basis for a project with character and authenticity. The stream, which runs through the property, creates a serene and sensory environment, ideal for moments of contemplation, leisure or activities such as yoga and meditation. The surrounding woodland also offers trails, walks and opportunities to experience nature at first hand. The terraced topography, combined with the green landscape and the presence of water, makes this space ideal for distinctive tourism projects, such as a boutique hotel, eco-resort, glamping site or wellness retreats. Less than an hour from Porto, this property brings together increasingly sought-after attributes: nature, privacy and tourism potential, representing a unique investment opportunity in an asset with strong potential for appreciation.
…By Portugal Sotheby's International Realty


Discover a truly unique property in Apúlia and Fão, in the municipality of Esposende, where where Manuel Ventura’s signature contemporary architecture blends harmoniously with the natural surroundings. Set on a plot of around 5,000 sqm, between the Ofir Pine Forest, the Cávado River estuary and the iconic Ofir Beach, this residence offers a rare level of privacy in a setting of exceptional beauty. Designed as a continuous horizontal volume, the house is laid out entirely on a single level, providing a fluid living experience, free from stairs or changes in level. The façade, discreet and understated, contrasts with an interior that is fully open to the garden through large floor-to-ceiling windows, allowing all rooms to benefit from a permanent connection to the outdoors, abundant natural light and a constant relationship with the landscape. With a gross floor area of 798.5 sqm, the main residence comprises four generously sized en-suite bedrooms, a spacious 51.5 sqm living room, a utility room, storage areas and a garage for three cars. The careful selection of fine materials — marble, natural stone and walnut flooring — is combined with minimalist Technal window frames, imparting timeless elegance, comfort and durability. Each space has been designed to enhance the light, the quality of construction and the attention to detail. The outdoor area naturally extends the living experience. Over 4,000 sqm of meticulously maintained gardens surround the house, creating an atmosphere of absolute serenity. The heated outdoor swimming pool, the grass-covered pitch suitable for tennis and football, the covered veranda, the spacious leisure areas and the kennel transform the property into a true private retreat. Complementing the main residence, a detached annex further enhances the versatility of the complex, featuring two additional guest suites, a fully equipped gym, a Turkish bath, a commercial-grade kitchen and a comfortable lounge area. Offering amenities usually reserved for private resorts, this is a property that combines exclusivity, sophistication and functionality, providing a lifestyle where architecture, nature and comfort coexist in perfect harmony, protected by the discretion and privacy of a space designed to be lived in and appreciated in every detail.
…By Portugal Sotheby's International Realty


A farm with around 27 hectares and more than 1 km of frontage on the River Cávado, located in Alto Minho, Barcelos. It has an imposing manor house with a chapel, eight bedrooms and several living rooms, preserving all its original charm and historic furniture. The property also includes a hall for 150 people with an industrial kitchen, a pool house with an equipped kitchen, changing rooms and a gym, as well as a tennis/football court. The vineyards, with grape varieties such as Loureiro, Alvarinho, Trajadura, Arinto and Vinhão, produce Vinho Verde wines of excellence, vinified in their own winery with modern technology. Due to its size, location and history, the Quinta offers enormous potential for wine tourism projects, hotels and events.
…By Barnes Portugal


We present to you a truly unique estate, where the tradition of the Minho region meets sophistication and contemporary comfort. With generous spaces, welcoming atmospheres, and architecture that enhances natural light, the residence offers a refined living experience – perfect as a permanent home, a private retreat, or a distinguished tourism project. The detached villa, with 580 m² of gross private area, features elegant lines and bright interiors, set within 40,000 m² of land boasting approximately 400 metres of riverfront along the River Ave. The grounds are meticulously maintained, providing the ideal environment to enjoy nature in complete privacy. The property also includes an outdoor swimming pool surrounded by lush greenery – ideal for leisure and contemplation – a tennis court and a 7-a-side football field, discreetly integrated into the landscape. The exceptional landscaped garden offers a variety of fruit trees and an ornamental lake with fish and frogs, further enhancing the atmosphere of serenity. The estate also features a productive vineyard, both white and red, adding character and tradition to the property. Located just 12 km from the Paço dos Duques de Bragança in Guimarães, 15 km from the historic centre of Braga, and 60 km from Francisco Sá Carneiro Airport (Porto), the estate combines privacy and tranquillity with privileged access to the main cities of Northern Portugal.
…By Portugal Sotheby's International Realty

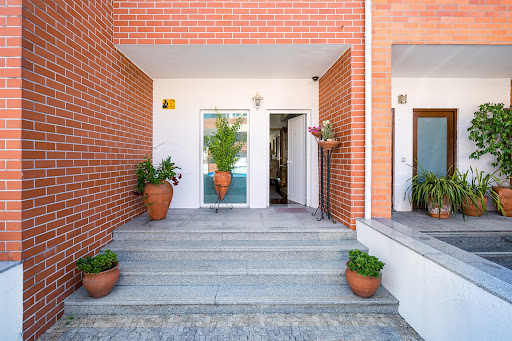


Located in Mascotelos, Guimarães, this terraced house offers a harmonious blend of comfort and convenience. The entrance welcomes you through a charming courtyard leading to the split-level home. On the ground floor, there is a spacious living room and a kitchen, both with access to a generous terrace, complemented by a storage space and a service WC. Ascending to the first floor, you encounter a cosy nook with natural light, featuring access to a balcony. This private floor boasts a suite, two additional bedrooms with built-in wardrobes, and a complete bathroom. Every bedroom is enhanced by its own balcony. The wooden flooring throughout the home's areas, except in the kitchen and bathrooms, is in impeccable condition. The property is completed with air conditioning and a heat pump for sanitary water heating. An individual garage is directly accessible, adding to the property's functionality. The residence stretches over two fronts, enjoying eastern and western exposure. This home is nestled in a tranquil residential area of similar properties, only a 10-minute drive from the centre of Guimarães and in proximity to public and private hospitals, schools, shops, and services. Public transport options are conveniently nearby, ensuring ease of movement.
…By Portugal Sotheby's International Realty


Step into immediate luxury. Brand new, fully furnished 3+1 bed turnkey villa for sale in Braga. Features private pool, designer interiors, and panoramic views. Just minutes from the historic heart of Braga — one of the oldest cities on the Iberian Peninsula, marked by Roman heritage, spirituality and increasing cosmopolitan sophistication — this residence represents a modern interpretation of discreet luxury. Set within a premium community and surrounded by a secluded residential environment, the property stands out for its refined architectural language: exposed concrete, large glass surfaces, minimalist framing and corten steel details combine in a timeless aesthetic where each material was chosen for its authenticity and presence. Completely isolated and custom-designed, this residence is distinguished by its level of customization and superior quality finishes, rarely found on the market. Travertine marble extensively covers the outdoor spaces, creating an elegant continuity between architecture, garden and leisure areas. The carefully designed landscaping surrounds the heated pool, offering a private resort-like setting designed to enjoy all seasons of the year. Inside, the experience is marked by natural light, spaciousness and absolute comfort. The social area is designed for entertaining and enjoying, with fluid, sophisticated spaces fully equipped with premium furniture included in the turnkey sale. Each piece, lighting and decorative detail has been integrated with aesthetic coherence, allowing immediate entry without the need for any intervention. The house offers three spacious suites, including a master suite with an exclusive closet, creating a true private retreat. The wellness and lifestyle component is elevated by a private sauna, a gym equipped with leading international brand equipment and cinema room designed for an immersive experience in the lower level. Complementing the contemporary functionality of the home is a multifunctional office with a built-in wall mattress, ideal for welcoming guests or adapting to modern everyday demands, as well as a discreet security room integrated into the project. More than just a house, this is a property designed for a sophisticated lifestyle without concessions — where the peripheral serenity of Gondizalves naturally connects to the cultural energy of Braga. *Awaiting licensing for the walk-in closet, cinema, and gym area
…By Portugal Sotheby's International Realty


Quinta da Chouza – Agrotourism and Wine Tourism, located in Fermil de Basto, in the sub-region of Basto dos Vinhos Verdes, offers a unique natural setting, crossed by a stream that ends in a magnificent private river beach, with waterfalls and lagoons. The old mills, surrounded by a lush forest of oak trees and other ornamental species, create an atmosphere of total tranquillity. The Quinta offers a complete set of facilities and services, ensuring a diverse tourist experience. It has seven lodgings, spread over three independent houses: the main house with 6 bedrooms and an exclusive swimming pool, and two mill houses, each with a bedroom and supporting kitchens/barbecue areas. Each house also has private leisure areas, terraces, sun loungers and parasols. The 5.4-hectare property is almost entirely fenced and organised into distinct areas: 2.5 hectares of young vineyards (15 years old), with Alvarinho, Arinto, Trajadura, Fernão Pires and Padeiro de Basto grape varieties; 0.6 hectares of arbutus trees; 0.4 hectares of green areas and lawns next to the river beach, wine cellar and swimming pool; 0.2 hectares of vegetable gardens and orchards; and 1.6 hectares of diverse woodland, in addition to 0.2 hectares of social area with Portuguese-style cobblestone access. It also has a small building for animals (50 m²). The farm has public water, spring water and well water, ensuring total autonomy, and all infrastructure is fully operational. It also has 19 photovoltaic panels. In terms of wine tourism, it has a fully equipped winery with production and filling capacity for 18,000 bottles (12,000 wine and 6,000 sparkling wine), a specific cellar for sparkling wines and all the necessary equipment for the production of around 6,000 bottles of this type. The tasting room and wine cellar complement the offer. Chão do Rio wines are distinguished by their lively acidity, striking floral notes and persistent citrus fruit, resulting in elegant and harmonious whites and sparkling wines that reflect a naturally privileged terroir.
…By Portugal Sotheby's International Realty


Nestled in Armil, Fafe, Quinta da Carvalheda offers an enchanting natural retreat in the heart of Minho, near the historic city of Guimarães, a UNESCO World Heritage Site. This remarkable estate spans 31 hectares, embodying a unique blend of history and nature. It retains its original 16th-century manor house, a testament to its enduring legacy, enhanced by several expansions over the centuries. Its unparalleled historical pedigree is highlighted by its past owners, from 16th-century nobility to 19th-century parliamentarians. A private chapel, adorned with twin crosses, marks its historical religious significance. This fertile estate offers numerous possibilities for utilisation, from hosting elegant events to conversion into a charming hotel or residential complex. Its extensive grounds also present opportunities for sustainable investment in renewable energies through the installation of photovoltaic panels. Further enhancing its appeal, the property is graced by a river running along one border for nearly a kilometre, enhancing its unique charm and potential.
…By Portugal Sotheby's International Realty


"Magnificent property, with 40,217 square meters of land, located in Antime Fafe. Comprising two houses, the main villa with 717 square meters of gross private area, featuring a contemporary architectural design where elements of the original house were properly integrated. Additionally, there is a guest house resulting from the complete rehabilitation of a pre-existing ruin. The main house consists of three suites, currently converted into two suites, both with walk-in closets, an office, a social bathroom, a spacious social area with a living room, dining room, kitchen, and a dedicated well-being area with a gym and indoor pool. Garage for four cars. The guest house features a living room, kitchen, bathroom, and a suite. The property has a constructed area next to the granary, prepared for events and parties, with a kitchen, pantry, and a room that extends to a magnificent outdoor area. The entire property is surrounded by a wonderful garden with an outdoor pool, playground, and also an organic garden, various fruit trees, and several corners where you can enjoy nature. Located 45 minutes from Porto International Airport, between Guimarães and Braga. It is a property with enormous potential, suitable for agricultural exploration or tourist activities.
…By Portugal Sotheby's International Realty


Stunning villa located in the serene Avenida Joaquim Augusto Falcão, Barcelos, featuring a gross construction area of 1279 m² and a total floor area of 783.5 m². With four spacious bedrooms, each benefiting from excellent natural light, and a remarkable 180 m² lounge, the house offers varied environments for relaxation and social interaction. The two fully equipped kitchens, one with a regional style, are perfect for traditional and shared moments.In terms of leisure and wellness, the property boasts a heated indoor pool, maintained by a heat pump, high-efficiency dehumidifier, and retractable cover, enabling year-round use. Externally, the expansive garden promotes outdoor living with a greenhouse, area for poultry, and cultivation space, enhancing a lifestyle in harmony with nature.The construction quality is evident through the robust structure, high-end carpentry, and meticulous finishes. From an energy efficiency perspective, the villa holds an A+ certification, equipped with photovoltaic systems for self-consumption and a pellet boiler for heating, balancing comfort and sustainability.With a garage accommodating up to nine vehicles, this residence is ideal for large families or car enthusiasts. It not only stands out for privacy and comfort but is also conveniently close to essential services.
…By Portugal Sotheby's International Realty


Quinta do Barco is a property located in the Alto Minho region of Portugal, in Manhente, Barcelos. The entire estate covers about 27 hectares, with 1 km of frontage on the Cávado River and features a large manor house with a chapel. The manor house consists of 8 bedrooms, several living rooms, and a chapel. Its centuries-old gate, a prominent symbol, displays an ancient coat of arms and features an impressive azulejo panel. Extensive green fields where the vineyards are located. The wines of Quinta do Barco are primarily made from 4 grape varieties: Loureiro, Alvarinho, Trajadura, and Vinhão. Here, excellent Vinho Verde wines are produced, showcasing tremendous character, personality, and elegance, with a bright color, refined aromas, and great expression on the palate. The vineyards, aged between 15 and 30 years, are bordered to the south by the Cávado River, which defines its banks. The winery, situated on the estate, is equipped with cutting-edge technology, allowing all wines to be vinified using a modern and rigorous winemaking protocol. This estate in Alto Minho is referenced in The Crime of Father Amaro by Eça de Queirós.
…By Portugal Sotheby's International Realty


Set in the serene landscape of Barcelinhos, on the banks of the Cávado river, this exceptional 5800 m² property, with 600 m² of granite construction, combines the authenticity of traditional Minho architecture with unlimited investment potential. Located just 1.4 km from the historic centre of Barcelos, 2.2 km from the A11 motorway, 10 minutes from the region's beaches and 30 minutes from Porto airport, this residence benefits from a strategic location that balances rural tranquillity with urban accessibility. The property, licensed and with an approved project for a charming boutique hotel with 10 rooms and a restaurant, stands out for its direct access to the Cávado river, navigable from the property to the medieval bridge of Barcelos and the mouth of the river. With more than 100 metres of river frontage, the residence offers breathtaking views of the granite weir, the largest waterfall on the Cávado River, creating a natural setting of rare beauty. This unique feature allows for the creation of exclusive experiences, such as boat trips or water activities, which attract guests in search of unforgettable moments. The possibility of arriving by river adds a touch of sophistication, positioning the property as a unique destination in the luxury tourism market. The property consists of a main house on the ground floor and on the ground floor with 340.7 m², an annex of 126 m², a large house for storage of 45 m², and vast rustic plots totalling 3982.2 m², including areas of arable cultivation and scrubland. The private garden, with its magnificent green areas and large trees, is a veritable oasis, ideal for leisure time, outdoor events or rest areas for guests. The restaurant project integrated into the property has the potential to become a gastronomic reference point, attracting not only guests, but also residents of Barcelos, Porto and tourists visiting the region. The strategic location, with 130 metres facing the N205 road, guarantees visibility and accessibility, maximising the profitability of the space.This is a unique opportunity to acquire a property that combines history, nature and commercial potential. Whether to develop a boutique hotel of excellence, with an outstanding restaurant and exclusive river experiences, or to establish a family residence in a setting of unrivalled beauty.
…By Portugal Sotheby's International Realty


Excellent farm in Barcelos, classic style, ideal for rural tourism. Spacious indoor and outdoor areas, here you will find nature in its purest state, and only 1 km from Barcelos. Located in the parish of Arcozelo, we find this excellent T4 house, fully equipped and furnished, surrounded by large green spaces. With an elegant atmosphere, the main house has several rooms. Outside we find a swimming pool with a waterfall, properly equipped with its loungers and umbrellas. We can also choose to go for a walk or horseback ride, which is one of the various attractions of this magnificent property. There are also other small houses, part of the property, with a fully equipped wine cellar for wine tasting and/or socializing with friends. This house also has a closed garage for 2 cars and ample parking outside.
…By Portugal Sotheby's International Realty


Exclusive Contemporary 4+1 Bedroom House, with a contemporary and signature design, this house stands out for the exceptional quality of its materials, architectural elegance, and perfect harmony between comfort, light, and nature, providing a truly unique living experience. Set on a 1,000 square meter plot, with a total area of 418 square meters, the house is mainly on the ground floor, where every detail has been designed to offer a distinctive and sophisticated living experience. The living and dining rooms, with high ceilings and an area of 50 square meters, are largely glazed, allowing total immersion in the lawned garden and swimming pool, creating a perfect fusion between interior and exterior. Also on this floor are the kitchen with dining area, two suites with direct access to the garden, a guest room, and a multifunctional office, easily adaptable to a gym, games room, or studio. On the upper floor, the master suite—with 28 square meters, a closet, a 15-square-meter bathroom, and a 26-square-meter private terrace—offers a true haven of comfort and privacy. The exterior has been designed for leisure and socializing, with a swimming pool surrounded by landscaped areas, a closed garage, and additional outdoor parking. With excellent accessibility, just 5 minutes from the beaches, 27 minutes from Porto Airport, and close to the main road accesses, this villa combines architecture, comfort, and location—an ideal proposition for those who value a contemporary home with soul and distinction.
…By Portugal Sotheby's International Realty


Discover Casa Adpropeixe, a stunning property located on the shores of Caniçada Dam in the municipality of Terras do Bouro. With an award-winning architecture designed by Carlos Castanheira and Clara Bastai, this house is a true masterpiece in wood. Built in 2008, it was the winner of the prestigious National Award for Architecture in Wood (PNAM2011), reflecting its excellence and originality. This 3-bedroom house, with a living area of 190.75 sqm, offers a cozy and luxurious atmosphere. It features a suite with a private bathroom, as well as two spacious bedrooms that can accommodate up to eight people. There is also a full bathroom and an open-plan living room integrated with a 53 m2 dining area and kitchen, providing ample and functional spaces. The deck area, with a size of 65 sqm, offers a dining space equipped with a barbecue, perfect for enjoying the unique view of the natural park. The house includes a storage garage, a technical area, and parking space in the courtyard. It has a licensed private dock, providing exclusive access to Caniçada Dam. A water well with a storage capacity of 5000 liters ensures constant and secure water supply. The house's climate control is ensured by a heat pump, fan-coil units, and a fireplace in the living room, offering comfort throughout the seasons. It is equipped with Only and Atouch home automation systems, providing a convenient experience. Security is a priority, with installed alarm and video surveillance systems. Located in the Peneda-Gerês National Park, Casa Adpropeixe enjoys a privileged location on the right bank of the Cávado River, overlooking Caniçada Dam. The property is elevated 4.5 meters above the ground on a platform supported by 52 iron and wood pillars, creating a harmonious connection with the surrounding nature. The construction of the house uses high-quality woods, such as Pinho silvestre for the structure, Pinho de Riga for the floors and ceilings, and Cumaru for the exterior decks. The 18,700 m2 land is a true forest, with dense and lush vegetation, including oak trees, strawberry trees, birch trees, sweetgums, ash trees, chestnut trees, pine trees, holly trees, and a southern exposure. Just a 1.5-hour drive from Porto Airport, it offers a unique and unforgettable experience.
…By Portugal Sotheby's International Realty


Magnificent property in Vila Verde, Braga, with 30198 square meters of land, located less than 40 minutes from the international airport. This asset, which includes a main house and other smaller constructions in the land, has hosted events in the past, thus having all the conditions for it to do so again. A fantastic option for hotel development as well as a peaceful place to escape the everyday life. Located a few minutes away from the center of Vila Verde, with access to commerce, supermarkets and services. It is 20 minutes away from Braga.
…By Portugal Sotheby's International Realty


Exclusive property set on a 3000m2 plot, with a contemporary three-bedroom detached villa and stunning views over the river and the mountains. The villa consists of a suite, two bedrooms, a beautiful marble bathroom, and a living room with an open-plan kitchen. Excellent finishes and air conditioning. The property boasts a unique location in Gerês, close to Caniçada Dam, with private mooring and a 100-meter waterfront, set in one of Portugal's most beautiful nature reserves, listed as a UNESCO World Biosphere Reserve.
…By Portugal Sotheby's International Realty
'%20stroke='%23DDAA3A'%20stroke-width='1.909'%20stroke-linecap='square'%20stroke-linejoin='bevel'/%3e%3c/svg%3e)
Receive by email any new listing that may match your search criteria
Your criteria :
By validating this form, you accept the general conditions of use of Le Figaro Properties.
These agencies offer a selection of luxury properties vente in Braga. Feel free to contact them for personalized assistance.


