Get early access to listings that match your criteria
Never miss an opportunity again. Our personalized alerts notify you instantly.

 English$ USD · m²


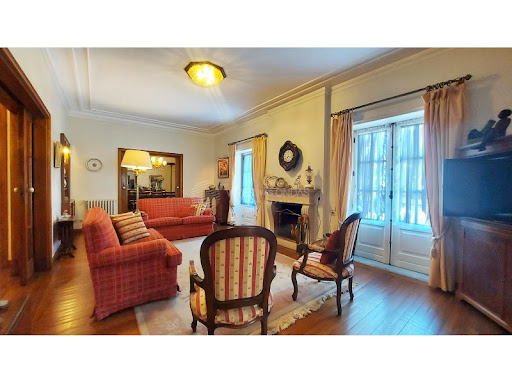

OFFER OF THE DEED OF SALE*We present this exclusive luxury villa, located in Gavião, Vila Nova de Famalicão - just 3 minutes from the city centre - where comfort, elegance and functionality are in perfect harmony.With an imposing architecture and high quality finishes - this villa is spread over three floors - clearly distinguishing the social area from the private area - providing maximum comfort and privacy.Key features:- 4 suites - including master suite with walk-in closet- Outdoor pool and expansive grounds- Multi-bay balconies- Closed garage for 3 cars - outdoor parking for up to 6 cars- Attic with 4 distinct rooms- Wine cellar and gym- Equipment and finishes- Central heating- Alarm system- Electric gates- Video intercom- Oak wood flooring - Distribution of spacesFloor 0- Cozy lobby- Large living room with fireplace - elegant bar - wine cellar and toilet- Equipped laundry room - with built-in closets and washing machine- Spacious game room with snooker table - direct pool view- Closed garage for 3 cars - with storage areaFloor 1- Entrance hall and office- Distinctive living room- Large dining room - decorated in neo-classical style- Staircase access hall- Bedroom hall- 4 suites with built-in wardrobes and balcony- Master suite with dressing room - full bathroom- Fully equipped kitchen - gas hob - oven - induction hob - fridge - freezer - built-in cupboards- Service bathroom- Multipurpose room (playroom) - with direct access to the outsideFloor 2 - Attic- Two multifunctional rooms- Equipped gym - with mirrors and machines- Room- Full bathroom- Exterior- Swimming pool- Manicured gardens- Kennel- Outdoor kitchen to support the pool- Changing room with storageLocationExcellent location - close to the main accesses to the Porto-Braga Motorway - about 20 minutes from Porto and Braga - surrounding area with a wide range of shops - supermarkets - services - schools - shopping centres - leisure parks - gardens and gyms.Also available for rent 2.900 € + VAT* Offer of the deed in Dá Card (SONAE Group)VIVER NAS ONDAS is a real estate company with 20 years of experience that also acts as a CREDIT INTERMEDIARY, duly authorised by the Bank of Portugal (Reg. 3151).Our team is made up of passionate and dedicated professionals, ready to make your dreams come true.We take responsibility for taking care of the entire financing process, providing you with peace of mind and security. We are committed to finding the best mortgage solutions available on the market, and we work tirelessly to achieve this goal.We take care of all the details of the process, from analysing your financial needs to presenting the financing options best suited to your profile.Our mission is to offer an excellent service, putting your interests first. We work with commitment and dedication to make the process of obtaining a mortgage simpler and more effective for you. Energy Rating: C ref:DP-194
…By Annonceur International


Formerly a factory of the prestigious brand Felpos Bom Dia, this industrial property stands out for its size, strategic location, and high profitability potential.Located next to National Highway 106, it benefits from excellent accessibility and high visibility, making it an ideal solution for industrial, logistics, warehousing, or business redevelopment projects.Main features:Total area of approximately 16,800 m²Facilities in good conditionOffice area of approximately 400 m²Loading dock for efficient logistics operationsCeiling height starting at 5 metersLarge yard with excellent circulation and parking areasPrime location with quick access to major highwaysPotential for appreciation and profitabilityOne of the great advantages of this property is the possibility of subdividing it into several independent units, allowing the investor to adapt the space to different users or activities.This feature opens doors to multiple exploitation strategies, namely:Rental to multiple tenants;Creation of industrial or logistics parks;Installment sale of units;Maximization of occupancy rate and risk diversification.A rare opportunity for those seeking an industrial asset with strong appreciation potential, high flexibility of use, and the ability to generate recurring income.Invest in a property that combines location, size, and versatility, maximizing return on investment from day one.'Give Wings to Your New Story'A professional team, a purposeThis is a very dynamic team that functions as a highly efficient unit. The great responsiveness and communication skills are what make clients feel very well supported throughout their buying and selling processes.Experience, competence, and professionalismEvery day we work to add value, but not at any cost. We are on your side, representing your interests. We do this with trust and respect. Clear and transparent processes.We are committed to providing excellent and innovative service to our clients, whether they want to buy or rent a home. Energy Rating: Exempt ref:F2401.043
…By Annonceur International


This house with sophisticated architectural features is designed amidst nature and inspires balance and harmony, in an exquisite invitation to tranquility and comfort.With its large windows spread throughout the house, light is the watchword for those who enjoy it.Full of content and stories, if it weren't located near Casa de Camilo, the mix of stone, wood, glass and steel make it a true 'Amor de Perdição'.On a plot of 2860 m2, the two-story house can provide daily use centered on the ground floor, for the convenience of those who live there. The wide entrance, paved with Portuguese paving stones with uniform cobblestones, combined with details of landscape architecture, including gardens and lighting, leads us to the roof of the car park. This roof connects to the house's external entrance hall, surrounded by a Japanese-style mirror-shaped lake, which opens to the interior of the house through an imposing pivot door.On this ground floor, the house has a private area with 4 suites, office, living room, dining room, kitchen, two bathrooms, hall with access to the garden and garage.Storage solutions are available throughout the home, coexisting perfectly with the spaces, never depriving them of natural light or visual clutter. All spaces have access to the outside, either to the garden or to balconies that extend into it.On the lower floor, on a different level, there is a laundry room, a living room and a room available for children's toys and games, to the best of children's imagination; This area has a support bathroom and the machine room that support all the functionality of the house. The rooms on this floor open directly onto the porch and garden.The garden surrounding the entire house includes an area of fruit trees, a grove full of century-old trees, and a large landscaped area.and an area for raising domestic animals.Let yourself be dazzled by the natural charm of this house, which could very well be the home of your dreams!Do not hesitate to contact us.'Give Wings to Your New Story'A professional team, one purposeThis is a very dynamic team that works as a very efficient unit. The great responsiveness and communication capacity is the reason why customers feel very well supported throughout their buying and selling processes.Experience, competence and professionalismEvery day we work to add value, but not at any cost. We are on your side, we represent your interests. We do this with trust and respect. Clear and transparent processes.We are committed to providing an excellent and innovative service to our clients, whether they want to sell, buy or rent a house. Energy Rating: E ref:F2508.009
…By Annonceur International


Luxurious 5 Bedroom Villa on the Esposende Waterfront with River ViewWe present this magnificent 5 bedroom villa, located in a privileged area of Esposende, with stunning views over the river. This dream property offers all the comfort and elegance you have always been looking for.With 5 large suites, 6 bathrooms, 2 living rooms and an office, this villa is the ideal space to enjoy quality time with your family. Equipped with fireplace, surround sound system throughout the house, and terrace, garden with barbecue area, it provides the perfect environment to relax and receive guests.The house has thermal and acoustic insulation, electric shutters, central vacuum, central heating and underfloor heating in all rooms, ensuring comfort in all seasons. The double-glazed windows and piped gas complement the efficiency and practicality of the house.Security is a priority, with an alarm system, video surveillance and a garage with capacity for 3 cars. In addition, the villa also has a gym and a fully equipped kitchen, offering an incomparable quality of life.Discover the privilege of living in this unique villa in Esposende. Contact us for more information and schedule your visit! Energy Rating: A ref:1350132/24VC
…By Annonceur International


Located in the historic center of Braga, this manor house was built in the first half of the 19th century by the family of the Count of Azevedo, whose coat of arms is still displayed on the facade of the building.The building is located on a plot of land with 1351m², with a total construction area of 1203m², spread over 3 floors and attic. On the ground floor we find: central entrance hall with access to large side rooms and access to the interior staircase to the upper floors; First floor with: rooms, bedrooms, office, kitchen and sanitary facilities; Second floor with: bedrooms and sanitary facilities; Attic with storage. The property is in good condition, maintaining its original architectural features, namely wooden elements, skylights and stonework.The outdoor area has about 900m², where we find a beautiful landscaped garden and patio space.The manor house is located in the center of Braga, in the north of Portugal. And it is classified as Municipal Heritage.Braga is one of the oldest cities in Portugal but also one of the most modern and dynamic. This municipality has increased its population in recent years, with a quarter of this population being young. Its privileged location, position and access by road and rail are close to important urban centers in the Iberian Peninsula, such as Porto and Vigo. In addition to the recognized business dynamics, based on industry and new technologies, Braga presents itself as an important cultural hub, being a candidate for the European City of Culture in 2027. For all this, business, religious and cultural tourism has seen growth remarkable.We present you an investment opportunity in the center of Braga, this building has an Architectural Project for a Charming Hotel with 21 rooms, restaurant with capacity for 60 people, gastro-bar for light meals and wine and cocoa tasting, shop and function room/library. Nearby you will find: Braga City Hall Museum of Biscainhos Catholic University Braga Municipal Stadium Minho's Nniversity Book a visit!WHEN YOU CHOOSE A KW UNION REAL ESTATE CONSULTANT YOU GET:- A real estate consultant with the best training in the market.- Preview of houses in advance- Information about new homes on the market- Information about other houses sold and for what values- Presentation of the best financial solutions and mortgages for the acquisition of the property- Support in the financing process (if required)- Presence in the evaluation of the property- Support in the marking and realization of the CPCV (Purchase and Sale Promise Contract/ Promisory Contract)- Support in scheduling and carrying out the public deed of purchase and saleNote:For easier identification of this property, please refer to the respective ID. In case of scheduling a visit, be accompanied by an identification document. Thank you very much!*** At Keller Williams we share business with any consultant or real estate agency. If you are a professional in the sector and have a qualified buyer customer, contact me and schedule your visit.Important: This ad may contain errors. Confirm all information with the real estate consultant.Features:Exterior Features - Garden; Terrace-Deck; On Low Floor; Irrigation System; Interior Features - Attic; Entrance Hall; General Features - First owner; Storage Area; Orientation - East; North; South; West; Utilities & Appliances - High Speed Internet; CATV-cable; Water - Tank; Views - City; Garden; Listing Features - Balcony; Storage Room; Townhouse; Detached House;
…By Annonceur International


House in S. Martinho, Póvoa de Lanhoso.House just a few minutes from Póvoa de Lanhoso; 10 KM from Braga; 20 Km from Guimarães.House entirely built in stone, set in a plot of 2554m2.The villa is completely fenced and walled, contains a basement and a ground floor.Basement has a garage with 150m2, an access tunnel to the interior house with 200m2, a large storage area.On the ground floor we find an entrance hall, open space kitchen with a generous lounge, three bedrooms, one suite with dressing room, an office, a service bathroom.Outside there is a fully equipped and furnished kitchen annex to make the most of your outdoor space.Beauty and refinement are not lacking in this villa.Attributes:Master bedroom has built-in bath on the floor;Swimming pool measuring 12m by 6m, heated with a heat pump;Terrace with 130m2;Dressing room with two toilets;Two showers (one inside and one outside);Pre-installation of air conditioning;Double glazing;Modern window frames;Borehole water;All outer space is parallel;Electric gates.House does not need any kind of works, this one totally new!Why buy from us?Credit viability;Accompaniment;Product qualification;Customer Qualification;Empathy;Business capacity;Friendship does not end on the day of purchase, on the contrary, we make a point of linking this friendship even moreAll the details thought out in detail for you!You will surely be surprised, schedule your visit now!Every customer is a different customer!There is nothing better than the satisfaction of our customers! It is for this reason that Lanhoso Gold's consultants are 100% dedicated to each client, for better monitoring and guidance, but above all, to respond to their needs, expectations, ambitions and happiness!Are you looking for a property but don't know where to start?!Don't worry! With Lanhoso Gold you only need to look for yourself with your tastes, as you will have a personalised follow-up for your expectations!IMPORTANTThe clients' dream is our only concern, so if you are a real estate consultant and at Lanhoso Gold you have the property of your client's dreams, do not hesitate to contact us to schedule a visit!Your dream is what motivates us+ (phone hidden) (email hidden) Largo António Ferreira Lopes N (phone hidden) Póvoa de LanhosoAMI License: 21374 Energy Rating: C ref:ID - 125105 - MP
…By Annonceur International


Located in Esposende, near the beaches of Ofir and Apúlia, this modern and contemporary villa features three suites and is in the final phase of construction (September 2024).With two floors, the property has an area of 430m² and is surrounded by a plot of 1,600m². The robust construction in reinforced concrete with granite cladding and class A+ aluminum frames provides high-quality thermal and acoustic insulation.Equipped with air conditioning and an advanced forced ventilation system, the residence is ideal for a comfortable and functional life for a modern family, offering generous spaces and leisure areas.Highlights include an outdoor fireplace area and galvanized steel pearls, which add a special charm to the residence and ensure durability against maritime corrosion.Notes:[+] At this stage, there is the opportunity to customize the interior finishes and the layout of the garden.[+] Possibility to create two more suites on the lower floorLAYOUT OF THE VILLAGROUND FLOOR[+] Large living and dining room with fireplace[+] Guest bathroom[+] Kitchen furnished and equipped with high-quality appliances, partially open to the living room[+] 3 suites, each with a private bathroom and one with a walk-in closet[+] All rooms have direct access to the outside.LOWER FLOOR[+] Living room with stairs leading up to the ground floor[+] Leisure area intended for a possible game room or gym, complete with a bathroom, a small kitchenette, and storage[+] Garage for 3 cars[+] Laundry room[+] Machinery roomOUTSIDE[+] 9.5x4m swimming pool[+] Huge area for sunsets[+] Lounge area with fire pit[+] Terraces with pearls surrounded by vegetation[+] Various garden zones. Energy Rating: A+ ref:CAS_147
…By Annonceur International


This stunning two-story home, designed by renowned architect Jean Pierre Porcher, is situated in the prestigious Urbanização Dona Antónia, nestled on the slope of Monte Frio in the Fraião area of Braga. Completed in 2011, the property boasts exceptional finishes and an array of high-quality features, creating an ideal living space.Upon entering, you'll be welcomed by the warmth of a living room featuring a cozy fireplace, while the house benefits from thermal aluminum window frames with double glazing and high-end wooden flooring throughout. The home is equipped with a central heating system powered by natural gas, ensuring comfort year-round. The well-maintained garden is complemented by an automatic irrigation system and thoughtful landscaping, creating a serene outdoor space to enjoy. Additionally, there is a beautifully designed terrace and a pool, perfect for relaxation and entertaining.The fully-equipped kitchen includes top-of-the-line Gaggenau appliances, providing both functionality and style. A convenient laundry room is located on the lower floor, alongside another spacious living area featuring a fireplace. The property also offers ample storage options, with built-in wardrobes, an additional storage room, and a two-car garage.Security and convenience are prioritized with a video intercom system and an alarm system in place. The home sits on a generous 1,380 m² lot and faces multiple orientationsnorth, south, east, and west orientation because it has four fully detached sidesensuring great natural light throughout the day. The surrounding neighborhood, Urbanização Dona Antónia, offers an ideal location close to the natural beauty of Monte Frio and easy access to local amenities.This exquisite luxury home is a perfect blend of elegance, functionality, and comfort, offering everything you need for modern living.
…By Annonceur International


Property ID: ZMPT561380 This is where we live and receive our family and friends. And it is also in this spirit that we welcome our guests, investing all our efforts so that they see their best expectations fulfilled and create unforgettable moments. When you arrive at Quinta de Malta, this is the feeling that surrounds us. We didn't just arrive at a wonderful and unique location... We arrived home. Located in Durrães, Quinta de Malta is an agricultural property established at the beginning of the century. Over time, the house of the Quinta has undergone several changes, and there are no records of the original project. When, in 1996, the Quinta was acquired by the current owners, the house showed signs of degradation that surrounded the ruin in some of its dependencies. The rehabilitation of the property was then carried out based on two major guidelines: to maintain the spirit and design of the house and to provide it with all the comforts of a modern home. Located among the hills of the north of Braga, in the village of Durrães, this Farm has a total of 15 double rooms, all of them equipped with private bathroom, television, telephone, internet access, air conditioning and minibar. These rooms are distributed in different types of accommodation: 2 apartments (one T2 and one T3), 2 king size suites (with 2 bedrooms each) and independent double rooms. The apartments have a fully equipped kitchen or kitchenette. The common rooms were converted into leisure areas, mini-gymnasium, meeting rooms and games rooms. The house is surrounded by large gardens with a swimming pool for adults and children and a tennis court. The Quinta is in full operation, presenting, especially in high season, maximum occupancy rates. The transaction of this property implies the sale of the property itself and the operating company associated with it. Matrix Elements a) Urban Article - Total land area - 3,502.00 m2 - Building implantation area - 728 m2 - Gross construction area - 1,460.71 m2 - Gross dependent area - 301.78 m2 - Gross private area - 1,158.93 m2 b) Rustic Articles - Total Area - 43,730 m2 3 reasons to buy with Zome + accompaniment With a unique preparation and experience in the real estate market, Zome consultants put all their dedication into giving you the best support, guiding you with the utmost confidence, in the right direction of your needs and ambitions. From now on, we will create a close relationship and listen carefully to your expectations, because our priority is your happiness! Because it is important that you feel that you are accompanied, and that we are always with you. + simple Zome consultants have a unique training in the market, anchored in the sharing of practical experience between professionals and strengthened by the knowledge of applied neuroscience that allows them to simplify and make their real estate experience more effective. Leave behind bureaucratic nightmares because at Zome you will find the full support of an experienced and multidisciplinary team that gives you practical support in all fundamental aspects, so that your real estate experience exceeds expectations. + happy Our greatest value is to deliver happiness to you! Free yourself from worries and gain the quality time you need to dedicate yourself to what makes you happiest. We act every day to bring more value to your life with the reliable advice you need so that together we can achieve the best results. With Zome you will never be lost or unaccompanied and you will find something that is priceless: your maximum tranquility! This is how you will feel throughout the experience: Peaceful, safe, comfortable and... HAPPY! Notes: 1. If you are a real estate consultant, this property is available for business sharing. Do not hesitate to present to your buyer customers and talk to us to schedule your visit. 2. For easier identification of this property, please refer to the respective ZMPT ID or the respective agent who sent you the suggestion.
…By Annonceur International


Land with 33,000 m2 for sale in Barcelos, with the possibility of construction.Land used for the production of wine with 32,780m2.At the moment, all the land is allocated to wine production, however, it has constructive capacity with a possible implantation area of 40%.It has 6,300m2 of Typology ER II and 1,500m2 of Typology BD (current designations of the PDM of the city council of Barcelos).The entire land is walled and currently has a productive capacity of 90% of the vineyard. This equates to about 500,000 liters of wine per year or 500,000 bottles.The land is sold for 40/m2 - 1,600,000This may be the investment opportunity you are looking for. Contact us for more information.Count on our team specialized in buyer customers (Buyers Agent) to accompany you in the entire process of buying your new home.Your Partner For LifeFeatures:Views - Mountain; Open Area;
…By Annonceur International


Welcome to this impressive 6-bedroom luxury villa, set in lush surroundings on the doorstep of the charming city of Guimarães. This exclusive residence is a true paradise, surrounded by a stunning 25,000m2 garden, where nature presents itself in all its magnificence. When you enter this property, you will be immersed in an abundance of natural light that illuminates every space with an atmosphere of serenity and elegance. The large gardens surrounding the villa offer a sense of peace and tranquillity, providing the perfect setting for moments of relaxation. A 70m2 swimming pool invites you to take refreshing dips on sunny days, while a tennis court offers you the chance to play sports without leaving the house; and to maintain an active lifestyle, the property offers you a 100m2 room perfect for creating your gym. In addition, a spacious terrace offers a cosy setting to enjoy the panoramic views of the gardens, ideal for entertaining your family and friends. To complete the luxury of this property, a private access road guarantees total privacy and security, providing a majestic entrance to this unique residence. Enjoy the best of life in a villa that combines luxury, comfort and exclusivity, all in an idyllic setting on the doorstep of the historic city of Guimarães.Campaign: With the purchase of this property, you'll get 1 week of holidays in Madeira, Azores, Algarve or on north of Portugal. Energy Rating: C ref:SC-4566
…By Annonceur International


With approximately 8ha of area, this property is part of an area of properties with considerable dimensions in a high part of the municipality of Guimarães, confronting the municipalities of Braga and Famalicão, with excellent views in any direction.Being an idyllic place to rest, this farm near Braga, is an excellent option for own housing. Other activities can be promoted, as it has a license for Airbnb to which is added wine/grape production or any other cultures that may be introduced. Whether you like horse riding or driving four wheel motorcycles, here you have the chance of having your own private escape from the city.The various facilities and buildings enjoy ample spaces between them, allowing reception of guests in large numbers, along with a considerable area for car parking.Due to its location, giving you the feeling of being at the top of the world, this real estate is not only a beautiful property, but also an investment opportunity.Main House:Ground level:- Two Kitchens;- Three living rooms (one suitable for gaming);- Three bedrooms;- Two WC;- Laundry;- Diesel central heating system.First Floor:- Main bedroom;- Two bedrooms.Outside Area:First Floor:- Ballroom;- Ballroom with capacity for up to 140-150 guests;- Industrial kitchen fully equipped and furnished;- Several WC;- Ballroom equipped with A/CTapas lounge:- Ballroom suitable for smaller groups 30-35 guests;- Industrial kitchen fully equipped and furnished;- 2 WC;- Area that can be converted into housing. Wine cellar:- Cellar with stone mill;- Steel wine tanks with different capacities ;- Automated wine press.Vineyard:- Vineyard with 2.5ha with automatic irrigation system with production approximately 20.000l.In addition to the above mentioned activities, others may be promoted due to the amenities that enhance the tourist activity of the compound, such as:- Pool;- Garden;- Football field;- Viewpoint to enjoy the wonderful surroundings;- Horse riding arena;- Barbecue/grill.Other valences:- Water spring;- Several water sources, distributed throughout the farm;- Horses stables;- Solar panels;- Orchard;- Laundry;- All farming equipment included;- Wooden sucupira in the shutters and ceilings of the min house.Located about 1 hour from Porto, with excellent access and proximity to the highway.Fabulous investment, with unique features.Come to visit us!Features:Exterior Features - Barbeque pit; Garden; Permit Parking; Swimming Pool; Terrace-Deck; Irrigation System; Common Areas; Interior Features - Furnished; En-suite Bathroom; Built-In Wardrobes; Laundry Room; Utilities & Appliances - Heating - Block; Dishwasher; Fridge; Microwave; Washing Machine; Views - Mountain; Open Area; Listing Features - Balcony; Appliances Included; Chamber en Suite; Detached House; Wheelchair Accessible; Air Conditioning;
…By Annonceur International


Majestic property with rustic features, 15x6m² swimming pool, barbecue area, bar/nightclub with dance floor and DJ area, with an open view that will never be taken away, several leisure areas with gardens and trees distributed on different levels, two garages and annexes, all inserted in a total area of approximately 6000 m² of construction, this area is distributed over 8 lots, 2 of which is where the house is located, the lots have areas ranging from 660 and 1000m².the house consists of 4 floors, in the basement we have; bar/nightclub with dance floor and DJ area. on the ground floor we have; entrance hall that gives access to the staircase to the first floor, two large rooms both with fireplace, open space kitchen with island, a bathroom and another large room that gives access to the basement, on the first floor we have 5 bedrooms and 4 bathrooms bathroom, 3 of the bedrooms are suites and an office, in the attic/attic we have 2 bedrooms, two bathrooms, 1 of which is a suite, it should be noted that the house is about 20 meters above the threshold level, that is, the road, after From being inside the property to accessing the house by vehicle, there are two routes, one on each side, pedestrian access is via stairs.
…By Annonceur International


This magnificent farm in Vieira do Minho, Braga District, completely renovated, has a magnificent swimming pool, excellent green spaces and a unique tranquility, which only those who enjoy can prove.It has 3 complete suites and 1 bathroom with hydromassage. The main house has a covered area of 380.44m2.Licensed to Rural Tourism.Financing handled by our credit partners. (Totally free service).
…By Annonceur International


Farm for Events, with very spacious areas, with halls properly restored and ornate for parties. Residential house for rural tourism accommodation, with excellent finishes, stunning views, swimming pool, regional winery, spring water, vineyard, fruit trees and fishing lake. Come and see this Oasis in a nature of the typical Minhota.
…By Annonceur International


Fabulous detached house in Nogueiró. This villa has two floors and is located in one of the noblest areas of the city of Braga. With a very quiet surroundings but very close to the most important commercial spaces and services in the city. With 5 bedrooms, 2 of which are suites and 1 with a dressing room, it also has spaces for an office and a gym. It has two rooms with generous areas, kitchen and laundry. It has a truly extraordinary outdoor space, with a garden area and a swimming pool with stunning views over the city. This villa has a hole that feeds the pool and the automatic irrigation system. Come and see this house, in an exclusive location!
…By Annonceur International


Luxury 4 Bedroom Villa in Nogueiró e Tenões - BragaDiscover this stunning 4 bedroom villa located in one of the most privileged areas of Braga, in Nogueiró and Tenões. With a panoramic view over the city, this property offers the perfect balance between tranquility and proximity to the city center.Main features:- Modern architecture with contemporary design;- High-quality luxury finishes;- Spacious and bright, with large windows;- 4 bedrooms (all of them suites);- Fully equipped kitchen with high-end appliances;- Living and dining room overlooking the pool and garden;- Large private pool;- Large garage for several vehicles.This villa is ideal for those looking for comfort, sophistication and an excellent location.Come and see this luxury villa in the magnificent city of Braga.For all information, please contact us.Reference: ASV24085As we are credit intermediaries duly authorized by the Bank of Portugal (Reg. 2736), we manage your entire financing process, always with the best solutions on the market.Why choose AS Imobiliária?With more than 16 years in the real estate business and thousands of happy families, we have 6 strategically located agencies to serve you closely, meet your expectations and help you acquire your dream home. Commitment, Competence and Trust are our values that we deliver to our Clients when buying, renting or selling their property.Our priority is your Happiness!Real estate specialists in Vizela; Guimarães ; rammed earth ; Felgueiras ; Lousada ; Santo Tirso ; Barcelos ; Harbor; Braga; Trofa ; Energy Rating: A+ ref:ASV24085
…By Annonceur International


0
…By Annonceur International

Receive by email any new listing that may match your search criteria
Your criteria :
By validating this form, you accept the general conditions of use of Le Figaro Properties.
These agencies offer a selection of luxury properties vente in Braga. Feel free to contact them for personalized assistance.

