

luxury houses with pool for sale Seide, Portugal


House with pool and terrace Seide (Portugal)
This house with sophisticated architectural features is designed amidst nature and inspires balance and harmony, in an exquisite invitation to tranquility and comfort.With its large windows spread throughout the house, light is the watchword for those who enjoy it.Full of content and stories, if it weren't located near Casa de Camilo, the mix of stone, wood, glass and steel make it a true 'Amor de Perdição'.On a plot of 2860 m2, the two-story house can provide daily use centered on the ground floor, for the convenience of those who live there. The wide entrance, paved with Portuguese paving stones with uniform cobblestones, combined with details of landscape architecture, including gardens and lighting, leads us to the roof of the car park. This roof connects to the house's external entrance hall, surrounded by a Japanese-style mirror-shaped lake, which opens to the interior of the house through an imposing pivot door.On this ground floor, the house has a private area with 4 suites, office, living room, dining room, kitchen, two bathrooms, hall with access to the garden and garage.Storage solutions are available throughout the home, coexisting perfectly with the spaces, never depriving them of natural light or visual clutter. All spaces have access to the outside, either to the garden or to balconies that extend into it.On the lower floor, on a different level, there is a laundry room, a living room and a room available for children's toys and games, to the best of children's imagination; This area has a support bathroom and the machine room that support all the functionality of the house. The rooms on this floor open directly onto the porch and garden.The garden surrounding the entire house includes an area of fruit trees, a grove full of century-old trees, and a large landscaped area.and an area for raising domestic animals.Let yourself be dazzled by the natural charm of this house, which could very well be the home of your dreams!Do not hesitate to contact us.'Give Wings to Your New Story'A professional team, one purposeThis is a very dynamic team that works as a very efficient unit. The great responsiveness and communication capacity is the reason why customers feel very well supported throughout their buying and selling processes.Experience, competence and professionalismEvery day we work to add value, but not at any cost. We are on your side, we represent your interests. We do this with trust and respect. Clear and transparent processes.We are committed to providing an excellent and innovative service to our clients, whether they want to sell, buy or rent a house. Energy Rating: E ref:F2508.009
…By Annonceur International
248 listings near São Paio de Seide


Contemporary house with pool and garden Vila Nova de Famalicão (Portugal)
Contemporary 5 Bedroom Luxury Villa with High Standards of Comfort and EfficiencyWe present this exclusive luxury villa, with contemporary architecture, set in a generous plot of 1,500 m², with a private area of 383 m² and 463 m² of construction area, where design, functionality and energy efficiency come together in perfect harmony with the surrounding nature. This unique property consists of two independent articles: one urban and one rustic. The rustic article has 2,163 m² with Oliveiras grass and automated irrigation system, has a totally independent entrance and is inserted in a construction area. This aspect offers an excellent opportunity for the development of an additional housing project with swimming pool, or for any other type of strategic use. Ground FloorOn the ground floor, the villa offers an elegant entrance hall with cloakroom support, a large living room with 78 m², and excellent natural light and direct connection to the garden through impressive minimalist windows with 12 meters in length, which when collected create an extraordinary continuity between the interior and the exterior. It also has a master suite with dressing room and two bathrooms, an additional suite or office with dressing room and bathroom, laundry and garage. The outdoor area was designed for leisure and socializing, with a swimming pool with automatic cover and heat pump, outdoor lounge with about 40 m², fully equipped outdoor kitchen, protected by electric bioclimatic pergola, barbecue area, support bathroom and technical house for garden and swimming pool, as well as a basement for maintenance and a machine room. All rooms benefit from excellent natural light and direct connection to the garden through impressive minimalist windows made of tille glass. Upper FloorThe upper floor consists of three bedrooms, all with built-in wardrobes and direct access to a large terrace with deck, supported by a full bathroom. The villa is equipped with VMC, hydraulic underfloor heating, DHW with 4 solar panels and heat pump, ensuring maximum thermal comfort and high energy efficiency A. Also noteworthy are the 12 cm hood, minimalist frames with triple glazing, and premium finishes such as exposed concrete inside, 90x90 ceramic flooring, solid wood floating flooring, Korian washbasins and decorative panels in corten steel. This villa is the ideal choice for those looking for exclusivity, comfort, sophistication and a strong connection to nature, without giving up the most advanced technology and the best construction materials. Energy Rating: A ref:SAFTI:008572
…By Annonceur International


Seaside house with pool and terrace Vila Nova de Famalicão (Portugal)
Luxury villa with 5 bedrooms and 2 more 1 bedroom apartment, set in a plot with 2480 m2, with plenty of privacy with direct views of the Ocean.House with an area of 610m2 built with great quality and with excellent areas in each room, and the entire room has a direct view of the Ocean, making this property a unique solution on the Silver Coast.Access to housing is unique exclusively for housing, with the last house on the street still conferring privacy as an element of added value.The entire property is fenced and has a water hole inside the property, which supplies the house and the pool, with automatic irrigation supplied by the same borehole. All the features of this property make it stand out.Come visit and don't miss the opportunity to have the house you've always dreamed of Energy Rating: A ref:HAB_20
…By Annonceur International


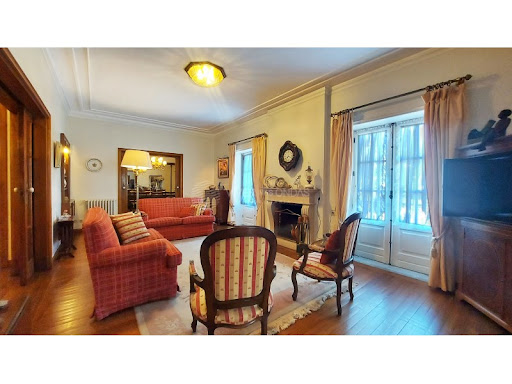

House with pool Gavião (Portugal)
OFFER OF THE DEED OF SALE*We present this exclusive luxury villa, located in Gavião, Vila Nova de Famalicão - just 3 minutes from the city centre - where comfort, elegance and functionality are in perfect harmony.With an imposing architecture and high quality finishes - this villa is spread over three floors - clearly distinguishing the social area from the private area - providing maximum comfort and privacy.Key features:- 4 suites - including master suite with walk-in closet- Outdoor pool and expansive grounds- Multi-bay balconies- Closed garage for 3 cars - outdoor parking for up to 6 cars- Attic with 4 distinct rooms- Wine cellar and gym- Equipment and finishes- Central heating- Alarm system- Electric gates- Video intercom- Oak wood flooring - Distribution of spacesFloor 0- Cozy lobby- Large living room with fireplace - elegant bar - wine cellar and toilet- Equipped laundry room - with built-in closets and washing machine- Spacious game room with snooker table - direct pool view- Closed garage for 3 cars - with storage areaFloor 1- Entrance hall and office- Distinctive living room- Large dining room - decorated in neo-classical style- Staircase access hall- Bedroom hall- 4 suites with built-in wardrobes and balcony- Master suite with dressing room - full bathroom- Fully equipped kitchen - gas hob - oven - induction hob - fridge - freezer - built-in cupboards- Service bathroom- Multipurpose room (playroom) - with direct access to the outsideFloor 2 - Attic- Two multifunctional rooms- Equipped gym - with mirrors and machines- Room- Full bathroom- Exterior- Swimming pool- Manicured gardens- Kennel- Outdoor kitchen to support the pool- Changing room with storageLocationExcellent location - close to the main accesses to the Porto-Braga Motorway - about 20 minutes from Porto and Braga - surrounding area with a wide range of shops - supermarkets - services - schools - shopping centres - leisure parks - gardens and gyms.Also available for rent 2.900 € + VAT* Offer of the deed in Dá Card (SONAE Group)VIVER NAS ONDAS is a real estate company with 20 years of experience that also acts as a CREDIT INTERMEDIARY, duly authorised by the Bank of Portugal (Reg. 3151).Our team is made up of passionate and dedicated professionals, ready to make your dreams come true.We take responsibility for taking care of the entire financing process, providing you with peace of mind and security. We are committed to finding the best mortgage solutions available on the market, and we work tirelessly to achieve this goal.We take care of all the details of the process, from analysing your financial needs to presenting the financing options best suited to your profile.Our mission is to offer an excellent service, putting your interests first. We work with commitment and dedication to make the process of obtaining a mortgage simpler and more effective for you. Energy Rating: C ref:DP-194
…By Annonceur International


House with pool and garden Vila Nova de Famalicão (Portugal)
Identificação do imóvel: ZMPT588064 There are houses… and then there are places designed for quality living, comfort, and exclusivity. This magnificent single-storey detached 4-bedroom villa, located in Brufe, Vila Nova de Famalicão, offers the perfect balance between the tranquillity of nature and the convenience of city proximity. Currently in an advanced stage of construction, with completion expected in approximately 6 months, this property will be delivered turnkey, with the advertised price referring to the fully finished home. The villa stands out for its luxury finishes, modern and functional architecture, and generous spaces that provide a bright, sophisticated, and truly distinctive lifestyle. Thoughtfully designed, the property features a spacious open-plan living area where the kitchen and lounge blend seamlessly into an elegant and welcoming environment — perfect for family moments or entertaining guests in total comfort. In the private area, the villa offers 3 elegant suites, each with its own full bathroom, plus 1 additional bedroom, ideal as a guest room, office, or multifunctional space. In total, the property includes 4 full bathrooms, ensuring practicality and comfort for everyday living. Comfort is present in every detail, with underfloor heating and air conditioning providing a premium level of wellbeing and sophistication throughout the home. Outside, the setting is simply inspiring: a fantastic 2,480m² plot featuring a private 12x5 metre swimming pool, generous outdoor areas, beautiful views, and surroundings defined by nature and serenity. The property also benefits from a private water well, adding both functionality and autonomy to the outdoor space. All of this while remaining just minutes from the centre of Vila Nova de Famalicão. A rare opportunity for those seeking privacy, exclusivity, comfort, and quality of life in a villa where every detail has been carefully designed to impress. A unique property for those who are not simply looking for a house… but for a true lifestyle. 3 reasons to buy with Zome: Constantly accompanied With the best training and experience in the real estate market, Zome’s agents are fully dedicated to providing you with the best assistance, guiding you with full confidence in the right direction to meet your needs and ambitions. From here onwards we will create a close relationship and carefully listen to your expectations, because our priority is your happiness! Because it is important that you feel you are being accompanied, and that we will be with you every step of the way. Simpler Zome’s agents are given unique training on the market, based on practical experience sharing between professionals and strengthened by applied neuroscientific knowledge that allows them to simplify and make their real-estate experience more effective. Forget about bureaucratic nightmares because with Zome you have the total support of an experienced and multiskilled team that gives you practical support in all the essential aspects, so that your real estate experience exceeds your expectations. Happier Rid yourself of your worries and earn the quality time you need to do whatever makes you happier. We work every day to bring added value to your life by giving you the reliable advice you need, so that together we can achieve the best results. With Zome you will never feel lost or unaccompanied and you will gain something that is priceless: your complete peace of mind! That is how you will feel throughout the whole experience: Calm, secure, comfortable and... HAPPY! Notes: 1. If you are a real estate agent, this property is available for business sharing. Do not hesitate to show it to your customers and talk to us to book a visit. 2. To make it easier to identify this property, please quote the respective ZMPT ID or the respective agent that sent you the suggestion
…By Annonceur International


Farmhouse with outbuildings and garden Vila Nova de Famalicão (Portugal)
Identificação do imóvel: ZMPT591879 Quinta dos Soutos | Vila Nova de Famalicão Set on approximately 2 hectares of land, Quinta dos Soutos is a unique property that combines comfortable living, tourism potential, and agricultural exploitation in a privileged location at the entrance to Vila Nova de Famalicão. With 818 m² of usable area and 316 m² of gross dependent area, this farm offers a rare opportunity for those seeking an excellent residence, a rural tourism project, or an investment with diverse sources of profitability already in place. Located in a quiet and secluded area, it benefits from excellent accessibility, being strategically positioned between Porto (30 km), Braga (25 km), Póvoa de Varzim (25 km), and Francisco Sá Carneiro Airport (32 km), allowing you to enjoy the tranquility of the countryside without sacrificing proximity to the main urban centers of Northern Portugal. Main House The main house is developed over three floors served by an elevator, standing out for its excellent distribution of spaces and the strong connection between the interior and exterior areas. Ground Floor: Entrance hall with elevator; Large living room with external access and internal patio; Hidden wine cellar with direct access to the outside; Regional kitchen equipped with oven and stove; Guest bathroom; Use room; Laundry area. 1st Floor: Main entrance hall; Library/office; Large living and dining room with fireplace; Fully furnished and equipped kitchen with Bosch appliances (refrigerator, oven, microwave, stove, built-in extractor hood and dishwasher); Terrace with pergola, ideal for meals and leisure time outdoors; Service bathroom; Master suite with walk-in closet and bathroom equipped with bathtub and shower; Additional room with potential for conversion into an additional bedroom or private office. 2nd Floor: Reading and leisure area; Panoramic terrace with jacuzzi; 2 suites with built-in wardrobes and private bathrooms equipped with shower trays. Independent Residential Buildings: The property also has two independent buildings, allowing for the accommodation of families, guests, or the development of a tourism component. Studio Building: 5 independent studios with kitchenette, private bathrooms, and separate entrances. Restored Barn: Open-plan living room and kitchen; 2 bedrooms; Independent entrance. Outdoor Spaces: The exterior surroundings were carefully designed to provide privacy, contact with nature, and multiple possibilities for use. 3 independent entrances; Main entrance with automatic gate; Swimming pool with pre-installation for heating; Leisure area with Fire Pit Garden; 2 agricultural support annexes; Structures dedicated to housing birds, dogs, and cats; Gardens and patios with automatic irrigation system; Various species of fruit and ornamental trees, including orange, plum, walnut, fig, avocado, persimmon, and peach trees. Equipment and Infrastructure: Photovoltaic solar panels; Heat pump for heating and cooling via fan coils; Elevator in the main house; Central vacuum system; Home automation system; Structured internet network; Video surveillance system; 2 wells; 1 artesian borehole approximately 120 meters deep; Underground cistern with a capacity of 50,000 liters; Nighttime external lighting system. Agricultural Component and Profitability Potential: Quinta dos Soutos has a strong productive component, representing an excellent opportunity for those who wish to combine quality of life with profitability. Vineyard with approximately 1,500 m² of Alvarinho and Loureiro grape varieties; Blueberry production on approximately 1 hectare of land; Annual production of around 4,000 kg; Studios prepared for tourist development or rental; Potential for development in the area of rural tourism. A truly unique property, capable of combining housing, tourist accommodation, agricultural production and leisure spaces in a single location, offering an exclusive lifestyle and multiple investment opportunities. Note: We inform you that Quinta dos Soutos is currently in the process of obtaining a license for a Rural Hotel. 3 reasons to buy with Zome: Constantly accompanied With the best training and experience in the real estate market, Zome’s agents are fully dedicated to providing you with the best assistance, guiding you with full confidence in the right direction to meet your needs and ambitions. From here onwards we will create a close relationship and carefully listen to your expectations, because our priority is your happiness! Because it is important that you feel you are being accompanied, and that we will be with you every step of the way. Simpler Zome’s agents are given unique training on the market, based on practical experience sharing between professionals and strengthened by applied neuroscientific knowledge that allows them to simplify and make their real-estate experience more effective. Forget about bureaucratic nightmares because with Zome you have the total support of an experienced and multiskilled team that gives you practical support in all the essential aspects, so that your real estate experience exceeds your expectations. Happier Rid yourself of your worries and earn the quality time you need to do whatever makes you happier. We work every day to bring added value to your life by giving you the reliable advice you need, so that together we can achieve the best results. With Zome you will never feel lost or unaccompanied and you will gain something that is priceless: your complete peace of mind! That is how you will feel throughout the whole experience: Calm, secure, comfortable and... HAPPY! Notes: 1. If you are a real estate agent, this property is available for business sharing. Do not hesitate to show it to your customers and talk to us to book a visit. 2. To make it easier to identify this property, please quote the respective ZMPT ID or the respective agent that sent you the suggestion
…By Annonceur International


Contemporary house with pool and garden Vila Nova de Famalicão (Portugal)
Discover this magnificent detached villa with seven en-suite bedrooms, situated in Ribeirão, Vila Nova de Famalicão. This contemporary home, built in 2023, boasts luxurious finishes and is set on a plot of approximately 2400 square metres, offering a natural environment with exceptional privacy. The property spans three levels, highlighting generous spaces and excellent natural light due to its meticulously planned architecture and solar orientation. The entrance level features a grand hall leading to the social area, a space equipped with an elevator providing access to all floors. This level also includes an impressive living room, a fully equipped kitchen with a Bosch appliance island, including a climate-controlled wine cellar, a spacious laundry area, an en-suite bedroom accessible for people with reduced mobility, two elegant service bathrooms, two office spaces, and a party room connected to the outdoor garden. The upper floor houses the private bedroom area with four en-suites, two of which feature a closet. The master suite is enhanced by a double-sided ethanol fireplace for a cozy atmosphere. All bathrooms are equipped with both shower and bathtub, benefiting from natural light. The lower level comprises a secondary social area with an open plan kitchen and two additional en-suite bedrooms, supporting the indoor heated saltwater pool. Externally, the property is surrounded by natural elements, with lawned areas accompanying the outdoor heated saltwater pool and an orchard with various fruit trees. The villa includes a closed garage for six cars in the basement and an open garage for two more vehicles near the main entrance. Climate control is ensured by underfloor heating and a Mitsubishi ducted air conditioning system. Sanitary water heating is achieved with a heat pump supported by solar panels. Conveniently located just 30 minutes from Porto city, with easy access to major motorways A3 and A7. This is undoubtedly a unique property due to its size, level of finishes, top-quality materials, and an experience of great tranquility and privacy.
…By Portugal Sotheby's International Realty


Contemporary house with pool and garden Bairro (Portugal)
A rare property where contemporary architecture blends with the tranquillity of nature.Located in the parish of Bairro, in Vila Nova de Famalicão, this extraordinary three-bedroom villa strikes the perfect balance between sophistication, privacy and comfort, offering an exclusive lifestyle.Set on a magnificent plot of approximately 4,000 m², the property offers 487 m² of gross private floor area, carefully designed to create a harmonious connection between the indoor and outdoor spaces. The large glazed areas allow plenty of natural light to flood in and orient the entire living space towards the garden, creating elegant, welcoming and functional environments.The living area stands out for its direct connection to the outdoors, allowing you to fully enjoy the garden and the heated swimming pool, surrounded by elegant palm trees that enhance the propertys exclusive and secluded atmosphere. The fully equipped kitchen, organised around a practical central island, combines functionality and comfort.The private area of the house has been designed to provide maximum comfort. The master suite features a walk-in wardrobe complemented by two fitted wardrobes and a sophisticated marble-clad bathroom, equipped with a double washbasin and a spacious shower tray. The remaining suites, equally spacious and bright, also feature fitted wardrobes. The main house also has an additional room currently used as an office or studio.One of the major highlights of this residence is the extraordinary detached annexe of approximately 135 m², designed as a true party house. This building comprises a party room of approximately 60 m², a private cinema room, a fully equipped semi-industrial kitchen, a guest bedroom, a full bathroom and a changing room for the pool.The property is further complemented by two detached annexes intended for use as a workshop and maintenance facilities.Summary of key features:Living and dining room with direct access to the outdoors (70 m²)Fully equipped kitchen with an islandMaster suite with walk-in wardrobe (2 wardrobes) and floor-to-ceiling marble bathroom with double washbasin and shower tray2 spacious, light-filled suites with excellent sun exposure, featuring wardrobes and marble bathrooms25 m² office/studio with a 6-door wardrobeGuest bathroom with a whirlpool bathSeparate laundry roomHeated outdoor swimming pool (11x6 m)Poolside changing roomEnclosed garage for 3 carsSeparate annex (135 m²) serving as a party house, including a guest bedroom, cinema room, 60 m² party room, fully equipped semi-industrial kitchen and full bathroom.2 annexes serving as a workshop and maintenance facilityUnderfloor heatingAir conditioningCentral vacuum systemDouble glazing2 heat pumps26 solar thermal panelsMains gas connectionWellWater boreholeAutomatic watering systemDog kennelCentury-old olive treesBird cage in the gardenThe outdoor space has been designed to offer complete privacy and tranquillity, allowing you to enjoy nature and the extensive green spaces in absolute serenity.Located in a quiet, low-density residential area, the property benefits from quick access to the A3 and A7 motorways. Just 12 km from the centre of Vila Nova de Famalicão, this is a home designed for those who value exclusivity, discretion and quality of life.More than just a house, it is a true contemporary retreat designed for living with space, comfort and distinction.Book your viewing and discover for yourself everything this property has to offer.
…By Annonceur International


House with pool and garden Bairro (Portugal)
Next by car between 20 and 30 minutes access cities of Porto and airport , Braga to Portuguese Rome, Guimarães the Portuguese, Park do Gerês, Vila do Conde beaches, etc.. City of Vigo, Douro Vinhateiro, 1h30min. Single-family house composed of a ground floor in urban area Parish of Bairro, municipality of Vila Nova de Famalicão. The villa has facades oriented to north, south, east and west. The villa is of topology T7 and consists of 3 bedrooms suite plus 1 bedroom also suite but with antechamber and 2 simple bedrooms with common bathroom, office, Living and Dining Room, Kitchen and breakfast room and garage for 4 cars and where they are located as hot water boilers and central heating, Laundry and Entertainment Lounge. The Villa has installed a ventilation system on the upper exterior of the house, connected to the eight skylights that allows in addition to the renovation of the air of all bathrooms, the main hallway and the two antecameras also have sunlight, as for the 9th skylight that is the largest that is located at the entrance of the house in the (Hall). The Villa has installed all electrical equipment to operate, such as the distribution of cable TV signal to all rooms. The rear of the house is the greenest area, although there is green around it, has a pool 12mx5.5m total with the deck useful area 10mx5.5m has automatic watering, lighting in the bushes with small led foci. The villa is characterized by the spaces of the central area, the large common room that establishes a relationship with the garden reathing the benefits of solar orientation. In fact, all interior spaces have a direct visual relationship with the exterior. The House has an excellent thermal insulation with exterior according to hygrothermal behavior study. The kitchen is equipped and the laundry room. Projtº Arqtª. Arqt. Jose Giant Nearby Places of Interest: Sights, Braga City, Guimarães, etc. https://goo.gl/maps/SXfJqepP8jQp2P3H6 Restaurants https://goo.gl/maps/YrsgaL2pKhokLcX37 Airport https://goo.gl/maps/wkpzxZ3Y837ia9cH9
…By Annonceur International


Contemporary house with pool and terrace Brufe (Portugal)
LUXURY VILLA 5 MINUTES FROM THE CENTER OF FAMALICÃO – EXCLUSIVITY, COMFORT AND PRIVACY! Imagine living in a villa where luxury, tranquility and proximity to the city meet in the same place? Just 5 minutes from the center of Vila Nova de Famalicão, this fantastic villa, set in a plot of 2,480 m², offers a truly differentiating living experience. INTEREST: Furnished kitchen; Open space room with direct access to the porch and pool; Outdoor swimming pool with 70 m²; Three suites with dressing room; Master suite closet with 16.40 m²; Office with 10.40 m², with the possibility of adapting to a bedroom; Laundry; Service bathroom; Closed garage for three cars; Possibility of parking on the terrace for three more cars. Here, every detail has been thought out to provide maximum comfort and a premium living experience: Underfloor heating; Air conditioning; Heat pump; Controlled Mechanical Ventilation; Central vacuum; LED lighting; Built-in wardrobes; Video intercom; Aluminum frames with thermal break; Solar breezes; Electric entrance gates and garage; Water points and outdoor lighting. Imagine your summer days by the pool, the moments of conviviality on the porch and the tranquility of arriving home and finding a space designed exclusively for your comfort. With excellent sun exposure, good access and a privileged location, this villa offers something increasingly rare: space, privacy and proximity to everything. Don't miss this opportunity! Book your visit now and come and discover in person this exclusive luxury villa at the gates of Vila Nova de Famalicão.
…By Annonceur International


House with pool and terrace Aves (Portugal)
Discover a truly exclusive property in Vila das Aves, where luxury, privacy and sophistication come together in perfect harmony with nature. Set on a plot of 6,123 m², this magnificent villa is distinguished by its elegant architecture, large areas and unique surroundings, providing a lifestyle of excellence.With about 1,051 m² of construction area, this residence was designed to offer maximum comfort and well-being, privileging natural light, the functionality of the spaces and the connection to the outside. The premium finishes and high-quality materials reflect the refinement present in every detail.Equipped with the most modern amenities, it has air conditioning, heat pump heating system, boiler, thermal and acoustic insulation, double glazing, electric shutters, security doors, armored door and video surveillance system, ensuring total comfort and safety.Outside, there is a magnificent garden area with total privacy, a garage with capacity for four cars and independent automatic gates, regional cuisine ideal for moments of conviviality and leisure, as well as a charming private woods a true haven of tranquility.Distribution of the house:Floor 0:- Elegant lobby- Office- Bedroom with built-in wardrobe- Service toilet- Furnished and fully equipped kitchen- Pantry and laundry- Common room with fireplace and stove- Games room- Large event room with kitchen and toilet- Gym- Changing rooms with sauna- Heated indoor poolFloor 1:- Four large suites with built-in wardrobes- Imposing distribution aisleA unique property, designed for those who value exclusivity, comfort and quality of life, in a distinct and reserved environment.Note: The advertised price does not include existing furniture.Schedule your visit now and come and discover the space where luxury and tranquility meet. Energy Rating: B ref:CAS_18
…By Annonceur International


Farmhouse with garden and pool Santo Tirso (Portugal)
16,150 sqm of Privacy, Nature, and Premium PotentialHow many people spend years searching for more space… yet never truly find peace and tranquility?Just minutes from Porto and Braga, there is a property where silence replaces noise, privacy is no longer a rare luxury, and time regains its true value.This 5-bedroom estate in Monte Córdova was not designed simply to be lived in, but to be lived with purpose.Imagine arriving home after an intense day and immediately feeling the difference: the gate closes, the pace slows down, and the natural surroundings take over. More than 16,150 sqm of land create a feeling increasingly difficult to find in today’s market — genuine freedom, uninterrupted open space, and a level of privacy that protects daily life from exposure and urban pressure.Here, routines begin to transform.Children grow up with space and safety.Late afternoons extend naturally between silence and nature.Gatherings take on a different dimension.And the home ceases to be just an address, becoming instead a reflection of balance, comfort, and identity.For demanding families, this property offers quality of life combined with strategic proximity to the city.For entrepreneurs and professionals who value discretion, it represents a private retreat with presence and prestige.For investors, it presents a rare opportunity to develop a premium rural tourism project, exclusive retreats, or a patrimonial asset with strong appreciation potential.The 5-bedroom villa, with 4 suites unfolds through spacious, bright, and functional areas, creating a seamless connection between indoor and outdoor living. Every division was designed to support a lifestyle where comfort, privacy, and well-being become priorities.Key Features• 5-bedroom estate in Monte Córdova, Santo Tirso• Plot with more than 16,150 sqm• Approximately 540 sqm of built area• High privacy and low-density surroundings• Excellent sun exposure• Large and versatile outdoor areas• Potential for swimming pool, landscaped gardens, leisure areas, or tourism project• Quick access to Porto, Braga, and Santo Tirso• Premium natural settingMore than square meters, this property offers context, exclusivity, and long-term patrimonial vision.Because certain real estate decisions are not measured only by the property itself.They are measured by the quality of life they are able to create.Choose the right team. Decide with confidence. We remain entirely at your disposal.
…By Annonceur International


Villa with pool and garden Santo Tirso (Portugal)
Vale Pisão – 3- to 4+1-Bedroom Homes Vale Pisão is a collection of contemporary 3- to 4+1-bedroom homes, set within a 150-hectare nature and golf resort in Água Longa, Santo Tirso. The project combines privacy, space, and connection to the landscape with convenient access to downtown Porto—about 25 minutes away—and the international airport—approximately 22 minutes away. The residences emphasize the relationship between interior and exterior: spacious living areas open onto private gardens, terraces, and pools. Natural light, privacy, and views guide the floor plans, while serene materials and tones blend the architecture into the wooded setting. Project Highlights • Property Types: 3- to 4+1-bedroom homes with private pools, gardens, and terraces. • Surroundings: forest, gardens, golf course, and walking and biking trails. • Architecture and finishes: durable solutions inspired by the colors and materials of the landscape. • Amenities: garage with storage space in the townhouses. Vale Pisão stands out as a unique option for families seeking a primary residence or second home that offers a higher quality of life, without losing connection to Porto. The combination of nature, privacy, leisure, and proximity to the city is the project’s key distinguishing feature. Speak with one of our consultants and discover the opportunities that best suit your goals. At Blue Aura Real Estate, we combine experience, market knowledge, and a modern perspective on the real estate industry to help clients and investors identify the best opportunities. More than just a real estate agency, we are a strategic partner for those looking to buy, sell, or invest with security, confidence, and complete transparency. We provide each client with close, personalized attention, grounded in high standards of professionalism and industry best practices. We believe that every property represents a unique opportunity and that every real estate decision deserves the support of experienced professionals capable of adding value at every stage of the process, from identifying the opportunity to closing the deal. Blue Aura Real Estate We elevate the way you live and invest.
…By Annonceur International


Property with pool and garden Santo Tirso (Portugal)
Located in one of the greenest and most authentic regions of Portugal, this extraordinary farmhouse in the heart of Minho offers a perfect combination of tradition, modernity, and sustainability. It is located in the parish of Roriz, fifteen minutes from the center of Santo Tirso and known for its monasteries, Mosteiro São Pedro de Roriz and Mosteiro de Singeverga. The property is set on 43,705 square meters of land, fully fenced and protected. The main house, a former manor house, has been completely rebuilt, maintaining the elegance of its original design and meeting all the requirements of contemporary comfort. The project has been designed with attention to every detail, generous areas, and solar orientation to maximize sun exposure and surrounding views, promoting the connection between interior and exterior. The highly functional layout favors the bedrooms and social areas to the south, benefiting from better light and thermal comfort. The finishes are of excellence, with high-quality acoustic and thermal insulation. Heating is provided by pellet-fired underfloor heating and a heat pump, while the air conditioning system and high-capacity home automation system provide intelligent control of temperature, lighting, and security. The property also has photovoltaic panels that guarantee significant solar energy production, promoting self-sufficiency. On the ground floor, we find the library with access to the chapel and garden, a multipurpose room, games room, music and cinema room, bathroom, and a more private area with three suites. On the first floor, we have the living room, fully equipped kitchen with pantry, and guest bathroom. On the second floor, we have another suite. The charm of this magnificent property is completed by its exterior, where the swimming pool with removable cover and solar heating system stands out, accompanied by integrated changing rooms, a fabulous garden, and approximately four hectares of agricultural land, a vineyard with vinho verde grape varieties, an orchard, and a vegetable garden, all cared for by a caretaker. Security is high, with a smart alarm, nine video surveillance cameras with infrared night vision, and a continuous recording system. With good access, 40 minutes from Porto and 30 minutes from Porto International Airport, this farm is a rare opportunity for those looking to live with quality, tranquility, and security.
…By Portugal Sotheby's International Realty


Villa with pool and garden Santo Tirso (Portugal)
Luxury T4 House with Heated Indoor Pool in Vila das Aves, Santo Tirso Have you ever imagined living in a retreat where every detail was designed for your comfort, well-being, and quality of life? This detached house, built in 1997 and equipped with modern technology, offers you a unique space, full of light, spaciousness, and privacy: a true sanctuary right in Vila das Aves. With 1,051 m² of built area and a generous plot of 6,123 m², here you will find much more than a house: you will find a lifestyle. For your comfort and efficiency, this house is equipped with: Air Conditioning; Heating by heat pump and boiler; Thermal and acoustic insulation; Double glazing; Electric shutters; Security doors and armored door; Video surveillance system.Going into more detail, the house is divided into two floors with the following layout: Ground Floor – Floor 0: Welcoming entrance hall; Office; Bedrooms with built-in wardrobes; Fully furnished and equipped kitchen; Guest bathroom; Pantry and laundry room; Common living room with fireplace and heat recovery stove; Games room; Event room with kitchen and supporting bathroom; Gym with changing rooms and sauna; Heated indoor pool perfect for year-round use; Garage for two vehicles.On the first floor, you will find a more private area containing four suites, all with built-in wardrobes, ideal for those seeking space and family independence. Outside, you can find spacious, well-maintained gardens, four independent garages with automatic gates, a leisure area with a regional kitchen, and also a private woodland, perfect for walks, meditation, or simply enjoying nature. This is the perfect home for those who value space, exclusivity, and quality of life: whether to live in, entertain friends, or create unforgettable family memories. Reference: IC25230 Imocarisma is a real estate agency dedicated to creating unique experiences through trust, transparency, and innovation. Our differentiator lies in combining charisma and competence to make the real estate market more human and accessible. Making our clients' dreams come true is our motto! Imocarisma, Where home begins!
…By Annonceur International


House with pool and garden Santo Tirso (Portugal)
Located in one of the most prestigious private condominiums in the region, this two-story villa combines comfort, elegance, and a peaceful environment surrounded by nature. Four-bedroom townhouse with 308.4 square meters of gross construction area, consisting of two floors, featuring a large garden with a swimming pool and an incredible terrace in the social area. On the first floor, there is a guest bathroom, a versatile bedroom (ideal for guests or as an office), a large functional kitchen integrated with the dining room and living room, with excellent natural light thanks to the large windows, which also give access to the deck and garden area. On the lower floor, there are three generously sized bedrooms, including a very spacious suite, perfect for moments of rest and privacy. On this floor, there is also a full bathroom and a cozy living room, ideal for family gatherings. The exterior is a true refuge, where you can enjoy a great heated pool, an extensive green area for leisure, and a perfect space for socializing, ideal for entertaining friends and family throughout the year. All this is integrated into the exclusive and secure environment of Vale Pisão, where tranquility and contact with nature are combined with proximity to the main access roads and services, being located just 15 km from Santo Tirso and 20 km from the city of Porto. This gated community offers a privileged lifestyle with permanent security, a golf course, and a clubhouse.
…By Portugal Sotheby's International Realty


Villa with pool and garden Santo Tirso (Portugal)
Vale Pisão – 3- to 4+1-Bedroom Homes Vale Pisão is a collection of contemporary 3- to 4+1-bedroom homes, set within a 150-hectare nature and golf resort in Água Longa, Santo Tirso. The project combines privacy, space, and connection to the landscape with convenient access to downtown Porto—about 25 minutes away—and the international airport—approximately 22 minutes away. The residences emphasize the relationship between interior and exterior: spacious living areas open onto private gardens, terraces, and pools. Natural light, privacy, and views guide the floor plans, while serene materials and tones blend the architecture into the wooded setting. Project Highlights • Property Types: 3- to 4+1-bedroom homes with private pools, gardens, and terraces. • Surroundings: forest, gardens, golf course, and walking and biking trails. • Architecture and finishes: durable solutions inspired by the colors and materials of the landscape. • Amenities: garage with storage space in the townhouses. Vale Pisão stands out as a unique option for families seeking a primary residence or second home that offers a higher quality of life, without losing connection to Porto. The combination of nature, privacy, leisure, and proximity to the city is the project’s key distinguishing feature. Speak with one of our consultants and discover the opportunities that best suit your goals. At Blue Aura Real Estate, we combine experience, market knowledge, and a modern perspective on the real estate industry to help clients and investors identify the best opportunities. More than just a real estate agency, we are a strategic partner for those looking to buy, sell, or invest with security, confidence, and complete transparency. We provide each client with close, personalized attention, grounded in high standards of professionalism and industry best practices. We believe that every property represents a unique opportunity and that every real estate decision deserves the support of experienced professionals capable of adding value at every stage of the process, from identifying the opportunity to closing the deal. Blue Aura Real Estate We elevate the way you live and invest.
…By Annonceur International


House with pool and garden Santo Tirso (Portugal)
This distinguished four-bedroom property is a remarkable example of modern architecture, offering expansive living spaces, natural light, and impeccable upkeep. Ideal for a family seeking a harmonious blend of comfort and tranquility. The principal floor showcases a spacious social area complete with a living room featuring a fireplace, a dining room, and an island kitchen. Large windows permit abundant natural light and provide direct access to the garden and outdoor zones. The private area consists of four bedrooms with built-in wardrobes, including a suite with a walk-in closet and a full bathroom, along with a service bathroom. There is a balcony extending along the bedrooms with access to the upper patio, offering panoramic green views and all-day natural light. A standout feature of this property is the indoor swimming pool, ensuring enjoyment throughout the year. Outside, the well-maintained garden and barbecue area offer ideal settings for meals and gatherings with family or friends. The home is equipped with air conditioning, a fireplace, wooden flooring in the bedroom area, quality window frames, and ample storage spaces, as well as a private garage for two cars and a basement with a bathroom. Conveniently located just 10 minutes from the center of Santo Tirso, 15 minutes from Paços de Ferreira, and 30 minutes from the center of Porto.
…By Portugal Sotheby's International Realty


House with pool and garden Aves (Portugal)
5-bedroom house in Vila das Aves
…By Annonceur International


House with pool and garden Airão (Portugal)
Fabulous 4 bedroom villa, individual, single storey, set in a plot of 3,000m2 fully inhabited which allows for total privacy; Great sun exposure; Great location, situated in a quiet location; Good access; Generous areas; Central heating; Solar panels; Tennis court; Swimming pool; Garden; Closed garage for four cars; Kitchen furnished and equipped with high-end appliances; Common room; Living room; Living room; Study room; Office; Four bedrooms (two with en-suite bathrooms); Annex to support the pool and garden. ;RE/MAX ID: 121751324-19
…By Annonceur International


House with pool and garden Trofa (Portugal)
Property identification: ZMPT580256 Detached house consisting of five suites and two bedrooms, located in a privileged location between Santo Tirso and Trofa, with quick access to the city of Porto in just two minutes via the A3. Being able to move by fast lane to Francisco Sá Carneiro airport, in just 20 minutes; We have schools from kindergarten to university; Inserted in a residential area of great tranquility, this property offers a healthy lifestyle, in full communion with the providing freedom, fresh air and unparalleled comfort. Distribution by floors: Lower Floor: Garage with capacity for 9 vehicles; Indoor pool with connection to the garden; Sauna; Jacuzzi; Changing rooms; Bar. Intermediate Floor: Large living room with 184 m²; Bar and wine cellar; Kitchen and pantry; Office; Fourth; Two bathrooms; Laundry. Upper Floor: Master suite with 71 m², equipped with fireplace and access to spacious balconies that allow you to enjoy the outdoor environment; Four additional suites; Service bathroom. The villa is distinguished by its high quality finishes, where the stone staircase, the door and window jambs and the eaves of the roof stand out, reflecting a timeless and refined design. Specific features - Detached house - 3 floors - 1,323 m² of gross area, 1,021 m² of gross area - T7 - 7 bathrooms - Plot of 6,867 m² - Terrace and balcony - Parking space - Built in 2005 - Come visit and be ready to buy. 3 reasons to buy with Zome + accompaniment With a unique preparation and experience in the real estate market, Zome consultants put all their dedication into giving you the best support, guiding you with the utmost confidence, in the right direction of your needs and ambitions. From now on, we will create a close relationship and listen carefully to your expectations, because our priority is your happiness! Because it is important that you feel that you are accompanied, and that we are always with you. + simple Zome consultants have a unique training in the market, anchored in the sharing of practical experience between professionals and strengthened by the knowledge of applied neuroscience that allows them to simplify and make their real estate experience more effective. Leave behind bureaucratic nightmares because at Zome you will find the full support of an experienced and multidisciplinary team that gives you practical support in all fundamental aspects, so that your real estate experience exceeds expectations. + happy Our greatest value is to deliver happiness to you! Free yourself from worries and gain the quality time you need to dedicate yourself to what makes you happiest. We act every day to bring more value to your life with the reliable advice you need so that together we can achieve the best results. With Zome you will never be lost or unaccompanied and you will find something that is priceless: your maximum tranquility! This is how you will feel throughout the experience: Peaceful, safe, comfortable and... HAPPY! Notes: 1. If you are a real estate consultant, this property is available for business sharing. Do not hesitate to present to your buyer customers and talk to us to schedule your visit. 2. For easier identification of this property, please refer to the respective ZMPT ID or the respective agent who sent you the suggestion.
…By Annonceur International


House with pool and terrace Bougado (São Martinho e Santiago) (Portugal)
Less than 30 minutes from Foz do Douro and Porto, this exceptional four-fronted contemporary villa combines architecture, privacy, comfort and an outstanding quality of life. Set on a privileged hilltop overlooking Trofa, in a quiet cul-de-sac, the property is surrounded by high granite and glass walls, creating a private and sophisticated setting.Fully furnished and turnkey, the estate has been meticulously decorated by the prestigious Casa do Passadiço, with custom-designed furniture, wall coverings, decorative elements, accessories and linens. Every detail has been selected to create an atmosphere of understated luxury.The contemporary architecture is complemented by exceptional construction quality and a strong emphasis on security, comfort, entertainment and functionality. A custom-engineered 100-linear-foot front boundary indentation provides private parking for up to five large vehicles entirely within the property's frontage.The estate was designed and built beyond standard requirements, incorporating premium materials and carefully engineered spaces throughout. It is equally suited as a prestigious family residence or a luxury holiday retreat.Ownership costs are exceptionally low. The property has an official Energy Certificate rating of A, while annual property taxes are below €2,000. Qualified American buyers may also settle the purchase balance directly in US Dollars.Floor 0 Entry LevelThe principal entrance opens into a spectacular hall of more than 50m², creating a seamless transition between the interior and outdoor leisure areas. Finished in natural marble, the entrance features a six-inch-thick solid wood door secured by a vault-grade Fichet-Bauche multi-point armour system anchored into a substantial 12-inch structural core.A full wall of built-in wardrobes leads to the approximately 38m² library/office, flooded with natural light through windows and doors opening towards the pool area.A striking curved gold architectural wall captures and reflects sunlight. Integrated into this feature is a unique circular guest powder room of almost 9m², with a custom slanted sink and premium marble flooring.The fully equipped kitchen exceeds 25m² and combines generous storage and work surfaces with a central island and abundant natural light. It includes Siemens WiFi appliances, refrigerator, cookware, small appliances, linens and tableware. A substantial pantry/wine room incorporates independent refrigeration and freezing units, complemented by a dedicated walk-in appliance room with custom shelving.The 12m² laundry area provides natural light, exterior access, a deep sink, Siemens washer/dryer and custom cabinetry.The approximately 100m² living and dining area is filled with natural light and features an elegant natural-stone fireplace. The dining area opens onto the manicured garden and entertaining deck, complete with pizza oven and barbecue, while the living room connects directly to the heated infinity pool. Western exposure provides exceptional sunset views and a seamless indoor-outdoor environment.Floor 1 Upper Floor: Private SanctuaryA distribution hall of more than 20m² is framed by a west-facing balcony and floor-to-ceiling solid wood cabinetry.Three generous bedroom suites follow a fluid layout connecting bedroom, private dressing area and bathroom. Solid wood sliding and pivot doors allow each zone to be separated when required, while reinforced structural frames provide an exceptional level of solidity and security.The first suite offers more than 54m², including bedroom, custom dressing area and workspace. Its private bathroom exceeds 9m², benefits from natural light and is entirely clad in solid marble. A private balcony exceeds 11m².The second guest suite provides more than 28m², built-in wardrobes, custom work desk/makeup table, private marble-clad bathroom and a balcony exceeding 5m².The primary master suite exceeds 50m² and includes an approximately 8m² entrance hall and vestibule. Its bathroom of more than 16m² features a jacuzzi, shower and natural light, complemented by a custom private dressing area. A balcony exceeding 18m² surrounds the suite.Floor -1 Basement: Retreat & EntertainmentThe lower level creates a complete private leisure environment. A large recreation area opens through sliding glass doors onto the lawn and basketball court.The 69m² games and social room includes billiards, table tennis, a secondary natural-stone fireplace and direct outdoor access.A private 37.2m² soundproof cinema room provides an immersive entertainment experience with custom acoustic treatment.A versatile 32m² multipurpose room can function as a gym, studio, guest area or service space, with sliding glass doors opening onto the lower lawn.Two independent corridors, totalling approximately 52.97m², provide extensive circulation and storage, with walls lined by bespoke floor-to-ceiling solid wood cabinetry.The lower level also includes a 5.92m² marble-finished powder room and a 6.06m² pool bathroom with shower and direct access to the pool and garden.The 18.3m² wine cellar and pantry offers extensive shelving, dedicated wine storage and independent temperature-controlled refrigeration and freezing.The 105.6m² garage can accommodate up to five cars and includes extensive solid wood cabinetry, an integrated 5.9m² utility room and a 3.47m² mechanical workshop.Outdoor Lifestyle & LocationThe heated infinity pool, approximately 42' x 18' x 8', forms the centrepiece of the outdoor area. Landscaped lawns, terraces, entertaining deck, pizza oven, barbecue and basketball court create an environment designed for relaxation, sport, family life and entertaining.Despite its private setting, the property is exceptionally well connected. Porto International Airport is approximately 20 minutes away and the Atlantic coast around 25 minutes. Trofa Saúde Hospital and a pharmacy are about five minutes away; Mercadona and Continente are around six minutes away. Banks and the Trofa PSP police station are just over two minutes away, while Trofa railway station is approximately five minutes away.Trofa combines excellent connectivity with immediate access to nature and outdoor activities such as trekking, walking and mountain biking. Azenhas Park and Nossa Senhora das Dores Park are only five minutes away.With Porto and the Peneda-Gerês mountain region within easy reach, Trofa demonstrates that contemporary luxury does not require isolation. Here, privacy, architecture, comfort, security, connectivity and nature coexist in one exceptional property a residence designed not simply to be lived in, but to be experienced. Energy Rating: A ref:SAV16488
…By Annonceur International


Villa with pool and garden Braga (Portugal)
House T3 Terrea for sale in Tebosa, Braga If you are looking for a single storey house with modern architecture, you can´t miss what I have to show you. This villa is located on a plot of 6,408m2, where you can enjoy a swimming pool with 36.80m2, a beautiful garden with a barbecue so that you can have fun with friends and family on summer nights. In this villa you will find excellent quality and good taste, giving you the opportunity to customize it to your liking, making it the home of your dreams. It is located close to the N14, which allows you to easily travel between Braga, Famalicão, Porto and other areas. In its surroundings we have a pharmacy, health center, schools and very close to the Alfacoop school. Features: - Kitchen equipped with appliances - Large living room with views to the outside - Heat recover - Office - All Suite rooms - Closet - Built-in wardrobes - Laundry - Air conditioning - Alarm installation - Central vacuum - Electric blinds - Color video intercom - Heat pump for water heating - Swimming pool and outdoor space - Annex with Barbecue - Large garage - Automatic gate He wanted to know more about this fantastic house! Don´t waste any more time and book your visit, we will be happy to introduce you. Book now! Why buy/lease with us? Macedo Imobiliária (Habitace Group) has been in the market for over 25 years, always working to bring customers the best possible experience in their business. Whether selling, buying or leasing, come meet us and learn more about how we can make the difference for your satisfaction. Schedule a meeting and learn about our services. Competence, Trust and Credibility We believe that´s how you want it!
…By Annonceur International


Farmhouse with outbuildings and garden Santo Tirso (Portugal)
Identificação do imóvel: ZMPT577213 Casa de Agrêllo - Charming Country Estate with an Event Business A unique opportunity to acquire a property of great heritage value and an operational event business, ready to generate income from day one. Casa de Agrêllo offers the best of both worlds: a historic country estate with charm and privacy, combined with a space equipped for events, lodging, and various expansion possibilities. The property consists of three urban parcels, one of which stands out for including a plot of land situated on higher ground, where a traditional granite building with a threshing floor is located. This space offers excellent building potential, in accordance with the Local Master Plan (PDM), presenting a high-potential opportunity for those looking to invest, expand existing operations, or develop a new project. It is also ideal for those who wish to live on-site and combine a high quality of life with a business venture. Located in São Martinho do Campo, just 11 km from Santo Tirso and about 40 km from Porto, it benefits from excellent access and a prime location in the Vale do Ave, a region known for its industrial heritage, cultural richness, and natural surroundings. Originally known as Quinta de Agrêllo, this property served for decades as an important agricultural center in the region. Today, having been renovated and revitalized, it has become a premier venue for weddings, baptisms, birthdays, private events, and rural tourism experiences. The property offers an exclusive setting where history, nature, and comfort coexist in perfect harmony. Notable features include: A 4-bedroom manor house; A detached 1-bedroom plus 1-bathroom house; A private chapel; An event hall with a kitchen and restroom facilities; A swimming pool set within a spacious lawned garden; A traditional wine press; A gym; A laundry room; Meticulously maintained gardens and spacious outdoor areas. A true retreat offering privacy, tranquility, and quality of life, ideal for both investment and permanent residence. Key Features Total land area: 8,376 m², distributed across three urban parcels. Fully renovated buildings. Excellent condition. Fully operational events business. Areas Main House Lot: 5,260 m² Gross Floor Area: 260 m² Outbuildings: 140 m² Private Area: 120 m² Second House Lot: 2,070 m² Gross Floor Area: 270 m² Outbuildings: 60 m² Private Area: 120 m² Chapel Area: 46.20 m² Event Capacity 80 people indoors; 70 people in a covered outdoor area; 100 people in an open-air outdoor area. Appreciation Potential At the upper part of the property is an area currently under cultivation, featuring a traditional granite building with a threshing floor, suitable for restoration. This land is zoned for residential use in the Master Plan (PDM), allowing for new construction or the expansion of existing operations, creating excellent opportunities for tourism projects, lodging, restaurants, housing, or other compatible uses. Business Options The property can be purchased in its entirety, including the business currently operating there. We are also open to considering proposals for business partnerships or leases. Location and Surroundings Schools in São Martinho do Campo; Pharmacy approximately 900 meters away; Restaurants, cafés, supermarkets, and local shops within a radius of approximately 1 km; Comendador A. Ferreira de Oliveira Stadium; Roman Bridge of Negrelos; Singeverga Monastery. Whether you’re looking for a solid investment, an exceptional venue for events, or a unique property to live in and build a life around, Casa de Agrêllo offers truly one-of-a-kind features. For more information or to schedule a visit, please contact us. 3 reasons to buy with Zome: Constantly accompanied With the best training and experience in the real estate market, Zome’s agents are fully dedicated to providing you with the best assistance, guiding you with full confidence in the right direction to meet your needs and ambitions. From here onwards we will create a close relationship and carefully listen to your expectations, because our priority is your happiness! Because it is important that you feel you are being accompanied, and that we will be with you every step of the way. Simpler Zome’s agents are given unique training on the market, based on practical experience sharing between professionals and strengthened by applied neuroscientific knowledge that allows them to simplify and make their real-estate experience more effective. Forget about bureaucratic nightmares because with Zome you have the total support of an experienced and multiskilled team that gives you practical support in all the essential aspects, so that your real estate experience exceeds your expectations. Happier Rid yourself of your worries and earn the quality time you need to do whatever makes you happier. We work every day to bring added value to your life by giving you the reliable advice you need, so that together we can achieve the best results. With Zome you will never feel lost or unaccompanied and you will gain something that is priceless: your complete peace of mind! That is how you will feel throughout the whole experience: Calm, secure, comfortable and... HAPPY! Notes: 1. If you are a real estate agent, this property is available for business sharing. Do not hesitate to show it to your customers and talk to us to book a visit. 2. To make it easier to identify this property, please quote the respective ZMPT ID or the respective agent that sent you the suggestion
…By Annonceur International


Farmhouse with garden and pool Monte Córdova (Portugal)
Magnificent Farmhouse in Monte Córdova, Santo Tirso: Where Tradition Meets Contemporary LuxuryMercado das Casas presents this magnificent and unique property in Monte Córdova, Santo Tirso. A farm that stands out for its imposing stone construction and a sophisticated rustic style, perfect both for own housing and family moments, as well as for a successful investment in the tourism or events sector. The Property and Modern ComfortThe old design coexists in perfect harmony with the current amenities. The property is equipped with: Total Air Conditioning: Heating and air conditioning system in the main rooms, ensuring optimal comfort in any season. Excellent Insulation: Double-glazed windows, offering superior thermal and acoustic insulation, as well as high energy efficiency. Self-sufficiency: Well with drinking water, ideal for supplying daily consumption and for maintaining magnificent gardens. Interior FeaturesGround Floor (Ground Floor) Elegance and CoexistenceThe entire ceiling of this floor is made of solid wood with built-in lighting (spotlights), maintaining an impeccable state of conservation. Welcome: Large entrance hall, flooded with natural light, with built-in wardrobe and a fluid distribution throughout the house. Monumental Social Area: Main Room (60 m²): Divided into two distinct environments, a dining room with capacity for tables with more than 20 people and a cozy living room. Main Kitchen (40 m²): Fully equipped, designed in an open space concept to enhance family moments. Regional Cuisine: An authentic space, fully equipped, with a traditional wood oven and toilet. Leisure Rooms: A second room (29 m²) currently decorated as an exquisite private museum (with an antique wine press) and a third room (30 m²) with relaxing views of the courtyard and garden. Master Suite: Master bedroom with 30 m², built-in wardrobe, private bathroom (11 m²) and access to a pleasant balcony. First Floor With a Rest AreaWith incredible luminosity in all rooms and stunning views over the property, This floor has:3 Superb Suites, all equipped with built-in wardrobes and large windows facing the garden.1 Bedroom fully transformed into a spacious walk-in closet.1 Bedroom adapted as a private living room (with built-in wardrobe). Exterior Access: A distribution hall with wardrobe and an imposing staircase that directly connects this floor to the outdoor patio. Exterior Features (Your Private Oasis)The outdoor space of this farm is a true leisure and wellness park: Central Patio: A huge patio that serves as a meeting point and gives direct access to several rooms of the house. Wellness and Spa: An elegant Winter Garden with living room and equipped laundry, which extends to a private chalet with jacuzzi, sauna and bathroom. Living Nature: Extensive green areas with meticulously manicured gardens, organic vegetable garden, fruit trees and a charming lake. Space for Animals: Structures prepared and intended for the breeding of ponies, ducks, chickens and a kennel. Parking: Closed garage (box) for 2 cars and a large outdoor area for parking multiple vehicles. Unlimited Investment PotentialIn addition to a dream family residence, the configuration and size of this property give it a natural aptitude for high-profitability businesses: Rural Tourism or Charming Hotel Housing or Boutique Hotel Premium Event Space (Weddings, baptisms, theme or corporate parties). Strategic LocationLocated in Monte Córdova, it combines the peace of the countryside with urban proximity: 10 minutes from the center of Santo Tirso (shops, services and transport). 12 minutes from Santo Tirso Train Station. Just 30 minutes from Porto Airport. Don't miss the opportunity to get to know this true real estate gem. Contact Mercado das Casas and schedule your visit now! Your new story starts here.
…By Annonceur International
- 1
- …
'%20stroke='%23DDAA3A'%20stroke-width='1.909'%20stroke-linecap='square'%20stroke-linejoin='bevel'/%3e%3c/svg%3e)
Receive by email any new listing that may match your search criteria
Your criteria :
- For sale
- Seide, Portugal, +30 km
- Houses
- Pool
By validating this form, you accept the general conditions of use of Le Figaro Properties.