The agencies at Vila Nova de Famalicão
These agencies offer a selection of luxury properties vente at Vila Nova de Famalicão. Feel free to contact them for personalized assistance.

 English$ USD · m²


Luxury villa with 5 bedrooms and 2 more 1 bedroom apartment, set in a plot with 2480 m2, with plenty of privacy with direct views of the Ocean.House with an area of 610m2 built with great quality and with excellent areas in each room, and the entire room has a direct view of the Ocean, making this property a unique solution on the Silver Coast.Access to housing is unique exclusively for housing, with the last house on the street still conferring privacy as an element of added value.The entire property is fenced and has a water hole inside the property, which supplies the house and the pool, with automatic irrigation supplied by the same borehole. All the features of this property make it stand out.Come visit and don't miss the opportunity to have the house you've always dreamed of Energy Rating: A ref:HAB_20
…By Annonceur International


Luxury 5 bedroom villa in the center of Famalicão | Contemporary Design, Pool \u0026 Panoramic ViewExclusivity, sophistication and an impeccable location.We present this extraordinary 5-bedroom villa with modern architecture, where luxury and comfort merge, just a few minutes from the center of Vila Nova de Famalicão. Designed for those who do not give up privacy and quality of life, this property stands out for its natural light and superb, open views of the city. Property Highlights \u0026 Distribution:5 Dream Suites: All rooms guarantee absolute privacy and direct visual access to the outdoor area.Presidential Suite: A true private refuge equipped with a jacuzzi, designed for moments of pure relaxation.Open \u0026 Bright Concept: All rooms in the house benefit from a privileged solar orientation with views of the pool and the city. Your Outdoor Oasis:Private Swimming Pool: Surrounded by a serene and discreet environment.Support room \u0026 Barbecue: The perfect space for gatherings and outdoor meals throughout the year.Private Garden: Equipped with automatic irrigation and fed by its own water hole, ensuring efficiency and low maintenance costs.️ Excellent Finishes \u0026 Comfort:Air conditioning: Heated floor in the main areas and ducted air conditioning in the living/dining room.Sustainability: Solar panels installed for heating sanitary water.Closed Garage: Large space with automatic gates and easy access.This is the rare opportunity to live in the city center with all the peace, space and refinement that your family deserves. Schedule your private visit and come fall in love.
…By Annonceur International


Villa Palace is a unique property, with space, privacy and 360º views over Funchal.We present this magnificent Luxury Villa located in the parish of Monte, Funchal, a property that combines elegance, comfort, spaciousness and a privileged natural environment.Implanted on a plot of 1,350 m², the villa also benefits from a second plot with 3,000 m², providing a total land area of 4,350 m² a truly differentiating feature for a property located in Funchal.Spread over two floors, complemented by an upper room with 360º panoramic views, this Villa was designed to provide an exclusive residential experience, with large indoor and outdoor areas. GROUND FLOORThe main floor stands out for its spaciousness and the excellent organisation of the spaces, having: Large living room, ideal for moments of conviviality and relaxation; Spacious dining room, perfect for entertaining family and guests; Kitchen with functional access to the remaining areas of the house; Social bathroom; Collection, offering an important support area. 1ST FLOORThe private area of the villa consists of 3 bedrooms, all facing south, benefiting from excellent sun exposure and privileged views. Living room, creating an additional leisure environment; 1 Suite, with walking closet and private balcony; 2 Bedrooms, both with access to a private communal balcony; 2 Full bathrooms.The south orientation provides the rooms with a bright and pleasant atmosphere, allowing you to enjoy the views and the privileged climate of Madeira. UPPER DIVISION | 360º VIEWOne of the most exclusive elements of the property is the room located on the upper level, accessible via an elegant spiral staircase.This space offers an extraordinary 360º panoramic view, allowing you to contemplate the surrounding landscape and transform this room into a unique space to relax, work, enjoy the view or simply enjoy the tranquillity of Monte. LEISURE ANNEXThe property also has a large annex, ideal for moments of conviviality and entertainment, consisting of: Large barbecue area; Living room and games; Social bathroom.A perfect space to receive family and friends, providing a true extension of the living area and greater versatility to the property. EXTERIORThe entire villa is surrounded by garden areas, access to the traditional Madeiran pavement, creating an environment of privacy, tranquillity and permanent contact with nature.The property benefits from an exceptional exterior dimension, distributed by: Main plot: 1,350 m² Second lot: 3,000 m² Total area of the lots: 4,350 m²This dimension allows numerous possibilities for the use and enhancement of the outdoor space, always dependent on the applicable urban and legal conditions. A TRULY EXCLUSIVE PROPERTYThis Villa brings together characteristics that are difficult to find in a single property: privileged location in Monte, large interior areas, 3 bedrooms, living spaces, independent annex, surrounding gardens, 360º panoramic views and a land area of 4,350 m².A property with a distinct character, suitable for those looking for privacy, space and exclusivity, without giving up the proximity to Funchal and all the services and amenities of the city.A rare opportunity in Madeira's real estate market, with enormous potential for a family residence, representative house or high-end investment.If you want to know more about this villa do not hesitate and contact us.This property is an exclusive of:Martinho Barros Unipessoal, Lda.AMI-21197We take care of the whole process. We also follow the entire purchase process, from: simulations for bank credit Intermediary Credit registered with the Bank of Portugal N2276. Count on our help and professionalism.We have shared business with all real estate consultants or agencies with an active Ami license, on a 50/50 basis. If you are a professional in the sector and have a buyer client, contact me and schedule your visit. Energy Rating: A ref:BLG0190
…By Annonceur International


Identificação do imóvel: ZMPT582278 Impressive Villa with Six Suites and Panoramic Views – Gondizalves, Braga We present this exclusive detached villa, built with robust construction and superior quality, located in a quiet residential area of Gondizalves, just minutes from Braga city centre. Set on a generous 2,570 m² plot, with the possibility of acquiring adjacent lots of 992 m² and 1,700 m², this property offers a usable area of 1,461 m², designed for those who value space, privacy, and distinction. With six spacious suites, currently operating as local accommodation (AL), this villa combines the comfort of a family residence with the potential of a top-tier tourism investment. Main Floor - Imposing and bright entrance hall; - Wide hallway leading to the bedrooms, with views over the outdoor pool; - Six large suites, all with built-in wardrobes and full bathrooms with hydromassage bathtubs; - Very spacious living and dining room with fireplace, abundant natural light, and panoramic views over the city and mountains; - Versatile room with fireplace, ideal for office, library, or reading area; - Modern, fully furnished and equipped kitchen with terrace and unobstructed views; - Guest bathroom; - Direct access to the 15 x 8-metre outdoor pool and surrounding gardens. Lower Floor - Spacious hall with access to the machine room, laundry, and garage with capacity for 10+ vehicles; - Two multifunctional rooms suitable for gym, storage, or technical areas; - Interior bedroom with full bathroom and hydromassage bathtub; - Heated indoor pool, changing area, and supporting bathrooms; - Large social lounge with fireplace, bar, billiards, and sitting area with direct outdoor access; - Traditional wine cellar (adega); - Second equipped kitchen with direct access to the terrace — perfect for outdoor dining. Features and Amenities - Two swimming pools (indoor and outdoor); - Full changing facilities; - Automatic irrigation system; - Diesel underfloor heating; - Solar panels for domestic hot water and indoor pool heating; - Photovoltaic panels generating self-consumption energy; - Central vacuum system; - Automatic gates; - 138 m deep well with 40,000 L reservoir; - Panoramic views over Braga and the surrounding mountains; - Complete privacy and excellent sun exposure. This villa represents a unique opportunity for those seeking a high-standard property with both residential and touristic potential, located in one of Braga’s most peaceful and prestigious areas. Location: Gondizalves – Braga Usable area: 1,461 m² Land area: 2,570 m² (+ option to acquire 2,692 m² more) Garage for 10+ vehicles Indoor and outdoor pools 3 reasons to buy with Zome: Constantly accompanied With the best training and experience in the real estate market, Zome’s agents are fully dedicated to providing you with the best assistance, guiding you with full confidence in the right direction to meet your needs and ambitions. From here onwards we will create a close relationship and carefully listen to your expectations, because our priority is your happiness! Because it is important that you feel you are being accompanied, and that we will be with you every step of the way. Simpler Zome’s agents are given unique training on the market, based on practical experience sharing between professionals and strengthened by applied neuroscientific knowledge that allows them to simplify and make their real-estate experience more effective. Forget about bureaucratic nightmares because with Zome you have the total support of an experienced and multiskilled team that gives you practical support in all the essential aspects, so that your real estate experience exceeds your expectations. Happier Rid yourself of your worries and earn the quality time you need to do whatever makes you happier. We work every day to bring added value to your life by giving you the reliable advice you need, so that together we can achieve the best results. With Zome you will never feel lost or unaccompanied and you will gain something that is priceless: your complete peace of mind! That is how you will feel throughout the whole experience: Calm, secure, comfortable and... HAPPY! Notes: 1. If you are a real estate agent, this property is available for business sharing. Do not hesitate to show it to your customers and talk to us to book a visit. 2. To make it easier to identify this property, please quote the respective ZMPT ID or the respective agent that sent you the suggestion
…By Annonceur International


An exclusive property where comfort, privacy and sophistication meet.We are proud to present this exceptional contemporary luxury villa, located in one of Bragas most peaceful and desirable residential areas. Featuring modern architecture, premium finishes and breathtaking panoramic views over the city and its unforgettable sunsets, this property has been designed to deliver a truly unique living experience.Set on a plot with excellent sun exposure, the villa benefits from large glazed openings that flood the interior spaces with natural light, creating elegant, welcoming and functional living areas. Spread across three floors, the property offers a perfect separation between social and private spaces, ensuring comfort, organization and an exceptional quality of life.One of the property's most remarkable features is its magnificent panoramic terrace and balcony overlooking the horizon, providing an extraordinary setting to enjoy some of Braga's most spectacular sunsets. The surrounding natural landscape, combined with a high level of privacy, creates a rare and tranquil environment.The villa is ready for immediate occupancy, furnished and has recently undergone renovation, repainting and a complete professional deep cleaning, ensuring it is presented in impeccable condition.Key FeaturesOutdoor AreasHeated swimming pool powered by a heat pump and fully controlled via smartphone;White stone pool edging with elegant grey pool lining;Outdoor solar-heated shower;Premium composite decking with the appearance of natural wood;Low-maintenance artificial grass;Dedicated outdoor barbecue area separate from the pool zone;Exterior lighting system controlled remotely via mobile application;Fully enclosed outdoor area providing enhanced privacy;Panoramic views over nature, the city and the horizon.Technology & Energy EfficiencyThis property stands out for its exceptional comfort, energy efficiency and advanced smart-home technology.6 EDP Premium solar panels;2 additional solar panels for water heating;Air conditioning throughout the entire property;Central vacuum system;Ventilated wood-burning fireplace;Certified electrical capacity of 20.7 kW;Pre-installation for electric vehicle charging stations (Tesla-compatible);Full-property Wi-Fi coverage;Electric shutters throughout;High-quality window frames with excellent thermal and acoustic insulation;Premium 3M solar-control window films for enhanced energy efficiency and year-round comfort;Comprehensive indoor and outdoor CCTV system with motion detection, cloud recording and remote access;AJAX smart alarm system with full mobile control, including gate operation.Lower Floor Garage & Utility AreaClosed garage with space for 2 vehicles;Additional storage areas;Private gym space;Laundry room equipped with: - 2 washing machines; - 2 tumble dryers (10 kg capacity each);Modern bathroom with high-quality finishes;Direct internal access to the main residence.First Floor Living & Entertainment AreaDesigned to provide elegance, comfort and the perfect setting for entertaining family and guests.KitchenFully equipped;Contemporary and highly functional design.Living and Dining RoomSpacious open-plan layout;Excellent natural light;Ventilated fireplace;Luxury Delarte sectional sofa with large chaise longue;75-inch Smart TV;Premium soundbar system;Direct access to the panoramic terrace.TerraceLarge outdoor leisure and dining area;Excellent sun exposure throughout the day;Exceptional views over Braga and its stunning sunsets.Guest BathroomContemporary design;Premium-quality finishes.Second Floor Private Living AreaMaster SuiteSpacious and bright;Stylish en-suite bathroom;Luxury double shower area with two shower heads;Elegant and sophisticated atmosphere.Bedrooms3 additional generously sized bedrooms;Equipped with 55-inch and 32-inch Smart TVs.Bathrooms1 en-suite bathroom in the master suite;1 shared full bathroom serving the remaining bedrooms;Sensor-operated faucets in selected bathrooms.Exclusive Highlights Permanent, unobstructed views over Braga and the surrounding horizon Spectacular sunsets every day Exceptional privacy and peaceful surroundings Quiet residential location with excellent access routes Recently renovated and fully prepared for sale Premium finishes and high-quality equipment throughout Advanced security and smart-home systems Heated swimming pool with remote control functionality Sold fully furnished and equipped, ready to move inA Rare Opportunity in Braga.This is a truly distinguished property for buyers seeking a prestigious home that combines contemporary architecture, outstanding comfort, cutting-edge technology, energy efficiency and one of the finest views available in Braga.Schedule your private viewing today and discover a home where every detail has been carefully designed to offer an exclusive lifestyle experience.
…By Annonceur International


Identificação do imóvel: ZMPT586105 Contemporary Villa with City Views | Nogueira. We present a truly distinctive villa, built in 2024, located in Nogueira, one of the most sought-after residential areas of Braga.Set on a 475 sqm plot, this property offers 361 sqm of gross construction area and 162 sqm of footprint, showcasing contemporary architecture, elegant lines, and a carefully selected range of high-quality materials and finishes.The interiors stand out for their generous areas, abundant natural light, and functional layout designed to privilege comfort, sophistication, and seamless flow between social and private spaces. Every detail has been thoughtfully considered to deliver a refined and distinctive living experience.Outdoors, the saltwater swimming pool blends harmoniously into its surroundings, creating an exclusive leisure environment. The exterior space invites unique moments of relaxation and socialising.The panoramic views over the city are undoubtedly one of the property’s most striking features — an open and inspiring setting that elevates the concept of quality living.A residence designed for those who value modernity, distinction, and a prime location just minutes from the city centre, while enjoying the serenity of a premium residential area. Layout Comprising 2 floors: - First Floor – 112.40 sqm - Ground Floor – 162.20 sqm Features & Attributes Ground Floor: - Living room - Storage area/pantry and laundry room - Open-plan living and dining area with fully fitted and equipped kitchen (hob, oven, extractor fan, dishwasher and fridge), benefiting from abundant natural light and panoramic views over Braga - Guest bathroom - Office - Direct access to the garden and swimming pool First Floor: - Entrance hall - 2 bedrooms with ample storage, natural light and access to the terrace - Laundry room - Suite with walk-in closet and access to a terrace overlooking the city - Full bathroom Exterior & Additional Features: - Open garage for 2 cars with automatic gate - Garden - Heat pump - Solar panels - Automatic irrigation system - High-quality window frames and superior glazing - Swimming pool - Premium finishes - Fruit trees and organic cultivation area Nearby Amenities - 1 minute from Igreja de Nogueira - 1 minute from the main access roads to and from the city - 5 minutes from Minho Center - 6 minutes from Universidade do Minho – Gualtar Campus - 6 minutes from Meliá Braga - 8 minutes from Bom Jesus do Monte - 7 minutes from Braga Parque - 11 minutes from Hospital de Braga - 11 minutes from Braga Retail 3 reasons to buy with Zome: Constantly accompanied With the best training and experience in the real estate market, Zome’s agents are fully dedicated to providing you with the best assistance, guiding you with full confidence in the right direction to meet your needs and ambitions. From here onwards we will create a close relationship and carefully listen to your expectations, because our priority is your happiness! Because it is important that you feel you are being accompanied, and that we will be with you every step of the way. Simpler Zome’s agents are given unique training on the market, based on practical experience sharing between professionals and strengthened by applied neuroscientific knowledge that allows them to simplify and make their real-estate experience more effective. Forget about bureaucratic nightmares because with Zome you have the total support of an experienced and multiskilled team that gives you practical support in all the essential aspects, so that your real estate experience exceeds your expectations. Happier Rid yourself of your worries and earn the quality time you need to do whatever makes you happier. We work every day to bring added value to your life by giving you the reliable advice you need, so that together we can achieve the best results. With Zome you will never feel lost or unaccompanied and you will gain something that is priceless: your complete peace of mind! That is how you will feel throughout the whole experience: Calm, secure, comfortable and... HAPPY! Notes: 1. If you are a real estate agent, this property is available for business sharing. Do not hesitate to show it to your customers and talk to us to book a visit. 2. To make it easier to identify this property, please quote the respective ZMPT ID or the respective agent that sent you the suggestion
…By Annonceur International


Identificação do imóvel: ZMPT589603 Detached 5-bedroom villa with pool near Bom Jesus - Braga Features and attributes: - Ground floor: - Entrance hall; - Living room with wooden floors, fireplace, and panoramic views over the city; - Covered winter garden; - Sunroom; - Barbecue area; - Kitchen with access to the living room, furnished and equipped with: Miele hob, oven, extractor fan, and dishwasher, and Siemens fridge-freezer; - Pantry; - 4 bedrooms with built-in wardrobes and direct access to the garden; - 2 full bathrooms; - 2 closets; - Office; - Guest bathroom; First floor: - 1 bedroom; - Full bathroom; - Storage room; - Basement: - Laundry room; - Office; - Gym; - Jacuzzi; - Shower cabin; - Closed garage for 8 cars with automatic gate; - Wine cellar. Garden: - Lake with fencing identical to that of Bom Jesus; - Infinity pool; - Annex; - Fruit trees; Extras: - 3 heat pumps; - Central heating; - Diesel cylinder; - Water pump; - Automatic irrigation; - 16 solar panels; - Tank; - Outdoor fountain; - Machine room; - Excellent sun exposure; - 2 mines from Bom Jesus. Nearby: - 1 min from the Church of Santa Eulália - Tenões; - 1 min from the O Pórtico Restaurant; - 2 min from the Tenões Social and Parish Center; - 4 min from the University of Minho - Gualtar Campus; - 4 min from Meliá Braga; - 6 min from Bom Jesus do Monte; - 6 min from Nogueiró Sports Park - Braga; - 7 min from Lamaçães Pharmacy; - 7 min from Braga Park; - 11 min from Braga Hospital; - 11 min from Braga Retail. 3 reasons to buy with Zome: Constantly accompanied With the best training and experience in the real estate market, Zome’s agents are fully dedicated to providing you with the best assistance, guiding you with full confidence in the right direction to meet your needs and ambitions. From here onwards we will create a close relationship and carefully listen to your expectations, because our priority is your happiness! Because it is important that you feel you are being accompanied, and that we will be with you every step of the way. Simpler Zome’s agents are given unique training on the market, based on practical experience sharing between professionals and strengthened by applied neuroscientific knowledge that allows them to simplify and make their real-estate experience more effective. Forget about bureaucratic nightmares because with Zome you have the total support of an experienced and multiskilled team that gives you practical support in all the essential aspects, so that your real estate experience exceeds your expectations. Happier Rid yourself of your worries and earn the quality time you need to do whatever makes you happier. We work every day to bring added value to your life by giving you the reliable advice you need, so that together we can achieve the best results. With Zome you will never feel lost or unaccompanied and you will gain something that is priceless: your complete peace of mind! That is how you will feel throughout the whole experience: Calm, secure, comfortable and... HAPPY! Notes: 1. If you are a real estate agent, this property is available for business sharing. Do not hesitate to show it to your customers and talk to us to book a visit. 2. To make it easier to identify this property, please quote the respective ZMPT ID or the respective agent that sent you the suggestion
…By Annonceur International


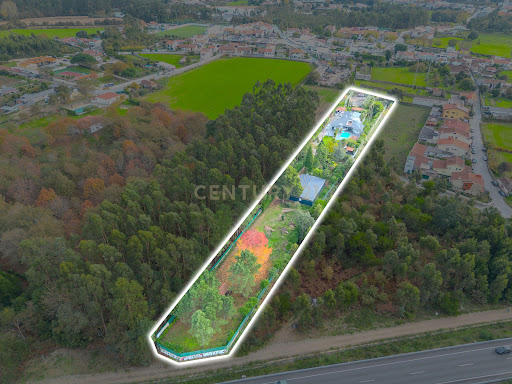

Discover this almost-new homestead in the picturesque Castêlo da Maia, Porto, offering a perfect blend of modern comfort and serene country living. With 400m² of beautifully landscaped grounds, this property features a private pool, jacuzzi, and a charming vegetable garden, making it an ideal retreat for families and nature lovers alike.The spacious layout includes five well-appointed bedrooms, each with its own bathroom, ensuring privacy and convenience. Enjoy the open-plan living and dining areas, complemented by a fully equipped kitchen with modern appliances. Additional highlights include air conditioning, central heating, and a bar area perfect for entertaining guests.Located near essential amenities such as banks, pharmacies, and restaurants, this homestead offers both tranquility and accessibility. With easy access to public transport and green spaces, its the perfect place to call home. Dont miss out on this unique opportunityschedule a viewing today!
…By Annonceur International


LUXURY 4 bedroom villa, with private pool, gym, garden, garage, 4 suites, home automation, in one of the most privileged areas of Braga, modern architecture of high standard, with panoramic views over the city, modern architecture and with high quality luxury finishes. Luxury 4 Bedroom Villa in Nogueiró e Tenões - Braga Discover this stunning 4 bedroom villa located in one of the most privileged areas of Braga, in Nogueiró and Tenões. With a panoramic view over the city, this property offers the perfect balance between tranquility and proximity to the city center. Main features: - Modern architecture with contemporary design; - High-quality luxury finishes; - Spacious and bright, with large windows; - 4 bedrooms (all of them suites); - Fully equipped kitchen with high-end appliances; - Living and dining room overlooking the pool and garden; - Large private pool; - Large garage for several vehicles. This villa is ideal for those looking for comfort, sophistication and an excellent location. Come and see this luxury villa in the magnificent city of Braga. For all information, please contact us. Reference: ASV24085 As we are credit intermediaries duly authorized by the Bank of Portugal (Reg. 2736), we manage your entire financing process, always with the best solutions on the market. Why choose AS Imobiliária? With more than 16 years in the real estate business and thousands of happy families, we have 6 strategically located agencies to serve you closely, meet your expectations and help you acquire your dream home. Commitment, Competence and Trust are our values that we deliver to our Clients when buying, renting or selling their property. Our priority is your Happiness! Real estate specialists in Vizela; Guimarães ; rammed earth ; Felgueiras ; Lousada ; Santo Tirso ; Barcelos ; Harbor; Braga; Trofa ;
…By Annonceur International


Luxury 4 Bedroom Villa in Nogueiró e Tenões - BragaDiscover this stunning 4 bedroom villa located in one of the most privileged areas of Braga, in Nogueiró and Tenões. With a panoramic view over the city, this property offers the perfect balance between tranquility and proximity to the city center.Main features:- Modern architecture with contemporary design;- High-quality luxury finishes;- Spacious and bright, with large windows;- 4 bedrooms (all of them suites);- Fully equipped kitchen with high-end appliances;- Living and dining room overlooking the pool and garden;- Large private pool;- Large garage for several vehicles.This villa is ideal for those looking for comfort, sophistication and an excellent location.Come and see this luxury villa in the magnificent city of Braga.For all information, please contact us.Reference: ASV24085As we are credit intermediaries duly authorized by the Bank of Portugal (Reg. 2736), we manage your entire financing process, always with the best solutions on the market.Why choose AS Imobiliária?With more than 16 years in the real estate business and thousands of happy families, we have 6 strategically located agencies to serve you closely, meet your expectations and help you acquire your dream home. Commitment, Competence and Trust are our values that we deliver to our Clients when buying, renting or selling their property.Our priority is your Happiness!Real estate specialists in Vizela; Guimarães ; rammed earth ; Felgueiras ; Lousada ; Santo Tirso ; Barcelos ; Harbor; Braga; Trofa ; Energy Rating: A+ ref:ASV24085
…By Annonceur International


Exclusive Historic Property in Encosta do Bom Jesus – Braga With an absolutely privileged location on the emblematic Encosta do Bom Jesus, this magnificent property from the end of the seventeenth century — known as the House of the Lakes — is a true masterpiece of architecture and landscape, with about 4 hectares of land and breathtaking views over the city of Braga. More than a house, this is a residence with soul and history. The façade is enriched with very rare tiles by Rafael Bordallo Pinheiro, while one of the balconies — in wrought iron — is signed by Gustave Eiffel, visionary engineer and personal friend of the previous owner, the Viscount of Fraião. Surrounded by extensive romantic gardens, centenary camellias, water mirrors and natural viewpoints, this property offers an environment of absolute serenity, with the mystical surroundings of Bom Jesus do Monte as a backdrop. Main House of Lagos Ground floor: Equipped kitchen with direct access to the garden Service toilet Living and dining room with fireplace Library and bar with access to the outside Entrance hall pantry1st Floor: Living room with granite balcony along the entire façade, providing unique panoramic views Hallway with abundant natural light 4 bedrooms, two of them en suite, with built-in wardrobes and balcony 3 full bathrooms Additional room Crafted ceilings of great artistic value Interior staircase in solid wood Central heating Secondary Housing (Turismo de Habitação) Comprising 3 T2 dwellings, each with: Furnished and equipped kitchen Living room with fireplace 2 bedrooms (1 en suite) 2 full bathrooms Private balconies Central heating Other characteristics: Outdoor pool integrated into the landscape License for Manor Houses Car park 4 independent inputs 4 urban and 2 rustic items This is a rare opportunity to acquire one of the most iconic properties in the northern region of Portugal — a historic refuge, with all the charm of other times, prepared to provide comfort, exclusivity and a truly unique lifestyle. Reference: ASBR24003 As we are credit intermediaries duly authorized by the Bank of Portugal (Reg. 2736), we manage your entire financing process, always with the best solutions on the market. Why choose AS Imobiliária With more than 16 years in the real estate business and thousands of happy families, we have 9 strategically located agencies to serve you closely, meet your expectations and help you acquire your dream home. Commitment, Competence and Trust are our values that we deliver to our Clients when buying, renting or selling their property. Our priority is your Happiness! Real estate specialists in Vizela; Guimarães ; rammed earth ; Felgueiras ; Lousada ; Santo Tirso ; Barcelos ; S. João da Madeira ; Harbor; Lisbon; Braga;
…By Annonceur International


Discover this exquisite detached house in the serene locale of Carapeços, Barcelos, priced at 1,450,000. Spanning an impressive 842m², this property boasts breathtaking panoramic views of the countryside, city, and mountains, making it a perfect retreat for those seeking tranquility without sacrificing convenience.The home features 4 spacious bedrooms, including a luxurious suite, and 4 well-appointed bathrooms. Enjoy the elegance of high ceilings and beautifully painted walls throughout. The layout includes a welcoming entrance hall, a cozy living room, a formal dining room, and a versatile office space. Additional highlights include a wine cellar, a party room, and a stunning garden with fruit trees, complemented by a pool and ample parking.Located in a quiet area, this property is just minutes away from essential amenities such as banks, pharmacies, and restaurants, ensuring a comfortable lifestyle. Dont miss the opportunity to own this remarkable homeschedule a viewing today and experience the charm of Carapeços firsthand!
…By Annonceur International


Exclusive listing. We collaborate with other professionals, but visits are only possible by prior appointment.We present a modern 5-bedroom villa, completed in 2025, located in Ramalhão Mondrões, in the municipality of Vila Real. Just a few minutes from the city yet surrounded by the silence of the mountains at 401 meters of altitude, this property combines luxury, comfort, and a lifestyle deeply connected to nature.The actual living areas, excluding balconies and the wine press, are distributed as follows: ground floor with 48 m²; first floor with 72 m² plus 16 m² for the kitchen; and second floor with 72 m² complemented by a 16 m² terrace. In total, the villa offers 224 m² of living space, a gross area of 320 m², and a total estate area of over 8,000 m², consisting of three separate land plots, including the private access road belonging to the property.The house offers spacious and bright interiors, with highlights such as a 45 m² living room with access to a panoramic balcony, a fully equipped kitchen, generous storage, and a traditional wine press that adds character and authenticity to the estate.The construction stands out for its superior quality materials and outstanding energy performance: state-of-the-art thermal insulation, PVC frames with low-emissivity double glazing, heat pump, and photovoltaic panels providing 51% renewable energy contribution. The results are clear significant savings in heating, cooling, and domestic hot water, along with unparalleled comfort throughout the year.The property also includes a 100 m² garage, equipped with a 26 hp tractor, lawn tractor, cutting machines, and a complete set of tools with a total value of approximately 50,000, enhancing autonomy and functionality.Panoramic views over the countryside and mountains turn every moment at home into an experience of tranquility and inspiration. Ideal as a primary residence, holiday home, or tourist accommodation, the villa already holds a Local Accommodation License (AL nº 169127/AL), making it a unique opportunity for profitable and sustainable investment in the heart of Vila Real.The property holds the registered trademark Terra Nossa, ensuring exclusive identity.It is located just 10 minutes from Vila Real Airport, with direct flights to the Algarve, and only 50 minutes from the beautiful beaches of the northern coast.Additionally, there is the possibility of converting the garage into an independent 1-bedroom unit for rental purposes, or building a guest house at the back, further increasing its tourist and investment potential.
…By Annonceur International


At the entrance to the Serra da Estrela Natural Park, we come across the imposing Casa da Cerca, which dates back to the end of the 19th century. Ordered to be built by the Marquis of Gouveia, as a gift for his wife, it impresses with its classical architecture and the aristocracy of its lines given by the stone with which it was built, reminding us of its origins in the vicinity of the Jesuítas Convent, built in the 18th century, and which today houses the Gouveia City Council.The property has the main house and three smaller ones surrounded by a huge area of forest and trees, covering around 16 hectares, with an abundance of centuries-old oaks and chestnut trees, 12 lakes, several fountains and a chapel. In this forest area there are 14.5 hectares that are walled, protecting around 1,200 m2 of buildings, of which 950 m2 belong to the main house.The two tourist apartments are around 80 m2 each and there are two water mines. With what exists beyond the walled area, the property has 20 hectares and also a house, with around 160m2, to rebuild. The Gouveia PDM classifies this area as protected and also allows for an increase of around 10% in the construction area within the walled area.The main house has large living rooms, two pantries, a dining room, with a table for 14 people, and a wine cellar in the basement, two bathrooms, a bedroom and an office. On the 1st floor there are 6 bedrooms, two dressing rooms, a small living room with a pleasant balcony and 3 bathrooms, one of which was built two years ago. All bedrooms and living rooms have a fireplace. On the highest floor there is also an area reserved for housekeepers and the roof was completely rebuilt around 5 years ago.Casa dos Patos, the farm's former rabbitry, was built 11 years ago and has, on the 1st floor, two en-suite bedrooms, one of them with a large balcony, as well as a living room with Kitchenette, guest bathroom, office and a porch that allows you to enjoy the cool and pleasant evenings of this mountain region.The Casa da Cocheira, a former harness house, located above the stables, was converted into a two-bedroom apartment, with two suites, kitchen, living room and a balcony that enjoys the shade of an imposing Linden tree. Its construction dates back to 2015.The Chapel is one of the few in Portugal where religious ceremonies can still be held. It is in an excellent state of conservation.In the Casa da Cerca complex there is also the old Casa dos Caseiros, a building with high potential for recovery.All houses are supplied by two water mines that are located within the property. In any case, and to guarantee stable water pressure to enable household appliances to be connected, all houses are connected to the public water supply network.Located in Gouveia, at one of the highest points in the municipality, embedded in the Serra da Estrela Natural Park, close to important wine-growing areas, Casa da Cerca provides permanent contact with the unique nature of this region, with stunning views over the surrounding valleys and mountains. .
…By Annonceur International


Luxury 6 Bedroom Villa with Pool and Panoramic ViewsLuxury 6 Bedroom Villa | 3,500 m² of Land | Swimming Pool | Panoramic Views | PrivacyMore than a villa, this is a property designed to provide a true lifestyle with space for the family, moments of conviviality, absolute comfort and, at the same time, the tranquility and privacy that are increasingly difficult to find today.Spread on a large plot of approximately 3,500 m², this magnificent 6 bedroom villa has about 1,000 m² of floor space, offering a truly exceptional size and feeling of spaciousness.Built by the current owner, the property was thought out in detail, privileging quality, functionality and comfort, both in indoor and outdoor spaces.The villa has six large suites, designed to guarantee privacy and independence to all family members and guests.The interiors are characterized by generous areas, excellent natural light and the harmonious connection between the different environments. They are luxury spaces designed to be lived from everyday life with family to moments of celebration and socializing with friends.An exterior designed for living!It is on the outside that this property reveals one of its greatest assets.The large swimming pool is the centre of an outdoor area created for family enjoyment, relaxation or entertaining guests. Next to the pool is a support house, equipped with barbecue, games room, kitchen and bathroom, creating a true leisure space independent of the main residence.The carefully tended gardens, the different living and living areas and the size of the land allow you to enjoy the outdoors with total freedom and privacy.A view that becomes a privilege.The elevated location provides a panoramic and unobstructed view over the city of Lousada, Paredes, Penafiel and the imposing Serra do Marão.A scenario that accompanies the different times of the day, from the brightness of the mornings to the sunset and the lights of the cities at dusk.It is precisely this combination of view, space, nature and privacy that gives the property such a unique identity.Here, it is possible to live surrounded by tranquility, without giving up the proximity and connection to the main urban areas of the region.A property for those looking for more!This villa is intended for those looking for a high-end family residence, where there is room for each generation, to receive friends, to create memories and to simply enjoy life with tranquility.A property where luxury is not only in the finishes or the size of the spaces, but above all in the freedom to live with privacy, comfort and quality of life.For more information, contact us!!Buy House XP BragaA new real estate standard in the heart of the city!APEMIP Real Estate Network | Famagui - Real Estate Brokerage, Lda | APEMIP: 5130 AMI: 10736At ComprarCasa XP Braga you have at your disposal experienced Real Estate Consultants and a specialized Procedural Department, with continuous training, to provide you with the best service and service, accompanying you throughout the Real Estate Mediation process.We form a team that works for the benefit of the customer and their needs.This is an important moment in your life, whether buying, selling, transferring or renting any property and we have the people, the means and the knowledge to accompany you!Comprarcasa XP Braga is authorised by the Bank of Portugal to perform the functions of Tied Credit Intermediary.Thus, we have the people and means to help you safely contract your home loan.CREDIT INTERMEDIARY REGISTERED WITH THE BANK OF PORTUGAL Nº 0000858.Defending the best interests of our clients, we take to the maximum exponent the phrase that best characterizes us - The Family Real Estate Network.
…By Annonceur International


5 Bedroom Villa in Esposende: Stunning View of the River and the Sea We present a magnificent high-end detached villa, located in one of the most exclusive areas of Esposende, which offers a luxurious and serene lifestyle. With 5 suites, including a master, this property is a true haven, providing complete privacy and tranquility, as well as stunning views of the River and the Sea Property Features: *Ground Floor:* Upon entering the villa, you are greeted into a large living and dining room, where a wood burning stove creates a warm and inviting ambience, perfect for the colder months. The modern, fully equipped kitchen is a foodie´s dream, offering an induction hob, extractor fan, oven, microwave, dishwasher, washing machine and an American fridge. Additionally, an office or bedroom with a private bathroom offers flexibility and comfort. *1st Floor:* On the first floor, an elegant hall leads to four suites, each designed for maximum comfort. One of the suites has a spacious closet, while all are equipped with built-in wardrobes that optimize space and provide practicality. *Attic:* The attic is a true gem, featuring a spacious living room with access to a private terrace. This space is ideal for relaxing and enjoying panoramic views of the river and the sea, making it the perfect place for moments of leisure or contemplation. *Basement:* The basement of the villa is a multifunctional space, with a large garage of 80 m², a laundry room, an additional kitchen, a games room, another bedroom and a bathroom. In addition, it has a private gym, allowing you to maintain your exercise routine without leaving home. Comfort and Technology: This villa has been designed to provide exceptional comfort in all seasons, with underfloor heating powered by a heat pump. The interior walls are clad in schist, while the exteriors are low-maintenance in stone. Indirect lighting with built-in crown molding and false ceilings, together with high-quality wooden floors, add a touch of sophistication. A charming indoor garden complements the aesthetic, and electric shutters offer convenience. For moments of relaxation, a hot sauna is available, while the ambient sound system provides an immersive sound experience throughout the residence. Security is guaranteed with video surveillance and video intercom, as well as imitation wooden PVC frames with double frames in the rooms. Location: Strategically situated within walking distance of the city center, this property offers easy access to all the necessary amenities. Just 20 minutes from the airport and 30 minutes from the heart of Porto, it combines urban accessibility with the serenity of a residential environment. Energy Rating: A This villa represents a unique opportunity for those who wish to live with all the comfort and elegance they deserve. Come and discover your new home in Esposende, where natural beauty meets contemporary luxury!
…By Annonceur International


Luxury Semi-Detached Villa in Porto’s Hollywood District – Possibility of Delivery Fully Renovated In Porto’s prestigious Hollywood District, one of the city’s most distinctive and private residential areas, this semi-detached villa represents a rare opportunity for those seeking comfort, privacy and sophistication in an urban setting. Currently requiring renovation, the property can be acquired fully renovated and ready to move in, following the completion of the planned works. This proposal combines the charm of a traditional villa, originally built in 1977, with the comfort and refinement of a future contemporary renovation. Set across two floors, the villa offers 4 bedrooms, 4 bathrooms and a gross area of 151.7 m², on a 237.2 m² plot. The renovation project is designed to create functional, bright and comfortable spaces, with a balanced connection between indoor and outdoor living. The private garden is one of the property’s most valued features, offering an exclusive outdoor space ideal for family moments, leisure or simply enjoying the tranquillity of a premium residential neighbourhood. The villa also includes a garage for 2 vehicles, an independent laundry area and a private entrance. With panoramic views over the city, this property stands out for its location, potential and the comfort and security features planned as part of the renovation, including video intercom, alarm system, double glazing and electric shutters, subject to the final renovation specifications. The projected A+ energy rating reinforces the ambition to deliver an efficient, sustainable and high-quality home. The location is one of its greatest assets. Set in a central, peaceful and highly valued area of Porto, it benefits from excellent proximity to beaches, the airport, restaurants, schools, public transport, shops and services, allowing you to live with discretion and comfort without giving up urban convenience. More than a villa, this is a lifestyle proposition: living in Porto with privacy, sophistication, a garden, garage and the possibility of acquiring a newly renovated home in one of the city’s most sought-after residential areas. A unique opportunity for those seeking quality, location and distinction.
…By Annonceur International


Located on Rua do Rosário, in Porto's Arts District, this 3-bedroom house stands out for its contemporary architecture, characterized by different levels and a continuous connection between the interiors, natural light, and outdoor terraces.The residence features three bedrooms, each offering a different outlook, with the top floor enjoying panoramic views toward the Velodrome and gardens of the Soares dos Reis National Museum. The spacious living room features floor-to-ceiling windows opening directly onto a private terrace, while the open-plan kitchen is equipped with state-of-the-art appliances. Multiple terraces across different levels provide additional settings for outdoor dining and relaxation.The property also includes a two-car garage equipped for electric vehicle charging and an independent 1-bedroom unit with an active Alojamento Local (short-term rental) license, occupying the entire ground floor and completely separate from the main residence.Rua do Rosário offers a central setting surrounded by restaurants, art galleries, shops, and services, with Porto's historic center just a short walk away. A distinctive property combining architecture, outdoor space, and the possibility of residential living alongside an independent short-term rental operation.For more information, please fill out the form or contact us! Energy Rating: B ref:REBCAS_3974
…By Annonceur International


Val D'Ouro Palace is an exclusive residential development located in the parish of Massarelos, Porto, which combines sophistication, privacy and a unique location with panoramic views over the Douro River and the city. Consisting of four buildings with only thirteen apartments, two penthouses and a villa, this project was designed to offer a premium lifestyle to those looking to live in one of the most privileged settings in Portugal. From the typologies ranging from spacious studios to apartments with several suites, through the penthouses with private terraces and the villa with garden and pool, each unit is distinguished by high ceilings in the French style, generous areas, elegant design and superior quality finishes. The development includes private parking and integrates a wellness offer rare in the city centre, with a state-of-the-art fitness studio, infrared sauna, cold plunge, swimming pool and meditation garden, all designed to provide balance and comfort in everyday life. The location is another strong point of the Val D'Ouro Palace, it is minutes from Foz, Ribeira and the main cultural attractions of Porto, surrounded by gourmet restaurants and signature shops. It also benefits from excellent road access, being just 20 minutes from the airport, 10 minutes from Foz do Douro, 200 meters from the nearest metro station and a 10-minute walk from Livraria Lello/Clérigos and Aliados.Completion of the work scheduled for the second half of 2027. Energy Rating: A+ ref:APA_14105_C1
…By Annonceur International


This Hostel with Portuense design, recently refurbished in 2023, is located in one of the most dynamic and central areas of the city, close to Praça das Flores and a few minutes from Campanhã Central Station and the metro. With regular operation and a daily and monthly clientele, it is an investment opportunity ready to generate income. The building consists of 3 floors, 3 fronts, with elevator and terrace on the rooftop, offering a covered space with panoramic views over the city of Porto. The typical Porto architecture combines historic charm with modern comfort, providing a welcoming experience for guests. In total, the Hostel has 15 rooms and 7 shared bathrooms, ensuring flexibility for different types of guests, from solo travelers to groups and families. The rooms are distributed as follows: Floor -1: 4 standard rooms with two single beds, 3 standard rooms with bunk beds and 1 suite with double bed and shared bathroom Floor 0: 1 bedroom with two single beds and 1 bedroom with three single beds. Floor 1: 1 bedroom with three single beds, 1 bedroom with two single beds, 1 bedroom with single bed and 2 bedrooms with double bed. In terms of services, it offers a living room, a dining room and a fully equipped kitchen, with several fridges and storage spaces, as well as a small additional dining space. It also has a laundry service in the Hostel itself and a daily cleaning service, ensuring comfort and practicality for guests and operational management. The Hostel has daily maid service, laundry and all the necessary amenities for immediate operation. The rooftop terrace offers a covered area for guests to socialize and leisure, complementing the stay experience. This is a unique opportunity to acquire a ready-to-operate Hostel, with a premium location in the city of Porto. Ideal for investors looking for a consolidated operation with growth potential. Located near Praça das Flores, in the heart of historic Porto, with easy access to Campanhã central station and the metro network, the hostel benefits from a strategic location for tourists and business travelers.
…By Annonceur International

Campo Alegre 1024, located in the Bairro Hollywood in Porto, evokes a bucolic atmosphere where is possible to enjoy moments of pause while living in the city center. Characterized by traditionally designed homes this area is now experiencing a wave of change. This project is undoubtedly a pivotal element, as contemporaneity and sophistication blend seamlessly with nature. Situated directly across from the Botanical Garden of Porto, Campo Alegre 1024 features spacious balconies that allow natural light to flood each unit. The panoramic views from the upper floors provide a sense of living in a refuge, while the lower floors offer an experience where elegance, picturesque charm, and tranquility come together. Designed by the renowned Atelier Carvalho Araújo, known for its skill in integrating buildings into their environmental context while enhancing natural light and green spaces. The firm believes that architecture should promote the well-being of residents, creating environments that foster social interaction and harmony with nature. Comprising 30 units, Campo Alegre 1024 includes 2 townhouses, 21 apartments, and 7 patio apartments. All units benefit from shared spaces such as social lounges, a gym, a wellness area, and private gardens and/or patios. Additionally, they come with box garage spaces and storage areas. A garden and in the middle of it, a slender building that comes to life, Architect José Carvalho Araújo.
…By Portugal Sotheby's International Realty

Campo Alegre 1024, located in the Bairro Hollywood in Porto, evokes a bucolic atmosphere where is possible to enjoy moments of pause while living in the city center. Characterized by traditionally designed homes this area is now experiencing a wave of change. This project is undoubtedly a pivotal element, as contemporaneity and sophistication blend seamlessly with nature. Situated directly across from the Botanical Garden of Porto, Campo Alegre 1024 features spacious balconies that allow natural light to flood each unit. The panoramic views from the upper floors provide a sense of living in a refuge, while the lower floors offer an experience where elegance, picturesque charm, and tranquility come together. Designed by the renowned Atelier Carvalho Araújo, known for its skill in integrating buildings into their environmental context while enhancing natural light and green spaces. The firm believes that architecture should promote the well-being of residents, creating environments that foster social interaction and harmony with nature. Comprising 30 units, Campo Alegre 1024 includes 2 townhouses, 21 apartments, and 7 patio apartments. All units benefit from shared spaces such as social lounges, a gym, a wellness area, and private gardens and/or patios. Additionally, they come with box garage spaces and storage areas. A garden and in the middle of it, a slender building that comes to life, Architect José Carvalho Araújo.
…By Portugal Sotheby's International Realty


Property identification: ZMPT590576 An unrepeatable farmhouse with a charming villa, swimming pool and 3 ha of total exclusivity. There are properties that can be visited... And there are properties that rarely exist on the market. This is one of those rarities. In 20 years of professional activity, we rarely find a property with this level of character, privacy and architectural coherence. A property with soul and scale, rare Set on about 3 hectares of fenced land, this farm is a true haven of exclusivity and modesty, where the original rustic architecture has been carefully extended and reinterpreted with an unusual level of detail and sensitivity. In fact, only the sole purpose of these owners to create the most welcoming and comfortable home to see their family grow, explains the congruence of the final result. And this result is a house, which combines personality, comfort and authenticity, without losing the rustic identity. The materials provoke sensations: from the exposed granite walls, to the dark stained wood floor, through the exotic combination of aged exotic marbles, to the glass and wrought iron door that precedes the porch... And then we have the breathtaking areas that allow us to invite all friends and family at the same time, if we wish! The residence The main house stands out for: - Large social areas and several living rooms; - Two functional kitchens and support spaces; - Five bedrooms, 3 of which are suites (with the master suite with a closet); - Complementary organization of spaces, with fluidity between interior and exterior; - Materials and finishes that respect the original design, elevating contemporary comfort. And in particular for two spaces: - south facing of the bedroom hall on the 1st floor, which with a huge glazed surface to the east (18m long), guarantees enormous luminosity and a panoramic view of the original granite terrace between walls; - The terrace itself, which takes us back to the rural origin of the house, the old eido of connection and access to the courts, haystack, threshing floor, kitchen and townhouse of the traditional agricultural house, typical of the region. Exterior and life experience The exterior is a natural extension of the house: - Manicured and surrounding gardens; - Swimming pool integrated into the garden; - Large porches and terraces for meals and socializing; - Rustic terrace within the original walls of the house, originating in eido; - Shade and leisure areas distributed throughout the property; - Forest/woodland area that guarantees total privacy; Comfort and technology - Central heating with underfloor heating (heat pump, water heater and solar panels); - Central vacuum; - Excellent efficiency and thermal comfort throughout the year; - Garage for two cars and large storage area; - Three-phase electrical installation (for supplying maintenance equipment); - Irrigation system. A property with multiple vocations This property adapts to different life or investment projects: - Large and unique family residence; - Private farm for leisure and rest; - Manor houses, rural tourism and charming local accommodation; - Space for exclusive events (private or business); - Boutique hotel or private retreat project. More than a house, this is a property with its own identity — rare in its scale, surroundings and potential. A rare, versatile, and private lifestyle asset. It's the kind of property you don't look for... it is. Property Highlights: - 29,244 m2 of fully fenced area; - 5 bedroom villa with 350m² of private gross area; - Several rooms (4) and different environments, indoor and outdoor; - Very large and bright areas; - Underfloor heating (supported by heat pump, water heater and solar panels); - Central vacuum; - Two-tone wood finishes and exotic marbles; - Walls with exposed granite; - Flooring in rustic tiles, marbles and trawled wood (no. 1.th floor); - Numerous porches and patios, with barbecue and many trees; - Swimming pool supplied by artesian borehole; - Very well cared for forest with many trees and a mine; - Irrigation systems throughout the property; - Artesian borehole, well, two mines and two water tanks; - Lacquered aluminum frames and double glazing; - The best family and leisure home, with hotel potential (charming boutique), for holding events, agriculture, tourism, local accommodation, among other uses; - Closed garage for two cars (and plenty of storage); - Property with 3 different accesses, one of which is access to the forest. Main distances: - Fafe Center - 10 min. - 7 kms; - Access to the A7 - 11 min. - 6.7 kms; - Downtown Guimarães - 15 min. - 11.3 kms; - Braga Center - 35 min. - 36 kms; - Porto - 40 min. - 65 kms; - Francisco de Sá Carneiro Airport - 49 min. - 65 kms; - Lisbon - 3h15 - 373 kms. A property where every detail invites you to stay a little longer... AREAS AND ROOMS OF THE HOUSE GROUND FLOOR ENTRANCE HALL PORCH - 2 m2 - Small porch that precedes the entrance to the house through the main entrance hall, separating it from the garden to the south. Granite flooring; Wooden ceiling with spotlights. ENTRANCE HALL - 42 m2 - It is the entrance room in the house, par excellence. It is also a distribution room, allowing us to access the service bathroom, dining room, kitchen, a small storage room, the wine cellar, one of the outdoor patios and the imposing staircase that takes us to the first floor. Entrance port to the south and window to the west. Flooring in aged Italian marble, Beige Travertine. Exposed granite wall. SERVICE BATHROOM - 5.5 m2 - Located at the entrance of the hall, it supports the entire first floor. Quite spacious and with direct light, it is lined with white and Guatemalan green Botticino aged Italian marble. It has a double washbasin. DINING/LIVING ROOM - 94 m2 - This is the most formal room in the house, but also the most versatile. Its enormous area and spaciousness allow it to create the most diverse complementary environments. A fireplace helps to welcome us on winter days. The various windows (three) and glazed doors (two), together with the sun exposure (north, west, south) guarantee excellent luminosity and also allow this room to be expanded into the garden. The floor is made of rustic tiles, reinforcing the practical sense of the connection to the gardens of the house. KITCHEN - 57 m2 - Equally large room, it also allows you to take on the format of an American kitchen. In the center there is a small dining table, surrounded by furniture with lots of storage, black granite top and equipment. In addition to the usual extractor fan, hob, oven, dishwasher, fridge and microwave, it is equipped with a very beautiful stove and wood oven. The huge area allows you to move the dining table and install a work table, increasing the responsiveness of this kitchen. It also offers us a huge granite fireplace, traditional in rustic kitchens. A door (to the east) allows us access to one of the patios of the house, while two windows (to the north) ensure the desired luminosity. Finally, the furniture, in green and cream, with the aged Italian marble Bottino white and Indian green, create an atmosphere as peculiar as it is welcoming. PANTRY - 3.6 m2 - Still inside the kitchen we find this room, which complements the excellent storage capacity and functionality. STORAGE - 3.8 m2 - In the entrance hall, between the kitchen and the cellar, and in front of the access doors to the patio, this space maximizes the storage capacity of the house. It can be used as the traditional cloakroom, or even a wardrobe. CELLAR - 43.5 m2 - Another very large room, which complements the house in storage capacity. Like the kitchen, it allows direct access to the patio, through two doors. Rustic tiled floor and exposed granite walls. SERVICE HALL - 7.8 m2 - Can be used as a service hall, as it allows access to the kitchen and living room, In fact, it is more than that. It is a side entrance of the villa (to the west), very practical for when we are enjoying the garden and the pool. It stands out for its beautiful wrought iron and glass door. The walls are in exposed granite and partially covered by beautiful mosaics in aged Italian marble, inlaid with orange bands and Florence ceramic border, which combine with the floor, equally, in aged beige Travertine marble. PORCH OF THE SERVICE HALL - 14 m2 - Precedes the beautiful hall and allows direct access to the interior of the room. It is exposed to the north. Granite flooring; Wooden ceiling with spotlights. DINING PORCH - 29 m2 - Located next to the rustic kitchen, to the east and next to the patio (north) of the barbecue. It provides excellent moments of conviviality during long and paused meals. It is framed and surrounded by a lot of beautiful green vegetation. Rustic tile flooring; granite walls and pillars. RUSTIC KITCHEN - 21.6 m2 - With the granite floor and walls, it demonstrates its origin in the original construction. A wood-fired oven, a granite fireplace, a granite counter and a huge chimney, it is almost a trip back in time to the origins of these houses. It has a direct exit to the north patio, where it is complemented by a barbecue. It also has two more exits: the east, to the porch for meals; and to the south, to the granite patio. LAUNDRY - 20.3 m2 - Very large room (like all of this villa), lined with white and blue ceramic, and with exposed granite on two of the walls. In addition to the laundry care equipment, it houses the central vacuum system. Access is via the courtyard to the south. BILLIARDS ROOM - 40 m2 - Room built from the original threshing floor, also having a beautiful patio to the south, to which we have direct access through a large glazed surface, which makes the room very bright. Exposed granite walls. Floor and ceiling in light travigated wood. A wooden staircase gives access to the cinema room on the upper floor. FIRST FLOOR CINEMA ROOM - 40 m2 - Room built in the upper part of the original threshing floor. It also has a large glazed surface, which makes the room very bright. Exposed granite walls. Floor and ceiling in light travigated wood. A wooden staircase also gives access to the billiards room on the lower floor. BEDROOM HALL - 76 m2 - Room that accompanies all the other rooms on the 1st floor and also gives access to the staircase that leads to the attic. On the north side, in a more modest way, there are 3 magnificent suites; while on the south side and with a huge glazed surface to the east (18m long), it gives us access to both the outside and the living room (above the rustic kitchen), as well as the bedroom, bathroom, office and cinema room. This is, in fact, one of the most peculiar areas of the house, both for the luminosity and for the panoramic view of the original granite terrace between walls, which takes us back to the rural origin of the house, the old connecting and access to the courts, haystack, threshing floor, kitchen and townhouse of the traditional agricultural house, typical of the region. Exposed granite walls and dark travigated wood flooring. OFFICE - 21.6 m2 - This room, currently used as an office, is exposed to the west and has the support of a full bathroom. One of the walls is in exposed granite and the floor in dark travigated wood. BATHROOM - 6.3 m2 - Complete, with shower base and glass screen; for bedroom and office support. Built-in washbasin in marble top. Coated with blue and white ceramic. Direct light through a window exposed to the west. BEDROOM - 25 m2 - Bedroom exposed to the west with built-in wardrobe and a small storage. Dark travar wood flooring. It has the support of the full bathroom. STORAGE - 1.9 m2 - Small storage to support the bedroom and complement the wardrobe. LIVING ROOM PORCH - 5 m2 - Located south of the living room (above the rustic kitchen), it allows us to access both the south patio (in granite) and the bedroom hall, on the 1st floor of the villa. LIVING ROOM - 21.6 m2 - Located above the rustic kitchen, it invites you to rest and socialize after a meal. It has access through the stairs that lead us to the kitchen and through the south patio (through a beautiful porch, which also gives access to the hall of the bedrooms). It also has a window to the north and another window (interior) to the hall of the bedrooms. Floors in rustic tiles and exposed granite on the walls. MASTER SUITE - 43 m2 - Very large bedroom with dressing room and bathroom. Two windows to the north and east provide a lot of light to this room. Dark travar wood flooring. CLOSET - 6.8 m2 - Between the bedroom and the bathroom, it provides a huge dressing area and built-in wardrobe. MASTER SUITE BATHROOM - 10.5 m2 - With natural light received by a window to the north. Floor and walls lined with Italian Crema Marfil marble. False ceiling with spotlights. Bathtub with glass screen. Double washbasin and marble top, set in a unit with dark brown wood storage, complemented by a mirror with a frame, also in dark brown wood. SUITE 2 - 42 m2 - Bedroom with built-in wardrobe in light wood, as well as the other finishes. Dark travar wood flooring. Two windows to the west and north ensure excellent luminosity. SUITE BATHROOM 2 - 7 m2 - With natural light received by a window to the west. Floor and walls lined with light brown Italian Alpinina marble. Bathtub with glass screen. Built-in washbasin in marble top, recessed in wooden furniture with storage. SUITE 3 - 37.7 m2 - Bedroom with built-in wardrobe in light wood, as well as the other finishes. Dark travar wood flooring. Two windows to the west and south ensure plenty of natural light. SUITE BATHROOM 3 - 6 m2 - Natural light received by a window to the south. Floor and walls lined with striped pink resin Italian Travertine marble. Bathtub with glass screen. Built-in washbasin in marble top, recessed in wooden furniture with storage. SECOND FLOOR ATTIC - 87m2 - Crowded space with acceptable ceiling height for normal living (maximum of 2.6m and minimum of 1.3m, next to the walls). Dark travar wood flooring. A window to the west and a skylight to the east ensure good light in this room of the house. It houses the heat pump and the water heater (to support the solar panels). STORAGE - 25m2 - On one side of the attic and along the entire length, this room allows you to complement the storage capacity of the house. EXTERIOR GARAGE - 43m2 - With two electric and independent gates, it allows you to park two cars with plenty of space for opening doors, with plenty of storage space available (motorcycles, bicycles, etc.). Ready for electric car charging. LOWER PORCH - 43 m2 - Located under the garage, it allows, among other uses, to store the support materials for the pool (sun loungers, parasols, etc.). ANNEX - 15m2 - Next to the garage, this division was intended to house all the materials and tools for the maintenance and conservation of the property. ANNEX PORCH - 15m2 - In front of the annex, this space under the shed allows you to park a car. The Sérgio Carmo - Professional Real Estate Consultants team, from ZOME Business Porto-CEC, is at your entire disposal to help you invest in this property, in the Municipality of Fafe. If you schedule a visit, bring your citizen card, which will be requested, as well as filling out an opinion report. Thank you very much! If you are a real estate consultant, please contact us. We do business with all real estate agencies in the market. Thank you! __________________________________________________________ I can always buy 3 Reasons to buy with ZOME: +follow-up With a unique preparation and experience in the real estate market, ZOME consultants put all their dedication into giving you the best follow-up, guiding you with the greatest credibility, in the right direction of your needs and ambitions. From now on, we will create a close relationship and listen with the best attention to your expectations: because our priority is your happiness! And because it is important that you feel accompanied and that we are with you, always. + simple ZOME consultants have a unique training in the market, anchored in the sharing of practical experience between professionals and strengthened by the knowledge of applied neuroscience, which allows them to simplify and make their real estate experience more effective. Leave behind bureaucratic nightmares, because at ZOME you will find the full support of an experienced and multidisciplinary team, which will give you practical support in all fundamental aspects, so that your real estate experience exceeds expectations. + happy Our greatest value is to deliver happiness! Free yourself from worries and gain the quality time you need to dedicate yourself to what makes you happiest. We act daily to bring more value to your life, with the reliable advice you need to achieve the best results together. With ZOME you will never feel lost, or unaccompanied, and you will find something priceless: your maximum tranquility! This is how you will feel throughout the experience: Peaceful, Comfortable and... HAPPY! 3 reasons to buy with Zome + accompaniment With a unique preparation and experience in the real estate market, Zome consultants put all their dedication into giving you the best support, guiding you with the utmost confidence, in the right direction of your needs and ambitions. From now on, we will create a close relationship and listen carefully to your expectations, because our priority is your happiness! Because it is important that you feel that you are accompanied, and that we are always with you. + simple Zome consultants have a unique training in the market, anchored in the sharing of practical experience between professionals and strengthened by the knowledge of applied neuroscience that allows them to simplify and make their real estate experience more effective. Leave behind bureaucratic nightmares because at Zome you will find the full support of an experienced and multidisciplinary team that gives you practical support in all fundamental aspects, so that your real estate experience exceeds expectations. + happy Our greatest value is to deliver happiness to you! Free yourself from worries and gain the quality time you need to dedicate to what makes you happiest. We act every day to bring more value to your life with the reliable advice you need so that together we can achieve the best results. With Zome you will never be lost or unaccompanied and you will find something that is priceless: your maximum tranquility! This is how you will feel throughout the experience: Peaceful, safe, comfortable and... HAPPY! Notes: 1. If you are a real estate consultant, this property is available for business sharing. Do not hesitate to present to your buyer customers and talk to us to schedule your visit. 2. For easier identification of this property, please refer to the respective ZMPT ID or the respective agent who sent you the suggestion.
…By Annonceur International


House Porto is defined by its setting in Foz do Douro, where Molhe 479 brings contemporary architecture to one of Porto’s most beloved neighborhoods. This four-bedroom residence extends across 508 m² of living area and is distinguished by its refined use of space and materials. Expansive outdoor areas, from the 407 m² garden to private balconies and a rooftop terrace, overlook the sea and invite a measured rhythm of indoor-outdoor living. The suspended swimming pool crowns the rooftop, elevating the experience with sweeping sea views.Light shifts quietly through open interiors that balance privacy with connection. Home automation, a hydro fireplace, and a high-performance air conditioning system serve discretion and comfort. The private garage accommodates four cars with a lift, complemented by a wine cellar, all attuned to a life of considered luxury.This house in Porto situates you steps from beaches, sought-after sports clubs, international schools, and cultural landmarks like the Serralves Museum and Porto City Park. Daily life unfolds quietly but with effortless proximity to Foz’s beaches, local restaurants, international schools, and the city’s most distinguished facilities. Francisco Sá Carneiro Airport is a 20-minute drive, offering global connectivity with ease.
…By Annonceur International


House on the ground floor and 1st floor, attached garage, patio, garden and backyard.The villa has 181m2 and a gross construction area of 363m2.It is located on a plot of 5078 m2, for which a project was made for the construction of a hotel or home. The project is offered by the owner, it is in the City Council but it is not yet approved.The property is located in the prime area of S. Cosme, with panoramic views of the city and the Douro River and 20 km from the airport.S. Cosme is a parish in the district of Porto. It has 27,000 inhabitants and all the infrastructures such as public transport, schools, restaurants, cafes and local shops. Energy Rating: E ref:SAFTI:004214
…By Annonceur International
'%20stroke='%23DDAA3A'%20stroke-width='1.909'%20stroke-linecap='square'%20stroke-linejoin='bevel'/%3e%3c/svg%3e)
Receive by email any new listing that may match your search criteria
Your criteria :
By validating this form, you accept the general conditions of use of Le Figaro Properties.
These agencies offer a selection of luxury properties vente at Vila Nova de Famalicão. Feel free to contact them for personalized assistance.
