Get early access to listings that match your criteria
Never miss an opportunity again. Our personalized alerts notify you instantly.

 English$ USD · m²


High bank waterfront. Lot 55 is a high bank, granite waterfront lot with unobstructed views to Pt. Atkinson and towards West End of Vancouver. Property land size is 15,892 square feet. Dreaming of building a very affordable tiny home on a very affordable lot? You found it. Septic field will be challenging. Easement on property in favour of neighbouring lot. Steps to South Beach, living on Passage is like paradise. Great internet access so you can work from home and if you have to get back to mainland it is less than 15 minutes by private boat access. Live the zen life here.
…By Sotheby's International Realty Canada


Modern comfort meets timeless charm in this beautifully designed three year old corner townhome, ideally situated in the heart of Duncan’s historic district. Spanning 1,302 square feet over three thoughtfully planned levels, this stylish residence offers two bedrooms and two bathrooms, along with two separate living spaces—perfect for added flexibility, a home office, or guest accommodations. The bright, open-concept main living area features a contemporary kitchen and dining space highlighted by high-end finishes and stainless steel appliances, creating an inviting atmosphere for both everyday living and entertaining. A heat pump with air conditioning ensures year-round comfort. The single-car garage for storage and convenience. Located in a highly walkable and central neighbourhood, you’re just steps from downtown shops, restaurants, parks, and transit, with quick access to the highway for easy commuting. Pet- and rental-friendly, this property presents an exceptional opportunity for homeowners and investors alike seeking style, flexibility, and connection to a vibrant community. NO GST
…By Sotheby's International Realty Canada
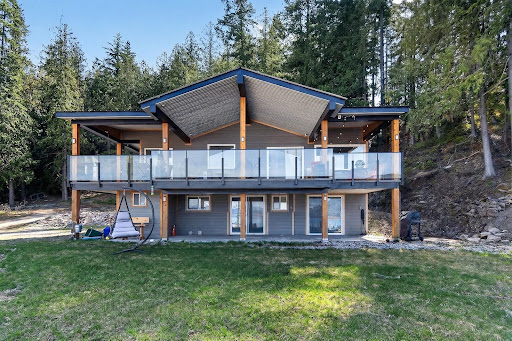


Experience the perfect blend of modern convenience and breathtaking natural beauty in this smartly renovated 2,387 square foot rancher. Situated on a private 1.04-acre lot, this property offers sweeping, unobstructed lake views while maintaining the accessibility of an in-town location. The main residence is finished to a high standard, offering a spacious, open-concept layout ideal for entertaining. Features include a fully self-contained basement suite, providing excellent versatility for extended family or as a mortgage helper. The exterior is equally impressive with scenic, fully serviced RV site on over an acre, with an amazing lake, city and mountain view. Enjoy living in the heart of Salmon Arm, BC, with close proximity to downtown amenities and McGuire Lake, Salmon Arm's most beautiful park. This unique opportunity combines lifestyle and income potential. Schedule your private tour today to experience this rare offering firsthand.
…By Sotheby's International Realty Canada


Custom log home set on over 68 fully fenced acres only three hours from Vancouver and just 30 minutes to Merritt, BC for shopping and amenities. Nestled atop a scenic ridge with stunning panoramic views of Thynne Mountain, the surrounding valley, open rolling hills, and stands of aspens, this four bedroom, four bathroom estate is the ultimate private retreat. Inside, a grand open-concept great room features soaring vaulted ceilings, massive log beams, and a magnificent floor-to-ceiling stone fireplace. The gourmet kitchen boasts rich cabinetry, granite countertops, a large centre island with breakfast bar seating, and stainless steel appliances. The 1,536 square feet main floor includes a warm and inviting primary suite with a lodge-like feel, complete with an ensuite featuring a classic clawfoot tub and walk-in shower. The 1,120 square feet finished walkout lower level adds excellent versatility, offering ample guest space with three bedrooms, two bathrooms, a family room, and a large storage room. Outdoor living is truly exceptional, with an expansive wraparound deck and glass railings capturing unobstructed views of the rolling landscape and valley below. The property also features a serene pickleball court, integrated outdoor fire pit, covered patio space, horse corrals, and wide-open room to enjoy the land. The carport provides parking for one vehicle, with plenty of space to add a garage, shop, guest house, or additional equestrian infrastructure. A rare legacy property designed for those who want privacy, space, and the freedom to live life at a different pace.
…By Sotheby's International Realty Canada


Family compound or investment property—looking for revenue? This three-level home is for you. Custom built in 2021, this six bed/four bath residence features open-plan living on each level with wraparound decks designed to soak up the sun and capture ocean views of the Salish Sea. The top level offers a large primary bedroom with walk-in-closet, a five-piece bath with water closet, and chef’s kitchen with tons of storage plus a large island overlooking the open living area and spacious deck for indoor/outdoor living. The middle level features one bed/one bath, open plan living, and wraparound deck. Below offers a large primary bedroom with oversized walk-in-closet, ensuite, additional bedroom, and eat-in kitchen with ocean views. Low maintenance yard, separate laundry on every level. Great location, just steps to the beach.
…By Sotheby's International Realty Canada


Experience true ski chalet living in this beautifully designed, fully turn-key three bedroom plus den with pull out couch and additional living space, three and a half bathroom ski chalet—where comfort, style, and effortless ski access come together to create magical rustic chic home. Private garage great for vehicles, toys, and mountain bike storage. Unmatched design for the entrance boot room with heated tile flooring, properly allocated for all your gear, plus a powder room. The main level opens into a stunning, light-filled living space where the kitchen, dining, and great room flow together perfectly, framed by breathtaking views and anchored by a grand fireplace. The wood and beam work throughout will take your breath away. Deck off main level perfect for spring break and summer BBQ. Upstairs, the primary suite is complete with a full ensuite, plus a spacious second bedroom designed for hosting, a versatile loft area, and an additional full bathroom. The lower level offers even more space to unwind, featuring a third bedroom, full bath, convenient laundry, generous storage, and a comfortable den ideal for guests or movie nights, all leading out to a private patio with a large hot tub—your own personal oasis after a day on the slopes. With seamless ski-in, ski-out access to the Plaza Chair, Ridge Rocket, and Snow Ghost, this property not only delivers the ultimate Big White lifestyle but also presents exceptional income potential, making it a smart and compelling investment in mountain living.
…By Sotheby's International Realty Canada


Luxurious Custom Estate in Fintry – Over 7,000 square feet of Elevated Living Welcome to your dream retreat nestled in the heart of Fintry’s rustic wilderness—where luxury meets adventure. This custom-built estate spans over 7,000 square feet, offering eight spacious bedrooms, seven bathrooms (including three with jetted tubs), and a lifestyle defined by comfort and quality. Enter through a grand foyer featuring onyx tile and a soaring 16-foot ceiling, anchored by a stunning spiral staircase. The chef’s kitchen showcases Italian tile finishes, perfect for entertaining or operating a bed and breakfast. With marble flooring in two bathrooms, sound-insulated floors, R60 insulation (exceeding code), and 600 amp service, the home is both luxurious and built to perform. Rough-ins for a Generac generator, hot tub, pool, media room, and carriage home provide exceptional potential for expansion. Outbuildings include a 52' x 14' RV-ready shed with 14' clearance, and a 32' x 32' garage with 200 amp service—ideal for hobbyists or business needs. Set in Fintry’s stunning natural surroundings, this is an outdoor enthusiast’s paradise, with hunting, fishing, hiking, boating, and off-road trails right out your back door. Whether you're hosting guests or simply living in comfort, this property offers the best of both worlds.
…By Sotheby's International Realty Canada


Stunning residence located in the prestigious Okanagan Centre area of Lake Country! With four bedrooms plus media room plus an office/den, four bathrooms, and 3600 plus square feet on a 1.15 acre lot, this is a turn-key 2014-built home that offers great proximity to the water. Upon entering the property, you are greeted by an abundance of parking that lead you to your oversized double-car garage. Boasting ten foot ceilings and engineered hardwood on all levels, almost every room has a spectacular view. The infloor heated lower level includes a full bedroom, three-piece bathroom, laundry, and a sound insulated media room. The main level offers a spacious kitchen that opens to the dining and living rooms, as well as a large lakeview office space, perfect for those working from home. The kitchen has stainless steel appliances, granite countertops, large island , and a walk-in pantry. The back patio and garden offers a retreat from the afternoon sun and access to a large upper yard and wild space, while the screened front deck offers unparalleled outdoor living directly facing sunsets over Okanagan Lake. Upstairs, the three-bedroom layout is great for families, with two bedrooms serviced by a four-piece bathroom, and a spacious primary bedroom with balcony access and a large five-piece ensuite that includes a soaker tub. The main and upper levels decks are both engineered for hot tubs! Okanagan Centre is known for its public lakeshore areas, the boat launch, cafes, wineries, and a quaint community that can't be replicated.
…By Sotheby's International Realty Canada


At the bottom slopes of the Beaufort mountains sits a 100-acre parcel with a private lake. This newer 2800 square foot home was designed to operate either on or off-grid with built in redundancies for power, heating and water. The home has a custom crafted kitchen, large family room, gym area, multiple bedrooms, a studio, wrap around deck, and exceptional views. The property was designed based on permaculture principles providing sustainable options to grow food and animals. There are numerous facilities and resources including: fenced gardens and orchards, paddocks for animals, merchantable timber and a tree plantation. What makes this property unique is the private five acre spring-fed lake providing peace and tranquility to swim, canoe or enjoy the sauna on the large deck at the lake. To take advantage of the many plants that grow on the property, an essential oil distillery was recently added on. This unique offering is a must see for anyone that wants independence, privacy, peaceful settings. The idyllic property is bordered on two sides by newly created Spike Road Park. Come and see what living off-grid on Vancouver Island with all the serenity that can be imagined. Foreign Buyer Ban Exempt
…By Sotheby's International Realty Canada


This beautifully renovated Shaughnessy home is picture-perfect and ready for the most discerning buyer. Private and secure behind a tall laurel hedge, this 5,957sf. home offers seven bedrooms, eight baths (six ensuite!). Grand foyer with 19’ ceilings and wrought-iron/oak staircase sets a tone of timeless elegance. Formal living and dining rooms are ideal for entertaining. Family room flows to a large island kitchen with full-height cabinets, granite counters, and an enclosed wok kitchen. Lower level features a huge theatre/media room, indoor hot tub, and dry sauna. Detached four-car garage off a quiet lane, with parking for six more outside. Stone, stucco and wood exterior, cedar shake roof. Substantial bath renos. 2023 mech. upgrades include new heat pump, HRV, AC, boiler, and heat exchanger system. Perfect blend of classic elegance and modern comfort.
…By Sotheby's International Realty Canada


Discover this rare west-coast sanctuary in East Sooke. Nestled on 4.12 private acres directly backing onto the pristine 3,400-acre East Sooke Regional Park, this 3,362 square foot cedar west coast log lodge offers an exclusive off-grid-capable lifestyle. Built upon solid bedrock with poured concrete foundations, the home is crowned by a heavy-gauge steel roof with raised seams, thoughtfully installed for effortless solar integration. Step through tilt-and-turn doors into a sophisticated, fully furnished rustic haven. Oak hardwood floors anchor the sprawling layout, which flows seamlessly into a dedicated billiard room featuring a full-size table. The true heart of the home is the striking entertainment lounge, warmed by a magnificent open log fire framed by a handcrafted river-stone chimney. Upstairs, a luxurious primary suite awaits, offering a bespoke handmade king-size bed, walk-in closet, and a private balcony with sweeping east-facing views of the valley and mountains. The chef's kitchen inspires with a granite center island and professional-grade Wolf appliances. The transition to outdoor living is flawless. Expansive wrap-around decking steps down to a meticulously manicured, park-like acreage. Your recreational oasis includes a serene spring-fed pond, a gazebo, and a custom cedar and river-rock fire pit. Embrace true self-sufficiency with a Planta Sungrow 20 greenhouse, a two-story barn housing a ride-on mower, an insulated motorcycle shed, and a covered firewood processing area complete with a 25-ton hydraulic log splitter. Dual water pumps—including a 28VDC off-grid backup—ensure uninterrupted tranquility. With immediate access to East Sooke Regional Park's trails and the nearby open fields and beaches of Aylard Farm, adventure is always at your doorstep. This turnkey estate delivers secluded luxury without sacrificing modern convenience.
…By Sotheby's International Realty Canada


Perched in the prestigious Upper Mission this exceptional luxury residence showcases breathtaking panoramic views of Okanagan Lake, the city, and surrounding mountains. Offering over 5,100 square feet of curated living space, this four-bedroom, five-bathroom residence seamlessly blends technology and lifestyle. Entry through the stunning oversized Walnut pivot door leads to the main level, featuring soaring coffered ceilings, rich hardwood flooring, and expansive windows that frame stunning views and lead to a deck spanning the entire main level. The gourmet kitchen is equipped with new professional appliances, a large island, and two walk-in pantries—perfect for both everyday living and entertaining. Another amazing standout feature of this home is a custom built primary closet that will take your breath away. The lower level is designed for recreation and relaxation, complete with a full wet bar and featuring an amazing two-tiered theatre room that has been professionally developed. To add to your ultimate comfort, the home is equipped with two indoor fireplaces and three steam showers, one in each of the ensuites. Outdoors, the showstopper awaits. The backyard featuring a dramatic cantilevered deck with tiled pool and spa, outdoor pool shower, extended fireplace deck & waterfall wall create a striking architectural focal point that complete the nearly 2000 square feet of outdoor living space. For ease of maintenance and storage of pool equipment, there is a fully enclosed equipment room containing a newly upgraded Hayward control system managing the pool, spa, water features & lighting. Extensively updated, this home features new flooring, refreshed interior paint, lighting, water softener system, motorized Hunter Douglas blinds; two motorized Phantom sun screens; new glass panel garage door; epoxy garage floors; hardwired EV charger and a fully integrated security system with cameras. Please inquire for a list of comprehensive upgrades.
…By Sotheby's International Realty Canada


Prime Development Opportunity – Boutique Hotel Site. Exceptional chance to acquire a fully rezoned (C9A Tourist Commercial) 0.62-acre corner lot in the heart of Lake Country, offering outstanding exposure with approximately 110 feet of frontage on Turtle Bay Court, 100 feet on Seymour Road, and 253 feet along Woodsdale Road, a prime corridor in this rapidly growing community. A completed feasibility study and renderings are available for a proposed four-storey, 28-unit boutique hotel, featuring a well-balanced unit mix of studio, one-bedroom, and two- bedroom suites, along with 28 open parking stalls. There is additional upside potential with the possibility to expand to six storeys, subject to variance and design modifications. The property is currently improved with a well-maintained 2,528 square foot home built in 1994, offering five bedrooms, four bathrooms, and a legal two-bedroom suite, providing excellent holding income potential. Ideally situated near Wood Lake and Kalamalka Lake with convenient access to Kelowna International Airport, UBC Okanagan, and key transportation routes, this location is well-positioned to support tourism and short-term accommodation demand, an area currently undersupplied in the region. Surrounded by ongoing multi-family development and a planned senior care facility next door, the neighbourhood is poised for significant growth. Zoning allows for a wide range of uses including hotels or motels, breweries and distilleries, food establishments, liquor stores, indoor recreation and entertainment, with secondary uses such as offices, personal services, and retail, making this a rare and versatile development opportunity in one of the Okanagan’s fastest-growing markets
…By Sotheby's International Realty Canada


Welcome home to nearly twenty acres of riverfront land set on the banks of the Similkameen, among the breathtaking natural beauty of Hedley. Surrounded by mountain views and mature trees, this is a haven for outdoor enthusiasts, offering opportunities for hiking, fishing, kayaking, or exploring ATV trails. Whether you’re watching the sun set over the river from your covered deck, or cozying up by the fire, this property offers a four-season experience unlike any other. The property includes multiple structures to suit a variety of lifestyles or business visions. The main residence is fully renovated with an attached garage, and an additional modular home offers two bedrooms with sleeping space for up to five, ideal for guests, short-term rentals, or extended family stays. A separate “sleep shack,” offers a private queen suite, adding rustic charming for visitors. For hobbyists, the detached two-bay workshop, with oversized RV doors, offers abundant space for storage, projects, or recreational vehicles. The property is also well-suited for a boutique BnB, nature-focused retreat, or multigenerational compound, with ample parking, open space, and flexibility to expand or cultivate your ideal homestead. Located just 30 minutes from Princeton and only an hour from the vibrant communities of Penticton and Osoyoos, this riverside sanctuary provides the best of both worlds, unmatched tranquility with easy access to amenities, wineries, and adventure. Whether you're envisioning a peaceful full-time residence, a seasonal escape, or a revenue-generating retreat, this remarkable property offers endless potential in one of BC’s most captivating natural landscapes.
…By Sotheby's International Realty Canada


Exceptional gated estate backing directly onto Bear Mountain Golf Course, offering seven bedrooms and eight bathrooms and breathtaking mountain and city views. A grand roundabout drive with vaulted porte-cochère sets the tone, complemented by a four car attached garage plus golf cart garage with direct course access. Resort-style grounds feature a fenced sports court with rubber surface, infinity pool and spa, and expansive patios ideal for entertaining. Inside, soaring vaulted and cathedral ceilings, floor-to-ceiling windows, and multiple heat pumps provide year-round comfort. The main level showcases a dramatic entry with two-way stone fireplace, gourmet kitchen with walk in pantry, private office, and a luxurious primary retreat with balcony, spa-inspired ensuite, and oversized walk-in shower. The lower level offers a rec room with wet bar, tiered theatre, gym, and guest suite, all with pool deck walkouts. A separate 550 square foot guest suite includes private entry, balcony, open living/kitchen, full bathroom and laundry. Minutes to schools, shops and dining.
…By Sotheby's International Realty Canada


Perched on an expansive double lot, this stunning seven bedroom, six bathroom home boasts 270 degree views of the gleaming lake, city lights, and rolling hills. You are welcomed with soaring ceilings and windows to maximize natural light. The open concept main level starts with the great room, leading into the gourmet kitchen with butler pantry. A dedicated dining room with two-way fireplace and built-ins throughout. Unparalleled outdoor living includes a stunning infinity edge pool and hot tub, lounging areas, and covered outdoor kitchen. Upstairs are three large bedrooms including the luxurious master wing, with dedicated laundry and private patio. Downstairs is a family paradise with games area with pool table, lounge area, and large wet bar to accommodate every occasion. Bonuses include a cinema and full indoor sports court. There are two triple garages, plus a huge back yard. Above the garage is a luxurious legal suite. With incredible space and outdoor living, this property is irreplaceable.
…By Sotheby's International Realty Canada


Local Treasure. One of the region’s pre-eminent mid-century modern landmarks perched on a 1-ace private property with dramatic ocean views. Centrally located, this substantial, one-of-a-kind masterpiece was designed by architect Bob Punderson and was erected in 1964 by skilled artisans to exacting standards using the best of materials including; black walnut, teak and white oak. The wrap-around driveway meets the house at the grand porte corchere and entrance. A 6,600 sq.ft entertainer’s dream flows seamlessly on one level with all principal rooms enjoying panoramic views. There is extensive custom cabinetry throughout the home and the living room boasts a sleek travertine fireplace. The large dining room features a hand painted Chinoiserie. Central to the home is the chefs kitchen with espresso coloured granite countertops, teak cabinetry and an indoor barbecue. The adjoining family room has its own fireplace and windows to a massive solarium with indoor pool and new Dryotron to recycle energy and dehumidify. There are 4 bedrooms with the option of a home office with separate entrance or private in-law suite. Extensive outdoor living areas include a hot tub oasis and over 1,600 sq. ft of patios. There is space for the addition of a garden suite too. The homes historic significance remains intact while benefitting from extensive upgrades by the current custodians including, rift-sawn white oak floors, all mechanical and electrical systems, new roof, double paned windows, upgraded insulation, solar panels, the addition of an elevator, plus more. Mature landscaping blooms from March through July, and there are a variety of large trees and a climate-controlled greenhouse. Effortlessly chic country living in the city, with quick access to shopping, schools at every level, and numerous parks. Minutes to Downtown Victoria and the university.
…By Sotheby's International Realty Canada


Minette Bay Lodge is a refined private coastal residence conceived as both an elegant family retreat and a world-class guest lodge, Gateway to the Great Bear Rainforest. It is one of the only Mainland Pacific Ocean Shorefront Freehold Properties on the Canadian Northwest Coast. Encompassing approximately 6,500 square feet, the Cape Cod–inspired home presents understated grandeur crafted for long, immersive stays in complete comfort. The property is zoned G4—A (Rural Resort), supporting both private and hospitality-oriented use, with much room to expand. The lodge offers eleven bedrooms and seven bathrooms arranged across three levels, with interiors that recall a warm English manor house. Hand-finished fir flooring, open fireplaces, bespoke cabinetry, and carefully proportioned rooms create a sense of permanence and ease. StarLink is also in place for uninterrupted internet convenience. Verandas and terraces extend the living spaces outdoors, featuring a wood-fired hot tub and a separate fire pit/BBQ. A remarkable 2,700 square foot ocean-view deck provides an exceptional setting for entertaining, family gatherings, or quiet contemplation above the bay. Furnishings, fine linens sourced from London and New York, and feather-bedded accommodations reinforce a feeling of discreet luxury and turnkey readiness. Set on a secluded 77-acre oceanfront estate, the lodge overlooks the calm waters of Douglas Channel and a dramatic coastal mountain backdrop. The grounds are rich and intimate: salmon-spawning creeks crossed by suspension bridges, forest walking trails, mature plantings, and a creekside orchard, all framed by native wilderness. Privacy is absolute, bordered by municipal parkland and protected Haisla lands, yet the property lies just five minutes from the town of Kitimat. Supported by robust infrastructure—reliable power with generator backup, fire and safety systems, spring-fed water, high-speed internet, and full-capacity services, Minette Bay Lodge stands as a secure, private, and fully realized wilderness estate, where refined living and extraordinary nature exist in perfect balance.
…By Sotheby's International Realty Canada


Presenting the Millstone Estate Winery property for sale. Located just 10 minutes from Departure Bay, this spectacular property offers the complete estate winery lifestyle with the potential to be a thriving agritourism business. The 12.75 acres have a beautiful character home, a spacious winery building set up for events, an established six acre vineyard with full irrigation, and a sizeable pond. The 2,500 square foot estate home was substantially renovated in 2004 and has two bedrooms, one ensuite bathroom, and a walk-in closet on the main floor. The walk-out basement has a two bedroom, two bathroom suite as well as additional storage. The home features 12 foot ceilings on the main level with a wrap-around covered veranda deck with spectacular views overlooking the vineyard and surrounding nature. The home is currently a work-in-progress, but has the potential to be spectacular with a little bit of love. The 5,400 square foot post-and-beam winery building includes a tasting bar, lounge, wine production area/warehouse, event space, and a wood-fire pizza kitchen currently under construction. The six acre vineyard is planted with mature Pinot Noir, Pinot Gris, Ortega, Merlot, and Gewurztraminer vines. Winery production equipment, business assets, assignment of licenses, and inventory are not included. The spectacular estate winery is located in an equal parts scenic and convenient area. Bordered on the north by the Millstone River, the property has exceptional serenity with its riparian surroundings, yet is only a short distance from Nanaimo Proper. As this property is an operating business, we respectfully ask that you do not discuss the sale with any staff or visit without scheduling a showing. The property has a second legal address and access via a right of way on Holland Road. Multiple building sites. Ability to build second home.
…By Sotheby's International Realty Canada


Beautiful peaceful Gabriola Island! Create your own legacy property for your family for years to come! This historical assemblage of seven contiguous properties is situated on Gabriola Island, east of Nanaimo, Vancouver Island, BC. Encompassing 327 acres, this amazing property features a spectacular private lake, significant oceanfront with a landing area for a marina, income producing booming grounds, and high bank building sites with views. The main home overlooks the lake and a 9 hole golf course ( currently leased by Gabriola Golf Course). The property includes four homes, a working farm with livestock, commercial grade green greenhouses, a dam and a 140KW pelton wheel hydro plant. With a diverse range of land uses, predominantly Agricultural Land Reserve, the opportunities for a private estate or a larger scale working farm are endless. Gabriola features shopping, restaurants, coffee shops, artisan studios, a medical clinic, many professional offices, parks, beaches and hiking trails.
…By Sotheby's International Realty Canada


Prime building lot in a sought-after location – ready for your dream home. Seize this rare opportunity to build your dream home in one of the most desirable and family-friendly neighborhoods on the Sunshine Coast. This fully prepped and ready-to-build half-acre lot offers the perfect balance of privacy, convenience, and access to nature. All essential services, including a fully installed septic system, are already in place, saving you time and development costs. Two entrances to the property make it a great option for RV parking or workshop. Nestled in a peaceful and safe community, this level lot is just moments from Secret Beach (a five-minute walk), Bonniebrook Beach, hiking trails, and fine dining - offering an unparalleled West Coast lifestyle.
…By Sotheby's International Realty Canada


Subdivision potential and massive shop: Create a five-acre parcel for the residence and a separate 12 acres of timbered land to keep or sell in the future, buyer to verify. Subdivision plan available! Nestled in the serene semi-rural charm of Metchosin, this gated estate is hidden among mature trees for exceptional privacy. Inside the home, two fully renovated kitchens feature modern finishes and efficient workflow, while updated bathrooms and multiple fireplaces add comfort and style. For an easy in-law suite conversion, a private entrance, secondary kitchen, bathroom and laundry room occupy the home's south west corner. Highly practical, the detached triple garage doubles as a workshop, large enough for a professional vehicle lift. Just minutes from the beach, parks, golf, and shopping, this home offers a perfect balance of rural peace with suburban convenience. Experience privacy and natural beauty in vibrant Metchosin - your country estate is just a visit away.
…By Sotheby's International Realty Canada


A rare waterfront offering set on over five acres with over 650 feet of waterfrontage with a private dock, valuable foreshore lease, and deep-water moorage, providing direct access to the calm, protected waters of Finlayson Arm for year-round boating and fishing. Perched above the inlet, this private gated estate captures breathtaking ocean, mountain, and rugged West Coast views from an extraordinary vantage point. Thoughtfully designed to harmonize with its natural surroundings, the custom-built contemporary residence blends refined modern luxury with the serenity of coastal living. Over 4,600 square feet of beautifully finished living space, the home features five bedrooms and six bathrooms, expansive windows that frame the dramatic landscape, and generous living areas designed for both elegant entertaining and relaxed everyday living. Outdoors, a pool, hot tub, and outdoor shower create a private resort-like retreat overlooking the spectacular natural beauty of the inlet. An exceptional West Coast sanctuary.
…By Sotheby's International Realty Canada


Prepare to be captivated from the moment you enter the grand foyer, where panoramic, unobstructed ocean and mountain views unfold. This extraordinary 4,890 plus sq ft residence showcases exceptional craftsmanship, featuring Brazilian teak hardwood floors, 10' ceilings, radiant in-floor heating, and a gourmet kitchen anchored by a Lacanche range from France. Thoughtfully designed for both luxury and function, the home offers expansive living areas, a conservatory, hidden office, media room, custom millwork, and even a secret room. The lower level includes a self-contained two-bedroom suite, currently rented, providing excellent income potential. Ideally located near the ferry, beaches, golf, recreation, and schools, this remarkable home defines elevated coastal living.
…By Sotheby's International Realty Canada


Nestled within the pastoral beauty of the Blenkinsop Valley, this extraordinary 4.53 acre property offers a rare chance to experience true acreage living within the urban core of Greater Victoria. Surrounded by peaceful farmland and natural beauty, yet just minutes to downtown Victoria, UVic, and everyday amenities, the setting offers the best of both rural tranquility and city convenience. The property enjoys a picturesque backdrop near Blenkinsop Lake and features a barn with four horse stalls, tack room, hayloft, and space for paddocks or a riding ring—ideal for equestrian use or hobby farming. With flexible A-1 Rural zoning and multiple dwellings including a main home, cottage, and suites, the possibilities are extensive. Build your dream estate, create a hobby farm, or simply enjoy the privacy and space in one of the few locations in Greater Victoria where acreage living like this still exists.
…By Sotheby's International Realty Canada
'%20stroke='%23DDAA3A'%20stroke-width='1.909'%20stroke-linecap='square'%20stroke-linejoin='bevel'/%3e%3c/svg%3e)
Receive by email any new listing that may match your search criteria
Your criteria :
By validating this form, you accept the general conditions of use of Le Figaro Properties.
These agencies offer a selection of luxury properties vente in British Columbia. Feel free to contact them for personalized assistance.
