Get early access to listings that match your criteria
Never miss an opportunity again. Our personalized alerts notify you instantly.

 English$ USD · m²


Welcome to Unit #46 at 600 Boynton Place, an inviting townhouse nestled in the sought-after Glenmore neighborhood of Kelowna. Thoughtfully designed for comfortable living, this well-maintained residence offers a refined balance of space, natural light, and effortless convenience. The main level welcomes you with an airy, open-concept design complemented by large windows that fill the living spaces with natural light. The well-appointed kitchen offers generous cabinetry and workspace, opening seamlessly to the dining and living areas to create an ideal setting for both intimate evenings and relaxed entertaining. Upstairs, generously proportioned bedrooms provide comfort and privacy, including a spacious primary suite. Step outside to your private patio, a peaceful extension of the living space and an ideal spot for morning coffee, al fresco dining, or unwinding at the end of the day. Additional features include in-unit laundry, a secure garage, and extra parking. Set within a quiet, well-managed community, the property is conveniently located near schools, parks, shopping, transit, and everyday amenities, with easy access to downtown Kelowna and UBCO. A wonderful opportunity to enjoy the Okanagan lifestyle in a desirable Glenmore setting, whether as a personal residence or investment property. Measurements taken from iGUIDE.
…By Sotheby's International Realty Canada


A rare find in the Stoneridge community, this three bedroom, three bathroom home offers a versatile layout, full-height basement with windows on a spacious corner lot. The main level features high ceilings, big windows, wood floors, new carpet, a gas fireplace and a kitchen with gas stove. Upstairs are three bedrooms, including a primary with double closets, plus top-floor laundry. The finished basement offers a huge recreation room ideal for a family room, home office, gym, playroom, hobbies or storage. Outside, enjoy a private yard with manicured hedges, patios, space to BBQ and garden, a single-car garage with built-in shelving. With screening there is parking for RV or boat plus two more vehicles. Fresh paint and a new roof completed in May 2026 add move-in-ready appeal. Steps to Eagle View Elementary and Aldersmith Park, with easy access to Eagle Creek Shopping Centre, the hospital, and close to Thetis Lake, Highland Pacific Golf and Portage Inlet, with quick access to the highway.
…By Sotheby's International Realty Canada


Located on a quiet cul-de-sac in Black Mountain, this spacious modern home offers every expected luxury, with crisp design and panoramic views. The main level boasts soaring ceilings, accentuating the grand living room, with floor-to-ceiling tiled gas fireplace, and access to the expansive covered deck. The spacious kitchen boasts beautiful Bosch appliances, built-in coffee maker, warm natural wood cabinetry, and a fully featured butler’s pantry with stove, microwave, fridge, and dishwasher. An office/bedroom plus full three piece bathroom complete this level, perfect for work-from-home or guests with mobility issues. Upstairs is the main primary bathroom wing, featuring a private balcony, large walk-in closet with custom cabinetry, and an incredible ensuite bathroom complete with soak tub, tile & glass shower, and a full sauna. On this level is a second primary suite, again with a stunning five piece ensuite bathroom, walk-in closet, and private patio. The third bedroom and main bathroom complete the upper level. Downstairs is a games and media paradise, with a spacious family room with full wet bar, a theatre room waiting for your dream home cinema. The entire downstairs, including the legal suite, have in-floor radiant heating. Two more bedrooms and another full bathroom complete the main space. Completely independent of the main home is a one bedroom legal suite, with separate entry, dedicated laundry, and private side access with outdoor living space. Fully fenced yard for the pets! Brand new construction from Owl Nest View Homes and TSS Pro Homes. Price plus GST.
…By Sotheby's International Realty Canada


Investor & Developer Alert: Prime 1.7-Acre Land Assembly. Rare development opportunity combining three adjacent properties—709 Hazell Street, 705 Hazell Street, and 4378 Gordon—to be sold exclusively as a package. Spanning a total of 1.7 acres, this assembled parcel offers significant scale and versatility for your next major residential or commercial project. Excellent location with strong growth potential. Total Site Area: 1.7 Acres. Included Properties: 709 Hazell St, 705 Hazell St, & 4378 Gordon. Terms: Must be sold together as a single assembly. Don't miss this high-potential acquisition opportunity. Contact today for full property details and development package.
…By Sotheby's International Realty Canada


Investor & Developer Alert: Prime 1.7-Acre Land Assembly. Rare development opportunity combining three adjacent properties—709 Hazell Street, 705 Hazell Street, and 4378 Gordon—to be sold exclusively as a package. Spanning a total of 1.7 acres, this assembled parcel offers significant scale and versatility for your next major residential or commercial project. Excellent location with strong growth potential. Total Site Area: 1.7 Acres. Included Properties: 709 Hazell St, 705 Hazell St, & 4378 Gordon. Terms: Must be sold together as a single assembly. Don't miss this high-potential acquisition opportunity. Contact today for full property details and development package.
…By Sotheby's International Realty Canada


Welcome to your dream mountain retreat in the heart of Happy Valley! This beautiful two-bedroom, two-bathroom main floor unit offers an unparalleled living experience with stunning features and amenities. As you step into this fully furnished haven, you'll be greeted by breathtaking views of the Monashees, right from the comfort of your private hot tub. The attached heated garage ensures convenience and warmth during the snowy winter months, and the large island kitchen, adorned with tile counters and a built-in wine rack, is a chef's delight. The attention to detail is evident with custom spyglass hardware and geothermal heated floors throughout. Cozy up by the fireplace in the spacious living area, equipped with stainless steel appliances and a washer and dryer for your convenience. This property boasts a private entrance, ensuring a sense of exclusivity and seclusion. With close proximity to the gondola, tube park, skating rink, local school, snowmobiling trails, helicopter rides, and cross-country skiing, there's never a dull moment. The great ski in/out access adds to the appeal for winter sports enthusiasts. Immerse yourself in the Happy Valley lifestyle. Whether you're seeking adventure on the slopes or tranquility in a scenic setting, this property offers the perfect blend of both. Exempt from Foreign Buyer Ban, Foreign buyers tax, speculation tax, empty home tax, and short term rental ban.
…By Sotheby's International Realty Canada


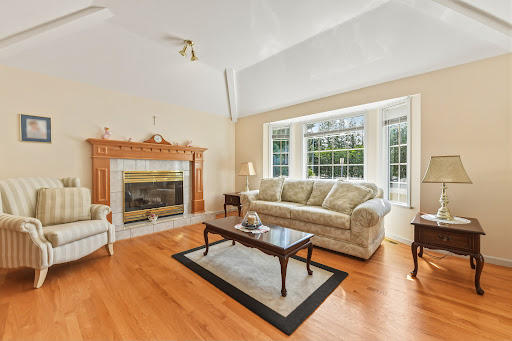
This four bedroom home is ready for you to move into and enjoy. A more traditional style floor plan encompassing the kitchen/family room is ideal for keeping the daily activities separate from the more formal dining/living room. A guest room on the main could also be an office that is close to but still separate from the rest of the house for business calls etc., or a guest bedroom, music/crafts/sewing room. Generous kitchen storage, three beds up, large garage with newer furnace and on demand hot water tank. Roof is approximately 10 years old, freshly painted exterior, new fence encloses the back yard, and a lovely deck for summer BBQ's. Ready and waiting to make new memories with it's new family. Private showings. Built by Ronco Construction in Sherbrooke Estates.
…By Sotheby's International Realty Canada


Welcome to Penny Lane Patio Homes, where comfortable living, natural surroundings, and convenience come together. This well-appointed two bedroom, two bathroom home with a one car garage features a private deck overlooking a peaceful, forested backdrop. Recent updates include new flooring in the principal living areas, a new heat pump, fresh interior and deck paint, and a new stove and range hood. The bright kitchen offers an eating nook and adjoining dining area, ideal for casual meals or entertaining. The spacious living room features a cozy fireplace and oversized windows showcasing the surrounding greenery. The primary bedroom offers space, his-and-her closets, and a four piece ensuite. This pet-friendly community also offers a guest suite and RV parking when available. With its combination of privacy, comfort, and accessibility, Penny Lane provides a peaceful setting close to local amenities, move-in ready, this is an excellent opportunity to enjoy a relaxed and convenient lifestyle today.
…By Sotheby's International Realty Canada


Private Highlands retreat on 3.24 semi forested acres in peaceful woodland surroundings, South West light with views of Sooke Hills. Tucked up a private driveway, the chalet-style three-bedroom, three-bathroom home offers storybook charm. Custom built and solid, this home is ready for your updates. Vaulted ceilings, wood floors, three wood-burning fireplaces, plus floor-to-ceiling windows, skylights and multiple decks to invite the outdoors in. Main level features a spacious country kitchen and family room, a great room with optional third bedroom or den. Upstairs are generous bedrooms, two full bathrooms and a flexible bonus area for office, reading nook or nursery. A full-height basement with garage/workshop areas, plus three carports, a greenhouse, sheds, RV/boat parking and loads of space for gardening or hobbies add excellent versatility. Surrounded by parks, the location is wonderful for hiking, biking and swimming. This quiet sanctuary feels worlds away yet it’s only minutes from all your family needs in Millstream and the Westshore.
…By Sotheby's International Realty Canada


The Ultimate EcoNest: A Sophisticated West Coast Sanctuary Discover the pinnacle of self-sufficient luxury at 7708 West Coast Road. Hidden within a private 2.94-acre parcel, this 1,832 square foot, three-bedroom, two-bathroom timber-framed bungalow is a masterpiece of environmental design. Conceived by award-winning architect Paula Baker-Laporte, this custom "EcoNest" redefines the modern retreat. Step inside to an open-concept living space anchored by a custom wood-fired masonry heater. The home breathes organically, utilizing high thermal mass clay-fibre walls to naturally control humidity. Rich architectural details abound, from engineered maple hardwood floors to Douglas fir double-glazed casement windows. The chef’s kitchen boasts granite countertops and a new LG induction range. True luxury means leaving zero footprint. This verified Net Zero Energy estate produces all its own power via a 14 kW rooftop solar array. Comfort is guaranteed with a cold-climate air-to-water heat pump supplying radiant hydronic floor heating. A majestic timber-framed breezeway connects the residence to an oversized, insulated double garage equipped with Level-two EV charging. The flawless transition between indoor and outdoor living includes a spacious south-facing patio and a serene circular courtyard, beautifully punctuated by a central maple tree. Beyond this tranquil seating area, embrace true self-sufficiency with a fully fenced garden featuring ten raised beds, drip irrigation, a greenhouse, and dedicated wood and garden sheds. Located on the recreational frontier of Sooke, this property offers an exclusive gateway to Vancouver Island’s adventures. You are moments from the serene waters of Kemp Lake, the ocean walks of Whiffin Spit, and the rugged Coast Trail of East Sooke Regional Park. Claim your completely self-sustaining piece of the West Coast.
…By Sotheby's International Realty Canada


Welcome home to Brickstone Walk II a boutique heritage-inspired townhome community in the heart of historic New West This two-bed, three-bath home features an open-concept layout, nearly 9’ ceilings, laminate floors, and an abundance of natural light. The contemporary kitchen offers quartz counters and stainless steel appliances, flowing seamlessly into the spacious living and dining areas. The sun-filled patio off the main floor, is perfect for morning coffee or entertaining. Upstairs, both generous bedrooms feature their own bathrooms, with the primary offering a peek-a-boo water view. Includes one parking stall and elevator access to the garage. Steps to SkyTrain, Douglas College, the Quay, shops and restaurants. A wonderful opportunity to own a stylish home in one of New Wests most vibrant walkable areas.
…By Sotheby's International Realty Canada


Exceptional slope-side investment opportunity at Big White Mountain. Located at Silver Tip Landing, right off Serwa's Run, this land parcel offers true ski-in, ski-out convenience in a peaceful mountain setting, just a short ten minute walk along a lighted path to the main village. Featuring flexible R8 zoning with commercial usage, this prime property offers tons of options. It is ideally suited to build a three-storey townhome or condominium development, with permitted uses also including commercial retail operations such as a convenience store, eating and drinking establishment, personal services, and accessory structures. Benefit from a great, well-established strata already in place. Best of all, this property boasts incredible investor perks and is fully exempt from the Foreign Buyer Ban, Foreign Buyer Tax, Speculation Tax, Empty Home Tax, and the Short-Term Rental Ban. A rare high-potential holding or development site in a world-class winter resort destination.
…By Sotheby's International Realty Canada


Gabriola Island Ocean Views!! Stunning five acre ocean view property overlooking Sandwell Provincial Park and Lock Bay! A winding driveway leads past custom rock features and a tranquil waterfall/pond to a newer 3,100 plus square foot single-level home filled with natural light. Enjoy spectacular views from most rooms, a chef’s kitchen with heated island, arched beams in the great room, three fireplaces, three beds, three baths with heated floors, and a spacious family/media room. Expansive decks capture sunrises over the ocean, and the gently sloping acreage offers space for gardens, play and future projects, as well as the opportunity to carve your path to Sandwell Park and beach below. Modern comforts include a back-up generator, well and cisterns, a powered/watered shed, and extra transformer for future garage/workshop. Embrace Gabriola’s vibrant island lifestyle, great amenities including medical and dental clinics, groceries, restaurants and more, with easy ferry, Hullo and Helijet access to Nanaimo and the mainland.
…By Sotheby's International Realty Canada


Exceptional starter home offering the space and privacy of townhouse living without the condo feel! Enter through your own front door and private patio overlooking the landscaped courtyard. Inside, wide-plank white oak floors complement an oversized chef’s kitchen with full Miele appliance package including 36” integrated fridge, gas range, wall oven, steam oven and wine fridge. The living area is anchored by a striking floating wood and glass staircase leading to the upper-level primary bedroom and luxurious bath with walk-in shower, soaker tub and generous vanity. Quietly facing Woodstock Ave, with the ultimate bonus—no one above or below you.
…By Sotheby's International Realty Canada


Architectural Gem. Perfectly positioned within this sought-after seaside community, this pristine contemporary three bed, three bath residence is thoughtfully designed to embrace the ever-changing oceanfront and marine activity. An inviting, efficient home with exceptional attention to detail, it features ¾" hardwood floors, automated blinds and well appointed chef’s kitchen with granite countertops, high-end cabinetry and quality appliances. A combination of in-floor radiant heat, gas fireplace and heat pump provides year-round comfort and air conditioning. A spectacular 700 square foot rooftop deck is the ultimate outdoor retreat, complete with wet bar, gas fire pit and retractable awning, offering incredible sunset views over the bay. Professionally landscaped and fenced property with a water feature and dusk lighting. Walk to your boat nearby at Anglers Marina, launch a kayak from the public dock or simply enjoy the serenity of the waterfront walkway. A truly special seaside setting.
…By Sotheby's International Realty Canada


A fabulous opportunity to build your dream home in sought-after Davis Bay on one of the area’s last prime building lots! This beautiful property offers ocean views and an exceptional location just moments from the waterfront, beach and iconic Davis Bay Pier. Imagine designing a home to take full advantage of the outlook and spectacular sunsets over the Salish Sea. Enjoy a relaxed coastal lifestyle with seaside walks, swimming, restaurants and cafés nearby, while the shops and amenities of Sechelt are only minutes away. A wonderful opportunity to create something truly special in one of the Sunshine Coast’s most desirable seaside communities.
…By Sotheby's International Realty Canada


Here is what you have been looking for. Exceptional lakeview 1.46-acre building site in Eagle Bay, for prime Shuswap living. ATV/Snowmobiling is only two blocks away. The store is one minute away, and Finz Pub is 15 minutes away. Already in place is an approx. 400 square foot cabin 2017 professionally built, quality dwelling with a Brentwood burning stove, vinyl plank flooring, fresh paint and a 15’x12’ sundeck, as well as a 12’x12’ storage shed. There is an extra-large septic area already in place. ready to attach your dream house to. Build your Lakeview retreat on this easily workable large lot with impressive lake views. Minutes from Shuswap Lake, on a quiet municipal road, with direct access to Sledding and RV trails that go to White Lake and Bastion Mountain. With two established RV sites in place with 50 amp service, farm service, pristine water and septic access. Build when you are ready, yet appreciate now! Your peace, beauty and solitude are here and ready to enjoy.
…By Sotheby's International Realty Canada


Extraordinary 11.79-acre lakeview estate in the Ellison area of Kelowna, just minutes from the city and amenities. Just beyond the gated entry sits a one-of-a-kind 6,000+ sq.ft. detached workshop complex featuring tilt-up concrete commercial construction, overheight ceilings with mezzanine potential, multiple lifts, three phase power with 600 amps, propane heaters, reception area, professional offices with kitchenette and bathroom, plus a man-cave. The newly constructed professional-grade paint booth is built to explosion-grade standards with advanced heating, filtration, and down-draft systems for intensive autobody work. Three overhead bay doors provide drive-through access, while the property also offers a fully serviced RV stall and parking for more than ten vehicles, trailers, boats, and equipment. Above the workshop is a self-contained three bedroom guest suite for staff, family, or guests. In addition to the workshop complex is a substantially renovated 5,500+ square foot residence spanning two levels with smart home technology, refined finishings, and a resort-style backyard. Offering four bedrooms and four bathrooms, plus a separate one bedroom studio suite above the attached triple garage, the home is designed for flexible living. A reimagined open layout and oversized windows maximize sweeping lake and valley views, while integrated smart systems control lighting, climate, security, and entertainment. Outside, enjoy seamless indoor-outdoor living with an in-ground pool and auto cover, hot tub, outdoor kitchen with built-in BBQ, multiple entertaining areas, extensive landscaping, rock walls, and private hiking trails that create a true park-like setting. Ideal for entrepreneurs, collectors, or those seeking unmatched privacy and lifestyle, this property offers an irreplaceable workshop, multiple suites, breathtaking views, and acreage just minutes from Kelowna. GST applicable.
…By Sotheby's International Realty Canada


Welcome to a beautifully newly completed four bedroom, three bathroom home in The Orchard, a thoughtfully planned community in Kelowna’s highly sought-after Lower Mission. Built by award-winning Gibson Custom Homes, this brand-new residence offers the opportunity to enjoy the quality, comfort, and peace of mind of a newly completed home in one of the city’s most desirable neighbourhoods. Set among the grounds of a former working orchard, The Orchard brings together contemporary custom homes, agricultural green space, scenic mountain surroundings, and a strong sense of community. Inside, this spacious four bedroom home offers a modern layout designed with everyday living in mind, providing ample room for family, guests, a home office, or flexible living space. The location is equally compelling. The Lower Mission places you close to Kelowna’s beaches, parks, restaurants, wineries, breweries, and shopping, with Sarsons Beach and the Mission Greenway just minutes away. Families will appreciate the nearby schools, including Anne McClymont Elementary and Okanagan Mission Secondary, while the surrounding neighbourhood offers endless opportunities to enjoy the outdoors and the Okanagan lifestyle. With construction now complete, this is a rare chance to move directly into a brand-new home without the wait. Enjoy the quality and craftsmanship of Gibson Custom Homes, the space and flexibility of a four bedroom design, and the exceptional lifestyle that comes with being part of The Orchard. GST applicable.
…By Sotheby's International Realty Canada


Discover the new build home you’ve been waiting for in The Orchard, one of Kelowna’s most desirable Lower Mission neighbourhoods. Built by award-winning Gibson Custom Homes, this beautifully crafted three bedroom, three bathroom residence blends thoughtful design, quality construction, and modern Okanagan living in a setting surrounded by natural beauty. Set within a thoughtfully planned community built on the grounds of a former working orchard, The Orchard offers an exceptional combination of neighbourhood charm, agricultural green space, mountain views, and everyday convenience. Inside, the home delivers the comfort and polish of a brand-new residence, with contemporary finishes and a carefully considered layout designed for both relaxed living and effortless entertaining. The Lower Mission location places you close to some of Kelowna’s best amenities. Enjoy lakeside dining, vibrant patios, local wineries and breweries, shopping, recreation, and the waterfront, all just minutes from home. Families will appreciate the proximity to highly regarded schools, including Anne McClymont Elementary and Okanagan Mission Secondary, while outdoor enthusiasts can easily access Sarsons Beach, the Mission Greenway, and the surrounding network of parks and trails. With construction complete, there is nothing left to wait for, simply move in and enjoy the best of the Lower Mission lifestyle in a brand-new home by one of Kelowna’s respected custom builders. GST Applicable.
…By Sotheby's International Realty Canada


This charming two level residence is nestled on a large 1/3 acre lot in the very desirable area of Caulfeild. Featuring three bedrooms, two and a half bathrooms, including a large primary bedroom with gorgeous spa-inspired ensuite, a chef-inspired kitchen with sleek breakfast bar, formal living and dining rooms, hardwood flooring, and an impressive and open main floor plan opening thru French doors to a massive 1,382 sq ft outdoor patio space set amongst picturesque landscaped gardens creating a tranquil setting ideal for relaxation and entertaining. Recent updates include: new interior flooring, new roof, new landscaping, new deck and railings. Close to Caulfeild Shopping, transit, easy access to Horseshoe Bay, Gleneagles Golf Course and Cypress Ski hill. Conveniently located in the Rockridge and Caulfeild school catchments. A great family home awaiting it’s new owner. Hurry on this one.
…By Sotheby's International Realty Canada


Tucked away in the coveted rural-seaside enclave of Deep Cove, this 2021-built modern rancher offers an unparalleled peninsula lifestyle. Situated on a pristine, gated 0.57-acre parcel, this custom 2,750-square foot residence redefines single-level luxury, blending modern West Coast design with timeless semi-rural charm. Pass through the secure electric gate and down the private drive to find a home that marries architectural excellence with effortless livability. Inside, the soaring vaulted ceilings and sprawling wide-plank hardwood floors establish an immediately grand, airy aesthetic. The home's heartbeat is the open-concept living space, anchored by a striking, floor-to-ceiling concrete-plaster fireplace. For the culinary enthusiast, the kitchen is a masterpiece of design, boasting sleek forest-green cabinetry, premium appliances, Caesarstone countertops, a walk-in pantry, and an expansive concrete-look island. Host in the elegant formal dining room, separated by striking black-framed glass sliding barn doors. Transition seamlessly to the outdoors where over 1,500 square feet of covered and open aggregate patios create a private oasis, complete with custom rock walls, a massive yard, and stylish cedar privacy fencing. The master wing is a sanctuary of calm, offering a walk-in closet and a spa-inspired five-piece ensuite with large walk-in shower, dual vanities, and heated tile floors. The guest/nanny suite with its own private entrance provides ultimate flexibility for family or guests. Here, semi-rural privacy meets modern convenience. Stroll to the iconic Deep Cove Market for morning coffee, enjoy wine tastings at Deep Cove Winery, or launch your boat at the nearby marina. With Swartz Bay Ferry, the airport, and seaplane terminals just minutes away, world-class travel is always effortless. Experience the art of living well. Welcome home to Deep Cove. *Some photos virtually staged including exteriors with house re-painted in black*
…By Sotheby's International Realty Canada


Incredible curb appeal, a huge lot, and fresh updates, this is the beauty you’ve been waiting for. Step into this light-filled home and find a truly special, move-in ready space with nothing left to desire. Offering the perfect layout with high ceilings: four generous beds and three baths upstairs, a main floor perfect for everyday living and entertaining, an office with its own private entrance, plus a basement with a rec room and separate one-bed garden level suite! Meticulously maintained and just completed extensive updates, including: new floors, custom staircase railings, kitchen counters and cabinets, and more. Enjoy year-round comfort with air conditioning, views of Downtown Vancouver and the water, complete privacy thanks to mature landscaping and easy access to great trails. A special home you should see.
…By Sotheby's International Realty Canada


Located on a quiet area of West 49th Avenue, this elegant custom residence offers nearly 5,000 square feet of beautifully maintained living on an 8,400 square foot lot in prestigious Southlands. A gracious walk-up entrance introduces expansive, light-filled interiors with high ceilings and refined finishes across three levels. The home offers five bedrooms, and seven bathrooms, including two steam showers. At the heart of the home, a gourmet kitchen and separate wok kitchen with premium appliances are designed for everyday living and entertaining. A wet bar, home theatre, sauna, air conditioning and integrated technology add comfort and ease. Outside, the backyard is enveloped by mature hedging, creating a peaceful and exceptionally private setting for dining and relaxation. Generous decks and an upper balcony capture the open southern outlook. Ideally located near Crofton House School, St. George's School, Kerrisdale shopping amenities and the Southlands Equestrian lifestyle.
…By Sotheby's International Realty Canada


Huge, private lot in a fantastic cul-de-sac location, backing on green space and Shannon Lake trails. Walking distance to Shannon Lake elementary school, a park, ball diamonds and amenities. A huge foyer welcomes you to this four or five bedroom, three full bathroom, grade level entry home. Most of the big ticket items are updated from roof to furnace. Upstairs, find a spacious vaulted living room with gas fireplace, eat-in kitchen with white cabinetry and front deck. Three bedrooms and two full bathrooms including a generous master suite complete the upper floor. Downstairs, find another bedroom, laundry room, plus a huge flex room with gas fireplace; use it as a large rec room, home office, bedroom or den. Access both the double garage and the back yard from the mud room on this level. A fantastic, affordable family home on a quiet no-thru street.
…By Sotheby's International Realty Canada
'%20stroke='%23DDAA3A'%20stroke-width='1.909'%20stroke-linecap='square'%20stroke-linejoin='bevel'/%3e%3c/svg%3e)
Receive by email any new listing that may match your search criteria
Your criteria :
By validating this form, you accept the general conditions of use of Le Figaro Properties.
These agencies offer a selection of luxury properties vente in British Columbia. Feel free to contact them for personalized assistance.
