The agencies at Summerland
These agencies offer a selection of luxury properties vente at Summerland. Feel free to contact them for personalized assistance.

 English$ USD · m²


For sale by court order. Sold as-is, where-is. A rare opportunity to acquire 37.63 acres of level agricultural land in Summerland's desirable Trout Creek neighbourhood. Located within the Agricultural Land Reserve, the property is predominantly planted with a productive cherry orchard featuring Staccato and Sentennial varieties. A small heritage-designated cabin is nestled among the trees. Positioned just off Highway 97, the property provides convenient access for agricultural operations while remaining steps from Okanagan Lake and minutes from the amenities of Summerland and Penticton. Surrounded by an established residential community, this unusually large parcel offers excellent exposure, accessibility and long-term agricultural potential in one of the Okanagan Valley's most sought-after growing regions. All offers are subject to approval by the Supreme Court of British Columbia.
…By Sotheby's International Realty Canada


Offered for sale is Sage Hills Estate Winery, an established premium boutique winery in Summerland, BC. This offering includes a stunning modern residence, all located on an irreplaceable 10.36 acre parcel overlooking Lake Okanagan. The main home features 4,576 square feet of interior living with four bedrooms plus den, four bathrooms, perched on the mountainside with gorgeous architectural features, including cantilevered living room with 270 degree views. Infinity pool, smart home technology, triple garage, and panoramic views that will surpass all expectations. Over 10 acres of freehold land with vineyards, and long-term leases on neighbouring parcels, as well as a certified organic winery operation with wine-making equipment, tasting room, large venue-friendly patio perfect for weddings or parties, and more. A newly constructed ~80'x40' two storey outbuilding is roughed in for extra accommodations, storage, and expanded operations. The business comes with transferable contracts in place for the next owner. Well-suited for owner-operators wishing to take over operations in full, or an owner wishing to live in a modern home set among the vines with stunning views while the winery runs itself. Management and employees are willing to stay on to assist with a transition, or they can continue to run the operation in full for an absent owner. This is a great opportunity to obtain a premium brand, a stunning residence, and some of the best views that the Okanagan has to offer.
…By Sotheby's International Realty Canada
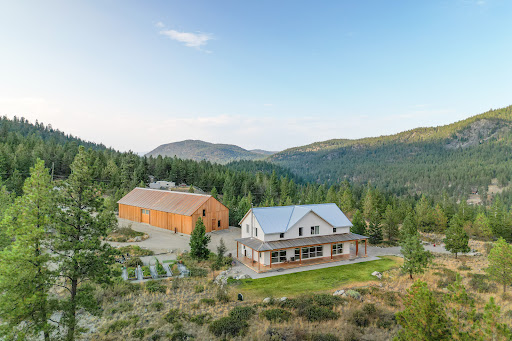


A truly exceptional live-work opportunity, this private 8.25 acre property features rare, site-specific Home Industry zoning that allows an owner-operated business to operate alongside an extraordinary custom residence. For a craftsman, fabricator, millworker, builder, or other hands-on entrepreneur, it offers the freedom to own both an exceptional home and a commercial workspace without the cost and inconvenience of a separate lease. The approximately 5,000 square foot timber-framed shop is an engineering showcase, constructed from Cross Laminated Timber and currently used as a millwork studio. Expansive, versatile, and purpose-built for creating, restoring, fabricating, and growing a business, it is unlike anything else on the market. The newly built approximately 3,000 square foot residence is equally remarkable. Built to BC Energy Step Code 5, it is handcrafted from solid wood with timeless joinery, vaulted timber ceilings, Douglas Fir finishes, radiant heating, ductless cooling, and a wood-burning fireplace. A refined kitchen with Wolf/Sub-Zero appliances and white oak cabinetry opens to generous living spaces and a wraparound porch overlooking breathtaking natural views. Three bedrooms and two bathrooms complete the upper level. Just ten minutes from Summerland, yet surrounded by privacy, quiet, and endless trails, this remarkable property feels worlds away; a rare place to live beautifully, work independently, and build a lasting future.
…By Sotheby's International Realty Canada


CLICK TO VIEW VIDEO: Experience luxury mountain lodge living in the heart of Naramata at 3264 Naramata Rd. This exceptional home combines timeless craftsmanship with breathtaking views of Okanagan Lake and the surrounding valley. The grand main living area welcomes you with soaring ceilings, custom wood details, and a stunning fireplace finished with locally harvested natural cultured stone, creating a warm and inviting atmosphere throughout. The spacious kitchen features a large island, ample workspace, and easy access to the expansive view deck, perfect for entertaining or relaxing while taking in the scenery. Upstairs, the spa-inspired primary suite offers a private retreat, complemented by two additional bedrooms and a generous landing area ideal for games, recreation, or gathering with family and friends. A versatile mezzanine provides space for hobbies, a home office, creative pursuits, or a potential fifth bedroom. The lower level offers excellent guest accommodations and includes a finished sauna for the ultimate relaxation experience. Outside, the beautifully landscaped grounds feature synthetic turf, mature trees, gardens, a bocce court, and space to practice your golf game. Located just minutes from Naramata Village, award-winning wineries, beaches, and endless outdoor recreation, this is a rare opportunity to enjoy the best of the Okanagan lifestyle. (id:58753)
…By Annonceur International


Offering of a profitable, family-run winery producing exceptional-quality wines. Set on 5.19 acres just outside Naramata Village, this property captures unobstructed, spectacular Okanagan Lake views from the charming country home, vineyard, and boutique estate winery. The approximately 2,000 square foot residence offers four bedrooms, three bathrooms, a gas fireplace, and a wraparound deck made for taking in the view. The kitchen was remodeled and the interior refreshed in 2020, creating a comfortable estate home at the heart of the property. This former horse pasture has been transformed into an established vineyard and winery with 2 acres of planted vines (Chardonnay and Pinot Noir), a 300 square foot tasting room/wine shop, a 1,600 square foot production building, and an 800 square foot outdoor concrete crush pad. Equipment, inventory, brand, leased vineyard, and all business assets included. The property also offers parking, electric deer/bear fencing, a lockable gate, municipal irrigation, separate septic systems, and substantial power service supporting the residential and winery uses. A potential site for a secondary residence or guest accommodation adds flexibility. A rare chance to acquire a scenic Naramata Bench acreage with an established wine business, close to the KVR Trail, Naramata Village, Penticton, and the best of Okanagan outdoor living. Confidential information package available to qualified buyers. Operating business, do not discuss sale with staff.
…By Sotheby's International Realty Canada


This exceptional 10.97 acre property offers a completely unique opportunity to obtain an incredible newly renovated home, set among a producing vineyard and beautiful views of Lake Okanagan, with the huge bonus of a secondary home, perfect for additional revenue or generational families. The main home has undergone a stunning renovation, keeping the character of the original home with gorgeous modern finishing. Upon entry you’ll love the vaulted ceilings of the great room with dedicated wine bar, surrounded by expansive windows and exposed beams. The kitchen offers tons of room for entertaining, opening to the dining room with access to the wraparound patio. You will also find a cozy family room for movie nights, and a cool loft space perfect for the kids. There are four bedrooms on this level, including the primary wing with dual closets. There are three other bedrooms on the main level plus two more full bathrooms. Downstairs is a family room with wet bar, two additional bedrooms, bathroom, gym, and more. Completely renovated from top to bottom including plumbing & electrical. Outside you have a sprawling lake view pool deck serviced by a full pool bathroom. The second home features 1,700 square feet with three bedrooms and two bathrooms, with its own incredible pool, outdoor pool bathroom and laundry area, and private driveway access for total isolation. The vineyard is planted with 4.5 acres of Chardonnay & Pinot Noir, professionally managed, in addition to apple, pear, plumb, apricot, and cherry trees. Farm status for lower taxes.
…By Sotheby's International Realty Canada


Spectacular views from this gorgeous sun drenched 9 acre vineyard property along the renowned Naramata Bench. This gently rolling property features a beautifully manicured vineyard and enjoys a well cared for approximately 3,000 sq foot home. Nestled among the vineyards and farm land, this property is five minutes to Penticton and steps from the Kettle Valley Trail offering endless recreational activities: biking, running, walking. Close by are charming wineries, easy access to Okanagan Lake and wonderful beaches. A special property to enjoy for years to come.
…By Sotheby's International Realty Canada


For sale by court order. Sold as-is, where-is. A rare opportunity to complete a substantial contemporary home in The Ridge, one of Penticton’s newer residential neighbourhoods. Set on a west-facing 6,098 square foot lot with broad views across the community, surrounding mountains, and towards the city, this walkout rancher offers approximately 3,742 square feet of planned finished living space over two levels. The main floor is designed around an open-concept kitchen, dining and living area with fireplace, walk-in pantry and access to a covered deck. Also planned are a spacious primary suite with full ensuite and walk-in closet, a second bedroom, full bathroom, laundry and mudroom connecting to the attached double garage. The daylight basement includes two additional bedrooms, two full bathrooms, a family room, gym, den and media room beneath the garage, opening to a second covered outdoor area. Construction is incomplete, with finishing work still required to the interior, mechanical systems, exterior, decks, garage and landscaping. An excellent project for a builder, developer, investor or experienced purchaser seeking to complete a modern view home in an established new-home setting. All offers are subject to approval by the Supreme Court of British Columbia.
…By Sotheby's International Realty Canada


For sale by court order. Sold as-is, where-is. A rare opportunity to complete a contemporary home in The Ridge, Penticton. Set on a west-facing 6,055 square foot lot with views across the community, mountains and towards the city, this walkout rancher offers approximately 3,779 square feet of planned finished living space over two levels. The main floor is designed around an open-concept kitchen, dining and living area with a fireplace, large island, gas stove, walk-in pantry and access to a covered deck. Also planned are a spacious primary suite with a five-piece ensuite and walk-in closet, a second bedroom, bathroom, laundry and mudroom connecting to the attached double garage. The daylight basement is planned with a rec room and second gas fireplace, two additional bedrooms, a four-piece bathroom and another covered deck. It also includes a separate-entry two-bedroom suite planned with a full kitchen, gas stove, dishwasher, four-piece bathroom, stacker laundry and private outdoor space. Construction is at the drywall and painting stage, with cabinetry, plumbing and electrical finishing, trim, millwork, flooring, exterior siding, deck railings, garage door and landscaping incomplete. An excellent project for a builder, developer, investor or experienced purchaser. Buyers must independently verify all measurements, permits, suite status, planned features, occupancy requirements and costs to complete. All offers are subject to approval by the Supreme Court of British Columbia
…By Sotheby's International Realty Canada


For sale by court order. Sold as-is, where-is. Presenting a compelling infill development opportunity in a highly convenient South Penticton location. This approximately 13,950 square foot (0.32 acre) site is zoned RM2 Low Density Multiple Housing and was previously rezoned to facilitate a three-storey, six-unit townhouse concept. Directly across from a park and minutes from Cherry Lane Shopping Centre, the property offers future residents walkable access to shopping, services, public transit and everyday conveniences. A public pathway bordering the site connects to the community garden and Baskin Park, with Lions Park also nearby. An increasingly rare opportunity to deliver much-needed housing in an established, centrally located neighbourhood. All development potential is subject to independent verification and municipal approval. All offers are subject to approval by the Supreme Court of British Columbia. Sold as-is, Where-is.
…By Sotheby's International Realty Canada


The best view in Kelowna. 2019-built four bedroom, five bathroom, over 5,100 square foot Modern Hamptons residence perched on a 5.129-acre lot in the Upper Mission area of Kelowna! Upon entering the property, you are greeted with your substantive driveway that carves through the rock, creating a unique estate feel. The grounds include substantial mature landscaping, a custom greenhouse/garden area, a large 30-foot by 60-foot open-air structure at the top of the property (wedding venue, workshop conversion, greenhouse, etc), a waterfall and pond feature at your central entry, and several raised planter bed areas; a rare property where even the garden gets a view. Upon entering the home, you are greeted with soaring 20-foot ceilings in the living room that flow straight ahead to the infinity pool that blends into Okanagan Lake ahead. The main floor offers this stunning living room, a kitchen with a pass-through to the outdoor BBQ area, and a dining room with perfect indoor/outdoor transitions. The master off the main floor offers the same panoramic views, and a five-piece private ensuite. The main floor is finished off with a powder room, laundry, and an additional bedroom/office. Upstairs via the floating staircase are two complete master bedrooms with their own en-suites, as well as a private "perch" one further level up as a viewpoint. Downstairs, there is a tandem-car garage and a full recreation room that features a bar, room for a pool table, a full bathroom, and a private, fully outfitted theatre room. Outdoor amenities include the covered deck with heaters, BBQ area, hot-tub, tiled infinity pool, and sunken fire pit with seating area. This property uniquely has the modern features of a high-end residence but with five-plus acres, stunning views, full privacy, and extras like the detached structure, and plenty of uncovered parking.
…By Sotheby's International Realty Canada


Welcome to your dream home in the heart of Peachland in a quiet neighborhood with lake views and a five minute stroll to the shores of Lake Okanagan. This stunning five bedroom neoclassical residence offers a blend of classic elegance and grandiose luxury. It is an entertainer's dream! Between the gourmet kitchen, the bar and theatre room, this home features an outdoor private oasis with covered deck, outdoor kitchen and an in ground salt water pool which is perfect for cooling off on a hot summer’s day or for hosting unforgettable gatherings. The bedrooms are generously sized, providing comfort and privacy for family and guests. The master suite is a true retreat, complete with a luxurious en-suite bathroom, walk in closet and a private balcony where you can enjoy panoramic lake views. The beautifully landscaped yard offers plenty of space for outdoor entertaining, gardening, or simply relaxing. All these amazing features while located just minutes from the beach, this home provides the ideal setting for a leisurely lakeside lifestyle. Enjoy swimming, boating, or picnicking by the water, and take advantage of the vibrant community amenities that Peachland has to offer. It's not just a home; it's a lifestyle!
…By Sotheby's International Realty Canada


For Sale by Court Order. Presenting the historic Hainle Vineyards Winery property. As Canada's first producer of icewine in 1978, this historic winery is located on a beautiful Peachland hillside with breathtaking Okanagan Lake views. Planted with Riesling, Zweigelt, and Pinot Noir, the approximately 4 acre vineyard on the over 12 acre property features original old vine Riesling growing strong. Not in the ALR and fully serviced, this special property presents the perfect opportunity to either redevelop, build out as a unique vineyard residential community, or breathe new life into the existing winery operations. The 1985 built and recently renovated approximately 6,055 square foot winery building contains a crush pad, production facilities, barrel room, tasting room, commercial kitchen, patio with a breathtaking view, VIP tasting lounge, public washrooms, office space, and unauthorized accommodation suite. There is no residential home on the property. Sold through foreclosure as property only, the business assets (winery license, trademarks, brand, equipment, inventory) could be purchased from the residential owner in a separate agreement outside of the court process. No guarantees as to ability to purchase business assets. Ripe for rezoning to residential - the development potential of this land provides many interesting opportunities. With sweeping views of Okanagan Lake, approximately 5 acres of this lot is flat and perfect for building. The remaining 7 acres is gently sloped towards the lake and perfect for a residential subdivision that maximizes the property's spectacular views. The property currently has city sewer and water at the lot line. A unique opportunity to either fully develop, are partly develop a one-of-a-kind vineyard estate community with the existing vineyard. Showings by appointment only. We respectfully ask that you do not disturb the business staff. Please present all offers by October 19th at 5 PM. All offers are subject to approval by the Supreme Court of British Columbia.
…By Sotheby's International Realty Canada


A masterclass in luxury and functionality, this Richmond Custom Home in West Kelowna’s prestigious Shorerise community perfectly blends timeless elegance with modern convenience. Thoughtfully designed with four bedrooms and three-and-a-half bathrooms, this residence showcases soaring ceilings, panoramic view-framing windows, and a walk-out lower level that celebrates the coveted Okanagan indoor-outdoor lifestyle. At the heart of the home, a chef-inspired kitchen is adorned with built-in appliances, a stunning waterfall island, and an expansive butler’s pantry, creating a space that’s as beautiful as it is functional. The main floor balcony, accessed through floor-to-ceiling sliding glass doors, offers sweeping views of Okanagan Lake and the surrounding valley, seamlessly blending the indoors with the breathtaking outdoors. The walk-out lower level is designed for both relaxation and entertainment, featuring a home theatre, fully equipped gym, wet bar, and three additional bedrooms – all designed with refined finishes and thoughtful touches that elevate everyday living. Perched high on Goat’s Peak, Shorerise offers unobstructed, panoramic vistas stretching across the valley to the vineyards, mountains, and glistening Okanagan Lake. Just minutes from Gellatly Bay, the Westside Wine Trail, pristine beaches, golf courses, and shopping, this is a rare opportunity to own a functional yet stunning Okanagan gem, overlooking the very best the region has to offer.
…By Sotheby's International Realty Canada


Experience the pinnacle of Okanagan living in this masterfully designed 5,000+ square foot estate. Located in one of the most desirable, family-friendly pockets of Kettle Valley, this 5-bedroom, 5-bathroom home offers a seamless blend of sophisticated design and effortless "lock-and-leave" luxury. The main floor welcomes you with rich hickory hardwood flooring and a bright, open-concept layout. The chef-inspired kitchen is a culinary dream, featuring: Oversized social island & gas range with pot filler. Premium double wall ovens & high-end finishes. Seamless flow to the dining area and living room with a cozy gas fireplace. Step through French doors to a full-width deck designed for hosting. This outdoor sanctuary features a built-in BBQ, a second gas fireplace, and breathtaking views. Below, your private oasis awaits: a heated saltwater pool (new liner/electric cover), a newer hot tub, and a dedicated dog run for the family pet. Upper Level: A king-sized primary retreat with a private lake-view patio, dual closets, and a spa-like five piece ensuite with heated floors. Includes two additional bedrooms and a versatile nanny suite/flex room. The ultimate entertainment hub features a games room, wet bar, gym, and guest suite with walk-out pool access. Live where community matters. Kids can ride bikes freely in this quiet neighborhood, situated just steps from Chute Lake Elementary and Cedar Creek Park. Enjoy morning strolls to local coffee shops and the Kettle Valley playpark.
…By Sotheby's International Realty Canada


Boutique Winery opportunity now available for sale in the prestigious Okanagan Falls area. 8.896 acre parcel planted out to high producing vineyard. Approximately five acres planted to mix of Pinot Blanc (primary crop), Pinot Noir, and Cabernet Sauvignon. The property has a large greenhouse. Sale includes all assets. There may be additional grapes available via neighboring parcel. The property has a three bedroom, two and a half bathroom 2600 plus square foot residence, great for an owner-occupier or farm help. Additional structures include a 2000 square foot primary greenhouse and a 400 square foot greenhouse. Additional equipment for farm operations included. Vines were originally planted in 1986, and the property has potential to produce and distribute 10,000 cases or more of wine, plus bulk wine options. Several water licenses for domestic and irrigation.
…By Sotheby's International Realty Canada


Perched in the prestigious Upper Mission this exceptional luxury residence showcases breathtaking panoramic views of Okanagan Lake, the city, and surrounding mountains. Offering over 5,100 square feet of curated living space, this four-bedroom, five-bathroom residence seamlessly blends technology and lifestyle. Entry through the stunning oversized Walnut pivot door leads to the main level, featuring soaring coffered ceilings, rich hardwood flooring, and expansive windows that frame stunning views and lead to a deck spanning the entire main level. The gourmet kitchen is equipped with new professional appliances, a large island, and two walk-in pantries—perfect for both everyday living and entertaining. Another amazing standout feature of this home is a custom built primary closet that will take your breath away. The lower level is designed for recreation and relaxation, complete with a full wet bar and featuring an amazing two-tiered theatre room that has been professionally developed. To add to your ultimate comfort, the home is equipped with two indoor fireplaces and three steam showers, one in each of the ensuites. Outdoors, the showstopper awaits. The backyard featuring a dramatic cantilevered deck with tiled pool and spa, outdoor pool shower, extended fireplace deck & waterfall wall create a striking architectural focal point that complete the nearly 2000 square feet of outdoor living space. For ease of maintenance and storage of pool equipment, there is a fully enclosed equipment room containing a newly upgraded Hayward control system managing the pool, spa, water features & lighting. Extensively updated, this home features new flooring, refreshed interior paint, lighting, water softener system, motorized Hunter Douglas blinds; two motorized Phantom sun screens; new glass panel garage door; epoxy garage floors; hardwired EV charger and a fully integrated security system with cameras. Please inquire for a list of comprehensive upgrades.
…By Sotheby's International Realty Canada


Delightfully renovated townhome at the beautifully maintained Sun Village - a 45+ community. Beautiful updates throughout. Spacious living/dining room with gas fireplace and vaulted ceiling highlighted with faux beams. Fresh and dreamy kitchen with HUGE island, brand new cabinetry, quartz counters and s/s appliances. Bright back patio right out your kitchen door. Oversized primary suite including a stunning 5 piece ensuite with free standing tub, massive dual head walk in shower, and heated floors. Dreamy, custom, gigantic walk-in closet/ dressing room. Spacious laundry room with folding counter. Luxury vinyl plank throughout. On demand hot water! Poly B replaced. Single garage with ample storage space. Walking distance to everything from grocery stores to restaurants. Gorgeous landscaping througout the complex. Two pets welcome up to 20" at the shoulder. More info at sunvillage.ca. Absolutely must see!
…By Sotheby's International Realty Canada


This fantastic Upper Mission home offers a ton of wonderful features and updates, including pool, hot tub, legal suite, and sweeping lake and city views. Pride of ownership shines through with 4,479 square foot of interior living space, six bedrooms and bathrooms (including a two bedroom legal suite), and great extras like a large home office, built in sauna, and a custom garage. The main level features soaring ceilings to maximize your views and natural light, with a great room boasting a floor-to-ceiling gas fireplace, and access to the chef’s kitchen. Featuring an 11’ oversized island, high end appliances including induction cooktop, wall ovens, full beverage centre, pot filler, and a generous walk-in pantry. The mudroom has more custom cabinetry, providing warmth and practicality. The outdoor living and entertaining areas are stunning, with a 25’x14’ saltwater pool with auto-cover, luxurious Arctic Spa hot tub, and mature landscaping, all framing the beautiful views. The yard space has been extended to maximize usable space, and is fully fenced - perfect for the family and pets! Upstairs the primary ensuite will impress, with a stunning ensuite bathroom with dual vanities, makeup counter, glass shower, soaker tub, and large walk-in closet with extensive cabinetry. Two additional bedrooms and a large main bathroom complete the upper level. Downstairs is a cozy family/media room, with a newly built custom sauna, wet bar, and an additional bedroom + bathroom. The two bedroom legal suite can easily be used as a one bedroom, providing an additional bedroom for the main home - tons of flexibility here! This home has great features like built-in Sonos sound, full security system, updated custom cabinetry and millwork throughout, and a truly stunning garage with epoxy flooring, 220V service, and extensive storage. Located on a quiet street close to parks, shopping, and some of the best school catchments in Kelowna.
…By Sotheby's International Realty Canada


Welcome to 594 Vintage Terrace Road: Impeccable Quality & Low-Maintenance Living at Its Finest. Tailored for discerning executives, downsizers, and empty nesters, this beautifully maintained executive home offers a rare combination of quality construction, pristine condition, and true peace of mind. Step inside to discover a thoughtfully designed layout featuring warm, welcoming living areas filled with abundant natural light, perfectly crafted for both quiet relaxation and effortless entertaining. This spacious layout comfortably suits the needs of a three-bedroom and den home. Adding to its remarkable functionality is the flexible den, featuring two bright windows situated at the front of the house. This generous natural light allows the room to easily suit a multitude of needs, whether you choose to utilize it as a sunlit home office, a cozy guest bedroom, a serene nursery, or a welcoming retreat for visiting family. The crown jewel of this property is its impeccably designed, low-maintenance outdoor space. Forget spending your weekends on tedious yard work, as this private, serene exterior offers the ideal backdrop for evening cocktails or morning coffee, freeing up your time for travel, recreation, and what matters most. Whether you are looking for an elevated, spotlessly kept sanctuary or a seamless lock-and-leave lifestyle, 594 Vintage Terrace Road offers executive living without compromise.
…By Sotheby's International Realty Canada


Step into something totally unique. This funky, beautifully styled two bedroom plus den, two bathroom manufactured home in West Kelowna offers modern design flair and incredible versatility. Bosting a smart floor plan with bedrooms situated on opposite ends for maximum privacy, the spacious family room or den can also easily be converted into a third bedroom if needed. The heart of the home is a bright, open kitchen featuring crisp white cabinetry, generous counter space, and a seamless flow into the dining and living areas. The primary bedroom serves as a stylish retreat with its own two piece ensuite, while the second bedroom at the back is perfect for guests or a home office. Fully Fenced Yard: A rare find! Safe, secure, and ready for your pets. Covered Patio & Oversized Deck: Perfect for entertaining or relaxing outdoors, rain or shine. Green Thumb’s Dream: A spacious garden area with plenty of room to grow your own summer veggies. Upgraded Comfort & Efficiency: Stay cool all summer with a brand-new AC unit and enjoy peace of mind with newly updated insulation underneath the home. Nestled in a quiet, highly desirable neighborhood, you are just minutes away from Shannon Lake, local golf courses, shopping, trails, and restaurants. Welcome your pets! Dogs must be 14" or under at the shoulder and be approved by Park management. You’ll appreciate the quiet 45+ adult park. This stylish, move-in-ready home is must-see.
…By Sotheby's International Realty Canada


Perfectly positioned just one block from the shores of Okanagan Lake, 435 Eldorado Road presents an exceptional opportunity in one of Kelowna’s most coveted lake-adjacent neighbourhoods. Set on a generous corner lot, the land value alone offers incredible potential with endless possibilities for future use or redevelopment, making this property as much about opportunity as it is lifestyle. The bright rancher features an inviting open-concept layout filled with natural light, seamlessly connecting the kitchen, living, and dining areas and opening to a covered patio and private backyard—perfect for entertaining or relaxing after a day at the beach. With three comfortable bedrooms, including a spacious primary suite overlooking the yard with its own ensuite, the home works beautifully as a full-time residence, vacation property, or revenue generator. Its prime location near the lake and Kelowna’s best amenities also makes it an excellent Airbnb or short-term rental opportunity. Walk to the beach in minutes and enjoy everything the Okanagan lifestyle offers—from morning swims and paddleboarding to long summer evenings by the water—while owning a property that combines immediate enjoyment with outstanding long-term potential.
…By Sotheby's International Realty Canada


Huge, private lot in a fantastic cul-de-sac location, backing on green space and Shannon Lake trails. Walking distance to Shannon Lake elementary school, a park, ball diamonds and amenities. A huge foyer welcomes you to this four or five bedroom, three full bathroom, grade level entry home. Most of the big ticket items are updated from roof to furnace. Upstairs, find a spacious vaulted living room with gas fireplace, eat-in kitchen with white cabinetry and front deck. Three bedrooms and two full bathrooms including a generous master suite complete the upper floor. Downstairs, find another bedroom, laundry room, plus a huge flex room with gas fireplace; use it as a large rec room, home office, bedroom or den. Access both the double garage and the back yard from the mud room on this level. A fantastic, affordable family home on a quiet no-thru street.
…By Sotheby's International Realty Canada


Welcome to Menu Road, a quiet no-through street in the well established Lakeview Heights. Boasting stunning panoramic lake views, generous parking, and plentiful living space, this modern home has amenities to spare. Upon entry you will be struck by the direct, unimpeded views. The great room features ten foot ceilings, expansive windows with nano-doors, built in fireplace, and custom wine racking. The kitchen features gourmet appliances, with oversized fridge and freezer, waterfall quartz counters, and handy walk-through pantry. The primary wing takes full advantage of the views, with a gorgeous ensuite bathroom, and walk-in closet. The main floor is completed with another bedroom, full bathroom, and large laundry area. The second level is curated for incredible entertaining, with wet bar, family room, home theatre, games room with pool table, and hot tub. Three more bedrooms and two full bathroom complete this level. The basement level features a two bedroom legal suite with laundry, and private patio. This home provides flexibility, perfect for extended family, revenue, and more, all with stunning views and low maintenance. Flat driveway, double garage plus street parking, and new home warranty in place.
…By Sotheby's International Realty Canada


Step into this one-of-a-kind modern residence where thoughtful design meets effortless luxury. Nestled on a quiet cul-de-sac, this ideally shaped lot allows the main living area to showcase the expansive, resort-style backyard—framing a lavish, sparkling pool with waterfall, kitchen pass through, multiple patio areas, and manicured lawns and gardens. The main level’s expansive open-concept layout is both inviting and functional, perfectly balancing everyday comfort with ease of entertaining. At the heart of the home is a chef-inspired kitchen featuring pass through windows, high-end appliances, an oversized quartz island, two wine fridges, built-in wall ovens, a beverage station, a side-by-side refrigerator, and a true prep kitchen. Upstairs, you’ll find three generously sized bedrooms—including a luxurious primary suite with a walk-in closet and a spa-like ensuite complete with a freestanding tub, glass shower, and heated floors. A flexible rec area with a wet bar rounds off this level, ideal for lounging or cozy TV nights. Whether you're welcoming extended family or looking for rental income, the bright, fully self-contained one-bedroom legal suite is thoughtfully located above the garage—providing both privacy and separation from the main home. This exceptional home is complete with an expansive driveway and a triple-car garage, all set on a newly developed, peaceful cul-de-sac..
…By Sotheby's International Realty Canada
'%20stroke='%23DDAA3A'%20stroke-width='1.909'%20stroke-linecap='square'%20stroke-linejoin='bevel'/%3e%3c/svg%3e)
Receive by email any new listing that may match your search criteria
Your criteria :
By validating this form, you accept the general conditions of use of Le Figaro Properties.
These agencies offer a selection of luxury properties vente at Summerland. Feel free to contact them for personalized assistance.
