Get early access to listings that match your criteria
Never miss an opportunity again. Our personalized alerts notify you instantly.

 English$ USD · m²


Beautiful house of +- 380m ² which is composed as follows: * Ground floor: large space that can be used as a games room or office and gives access to the garden (+-80m²), laundry area, gas boiler room, closed garage for one car and 2 outdoor parking spaces in front of the house. * 1st floor: attractive living room (+-25m²), guest WC, spacious super-equipped kitchen with central island and dining area, storage room (scullery), access to a 1st terrace (+- 10m²) leading to a staircase giving access to the wooded garden. * 2nd floor: spacious bedroom (+-25m²), night WC, bathroom (granite double washbasin) with bath & shower, 2nd bathroom, second bedroom and access to a second terrace. * 3rd and top floor: 3 bedrooms, 2 of which are extended by a 3rd terrace, 2 shower rooms, one of which is located in the largest bedroom (+-25m²). Miscellaneous: parquet flooring, carpeting on upper floors, entry phone, sought-after neighborhood and quiet one-way street, 3 terraces, new double-glazed windows (aluminum) installed 2024, new boiler (2025).EPB D+. Located just a few steps from the Bois de la Cambre on Avenue René Gobert, close to numerous shops, restaurants, schools (Montjoie, Notre-Dame des Champs), sports centers, and quick access to the upper town (Louise). Lease to be respected (currently rented 3,222/month). INFO and VISITS: 0473/80 39 16
…By Go Invest Uccle Real Estate


Great investment opportunity! Investment property of +- 200m², comprising a commercial first floor with garden and two 1-bedroom apartments in very good condition. Ideally located on Rue Vanderkindere, close to all amenities in the center of Uccle. Breakdown: * First floor: 48 m² retail space with shop window, rear kitchen and access to 103 m² garden (currently vacant). * 1st floor: 76 m² 1-bedroom apartment (currently vacant). * 2nd floor: 1-bedroom apartment 76 m² (currently rented for 915/month). Technical information : PEB E+/ Individualized meters and boilers for each unit/ Ventilation system/ Large, sound cellars/ Planning information compliant/ Potential alteration permit granted (details available on request). Complete file and visits: Jessy (0477 22 92 50) For investors, leasing and management by GO INVEST possible.
…By Go Invest Uccle Real Estate


4-bedroom maison de maître + office with garden and garage. Located in a verdant setting facing the Bois de la Cambre, this 1910 character house, completely renovated in 2024, combines old-world charm (moldings, parquet flooring, fireplaces, high ceilings) with modern comfort. Close to schools, shops, public transport, restaurants and boutiques, with rapid access to the city center. Layout * Large, bright living room. * Dining room with direct access to the garden. * Upstairs, 4 comfortable bedrooms, one with private terrace. * Office/purpose room. * Bathroom + separate toilet (possibility of adding a 2nd bathroom). Outside : West-facing terrace and garden. Garage box (possibility of access via garden)-Option Technical features: Insulation: roof, street-side interior facade and ceilings. New boiler, compliant electricity, alarm system, rainwater tank and water softener... PEB F - 'Coup de coeur' property, visit without further delay
…By Go Invest Uccle Real Estate


In the heart of a wooded park of two hectares with hundred-year-old trees (Domaine de la Hetraie), property in modernist style (Maison Venelle) built in 1928 by the architect Brunnenstein, located on a landscaped plot ideally oriented of ± 23 ares and completely renovated by a renowned collector according to a contemporary and avant-garde design, in 1983 and 2000. Out of sight and protected by an optimal security system, the property, developing a gross area of ± 1,100 m², includes large receptions, a semi-professional kitchen with a dining room, a wellness area with indoor swimming pool and massage room, several offices and service accommodation. The night part includes 4 to 6 suites depending on interpretation. Other: Optimal security system, indoor swimming pool, service access, possibility of liberal profession, concierge, south west garden. Dieweg is a green and quiet area located near small shops and public transport and close to several schools. This is a welcoming family neighborhood. For any further information, please contact Bertrand de Moffarts on +32 (0) 475 94 45 08.
…By Belgium Sotheby’s International Realty


Located on a prestigious avenue of Uccle and in the highly sought-after Observatory district, property of ± 20 ares composed of a villa with its terraces, garages, a swimming pool and its pool house as well as a landscaped garden of ± 1000 m². The villa was completely renovated in 2019. Behind a security gate, the courtyard leads to the entrance to the villa. On the left, a caretaker's garage. The house consists, on the ground floor, of an entrance hall with cloakroom and office, two reception rooms with open fire, a dining room, a kitchen that can accommodate a large breakfast table. The living rooms give access to the terrace, the swimming pool and the garden. On the first floor, three bedrooms presenting cupboards and a shower room each. On the entry-ground, the master apartment with security door, a bathroom and two dressing rooms. On the second floor, two bedrooms with wardrobes and shower rooms. Others : swimming pool, garage for two cars, six outdoor spaces, cellars, wine cellars, alarm, outdoor security camera, home automation. The Hamoir Avenue is ideally located between the Vert Chasseur and the Vivier d'Oie, near the Forêt de Soignes and transportation in a green and quiet environment. For further information, please contact Natalie Van Lerbeirghe on + 32 (0) 470 70 20 10
…By Belgium Sotheby’s International Realty


Magnificent villa of +- 892m² on a plot of 5000m². This house is composed as follows: First floor: entrance hall, vast living room with double lounge (north-south) with access to the beautiful, spacious garden and swimming pool, super-equipped kitchen, dining room located in a glass cube (extension), 2 spacious terraces. First floor: 5 bedrooms, 4 with built-in dressing rooms, 5 bathrooms. Basement: cinema room, shower room, toilet, garage and staff quarters with separate entrance. Miscellaneous: double-glazing, air-conditioning, elevator, swimming pool, cinema room, large bay windows. Located close to Wolvendael park 'Chemin du Crabbegat', where you'll find numerous shops, parks, supermarkets and public transport. COMPANY SALE (Immo Slosse): company sale of an ultra-private 5-acre plot of land, on which stands an exceptional property: the former Château du Crabbegat, which has undergone extensive renovation, a true symbiosis between turn-of-the-century architecture (eclectic style) and modernity, design and green spaces. Ideally located on the edge of the Chemin du Crabbegat, on a cul-de-sac road, yet close to all amenities and major roads, this property, with its state-of-the-art security features, is an ideal choice for a holiday home.
…By Go Invest Uccle Real Estate


In the heart of the Prince d'Orange district, this charming family property comprises a main house of around 555 m² gross surface surrounded by a vast 5,077 m² landscaped garden designed by Jacques Wirtz and featuring a swimming pool and poolhouse. The house, renovated in 2014, meets all current technical standards while retaining its character. The ground floor features large open-plan reception rooms opening onto a large terrace and the garden, a Bulthaup kitchen equipped by Gaggenau and Miele, as well as a pantry and a family room. Upstairs, a master bedroom with open fireplace, dressing room, bathroom, study and TV room and a second bedroom with en-suite shower room. The 2nd floor comprises two suites, each with a bedroom, lounge, bathroom and games room. The 3rd floor has a maid's room with en suite bathroom. The poolhouse has a living room, jacuzzi and shower room. Other features: thermo-acoustic double glazing, audio system, compliant electrics, alarm, cellars, air-conditioned wine cellar, utility room, 2019 boiler, attic for storage, enclosed garden, 2-car garage, orchard and vegetable garden. Le Prince d'Orange is ideally located between Uccle and Rhode-Saint-Genèse. It's a pleasant neighbourhood that offers a green and quiet environment while being close to all amenities. Schools are nearby. For further information, please contact Corinne Thumelaire on +32 (0) 498 237 935.
…By Belgium Sotheby’s International Realty


Set on a south-facing plot of over 8 ares, this magnificent 300 m² villa (PEB data) is located on Avenue du Prince d'Orange, one of the capital's most sought-after thoroughfares. It offers generous volumes: a luminous 45 m² living room with open fireplace opens onto a vast terrace and the south-facing garden, a 20 m² family room adjoins this reception area, a beautiful fully-equipped kitchen, 5 spacious bedrooms, 3 shower rooms, 4 wc, an office, a beautiful laundry space, a large garage, outdoor parking spaces.... Comfortable features include double-glazed windows, gas central heating, compliant electricity, solar panels, rainwater tank, alarm, electric vehicle charger... PEB D-, CO² : 42. This splendid residence is ideally located close to international schools, shops and transport. Information is given for information only and is not contractual. Info & Visit : [email protected] - +32 (0) 488 78 24 80.
…By Annonceur International


Beautiful atypical villa of +- 300m² designed by Marc Corbiau, facing the Bois de la Cambre. Postal code 1000 Brussels, but in the heart of Uccle. Situated on a small, quiet, tree-lined one-way avenue, this contemporary villa built in 2000, seduces with its timeless design, exceptional luminosity and verdant surroundings. * First floor The house, set back slightly, comprises a parking area in front of the private garage (automatic door) - At the rear of the garage, a laundry room equipped with a water softener and a pump for the rainwater tanks (2 x 7,500 L). From the entrance, a large hall with guest toilet and checkroom. A guest bedroom (or one for the disabled) has its own private shower room. A large built-in cupboard and a beautiful stainless steel sliding door lead to an open-plan living area of ±50 m² comprising : A living room with wood-burning stove A large, beautifully equipped open-plan kitchen (Zimbabwe granite shelves, stainless steel bar) - A convivial dining area The whole opens onto a vast 75 m² slatted terrace and an intimate garden, a real clearing surrounded by trees, facing south-west. The shade of the foliage and the quality of the insulation ensure natural coolness in summer. * Upstairs The night hall leads to : Four bedrooms, one with a small private garden terrace Three dressing rooms, two with washbasins A shower room with toilet and bidet - A separate toilet Possibility of installing a third shower room in one of the dressing rooms. Mass-painted concrete floors and underfloor heating (on both levels) bring comfort and modernity. Attic and annexes A staircase (built-in) leads to the insulated attic +- 65m² (with radiator), and the heating installation, (2017 Bosch boiler), ideal for storage. 2 rainwater tanks, 7500L each. Water softener. Fire door to boiler room. Alarm system. Security cameras. Environment and amenities Public transport nearby (STIB, TEC, De Lijn). 1 km from Vivier d'Oie station (direct links to Braine-l'Alleud, Etterbeek, Schuman, Zaventem, etc.). Quick access to Fort Jaco, Vivier d'Oie, restaurants, sports clubs, supermarkets and stores Cross the Bois de la Cambre on foot or by bike: access to the Ambassade, F. Roosevelt, ULB and Delta hospital districts, and exclusive streetcar and bus routes. Additional information Possibility of selling furnished with brand-name furniture. Info and visit: 0475/817 400
…By Annonceur International


To open the door to this Special Universe, you'll need to touch the unique work of sculptor Olivier Strebelle. The villa is divided into 2 parts: the professional part is located on the first floor on the street side, measuring ± 100 m², with its own entrance. The private part is located on the garden level This superb villa will give you access to +/- 550m²: Garden side (180m²) * A large reception hall will lead you to the receptions with FO; vast and luminous living room, dining room, lounge, all with access and views over the extraordinary garden of +/- 23 ares oriented S/O, designed by the famous landscape architect J. Wirtz. Wirtz. * Large super-equipped Bulthaup kitchen and separate laundry room + staircase to street-side liberal space or 3-bedroom apartment. In the hall, look up and you'll discover the refined, raw geometric elements combined with the vaulted structures characteristic of architect Strebelle. Noble materials include Venetian chalk and Burgundy stone. * 1st and 2nd floor (166m²): 4 bedrooms with garden views, including a master suite... and study, 3 bathrooms - 1 bedroom with bathroom, study, bathroom, separate WC, 2 offices with 2 mezzanine bedrooms and attic space. * Street side (205m²): Separate entrance (possible for a liberal profession); 3 offices, shower room or 3-bedroom apartment with workshop, cellars, 4-car garage and 3-car parking space. Several options available. Several options available. Double 7,000 L water tank (for garden and wc), laundry room, solar panels, electric heating. * The 25 ares include a 12 ares 72 ca building plot (value + 1.M € included). * Quiet, residential neighborhood near Fort Jaco known for its renowned shops, easy access to public transport, supermarkets, boutiques, restaurants, caterers, sports clubs... PEB : F, CO² : 54. Info and visits: 0488/78 24 80 - [email protected]
…By Annonceur International


Located in the beautiful residential neighbourhood of Prince d'Orange in Uccle, this elegant villa was designed in the 1950s by architect Blondel and underwent a complete renovation in 2020, carried out in a resolutely contemporary spirit and using beautiful materials.Built on a plot of approximately 9 ares 72, the property benefits from a particularly private south-west facing garden, offering peace, light and privacy.The house has a living area of approximately 200 m². The bright and welcoming reception rooms open harmoniously onto the garden. It also includes a fully equipped kitchen, 3 bedrooms, including a spacious master suite, and 2 bathrooms.A garage for 2 cars completes this property, ideally located in one of the most sought-after residential areas of Uccle. EPC: pending.A characterful villa where 1950s architecture and contemporary renovation blend elegantly in the heart of Prince d'Orange.
…By Immobilière Le Lion


Unique villa of approximately 300 sqm designed by Marc Corbiau, located in the heart of Uccle, opposite the Bois de la Cambre. Nestled on a quiet, one-way avenue, this contemporary villa, built in 2000, charms with its timeless design, exceptional brightness and green surroundings. The entrance opens onto a large hall with a guest toilet and cloakroom. The ground floor offers a guest bedroom (ideal for people with reduced mobility) with its own shower room, as well as an open-plan living area of ± 50 sqm comprising a lounge with wood-burning stove, a spacious, fully equipped open kitchen and a convivial dining area. The whole opens onto a large ± 75 sqm decking terrace and a private garden with no overlooking neighbours, surrounded by trees and ideally facing south-west. The upper floor comprises a hallway leading to four large bedrooms, one of which has a small private terrace overlooking the garden. Three of the bedrooms have walk-in wardrobes and two are equipped with washbasins. There are also two shower rooms and a separate toilet. Underfloor heating on both floors provides comfort and modernity. A staircase leads to the insulated attic of ± 65 sqm, ideal for storage. The house offers parking space in front of the private garage. Behind the garage is the laundry room. The villa is ideally located close to public transport, Vivier d'Oie railway station, restaurants, sports clubs, shops and schools. Additional information: two rainwater tanks, each with a capacity of 7,500 litres, and a water softener. Alarm system and cameras. Option to purchase furnished with designer furniture. PEB G For further information, please contact David Micalizzi au +32 472 77 73 47.
…By Coldwell Banker Brussels South


In the heart of Linkebeek and the Artists' Valley, nestled in a secluded, leafy setting, lies a magnificent project to transform a historic property set on a wooded plot of approximately 50 ares with an ideal orientation. The existing house currently covers an area of approximately 500 m² spread over four levels, and the valid planning permission offers significant potential for extension, allowing for a complete redesign of the spaces with a focus on family living and receptions. This project, designed by the architectural firm DF & Associés, preserves the original architecture whilst incorporating contemporary elements: a spacious kitchen opening onto the reception areas, which in turn open out to the exterior through large bay windows; four fully equipped suites; a lift serving all levels; a swimming pool with its own pool house; and a spacious garage capable of accommodating up to six cars. Linkebeek is a town ideally situated, close to Uccle and Prince d’Orange. It is a very pleasant place to live, offering a green environment whilst being close to local amenities and schools. For further information, please contact Bertrand de Moffarts on +32 (0) 475 944 508.
…By Belgium Sotheby’s International Realty


Ideally located in the most desirable part of Avenue Molière, just steps away from the highly sought-after Place Brugmann with its quality shops, restaurants and antique dealers, this elegant mansion in French stone will appeal to lovers of character properties.Fully renovated with great care, the house is presented today in perfect condition, harmoniously combining period charm with modern comfort.Behind a beautiful carriage entrance, one discovers a spacious hall featuring a superb ornamental wrought-iron staircase.The ground floor offers, at the rear, a spacious and functional kitchen, while at the front there is an elegant dining room that can also be used as a reception office if desired.The first floor is dedicated to reception areas, with a beautiful, light-filled living room at the front, as well as a second room that can be converted into a family kitchen (technical provisions in place), ideal for both family living and entertaining.The upper floors accommodate the night quarters, comprising a superb master suite with dressing room and shower room, as well as four comfortable children’s bedrooms served by three shower rooms.Outside, a charming courtyard harmoniously connects the main house to an independent garage, on the roof of which a pleasant terrace has been created, offering a true additional living space sheltered from view.The house has retained all its high-quality original features:high ceilings with mouldings, parquet floors, elegant ironwork… all details that enhance its character and authenticity.The basement offers beautiful cellars, including a boiler room, a wine cellar and ample storage space. At the front, a versatile room with a shower room completes the property, ideal for a liberal profession, guest accommodation or independent use.A rare property combining elegance, generous volumes and an exceptional location, in the heart of one of Brussels’ most sought-after neighborhoods.
…By James Realty


Just a stone's throw from Place Brugmann, on one of the most sought-after avenues in Ixelles, this elegant mansion charms with its 7-metre-high Louis XV façade, south-facing French garden and exceptional rear setting.Completely renovated with taste and high-quality materials, it offers approximately 450 m² of living space, complemented by 130 m² of basement space. It features charming reception rooms with refined décor, five bedrooms, including a large master suite, and three bathrooms.A permit for a lift is available, as well as parking space at the front.A rare property combining historic character, contemporary functionality and an exceptional location in the heart of a sought-after neighbourhood. EPC E-
…By Immobilière Le Lion


Just a stone's throw from Place Brugmann, on one of Brussels' most iconic avenues, this mansion charms with its stunning 7.5-metre French stone façade, refined architecture and south-facing city garden (plot of ± 3 ares).With a living area of ± 520 m², the house offers bright reception rooms, a fully equipped kitchen, an office, as well as 5 bedrooms and 4 bathrooms, including a large master suite.The sunny garden is a real haven of peace, rare at this address. A garage for two cars completes this exceptional property, which combines residential prestige and contemporary comfort in the heart of a sought-after neighbourhood. EPC: D+
…By Immobilière Le Lion


Quartier Molière: Geometric Art Nouveau house by architect Jean-Baptiste Dewin 1910. Situated along one of the most elegant streets in Ixelles, this listed house has undergone extraordinary restoration work by the best craftsmen to restore it to its former glory. A unique example of the skills of architect Jean-Baptiste Dewin, its wide, beautifully designed façade (sgraffito, wrought-iron features, natural stone) offers impressive volumes bathed in light thanks to the large, high windows designed to let the light in. Its comprehensive living space can be used both for entertaining and to house a large family. The materials used are of the highest quality, and the extensive renovation work carried out on the house in agreement with the Monuments et Sites association has made it comfortable and suited to modern-day living (lift, brand new bathrooms, contemporary Gaggenau kitchen). Ground floor: +/-165m2First hallSecond hall - access to kitchenCloakroom - toilet - liftFront officeClearance and access to ornamental marble staircase To the rear, dining room with access to the garden1st floor :Reception floor with a beautiful library lounge on the front facade - adjoining reception rooms - pantry with additional kitchen.2nd floor and basement :Master bedroom with dressing room and bathroomhallway2nd bedroom with shower room3rd floor :3rd bedroom with shower room4th bedroom with shower roomSolarium on flat roofBasements: cellar; boiler room; laundry room - fitness areaGarage: accessed via the garden and rue Berkendael
…By James Realty


Just a stone's throw from Place Brugmann, on one of Brussels' most iconic avenues, this mansion charms with its stunning 7.5-metre French stone façade, refined architecture and south-facing city garden (plot of ± 3 ares).With a living area of ± 520 m², the house offers bright reception rooms, a fully equipped kitchen, an office, as well as 5 bedrooms and 4 bathrooms, including a large master suite.The sunny garden is a real haven of peace, rare at this address. A garage for two cars completes this exceptional property, which combines residential prestige and contemporary comfort in the heart of a sought-after neighbourhood. EPC: D+
…By Immobilière Le Lion


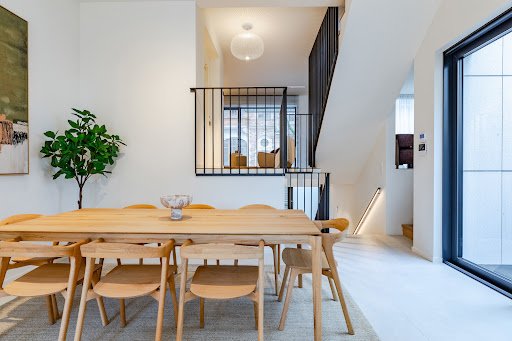
A short walk from Place Brugmann, a stunning new contemporary house with an 11-metre façade. Very bright with its three façades. With a gross surface area of 467 m², 4 complete suites, a space dedicated to the practice of a liberal profession, a wellness area with sauna (optional equipment), several terraces and a charming garden (land +/- 160 m²). Possibility of converting the space dedicated to professional practice into a fifth bedroom. Lift, 2-car garage + bicycle/motorbike parking. PEB AThe property is sold subject to 21% VAT. 10-year guarantee.
…By Immobilière Le Lion


A short walk from Place Brugmann, a stunning new contemporary house with an 11-metre façade. Very bright with its three façades. With a gross surface area of 467 m², 4 complete suites, a space dedicated to the practice of a liberal profession, a wellness area with sauna (optional equipment), several terraces and a charming garden (land +/- 160 m²). Possibility of converting the space dedicated to professional practice into a fifth bedroom. Lift, 2-car garage + bicycle/motorbike parking. PEB AThe property is sold subject to 21% VAT. 10-year guarantee.
…By Immobilière Le Lion


Contemporary new-build home – Place BrugmannWithin walking distance of Place Brugmann and its shops, in a quiet and elegant street, this newly built contemporary home features clean architectural lines combined with warm, high-quality materials.Set on a plot of approximately 160 sqm, the property offers an 11-meter-wide façade and a three-sided configuration, ensuring exceptional natural light. It provides a gross surface area of approximately 467 sqm, organized around open reception areas extended by several terraces and a garden.The layout includes four full suites, as well as a separate space suitable for a professional practice or that can be converted into a fifth bedroom. A wellness area with sauna (optional equipment) completes the property.Lift, garage for two cars and space for bicycles/motorbikes.Built to the latest technical standards, the house benefits from high-performance insulation and an EPB rating A.Sale under VAT regime (21%) with a 10-year structural warranty.Information provided for indicative purposes only and non-contractual.
…By James Realty


A superb, fully renovated character property, ideally situated in the highly sought-after Lepoutre neighbourhood, a stone’s throw from Place Brugmann.With a living area of approximately 235 m², it comprises beautiful, light-filled reception rooms, including an elegant lounge and dining room, as well as a fully fitted kitchen offering direct access to a south-facing terrace.The sleeping area comprises four bedrooms, including a magnificent master suite with a walk-in wardrobe/study and access to a private terrace, as well as two fully fitted bathrooms.A garage, solar panels and a water softener complete the features of this house, which combines charm, comfort and energy efficiency.Energy Performance Certificate (EPC): C-.
…By Immobilière Le Lion


Located in one of the capital’s most sought-after neighbourhoods, a stone’s throw from Place Brugmann and Avenue Lepoutre, this fully renovated three-unit investment property offers a rare investment opportunity. It combines a prime location, impeccable renovation standards and a particularly attractive rental potential of around €6,300 per month. The building comprises the following: • A ground-floor duplex of approximately 120 m², comprising two bedrooms and a pleasant private courtyard, on the ground floor and first floor, EPC rating E, CO₂ 46 • On the first floor, a one-bedroom flat of approximately 55 m², EPC rating E-, CO₂ 53 • An upper duplex of approximately 120 m², with two bedrooms and an office space, EPC F, CO² 59 The complete renovation of the building includes: new, compliant electrical installations, recent individual gas boilers, new window frames, fully fitted kitchens and individual meters for water, electricity and heating. All EPC ratings can be upgraded to D by insulating the party wall (surveyor’s report). Full details available on request, reference RU2024/119-RUA56/28. The information is provided for information purposes only and is not contractually binding. Enquiries & Viewings: [email protected] - +32 488 78 24 80.
…By Coldwell Banker Brussels South


Facing the magnificent Abbaye de la Cambre, this exceptional hôtel de maître was built in 1913 and completely renovated a few years ago. There are several reception rooms, several bedrooms and shower rooms as well as a large basement. A garage, garden and lift complete this vast residence.It comprisesGround floor :large entrance hallFront-facing living room with open fire - beautiful parquet flooringRear lounge with open fire; pantry; garden access1st floor :Attractive large landingLarge living room with open fire ; large dining room ; pantrybasement: dressing room2nd floor:2 front bedrooms; currently large roomBathroom with jacuzziLarge rear bedroom; bathroom with toiletBasement: with bathroom and toilet3rd floor :4 bedrooms; bathroom with saunaLarge atticLarge basement with fitted kitchen, cellars and garageLift Description given for information only and not contractual
…By James Realty


Located on Rue De Crayer, close to Avenue Louise, this neoclassical townhouse dating from 1886 offers approximately 300 sqm of living space. The property underwent a complete renovation in 2016, preserving its original features while integrating modern equipment. The façade, approximately 6.5 meters wide, features blue stone elements and period ironwork. The interiors are bright and well laid out. The ground floor includes two adjoining reception rooms (approx. 26 sqm and 25 sqm) as well as an office opening onto a terrace and a north-facing garden of approximately 123 sqm. Ceiling height reaches approximately 4.4 meters. The upper floors offer a flexible layout, suitable for both residential and professional use, with several office spaces and two separate sleeping areas: – a first suite with a bedroom (approx. 14 sqm), an office (approx. 9.5 sqm) and a shower room, – a second with a bedroom (approx. 25 sqm) and a bathroom (approx. 6 sqm). A cellar and an attic provide additional storage space. The house is equipped with recent technical features: roof, wooden double-glazed windows, gas condensing boiler, and compliant electrical installation. An alarm system and videophones are installed. Furniture and selected artworks may be included. A closed double garage is available as an option approximately 140 meters away for €100,000. For more information or to arrange a viewing, please contact David Micalizzi at +32 472 777 347.
…By Coldwell Banker Brussels South
'%20stroke='%23DDAA3A'%20stroke-width='1.909'%20stroke-linecap='square'%20stroke-linejoin='bevel'/%3e%3c/svg%3e)
Receive by email any new listing that may match your search criteria
Your criteria :
By validating this form, you accept the general conditions of use of Le Figaro Properties.
These agencies offer a selection of luxury properties vente at Uccle. Feel free to contact them for personalized assistance.


