The agencies at Parrot Cay
These agencies offer a selection of luxury properties vente at Parrot Cay. Feel free to contact them for personalized assistance.

 English$ USD · m²


The Lodge, Parrot Cay — A Landmark Turks & Caicos Islands Home for Sale for the First Time The Lodge at Parrot Cay is one of the only original homes still standing on the island, built in the early 1970s by a family daring enough to settle in this singular, untouched spot before anyone else had, when only pirates had trodden before them. Perched on an isolated stretch of beachfront with 360-degree vistas, it is set apart from every other property on the island, in setting and in spirit. In the decades since it was built, the sandspit to the east and the powder-white beach have accreted significantly, reshaping the shoreline around a home that has quietly stood its ground through it all. The main house spans three stories and three bedrooms with one-and-a-half bathrooms and an outdoor shower. The main level opens onto a spacious great room and open kitchen, framed by those same 360-degree views. Below, a one-of-a-kind pull-up dock is integrated directly into the house, a feature found nowhere else on the island, making this the only private home on Parrot Cay independent of the Como Resort. Set outside the Parrot Cay club and resort, accessible by boat from North Caicos in under five minutes or approximately thirty minutes from Providenciales, the Lodge has been lovingly owned and operated for decades, with thoughtful updates in recent years preserving its character while bringing it gently into the present. Now, after many decades of ownership, the family is ready to pass the Lodge on to its next steward. This is the first time the home has ever come to market. There is no other original, no other integrated dock, no other way in but by water. Most importantly, this is a one-of-a-kind property with a unique history that will likely never be on the market again. To own it is to own the one place on the island where time has simply been allowed to stand still.
…By Turks & Caicos Sotheby's International Realty


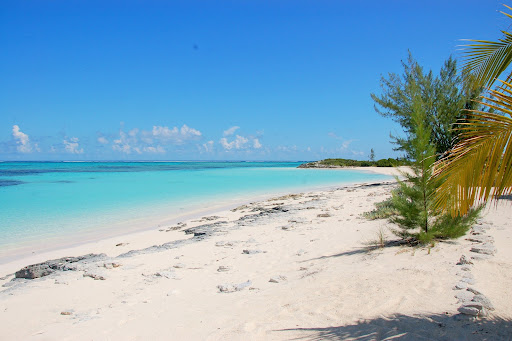

Grace on the Bay is an exceptional luxury beachfront villa located on a pristine stretch of white sand shoreline in North Caicos, Turks and Caicos. Perfectly positioned within a protected bay and surrounded by a barrier reef, this unique location offers calmer, safer waters, a cleaner beach, and ideal swimming conditions for all ages. Situated true north of the entire Turks and Caicos archipelago, the property enjoys panoramic turquoise ocean views and a peaceful atmosphere rarely found in the Caribbean. Just offshore is Three Mary’s Cay, the island’s most accessible and sought-after snorkeling destination, along with a sunken cargo ship on the reef, providing an extraordinary adventure experience directly behind the villa. The property is in an exclusive beachfront enclave with only six completed neighboring residences, ensuring exceptional privacy and tranquility. Constructed with foam forms and poured concrete, the villa features 16-inch reinforced walls, offering superior durability, energy efficiency, and safety. The exterior showcases custom stonework and architectural trim, while the interior spans approximately 5,900 square feet, finished with custom woodwork and luxury trim upgrades throughout. No expense was spared in the design or construction of this meticulously maintained residence. Designed to accommodate large families or groups under one roof, the villa offers 6-bedrooms, including three spacious master suites, one featuring a spa-inspired ensuite bathroom. The open concept living and dining areas are flooded with natural light and uninterrupted ocean views. The modern kitchen is equipped with premium appliances, quartz countertops, and custom cabinetry, ideal for entertaining and extended stays. Outdoor living is a highlight of Grace on the Bay featuring a large swimming pool with swim-up bar and waterfall, a beachfront gazebo, expansive terraces, covered patio areas, and two outdoor showers. Walled lounging spaces provide privacy for relaxing or entertaining. Lush landscaping includes a grove of mature palms and native plants, creating a serene garden oasis unique to this estate. A private stamped concrete walkway allows direct access from the villa to the beach. Additional features include four new air conditioning units and air handlers installed November 2025, Starlink high-speed internet, upgraded electrical service, and dual water systems with an underground well and large-capacity cistern with filtration. Secure storage is available for kayaks, paddleboards, bicycles, and beach equipment, along with ample parking. The property is pet friendly, energy efficient, and located minutes from the marina and ferry to Providenciales. Grace on the Bay also boasts an exceptional rental history, ranking among the Top 5 villas in Turks and Caicos on VRBO for nearly five years, with 177 five-star reviews and the platform’s highest “Loved” status, supported by strong occupancy and income. Ideal as a primary residence, luxury vacation home, or proven investment property, Grace on the Bay offers a rare combination of privacy, craftsmanship, lifestyle, and beachfront beauty.
…By Turks & Caicos Sotheby's International Realty


Commanding the most coveted stretch of Grace Bay's world-renowned beachfront from the exclusive Emerald Point Peninsula, Emerald Pavilion stands as one of the island's most prestigious oceanfront estates—a meticulously expanded seven-bedroom compound epitomizing luxury living in Turks & Caicos. Architecture & Living Spaces: Extensively enhanced since its original 2019 construction, this soft contemporary masterpiece spans approximately 8,800 sq. ft. under roof with 6,800 sq. ft. of air conditioned space across the main residence, two-bedroom guest house with ensuite bathrooms, and private office pavilion. The dramatic 4,200 sq. ft. pool terrace features a 1,600 sq. ft. infinity-edge pool, totaling over 14,600 sq. ft. of beautifully finished spaces on an elevated acre with approximately 130 feet of pristine beachfront. The residence flows seamlessly from ocean-facing living and dining through the chef's kitchen—featuring professional-grade appliances, custom cabinetry, and waterfall-edge teak bar—to covered outdoor lounges. The main level includes a beach-level guest suite, media room with full blackout capability, and custom bunk room, while the teak-floored upper-level houses three beachfront suites including two primary bedrooms with private ocean-facing balconies, indoor/outdoor showers, freestanding tubs, and solid teak vanities. Custom architectural details include floating reclaimed teak staircase, super-large-format white porcelain flooring, dry-cut Caicos Stone accents, and designer furnishings blending contemporary pieces with curated vintage Balinese finds. Outdoor Living & Amenities: The showstopping infinity-edge pool features zero-entry beach access and pool pavilion with daybeds, while mature palms shade elevated dining and lounge areas with steps to a 20-person firepit lounge and hot tub at the sand's edge. A fully equipped gym, on-site staff cottage, covered parking, nearby deeded 30-foot dock with boat lift, and access to Emerald Point's tennis and pickleball courts complete this turnkey estate. Expansion Opportunity: Adjacent 1-acre and 2-acre beachfront parcels are available for purchase under separate listings at $9.5 million per acre, offering exceptional potential to create one of Grace Bay's most significant private compounds. With excellent rental track record and fully staffed service, Emerald Pavilion represents a rare opportunity to acquire one of Grace Bay's most distinguished turnkey beachfront estates.
…By Turks & Caicos Sotheby's International Realty


Sunrise Villa is a stunning two-storey 5-bedroom, 6 and a half bathroom beachfront residence located in Emerald Point, one of the most prestigious developments in the Turks and Caicos Islands. This magnificent property offers nearly 9,000 sq. ft. of luxury indoor/outdoor living space with high Cyprus exposed beam ceilings, spacious bedrooms all with en suite floor-to-ceiling tiled bathrooms, and a full kitchen located on each level. Some of the additional unique and sustainable finishes used in Sunrise Villa include striking Blue Bahia granite countertops, eco-friendly custom bamboo cabinets, and blue glass stone composite exterior decking. The current owners put much thought and innovation into the design of Sunrise Villa to ensure a relaxing private sanctuary with many state-of-the-art energy-efficient features. The villa boasts just over 100 ft. of beautiful white sandy beach frontage and has been designed to maximize the striking turquoise water views with abundant windows throughout including hurricane impact Fleetwood pocket patio doors. There is over 2,800 sq. ft. of quality outdoor living space on both the upper 72 ft. wide balcony as well as the lower level beachfront deck with a custom 40 ft. long swimming pool, a cascading water feature, 5 fountains, plus a raised spa with multi-level seating. In addition, the balcony has glass see thru balusters so residents are treated to unobstructed views throughout the upper level. Sunrise Villa would make a wonderful Caribbean holiday home and could easily be operated as a short-term rental villa if the new owners so desire. The large storage area under the front deck already has a full bathroom plus enough space to convert into extra bedrooms to enhance rental returns. The bigger lot size could also be further developed with the construction of a separate guest cottage. The property is being sold in turnkey condition and the purchase price is inclusive of a 20KW backup Kohler generator with an automatic transfer, a 250 gal propane storage tank, and a variety of water toys. Contact Bernadette Hunt for additional information on purchasing Sunrise Villa and if you have questions regarding buying a rental income property in the Turks and Caicos Islands. Note virtual staging photos used in gallery presentation. Agent: Bernadette Hunt +1 649 941 3361
…By Annonceur International


Casa Verde is an exceptional newly completed canal-front estate, meticulously designed for discerning yacht owners and sophisticated investors seeking an elite foothold in the Turks and Caicos Islands. Located within the coveted Emerald Point enclave, this nine-bedroom residence offers a rare convergence of architectural excellence, deep-water boating access, and income-generating potential. Commanding expansive views over the island's pristine canal system, the residence is thoughtfully oriented to capture uninterrupted turquoise vistas from its generously proportioned interior spaces. Atop the home, a private rooftop terrace delivers sweeping ocean views toward Iguana Island--an elevated retreat ideal for entertaining or strategic oversight of arriving vessels. For serious boating enthusiasts, Casa Verde distinguishes itself with a 60-foot EPI dock, engineered to accommodate substantial yachts and watercraft, with the flexibility to expand further along more than 110 feet of total waterfrontage--a highly scarce asset within Emerald Point and a key differentiator for yacht-centric buyers. Spanning nearly 8,800 square feet under roof, the estate features refined living and entertaining areas accented by bespoke millwork, premium appliances, and seamless indoor-outdoor flow. A separate two-bedroom, two-bathroom guesthouse, complete with a private upper-level gym, enhances flexibility--ideal for hosting crew, extended family, or high-end rental guests while preserving owner privacy. Set on a pristine 0.47-acre parcel with 112 feet of prime canal frontage, Casa Verde is framed by impeccably curated tropical landscaping, guiding guests from the gated entrance through tranquil pool terraces to the waterfront--an environment designed for both leisure and prestige. Technologically advanced and investment-ready, the estate is fully equipped with a whole-home Sonos audio system, comprehensive security cameras, Lutron automated shading, and a robust solar energy system with an 18-hour daily battery reserve, delivering operational efficiency and resilience--an increasingly valuable feature for long-term asset protection. Scheduled to enter the luxury vacation rental market in February 2026, Casa Verde presents a compelling dual-use opportunity: a private yacht-ready residence with the infrastructure, scale, and appeal to perform within the upper tier of the Turks and Caicos rental sector. Whether acquired as a flagship Caribbean base or a professionally managed investment, Casa Verde represents a rare offering where lifestyle, maritime access, and financial strategy align.
…By Annonceur International
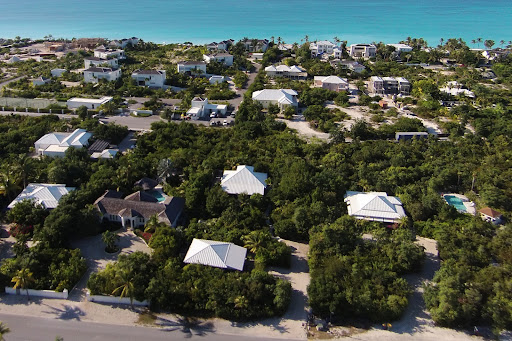


Located in the Leeward community on Governor’s Road between Sunset Beach Villas and The Atrium and adjacent to Beach Enclave Grace Bay sits this 1,800 sq. ft., 2-bedroom, 2-bathroom with loft bedroom main house and separate 900 sq. ft. 1-bedroom guest house. The main house is open plan living with breakfast bar, dining area and screen-in lanai overlooking the swimming pool. Both buildings are on a 0.51-acre lot surrounded by lush landscaping providing privacy and a lovely tropical setting. Walking distance to the beach and close to all amenities offered within the Grace Bay area.
…By Turks & Caicos Sotheby's International Realty


The Reserve at Grace Bay by Beach Enclave - House 03 One of only three ultra-luxury beachfront estates on nearly five acres of sunset-facing Grace Bay beach, this exclusive Jacobsen Arquitetura residence developed by renowned Beach Enclave spans nearly 11,000 sq. ft. of living space (14,000 sq. ft. total) with unparalleled privacy and resort-style amenities. The expansive site stretches over 100 feet in width, showcasing a 51-foot pool terrace and 50-foot infinity pool. Large specimens and thoughtfully layered landscaping create a private beach sanctuary anchored by a stunning sun deck, while lush screening ensures complete privacy between homes and preserves spectacular 270-degree views over Grace Bay. The estate features seven bedrooms plus a plush media room, anchored by a 42-foot great room with floor-to-ceiling glass overlooking Grace Bay. The 27-foot master suite provides panoramic ocean views, while outdoor living includes the infinity pool, hot tub, rooftop terrace, and direct beach access. A detached two-bedroom guest cottage ensures visitor privacy, complete with two-car garage. Resort amenities include two lighted tennis courts, padel court, golf hole with putting green, state-of-the-art fitness center, cold plunge, owner's lounge, on site management and more. The Reserve 3 comes completely turnkey with curated furnishings, comprehensive solar power, and 24/7 Beach Enclave management. Beyond personal enjoyment, owners access Beach Enclave's proven luxury rental program for income generation. The Reserve brings together world-class architecture, comprehensive recreation, privacy, and the unparalleled service standards of Beach Enclave along Grace Bay's most coveted stretch of coastline.
…By Turks & Caicos Sotheby's International Realty


Thoughtfully designed for family gatherings, this 7-bedroom beachfront villa offers multiple primary suites and is the ideal multi-generational home, serviced and managed by Beach Enclave. This impeccably designed and decorated beachfront residence, featuring 7 bedrooms, 7 full bathrooms, and 2 half bathrooms, is nestled within Beach Enclave Grace Bay—an exclusive gated community of just nine villas set amid multiple acres of central garden space. As one of only three beachfront properties, Villa 2 represents the first beachfront offering to enter the re-sale market since the community's inception. Situated on a private .76-acre lot, this sunset-facing residence encompasses nearly 7,895 square feet of covered space and 3,000 square feet of exterior living area. Elevated above the beach dune, the home offers spectacular ocean views while maintaining privacy throughout its interior and exterior spaces. The main level showcases a stunning great room with high ceilings and glass sliding doors that seamlessly connect to both the gardens and oceanfront. A well-appointed family kitchen features a service entry, pantry/prep area, and laundry room. The first floor is completed by a main level primary bedroom and double-height covered outdoor living area. The outdoor space includes a signature suspended daybed adjoining a shaded lounge area, positioned above a sun deck with hot tub. For beach convenience, a poolside storage area for water toys includes a shower and half bathroom. The second level, accessed by a custom wood-clad staircase, comprises six additional bedrooms, including four with ocean views. Two primary suites each feature indoor and outdoor showers, while owner's lockable storage and a second laundry room provide added convenience. Two bedrooms are outfitted with custom full-size bunk beds, each sleeping four guests. The outdoor amenities are anchored by a 42' x 16' lap pool with a 5' beach edge for in-water lounging, complemented by shaded dining and lounge areas, a sundeck, and a beachfront sunset firepit lounge. The property's privacy is enhanced by lush landscaping framing the driveway. Just seven minutes from Grace Bay's attractions, the Beach Enclave community provides residents with access to an on-site gym, tennis court, and management reception. While not currently participating in Beach Enclave's rental program, the villa is eligible for inclusion should future owners desire. Additional rental program details are available upon request.
…By Turks & Caicos Sotheby's International Realty


Designed for those who desire a more residential lifestyle just steps from Grace Bay Beach, The View’s Pool Front Residences offer a refined blend of privacy, outdoor living, and effortless access to resort-style amenities. Positioned poolside with partial ocean, beach, and sunset views, these luxury townhomes create a tranquil, ocean-view oasis within one of Providenciales’ most coveted addresses. These introductory prices present a compelling opportunity to own within The View community, offering luxury townhome living with fee-simple ownership, immediate equity, and meaningful stamp duty savings at purchase. Further differentiating this exceptional opportunity is developer-facilitated financing included in the price for up to 50% at a fixed rate of 6% for a period of two years. Architecture & Design: The Pool Front collection includes a limited number of thoughtfully designed townhomes, each spanning a minimum of three levels with select residences offering a fourth-level rooftop retreat. Corner residences feature four-bedroom layouts with expansive outdoor terraces, private pools, summer kitchens, and generous indoor-outdoor entertaining spaces, while interior residences also provide flexible configurations ranging from three to four bedrooms. Trellis-shaded two-car parking, custom landscaping, and optional elevator plans further enhance functionality and lifestyle flexibility. The main living level is designed for seamless indoor-outdoor living, featuring open-concept living, dining, and kitchen spaces complemented by powder room and owners storage. Outdoor areas include private poolside daybeds, umbrellas, chaise lounges, fire pits with built-in seating, and fully equipped outdoor kitchens with sink, BBQ, and refrigerator. Upper levels present well-appointed guest bedroom suites with pool front and ocean-view balconies. A dedicated third-level primary bedroom retreat features an expansive ensuite bathroom with soaking tub and separate shower, substantial walk-in closets, and a private balcony. Select residences offer the option to add a rooftop level with an additional bedroom, kitchenette, and expansive outdoor living terrace designed for elevated indoor-outdoor enjoyment. The View Club – Exclusive Members-Only Amenities: World-class amenities reserved exclusively for members and guests including basketball, tennis, pickleball, fully equipped gym, kids' playground, social spaces and games room. Three pools (adult oceanfront, 130-foot signature, and family pool) with full beach service, members-only restaurant, complimentary water sports (kayaks, paddleboards, catamarans), and comprehensive concierge services including dining reservations, spa bookings, private chef, butler service, VIP transportation, round out the unmatched luxury tailored amenities at The View.
…By Turks & Caicos Sotheby's International Realty


Designed for those who desire a more residential lifestyle just steps from Grace Bay Beach, The View’s Pool Front Residences offer a refined blend of privacy, outdoor living, and effortless access to resort-style amenities. Positioned poolside with partial ocean, beach, and sunset views, these luxury townhomes create a tranquil, ocean-view oasis within one of Providenciales’ most coveted addresses. These introductory prices present a compelling opportunity to own within The View community, offering luxury townhome living with fee-simple ownership, immediate equity, and meaningful stamp duty savings at purchase. Further differentiating this exceptional opportunity is developer-facilitated financing included in the price for up to 50% at a fixed rate of 6% for a period of two years. Architecture & Design: The Pool Front collection includes a limited number of thoughtfully designed townhomes, each spanning a minimum of three levels with select residences offering a fourth-level rooftop retreat. Corner residences feature four-bedroom layouts with expansive outdoor terraces, private pools, summer kitchens, and generous indoor-outdoor entertaining spaces, while interior residences also provide flexible configurations ranging from three to four bedrooms. Trellis-shaded two-car parking, custom landscaping, and optional elevator and lockout plans further enhance functionality and lifestyle flexibility. The main living level is designed for seamless indoor-outdoor living, featuring open-concept living, dining, and kitchen spaces complemented by powder room and owners storage. Outdoor areas include private poolside daybeds, umbrellas, chaise lounges, fire pits with built-in seating, and fully equipped outdoor kitchens with sink, BBQ, and refrigerator. Upper levels present well-appointed guest bedroom suites with pool front and ocean-view balconies. A dedicated third-level primary bedroom retreat features an expansive ensuite bathroom with soaking tub and separate shower, substantial walk-in closets, and a private balcony. Select residences offer the option to add a rooftop level with an additional bedroom, kitchenette, and expansive outdoor living terrace designed for elevated indoor-outdoor enjoyment. The View Club – Exclusive Members-Only Amenities: World-class amenities reserved exclusively for members and guests including basketball, tennis, pickleball, fully equipped gym, kids' playground, social spaces and games room. Three pools (adult oceanfront, 130-foot signature, and family pool) with full beach service, members-only restaurant, complimentary water sports (kayaks, paddleboards, catamarans), and comprehensive concierge services including dining reservations, spa bookings, private chef, butler service, VIP transportation, round out the unmatched luxury tailored amenities at The View.
…By Turks & Caicos Sotheby's International Realty


THE VIEW – Beachfront Corner Super Luxury Townhomes With single-family Grace Bay beachfront homes exceptionally rare and commanding $15M-$30M+, The View introduces an unprecedented opportunity: ultra-luxury beachfront townhomes where owners hold fee-simple title to the underlying land, creating immediate equity and significant stamp duty savings at purchase. Architecture & Design: Two exclusive beachfront buildings house just four residences each with only two corner “End Residences” each spanning four levels—three stories plus rooftop terrace—with five bedrooms, private elevator, main beachfront pool, rooftop plunge pool, two-car garage, and top-tier finishes throughout. A curated designer furnishings package is available for turnkey convenience. Select layouts, expanded six-bedroom configurations, and chef’s kitchens. The beach level maximizes private oceanfront living with full-size swimming pool, fire pit, and exclusive beach deck within the property boundary. An air-conditioned poolside cabana room features entertainment kitchen and bar, full bathroom, plus two-car garage with generous storage. The second level Great Room opens seamlessly to an oceanfront terrace, complemented by gourmet kitchen, formal dining, powder room, laundry, and guest bedroom with private balcony. The third level presents a spectacular oceanfront primary suite with expansive terrace, adjoining oceanfront bathroom, substantial closets, plus two rear-facing guest bedrooms. The penthouse level oceanfront sky terrace showcases plunge pool, fire pit lounge, shaded seating, BBQ grill station with outdoor refrigerator, and an additional guest bedroom with ensuite bathroom. The View Club – Exclusive Members-Only Amenities: World-class amenities reserved exclusively for members and guests including basketball, tennis, pickleball, fully equipped gym, kids' playground, social spaces and games room. Three pools (adult oceanfront, 130-foot signature, and family pool) with full beach service, members-only restaurant, complimentary water sports (kayaks, paddleboards, catamarans), and comprehensive concierge services including dining reservations, spa bookings, private chef, butler service, VIP transportation, round out the unmatched luxury tailored amenities at The View. Beachfront ownership offers the opportunity to acquire a guest suite at The View Club and, when available, participate in a curated yacht ownership program.
…By Turks & Caicos Sotheby's International Realty


Designed for those who desire a more residential lifestyle just steps from Grace Bay Beach, The View’s Pool Front Residences offer a refined blend of privacy, outdoor living, and effortless access to resort-style amenities. Positioned poolside with partial ocean, beach, and sunset views, these luxury townhomes create a tranquil, ocean-view oasis within one of Providenciales’ most coveted addresses. These introductory prices present a compelling opportunity to own within The View community, offering luxury townhome living with fee-simple ownership, immediate equity, and meaningful stamp duty savings at purchase. Further differentiating this exceptional opportunity is developer-facilitated financing included in the price for up to 50% at a fixed rate of 6% for a period of two years. Architecture & Design: The Pool Front collection includes a limited number of thoughtfully designed townhomes, each spanning a minimum of three levels with select residences offering a fourth-level rooftop retreat. Corner residences feature four-bedroom layouts with expansive outdoor terraces, private pools, summer kitchens, and generous indoor-outdoor entertaining spaces, while interior residences also provide flexible configurations ranging from three to four bedrooms. Trellis-shaded two-car parking, custom landscaping, and optional elevator and lockout plans further enhance functionality and lifestyle flexibility. The main living level is designed for seamless indoor-outdoor living, featuring open-concept living, dining, and kitchen spaces complemented by powder room and owners storage. Outdoor areas include private poolside daybeds, umbrellas, chaise lounges, fire pits with built-in seating, and fully equipped outdoor kitchens with sink, BBQ, and refrigerator. Upper levels present well-appointed guest bedroom suites with pool front and ocean-view balconies. A dedicated third-level primary bedroom retreat features an expansive ensuite bathroom with soaking tub and separate shower, substantial walk-in closets, and a private balcony. Select residences offer the option to add a rooftop level with an additional bedroom, kitchenette, and expansive outdoor living terrace designed for elevated indoor-outdoor enjoyment. The View Club – Exclusive Members-Only Amenities: World-class amenities reserved exclusively for members and guests including basketball, tennis, pickleball, fully equipped gym, kids' playground, social spaces and games room. Three pools (adult oceanfront, 130-foot signature, and family pool) with full beach service, members-only restaurant, complimentary water sports (kayaks, paddleboards, catamarans), and comprehensive concierge services including dining reservations, spa bookings, private chef, butler service, VIP transportation, round out the unmatched luxury tailored amenities at The View.
…By Turks & Caicos Sotheby's International Realty


Villa 1 stands among just six private villas at the celebrated Shore Club. Completed in 2019, this beachfront villa sits directly on Long Bay Beach, seamlessly woven into an award-winning resort master plan that sets the standard for Caribbean luxury living. The architecture and interiors draw on the timeless elegance of old-world Caribbean design — refined, classic, and enduring. Impeccably finished throughout, the villa offers six bedrooms, seven full bathrooms, and one half-bath across more than 5,600 interior square feet, with nearly 8,600 square feet of total finished space that includes shaded patios, a private dune area, and lush green space within the villa's own site. A private courtyard pool with adjacent hot tub offers a serene retreat, while the thoughtful layout reveals sweeping turquoise views at every turn. The six bedrooms encompass a grand beachfront master suite complete with a private sauna, three generous guest rooms, and two versatile flex rooms easily configured for adults or younger guests. A private elevator connects all levels, including a prep kitchen and basement tied directly into the Shore Club's infrastructure — supporting the seamless six-star service that villa owners and their guests enjoy. The Great Room opens through French doors onto a panoramic stretch of turquoise water and a shaded outdoor living terrace, which flows via a landscaped pathway — with outdoor shower — to the villa's private beachfront dune lounge. An interior courtyard alongside the Great Room provides a BBQ and al fresco dining area framed by mature tropical plantings. The poolside media room offers an ensuite bathroom and additional sleeping capacity, functioning as a seventh bedroom when needed. Occupying 0.4 acres behind a private walled entry, the villa is steps from Shore Club's Spa & Wellness center, four pools — including the Colonnade, adult and family oceanfront, and fitness center lap pool — hospitality lounge, Sui Ren, Almond Tree, and Seagrape restaurants, the Rope Bar, boutiques, and resort amenities. The Shore Club itself is intentionally low-density: just thirty-eight condominiums across two low-rise buildings and six detached villas, set within nine lushly landscaped acres fronting 820 linear feet of the Islands' signature turquoise shoreline. Offered turnkey.
…By Turks & Caicos Sotheby's International Realty


With construction soon to commence, the two Ocean Estate Beach Villas at South Bank represent a rare final opportunity to secure one of South Bank’s most complete beachfront lifestyle offerings, timed perfectly with the anticipated completion of the Arc at South Bank later this year. Each two-level home sits on an approximately half-acre homesite with 75 feet of frontage, with 8,997 sq. ft of under cover area (5,790 sq. ft. under air), and an additional 1,256 sq. ft. of open outdoor space, totaling 10,253 sq. ft. in exquisitely finished areas. Indoor and outdoor life connect without effort here, with open-plan interiors flowing onto poolside terraces, a 50' x 16' pool, and directly to South Bank's private resort beach along the Caicos Bank. Each villa features five ensuite bedrooms, four with private terraces, a designer kitchen with Gaggenau appliances, prep kitchen, a media lounge with bar, an office nook with marina views, a garage, and an outdoor kitchen with refrigerator and grill station. The surrounding resort amenities include 24-hour gated security and concierge services, multiple restaurants and bars including the Club House and Lua, a full-service resort beach, lagoon islands with tiki bar and fire pits, tennis and pickleball courts, a lagoon-front spa and wellness center, a fitness center, and South Bank Marina with boat storage and concierge services.
…By Turks & Caicos Sotheby's International Realty


Set along the world-famous shores of Grace Bay Beach, 88 Coconut Road is a rare villa that blends authentic island charm with refined contemporary living. Originally built in the early 2000s and widely recognized as Ballyhoo Cottage, this one-bedroom beachfront retreat underwent a full transformation in 2021, elevating its character while preserving its legacy. Positioned on 0.22 acres with 62.4 feet of direct beachfront, the villa enjoys unobstructed turquoise views and unforgettable sunsets. Its Tourist Commercial (T01) zoning significantly enhances its flexibility, making it equally at home as a private sanctuary or a sought-after rental property—with meaningful development potential. The interior showcases meticulous craftsmanship: reclaimed teak ceilings, custom teak furniture, sleek pearl-stone walls, and a sculpted live-edge vanity create an organic yet polished aesthetic. Hurricane-impact sliders frame panoramic ocean views and open effortlessly to the terrace, inviting the outdoors in. Outside, marine-grade stainless-steel railings, a new seamless metal roof, and lush tropical landscaping enhance both durability and natural beauty. From your terrace, stroll directly onto Grace Bay’s white sands—home to some of the best snorkeling on the entire island and an atmosphere that feels both private and pristine. The villa’s location is exceptional: just minutes from Grace Bay’s top restaurants, bars, cafés, boutiques, golf, and water sports, offering convenience without sacrificing tranquility. This is a special place—a beachfront retreat with a storied past, thoughtfully upgraded for those seeking sophistication, relaxation, and the rare option to explore additional development potential on one of the island’s most exceptional beachfront settings.
…By Turks & Caicos Sotheby's International Realty


Perched 40 feet above sea level on Providenciales' southern coast, Sea La Vie looks out over the turquoise expanse of the Caicos Banks. Arrival sets the tone. Stunning turquoise waters appear through a covered walkway carved into native Caicos stone, framed by bougainvillea and lush greenery. The approximately 6,000 sq. ft. villa (4,750 sq. ft. under roof) was built in 2012 and updated since, with new windows and sliding glass doors in 2025, and refined furnishings that complement rather than compete with the setting. Three bedrooms and four bathrooms anchor a well-considered floor plan leaning into large indoor and outdoor living spaces. A north-side corridor offers future expansion potential with multiple options to consider. The primary suite occupies its own private wing, with an ocean-facing bed and built-in pop-up TV. The primary suite is separated from the main living area by an open library, reading nook and den that converts easily to a fourth sleeping space. Both guest bedrooms on the opposite wing benefit from full privacy, face the water and include custom closets, built-in desks, and beverage stations. The solar-powered infinity pool is the visual centerpiece outdoors, its waterline dissolving into the ocean horizon. Two dining areas extend living space outward, one poolside at the BBQ station, the other beside a small waterfall and lush courtyard. A private hardwood swim platform provides direct sea access below. Sustainability is woven into the infrastructure: four cisterns, propane systems for cooking, hot water and pool heating, and a backup generator. A two-car garage and serious island kitchen with a self-watering garden round out a property that is private, elevated, and genuinely livable.
…By Turks & Caicos Sotheby's International Realty


Where the Island Began — Refined for Modern Living. Slated for completion in 2027, The Loren's collection of four beachfront villas occupies one of the most coveted positions in Turks and Caicos, set within Providenciales' most historically significant coastal setting. Positioned between a naturally sheltered crescent beach and the island's original marina, this site has long been defined by protected waters, elevated land, and an enduring connection to the sea. Long before Turks and Caicos became an international destination, this was a place of arrival, where marina, shoreline, and community naturally converged. Benefiting from access to the expansive services and rich amenities of The Loren, Villa 1 holds the premier position at the private cul-de-sac of the enclave, set within secluded garden acreage and reached by a dedicated, gated pathway through landscaped grounds arriving just steps from The Loren's magnificent private cove. This seven-bedroom, two-story residence spans 13,133 square feet in total, with 11,216 square feet of covered space (9,021 square feet air-conditioned interior), and a further 1,917 square feet of open patios and decks framed by a private pool deck, terraces, and balconies. Grand living and dining spaces flow to a gourmet kitchen with island seating for eight, a hospitality bar, a dedicated office or gym, and a wine cellar. Five bedrooms are ocean-facing; the seventh en-suite doubles as a media room. The primary suite features a lounge area, his and hers bathrooms, and walk-in closets. A double-height atrium entry with a floating staircase, soaring ceilings, and wide-format windows frames the turquoise water beyond, while hardwood teak screens and terrace decking carry the island character throughout. Full back-of-house infrastructure, including a chef's prep kitchen, staff stairway, laundry, and service corridor, supports a discreet, full-service lifestyle. A secure garage accommodates vehicle storage during non-residency. Villa owners enjoy full access to The Loren's resort amenities, including the private beach cove, resort pools, spa and fitness center, oceanfront dining, and concierge services, alongside the privilege of leasing a berth at The Loren Marina at Turtle Cove. An optional rental program is available. Part of the Loren Properties collection of five-star hotels, residences, and restaurants in irreplaceable locations including Bermuda and Austin, The Loren is positioned to deliver an ownership experience as enduring as its setting. Pricing excludes furnishings. Developer curated furniture packages are available.
…By Turks & Caicos Sotheby's International Realty


Introducing M-House ( D2 - Lot 6) Where Ibiza Chic Meets Turks & Caicos Lifestyle M-House is a curated collection of nine residences (3-6 bedrooms) where timeless Mediterranean elegance meets cutting-edge island design by world-renowned Blakstad Architects. Whether beach-level or elevated above it all, M-House offers a once-in-a-generation opportunity to own a home where modern design meets soul-stirring natural beauty. M-House Hilltop residences (parcels 5-9) offer uninterrupted ocean views across Providenciales' north shore with private beach access—exceptional value at this price point. M-House’s Beach Club features pool, yoga deck, and Mediterranean beach bar accessible via golf cart (included in offering for hilltop homes) or short walk to the beach. Ocean-view fitness center includes sauna and cold plunge. The secluded national park beach (no jet skis) offers turtle sightings, occasional humpback whales, and easy access to Beach Enclave North Shore's Bluff Bar, Rock House and future Loren facilities. Lot 6 sits 47' above sea level. Design Two's four-bedroom configuration spans 4,403 sq. ft. covered (5,754 sq. ft. total), expandable to 5 bedrooms/6,947 sq. ft. Parcels 6-9 include optional 600 sq. ft. rooftop lounges with bars for sunset entertaining. Add-ons available: garage, hot tub, solar packages, summer kitchens. Hilltop designs clear beachfront homes by up to 9'. Ground floor features a great room with open kitchen, living, dining, and media spaces, plus guest bedroom. The 40' covered outdoor area includes summer kitchen, suspended day bed, sun deck, and 41' pool with optional hot tub amid indigenous landscaping. Upper floor offers two ocean-facing primary suites with balconies, built-in seating, and optional outdoor showers, plus flexible space for office or additional bedroom and rooftop lounge 72' above sea level. Beach Enclave management, private concierge, gated entrance, security cameras, and HOA oversight included. Construction begins summer of 2026, with several homes already sold. Please inquire for more detailed information. We are arranging VIP tours to the island for site visits for interested and qualified buyers. Come and stay in a Beach Enclave Villa on Turks & Caicos to experience the sublime detail, hospitality and world class location and service for yourself.
…By Annonceur International


M-House D1 - Lot 5 Where Ibiza Chic Meets Turks & Caicos Lifestyle M-House is a curated collection of nine residences (3-6 bedrooms) where timeless Mediterranean elegance meets cutting-edge island design by world-renowned Blakstad Architects. Whether beach-level or elevated above it all, M-House offers a once-in-a-generation opportunity to own a home where modern design meets soul-stirring natural beauty. M-House Hilltop residences (parcels 5-9) offer uninterrupted ocean views across Providenciales' north shore with private beach access—exceptional value at this price point. M-House’s Beach Club features pool, yoga deck, and Mediterranean beach bar accessible via golf cart (included in offering for hilltop homes) or short walk to the beach. Ocean-view fitness center includes sauna and cold plunge. The secluded national park beach (no jet skis) offers turtle sightings, occasional humpback whales, and easy access to Beach Enclave North Shore's Bluff Bar, Rock House and future Loren facilities. Lot 5 - Five-Bedroom Design One Perched 40' above sea level with 110' hilltop width, this villa offers 7,769 sq. ft. of finished space.Ground floor features a grand great room, designer kitchen, primary bedroom, and media room configurable to maximize views or create a 53-foot-wide great room. Optional additions include garage, guest bedroom, or unique ocean-view guest cottage. Indoor spaces flow to covered outdoor areas with summer kitchen, sun deck, and 50' pool with optional hot tub. Upper level comprises four bedrooms, including three oceanfront bedrooms with two corner primary suites featuring balconies and optional outdoor showers. Base design spans 6,073 sq. ft. under cover, expandable to 6,792 sq. ft. covered and 8,488 sq. ft. total with sixth bedroom and garage. Beach Enclave management, private concierge, gated entrance, security cameras, and HOA oversight included. Construction begins first half of 2026, with several homes already sold. Please inquire for more detailed information.
…By Annonceur International


Introducing M-House (D1 - Lot 2) Where Ibiza Chic Meets Turks & Caicos Lifestyle M-House is a curated collection of nine residences (3-6 bedrooms) where timeless Mediterranean elegance meets cutting-edge island design by world-renowned Blakstad Architects. Whether beach-level or elevated above it all, M-House offers a once-in-a-generation opportunity to own a home where modern design meets soul-stirring natural beauty. Lot 2 - Five-Bedroom Beachfront Design One is an icon of modern coastal design with over 73' of beach frontage, spanning 7,769 sq. ft. of impeccably finished indoor and outdoor areas. Ground floor features a massive great room with signature designer kitchen, primary bedroom, and versatile media room—offering flexibility to optimize ocean views or create a 53-foot-wide great room by integrating the media area. Optional garage and/or additional guest bedroom flank the entrance courtyard. Following Beach Enclave's design ethos of seamless indoor-outdoor living, ground floor transitions to a spacious covered outdoor area with summer kitchen, sun deck, and magnificent 50' pool with optional built-in hot tub. Upper level comprises four bedrooms, including three oceanfront rooms with two corner primary suites featuring expansive balconies, built-in seating, and optional outdoor showers. Main level bedroom can also function as primary suite. Kitchen pantry adjoins convenient laundry and service entrance. Base design: 6,073 sq. ft. covered (7,769 sq. ft. total). With 6th bedroom and garage: 6,792 sq. ft. covered (8,488 sq. ft. total). M-House’s Beach Club will feature pool, yoga deck, and Mediterranean beach bar accessible via golf cart or signature limestone staircase. Ocean-view fitness center includes sauna and cold plunge. The secluded national park beach (no jet skis) offers turtle sightings, occasional humpback whales, and easy access to Beach Enclave North Shore's Bluff Bar, Rock House and future Loren facilities. Beach Enclave management, private concierge, gated entrance, security cameras, and HOA oversight included. Construction begins summer of 2026, with several homes already sold. Please enquire for full details. We are arranging VIP tours to the island for site visits for interested and qualified buyers. Come and stay in a Beach Enclave Villa on Turks & Caicos to experience the sublime detail, hospitality and world class location and service for yourself.
…By Annonceur International


Where Ibiza Chic Meets Turks & Caicos Lifestyle M-House is a curated collection of nine residences (3-6 bedrooms) where timeless Mediterranean elegance meets cutting-edge island design by world-renowned Blakstad Architects. Whether beach-level or elevated above it all, M-House offers a once-in-a-generation opportunity to own a home where modern design meets soul-stirring natural beauty. Lot 2 - Six-Bedroom Beachfront Design One is an icon of modern coastal design with over 73' of beach frontage, spanning 8,132 sq. ft. (6,436 int. sq. ft.) of impeccably finished indoor and outdoor areas. Ground floor features a massive great room with signature designer kitchen, primary bedroom, and versatile media room—offering flexibility to optimize ocean views or create a 53-foot-wide great room by integrating the media area. Optional garage and/or additional guest bedroom flank the entrance courtyard. Following Beach Enclave's design ethos of seamless indoor-outdoor living, ground floor transitions to a spacious covered outdoor area with summer kitchen, sun deck, and magnificent 50' pool with optional built-in hot tub. Upper level comprises four bedrooms, including three oceanfront rooms with two corner primary suites featuring expansive balconies, built-in seating, and optional outdoor showers. Main level bedroom can also function as primary suite. Kitchen pantry adjoins convenient laundry and service entrance. Base 5 BR design: 6,073 sq. ft. covered (7,769 sq. ft. total). As a 6 bedroom and garage: 6,792 sq. ft. covered (8,488 sq. ft. total). M-House’s Beach Club features pool, yoga deck, and Mediterranean beach bar. Ocean-view fitness center includes sauna and cold plunge. The secluded national park beach (no jet skis) offers turtle sightings, occasional humpback whales, and easy access to Beach Enclave North Shore's Bluff Bar, Rock House and future Loren facilities. Beach Enclave management, private concierge, gated entrance, security cameras, and HOA oversight included. Construction begins second half of October of 2026 on the homes already sold. Please inquire for more detailed information.
…By Turks & Caicos Sotheby's International Realty


From its private westernmost corner position, rising over 60’ above sea level, Villa 15 at Beach Enclave North Shore features dramatic, elevated ocean views as well as a private beach access, with a dedicated beach area for the exclusive use of the owners and guests. Ownership at Beach Enclave is unmatched, set within 20 acres of natural landscape, combining the privacy and seclusion of your own home, with the five-star amenities and services of this successful boutique resort, ownership of Villa 15 includes use of a tennis and basketball court, oceanfront fitness centre and yoga deck, Kid’s Club, one-of-a-kind Enclave Garden, and the Bluff Bar, an oceanfront restaurant serving Mediterranean-inspired fare, with a globally influenced wine list, handcrafted cocktails and beers on tap. Designed by acclaimed Brazilian Architecture Firm Jacobsen Arquitetura, Villa 15 is a contemporary minimalist dream, with 4-bedrooms and 4.5-bathrooms the home comprises 4,250 sq. ft. under roof (5,189 gross sq. ft.) seamlessly blending indoor and outdoor living. The large indoor kitchen and great room feature generous natural light and floor to ceiling glass sliders opening onto an expansive covered deck. The primary bedroom suite and terrace overlook an awe-inspiring ocean expanse from its 70’ above sea level position overlooking the Princess Alexandra Marine Reserve, a perfect place to enjoy a morning coffee from, and enjoy watching the annual Humpback Whale migration, or try to spot passing turtles. The en-suite bathroom features a large, walk-in double shower, double vanity, and freestanding bathtub. There is an additional ocean facing guest suite terrace and en-suite bathroom. Two further guest suites enjoy a garden facing position, one of which is perfectly outfitted for younger family member or guests, with two twin beds. Outdoor entertainment areas include the covered living space off the great room, sun deck and heated infinity pool with sun shelf and ledge loungers, and summer kitchen and bar. This villa participates in Beach Enclave’s successful rental program that is tailor-made to owner’s needs and sustains long-term property value. The villa includes owner storage. Finishes include Sub-Zero & Wolf appliances; high-end, handmade custom millwork throughout; high-quality, large format European tiling; Ipe hardwood decks; high ceilings; lighting design; sound system. Expanded resort amenities include enjoying private chef-curated meals along with private butler services.
…By Turks & Caicos Sotheby's International Realty


Blue Cay: North Shore Legacy: Elevated Oceanfront Estate with Private Dock Access - 6 Bedrooms - 10,200 SF Total - 1.74 Acres. Blue Cay is a rare, elevated, oceanfront estate defined by its classical Caribbean architecture and commanding panoramic views. Overlooking the turquoise waters of the Princess Alexandra National Park and barrier reef, this property offers unmatched privacy and luxury. •Estate Features: 1.74 acres with 150 feet of beach frontage (161 feet total) and an exclusive beach area. •Main Residence (4 BR): Spans 7,299 SF (4,860 internal) over three levels, featuring multiple terraces, Primary Suite with dual balconies. •Guest House (2 BR): Separate 1,100 SF guesthouse with its own pool, overlooking Thompson's Cove lagoon. •Irreplaceable Amenity: Dedicated dock space adjacent to the property for boat access. •Total Structures: Main House, Guest House, and 1,625 SF building with garage/caretaker's accommodation.
…By Turks & Caicos Sotheby's International Realty

Receive by email any new listing that may match your search criteria
Your criteria :
By validating this form, you accept the general conditions of use of Le Figaro Properties.
These agencies offer a selection of luxury properties vente at Parrot Cay. Feel free to contact them for personalized assistance.
