Get early access to listings that match your criteria
Never miss an opportunity again. Our personalized alerts notify you instantly.

 English$ USD · m²


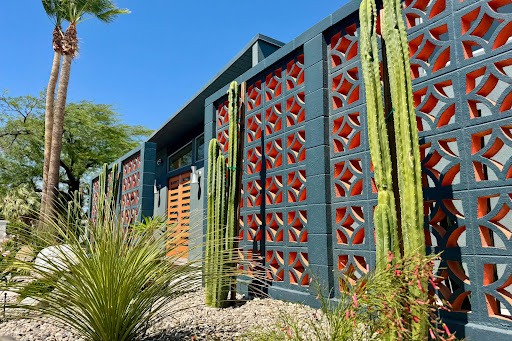

Some homes reflect the history of Palm Springs. Others helped create it. Designed by renowned architect William Krisel and built by the legendary Alexander Construction Company, this beautifully renovated residence in Racquet Club Estates is more than an iconic mid-century home—it’s an authentic piece of Palm Springs’ architectural legacy, thoughtfully reimagined for the way people live today. Honoring its original character while embracing modern living, nearly every surface has been carefully updated. New windows and sliding glass doors, contemporary fixtures, and refined finishes complement the home’s timeless design while preserving the vision that made Alexander homes among the most celebrated in Palm Springs. Outside, a color palette that feels unmistakably Palm Springs brings warmth, personality, and a true sense of place. Framed by mountain views and swaying palms, the vibrant exterior offers a fitting introduction to the lifestyle that unfolds beyond the front door. Inside, the open-concept floor plan creates an effortless connection between indoor and outdoor living. Walls of glass invite natural light throughout the home and open to a private backyard designed for both quiet moments and easy entertaining. Whether enjoying a peaceful morning beside the pool, gathering with friends beneath the desert sky, or simply taking in the surrounding mountain views, the home embraces the relaxed rhythm of life that has drawn people to Palm Springs for generations. The property has also demonstrated a successful history as a seasonal rental, offering flexibility for those seeking a full-time residence, a second home, or an investment opportunity. Furnishings may be available outside of escrow, creating an even more seamless transition for the next owner. William Krisel-designed Alexander homes continue to represent one of Palm Springs’ most important architectural legacies. Thoughtfully preserved and beautifully updated, this home honors its past while inviting its next chapter to begin.
…By Sotheby's International Realty - Beverly Hills Brokerage


Located in the countryside of South Auburn, this extraordinary single-story French Country estate is privately positioned on 10.8 acres, capturing breathtaking views of the North Fork American River and Folsom Lake. Offering approximately 4,494 square feet of total living space, including the private guest apartment, with 4 bedrooms and 6 bathrooms, the estate blends timeless European architecture, craftsmanship and modern luxury. The main residence is beautifully appointed with 3 spacious bedroom suites, 3.5 bathrooms, a library or office, formal living and dining spaces, and an inviting family room. A custom alder and cherry wood entry door introduces warm, refined interiors featuring French white oak flooring, six fireplaces, radiant heated floors, granite and Caesarstone surfaces, and distinctive architectural details. The Provenal-inspired chef's kitchen is a luxurious centerpiece, featuring a striking single-slab elm island, Vanilla Cream marble flooring, and premium, top-of-the-line appliances designed for elevated entertaining. A beautifully designed approximately 780 sq. ft. private guest apartment offers 1 bedroom, 1 bathroom, full kitchen, living room, office area, and private balcony overlooking the surroundingsideal for extended family, guests, or multigenerational living. A car collector's dream, the approximately 3,412-square-foot, 7-car garage offers exceptional space for classic, exotic, and specialty vehicles, along with dedicated RV and golf cart garages and striking custom vertical wood doors. Massive natural stone, slate roofing, custom cedar beams, copper downspouts, and authentic French architectural details create an unforgettable exterior presence. Outdoor living is equally spectacular with a dramatic infinity-edge pool, spa and poolside bathroom overlooking the surrounding landscapean exceptional setting for entertaining, fireside relaxation and sweeping views. Two dedicated easements provide convenient RV access to and from the main road. An additional 5 acres are available for separate purchase under a separate APN.
…By Nick Sadek Sotheby's International Realty


Welcome to an exceptional opportunity to experience refined living in the heart of Cameron Park. Nestled in the picturesque rolling golden foothills of El Dorado County, this beautifully maintained residence offers the perfect blend of timeless elegance, comfort, and California lifestyle. Thoughtfully designed for both grand entertaining and everyday living, every space has been curated to create unforgettable moments with family and friends. Super functional floorplan with 4 spacious bdrms- with 3 bdrms with own private bathroom. This versatile floor plan provides exceptional comfort and privacy. Primary bedroom is remodeled and spacious with adjoining outdoor balcony with views. In addition, a downstairs bedroom with an adjacent full bath is ideal for guests, a private office, or multigenerational living. The beautifully updated kitchen serves as the heart of the home, featuring a large center island, granite slab countertops, abundant custom cabinetry with convenient pull-out shelving, and generous workspace for both casual meals and entertaining. The expansive family room is warm and inviting, highlighted by a cozy fireplace, custom built-in cabinetry and shelving and stunning views overlooking the backyard and sparkling built-in pool. A spacious living and dining room combination with fireplace that opens to one of three private balconies, creating seamless indoor-outdoor living, and additional spaces to relax or entertain. There are many nice features: hardwood and tile flooring, a well-appointed laundry room with utility sink, extensive cabinetry, and a convenient laundry chute. The owned solar provides outstanding energy efficiency during the hot summer months, while the supplemental kerosene heating system adds comfort and economy throughout the winter. Situated on approximately .3 of an acre, the property has been thoughtfully designed for low-maintenance living while offering exceptional outdoor amenities. The lovely landscaped backyard features a sparkling built-in pool, generous patio areas, a sport court, spacious pet habitat, relaxing hot tub, RV/Boat storage, 3 car garage with an impressive man cave with workshop--perfect for hobbies, projects or additional storage space-plus attic with pull-down ladder.Tucked in one of Cameron Park's most desirable neighborhoods. You'll enjoy the beauty of the Sierra foothills with gently rolling landscapes, majestic trees, breathtaking sunsets and a welcoming community atmosphere. This home won't last!
…By Vista Sotheby's International Realty


Beautifully remodeled single story home on over a half an acre. Designed with a spacious open concept, this home seamlessly enhances indoor outdoor living, ideal for both relaxing and entertaining. Featuring 3 bedrooms and 2 bathrooms, the layout is both functional and inviting. The exceptional kitchen is a true centerpiece, showcasing beautiful appliances, quality finishes, and thoughtful design. The grounds are simply stunning. Enjoy a pool, mature fruit trees, and your very own hobby vineyard, creating a private retreat with a true Sonoma Valley feel. Additional features include a detached office, perfect for working from home, and a detached storage space for added convenience. This is a rare opportunity to own a one of a kind property that combines modern upgrades with natural beauty and charm.
…By Sotheby's International Realty - Wine Country – Sonoma Brokerage


Welcome to 6 Hunter—an extraordinary storybook estate tucked within the prestigious guard-gated enclave of Coto de Caza. Situated at the end of a quiet, single-loaded cul-de-sac in the coveted Woods neighborhood, this legacy property offers exceptional privacy, scale, and timeless elegance. Set behind a private gated motor court on over an acre of meticulously manicured grounds, the residence spans approximately 7,300 square feet and features six bedrooms, five-and-a-half bathrooms, a six-car garage, and an attached guest house—ideal for guests, multigenerational living, or a private executive office. The grounds evoke a romantic, European-inspired garden with blooming roses, mature magnolia trees, and meandering pathways that create a true sense of serenity and arrival. Inside, refined interiors showcase soaring ceilings, rich architectural detailing, and designer finishes, blending classic craftsmanship with modern luxury. Designed for both grand-scale entertaining and everyday living, the home includes a main-level ensuite bedroom, an expansive executive office with flexibility as a secondary primary suite, and a showstopping bonus room complete with bar, game space, and private balcony with sweeping hillside views. Outdoors, a resort-style pool and spa are framed by intimate seating areas and lush landscaping, creating a private sanctuary for relaxation and entertaining. A rare offering in one of Orange County’s most sought-after communities, with access to top-rated schools, scenic trails, and a premier country club lifestyle.
…By Pacific Sotheby's International Realty


Set atop a majestic one-acre site, this exquisite corner lot is a true masterpiece of luxury living. Surrounded by striking granite boulders, the estate makes an unforgettable first impression, offering exceptional curb appeal and a sense of elegance and tranquility. The property features a spacious four-car garage, providing ample room for vehicles, storage, and more. Step outside and discover a private oasis, complete with a pristine pool designed for ultimate relaxation and seclusion. Thoughtfully designed outdoor spaces create the perfect setting for entertaining guests or enjoying peaceful moments in complete privacy. Experience the enchanting charm and sophisticated allure of this remarkable Los Lagos Palm Beach Estate where timeless elegance, privacy, and luxury come together to create an extraordinary place to call home.
…By Nick Sadek Sotheby's International Realty


Come for the views, stay for the sunsets! Tucked into the hills of Sonoma Mountain, 4737 Pressley Road is the kind of Wine Country retreat that makes you want to slow down, pour a glass of wine, and stay awhile. Beautifully remodeled and inviting, this single-story 3 bedroom, 2.5 bath ranch pairs relaxed sophistication with plenty of room to play, entertain, and enjoy the good life. Inside, the beautifully updated home offers easy single-level living and a warm, welcoming feel. Outside is where the fun begins. Take a dip in the infinity pool while soaking in gorgeous westerly views, gather friends for an al fresco dinner, or settle in as the sun puts on its nightly show. Professionally landscaped grounds are framed by mature olive trees and beautiful plantings, while a horseshoe pit adds a playful touch for leisurely afternoons and lively gatherings. A gated setting adds privacy, while the detached three-car garage with workshop area offers exceptional flexibility for cars, hobbies, gear and more. There is also plenty of room for RV or boat parking. Whether you're looking for a peaceful full-time escape, a weekend gathering place, or a secondary Wine Country home, this is a property made for enjoying life. Come see the views, lounge by the pool, stay for sunset and discover why this might be exactly where you want to be.
…By Sotheby's International Realty - Wine Country – Sonoma Brokerage


This elegant home is tucked into 2 acres of meticulously landscaped grounds in the coveted Saddle Mountain Estates, gracing the market for the first time in over twenty years — a rare and genuine opportunity. From the moment you turn onto the generous driveway, something shifts. The pace slows. A deep sense of peace settles in around you, framed by breathtaking views. Step through the front door and be welcomed by soaring vaulted ceilings that open the space with effortless grandeur. The living room — anchored by a warm fireplace and a handsome corner bar — sets the tone for a home that is equally suited to quiet evenings in and memorable gatherings with the people you love. French doors sweep open to the expansive backyard, where a sparkling pool and spa await, a fenced corral sits ready for your horses, and majestic oak trees form a natural canopy over it all. Avocado and fruit trees dot the grounds, lending a sense of abundance. In the kitchen, light pours in through Hunter Douglas shades, casting a warm, perfect glow over a space designed to inspire. Whether you're the cook or you've brought one, the double oven and full suite of stainless steel appliances make every meal an occasion. The home offers 4 bedrooms and 4 baths, with two ensuite accommodations — including the primary suite, a true sanctuary with vaulted ceilings, a fireplace, and a sense of calm that's hard to leave. A private adjoining room houses a built-in vault for your valuables and arrives sauna-ready, to offer a spa-like retreat entirely your own. Drift upstairs to the loft — a perch made for lingering. Whether you settle in with a book, lose yourself in the views, or simply let the morning unfold around you, it's the kind of space that quietly becomes your favorite corner of the house. Outside, a retractable awning lets you curate your afternoon light while the pool shimmers and the hills hold you close. For the collector or adventurer, a remarkable 1,686 sq ft 6-car garage offers room for your full collection — cars, an RV, or simply the space to dream. Miles of hiking and equestrian trails wind through Saddle Mountain Estates, while downtown Ojai is just minutes away. Ventura, Santa Barbara, Malibu, and Los Angeles are all within comfortable reach — making this not just a home, but a base for a beautifully lived life.
…By Sotheby's International Realty - Montecito - 1290 Coast Village Road Brokerage


Nestled within the prestigious gated community of Hidden Park, this stunning modern farmhouse, completed in 2020, blends timeless design with exceptional comfort on approximately 1.6 acres. Set against picturesque sunrise and sunset mountain views, the property enjoys a rare natural setting with Triunfo Creek meandering through the expansive backyard, creating a unique sense of privacy, tranquility, and connection to nature. Thoughtfully designed with light oak flooring, soaring 10-foot ceilings on both levels, and abundant natural light, the home offers an effortless indoor-outdoor lifestyle. A dramatic wall of disappearing glass in the family room opens seamlessly to the resort-style backyard, while two fireplaces add warmth and sophistication to the main living spaces. The chef's kitchen is a true centerpiece, featuring a magnificent Dolomite center island, Wolf range with double ovens and griddle, Sub-Zero refrigeration, Wolf steam oven, dual dishwashers, walk-in pantry, butler's pantry with wine refrigerator and warming drawer, polished nickel fixtures, and a convenient office nook. Formal living and dining rooms provide elegant entertaining spaces, complemented by an additional den/office and a first-floor bedroom suite. Upstairs, the luxurious primary suite offers a private retreat with a fireplace, copper soaking tub, dual walk-in closets, double vanities, and a marble shower. Four additional En-suite bedrooms showcase custom tile work and distinctive design details. A bonus Media Room and generous secondary living spaces complete the upper level. Designed for both relaxation and entertaining, the extraordinary backyard features a sparkling pool with automatic cover, spa with fountain, expansive lawn, built-in barbecue, pergola with TV and fireplace, firepit lounge and multiple outdoor gathering areas surrounded by mature trees and gardens. Wildlife and seasonal flowing waters of Triunfo Creek further enhance the property's natural beauty. Additional highlights include an owned solar system installed, enhanced electrical infrastructure, gypcrete sound insulation between floors, an attached two-car garage, detached two-car garage with storage/bonus room above, and an expansive parking courtyard. Ideally located with convenient access to the 101 Freeway, Malibu beaches, premier shopping and dining, and countless state and national recreation areas, this exceptional estate represents modern California living at its finest.
…By Sotheby's International Realty - Malibu Brokerage


Behind private gates on nearly an acre in Sierra Oaks Vista, this single-level estate is a sanctuary where curated landscaping sets a tone of quiet sophistication. Mature trees, sculpted greenery, and lush grounds frame an outdoor retreat designed for entertaining and the rhythm of California summers. As dusk falls, architectural uplighting transforms the grounds into a luminous nightscape, an enchanting second act that rivals the beauty of the day. A glistening pool and spa anchor the resort-style backyard, while a private tennis court invites spirited afternoons and golden-hour gatherings under the lights. Expansive patios and verdant lawns create distinct spaces for al fresco dining and celebration beneath the palm trees. Inside, a fully renovated single-level floor plan unfolds with effortless flow between the family room, living room, and gourmet kitchen. An open, gathering-ready layout appointed with high-end appliances and craftsmanship throughout. Four bedrooms and four bathrooms, three en suite, offer refined comfort and privacy. A rare offering in one of the region's most distinguished enclaves, this is more than a residence; it is a lifestyle reserved for the few who recognize it.
…By Nick Sadek Sotheby's International Realty


For the first time, The Legacy Chateau comes to market. Custom-built and held by one family from the very start, this gated French Country estate sits on more than two private acres above the Sacramento River, with river views and private access to the Sacramento River Trail. Iron gates open to a motor court and a stone-and-slate facade softened by climbing ivy. Inside, the grand foyer rises around patterned stone floors and a sweeping curved staircase, made for wedding-day photos, holiday portraits and the everyday walk down to breakfast. Few private homes in Northern California offer a room like the ballroom. Parquet floors, a fireplace and French doors create a light-filled stage for holiday parties, milestone birthdays, charity galas and corporate entertaining. The paneled formal dining room, with chandelier and plasterwork, connects to the kitchen, and the space between them makes a perfect staging area for caterers and hospitality prep. Daily life centers on the kitchen and sunlit breakfast room, with generous counter space and room for more than one cook. Quieter rooms balance the grand ones: a separate, dedicated office with timber library shelving, a paneled den with a stone hearth, and a living room that keeps the garden in view. Upstairs, the primary suite's long bank of windows looks over the pool, the river and the landscape. In all, the home offers 4 bedrooms, 5 bathrooms, including a generously sized suite and guest rooms. Outside, the pool, terraces, patios and decks look north and south along the river corridor, framed by curved stone balustrades, a garden fountain and mature trees. Morning runs on the River Trail begin steps away, with downtown Redding, the Sundial Bridge, Shasta Lake and Whiskeytown all within reach. A residence of this character rarely comes to market in Shasta County. A Legacy Chateau. One of One. One Residence. One Legacy.
…By Shasta Sotheby's International Realty


Live the luxury lifestyle on a premier view lot within the exclusive guard-gated community of The Farms in Rancho Santa Fe. Perfectly positioned to capture sweeping 270+ degree views of the newly renovated "Farms" golf course, mountains, and Pacific Ocean, this custom estate spans over 10,000 sq ft of refined living. Designed for effortless indoor-outdoor living, the home features soaring ceilings, expansive windows, and French doors that fill the interiors with natural light. A grand courtyard entry leads to elegant formal living and dining spaces, a private office/library, and a chef’s kitchen with top-tier appliances, large island, butler’s pantry, and casual dining area—opening to a warm family room and expansive veranda. The luxurious primary suite offers dual baths, dressing rooms, and a private view balcony. Four additional ensuite bedrooms and resort-style amenities—including theater, gym, wine cellar, sauna, elevator, pool, spa, and 4-car garage—complete this exceptional offering.
…By Pacific Sotheby's International Realty


Gracefully set within the exclusive guard-gated community of Big Canyon, 7 Oakmont is an exceptional French-inspired custom residence that brings timeless European elegance to one of Newport Beach’s most coveted enclaves. Built entirely from the ground up and completed in 2020, the home encompasses approximately 6,466 square feet across a generous 14,170-square-foot homesite, offering five bedrooms and seven baths with an extraordinary attention to scale, craftsmanship, and detail. A stately limestone-framed entrance creates an elegant first impression, opening to a grand entry hall with a sweeping custom iron staircase finished in petit granite flooring and illuminated from above by a dramatic skylight. Beyond, soaring ceilings create a remarkable sense of volume throughout the residence, with heights of approximately 12 feet across much of the home and a spectacular great room rising approximately 20 feet. Three custom limestone fireplaces lend warmth and architectural distinction, while a thoughtful collection of luxury finishes carries the home’s refined French sensibility from one space to the next. The thoughtfully considered floor plan balances grand entertaining spaces with exceptional everyday livability. The main level features a serene primary suite, a dedicated home office, and a private guest suite with its own exterior entrance and direct side-yard access. The guest suite offers exceptional versatility, with convenient access to the pool and the ability to be secured separately from the main residence for enhanced privacy. Three additional ensuite bedrooms are located upstairs, creating a comfortable and private retreat for family and guests, while an expansive upstairs bonus room provides flexible space for recreation, media, fitness, or other lifestyle needs. Designed as beautifully for entertaining as it is for everyday living, the residence extends effortlessly outdoors to one of its most inviting features: an expansive 400-square-foot-plus covered loggia conceived as a true extension of the living environment. Equipped with ceiling fans and heaters, this gracious open-air living space is designed for year-round enjoyment, creating an idyllic setting for lingering dinners, relaxed afternoons, evenings watching television, or gathering for cards and conversation. Completing the outdoor space, a heated five-foot-deep lap pool and separate spa create a private, resort-like retreat, complemented by a built-in bar and BBQ that make poolside entertaining effortless. Adding to the home’s exceptional entertaining credentials is a climate-controlled wine cellar, providing an elegant setting for the collection and display of fine wines. Together with the generous kitchen, expansive great room, covered loggia, and resort-style pool setting, the residence offers a seamless progression from intimate gatherings to sophisticated entertaining. Modern comforts include six-zone HVAC, with the roof, water heater, and HVAC systems all dating to the home’s 2020 construction. Life within Big Canyon is equally distinguished, offering two guarded entrances, regular security patrols, and beautifully maintained community amenities. Residents enjoy two community parks featuring children’s play equipment, a sand volleyball court, half basketball court, and baseball field. Beyond the gates, 7 Oakmont enjoys an enviable Newport Beach setting close to the world-class shopping and dining of Fashion Island, famed beaches, and award-winning schools, while convenient access to John Wayne International Airport places business and leisure travel within easy reach. Grand yet inviting, sophisticated yet wonderfully livable, 7 Oakmont presents a rare opportunity to experience the romance of French-inspired architecture, the ease of contemporary construction, and the enduring appeal of one of Newport Beach’s most prestigious gated communities.
…By Pacific Sotheby's International Realty


A nature‑wrapped hilltop oasis, reached by a long, private driveway that climbs the hillside to a gated, level estate at the top. Set on approximately ¾ acre, this secluded retreat delivers the feeling of being hours outside the city while remaining perfectly connected. Mature trees, lush gardens, fruit trees, and a sparkling pool surround the home, creating an atmosphere of quiet luxury and estate‑like privacy. Fully reimagined and remodeled, the residence is a modern smart home with 5 bedrooms and 4 baths, offering a harmonious blend of comfort, technology, and refined design. Light‑filled living spaces include a living room, family room, multiple dining areas, and a fireplace, all anchored by a gourmet chef’s kitchen featuring Samsung Bespoke appliances. Every major system has been upgraded: newer dual‑zone all‑electric HVAC, roof, windows, flooring, kitchen, primary and upstairs baths. The home is wired with whole‑house ethernet and features integrated smart lighting throughout, ensuring seamless connectivity and effortless control. Outside, the hilltop flat opens to expansive grounds with gardens, fruit trees, and a pool framed by nature. The long private driveway and gated entry create a dramatic sense of arrival, while the surrounding landscape offers rare tranquility and seclusion. A truly exceptional property that combines privacy, nature, modern luxury, and smart‑home innovation into one unforgettable estate.
…By Sotheby’s International Realty – Sherman Oaks Brokerage


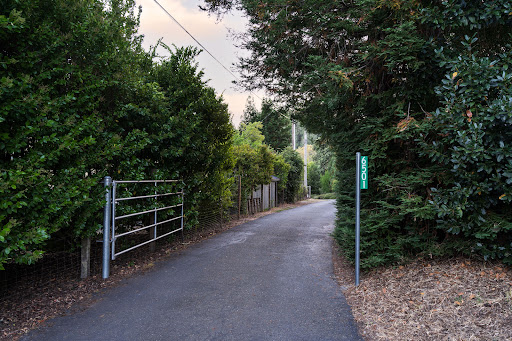
6501 Ellen Lane is not simply a home. It is a legacy and a celebration of connection, time shared with family and friends, and the moments that matter most. Exquisitely designed and handcrafted with purpose, this property reflects the belief that a home should welcome those we love, celebrate life and stand the test of time. Here, life unfolds in extraordinary ways. A secluded pool and spa, tiki pool house, outdoor kitchen, bar and fireplace invite bare feet and wet bathing suits, long lunches, impromptu cocktails and dinners by the fire. A beautifully appointed equestrian barn with two oversized stalls opens to a picturesque white fenced pasture. Slip onto your horse bareback in the soft morning light, or settle onto the pasture swing and watch your favorite companion graze as the day grows quiet. Water brings its own magic. A lake edged in soft water grasses, with a waterfall, dock, covered sitting area with swing and little rowboat, invites you to slow down. Along the property's edge, Green Valley creek adds its own quiet rhythm to the landscape. As evening falls, pour a glass of wine and watch the sunset reflected across the lake. Tucked among the redwood trees, a whimsical suspended treehouse offers a secret place to climb, dream and rediscover the magic of being a kid, no matter your age. And then there is the wine. A hand-planted boutique vineyard of Petite Sirah and Sangiovese, private crush pad and wine processing room let you experience winemaking from vine to glass. Create your own vintage, then tuck it away in the custom stone wine cellar beneath the home, with room for approximately 90 cases including bottles collected through travels and celebrations along the way. A detached 5 car garage and workshop offers room to build, restore, create and pursue whatever passion calls you in, with potential for future guest accommodations. At the heart of it all is the home itself, warm, welcoming and remarkably personal. Designed and built by its owners with their own hands alongside friends and family, its craftsmanship lives in the handmade cabinetry and foyer chandelier, solid vertical-grain Douglas fir floors and thoughtful details. For all that surrounds you here, the house still simply feels like home. What awaits at 6501 Ellen Lane is a rare opportunity to make something already extraordinary entirely your own and to become the next steward of a truly remarkable legacy estate. Some opportunities come along once. This may very well be one of them.
…By Sotheby's International Realty - Wine Country – Sonoma Brokerage


TUSCAN-INSPIRED SINGLE-STORY LUXURY ESTATE IN THE VILLAS OF MONTE SAN SAVINO. Set behind the gates of The Villas of Monte San Savino, one of Rancho Cucamonga’s most distinguished private luxury enclaves, this exceptional single-story, Tuscan-inspired residence offers ~4,000 sqft of refined living on an expansive ~16,000 sqft lot. Four spacious bedrooms, each with their own en-suite bath, provide exceptional comfort and privacy, while richly finished architectural wood columns, premium hardwood and Italian tile flooring, custom wired sound, and two fireplaces contribute warmth, architectural character, and timeless sophistication. The beautifully appointed kitchen features custom cabinetry, premium granite surfaces, Wolf appliances, an expansive center island, a separate butler’s pantry, and a walk-in pantry, creating an exceptional setting for everyday living and entertaining. The primary suite is a private retreat, complete with an exceptionally spacious walk-in wardrobe and a luxurious bath featuring an expansive enclosed walk-in shower finished in granite and stone, along with a separate jetted soaking tub. A two-car attached garage provides ample parking and storage, while an additional attached one-car garage is currently utilized as a private workshop, offering valuable flexibility for hobbies, projects, or additional vehicle space. Beyond the interiors, brick-paver driveways, walkways, and patios complement extensive gardens and a charming orchard setting, while the private backyard unfolds as a resort-inspired retreat with a sparkling pool and spa, automatic pool cover, gas firepit, and inviting spaces for dining and relaxation. Thoughtfully designed for everyday comfort, this extraordinary residence invites its next owner to embrace a lifestyle of privacy, elegance, and effortless California living in one of Rancho Cucamonga’s most coveted gated communities.
…By Vista Sotheby's International Realty


Sweet Home, bright and cheerful in desirable Temelec, a 55+ Community. Single-story 2-bedroom, 1-bath home, it is comfortable and easy to maintain, offers comfortable living with view to open space and the convenience of inside laundry. Enjoy peaceful setting surrounding open space and a private courtyard, a lovely spot for morning coffee or relaxing outdoors. A new roof adds peace of mind, while the low-maintenance setting makes it easy to enjoy. Temelec is known for its beautiful open spaces, scenic walking paths, community pools, clubhouse and peaceful fountain area. It's a welcoming community where residents can enjoy an active yet relaxed lifestyle in the heart of Sonoma Valley.
…By Sotheby's International Realty - Wine Country – Sonoma Brokerage


With panoramic views stretching from Laguna Beach to Palos Verdes and one of the largest view lots in lower Crystal Cove, 12 Tasman Sea presents a beautifully updated coastal residence defined by refined interiors and abundant natural light. Encompassing approximately 5,210 square feet with five bedrooms and six baths, the home rests on an approximately 9,210-square-foot homesite with a new pool and spa and sophisticated improvements throughout. Beyond a charming entry courtyard with fireplace, interiors unfold in a warm palette of wood flooring, designer tile, porcelain surfaces, and statement lighting. A new chandelier, redesigned stair railing, hardwood stairs and upper hallway, and stone fireplace hearths lend a fresh architectural sensibility. The powder room features marble, designer wallpaper, and new fixtures, while a private main-level guest suite sits just off the entry. A mezzanine overlooking the foyer offers flexible space for an office, sitting area, or studio. Formal and casual living spaces capture sweeping ocean views. A distinctive brick-clad lower-level room offers space for a wine cellar or private office. The reimagined kitchen features new oak cabinetry, countertops, designer fixtures, a 48-inch refrigerator, updated pantry shelving, breakfast nook, and center island with bar seating. Open to the family room and outdoors, it creates an effortless setting for living and entertaining. Nearby, the redesigned laundry room includes custom cabinetry, porcelain countertops, sink, drying station, and an additional Sub-Zero refrigerator. Upstairs, the remodeled primary suite offers ocean views, a sitting room, custom California Closets, and an updated bath with new cabinetry, countertops, flooring and fixtures, soaking tub, and porcelain-clad shower. Three additional ensuite bedrooms complete the upper level, including two that may be combined as a private guest apartment with separate exterior stair access. Outside, new landscaping and hardscape frame the pool and spa, complemented by a built-in barbecue island, retractable awning, and outdoor heaters. New exterior doors from the living room enhance indoor-outdoor flow, while a new concrete driveway, stone-clad entry steps, and refreshed front courtyard elevate the arrival. Within Crystal Cove's 24-hour guard-gated setting, residents enjoy several private parks including The Canyon Club with pool, spa, fitness room, banquet room, and sport courts, and private neighborhood access to Crystal Cove State Park, pristine beaches, and the shopping and dining of Crystal Cove Promenade.
…By Pacific Sotheby's International Realty


This modern estate is set in the heart beat of Mar Vista. It is located in the district of Mar Vista elementary school and a block away from the prized Windward private school. The home is approximately 4,445 square feet of refined modern living space, the residence features a flexible floor plan that includes plenty of natural light flowing in from the large windows strategically placed all along the walls that have 14 - 25 foot ceiling placed in the highlighted areas of the home. The main home offers four bedrooms all en-suite three upstairs and one downstairs plus a powder. ADU featuring a two story two bedrooms en-suite and one powder. ADU includes a kitchen, living room, separate private entrance with an open floor plan. Street parking and your choice to use as an in-law suite, teenager suite, office/media/gym or rental unit. The home is centered around a private central courtyard with floor to ceiling Fleetwood pocket doors flowing from the main house as well as the ADU to this sensational backyard. The soft creamy natural stone surrounding the pool, jacuzzi and waterfall area allows the grassy area to stand alone. The barbecue/patio area creates a crisp clean feeling. The backyard features a heated pool, hot tub complete with a kitchenette and plenty of seating vignettes. A fully equipped outdoor kitchenette creating a year round entertainment experience. The primary bedroom has a wrap around deck providing an additional elevated outdoor retreat with sunset views and neighborhood vistas. The interiors showcase curated, high-end finishes including natural stone surfaces, custom white oak floors and cabinetry, with Antolini Taj Mahal Quartzite natural stone kitchen and island waterfalls. To complete the large expansive living rooms Antolini Silver wind Travertine vein cut stone show cases the natural beauty of the tree trunk fireplace. The living room is enhanced by this statement fireplace. The home is equipped with Rohl fixtures and TOTO toilets. The chef's kitchen is anchored by a Thermador cooktop and oven complemented by insert custom hood and Thermador appliances. The luxurious primary suite serves as a private sanctuary, featuring a fireplace with Calcutta Viola Monet Slabs custom bar with integrated refrigerator, and a spa-like primary bathroom with shower and freestanding tub and Led lite shower . The residence features a black metal roof, premium aluminum-framed windows and doors, enhancing architectural clarity, durability, and seamless indoor-outdoor living. The residence is pre-wired and comes equipped with a control 4 Smart Home integration, allowing seamless control of lighting, climate, audio security, and entertainment systems throughout the home. Additionally home features floating staircase no baseboards for a clean, modern aesthetic, flush mud-in lighting and HVAC vents for a minimalist architectural finish, designed storage throughout and a two-car garage. Ideally located moments from famous Mar Vista Sunday Farmers Market on Grand View, Silicon Beach, Venice, Santa Monica and a five minutes car ride or ten minute bike ride to all westside beaches. and freeways.
…By Sotheby's International Realty - Brentwood Brokerage


Set on 8.5 private acres in coveted Half Moon Bay, this beautifully remodeled contemporary ranch offers the rare combination of refined living and exceptional equestrian amenities just minutes from town. The home has been thoughtfully redesigned with a clean, modern aesthetic and an effortless indoor-outdoor flow. A dramatic living room anchored by an architectural steel fireplace opens to serene views of the creek and mature landscaping, while the formal dining area creates an elegant setting for entertaining. The chef’s kitchen is finished with sleek European cabinetry and top-tier appliances including a Gaggenau stove and steamer, Miele dishwasher, oven and refrigerator, and a built-in wine fridge. A spacious family room and dedicated office add flexibility for both relaxed living and working from home. The property is equally impressive for equestrian use. A well-designed barn offers three stalls, tack room and hay storage, complemented by paddocks, an arena, and open pasture. Direct trail access makes it ideal for riders seeking both privacy and immediate connection to the coastal trail system. Additional features include a detached two-car garage and a separate one-bedroom mobile home with kitchen, living room and bath—perfect for guests, extended family, or caretaker use. Gated and peaceful, yet just minutes from the charm of downtown and the coast, this is a rare opportunity to own a turnkey ranch property in one of the most desirable areas along the San Mateo County coastline. Offered at $3,098,000
…By Sotheby's International Realty - San Francisco Brokerage


Nestled in the desirable Cottages neighborhood of Cloverdale, this beautifully maintained single-level home offers effortless living with exceptional curb appeal. Spanning approximately 1,886± square feet, the thoughtfully designed floor plan delivers both privacy and functionality. Step inside to a welcoming foyer flanked by a versatile flex room with timeless double doors — ideal as a home office, den, or formal sitting room. Beyond, the expansive great room with an open-concept layout, a raised-hearth fireplace with faux gas logs, and seamless views with sliding glass doors leading to your private backyard. Throughout the home, beautiful crown molding adds a refined touch of elegance to every room. The well-appointed kitchen features granite countertops, a center island, refinished cabinets, and a sunny breakfast bar and nook perfect for your morning coffee. The roomy primary suite provides a peaceful retreat, complete with a graceful tray ceiling, a private bath, a generous walk-in closet and access to the backyard. Situated on the opposite side of the home, is a spacious second bedroom and dedicated guest bathroom — offering comfort and privacy for family and visitors alike. A convenient indoor laundry room with cabinetry adds to the home's everyday practicality. Outside, the backyard is nothing short of a warm-weather haven — featuring an in-ground pool, a charming gazebo, and a full patio ideal for entertaining or relaxing under the California sun. Low-maintenance landscaping means more time to enjoy it all. Additional updates include a newer roof, water heater, and fencing, ensuring true peace of mind for years to come. Completing this exceptional home is a front porch sitting area with a classic pergola, plus an attached, finished 2-car garage with extra storage — a rare and welcomed bonus. Perfectly positioned just minutes from downtown Cloverdale and a short 20-mile drive to the renowned Healdsburg Plaza, this home also sits near the scenic Yorty Creek area, where outdoor adventure awaits — from swimming and kayaking to leisurely picnics along the water. Furber Park is just around the corner, making an active lifestyle effortlessly accessible. Experience the best of indoor comfort, outdoor leisure, and vibrant community living.
…By Artisan Sotheby's International Realty


SINGLE-STORY gated estate on a FULLY FENCED 5.45-acre property in Placerville! Surrounded by mature oak trees and rolling hills, this private and usable property offers the perfect blend of peaceful country living and modern comfort. This 2,106 square foot home features 3 bedrooms and 2 bathrooms with high ceilings, abundant natural light, and a functional layout designed for both everyday living and entertaining. The spacious kitchen opens seamlessly to the family room and outdoor living spaces, creating an ideal indoor-outdoor flow. Step outside to your backyard retreat featuring a covered pergola with built-in tables, putting green, POOL, large shed, and playhouse all set within beautifully maintained grounds that feel private and serene. The GATED entry, black fencing, and long paved driveway add to the property's impressive curb appeal and functionality. The spacious primary suite offers a large walk-in closet with custom shelving and direct outdoor access. Plenty of usable land provides room for recreation, animals, gardening, or simply enjoying the foothill lifestyle. Located just minutes from private Lake Arrowbee access. New SEPTIC. No HOA or Mello Roos. Welcome home to 1400 Crooked Mile Court!
…By Vista Sotheby's International Realty


Sited on over 2.2 flat acres in prime Ojai Valley, The Shippee Estate is a rare opportunity to own a newly constructed architectural farmhouse compound featuring the highest level of finish and design in a uniquely serene setting. A product of 4 years of meticulous design and building by one of the country's most prolific builders, the estate features single-story living throughout its Main Residence, Guesthouses, Cabanas, and Workshops. This private retreat features 12-20ft ceilings, walls of glass, grand scale, perfect for entertaining, hosting, and living on all scales. The grand entry features a 12ft pivot door guiding you into an open-concept living space, with soaring ceilings and walls of glass that frame the surrounding landscape and zen-inspired courtyard featuring olive trees and native landscaping. Natural light floods the interiors, creating a seamless transition from the large public spaces to the grounds and outdoor spaces beyond. Premium materials and finishes are showcased throughout, including wide-plank white oak flooring, sandblasted limestone, imported Calacatta marble, and a chef's kitchen outfitted with professional-grade Miele, Wolf and Subzero appliances. The exterior is clad in warm cedar wood siding, enhancing the home's architectural character and blending seamlessly with the natural surroundings. Lighting and fixtures sourced from renowned designers Apparatus and Rejuvenation, further elevating the home's modern elegance with refined detail. Every element reflects a commitment to quality and craftsmanship, resulting in a residence that is both timeless and enduring. Interior features of the Main Residence include a resort-style primary suite, boutique-inspired walk-in closet, and spa-like bathroom with an additional private outdoor shower and garden. A secondary primary suite features soaring ceilings, cozy fireplace, and a sublime bathroom featuring soaking tub and rainfall shower. Featuring a thoughtful layout, the guest bedroom suites are complete with custom millwork, en-suite bathrooms, and serve as the perfect retreat for family and friends. Perfect for generational living or as the quintessential weekend or seasonal retreat, this is a true compound, featuring a variety of auxiliary structures such as a pool cabana, entertainment pavilion with indoor-outdoor kitchen s, outdoor kitchen, self-contained guest house, expansive studio space and additional detached garages. Primed for any car enthusiast, the home features finished garage spaces for ... cars with the height to support lift systems for additional vehicles. Outdoor amenities include various gardens, spacious patios ideal for entertaining, outdoor kitchen, high-quality and drought resistant turfed lawn, a resort style pool and spa, and lushly landscaped grounds. The property's flat acreage offers versatile potential, while its elevated position ensures year-round views of Ojai's iconic mountain backdrop. Located just minutes from downtown Ojai, residents will enjoy ideal proximity to hiking trails, renowned dining and boutiques, The Ojai Valley Inn, and a thriving arts community. 1225 Shippee Lane is more than a home - it is a refined retreat offering the ultimate in resort-style living in one of the West Coast's best destinations.
…By Sotheby's International Realty - Beverly Hills Brokerage


An exceptional opportunity to create a personalized Wine Country retreat in the heart of Yountville. 1903 Hopper Way is comfortable and livable in its current condition, while offering the exciting opportunity to refresh and reimagine the interiors to suit your own style. Approved plans and permits for a cosmetic, like-for-like renovation are already in place, providing a valuable head start for those ready to bring their vision to life without taking on the complexities of a full-scale renovation. Ideally situated in one of Napa Valley's most sought-after communities, the townhome offers convenient access to Yountville's celebrated restaurants, tasting rooms, boutiques, and scenic surroundings. The private rear patio overlooks the community greenbelt, creating a peaceful outdoor setting for morning coffee, alfresco dining, or simply enjoying the relaxed Napa Valley lifestyle. With its combination of livable condition, renovation potential, approved plans and permits already in hand, and desirable greenbelt setting, 1903 Hopper Way represents one of the most compelling values in the community. Opportunities like this are seldom availablewhether envisioned as a full-time residence or a sophisticated Wine Country getaway, this is a rare chance to make Yountville your own.
…By Vintage Sotheby's International Realty


Some properties are defined by the home; others by the life that unfolds around it. Set on approx. 6 usable acres along coveted Cherryvale Ave and spanning both banks of year-round Soquel Creek, Hedgerow is a gated equestrian estate offering exceptional privacy, recreation & versatility. Magnificent decades-old hedges frame an updated 4,200+/- SF single-level home w/expansive windows, wraparound deck, flexible living spaces, 4-car garage, solar & Tesla Powerwall. Gourmet kitchen w/farmhouse sink, gas range, built-in espresso mach. & prep sink. Primary suite features updated bath, walk-in closet & opens to a private deck. Guest house + he/she-sheds add flexible space. A true Santa Cruz equestrian property, amenities include expansive arena, round pen, tack room, 7 covered stalls, Paddock Paradise turnouts, fenced pasture, ranch kitchenette & viewing platform. Once an active farm, the acreage invites horses, animals, gardening & recreation. Enjoy irrigated raised beds, mature fruit trees, firepit, pool w/waterfall, jacuzzi & sauna. Explore the creek side setting or relax beside the water. Walk to Soquel Village; mins to Capitola & Beaches, Gayle's Bakery w/convenient Hwy 17 access for easy Silicon Valley commute. A rare Soquel acreage offering where country living meets the coast
…By Sotheby’s International Realty – Santa Cruz Brokerage

Receive by email any new listing that may match your search criteria
Your criteria :
By validating this form, you accept the general conditions of use of Le Figaro Properties.
These agencies offer a selection of luxury properties vente in California. Feel free to contact them for personalized assistance.
