Get early access to listings that match your criteria
Never miss an opportunity again. Our personalized alerts notify you instantly.

 English$ USD · m²


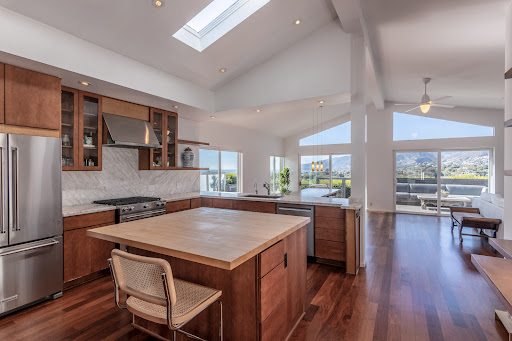
Set in a picturesque valley floor enclave of luxury homes, this modern, single-level Wine Country retreat features a sparkling 40-foot pool and beautifully landscaped grounds. The open floor plan and soaring walls of windows fill the home with natural light and frame views of the lush outdoor spaces. The primary suite opens to a private spa overlooking a rose arbor. In the heart of the Valley of the Moon, the home is less than 2 miles to the wine country village of Glen Ellen, and just 10 minutes to Sonoma to the south and Kenwood to the north. High ceilings, a wide hallway, and effortless indoor-outdoor flow make this four-bedroom, three-bath home equally suited to everyday living and elegant entertaining. Multiple outdoor spaces include a louvered pergola on one end of the pool, perfect for relaxing or dining al fresco. This magical flat acre features fig, nectarine, pear, and other fruit trees, along with vegetable beds. The kitchen with quartz counters and large island is open to the dining and living rooms. The rear portion of the property offers potential for a sport court, separate office, pool house, or additional guest space (buyer to verify with the county). A separate driveway provides convenient access to this area. Built in 2020, this turnkey property features a standing-seam metal roof, fire-resistant siding, and ample defensible space. The attached two-car garage is finished with translucent doors. Move right in and start living your Wine Country dream!
…By Golden Gate Sotheby's International Realty


Offered from $9,000,000 to $10,000,000. Welcome to 920 Cabrillo Avenue, an exceptional new-construction residence by Archbel Homes set within Coronado’s sought-after Country Club Estates. Offering approximately 3,850 square feet, this five-bedroom, four-and-a-half-bath home pairs timeless coastal architecture with sophisticated interiors and a refined approach to modern living. The main level is centered around a generous open-concept kitchen, dining, and living area designed for both everyday living and entertaining. The kitchen features an oversized island, extensive custom cabinetry, and a beautifully appointed walk-in pantry. A fireplace anchors the living room, while expansive doors open directly to the rear terrace. The backyard is designed as a private retreat with an entertaining terrace, outdoor fireplace, pool and spa, and generous lawn area. A first-floor guest suite offers flexibility for visitors, while the upper level includes additional bedrooms and a spacious primary suite with a freestanding soaking tub, large walk-in shower, and dual vanities. Additional highlights include a dedicated laundry room, second-story balcony, two-car garage, and thoughtfully considered architectural details throughout. With construction underway, 920 Cabrillo Avenue presents an opportunity to secure a substantial new residence by Archbel Homes before completion, combining scale, craftsmanship, and relaxed coastal sophistication in one of Coronado’s most desirable neighborhoods.
…By Pacific Sotheby's International Realty


From its gated hillside location on nearly six acres, this distinguished estate showcases dramatic, sweeping views of the Pacific Ocean and Channel Islands, offering an alluring convergence of serenity, seclusion, and exceptional craftsmanship. Originally designed by architect Don Nulty and substantially renovated by its current owners, the 9,700+ square-foot residence is beautifully appointed for both quiet respite and effortless entertaining. Throughout the property, desirable amenities abound, including a stunning infinity-edge pool, meticulously tended grounds, and a private shared well that sustains the estate's lush landscaping. An olive-lined drive winds along the hillside, gracefully introducing the motor court and stately front entrance. The home’s thoughtful floor plan operates comfortably on a single level, flowing naturally between grand entertaining spaces and intimate retreats, while offering generous accommodations for family and guests on the upper and lower levels. Inside the front doors, arched openings frame the foyer and draw the eye immediately toward the ocean beyond. The living room is both impressive and inviting, anchored by an oversized marble fireplace. An adjacent formal dining room features sculptural pendant lighting and direct access to the south-facing terrace. The spacious kitchen offers striking design, custom cabinetry and abundant countertop space, high-end built-in appliances, and herringbone oak floors, with an adjoining breakfast area opening to an ocean-view patio. A cozy media room and a moody library with floor-to-ceiling built-ins and a fireplace offer more intimate spaces, while an office, a spacious laundry room, and an attached three-car garage complete the main level. Situated in its own wing of the home, the primary suite features dual en suite bathrooms of exceptional finish, dual custom walk-in closets, and views of the ocean and mountains. Two additional en suite bedrooms occupy the lower level, while an upper guest wing offers its own sitting room, ocean-view terrace, and en suite bath — ideal for family or guests seeking their own retreat. Outside, a south-facing terrace and loggia surround a spectacular ocean-view infinity-edge pool. Multiple seating areas and an outdoor fireplace invite year-round enjoyment of the dramatic views extending to the Channel Islands and beyond. Below the pool and terraces, the expansive grounds unfold across the hillside in carefully tended gardens of roses, lavender, native plantings, fruit trees, terraced seating areas, and winding gravel paths — all sustained by a shared private well. Located within a gated enclave of just three estates and yet just moments from Montecito's Upper Village, 1140 East Mountain Drive is a rare and irreplaceable offering above one of California's most beloved coastal communities.
…By Sotheby's International Realty - Montecito - 1290 Coast Village Road Brokerage


Located just a few blocks from the heart of Glen Ellen, this property embodies the lifestyle so many seek in Wine Country. The nearly new residence features a 3-bedroom, 3.5-bath main home with the primary suite conveniently located on the main level and guest bedrooms upstairs. Attached is a fully self-contained 2-bedroom, 1.5-bath ADU with a private entrance and its own address ideal for guests, extended family, or rental income. Move-in ready and thoughtfully designed, the interiors are light-filled with large windows that frame views of nature and the surrounding rolling hills. High-end finishes are found throughout. The open-concept living, dining, and kitchen areas form the heart of the home, featuring a large island, fireplace, walls of glass, and direct access to the deck perfect for entertaining and enjoying the serene setting. The private, approximately one-acre grounds offer a peaceful country feel with room for a pool, gardening, lawn games, BBQs, or simply relaxing outdoors. A covered patio with adjustable louvers creates an additional outdoor living space for year-round al fresco entertaining. Additional features include a two-car garage plus additional parking and public utilities. Set on a gentle one-acre parcel on one of Glen Ellen's most desirable in-town lanes, the property is just moments from gourmet markets, cafes, restaurants, tasting rooms, and Jack London State Historic Park approximately one hour from San Francisco.
…By Sotheby's International Realty - Wine Country – Sonoma Brokerage


Nestled within the exclusive 24-hour guard-gated community of Bell Canyon, "Moderne at Dapplegray" is a striking brand-new estate set against a backdrop of serene canyon views. Sited on a sprawling one-acre lot, this architectural showpiece spans 7,686 SF and was designed with exceptional detail, craftsmanship, and scale throughout. The main residence offers 6,720 square feet with 5 bedrooms, 6 bathrooms, and a four-car garage. Grand yet inviting, the home is defined by soaring 20+ foot ceilings, walls of glass, and thoughtfully curated finishes that blend modern design with warmth. Expansive living spaces are complemented by elevated amenities including a flex space ideal for a wine cellar or scullery/dirty kitchen, a second-story loft, and an oversized laundry room. The chef's kitchen features custom millwork, dual islands, abundant storage, and top-of-the-line stainless steel appliances. A detached and fully permitted 966 SF ADU offers its own private driveway entrance, one bedroom, one bathroom, and exceptional flexibility as a guest house, gym, office, or pool cabana. Designed for seamless indoor-outdoor living, the grounds feature a resort-style pool and spa, outdoor kitchen, and covered dining and lounge spaces surrounded by the privacy and natural beauty that define Bell Canyon living. Renowned for its exclusivity and lifestyle-driven amenities, Bell Canyon offers equestrian facilities, hiking trails, tennis courts, a private park, and access to the award-winning Las Virgenes Unified School District. Located just minutes from Calabasas, "Moderne at Dapplegray" presents a rare opportunity to own one of Bell Canyon's most compelling modern estates.
…By Sotheby's International Realty - Beverly Hills Brokerage


A beautiful expression of desert living, this inviting residence at The Citrus Club unfolds around two distinct outdoor experiences: an intimate, south-facing courtyard with pool, spa, and Santa Rosa Mountain views, and an expansive golf-course setting overlooking the 5th fairway of the Pete Dye course. Beyond the frosted-glass entry, light-filled interiors reveal generous proportions and an effortless connection to the outdoors. At the heart of the home, the great room makes a striking impression with its dramatic fireplace wall, built-in display niches, and multiple sets of doors opening to covered patios on either side. The result is a wonderfully fluid living environment where courtyard mornings, afternoons by the pool, and evenings overlooking the fairway become part of the home's rhythm. Designed for entertaining, the residence offers multiple gathering and dining spaces, each with its own relationship to the surrounding landscape. The private courtyard creates a resort-like centerpiece with a saltwater pool and spa, fountain, lush landscaping, and mountain views, while the golf course patio offers a completely different perspective; open, peaceful, and beautifully positioned for enjoying the desert scenery. The primary suite is a serene retreat with generous scale and direct access to the outdoors. Well-separated guest accommodations include an additional bedroom and a versatile double-room casita opening to the courtyard, creating an inviting and private setting for visitors. A dedicated office adds another thoughtfully defined space to the floor plan. Throughout, high ceilings, abundant natural light, graceful architectural lines, and expansive glass reinforce the home's sense of openness. Covered outdoor living extends the interiors in multiple directions, allowing the residence to live beautifully from inside to out. Set within The Citrus Club in La Quinta, this home brings together privacy, golf-course living, mountain views, and exceptional indoor-outdoor flow, all designed for the way the desert is meant to be enjoyed.
…By Desert Sotheby's International Realty


Just 3.5 miles from Santa Margarita along scenic Pozo Road, this 41-acre ranch offers unmatched privacy, sweeping vineyard and mountain views, and endless possibilities. The 2,128 sq. ft. main residence features reclaimed barn wood accents, a commercial-grade kitchen, large dining and living areas, two private suites, a loft, and an upper-level spacious workshop with a deck. The guest house includes three modern light-filled suites, a living area with private outdoor access, perfect for vacation rentals. Outdoor amenities include a heated saltwater pool and spa, fire pit, patios, gardens, a Zen garden, pond, hiking trails, and mature landscaping. Utilities are self-sufficient with a natural spring, well, water storage, and two septic systems. Upgraded electrical, high-speed WiFi, and fire safety features—non-combustible siding, fire-resistant windows, sprinklers—ensure modern comfort and peace of mind. An exceptional offering presenting the rare chance to establish a private retreat, family compound, or revenue-generating investment in the heart of the Central Coast, featuring an existing vaction rental license as well as a bed-and-breakfast license.
…By Central Coast Sotheby's International Realty


A Timeless Tudor Revival in the Heart of Pasadena This exquisitely remodeled English estate offers a rare opportunity to own a piece of Pasadena's Golden Age of architecture. With its striking Tudor Revival façade, the home is crowned by a sculpted shield set above a stately wooden door, nestled beneath a steeply pitched, shingled roof that evokes the charm of a storybook cottage. Inside, the living room exudes warmth and character, featuring a classic fireplace and beautifully restored original hardwood floors. A wide, graceful archway connects this inviting space to the formal dining room, creating an ideal flow for entertaining. French doors lead to a magical garden oasis, where an original brick fireplace and barbecue sit near a historic fountain--an idyllic setting for al fresco gatherings. The oversized family room and kitchen are a stunning showpiece, crowned by soaring 13-foot beamed vaulted ceilings. Custom cabinetry, Vancouver quartzite countertops, a large island, Thermador appliances, and a luxurious walk-in pantry cater to the most discerning chef. This grand, light-filled space opens effortlessly to the verdant backyard through 12-foot sliding fiberglass doors, revealing a brand-new pool and spa that invite relaxation and outdoor enjoyment. The main level also includes two charming yet spacious bedrooms that share a fully remodeled bathroom, featuring an Italian walk-in shower and high-end fixtures. An adjacent sun-drenched office with its own private balcony offers the perfect work-from-home retreat. An authentic wooden staircase and banister lead to the upper level, where the primary en suite awaits. This serene escape includes a spa-like en-suite bathroom and offers unobstructed mountain views. A lovely guest suite with a private three-quarter bath completes the second floor. A wrought iron gate opens to a grand driveway, leading to an oversized two-car garage, enhancing both security and curb appeal. From the lush gardens to the refined interiors, this extraordinary residence harmoniously blends modern luxury with historic charm. More than a home, it is a lifestyle--crafted for those who value elegance, architectural heritage, and the timeless allure of Southern California living.
…By Sotheby's International Realty - Los Feliz Brokerage


Step into a legendary Danville legacy at 481 Montcrest Place, a breathtaking sanctuary where quintessential California living meets historic distinction. Originally built in 1976 by Charles Dallas, the visionary developer of Montcrest Place, this property was hand-selected and personally crafted as his own family estate at the absolute highest, most prestigious point on the ridge, earning its iconic reputation as "the home on top of the ridge." A dramatic private driveway entry welcomes you onto nearly two sprawling, beautifully landscaped acres framed by graceful palm trees and anchored by a glittering resort-style pool. Inside the thoughtfully preserved four bedroom, three and one half bathroom residence, a seamless, light-filled layout offers sweeping, unobstructed panoramas of Mount Diablo. Perfectly combining secluded historical prestige with modern everyday convenience, this magnificent property is located just three minutes from the vibrant dining, boutique shopping, and top-tier schools of downtown Danville, delivering the ultimate dream lifestyle without compromise.
…By Golden Gate Sotheby's International Realty


In the heart of Carlsbad, this spacious 2,980 sq. ft. home offers privacy, versatility, and resort-style outdoor living just over a mile from Tamarack Beach and minutes from Carlsbad Village. Recently refreshed with a new roof, new flooring, and interior and exterior paint, the home features a main-level primary suite with dual walk-in closets, ensuite bath, and direct access to a private tropical patio. Light-filled living spaces include a double-sided fireplace connecting the family and dining areas, plus a wet bar with wine storage. Upstairs, multiple bedrooms and a large bonus/flex room with a closet offer plenty of space for guests, an office, gym, or media room. Outside, lush tropical landscaping and mature fruit trees surround a private backyard oasis featuring a solar-heated lap pool and full-size spa. With local schools and Chase Field nearby and the beaches, shops, and restaurants of Carlsbad Village just minutes away, this home offers an exceptional blend of space, privacy, and coastal Carlsbad living.
…By Pacific Sotheby's International Realty


Welcome to 69 Spinnaker Way, a rare opportunity for premier bayfront living in the Coronado Cays. This detached waterfront residence offers more than 2,600 square feet of living space, direct bay access, and sweeping water views from nearly every room. The main level is defined by a light-filled living space with a fireplace and French doors that open to an expansive waterfront patio. Beyond the doors, unobstructed views stretch across the bay, creating a striking backdrop of open water, sunrise views, and colorful sunset skies. A spacious primary suite is conveniently located on the main level, while upstairs, three additional bedrooms offer generous accommodations for family and guests and continue to capture the surrounding bay views. Positioned near the entrance of Spinnaker Way, the property also features an exceptionally large driveway, a notable advantage within the Cays. Thoughtfully refreshed and beautifully presented, the home offers the chance to enjoy an extraordinary waterfront setting from day one while still allowing room to personalize over time. The Coronado Cays lifestyle extends beyond the property, with nearby docks and boat slips, the Coronado Cays Yacht Club, parks, tennis and pickleball courts, a dog park, and convenient access to Silver Strand State Beach.
…By Pacific Sotheby's International Realty


A rare opportunity to renovate a single-story ranch-style farmhouse behind the gates of one of Los Angeles' most exclusive celebrity enclaves: Hidden Valley Estates. Situated at the end of a private road within the coveted 24-hour guard-gated community, this expansive 40,000+ square-foot lot offers direct access to the tranquil beauty of Franklin Canyon Park. The existing home features vaulted ceilings, an ideal floor plan, pool, sport court, and unobstructed canyon views. Set among $10-25mm estates in the area, this charming home is ripe with potential and provides the ideal canvas to reimagine and customize a home that meets your personal vision. With its exceptional privacy, scale, and setting, this property invites you to transform one of Beverly Hills' most coveted addresses into a signature home curated to reflect your personal taste, lifestyle, and design vision.
…By Sotheby's International Realty - Beverly Hills Brokerage


OWNED SOLAR, NEWER HEAT AND AIR SYSTEM (Installed in 2022) A rare opportunity to own an updated beautiful home in the heart of Granite Bay. Repairs from the inspection reports are completed. Simply move in to this turnkey home without the hassle of making any fixes or changes. Outside, the shimmering pool elevates the allure of this nice 1 story home. Featuring a NEW kitchen countertops, range hood, cook top, vinyl floors, bathroom tiles, glass doors, shower heads, freshly painted, and much more. All the appliances, such as refrigerator, microwave, oven, dishwasher, washer and dryer are all included in this sale. Kitchen showcases Quartz counters, a breakfast bar, and a cozy breakfast nook overlooking the lush backyard, while the formal dining area and family room share an elegant double-sided updated fireplace. The luxurious owner's Suite, graced with its own dual-sided updated fireplace, alongside the bathroom and outside access. Nearby by top-rated schools, Folsom lake, hiking trails, golf course, restaurant's and shopping centers. Your ideal living space awaits in this prestigious neighborhood.
…By Nick Sadek Sotheby's International Realty


Welcome home to this spacious top-floor 2-bedroom, 2-bath residence nestled within one of Signal Hill's most desirable gated communities. Thoughtfully designed for comfortable living and effortless entertaining, the open-concept floor plan features expansive living and dining areas that flow seamlessly to a private balcony, creating the perfect indoor-outdoor retreat. The generously sized primary suite offers direct balcony access, a large walk-in closet, and a beautifully updated ensuite bathroom, while the spacious second bedroom and adjacent full bath provide flexibility for guests, a home office, or everyday living. The remodeled kitchen blends style and function with granite countertops, stainless steel appliances, a designer tile backsplash, and convenient laundry in unit. Over the past few years, the home has been thoughtfully updated with remodeled kitchen and bathrooms, newer appliances, remodeled closet, new bedroom carpet, a modern front door, and fresh interior paint. Residents enjoy a resort-inspired lifestyle with beautifully maintained grounds, a pool and spa, tennis courts, a clubhouse, BBQ area, and two secure parking spaces. Ideally located in the sought-after community of Signal Hill, this home is just minutes from beaches, shopping, dining, parks, and entertainment. Known for its elevated setting and panoramic city and ocean views, Signal Hill offers the perfect balance of coastal charm and everyday convenience.
…By Vista Sotheby's International Realty


Beautifully remodeled 4-bedroom, 3-bathroom home offering approximately 2,300 square feet on a nearly 10,000-square-foot lot in one of Palos Verdes’ favorite neighborhoods. Enjoy breathtaking, unobstructed panoramic views stretching from West Los Angeles to San Clemente, with stunning sunsets, city lights, and snow-capped mountain views. The extensive renovation includes fresh interior and exterior paint, new luxury vinyl flooring, recessed lighting, new interior doors, and upgraded baseboards and casings. The main living area features soaring vaulted ceilings with exposed beams and a sleek fireplace, opening to a fully remodeled chef’s kitchen with quartz countertops, custom cabinetry, and stainless-steel appliances. The upper-level primary suite offers sweeping panoramic views and spectacular sunsets. All three bathrooms have been remodeled with custom vanities, quartz surfaces, designer fixtures, and glass-enclosed walk-in showers with elegant tile. The resort-style backyard features extensive drought-resistant landscaping, a remodeled pool, and multiple outdoor areas ideal for entertaining or relaxing. The oversized two-car garage has epoxy flooring, complete drywall, and new lighting. Additional upgrades include a tankless water heater and new washer and dryer. Just a 5-minute drive to the beach and located within the Palos Verdes Peninsula Unified School District, this turnkey home combines exceptional views, extensive remodeling, privacy, and indoor-outdoor living in a prime Palos Verdes location.
…By Vista Sotheby's International Realty


This beautifully updated, single-level residence combines the ease of California ranch-style living with a fresh, contemporary aesthetic. The bright, open floor plan is anchored by a spacious kitchen and flows effortlessly through the main living areas. Hardwood floors and expansive walls of glass enhance the interiors, while breathtaking ocean, city and harbor views provide a dramatic backdrop. Outside, a sparkling pool, broad covered patio and generous lawn create an inviting setting for entertaining and a wonderful sense of openness. Additional highlights include a gated entry leading to a circular motor court, a three-car garage, newer roof, central air, and updated electrical and plumbing systems.
…By Vista Sotheby's International Realty


Positioned within one of Indian Wells' most desirable resort communities, 77431 Huntley Drive is a highly upgraded 2020-built Bellini model offering a compelling blend of luxury design, resort-style outdoor living, and valuable short-term rental flexibility. Its approved short-term rental use creates a valuable opportunity for buyers looking to capitalize on Indian Wells' year-round appeal, from the BNP Paribas Open and seasonal corporate demand to golf escapes, festival travel, and luxury desert stays. Offering 3 bedrooms, 2.5 bathrooms, and approximately 2,031 sq ft of living space on a 9,148 sq ft lot, the home has been thoughtfully elevated with extensive upgrades and high-end finishes throughout. The open-concept great room highlights the home's mid-century-inspired architecture with butterfly rooflines, expansive windows, custom window treatments, and a seamless connection to the outdoor living areas, creating an ideal setting for everyday living, entertaining, or hosting guests. The gourmet kitchen showcases custom cabinetry, JennAir Noir appliances, a custom walk-in pantry, and a striking quartz waterfall island that anchors the main living space. The primary suite offers a private retreat with access to its own patio, a custom walk-in closet, and a spa-inspired bathroom featuring a deep soaking tub, zero-threshold rain shower, and refined designer finishes. Additional features include owned solar, a whole-house Ecowater filtration system, and advanced security enhancements. The backyard is a true standout, designed with a resort-style atmosphere centered around a spacious custom pool with beach entry, dual Baja shelves, a covered patio, and a Carrara marble gas fire table. Ideally located next door to the Indian Wells Tennis Garden, home of the BNP Paribas Open, and minutes from El Paseo shopping and dining, world-class golf, Coachella Valley events, polo grounds, and premier desert recreation, this upgraded Indian Wells property offers exceptional versatility as a primary residence, vacation home, or income-producing short-term rental.
…By Desert Sotheby's International Realty


Beyond the gates of Desert Horizons Country Club, this inviting Indian Wells residence captures the relaxed rhythm of desert living, with generous interiors, golf course frontage, and beautiful fairway and mountain views providing an impressive backdrop. Vaulted ceilings and abundant natural light bring an airy sense of volume to the home's open living and dining spaces, while expansive windows and doors create an easy connection to the outdoors. A fireplace anchors the main gathering area, and the adjoining kitchen offers granite surfaces, abundant cabinetry, casual counter seating, and an effortless relationship to both the dining area and living room. Adding another dimension is a charming, enclosed atrium, a private, sheltered setting tucked within the home's architecture and ideal for morning coffee, quiet afternoons, or intimate evenings beneath the desert sky. The primary suite is thoughtfully separated as a peaceful retreat with a generous walk-in closet, spacious bath with dual sinks, and conveniently located laundry. Two additional ensuite bedrooms, each with its own walk-in closet, provide excellent privacy for guests, while a Murphy bed adds flexibility to accommodate visitors or create a versatile secondary space. Outside, the setting truly takes center stage. A spacious covered terrace extends across the golf course side of the residence, creating an inviting place for dining, relaxing, and entertaining. Beyond, broad fairway views unfold toward a dramatic mountain backdrop framed by mature palms creating a quintessential desert panorama and a beautiful reminder of exactly where you are. With a community pool conveniently nearby, resort-style recreation becomes an easy extension of everyday life. Desert Horizons further complements the experience with a clubhouse, fitness center, tennis and sport courts, spa, and picturesque grounds.
…By Desert Sotheby's International Realty

Welcome home to a beautifully cared-for retreat where comfortable living meets an exceptional sense of space. Set against an expansive greenbelt, this inviting home enjoys a rare feeling of privacy and openness, with a beautifully landscaped rear patio that becomes an especially magical place to relax as the day winds down. Gather around beneath the desert sky, enjoy morning coffee overlooking the greenery, or simply let the peaceful setting become part of everyday life. Inside, the home has been thoughtfully refreshed with wide-plank wood-look flooring, beautifully painted interiors, plantation shutters throughout, brand new washer, dryer and upgraded baseboards that add a refined finished touch. The kitchen opens naturally to the patio through glass doors, creating an easy connection between indoor and outdoor living. The primary suite offers a spacious, thoughtfully customized walk-in closet and ensuite bath, while the additional bedroom and bath provide comfortable flexibility for guests or a home office. With its beautifully maintained interiors, generous outdoor setting, and the wonderful amenities of Sun City Palm Desert just beyond your door, this is a home that feels welcoming from the moment you arrive-and especially easy to imagine making your own.
…By Sotheby's International Realty - Brentwood Brokerage


Iconic Recording Studio, championship-size tennis court, gym, pool 1.82 CRES of lush, private grounds. Set behind private gates in Encino's coveted Music Row, the longtime estate of legendary guitarist STEVE VAI offers over 12,500 sq. ft. on 1.82 acres of lush, private grounds. The residence features five ensuite bedrooms, nine-foot ceilings, poured-in-place terrazzo, rich acacia wood flooring, and distinctive architectural details throughout. The chef's kitchen showcases custom cherry cabinetry, Carrara marble, skylight, floating steel beams, and professional-grade appliances. Additional highlights include a dramatic step-down family room, custom bar, elegant dining room, private primary suite, and upper-level media room with kitchenette and bath. Resort-style grounds include a pool, championship-size tennis court, gym, covered pavilion, custom pizza oven and BBQ, fountains, and mature landscaping.At the heart of the estate is Harmony Hut, the world-renowned recording studio designed and built by Steve Vai, featuring exceptional acoustics and sonic precision. A celebrated creative sanctuary where decades of music were brought to life, Harmony Hut offers a rare connection to modern music history. An extraordinary legacy estate where architecture, privacy, creativity, and resort-style living converge. A must-see property.
…By Sotheby's International Realty - Malibu Brokerage


Views Views Views - Some homes photograph beautifully, others have to be experienced, this home is one of them. Come see the views, feel the space and experience a sense of peace that simply can't be captured in photos. Discover your private retreat in the coveted Point Dume Club, where sweeping coastline views and serene mountain panoramas create a breathtaking backdrop for everyday living. This upgraded home offers exceptional privacy and an airy sense of escape. Inside, dramatic vaulted ceilings and an open, sunfilled layout enhance the spaciousness, while IPE hardwood floors flow seamlessly throughout the home and onto the expansive patio deckperfect for taking in the ocean vistas. The kitchen features marble countertops along with a new refrigerator and dishwasher, and the home is thoughtfully outfitted with ecofriendly touches including natural cleaning products, a wholehouse water filtration system, and reverse osmosis for pure drinking water. The Point Dume Club community offers resort style amenities: a clubhouse, pool, heated spa, tennis courts, basketball, and a dog run. Just moments from Zuma and Broad Beach, as well as the Point Dume and Trancas shopping centers, this secure, gated enclave offers both peace of mind and convenience. A rare blend of coastal beauty, luxury, and privacy awaits. Low space rent.
…By Sotheby's International Realty - Malibu Brokerage


Carmel Valley Living with Views, Pool & Room for Everyone Ideally located near Via Los Tulares, this impressive Carmel Valley property has so much to offer, with beautiful views, a swimming pool, abundant parking and flexible living spaces ideal for almost any situation. The main residence offers over 4,000 square feet with 4 bedrooms and 3 baths. The main level features 3 bedrooms, 2 baths, an office and an attached 2-car garage, offering the convenience of mostly single-level living. An additional 681-square-foot, 1-bedroom, 1-bath accessory structure provides even more possibilities for extended family, guests, a private retreat or work-from-home space. Outside, enjoy the beautiful Carmel Valley weather, relax by the pool, take in the views, or gather with family and friends. With multiple living spaces and plenty of parking, there is truly room for everyone. Just minutes from Carmel Valley Village, this special property offers space, flexibility, views and the quintessential Carmel Valley lifestyle. A must-see with so much to offer.
…By Sotheby's International Realty – Carmel Brokerage


Offered for the first time ever, this cherished Carmel home has been owned by the same family since it was built in 1969. Set on a private and peaceful 0.63-acre parcel in the desirable Carmel Views community, the property features 3 bedrooms, 2 baths (in main house) and 2,052± sq. ft. of living space and a separated ADU with bathroom. Rich with original character and endless potential, this is a rare opportunity to update, reimagine, or create your dream home. Highlights include a flexible floor plan, separate living unit, swimming pool, pool house with full bath, attached 2-car garage, mature landscaping, fenced yard, dog run and kennels. Enjoy hillside and neighborhood views from this secluded lot. Located within the highly coveted Carmel Unified School District and just minutes from Carmel-by-the-Sea, world-class dining, shopping, golf, hiking, and the Monterey Peninsula coastline.
…By Sotheby's International Realty – Carmel Brokerage


3 Bedrooms | 3.5 Bathrooms | 2,318 Square Feet | 0.33-Acre Lot. Positioned along a private road in Pasadena's Linda Vista enclave, this mid-century modern residence carries an extraordinary architectural pedigree. Designed and constructed in 1961 by B. Williams, in an enclave developed by S. Merendino, both members of the faculty at USC's School of Architecture, the property remains a definitive expression of the modernist principles its architects championed. Situated on a 0.33-acre parcel, the 2,318-square-foot residence is integrated into its hillside site, commanding unobstructed views of the San Gabriel Mountains, the Pasadena cityscape, and the iconic Rose Bowl. A private drive approaches the home through a sequence that separates the residence from its surroundings, arriving at a sheltered carport marked by an oversized, lacquered-in-red pivot door, an architectural statement that anticipates the design within. The interior is organized around a great room defined by a chef's kitchen of industrial refinement and an original steel-hooded fireplace serving as sculptural centerpiece. Retractable Fleetwood glass dissolves the boundary between interior and exterior, opening the residence to its mountain, city, and stadium views while extending living space onto a series of balconies, decks, and terraced patios. The upper-level primary suite, features an en suite bathroom and private balcony with uninterrupted views. The lower level houses the second primary suite, featuring an en suite bathroom and built-in furnishings. One additional bedroom with a bathroom completes the lower level. Between 2008 and 2010, architect Tom Marble completed a comprehensive renovation that earned the property a 2017 Historic Preservation Award, incorporating contemporary materials and solar electric integration. Subsequent ownership has extended this stewardship through permaculture landscape design with Anigo Garden Design and Kelly L. Kinney. Greywater irrigation system, an outdoor kitchen, expanded deck areas, and saltwater pool and spa, furthering the property's indoor-outdoor living across its 0.33-acre setting. This is a rare offering: a preservation-award-winning mid-century modern estate in Linda Vista, Pasadena, combining architectural provenance, panoramic views, and thoughtful modern stewardship.
…By Sotheby's International Realty - Los Feliz Brokerage


A highly successful and consistently busy Airbnb, this charming desert cabin offers the rare opportunity to own a turnkey retreat with proven rental appeal. Surrounded by natural landscaping and framed by mountain views, it's the perfect little sanctuary for soaking up desert life. Cool off in the cowboy tub, unwind in the hot tub, or gather around the fire pit beneath a blanket of stars. Inside, views fill nearly every window, while custom details, designer-curated furnishings, eclectic art, and collected accessories give the home its unique character. The bright, airy open floor plan features French doors opening to a covered patio, cool tile floors, and rustic wood beams throughout. The cozy bedroom is a peaceful retreat with thoughtful details and beautiful desert views. The kitchen offers bar seating, a retro refrigerator, and direct access to the outdoor dining and grilling area. The renovated bathroom features a tiled walk-in shower, new vanity, and ample storage. Mini-split systems provide comfortable heating and cooling year-round. Gated and fenced, the property offers multiple spaces for outdoor entertaining, plenty of room to relax and enjoy the peace and quiet, and a secure yard where your furry friends can roam freely. Conveniently located near Joshua Tree National Park, Pioneertown, the Integratron, La Copine, hiking trails, and all the best of the Joshua Tree area yet tucked away enough to feel wonderfully private. Available fully furnished, the property is ready to enjoy from day one as a desert escape, private retreat, or income-producing rental. Listed on Airbnb as: The Sunset Showdown.
…By Sotheby's International Realty - Los Feliz Brokerage

Receive by email any new listing that may match your search criteria
Your criteria :
By validating this form, you accept the general conditions of use of Le Figaro Properties.
These agencies offer a selection of luxury properties vente in California. Feel free to contact them for personalized assistance.
