Get early access to listings that match your criteria
Never miss an opportunity again. Our personalized alerts notify you instantly.

 English$ USD · m²


A gated estate on seventeen acres in Calistoga's western hills, set at 1,200 feet in a valley of its own. A six-bedroom California ranch-style main home wraps a heated pool and spa, with views to the Mayacamas from nearly every angle. A private family resort, with this degree of seclusion, this close to the valley floor, almost never comes available. The property has operated as a sought-after vacation rental generating remarkable income that the new owner is positioned to pursue. Few estates offer privacy at this scale. Fewer still arrive having a track record of notable earning potential. The approach climbs through the gentle hills to a gate, and past it, to a property that reveals itself slowly. The main home opens to a great room beneath high ceilings, warm oak underfoot, an eat-in kitchen anchored by a single slab of ancient California walnut, and indoor and outdoor entertaining spaces that flow into one another. The great room looks over a lawn shaded by old Black and Live oaks. Set apart from the main house is the Modsita, a private, high-end two-bedroom guest residence with its own pool. It gives the estate a second center of gravity: a place for guests to stay without intruding, a retreat for the owner, or the quarters that let the main home earn while its owner remains on the land. A tennis court, solar with backup power, and reverse-osmosis water treatment complete a property built to run independently on a remarkable infrastructure base. It is uncommon for a single property to hold the potential for a family retreat, a private compound for guests, and an estate that has shown it can support itself. All of it gated, at moderate elevation, a short drive from the valley floor, and all at the owner's discretion.
…By Sotheby’s International Realty - St. Helena Brokerage


Set on an acre along coveted Darms Lane in the heart of Napa Valley, this stunning resort-style compound blends modern design, Wine Country charm, and exceptional indoor-outdoor living just minutes from Yountville and Napa. Featured in Dwell magazine and the St. Helena Garden Tour, the property offers three distinct residences totaling 4485± square feet with five bedrooms and three bathrooms, all framed by vineyard and mountain views and steps from the Vine Trail. Designed for quintessential farm-to-table living, the grounds by renowned landscape architect Josh Chandler feature over 50 fruit trees, raised vegetable/herb beds and a private Cabernet Sauvignon vineyard. Outdoor amenities include a solar-heated pool and spa, outdoor kitchen, firepit, dining pavilion, and an illuminated bocce court with built-in seating. The Modern House: Tucked at the back of the property in a seasonal creekside setting, this residence by Matthew Stannard of Stillwater Dwellings (two bed, one bath, 1120± square feet) features an intelligently designed open floor plan with vaulted exposed-beam ceilings and floor-to-ceiling glass walls. The modern kitchen boasting a Wolf range and Caesarstone counters flows into a sun-drenched family room and dining alcove. Two well-proportioned bedrooms offer serene views of the curated grounds. The Farmhouse Cottage: Nestled behind the vineyard, this inviting cottage (two-bed plus office, one bath, 1,195± square feet) features a light-filled family room and kitchen with quartz countertops and stainless appliances. Glass doors open to a perfectly scaled dining patio and an outdoor entertaining area centered around a majestic oak tree. The Modern Barn: This versatile 1,020± square foot structure is ideal for entertaining or a car collection, featuring a bar, performance stage, and temperature-controlled wine cellar. The upper level houses a chic 1,160± square foot guest house (one bed, one bath) with a private kitchenette, ensuite bath and views of the stunning grounds. Additional features include City water, natural gas and Smart Home technology controlling security, climate, lighting, and irrigation systems remotely, creating a turnkey Napa Valley retreat that is both sophisticated and effortlessly livable.
…By Golden Gate Sotheby's International Realty


A 1910 Edwardian on the west side of St. Helena, two blocks from Main Street, remodeled with period appropriate restraint. Four bedrooms, a wrap-around porch, private pool and spa area and a separate guest apartment with private entrance. The income entitlement is what makes it singular. A buyer acquires a residence and a working hospitality asset on the same deed. Few in-town properties offer the option to live, host, or earn, and fewer still let an owner choose between them year to year. The property introduces itself with a meticulously landscaped front yard, greeting the guest with the vibrancy and color of roses, the structure of manicured hedges and the aromas of several fruit trees. A formal staircase leads to the wraparound porch landing, into the main level, which has been thoughtfully renovated to integrate 1910 sophistication with contemporary comforts. Two ensuite bedrooms, an additional powder room, a chef kitchen and living room/dining room combo sit on this level. Through an internal staircase, the descent to the floor level brings access to the bottom bedroom suites, a large sliding door leading to the private pool area and a second kitchen. It is uncommon for a single address to accommodate so many ways of living. A family home or a quiet investment held for the season, all within two blocks of Main Street, and all at the owner's discretion.
…By Sotheby’s International Realty - St. Helena Brokerage


Positioned on 10 breathtaking acres in Upper Ojai, this private gated estate captures unforgettable Topa Topa Pink Moment'' sunsets and sweeping 360-degree views from nearly every vantage point. Tucked behind two separate security gates on one of Upper Ojai's most exclusive private roads, the property offers a rare sense of seclusion, tranquility, and understated luxury approximately 20 minutes from town. The 4-bedroom residence plus loft, currently used as a fifth bedroom, offers thoughtfully designed interiors layered with natural materials, artisan finishes, and a modern ranch aesthetic. Limestone details, Venetian plaster fireplaces, and custom white oak millwork add warmth and a quiet sense of luxury throughout. At the center of the home, the chef's kitchen opens seamlessly to expansive outdoor living spaces designed for gathering and entertaining. The resort-style pool and spa overlook the Topa Topas, while the outdoor kitchen, wraparound porch, fire pit, and multiple lounge areas embrace Ojai's indoor-outdoor lifestyle year-round. Each space throughout the home was thoughtfully designed to frame the surrounding mountains, mature landscape, and ever-changing light that make Upper Ojai so extraordinary. A rare offering that combines privacy, design, scale, and some of the most iconic views in the Ojai Valley.
…By Liv Sotheby's International Realty


2111 Monticello Road is a nationally published Napa Valley modern farmhouse compound featured in Western Art & Architecture and designed by Jarrod Denton of Signum Architecture. The approximately 3.72± acre estate unfolds across multiple structures connected by glass breezeways and courtyards, with vineyard and mountain views in three directions. The 4,408± square foot main residence, completed in 2021, was built around Passive House-inspired principles with three Zehnder energy recovery ventilation systems, airtight construction, and high-performance insulation for exceptional air quality, thermal comfort, and quiet. The great room features 18.5-foot cathedral ceilings and 21-foot-wide German Tanner pocketing glass walls, while the chef's kitchen offers a La Cornue range, Arclinea cabinetry, Carrara marble island, Sub-Zero refrigeration, and a 350-bottle wine cellar by StudioBecker. The 1,481± square foot primary suite includes heated limestone floors, a freestanding soaking tub, marble slab shower, private office, and room-sized dressing room. Two additional guest suites each offer private patios and en-suite baths. The 1,070± square foot pool house/studio/entertaining barn features exposed beams, wet bar, surround sound, dual Murphy beds and full bath, opening to a heated infinity-edge pool, limestone terraces, willow-covered dining pergola, firepit, and bocce court. Recent enhancements include a newly planted acre of Cabernet Franc, solar installation, upgraded 125 GPM well, dual 10,000-gallon water storage with multi-stage water filtration systems, 60KW Kohler generator, Control4 smart home integration, and fire suppression throughout. A gated entry with newly paved interior roads leads to a detached garage with finished office, workshop, and wine room or home gym potential.
…By Golden Gate Sotheby's International Realty


Welcome to this Les Melburg designed one-of-a-kind Shasta County retreat, where striking architecture, unforgettable views, and exceptional outdoor living come together -- near Whiskeytown Lake & Falls. Architect-designed and custom built, this home was created to stand apart -- with bold lines, rich color, warm materials, and a style that feels both sophisticated and inviting. This expansive 6-bedroom property offers incredible flexibility, with one bedroom thoughtfully designed as a dedicated office and another currently utilized as a home gym -- perfect for today's lifestyle needs. Adding even more value and versatility, the property also features a private-entry ADU, ideal for guests, multigenerational living, or potential rental income. Owned solar makes this an energy efficient home. From the terraces and outdoor spaces, you'll enjoy sweeping views that reach all the way to Lassen Volcanic National Park, creating a backdrop that is nothing short of spectacular. Inside and out, this property was designed for living well and entertaining often -- whether you're hosting sunset gatherings by the pool, enjoying dinner with friends under the star-filled sky, or simply taking in the peace and beauty of the surrounding hills. This is more than a home. It's a private escape, a conversation piece, and an entertainer's dream in the heart of Shasta County.
…By Shasta Sotheby's International Realty


Set among the rolling hills and celebrated vineyards of Shenandoah Valley wine country, this extraordinary 30.5+/- acre estate embodies the essence of refined vineyard living, boutique hospitality, and timeless California luxury. Approximately 13.4+/- acres are planted with meticulously maintained vines featuring distinguished varietals including Syrah, Barbera, Cabernet Sauvignon, Zinfandel, Petite Sirah, Tempranillo creating a breathtaking landscape that evolves beautifully with each season. At the heart of the estate is Young's Winery, a boutique winery and tasting destination ideally positioned along scenic Shenandoah Road. As the first winery along the renowned Shenandoah Valley wine trail, the estate enjoys exceptional visibility and an iconic presence within one of California's premier wine regions. Designed to blend elevated hospitality with relaxed wine country charm, the approximately 5,121+/- Sq. Ft. winery and tasting venue offers an inviting atmosphere for curated tastings, private celebrations, weddings, and memorable gatherings beneath the beauty of the surrounding vineyards. Outdoor entertaining spaces capture the romance of wine country living, while the winery's established production history reflects a legacy of craftsmanship and boutique excellence. The approximately 4,161+/- Sq. Ft. main residence presents a sophisticated retreat where timeless architecture meets effortless comfort. A grand foyer and sweeping staircase introduce expansive interiors filled with natural light, soaring ceilings, and beautifully scaled living spaces designed for both intimate living and refined entertaining. Resort inspired grounds further elevate the setting with a striking Palm Springs inspired pool and spa surrounded by serene natural beauty. Additional accommodations elevate the estate's versatility and refined wine country appeal. A spacious 1,200+/- Sq. Ft. garage, including an approximately 1,000+/- Sq. Ft. upper-level guest retreat, thoughtfully finished to provide comfortable and stylish living space with captivating views over the vines. Complementing the property is a beautifully designed 1,736+/- Sq. Ft. guest house, filled with natural light and enhanced by premium finishes, soaring ceilings, and picturesque views across the surrounding vineyard landscape and scenic pond. Rarely does a property offer such a seamless balance of elegance, tranquility and the opportunity to live the quintessential California wine country dream.
…By Nick Sadek Sotheby's International Realty


Gracefully positioned at the end of a quiet cul-de-sac within the prestigious Rancho Matilija community, this private Ojai estate embodies timeless elegance, impressive scale, and serene natural beauty. A gated drive leads to a grand circular motor court which is beautifully centered around a majestic tree. Spanning approximately 7,354 square feet, the residence offers four bedrooms, four ensuite and two powder rooms, including an attached guest wing ideal for extended family or visitors, complete with its own full kitchen and living area. The primary suite on the upper level features a fireplace as well as dual walk-in closets and a special room that is a haven ready for quiet reading or meditation. On the main level, there is a very spacious bedroom that could also be a secondary primary bedroom. There is a dedicated office, tv/media room, formal living and dining room, and an expansive family room set off by a grand fireplace. The home’s generous living spaces are designed for both everyday comfort and sophisticated entertaining, enriched by classic architectural details and Old World charm. The grounds evoke a true resort-style experience, featuring a pool and spa, outdoor bbq area and fireplace as well as a private tennis court. The beautifully landscaped surroundings invite both relaxation and gatherings while capturing the incredible views of the Topa Topa mountain range. Two (3) car garages—one detached and one with direct interior access—offer ample parking and storage. Set within one of Ojai’s most sought-after gated communities, this secluded retreat presents a rare blend of privacy, sophistication, and the quintessential Ojai lifestyle.
…By Liv Sotheby's International Realty


UNFORGETTABLE. Secluded enclave set on over a PRIVATE ONE-HALF ACRE; four bedrooms, four-and-a-half baths, pool, pool/guesthouse, and seldom-found double flat lawns unfolding into a true park-like estate. Gated from the street. The main level offers a living room made for conversation, a dining room for long winter dinners and ordinary Tuesdays alike, and a media room that favors books over spectacle. But the kitchen is where you'll know you're home; a true gathering place where people linger, cook together, and stay. The pool/guesthouse, built with the same care as the main residence, offers the flexible living you seek. Wrap-around French doors dissolve into the yards, pool, guesthouse, and basketball hoop beyond. Upstairs, three ensuite bedrooms include a primary with city views, a walk-in closet, and an adjacent sitting room ideal for an office or quiet retreat. On the private balcony, a rare certainty settles in, not because this home competes, but because it removes the need to compare.
…By Sotheby's International Realty - Los Feliz Brokerage


Experience the beauty and tranquility of Shenandoah Wine Country with this extraordinary 42-acre vineyard estate offering endless potential. Ideally situated along scenic Shenandoah Road, this one-of-a-kind property presents an incredible opportunity for a future winery, event venue, or private luxury retreat surrounded by sweeping vineyard and foothill views. The property features more than 22 acres of mature Old Vine Zinfandel with irrigation already in place for efficient vineyard operation and maintenance. Two thoughtfully designed residences overlook the rolling vineyards, creating a peaceful and picturesque setting in the heart of wine country. The main residence offers a spacious ranch-style layout with a newly remodeled luxury primary bathroom, blending comfort and elegance throughout. The second home is a stunning log cabin filled with character and charm, perfectly positioned to capture the breathtaking surrounding scenery. Designed with entertaining and outdoor living in mind, the estate boasts expansive patios and decks, a sparkling pool, gazebo, flagstone fire pit area, and countless spaces to relax and enjoy the incredible views. Additional amenities include owned solar, a large workshop/garage, and a newly constructed 4,000-square-foot steel building complete with drains ideal for wine production, recreational vehicles, equipment storage, or a variety of additional uses. Meticulously maintained and rich with opportunity, this exceptional vineyard estate offers the chance to own a truly special piece of California wine country.
…By Vista Sotheby's International Realty


Tucked amidst the storied vineyards of Dry Creek Valley, this exceptional 55± acre estate is a rare expression of elevated wine country living. Every element—from the architectural elegance to the immersive natural setting—has been masterfully designed to inspire both celebration and serenity. Arrive through a private drive to a residence that seamlessly merges contemporary refinement with organic beauty. Expansive terraces and manicured grounds frame sweeping vineyard views, creating an idyllic backdrop for every moment. Host intimate dinners beneath the stars, unwind by the resort-style pool, or toast golden hour with curated wines and charcuterie—all in complete privacy and style. The elegant 6,400± sq.ft. luxurious residence offers 4-bedrooms, 4-full bathrooms, 2-powder rooms, a 3-car garage and thoughtfully designed to capture the breathtaking surroundings at every turn. The main residence also features a private first-floor 1-bedroom, 1-bathroom ADU complete with its own kitchen, dining room, and living room — ideal for guests, a property manager, or extended family. A dedicated wine cellar rounds out this self-contained retreat, offering the perfect marriage of comfort and wine country living. Inside, the Great Room unveils a sophisticated open-concept layout, designed to blur the lines between indoor and outdoor living. The chef’s kitchen is a dream for entertainers, while soaring ceilings and broad windows flood the home with light and vineyard vistas. Whether entertaining on a grand scale or indulging in life’s quiet pleasures, this estate is an exquisite canvas for living the Healdsburg lifestyle at its most luxurious. A rare offer. Resort-style amenities include a pool with spectacular Dry Creek Valley views, tennis and bocce court, while 9± acres of certified organic and biodynamically farmed vines and 800± olive trees speak to a true agrarian lifestyle. A 5,000± sq.ft. winery building with a 5,000-case permit completes this rare wine country offering — all powered by solar energy. Freshly updated with a new roof and newly painted interior and exterior, this is Sonoma County wine country living at its finest.
…By Healdsburg Sotheby's International Realty


Build your dream home in one of the most desired gated communities of Redding, CA. Located near Whiskytown Lake and falls, and much more recreation while still being a short distance from downtown.
…By Shasta Sotheby's International Realty


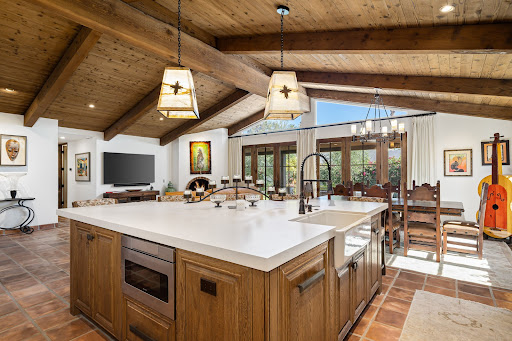
78450 Calle Felipe presents a rare opportunity to own a fully reimagined residence in the gated enclave of Montero Estates at La Quinta Country Club. Taken down to the studs and extensively rebuilt just a few years ago, this home delivers a level of craftsmanship, finish quality, and design execution rarely found at this size and price point. Offering approximately 2,100 square feet with 3 bedrooms and 2 bathrooms, every inch of this home was intentionally designed to maximize luxury living without excess space or maintenance. The result is a residence that feels custom, refined, and elevated well beyond its footprint. From the moment you enter, the quality speaks for itself. Thoughtful materials, exceptional attention to detail, and timeless design create an experience that must truly be seen in person to appreciate. Ideally located within the historic La Quinta Country Club setting, Montero Estates offers a gated environment with convenient access to Old Town La Quinta, dining, golf, hiking, and desert amenities. Community pool and tennis amenities are just steps away, creating an effortless lock-and-leave lifestyle. A home for the buyer who refuses to compromise on quality and appreciates luxury craftsmanship in a more manageable, low-maintenance package.
…By Desert Sotheby's International Realty


NEW FLOORING THROUGHOUT!! Located in beautiful Palo Cedro, this 4 bedroom, 2.5 bathroom home has it all! Perfect set-up for your horses and 4-H animals with fencing and 3 stall barn. Relax after a hard day by the sparkling pool or sip your coffee on the porch and watch the sunrise. This home includes solar to help with energy bills and is located near schools and just minutes to shopping. Some repairs are needed due to water damage/intrusion. Seller willing to negotiate closing costs.
…By Shasta Sotheby's International Realty


Build your dream home in one of the most desired gated communities of Redding, CA. Located near Whiskytown Lake and falls, and much more recreation while still being a short distance from downtown.
…By Shasta Sotheby's International Realty


Set on approximately 227 private acres in the heart of Knights Valley, Ghost Donkey Ranch is a rare architectural estate where modern design and natural beauty exist in complete harmony. Designed by internationally recognized architects including Tom Kundig, Adam Gordon, and Bjarke Ingels Group, the property blends a refined modernist farmhouse aesthetic with the authenticity of a working Wagyu cattle ranch. Expansive glass walls open the home to sweeping views of Mount St. Helena, surrounding pastureland, oak groves, and rolling hillsides, creating a seamless indoor-outdoor living experience. The estate offers exceptional privacy while remaining moments from the wineries, resorts, and dining of Calistoga and Healdsburg. Amenities include multiple guest accommodations, a dramatic pool pavilion, extensive outdoor entertaining spaces, and a collector-focused motor court and garage concept designed for automotive enthusiasts. A truly one-of-a-kind Northern California ranch estate that celebrates architecture, land stewardship, and elevated country living.
…By Golden Gate Sotheby's International Realty


North of Sunset, discover this stunning, light-filled Modern Farmhouse estate nestled in the coveted Brentwood Hills. Only a short 5 minute drive from the city, this completed in 2020, sophisticated five-bedroom, six-bath smart home is privately set at the end of tree-lined cul-de-sac, offering exceptional seclusion. Spanning approximately 5,600 square feet of refined living space, plus an additional 800 square feet of covered, heated outdoor patio, the home sits on an expansive nearly 20,000 sq. ft. lot with sweeping upstairs views of the Santa Monica Mountains. Designed for seamless indoor-outdoor living, the home features expansive bi-fold doors off both the upstairs primary suite and guest bedroom balconies. Inside, you’ll find wide-plank hardwood flooring throughout, complemented by exquisite stone and quartz surfaces, and curated designer fixtures and finishes at every turn. The main level showcases an open-concept layout, highlighted by a chef’s gourmet kitchen, elegant formal dining room, grand living room, and a spacious family room with dramatic bi-fold doors that fully retract—effortlessly connecting to the covered heated patio, resort-style pool, built-in BBQ, and a sleek outdoor entertaining lounge. Additional main-level amenities include a private home theater, dedicated office, and a full bedroom suite—all thoughtfully designed with no interior steps for optimal accessibility. Upstairs, the luxurious primary retreat offers soaring vaulted ceilings, a marble-clad fireplace, and a generous private balcony with tranquil mountain vistas. The suite is further enhanced by a beautifully customized walk-in closet and a spa-inspired bathroom sanctuary. Three additional spacious bedrooms and a charming library/sitting area complete the upper level, all enjoying the same breathtaking views. The primary suite overlooks the infinity-edge pool, fire pit, outdoor kitchen, and the expansive lawn creating a true resort-like atmosphere. A fully finished three-car garage features overhead lighting and integrated security, while the home is equipped with advanced smart-home technology, keypad controls, and a solar energy system. Located within the highly sought-after Kenter Canyon School and Palisades Charter districts, and surrounded by serene natural beauty, this exceptional residence offers the perfect blend of luxury, comfort, and modern California living.
…By Vista Sotheby's International Realty


Set within a private gated community in Creston, just minutes from The Loading Chute and Long Branch Saloon, this exceptional 20± acre estate offers sweeping panoramic views of rolling hills, vineyards, and open countryside. Designed with both lifestyle and functionality in mind, the property presents a rare opportunity to own a fully improved multi-residence compound ideal for multi-generational living, guest accommodations, or a private retreat. At the heart of the property is a beautifully refreshed main residence, complemented by a well-appointed guest home and a fully renovated bunkhouse—creating a versatile three-structure compound that offers both privacy and flexibility. The main residence has been thoughtfully upgraded with new flooring, remodeled bathrooms, updated kitchen cabinetry with tile finishes, and a reimagined living space featuring a redesigned fireplace and refined architectural details. Expansive sliding glass doors open seamlessly to outdoor living areas, blending indoor comfort with the surrounding landscape. The guest house offers 3 bedrooms and 2 bathrooms with an open-concept design and expansive views, while the fully remodeled bunkhouse/studio includes its own kitchen, bath, and private patio—ideal for additional guests, workspace, or creative use. Outdoor living is equally compelling, with a pool and spa, resurfaced decking, and multiple gathering areas set among mature oaks and enhanced landscaping. Equestrian amenities include a 5-stall barn with loft, tack room, wash bay, fenced arena, and approximately 17 acres of cross-fenced pastures with water access throughout. Significant infrastructure upgrades—including a new septic system, well pump, booster pumps, updated electrical, and improved water distribution—provide long-term efficiency and ease of ownership. Located just a short drive to Paso Robles, this property captures the essence of Central Coast living with privacy, scale, and breathtaking sunsets in one of Creston’s most desirable settings.
…By Home & Ranch Sotheby's International Realty


Exceptional 40-acre Auburn property offering a rare combination of usable land, privacy, natural beauty, and prime location. Ideal for a custom estate, family compound, vineyard retreat, or ranch residence, the property features approximately 15-20 acres of pressurized irrigation supporting a diverse orchard of cherry, peach, plum, pear, and nectarine trees. Three seasonal creeks, two ponds, rolling terrain, and a picturesque barn create an incredibly scenic setting with multiple potential building sites. Existing structures require extensive remodeling. Zoned Res/Ag with a 2.3-acre minimum, offering flexibility and long-term potential. Highly private yet conveniently located under 10 minutes to shopping, dining, golf courses, hospital, and Auburn airport, approximately 40 minutes to Sacramento, 75 minutes to Truckee, and 90 minutes to Lake Tahoe.
…By Nick Sadek Sotheby's International Realty


Nestled between lush forests & rolling deep end vineyards, Romani Vineyards can be found. A complete wine country compound, this offering encompasses 21 +/- acres of gentle land, with 5 acres planted to a combination of award winning Pinot Noir & Pinot Gris vines. Resting slightly above the valley floor, the improved area of the property captures incredible layered views of rolling vineyards & distant redwood forests. Two separate dwellings combine to create an ideal compound. The main residence includes a comfortable living area with open concept kitchen. Off the main living area, is a secondary living area warmed by a wood stove with sleeping loft above. A dining area, flooded with natural light & rich with views, connects the primary suite. An indoor pool allows for four season swimming & opens to an enchanting landscape, with pathways, bocce court & a redwood forest backdrop. Adjacent the main home is the on-site winery building with studio apartment above. The lower level was designed with intention, taking advantage of gravity & geothermal cooling to enhance the winemaking process. A tasting area & storage area/barrel room round out the space. The balance of the land is forested, cascading towards a creek & pond. Romani Vineyards is a perfect expression of Anderson Valley.
…By Sotheby's International Realty - Wine Country – Sonoma Brokerage


Located in the desirable Winding Way neighborhood, this newly completed contemporary estate is set on nearly 4 private acres with expansive ocean views overlooking Paradise Cove, Point Dume, Westward Beach, Zuma Beach, and the Santa Monica Mountains. Behind double gates, the approximately 8,115 square foot residence was designed to blend refined contemporary architecture with effortless indoor-outdoor living oriented toward the spectacular ocean views. The open-concept main living spaces were designed to maximize natural light and views, with the kitchen, dining area, living room, and den flowing seamlessly together toward the outdoor entertaining areas, pool, tennis court, and surrounding landscape. The kitchen features Taj Mahal Quartz, custom appliances, and a large center island. Floor-to-ceiling glass hallways connect two ensuite guest bedrooms and lead to the private primary suite, complete with floor-to-ceiling pocket doors opening to the exterior pool and spa area, an oversized closet, and a limestone-clad bath with soaking tub and dual sinks. A separate fourth ensuite bedroom is positioned off the main living and kitchen areas, offering privacy and flexibility for guests, office use, or staff accommodations. There is also an additional large fifth bedroom suite with full bath and separate entrance, which could also serve as a wellness studio, gym, or guest house. Additional amenities include a theater, game/lounge area, private tennis court, bocce court, raised garden beds, small vineyard, outdoor BBQ area, expansive entertaining areas, three-car garage, and onsite parking for 20+ vehicles. An exceptional opportunity to own a newly completed contemporary estate in one of Malibu's most desirable settings. Also for Lease at $65,000/mo long-term.
…By Sotheby's International Realty - Malibu Brokerage


Situated on a premium end-of-cul-de-sac lot in the highly sought-after Meridian Hills community of Moorpark, Ca., this exceptional estate offers the perfect blend of luxury, privacy, and breathtaking natural beauty. Backing to open space, the residence captures spectacular mountain, canyon, and sunset views that create a truly unforgettable backdrop from nearly every angle of the home. Spanning approximately 4,668 square feet, this thoughtfully designed residence features 5 bedrooms and 5.5 bathrooms with an open-concept floor plan tailored for both everyday living and elevated entertaining. The kitchen seamlessly opens to the family room and dining area, all overlooking the resort-style backyard complete with a sparkling pool and spa, poolside fire bowls, fire pit, and multiple sitting areas designed to maximize the incredible views. An inviting interior courtyard with its own fireplace creates an additional private gathering space, ideal for relaxing evenings and seamless indoor-outdoor entertaining. The home is also prewired for speakers throughout the interior, courtyard, and patio areas, creating the perfect atmosphere for entertaining on any scale. Designer finishes and quality craftsmanship are showcased throughout, including wood-look tile flooring, plantation shutters, custom cabinetry, and carefully curated upgrades. A downstairs bedroom with en suite bathroom offers ideal flexibility for guests, extended family, or a private office. The formal dining room is enhanced with built-in cabinetry, while the formal living room impresses with soaring 20-foot ceilings and stunning sunset vistas that fill the space with warmth and natural light. The kitchen is truly a chef's dream, appointed with high-end stainless steel appliances, quartz countertops and backsplash, an oversized center island with seating, floor-to-ceiling cabinetry, a custom walk-in pantry, and a dedicated breakfast area. Culinary enthusiasts will appreciate the premium 6-burner stove with griddle and three ovens, thoughtfully designed for both everyday cooking and large-scale entertaining. Just off the kitchen, the family room features a beautifully upgraded fireplace wall, custom built-ins, and an expansive 3-panel sliding glass door that creates seamless indoor-outdoor flow to the contemporary backyard retreat complete with an aluminum patio cover and breathtaking sunset views. The primary suite is nothing short of spectacular, offering a private sitting area, fireplace, and luxurious spa-inspired bathroom with a walk-in shower, soaking tub, dual vanities, and a professionally designed oversized walk-in closet. Day or night, the views from the suite are simply breathtaking. Upstairs living quarters are thoughtfully arranged, including a private guest suite with walk-in closet and en suite bathroom situated on one wing of the home, while two additional secondary bedrooms, one with its own en suite bath, are located just off a cozy loft area. Additional highlights include a spacious downstairs laundry room with sink and abundant storage, direct access to a 3-car tandem garage, an additional separate single-car garage, and the added efficiency and convenience of a tank-less water heater. Residents of Meridian Hills also enjoy exceptional community amenities including tennis courts, pickleball courts, and a large resort-style community pool, enhancing the active and luxurious lifestyle this premier neighborhood is known for. Ideally located close to shopping, dining, freeway access, and award-winning schools, this Meridian Hills residence delivers luxury living with dramatic views, exceptional design, and an entertainer's lifestyle rarely found in Moorpark.
…By Sotheby's International Realty - Westlake Village Brokerage


MOUNTAIN VIEWS, BREATHTAKING SUNSETS, SALTWATER POOL and WALKING DISTANCE to TOP-RATED SCHOOLS - all in one of the MOST SAUGHT-AFTERNEIGHBORHOODS! Welcome to a home where comfort, space, and thoughtful UPGRADES come together in a perfect harmony. From the moment you arrive,natural light pours in, creating a warm and inviting atmosphere. The oversized front window fills the main living area with soft morning sun, highlighting thevaulted ceilings, elegant staircase, and MODERN WATER-RESISTANT LAMINATE FLOORS. As you move through the home, the kitchen becomes the heart of it all -beautifully refreshed with QUARTZ COUNTERTOPS, a CUSTOM BACKSPLASH, UPDATED CABINETARY & STAINLESS STEEL APPLIANCES - it opens seamlessly to thefamily room, where a cozy FIREPLACE creates the perfect setting for gathering and relaxing. You’ll feel the care and attention that has gone into improving everymajor system - from updated dual HVAC to WATER HEATER & an EV charger. As the day unfolds, the BACKYARD becomes your private retreat. Facing west, itcaptures warm afternoon light and UNFORGETTABLE SUNSETS! The SALTWATER POOL & SPA invite you to unwind, while 2 PERGOLAS create ideal spaces foroutdoor dining or quiet moments. Mature landscaping with LEMON TREE and vibrant CREPE MYRTLE TREES that bloom with BEAUTIFUL FLOWERS in the summer,add color and life throughout the seasons. Wake up to BREATHTAKING MOUNTAIN VIEWS in the primary suite, your personal escape featuring a large walk-incloset, dual vanities, a separate shower with frameless glass enclosure & a soaking tub. Upstairs, the SPACIOUS LOFT offers flexibility to fit your lifestyle - whetherit becomes a playroom, home office, or media space. With a bedroom and bathroom on the main level, a 3-CAR GARAGE, and a welcoming layout, this home isdesigned to support both everyday living and special moments. As you make your way to the end of the QUIET CUL-DE-SAC, you’ll immediately notice the sense ofcalm and community - it's the kind of street where afternoons are spent outside, enjoying the neighborhood. You’ll love being within WALKING DISTANCE to TOP-RATED ELEMENTARY and MIDDLE schools, and just minutes from Thundersky Park, the Orange Terrace Community Center, library & sports park - making everydaylife both convenient and connected for all ages. This is more than just a home - it’s a place where your daily routines feel easier, your weekends feel longer, andevery space is designed to be lived in and loved.
…By Vista Sotheby's International Realty


Welcome to Via Fiore, a stunning property located in the sought-after Indian Wells, CA. This luxurious home is nestled within Montelena, a secure gated community, and showcases an expansive layout on an impressive 10,019 square foot corner lot. Montelena is an immaculately kept gated community and combines privacy with security and benefits from low HOA fees. Its prime location is just steps from the Montelena private walking gate to the Tommy Bahama Miramonte Resort and close to exclusive golf clubs. As a resident of Indian Wells you enjoy special discounts at the Indian Wells Golf Resort, BNP Paribas Open, and all four Indian Wells resort properties. Upon entering the home, you'll be greeted by an open floor plan that seamlessly combines elegance and comfort. The spacious area provides ample room for relaxation or entertainment. The large kitchen, complete with modern appliances, plenty of storage space, and a walk-in pantry, is perfect for culinary enthusiasts who enjoy preparing delicious meals. The residence boasts three bedrooms and four bathrooms designed with thoughtful details to ensure your utmost comfort. The primary bedroom includes a large walk-in closets providing ample storage for personal items. The main guest bedroom is set up as an in-law suite with a built in kitchenette. A second on-suite guest bedroom and a separate office round out the design. The outside of this home is just as appealing as its interior. A south-facing backyard awaits where you can soak up the California sunshine. The recently renovated pool and spa offer an inviting spot to relax or entertain guests. An additional feature that sets this property apart is the sunken outdoor kitchen - ideal for hosting memorable gatherings amidst beautiful surroundings. This exceptional property also comes with a current rental agreement through 2026, with an option for extension into 2027 - making it a potentially lucrative investment opportunity.
…By Desert Sotheby's International Realty


Rarely does a home of this caliber come to market in the coveted Royal Hill or surrounding neighborhoods. This fully updated, meticulously maintained single-story 4-bedroom, 2-bath home on an expansive 16,989 sq ft lot reflects over 20 years of thoughtful design, remodeling, and refinement at tremendous expense, resulting in an exceptional blend of luxury, comfort, and functionality. The open-concept floor plan allows the kitchen to flow seamlessly into the great room—ideal for modern living and entertaining. Raised 8' ceilings, coffered details, and a dramatic barrel-vaulted entry beyond a custom stained-glass door create architectural interest, complemented by engineered wood floors, plantation shutters, dual-pane windows, built-ins, and recessed lighting. The remodeled kitchen features brick paver flooring, custom cabinetry with pull-out shelving, a center island, granite countertops, and stainless-steel appliances. A versatile and roomy office with separate front and rear access including a brick paver hallway to the living area adds flexibility. The primary suite offers a vaulted beamed ceiling, chandelier, built-ins, and a spa-like bath with quartzite counters, and an oversized shower with designer finishes. Three additional bedrooms capture views of the private, resort-style backyard with mature shade trees and saltwater PebbleTec pool. This gem comes with a newer roof, solar attic fan that keeps the house cool during the warm summer months and a whole house filtration system providing pure clean water. Recent upgrades outside include pool enhancements, new hardscape, and drainage system. Outdoor living is exceptional with a natural gas built-in BBQ station with hot/cold water and a massive and dramatic beamed patio with seating and dining area, extending out from the great room—an inviting space for year-round entertaining and relaxation. Resort-style backyard with citrus and mature shade trees, gardening beds, open layout and extensive upgrades—this is the one you have been waiting for!
…By Vista Sotheby's International Realty

Receive by email any new listing that may match your search criteria
Your criteria :
By validating this form, you accept the general conditions of use of Le Figaro Properties.
These agencies offer a selection of luxury properties vente in California. Feel free to contact them for personalized assistance.
