Get early access to listings that match your criteria
Never miss an opportunity again. Our personalized alerts notify you instantly.

 English$ USD · m²


Set behind a private gate on a quiet Encino street, 4938 Hesperia Ave is a brand new 2026 construction offering 5 bedrooms, 5.5 baths, and a media room across more than 4,300 sq ft on an over 7,000 sq ft lot. A natural rock façade, mature trees, and gated frontage create instant curb appeal, backed by a fully integrated security system. Inside, the design is warm and modern. White oak paneling flows through the entry, dining room, and great room, and large-format checker tile anchors the main living spaces. Imported Italian natural stone is showcased throughout, including Dover White marble in the kitchen and living room fireplace, and Calacatta Macchia Vecchia marble in the powder room, primary bathroom, and primary suite fireplace. Rich travertine further enhances the bathrooms, complementing the home’s timeless palette of natural materials. The kitchen is built to impress: custom white oak cabinetry, dual pantries, Fisher & Paykel appliances with an 8-burner range, and Graff fixtures. A custom bar with handcrafted zellige tile and Venetian plaster accents add character throughout. The main floor includes a bedroom plus a media room with wet bar and beverage cooler, perfect as a guest suite, office, or sixth bedroom option. Four bedrooms upstairs offer privacy and treetop-view balconies. Out back, enjoy a custom-tiled pool, built-in barbecue, outdoor dining, and space to lounge and entertain. Minutes from top schools including Crespi Carmelite, Ventura Boulevard dining, and everything Encino offers. New construction with craftsmanship you can feel.
…By Annonceur International


This 2001 Paul Olsen designed home embodies the Canyon Lake lifestyle. Located a stones throw from the main lake on Big Bass Cove this home offers a tropical paradise with an infinity edge rock pool and spa framed by lush tropical landscaping. The pool sits steps from the water over looking the fire pit, sandy beach and large U dock with hoist and cover. As you enter through the 12' iron front door the impressive custom finishings and spectacular lake views will WOW the most picky buyer. This home offers a large open floor plan, travertine flooring, large kitchen with custom cabinets, stainless steel and panel ready appliances with hidden refrigerator drawers. Sit back and relax while watching your favorite movie in your own custom theater room with 100 projection screen not to mention a workout room and kids play area that is an addition to the square footage of the home. This home also features a solar system which offsets the majority of the Edison bill. This property will be on top of all your clients wish lists.
…By Annonceur International


Tucked along one of the most desirable tree-lined streets in Sherman Oaks' coveted M Street neighborhood, 4521 Mary Ellen Avenue is a newly constructed architectural residence designed by DesignBuildLA. The home is defined by timeless materials, restrained detailing, and exceptional craftsmanship. The exterior introduces the home's material palette with smooth stucco, honed travertine brick, and a custom White Oak entry door. Inside, wide plank White Oak floors, hand-applied Moroccan clay walls, and custom millwork establish a cohesive palette carried throughout the home. Gentle curves woven into the cabinetry and built-ins soften the clean architectural lines while adding warmth, character, and function. The kitchen is anchored by a dramatic 15-foot island wrapped in Calacatta marble and appointed with custom cabinetry, Allied Maker lighting, and a complete Thermador appliance suite with built-in refrigeration. A fully equipped butler's pantry with double wall ovens, an integrated coffee system, additional prep space, and abundant storage allows the main kitchen to remain effortless when hosting. A versatile recreation room offers the perfect space for a movie theater, game room, or lounge, complete with a custom bar featuring Ceppo stone countertops and green Moroccan clay walls, creating a bold yet sophisticated setting for entertaining. The primary suite offers a private retreat with a spa-inspired bath featuring dual showers, quartzite stone, limestone flooring, plaster walls, a custom curved White Oak vanity, and a freestanding soaking tub. Secondary bathrooms continue the same level of craftsmanship with natural stone countertops, Zia tile, Eco Outdoor travertine tile, and thoughtfully selected fixtures, while the powder room makes its own statement with a striking Green Fusion quartzite slab set against rich plaster walls. Designed for seamless indoor-outdoor living, the backyard centers around a heated pool and spa, a covered patio with built-in speakers, and professionally designed landscaping by Studio Elico. Mature African Sumac, California Pepper, and Weeping Willow trees create a landscape that feels established and private, an uncommon quality for a newly built residence. Additional highlights include designer lighting, custom millwork throughout, premium natural materials, Control4 smart home system, and a floor plan that thoughtfully balances expansive entertaining spaces with comfortable daily living.
…By Annonceur International


Welcome to 50 Lighthouse Court, an extraordinary waterfront residence in the prestigious Napa Yacht Club, offering some of the most breathtaking panoramic views of the Napa River, rolling hills, and spectacular sunrise vistas. Situated on one of the community's most desirable waterfront locations, this extensively remodeled custom home has been thoughtfully designed to embrace its remarkable setting. A unique open-concept floor plan and expansive panoramic glass doors create seamless indoor-outdoor living, filling the home with natural light and uninterrupted water views. Among the home's most distinctive features is a custom wine cellar designed by renowned craftsman Paul Wyatt, a pioneer in curved wood wine cellar design whose work is showcased in many of Napa Valley's celebrated restaurants. A state-of-the-art private theater, engineered by internationally recognized acoustics expert Keith Yates, delivers an exceptional cinematic experience rarely found in a private residence. The outdoor living spaces create a true waterfront retreat. An infinity-edge pool and spa with elegant water features and waterfalls overlook the river, while multiple terraces and seating areas provide ideal settings for entertaining, relaxing, and enjoying the beauty of Wine Country. The private primary suite serves as a luxurious sanctuary, featuring a spacious waterfront terrace and sweeping views that capture the serenity of the surrounding landscape. Beautifully remodeled bathrooms and thoughtful custom finishes throughout further elevate the home's sophisticated appeal. A private 50-foot dock offers direct access to the Napa River, inviting a lifestyle centered around boating, kayaking, paddleboarding, and waterfront exploration. Cruise by boat to downtown Napa for lunch or dinner, or venture through the river system to the San Francisco Bay and beyond. Located within Napa's premier gated waterfront community and just approximately one hour from San Francisco, this rare offering combines luxury, privacy, and an unparalleled waterfront lifestyle. Whether as a primary residence or an exceptional Wine Country retreat, 50 Lighthouse Court is a place where every day feels like a vacationand where you'll never want to leave.
…By Annonceur International


Welcome to this beautifully upgraded single-story residence tucked away in a highly sought-after court location, offering an exceptional blend of luxury, comfort, and resort-style living. From the moment you arrive, you’ll appreciate the impressive curb appeal, pride of ownership, and thoughtfully curated finishes throughout this elegant home. Step inside to discover beautiful natural hardwood flooring flowing through the entry, formal dining room, kitchen, hallway, and bedrooms, complemented by elegant crown molding, spacious living areas, and a flowing open-concept design ideal for both everyday living and sophisticated entertaining. The formal dining room provides an inviting space for intimate dinners and memorable gatherings, while the spacious living room and prim ary suite feature plush carpeting for added warmth and comfort. The beautifully updated gourmet kitchen showcases sleek modern cabinetry, granite countertops, stainless steel appliances, stylish backsplash accents, and generous prep space perfect for the culinary enthusiast. Overlooking the inviting family room, this warm and welcoming space features a cozy electric fireplace and picturesque views of the stunning backyard retreat. Step outside into your own private resort-style oasis featuring a sparkling pool and spa surrounded by gorgeous travertine pavers, lush landscaping, and multiple entertaining spaces designed for luxurious outdoor living.Additional highlights include a newer roof, solar system with LG battery backup, spacious bedrooms, updated bathrooms, recessed lighting, designer-inspired touches throughout, and an unbeatable court location near top-rated schools, parks, shopping, dining, and commuter routes. A rare opportunity to own a beautifully appointed single-story home with an entertainer’s dream backyard in one of the area’s most desirable locations!
…By Annonceur International


Newly priced at $16,900,000 following a $1M price reduction. Set on an approximately 3.3-acre promontory in Malibu Park, this newly built custom residence pairs striking contemporary architecture with sweeping ocean, coastline and mountain views. Designed and built for the owner, the approximately 9,351-square-foot home was thoughtfully planned around its setting, creating an exceptional sense of scale, privacy and effortless indoor-outdoor living. A dramatic double-door entry opens to a circular foyer and an expansive, open-concept main level where the living spaces flow naturally toward the ocean. The chef's kitchen is finished with top-tier appliances and materials and is complemented by a walk-in wine cellar, while a dedicated theater, elevated lounge and ocean-view office add spaces for both entertaining and everyday living. The primary suite is a true retreat, featuring a generous sitting area, dual bathrooms, expansive customizable closet space, private bar and floor-to-ceiling accordion glass doors that open completely to an ocean-view terrace with a fire pit. Three additional en-suite bedrooms are positioned on the opposite side of the main level, creating separation and flexibility within the floor plan. An attached private guest suite provides additional accommodations with convenient connection to the main residence. The lower level continues the resort-style experience with a spacious gym and private wellness area featuring a steam shower, dry sauna and direct access to the grounds. Outside, the home opens to an infinity-edge pool and spa, outdoor kitchen, multiple fire pits and seating areas, broad lawns and landscaped groundsall oriented to take advantage of Malibu's light, air and ocean views. A double-gated driveway, three-car garage, elevator and solar panels complete the property. Located in Malibu Park, the home is moments from Zuma Beach, Point Dume and some of Malibu's most renowned surf breaks, with miles of hiking and recreation in the Santa Monica Mountains nearby. Trancas Country Mart, local restaurants, markets and everyday conveniences are also just minutes away. All photos represent earlier staging.
…By Annonceur International


Welcome to Your Private Coastal Resort - 2935 Vista Del Mar, Rancho Palos Verdes Escape to a world of luxury where modern elegance meets five-star resort living. Perched high above the coastline on a private cul-de-sac, this extraordinary estate offers an unparalleled lifestyle with panoramic views of the Pacific Ocean, Catalina Island, and the dramatic Palos Verdes cliffs. Spanning 7,634 sq ft on over half an acre, this custom designed smart home is a serene sanctuary built for relaxation, wellness, and sophisticated entertaining. From the moment you arrive, you're immersed in the ambiance of a private resort feeling where every day feels like a vacation. * Infinity-edge pool and spa with sweeping ocean views * Expansive sun decks and lush, private grounds for lounging or entertaining * Media and recreation lounge with full wet bar perfect for private events or movie nights * Chef's kitchen with top-tier Wolf appliances and elegant entertaining spaces Each of the 5 luxurious en-suite bedrooms is a private escape, complete with spa-quality bathrooms and custom walk-in closets. The primary suite is a showstopper with oceanfront views, a spacious dressing room, and a tranquil, spa-like bath designed to unwind in style. Additional features include: * Elevator access to all levels * Fully integrated smart home technology * EV charging stations and zoned air conditioning * Expansive 3-car garage with ample storage * Seamless indoor-outdoor design perfect for alfresco dining, sunset cocktails, and more Whether you're seeking a luxurious primary residence or the ultimate weekend escape, 2935 Vista Del Mar delivers a lifestyle of unmatched beauty, privacy, and comfort. Discover a coastal resort experience without ever leaving home.
…By Annonceur International


A quintessential Mid-Century Modern retreat, privately sited within the tranquil canyon setting of Brentwood's coveted Upper Mandeville Canyon, this architectural residence, originally built in 1957 and thoughtfully reimagined in collaboration with renowned architect Richard Dodson, A.I.A., embodies the era's ethos of simplicity, functionality, and harmony with nature on an 18,078 square foot lot. A dramatic post-and-beam entry introduces soaring vaulted ceilings, exposed wood structure, a sculptural stone fireplace, and expansive walls of glass, dissolving the boundary between interior and exterior while framing serene canyon vistas. Clean lines, organic materials, and an open, flowing floor plan create a timeless modernist sensibility throughout. The main living spaces unfold effortlessly, anchored by a formal dining area with a fireplace that transitions into a thoughtfully designed kitchen featuring a generous center island, sleek cabinetry, and a sun-drenched breakfast banquette, an inviting nod to classic mid-century design. The adjoining family room, complete with a third fireplace, custom built-ins, and integrated media, is enveloped in natural light and oriented toward the surrounding landscape. The primary suite serves as a private, resort-like sanctuary, with direct access to the pool and gardens and a spa-inspired bath illuminated by skylights, offering dual vanities, a soaking tub, and a frameless glass shower. An adjoining office or multi-use room enhances the suite's functionality, while two additional bedrooms and a full bath complete the main level. Upstairs, a glass-wrapped pavilion floats among the treetops, offering sweeping canyon views and remarkable versatility as an additional bedroom suite, creative studio, or media retreat, complete with an additional upstairs full bathroom. A separate library with skylight and private balcony further embraces the home's connection to light, air, and landscape. Designed for seamless indoor-outdoor living, the grounds feature a solar-heated pool, curated landscaping, and multiple spaces for relaxation and entertaining. Additional amenities include a guest powder room, dedicated laundry, and multi-zone HVAC. A rare offering that captures the spirit of mid-century modern architecture, where form meets function and every space is in dialogue with its natural surroundings, just moments from the best of the Westside.
…By Annonceur International


THE VERSAILLES OF LA JOLLA One of California’s great private estates is now available for sale! A once-in-a-generation opportunity to acquire one of California’s truly great estates. There are beautiful homes. There are extraordinary homes. And then there are estates that transcend real estate—properties that become part of the architectural and cultural fabric of a place. The Versailles of La Jolla is one of those estates. Commanding an extraordinary setting in the coveted Muirlands, this magnificent historic estate offers an exceptional combination of architectural pedigree, extraordinary scale, privacy, resort-style amenities, and panoramic Pacific views. Designed by esteemed architect Edgar Ulrich, the residence is a remarkable expression of European elegance infused with a distinctly California sensibility. Its architectural and historical significance is further distinguished by its coveted Mills Act designation. Thoughtfully expanded and modernized by the current owner in collaboration with Island Architects, the estate preserves its historic character and original charm while providing the sophistication, comfort, and livability expected of a world-class private residence. A LEGACY IN LANDSCAPE Set on approximately 2.65 irreplaceable acres, the grounds are an extraordinary estate within the estate. Inspired by the grandeur of Balboa Park and associated with the landscape vision of legendary horticulturist Kate Sessions, the “Mother of Balboa Park,” the gardens unfold through mature landscaping, formal gardens, secluded pathways, terraces, and exceptional outdoor entertaining spaces. Then there is the view. Sweeping, uninterrupted panoramas stretch across the Pacific and along the California coastline, with spectacular ocean vistas and extraordinary sunsets providing a breathtaking backdrop from the property. The setting is simply irreplaceable. A PRIVATE RESORT Designed as a private resort, The Versailles of La Jolla offers an extraordinary collection of amenities rarely found within a single residential estate. A magnificent saltwater pool and spa anchor the grounds, complemented by a luxurious pool cabana with full kitchen and bath. A regulation tennis court provides a private venue for competitive play or leisurely matches. Two beautifully appointed guest residences offer exceptional accommodations for family, friends, distinguished guests, or staff—creating privacy and flexibility rarely possible within a single residential compound. THE ART OF ENTERTAINING Inside, the estate rivals the finest private clubs. A spectacular Hollywood-style theater, expansive game room, and sophisticated billiard and bar lounge create extraordinary spaces for entertaining. A dedicated music room and study provide an inspiring environment for creativity, work, or quiet reflection. The chef’s kitchen, outfitted with top-tier appliances, combines exceptional functionality with refined design. A gracious formal sitting room offers an elegant setting for intimate entertaining and conversation. For the ultimate enthusiast, a state-of-the-art golf simulator brings the game home, adding another dimension to this remarkable private resort. Grandly proportioned interiors, soaring ceilings, exquisite architectural detailing, and expansive walls of glass further elevate the residence, while the seamless connection between interior spaces and the extraordinary grounds embraces the quintessential La Jolla lifestyle.
…By Annonceur International


At the foot of Mount St. Helena, where vineyard rows give way to panoramic mountain vistas, Via Esperanza offers a rare combination of architectural distinction, privacy, and gracious hospitality. Set on approximately 5.72 acres with sweeping views in every direction, the estate was conceived as a place where exceptional design and the rhythms of wine country exist in complete harmony, creating one of Napa Valley's most distinctive private wine country compounds. Beyond the gated entrance, manicured hedges frame a formal approach to an expansive motor court and a striking collection of pavilion-style structures defined by soaring vaulted ceilings, engineered steel construction, architectural concrete floors, and generous expanses of glass. At the heart of the estate, the luxury pavilion's great hall serves as the architectural and social centerpiece of the home. Beneath a dramatic 30-foot vaulted ceiling, an expansive chef's kitchen is embraced by a distinctive 360-degree wrap-around bar, inviting guests to gather, dine, and share in the culinary experience. Beautifully scaled living and entertaining spaces flow naturally from this central gathering place, while a striking Ochre glass chandelier, custom fireplaces, abundant natural light, two private en suite bedrooms, and a gorgeous temperature-controlled wine room complete the pavilion. Designed for effortless entertaining, the 5-bedroom estate offers more than 7,000 square feet of living space, including two private bedroom studios and a separate guest cottage. A 90-foot heated pool and spa, outdoor kitchen, bocce court, curated gardens, and a central water and fire feature create an exceptional setting for gatherings both intimate and grand. The estate welcomed more than 500 guests during the Napa Valley Grape Growers' 2024 Harvest STOMP fundraiser. 2.7 +/- acres of professionally farmed Sauvignon Blanc vineyard complete the wine country experience, while an impressive six-car collector's garage offers approximately 2,000 square feet for the enthusiast who appreciates exceptional automobiles as much as exceptional architecture. Just minutes from the celebrated wineries, restaurants, and resorts of Calistoga, Via Esperanza is a private wine country compound where architecture, hospitality, and the enduring beauty of Napa Valley come together in a setting designed to be enjoyed for generations. Also available for purchase is the 22 +/- acre contiguous parcel with a vested winery use permit.
…By Annonceur International


Minutes above the Sunset Strip on a coveted cul-de-sac, this newly reimagined mid-century residence commands uninterrupted sightlines that sweep from the Downtown skyline across Century City and onward to the Pacific. Conceived as a seamless single-level experience, the home unfolds with an effortless flow, where walls of floor-to-ceiling glass frame the horizon while opening directly to a flat grassy yard, infinity-edge pool, and spa set against panoramic LA views.An impactful entry introduces light-filled interiors where living, dining, and kitchen spaces align naturally for both everyday living and entertaining, with wide-plank oak floors throughout the open environment. The chef's kitchen is equipped with Viking appliances, custom cabinetry, and a tailored eat-in breakfast bar, maintaining a constant visual connection to the outdoors.The primary suite functions as a true retreat, anchored by a fireplace and private sitting lounge, positioned to capture sweeping views over Century City. Floor-to-ceiling glass doors open to a wraparound terrace, extending the bedroom into the landscape and offering a front-row vantage point to sunrise and sunset. The ensuite bath is thoughtfully composed with an oversized shower and a generous walk-in closet, while two additional bedroom suites provide ample space for guests, and a flexible bonus room adapts easily as a home office, gym, or studio.Expansive patios surround the home, offering multiple settings for dining, lounging, and entertaining as the city transitions from day to night. A two-car garage with additional driveway parking ensures convenience. More than a residence, this is a jetliner view property and an architectural statement in the Hollywood Hills where scale, light, and horizon converge in one of Los Angeles' most iconic settings.
…By Annonceur International


A rare opportunity to own a newly constructed custom home without the typical years-long building process. Currently under construction and anticipated to be completed in November, this exceptional property will offer approximately 3,600 sqft in the main residence, featuring four en-suite bedrooms and a powder room, along with a nearly 800 sqft guest house complete with its own bedroom, bathroom, and full kitchen. Thoughtfully designed for modern California living, the property will feature seamless indoor-outdoor spaces, a resort-style pool and spa, outdoor kitchen, and the quality and craftsmanship expected of a custom-built home. The builder is committed to shepherding the project through completion, providing continuity and helping ensure the home remains
…By Annonceur International


Beautiful newer home in an amazing school district, ideally located in one of Sherman Oaks' most desirable neighborhoodsjust an easy walk to Kester Elementary and close to top private schools.This thoughtfully designed 5-bedroom, 4.5-bath residence offers an open-concept layout with high ceilings, hardwood floors, and seamless indoor-outdoor flow. The chef's kitchen features custom cabinetry, quartz countertops, and premium Thermador appliances, opening to spacious living and dining areas perfect for everyday living and entertaining.The primary suite is a true retreat with a private balcony, fireplace, walk-in closet, and spa-style bath with soaking tub and dual vanities. Additional highlights include two indoor gas fireplaces, built-ins, office, laundry room, security system, and in-ceiling speakers for surround sound and whole-home audio.Designed for entertaining, the backyard features a saltwater pool and spa with waterfall, outdoor seating with gas fire pit, built-in BBQ, string lighting, and retractable awnings. Mature ficus hedges provide privacy, complemented by fruit trees and drought-tolerant landscaping.Modern upgrades include solar panels (2021), upgraded electrical panel with EV charger, and reverse osmosis water filtration system.
…By Annonceur International


Claiming one of the largest lots within coveted, guard-gated Big Canyon, this distinguished residence stands apart for its exceptional scale and presence. Wrought-iron doors open beneath coffered ceilings into a foyer where warm wood floors lead the eye straight through to the pool beyond. Designed around an effortless connection to the outdoors, the open-plan living areas are each anchored by a fireplace as pocket sliding glass doors disappear entirely into the wall and an accordion door folds open to further dissolve the boundary between indoors and out. In the kitchen, Wolf appliances pair with marble countertops and a large island with seating beneath a row of pendants, complemented by a farmhouse sink and an oversized walk-in pantry complete with a prep sink and glass-front refrigerator. Nearby, barn doors open to the wet bar, while a glass-enclosed wine cellar beneath the stairs puts the collection on display from the surrounding living space. Upstairs, the sumptuous primary suite occupies its own wing, set apart from the home's five additional bedroom suites on the main level. Inside, a horizontal electric fireplace sets the tone, while a soaking tub and walk-in shower complete the primary bath's sense of retreat, complemented by a dedicated laundry room with a sink. French doors open onto a private balcony overlooking the grounds, with an exterior staircase leading directly down to the backyard. Outside, the grounds unfold as a series of distinct entertaining areas surrounding the pool and spa, with a stacked-stone water feature adding texture and dimension to the setting. An expansive lawn provides room for gathering and play, while a fire pit lounge creates its own destination nearby. A built-in BBQ and outdoor kitchen with island seating set the stage for open-air dining, and the covered loggia with a fireplace extends the living space outdoors well into the evening. Completing the property, the guest house features vaulted ceilings, a stone fireplace, and a kitchenette opening onto a private living area, along with a full bath appointed with dual sinks and a walk-in shower. Just minutes from Fashion Island, Balboa Island, and Newport Beach's finest coastline, the home brings together exceptional scale, privacy, and proximity in one of the area's most sought-after communities.
…By Annonceur International


Once in a generation opportunity to acquire and build a masterpiece estate in the most prime location in Beverly Hills. A rare double lot totaling 1.6+ acres, located at the end of a serene cul-de-sac and perched above the city. Plans just shy of 20,000 square feet over two stories, have been carefully designed by Noah Walker of award winning Walker Workshop, and all discretionary approvals have been obtained over a painstaking 4 year + process. The expansive home features floating walkways, garden courtyards, a private drive with security house, floor to ceiling pocketing doors, an automatic awning systems, and a 395 foot infinity pool showcasing views of the city and ocean. If built, the value is projected to be $100m +. This offering includes the neighboring property, 520 Stonewood Dr. Each property is also available individually for $17,500,000 each.
…By Annonceur International


Set along a private hillside road in Studio City, this striking architectural residence blends sophisticated postmodern design with serene, Scandinavian-inspired interiors. Originally designed by acclaimed Los Angeles architects Matlin and Dvoretsky, the home unfolds across an approximately 3/4-acre setting surrounded by nature, complete with a sparkling pool and spa, intimate dining courtyard with pizza oven, tranquil water features, and multiple outdoor spaces designed for lounging and entertaining.Inside, abundant natural light, dramatic volume, and expansive Fleetwood sliders and picture windows create a seamless connection between the architecture and its lush surroundings. The main level offers an effortless flow between the sunken living room, generous dining area, and chef's kitchen appointed with state-of-the-art Thermador appliances. Also on this level are a finished three-car garage, office or fifth bedroom, pool bath, laundry room, and discreet powder room.A sculptural staircase and private elevator connect all three levels. Upstairs, a light-filled corridor leads to three bedrooms, two bathrooms, and a spacious den opening to a private lounging balcony, ideal as an additional living or media space.Occupying the entire third level, the expansive primary suite is a private retreat unto itself, featuring a kitchenette, two walk-in closets, additional laundry, and a spa-inspired bathroom with steam shower. A private terrace captures peaceful treetop and distant city views, creating an exceptional setting to unwind.Additional amenities include wide-plank oak flooring, a Control4 smart-home system, two laundry areas, and multiple indoor-outdoor entertaining spaces throughout the property. Ideally positioned between Studio City and Hollywood, the residence offers the privacy, greenery, and tranquility of hillside living while remaining moments from the best of the city and Valley, as well as Studio City's sought-after schools.
…By Annonceur International


Perched atop Tehama's most distinctive crest sits 38 Tehama, the original parcel personally selected by Clint Eastwood for its unmatched natural splendor. This architectural masterpiece spans 6,204 sq ft on over 10 acres, capturing breathtaking ocean and Santa Lucia Mountain views. The design and craftsmanship are simply outstanding, from the barnwood siding and reclaimed bridge timbers to the rich stone and stunning steel doors and windows. The 3-bedroom, 3.5-bath main residence features a stunning custom kitchen, multiple offices and lounges, and a grand living room opening to a covered patio with a fire pit. A detached 1-bedroom, 1-bath guest house offers private accommodations for visitors. A purpose-built aquatic fitness pool, inspired by elite ocean-athlete training, features integrated steps and varying depths for low-impact exercise, resistance work, breathwork, and recovery. A yoga room, sauna, steam room, cold plunge, and gym complete the exceptional wellness program. Close to Carmel yet surrounded by sunshine and tranquility, the property also enjoys Tehama's security, dining, golf, tennis, and exclusive amenities. A rare convergence of authenticity, artistry, and serenity, 38 Tehama embodies a lifestyle where nature, luxury, wellness, and legacy meet.
…By Annonceur International

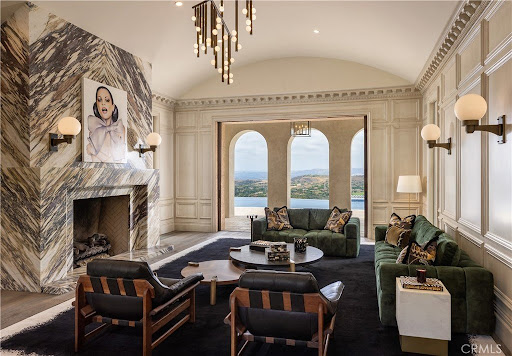


Located in Shady Canyon, Orange County's premier private golf course and country club community, this residence represents the pinnacle of refined coastal living. Offering a scale rarely encountered in this setting, the home's 13,000 square feet of meticulously conceived living space is complemented by nearly an acre of mature gardens, terraces, and grounds of remarkable design and maturity. Within, generously proportioned principal rooms open to verdant views of the gardens, golf course, rolling hills, and city lights extending to Los Angeles. Positioned on one of the most desirable streets within this esteemed gated enclave, the home's elevated setting affords an uncommon sense of privacy and tranquility. In harmony with the surrounding landscape, the residence evokes the atmosphere of a secluded country estate, enveloped in near-complete solitude. A comprehensive, multi-year renovation recently elevated the property to the ranks of the region's finest residences. Some of Southern California's most accomplished craftsmen executed the installation of millions of dollars in carefully selected marble, hand-troweled Venetian plaster, artisan wall coverings, hardwoods, millwork, and exceptional finishes. Reimagined with a warm contemporary approach, the interiors express a distinctly modern European sensibility-both sophisticated and inviting. Six bedrooms and ten bathrooms are accompanied by formal living and dining rooms, an expansive kitchen with an adjoining family room and informal dining area, a theater, games and entertainment room, pool pavilion, two private offices, enclosed loggia, courtyards, outdoor dining areas, and a two-part gym and wellness suite. A six-car-plus garage, along with a dedicated staff office and private service suite, further distinguishes the estate's uncommon level of accommodation and functionality. Thoughtfully arranged to accommodate a variety of living configurations, the residence also includes private suites with separate entrances. Designed for both daily living and entertaining on an exceptional scale, this remarkable property offers a rare opportunity to inhabit one of Southern California's most distinguished homes.
…By Annonceur International


Newly constructed and impeccably designed, this exceptional contemporary residence offers over 6,500 square feet of sophisticated living with 6 bedrooms and 8 bathrooms. Thoughtfully curated interiors showcase warm organic textures and exceptional architectural detailing throughout. A striking entry, anchored by a dramatic floating staircase, sets the tone for the home's refined aesthetic, seamlessly blending timeless elegance with modern luxury. The main level showcases an expansive open floor plan with a sophisticated living room anchored by a fireplace, flowing effortlessly into the dining area and a stunning chef's kitchen appointed with Sub-Zero and Wolf appliances, exquisite Taj Mahal stone surfaces, and oak cabinetry, a warm, timeless palette crafted for both beauty and function. Walls of glass open completely to the backyard, creating a seamless connection to the outdoor living spaces. The upper level is highlighted by a serene primary suite retreat featuring a private balcony, marble fireplace, expansive walk-in closet, and a spa-caliber bath with dual vanities and a soaking tub. A secondary balcony off the bath enhances the sense of privacy and relaxation. Two additional ensuite bedrooms and a thoughtfully positioned laundry room complete the second floor. Designed for entertaining and relaxation, the lower level offers an expansive game room with a built-in bar, home theater, fitness area, and private patio. Outdoors, enjoy a resort-style setting with a sparkling pool and spa, lush entertaining areas, and a built-in BBQ. A separate 1-bedroom, 1-bath ADU includes a living area and kitchenette, ideal for guests, extended stays, or a private office. An attached two-car garage completes this residence, where refined finishes, modern functionality, and sophisticated design define every space.
…By Annonceur International


Where every day feels worlds away. Nestled within a stunning natural amphitheater, this private five- acre sanctuary overlooking Hidden Valley and the Monterey Bay embodies the perfect balance of luxury and tranquility. Surrounded by rolling hills, mature oaks, and breathtaking coastal and valley views, the property offers an exceptional sense of seclusion while remaining just minutes from town. The centerpiece of the property is the resort style pool and spa featuring cascading waterfalls and vistas that transform the estate into a private retreat designed for relaxation and entertaining. This home boasts 3,627 square feet featuring three bedrooms and three bathrooms with expansive living spaces that embrace the surrounding landscape. Soaring ceilings, hardwood floors, radiant heating and walls of windows that fill the interior with natural light. Designed for both every day living and entertaining , the floor plan flows effortlessly between indoor and outdoor spaces. The private upper level primary suite is a true retreat offering a spacious bedroom that captures the beauty of Monterey Bay, The gently rolling five-acre parcel provides endless possibilities. A rare offering where privacy, luxury and natural beauty converge.
…By Annonceur International


One of a kind architectural masterpiece in the Pacific Palisades just minutes from The Village. Jet Liner views from the Los Padres Mountains to the coastline of Santa Monica Bay and Queens Necklace of distant Palos Verdes. With no expense spared, this property boasts luxury quality construction, with grand scale and volume throughout, flooded with fresh air and brilliant Southern California sunlight. Hidden and secure within a boutique gated community, the nearly 1-acre estate sits behind its own gates enveloped in privacy, serenity, elegance, and romance. Each room, including all six beautiful bedroom suites, exudes immaculate attention to detail, presenting a breathtaking moment of its own with the finest bespoke finishes. The steel doors and windows provide a sleek and modern aesthetic while natural light fills the true California indoor/outdoor living spaces with warmth and fresh sea air. Endless opportunities to entertain include seated dinners in the exquisite formal dining room, multiple private patios, or the open resort-like pool cabana. The saltwater pool complete with a Baja shelf, hot tub, and swim jets offers a refreshing oasis. For the ultimate relaxation and wellness experience, the estate features a fully equipped gym along with a world class spa with teak wood details, including a hot and cold plunge, steam room, and sauna. State-of-the-art security system and Control 4 Lutron lighting ensure safety and convenience. Complete with full size movie theatre. Nestled in the peaceful embrace of the quiet mountains, but only minutes from the beach and heart of the Palisades, this unrivaled offering exemplifies the epitome of luxury living.
…By Annonceur International


Exceptional West Muirlands residence, with upper level sweeping ocean views, is designed for family living and effortless entertaining. Beautiful curb appeal introduces a home with recent thoughtful updates, including two new, versatile bonus rooms ideal as playrooms, home offices, or sunrooms. The main level offers soaring ceilings, three ensuite bedrooms plus a powder room, and seamless indoor/outdoor flow through La Cantina accordion doors. The designer kitchen—with Viking appliances and a convenient pass-through window—opens to the family room and out to the private backyard oasis: protected pool and spa, synthetic turf, manicured landscaping, an indoor/outdoor fireplace, outdoor kitchen and expansive patio perfect for gatherings. Upstairs reveals multiple ocean-view bonus rooms and a primary suite with stunning views, plus an additional ensuite bedroom with views. The floorplan was crafted for connection and celebration with family and friends. It’s ideal La Jolla location combines neighborhood warmth with proximity to La Jolla’s top-rated schools, sunny beaches, and nearby Village amenities.
…By Annonceur International


A Rare Waterfront Masterpiece in Napa Yacht Club with 40' private dock, main-level primary suite, 3-car garage, and panoramic river and mountain views. Set along one of the most coveted streets in Napa Yacht Club, this exceptional waterfront residence captures the essence of refined Wine Country living. Recently updated, the home offers an elegant yet inviting atmosphere, where sweeping views of the Napa River, rolling hills, and vibrant sunsets create a stunning natural backdrop. Spanning approximately 2,481 square feet, this highly sought-after floor plan is filled with natural light and designed for both everyday comfort and effortless entertaining. The expansive chef's kitchen with quality finishes and generous workspace flows seamlessly into a spacious family room and out to the outdoor patio, creating an ideal indoor-outdoor lifestyle. The main-level primary suite is a private retreat, generously sized and thoughtfully designed for comfort and convenience. Upstairs, three additional bedrooms and a large loft offer flexibility for guests, a home office, or media space. A rare three-car garage adds both function and appeal. The beautifully landscaped yard features a pool and multiple entertaining areas, all positioned to take in the water and mountain views. The private 40-foot boat dock provides direct access to the Napa Riverperfect for kayaking, paddleboarding, or boating to downtown Napa or the San Francisco Bay. Located within a gated community approximately one hour from San Francisco, residents enjoy exclusive amenities including a private park, bocce courts, and picnic areas. A true Napa waterfront retreatoffering a rare blend of luxury, comfort, and lifestyle.
…By Annonceur International


Stunning contemporary estate on prestigious lower Bowmont Drive, just moments from the heart of Beverly Hills. Beautifully remodeled with exceptional finishes and no expense spared, this turnkey residence showcases soaring ceilings, walls of glass, and seamless indoor-outdoor living flooded with natural light. The spectacular new chef's kitchen features an oversized island, top-of-the-line appliances, double refrigerator/freezers, and double ovens, opening effortlessly to the inviting family room. Designed for entertaining, the expansive living and dining areas include a dramatic illuminated bar with two additional dishwashers and an ice maker. Massive sliding glass walls open to resort-like grounds with a sparkling pool and spa, built-in BBQ, and multiple levels of sun-drenched decks perfect for lounging and entertaining. The luxurious primary suite is a private retreat with a fireplace, spa-inspired bath, walk-in closet, and its own secluded deck. Three additional bedroom suites provide exceptional comfort, including a versatile fourth suite with built-in bookcases and private patio. An upper-level flat yard offers endless possibilities, including a half basketball court, children's play area, or future pickleball court. Completely private and secure, this extraordinary home is offered with most furnishings available for purchase.
…By Annonceur International


Impeccably situated on over four acres in ultra-prime lower Bel Air, Villa Cresta stands as an unparalleled Tuscan estate blending majestic city and ocean views, sprawling idyllic grounds, and timeless architecture by renowned Marc Appleton, AIA. The journey begins at the stately front gates, where a dramatic waterfall welcomes guests as they proceed up a cypress-lined driveway, past a lush olive tree grove, to an expansive gravel motor court. Generous parking accommodates 25+ vehicles. Framed by two majestic cork oaks at the main entry, the home's grand spaces immediately showcase an extraordinary level of craftsmanship and detail. Serving as an impressive anchor for the residence, the main hallway is finished in exquisite Venetian plaster and leads to a capacious living room featuring a 16th-century stone mantel fireplace. This space connects seamlessly to a sophisticated library adorned in beautiful woodwork under blue and yellow glazed ceramic ceiling tiles; together, these principal rooms flow effortlessly out to a spectacular, long vaulted loggia, sprawling lawn, sparkling infinity-edge pool, and endless panoramas. The light-filled kitchen is rustic yet refined, complete with a large center island, ample storage, and a built-in breakfast nook with its own dedicated fireplace. Nearby, wood-beamed ceilings and an 18th-century stone mantel fireplace adorn the formal dining room, which comfortably accommodates large-scale dinner parties. For private quarters, the main level primary suite serves as the ultimate sanctuary, featuring dual bathrooms, exceptional closet space, an integrated home office, a private study, and a dedicated garden with sweeping city-to-ocean views and a hot tub. The main residence offers four additional well-appointed bedrooms, complemented by a separate, spacious detached guest house ideal for long-term visitors. On the versatile lower level, the estate features an exercise room, a generous space designated for a future state-of-the-art home theater, a transportive 1920's prohibition-style disco, and a wine cellar that offers both exceptional bottle storage and a dramatic setting for tastings, dinners, and intimate entertaining. Completing the estate's romantic, old-world charm, the private hillside vineyard actively produces Sangiovese grapes, offering an estate-grown vintage in one of Los Angeles' most exclusive enclaves. Truly a definitive legacy property, Villa Cresta awaits its next chapter.
…By Annonceur International
'%20stroke='%23DDAA3A'%20stroke-width='1.909'%20stroke-linecap='square'%20stroke-linejoin='bevel'/%3e%3c/svg%3e)
Receive by email any new listing that may match your search criteria
Your criteria :
By validating this form, you accept the general conditions of use of Le Figaro Properties.
These agencies offer a selection of luxury properties vente in California. Feel free to contact them for personalized assistance.
