Get early access to listings that match your criteria
Never miss an opportunity again. Our personalized alerts notify you instantly.

 English$ USD · m²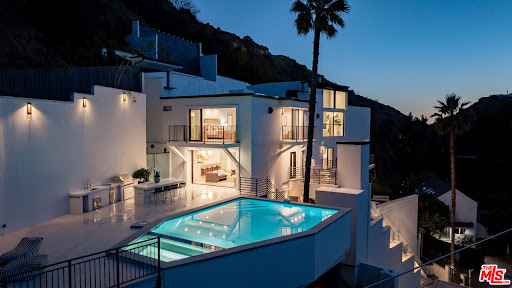


Architectural and artistic pedigree converge at this striking reimagined modern residence in lower Nichols Canyon once home and studio to acclaimed National Geographic photographer Gerd Ludwig. Originally designed by Youssef H. Amin, AIA, this 5BD/8BA estate features soaring ceilings, floor-to-ceiling windows, gallery-style entertaining spaces, and seamless indoor-outdoor flow with breathtaking canyon views from every room. The expansive primary suite offers a fireplace, two private terraces, an oversized walk-in closet with center island, and a spa-like bathroom bathed in natural light featuring dual vanities, a freestanding tub, and dual showers, one with a built-in steam option. Additional ensuite bedrooms showcase curated designer finishes throughout. Both living levels also include custom wet bars with wine refrigerators, elevating the home's entertainment potential. Step outside to a newly constructed entertainer's dream: an expansive deck with a sparkling pool, built-in BBQ, and bar seating, offering the ideal backdrop for alfresco dining and sunset lounging. Additional amenities include an elevator from the garage to the main entrance and a spacious two- car garage. Private, gated, and just minutes from Hollywood, Runyon Canyon, and the Sunset Strip, this home is a rare fusion of creative legacy, refined design, and modern luxury in the heart of the Hollywood Hills.
…By Annonceur International


Breathtaking architectural estate with panoramic ocean views set at the end of a quiet cul-de-sac in Pacific Palisades. Capturing spectacular 180-degree views of the Pacific Ocean, coastline, Catalina Island, and sparkling city lights from nearly every room, this striking 5-bedroom, 6-bath residence spans approximately 7,631 square feet of refined contemporary living on an expansive 0.46-acre lot. Walls of glass frame the dramatic scenery while filling the interiors with natural light and creating seamless indoor-outdoor flow. Designed for both grand-scale entertaining and relaxed coastal living, the home features expansive open living spaces, soaring ceilings, and sophisticated modern finishes throughout. The spectacular outdoor setting showcases a resort-style infinity pool and spa, expansive terraces, lounge areas, and fire features perfectly positioned to capture breathtaking sunsets over the Pacific. Inside, the residence offers elegant entertaining spaces, including a dramatic great room with ocean views, a striking formal dining room illuminated by skylights, and a sleek chef's kitchen with oversized island and premium appliances. Additional highlights include a state-of-the-art home theater, dedicated fitness studio, spacious guest accommodations, and multiple indoor-outdoor entertaining areas designed for effortless luxury living. The impressive primary suite serves as a private ocean-view retreat, offering a serene atmosphere that embodies the best of the Southern California coastal lifestyle complete with soaking tub and steam room. Rarely does a property combine architectural design, panoramic ocean views, and cul-de-sac privacy in one of the most desirable locations in Pacific Palisades. An exceptional opportunity to own a spectacular view estate moments from world-class beaches, scenic hiking trails, and Palisades Village. The home is also equipped with a solar panel system that helps offset utility consumption, contributing to greater energy efficiency.
…By Annonceur International


A majestic gate provides a cinematic entry to a world class estate located in the exclusive Holmby Hills neighborhood, ideally situated directly across from Harvard-Westlake School, offering unmatched convenience. Completely remodeled in 2008 w/modern high-end finishes & designed w/elegance & sophistication. The first floor features a stately living room w/fireplace, formal dining room, gourmet professional chef's kitchen, wine cellar, walk-in refrigerator, bedroom suite/office & an entertainers' family room w/ dual French doors that open to a magnificent backyard. The 2nd floor features 5 wonderful bedroom suites, including 2 grand master suites, all w/ exceptionally romantic & relaxing views. From the second-floor master bedroom, you can enjoy serene views and even watch your child during afternoon activities on the school's sports field. Designed with privacy in mind, the home features windows that open to unobstructed views, ensuring a tranquil and exclusive living experience gorgeous hillside landscaping, stone paths to seating areas w/ views. Private meditation area w/views of lush park-like grounds which overlooks the sparkling swimming pool while tending your very own tranquil gardens. Outdoor entertaining area complete w/BBQ dining, spa tub, waterfall w/pond. Accompanied by a grandiose guest house w/high ceilings & shower w/ skylight. **2020 Upgrades and Improvements: 1. **Smart Home Features:** This home is equipped with cutting-edge technology, offering full voice and mobile control, along with custom-designed scenes for effortless living. - **Advanced Networking:** A state-of-the-art NETGEAR Orbi Pro WiFi 6 Tri-band Mesh System (SXK80) provides seamless 1G Spectrum coverage throughout the house and garden. - **Enhanced Security:** - A new Ring security system, connected to the fire department and police, with cloud-based data storage. - A video doorbell system integrated with a Yale Lock. - Eight smart, cloud-stored security cameras with real-time alerts triggered by motion, light, and sound. - **Luxury Amenities:** - Three intelligent toilets for added comfort and convenience. - Smart garage and main gate control systems. - Fully automated LED lighting throughout the home, complemented by smart outlets and automated pool, fountain, waterfall, and garden lighting. - Upgraded sprinkler controllers for efficient landscaping. - A Nest system for intelligent air conditioning control. - A new Samsung Smart washer installed on January 6, 2025. 2. **Aesthetic Upgrades:** - Fresh interior and exterior paint, with meticulous touch-ups. - A fully renovated pool featuring an automatic solar surface cleaning robot. - Refinished first-floor wood and granite flooring for a sleek, modern look. - Upgraded landscaping and gardens to enhance the property's curb appeal. 3. **Security Enhancements:** - A new LA500 intelligent security gate, providing added safety and convenience for residents. * * * Motivated Seller - Submit all offers. * * *
…By Annonceur International


Welcome to 2501 Pinot Way in the heart of St. Helena, CA. This extensively renovated single-story contemporary home offers the ultimate in modern design and luxurious amenities, making it the epitome of Wine Country living. With 5 bedrooms and 3.5 baths, this 3,541 sq ft estate sits on a generous 24,293 sq ft lot offering the ultimate in privacy and tranquility. The brand new kitchen boasts upgraded appliances, perfect for the culinary enthusiast. Enjoy the expansive landscaped backyard on more than half an acre, complete with an oversized pool, spa, and a Tahitian style 3-roof cabana featuring a shaded seating area and fire pit. The primary bedroom suite offers a ensuite bathroom with a jetted tub and walk-in closet, while the formal entry leads to light-filled living spaces throughout. The U-shaped floor plan layout allows for direct access to the outdoor garden courtyard, creating a seamless indoor-outdoor flow providing ample room for entertainment and relaxation. The two gas fireplaces add warmth and ambiance to the modern interior. Experience the best of St. Helena living in this meticulously remodeled home. Conveniently located on a quiet cul-de-sac, this serene retreat is just a short walk to downtown St. Helena's charming shops and upscale restaurants and wine bars.
…By Annonceur International


A refined architectural residence in La Jolla Shores just moments from beach access and capturing breathtaking panoramic ocean views. Featured in San Diego Home & Garden and built by Hill Construction, the home pairs strong design with thoughtful, highly functional living. The main level offers true single-level convenience, with living, dining, family room, kitchen, office, and primary suite all seamlessly connected. Thirteen sets of solid mahogany French doors open to both an expansive ocean-view deck and a protected interior courtyard, creating exceptional indoor-outdoor flow. Galala limestone flooring extends throughout the main level, courtyard, and pool deck, complemented by custom cabinetry with book-matched fumed eucalyptus, black granite countertops in the kitchen, and Navona travertine in the primary bath. The lower level provides four private bedroom suites, each with its own bath, along with a spacious common room and access to a patio with hot tub - ideal for guests or multigenerational living. A vanishing-edge pool with resistance jets by Mission Pools anchors the backyard, while fenced yard spaces, a dog run with direct access, four private parking spaces, and a generous two-car garage complete this thoughtfully executed coastal retreat.
…By Annonceur International


Nestled in the scenic Brush Creek area behind an impressive iron gate on 1.36 acres and designed by Farrell and Faber, this spectacular estate features luxurious amenities: home spa room; wine cellar; hardwood floors; formal dining room; elegant living room w/fireplace; family room w/fireplace; sound system; private heated inground pool/spa; private tennis court & tennis hut w/bathroom and storage room; the majestic orchard offers multiple fruit trees: apple, fig, persimmon, pomegranate, pear, apricot and peach along with olive, citrus and roses. The gourmet kitchen features granite counters, Thermador 6‐burner range, double oven, warming drawer, GE Monogram refrigerator, Bosch dishwasher, and butler pantry. The primary suite offers a sitting area w/gas fireplace, grand bathroom features granite counters,2 sinks, a jetted tub, walk‐in closet of 110 SF. The downstairs features a huge entertainment room with kitchen w/ granite counters, refrigerator, dishwasher, built-in microwave; huge home office w/ walk-in closet; home gym; and 2 bedrooms and 2 bathrooms downstairs. The large wine cellar offers a spacious area to have fine dining for 8, wine tasting room, temperature controlled rooms, plus 2 storage rooms to make/store wine. Located just 5 minutes from Oliver's. Seller would consider a lease-option!
…By Annonceur International


Nestled along prestigious Clancy Lane in the exclusive guard-gated enclave of The Renaissance, Casa Bella is a majestic Mediterranean estate that defines luxury living. Built in 2012 by world-class builder Al Durrett and designed by renowned architect Juan Carlos Ochoa, this exceptional residence showcases uncompromising craftsmanship and exquisite custom details throughout. The estate offers a collection ofrefined living spaces including formal living and dining rooms, a library, game room, privatetheater, wine cellar, and a gourmet kitchen seamlessly connected to both interior andexterior family rooms. The primary suite is a sanctuary with dual spa-inspired baths and spacious walk-in closets. Additional accommodation includes two family bedroom suites, a two-bedroom guest house and two executive offices. The resort-style grounds are equallyimpressive, featuring expansive loggias, an outdoor kitchen, firepit, mosaic-tiled pool,amphitheater and a private 9-hole putting green. Completing the estate are an elevator to an executive office and a five-car garage, creating the perfect balance of elegance, comfort, and entertainment. Property is being sold furnished per inventory.
…By Annonceur International


Beautiful updated and maintained home with many upgrades in the very desirable gated Mission Pointe neighborhood. Adjacent to Tamarisk and Mission Hills. Features include two primary suites with remodeled baths, plus a roomy guest bedroom or office, Open concept great room, living and dining room with wet bar all overlooking a very private yard and pool, covered patio, remodeled center island kitchen and appliances, quartz and granite counters, plus walk in pantry. Move-in and enjoy the wonderful desert life style with association pickleball, tennis, and gym. Close to El Paseo shopping, restaurants, Palm Springs and airport. ideal location. Great property!
…By Annonceur International


Built with meticulous craftsmanship by acclaimed development firm MODE Management, renowned for their attention to the highest quality construction. Visionary design by award-winning Christina Cole Studio, this Contemporary French chateau embodies an elegant and sophisticated lifestyle. You get a prime location on coveted Woodvale Road, perched atop a secure private knoll in Encino's Royal Oaks. Close to everything and everywhere. The interior spaces feature high ceilings, vintage lighting, and natural materials throughout, carefully designed to create an atmosphere of warmth and sophistication. Every countertop and bathroom throughout the home features unique, exotic stones with remarkable textures, adding to the feeling of opulence. The open-concept layout connects the living, dining, and kitchen areas. In the family room, La Cantina sliding doors open onto outdoor patios, where the fully equipped summer kitchen and lap pool with jacuzzi invite the beauty of the surrounding landscape indoors. The gourmet kitchen, consisting of top-of-the-line appliances and custom cabinetry, inspires culinary creativity. The separate prep kitchen with butcher block countertops offers even more functionality. In the main residence, there are 6 luxurious bedrooms and 8 bathrooms, along with a one-bedroom, full-bathroom ADU guest house with its own kitchen. The primary suite boasts a spa-like ensuite bathroom, complete with a soaking tub, dual bathrooms, and two spacious walk-in showers and closets. The lower level, with amazing natural light and an outdoor patio, is perfect for kids of all ages, as well as great for entertaining. The bar, the movie theater, and the gym with infrared sauna offer every luxury amenity you can imagine. A Control4 smart home system ensures convenient contemporary living.
…By Annonceur International


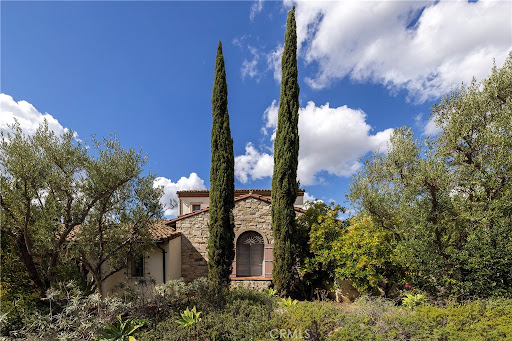
***Discover one of the finest floor plans in all of Shady Canyon — a Laing Luxury masterpiece within The Masters Collection.*** Crafted for the multi-generational family or as an executive entertainer’s estate, 47 Shady showcases 7–8 bedrooms and 7.5 bathrooms, with every bedroom offering its own en suite. Two bedrooms and one bath are located in a separate casita, set perpendicular to the main residence, for added privacy and versatility — totaling approximately 7,300 square feet of refined living space. Situated on an almost half-acre lot, 47 Vernal Spring captures stunning sunset, golf course, and city lights views. The extended driveway and 3–4 car garage provide exceptional parking and storage, while the single-loaded street location ensures rare tranquility and exclusivity. The original owners have curated a residence with excellent Feng Shui and a harmonious, success-oriented energy. Their family of accomplished, globally minded professionals has imbued the home with warmth, sophistication, and balance. Set in one of Orange County’s most prestigious communities, Shady Canyon evokes the luxurious countryside of Italy and France, where quiet evenings and unhurried days inspire a down-to-earth, meditative lifestyle amid nature, privacy, and timeless beauty.
…By Annonceur International


Exceptional Opportunity in Baldwin Hills Estates! Discover this stunning 3 bedroom, 3 bathroom residence, nestled within the highly sought-after Baldwin Hills Estates neighborhood. Spanning approximately 2,938 square feet of refined living space on an 8,050-square-foot lot, this home offers a versatile and luxurious lifestyle. The thoughtfully designed floor plan features two bedrooms on the main level, while a third bedroom, connected by a Jack and Jill bathroom, is located upstairs. The bright, open layout seamlessly connects the living room with fireplace, dining area, and a kitchen that opens to a welcoming family room. An additional bonus room offers flexibility as a fourth bedroom or a home office. Outside, a sparkling pool with a depth ranging from 4 to 12 feet provides a refreshing retreat. The expansive upstairs patio deck invites you to savor the breathtaking views of Los Angeles and the surrounding mountains. The home also boasts a large entertainment room with a wet bar and fireplace, accessible from the exterior patio stairs, making it perfect for hosting gatherings. A spacious two-car garage with a work area, ample storage space, and a generous driveway ensure convenience and practicality. Recent upgrades include a HVAC system, updated electrical panel, sealed outdoor staircase, resurfaced pool, and a resealed upstairs patio. Located minutes from Kenneth Hahn Park, Windsor Hills Walking Park, LAX, Baldwin Hills Mall, Metro Line, and other local attractions, this home offers unparalleled convenience. This property presents a unique opportunity for a new owner to bring their vision to life or for an investor seeking a remodel. The possibilities are endless!
…By Annonceur International


A rare offering in Bel Air, this newly constructed gated estate pairs architectural ambition with complete privacy and resort-caliber amenities. Designed as a true compound, the home unfolds across approximately 18,500 square feet with 7 bedrooms and 16 bathrooms on a 29,883-square-foot lot surrounded by hillside views and mature landscape.A double-height foyer sets the tone, leading into a grand great room where retractable walls of glass create seamless continuity between interior living spaces and the central courtyard. The chef's kitchen is both sculptural and highly functional, appointed with refined Italian cabinetry, a dedicated galley and two oversized islands finished in exotic stone and live-edge Brazilian redwood. Professional-grade appliances include gas and induction cooktops, double ovens and full refrigerator and freezer columns with stainless interiors.Entertaining is thoughtfully layered throughout: a grand family room anchored by a purpleheart wood bar, a temperature-controlled glass wine cellar accommodating over 1,000 bottles and a private cinema with stadium seating for 20 and a 200-inch screen. A dedicated wellness wing features a fitness studio and Roman-style bath with steam and hydrotherapy elements.Upstairs, the approximately 2,700-square-foot primary suite offers the scale and privacy of a standalone residence, complete with dual boutique-style closets, sitting room, office, fireplace, terrace and a spa bath with double rain showers, steam, soaking tub and separate water closets.The grounds center on a terraced pool and spa with waterfalls, stepping stones, a swim-up bar and fire pit lounge. A detached 1,300-square-foot guest house (ADU) with two bedrooms, three baths, full kitchen, rooftop deck and wraparound balcony completes this exceptional Bel Air estate.
…By Annonceur International


This awe-inspiring newer construction estate by JVE Development featuring refined design details by Jae Omar. Sits quietly on a cul-de-sac in the heart of Encino. A rare combination of striking architecture, thoughtful finishes, and a floor plan designed for both grand entertaining and everyday comfort, this home is the definition of modern luxury. Step inside to soaring ceilings and a seamless open layout accented with rich wood details. The living room centers around a sleek fireplace and opens through oversized disappearing pocket doors to the backyard, blurring the line between indoor and outdoor living. The custom chefs kitchen is a true showpiece, complete with professional-grade appliances, an oversized waterfall island with seating, and a pass-through window for effortless outdoor dining. A butlers pantry connects the kitchen to the elegant formal dining room, perfect for hosting dinner parties. Upstairs, four spacious ensuite bedrooms provide comfort and privacy. The primary suite is a true retreat, with a private balcony, wet bar, custom walk-in closet, and a spa-like bath featuring dual vanities, a soaking tub, and a glass-enclosed shower. Designed with entertaining in mind, the backyard is a private oasis: a sparkling pool and spa, cabana with kitchenette, and a lush grassy area create the perfect setting for gatherings. Additional highlights include a state-of-the-art home theater with a bonus lounge area, a main-level ensuite bedroom, smart home features, and a two-car garage. All of this in an unbeatable location, Lanai and Hesby Oaks school districts, just m
…By Annonceur International


Stunning Warm Contemporary Home located in a peaceful and private setting on nearly half an acre in the heart of Bel Air. 1 of only 5 properties on Bel Air Road with unobstructed views of the Stone Canyon Reservoir. Fully rebuilt and reimagined throughout with exceptional design and luxurious attention to detail. A bright open floor plan showcases 6 bedrooms, 9 baths, a minimalist aesthetic with tons of natural light and incredible indoor/outdoor living spaces. Outdoors is a spectacular fully-private backyard with pool, spa, full outdoor kitchen and beautiful landscape design. The outdoor space provides hosting opportunities on a large scale while facing the dramatic water views. The custom gourmet kitchen features Thermador/La Cornue appliances, large center island with seating and walk-in pantry. There's a wellness retreat with gym, cold plunge and outdoor barrel sauna overlooking the reservoir. Additional features include smart home systems, camera security, elevator, wine cellar and a gated motor court with 100 ft gravel driveway. A beautiful move-in ready modern home offering exceptional design, privacy and the feeling of a European lakeside villa.
…By Annonceur International


La Vie en Rose -- A Montmartre-Inspired European Villa Estate in the Heart of Palm Desert. Evoking the bohemian romance of Paris's 18th arrondissement, this Montmartre-inspired custom estate blends European villa elegance with refined modern luxury. Located minutes from Desert Willow Golf Resort in prestigious Montecito Estates, this extraordinary residence offers approximately 4,650 square feet of curated craftsmanship, timeless architectural detail, and breathtaking southwest mountain views.Privately positioned on a premier interior corner cul-de-sac lot in central Palm Desert, palatial entry doors open to imported flagstone flooring and a dramatic formal dining room with a built-in illuminated wine cellar -- a stunning focal point for elegant entertaining. Sparkling chandeliers grace each room, while oversized framed windows capture panoramic wrap-around mountain vistas and flood the home with natural light.The grand great room is anchored by a striking stone-wrapped fireplace. The chef's kitchen is designed for both intimate gatherings and large-scale entertaining, featuring three built-in ovens, a six-burner gas cooktop, natural stone countertops, custom cabinetry, and a glass-door walk-in pantry with built-in storage and continued stone finishes.This five-bedroom, five-and-a-half-bath estate includes a private-entry casita currently styled as an executive office with custom built-ins and exterior access. One additional guest bedroom also offers a private entrance. Ideal for guests. Each of the six bathrooms showcases bespoke custom tilework, giving every suite distinctive European character and spa-inspired appeal.Originally built by a custom homebuilder as his personal residence, the quality is exceptional, with top-tier craftsmanship and extensive natural stonework throughout.Outdoors, professionally designed landscaping surrounds a private patio retreat with pool, spa, tranquil water features, misting system, and built-in BBQ with bar top -- all oriented to capture spectacular southwest-facing mountain views for seamless indoor-outdoor luxury living.Additional amenities include a fully owned $100,000 solar system, Tesla Powerwall energy storage, Nuvia water softening system, and a finished, air-conditioned oversized three-car garage.Situated within five miles of world-class shopping, fine dining, entertainment, and healthcare -- and surrounded by the acclaimed fairways of Desert Willow Golf Resort
…By Annonceur International


Located in the iconic Vista Las Palmas neighborhood of Palm Springs, this internationally recognized architectural residence known as the Marilyn Monroe Doll House occupies a rare elevated lot with sweeping mountain vistas.Designed by Charles DuBois and built by the Alexander Company, the home is a celebrated example of Palm Springs Midcentury Modern design. Encompassing just under 3,000 square feet, the residence features four bedrooms and four bathrooms with thoughtful updates that respect and preserve original architectural elements.Marilyn Monroe remains one of the most recognized figures in the world, and this home connects people to that legacy in a tangible way. It is a place where Hollywood history and Palm Springs lifestyle meet, framed by timeless Midcentury architecture, expansive mountain views, and the iconic setting of Vista Las Palmas.Vista Las Palmas is among the most sought after neighborhoods in Palm Springs, known for its concentration of architecturally significant homes, privacy, and proximity to downtown. Residents enjoy immediate access to acclaimed restaurants, boutique shopping, art galleries, and resort amenities, all set against the dramatic backdrop of the San Jacinto Mountains.Clean lines, vaulted ceilings, and walls of glass create light filled interiors with seamless indoor outdoor flow. Outdoor living areas include a private pool, multiple entertaining spaces, and postcard worthy mountain backdrops that define the Palm Springs lifestyle.A rare offering of architectural significance, cultural provenance, and timeless design located minutes from downtown Palm Springs and one of the desert's most vibrant dining, hospitality, and lifestyle destinations.
…By Annonceur International


Perched above the iconic Sunset Strip in the prestigious Bird Streets, 8854 Thrasher Avenue is a private Hollywood Hills retreat offering sweeping jetliner city views and architectural distinction. Designed by Studio Dardo, this approximately 10,000-square-foot residence blends mid-century modern influence with refined contemporary design.The home features 5 bedrooms and 10 bathrooms, thoughtfully designed with soaring gallery walls ideal for displaying a significant art collection. Warm wood and natural stone finishes complement expansive living spaces, while floor-to-ceiling glass doors open to generous terraces that create seamless indoor-outdoor flow perfect for entertaining and everyday living. The over half-acre lot (approximately 26,000+ square feet) provides privacy and scale rarely found in this coveted enclave. A custom glass-enclosed garage serves as a striking architectural centerpiece and collector showcase. Moments from world-class dining, nightlife, and shopping, this exceptional property offers the ultimate balance of privacy, prestige, and convenience in one of Los Angeles' most sought-after neighborhoods.
…By Annonceur International


Tucked into the hills of Topanga, this rare 1930s retreat blends timeless character with thoughtfully curated modern updates and sweeping canyon and mountain views. Original hardwood floors, vaulted ceilings and exposed wood beams create a warm and authentic atmosphere, while expansive windows frame the surrounding landscape. The main living level features a dramatic living room with soaring ceilings and a wood-burning stove, flowing into the dining area and remodeled chef's kitchen with custom walnut cabinetry, volcanic stone countertops, a Viking range and an adjacent lounge area ideal for entertaining. Two guest bedrooms on this level enjoy peaceful views, along with a full bathroom with backyard access and a convenient half bath with double sinks. The lower level offers a serene primary suite with a spa-like en-suite bath featuring dual sinks, a clawfoot tub and a glass-enclosed shower, plus an oversized flexible room perfect for a screening room, office or creative space. Outdoors, enjoy a private, resort-style setting with lush landscaping, a saltwater pool and spa, expansive patios and multiple outdoor living areas. A true Topanga escape approximately six miles to Woodland Hills and ten miles to the beach.
…By Annonceur International


Imagine welcoming each day with a serene sunrise over the 13th tee box and 12th green of the Jones Course at Rancho La Quinta Country Club. This is not just a home; it's a coveted lifestyle. This immaculate end-unit residence offers an atmosphere of privacy with no neighbor to the south, yielding an expansive side yard--a rare find. The spacious 4-bedroom, 3.5-bath floorplan, including a detached casita, is designed for both grand entertaining and tranquil retreat. Soaring ceilings and a wall of glass featuring a 10-foot slider immediately draws you toward the linear pool and spa, seamlessly blending indoor luxury with the sun-drenched desert climate. Natural light floods the living spaces, highlighting the elegant finishes, including granite counters, stainless appliances, and two intimate fireplaces. The luxurious primary ensuite features exquisite travertine surrounds and 2 walk-in closets. Life at Rancho La Quinta is unmatched. Your HOA dues simplify upscale living, covering 24-hour guard-gated security, high-speed internet, cable, landscaping, and walk-up trash service. Best of all, they include a Sports Membership providing access to the newly renovated clubhouse (mid-season completion), tennis, pickleball, pools, and a state-of-the-art fitness center. With this extraordinary amenity package, there is no better time to secure your sanctuary in Rancho La Quinta.
…By Annonceur International


Iconic Hollywood Dell modern masterpiece. Designed by architect, Jay Vanos, with wall murals by R & B singer, artist & previous owner, Chris Brown. Nestled in an enchanting canyon cul-de-sac, the 2,800 sq. ft. home offers total privacy in close proximity to the 101 Fwy, major studios & Hollywood nightlife. Walls of glass along with soaring ceilings define interior/exterior spaces creating a breathtaking layout. An elevator provides access to 3 bedrooms, 3 bathrooms, multiple living areas, Boffi kitchen & baths with Bracht fixtures & a stunning primary suite featuring a large wet room with shower massage system & freestanding red tub. Enjoy resort-style living with beach-style saltwater pool & spa, waterfalls, lap swim jets, cabanas set in sand, a spectacular custom LED site lighting & colored LED light show as well as outdoor projector & screen, surround sound system, fire pits, entry/security system & cameras. Lot size 7.495 sq. ft.
…By Annonceur International


A rare chance to own one of Malibu's premier newer-construction estates, where luxury, privacy, and panoramic ocean views converge. Set behind gates on nearly three private acres across from iconic El Matador Beach, this 10,000 sq. ft. architectural statement showcases unobstructed views of the Pacific, Catalina Island, and the Santa Monica Mountains. Crafted for the most discerning buyer, the home is designed with scale, elegance, and ease of living in mind. Soaring ceilings and walls of glass flood the interiors with natural light, seamlessly blending indoor and outdoor living. Smart home automation by Crestron offers complete control of lighting, climate, entertainment, and security. Ideal for both grand-scale entertaining and quiet coastal living, the residence features a dramatic ocean-view pool and spa, a true chef's kitchen, formal dining room, and expansive living spaces that frame postcard-worthy sunsets. Additional amenities include a private office, a fully-equipped gym, an 800-bottle wine cellar with tasting lounge, and a cutting-edge home theater. The 1,300 sq. ft. primary suite is a private sanctuary, complete with dual walk-in closets, a spa-inspired bath, and sweeping vistas that stretch from sunrise to sunset. A gated motor court, four-car garage, elevator, and full surveillance system ensure convenience, security, and discretion. This is Malibu living at its finest, an extraordinary estate that embodies the coastal lifestyle. Private showings available by appointment.
…By Annonceur International


Situated in the coveted hills of Encino, this beautifully redesigned residence offers modern elegance, privacy, and sweeping views. Originally known as the iconic Karate Kid House, featured in the classic film The Karate Kid, the property carries a unique piece of Hollywood history while now showcasing a thoughtfully reimagined modern living experience. A welcoming entry introduces soaring ceilings, a striking staircase, and wide plank wood flooring that flows throughout the home. Generous living and entertaining spaces are framed by large windows that fill the interiors with natural light while capturing lush greenery and scenic hillside vistas. Living areas are anchored by sleek fireplaces, creating warm and inviting environments ideal for both everyday living and entertaining. The gourmet kitchen is thoughtfully designed with custom cabinetry, high end appliances, a large center island with seating, seamlessly opening to the surrounding living and dining spaces. Upstairs, a spacious recreation room with vaulted ceilings and exposed wood beams offers a versatile gathering space perfect for a media lounge, game room, or relaxed family living. The primary suite provides a peaceful retreat, featuring a spa inspired bathroom with a soaking tub, oversized shower, dual vanities, and an expansive walk-in closet. Designed for both entertaining and everyday enjoyment, the backyard offers a true resort like setting with a pool and spa, multiple lounge and dining areas, an outdoor kitchen and BBQ, and lush landscaping that extends up the hillside, creating a private outdoor environm
…By Annonceur International


Nestled in the coveted Crest Streets of Beverly Hills, this contemporary estate blends timeless architectural pedigree with striking modern design. Originally built in 1926 as one of the model homes for the visionary Beverly Crest development by George Read, the residence stands as a piece of Los Angeles history, once said to be the home of legendary Hollywood architect John Elgin Woolf during the 1950s and '60s. Fresh from an extensive renovation, the home now showcases warm modern interiors with clean lines, natural materials, and walls of steel windows and glass that frame sweeping, unobstructed views from downtown Los Angeles to the Pacific Ocean. Designed for both privacy and openness, the living spaces flow effortlessly to expansive outdoor terraces, lush gardens, and a serene pool oasis. Set on a verdant 19,154-square-foot lot, this gated property offers rare seclusion just minutes from the heart of Beverly Hills. A truly unique offering, where old Hollywood heritage meets sophisticated contemporary living. APN 4350-016-011 also included in sale.
…By Annonceur International


Nestled in a secluded, park-like enclave within one of Carmichael's most prestigious gated communities, 5021 Jardin Ln unveils a rare and captivating French Country masterpiece, a private oasis of unparalleled sophistication on a full acre of manicured grounds. Spanning over 7,500 square feet (with additional modern expansion), this extraordinary estate exudes build quality that remains unmatched in the region, where every detail has been meticulously curated by master craftsmen. Soaring 24-foot ceilings crowned in exquisite gold leaf, 4-inch solid mahogany garage doors, hand-woven European carpets, a distinguished slate roof, and 44 individually hand-carved interior doors speak to an uncompromising commitment to artistry and permanence. Step through grand double entry doors into a world of refined opulence: a breathtaking dual staircase sets the tone for formal living and dining spaces adorned with handcrafted woodwork, crystal chandeliers, and bespoke fittings. The gourmet kitchen is a chef's dream, boasting a commanding island, top-tier professional appliances, custom cabinetry, a secondary kitchen, and an expansive walk-in pantry. A full bar, private home theater, executive office, and spa-inspired primary suite with private balcony and sauna shower elevate everyday living to extraordinary heights. Recent investments exceeding $950,000 have elevated this residence to new pinnacles of luxury. A newly constructed third-floor retreat adds over 1,000 square feet of contemporary, high-end living space, while sleek tile flooring graces every bedroom. The reimagined grounds feature elegant new retaining walls, artisan stonework, custom low-voltage lighting, and a transformed backyard oasis: an expanded custom concrete hardscape patio replaces the former design, seamlessly blending indoor and outdoor realms for sophisticated entertaining. A resort-style pool, spa, outdoor kitchen, and gazebo complete the private paradise. Offered fully furnished with an exceptional collection of high-end, imported, and custom pieces, this turnkey French-inspired chateau is ready for immediate enjoyment. Truly a must-see estate where grandeur meets effortless serenity. Words alone cannot capture the majesty; an in-person tour is essential to experience the splendor of this hidden gem.
…By Annonceur International


Stunning single-level 4-bedroom, 3.5-bath home offering approximately 3,000 square feet of refined, comfortable living space, ideally situated south of Ventura Blvd on a quiet Woodland Hills cul-de-sac. Filled with natural light and designed for both warmth and functionality, this private residence features vaulted wood-beam ceilings, recessed lighting, built-in speakers, and a charming fireplace anchoring the spacious living and dining areas. The formal dining room flows seamlessly into the family room and kitchen, creating an effortless layout perfect for everyday living and elevated entertaining. The generous island kitchen serves as the heart of the home, offering excellent workspace and storage with granite counters, stainless steel appliances, a Thermador refrigerator, Viking range, wine cooler, and new double ovens — plus a cozy breakfast area overlooking the backyard. The spacious primary suite is a peaceful retreat, while a versatile in-law suite offers a private entrance, walk-in closet, sitting area, convenient kitchenette, and its own en-suite bath with dual vanities and a marble walk-in shower, creating a spa-like experience. The backyard is an entertainer’s paradise with serene views, a sparkling saltwater pebble-tech pool and spa (updated with new tile and pavers), a pergola, a built-in BBQ with refrigerator, and a custom deck designed to capture beautiful mountain vistas. Located minutes from Warner Center, Calabasas shopping and dining, and highly sought-after Woodland Hills Elementary Charter for Enriched Studies school district.
…By Annonceur International
'%20stroke='%23DDAA3A'%20stroke-width='1.909'%20stroke-linecap='square'%20stroke-linejoin='bevel'/%3e%3c/svg%3e)
Receive by email any new listing that may match your search criteria
Your criteria :
By validating this form, you accept the general conditions of use of Le Figaro Properties.
These agencies offer a selection of luxury properties vente in California. Feel free to contact them for personalized assistance.
