Get early access to listings that match your criteria
Never miss an opportunity again. Our personalized alerts notify you instantly.

 English$ USD · m²


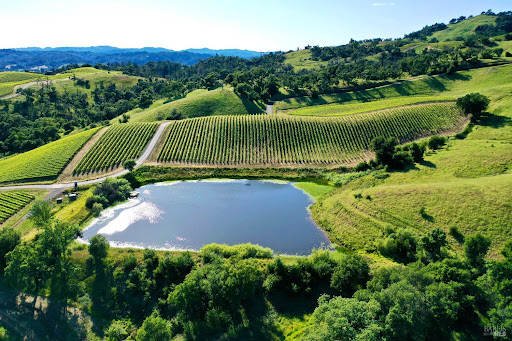


Situated on rolling bench land high above the southern Alexander Valley within the exclusive Hall Ranch community, this extraordinary ∼40.11-acre estate property offers an unparalleled canvas for a world-class wine country lifestyle, notably benefiting from no Hall HOA Architecture Review process. The site comes fully prepared with architecture plans for a contemporary luxury compound featuring a 7,838 +/- sq ft estate residence, a 990 +/- sq ft pool house, 4,765 +/- sq ft of patios, and a professional swimming pool. Encircled by rolling vineyards, ancient oak woodlands, and sweeping meadows, the parcel commands spectacular, panoramic views over a private lake, the iconic Alexander Valley wine country, and the charming towns of Healdsburg, Geyserville, and the Jimtown store. Anchored by 8 +/- acres of premium hillside Cabernet Sauvignon vineyards, the property features a ready-to-build foundation complete with paved roads, a water well, underground power, and completed percolation testing. Enjoy absolute country privacy and serenity just minutes from world-class wineries, Healdsburg's vibrant downtown shopping, restaurants, the airport, and beautiful Lake Sonoma. Website: 746artisancircle.jmbland.com
…By Annonceur International


Premier Alexander Valley estate with Stunning Views nestled along a peaceful, paved country lane, this exceptional ranch estate offers breathtaking panoramic views of Mt. St. Helena, the Russian River Valley, the Mayacamas Mountains, vineyards and iconic Chalk Hill valley. The property features a spacious 3,006 sq. ft. (+/-) multi-level ranch residence, complemented by a sparkling inground swimming pool, lush lawns, tennis court, professional landscaping, wine cellar and majestic clusters of redwood trees. Additional improvements include a manager's residence/office, a large shop, livestock shelter, and corrals.The estate is enhanced by approximately 10 +/- acres of premium vineyards planted to Cabernet Sauvignon, Zinfandel, Chardonnay, Petite Verdot, and Sauvignon Blanc. An additional 25 acres (+/-) of prime land are ideally suited for future estate vineyard development. A dramatic ridge-top estate building site offers sweeping, unobstructed views of Mt. St. Helena and the surrounding grassland/oak tree countryside. Zoning allows potential subdivision of the property, while generous acreage supports grazing for cattle or other farm animals. Mature fir, oak, and madrone forests and redwood tree lined meadow provide natural beauty and privacy throughout the property. Conveniently located, the estate is just minutes from the vibrant shops, acclaimed restaurants, and world-class amenities of downtown Healdsburg. It also enjoys easy access to Lake Sonoma, Russian River, Sonoma County Airport, and is only 20 minutes from Napa County.This rare offering combines productive vineyards, expansive ranch potential, and spectacular natural beauty in one of Northern California's most sought-after wine country locations. Website: https://5520wsodarocklane.jmbland.com
…By Annonceur International


Set in the coveted Silver Triangle of Studio City and within the highly sought-after Carpenter School District, The Laurel Haven Residence has been completely reimagined undergoing a full-scale renovation defined by exceptional scale, design, and craftsmanship. Landscaping surrounds the home with ornamental grasses, sculptural plantings, and lavender gardens, creating a tranquil modern California setting. Designed with a refined contemporary aesthetic, the home blends clean architectural lines, curated natural materials, and interlocking indoor-outdoor living, embodying the essence of the Southern California lifestyle. Inside, the home features a curated palette of luxury materials and designer finishes, including premium hardwood flooring, Silver Travertine, Roman Imperiale quartzite, limestone accents, and Breccia marble surfaces. Custom architectural millwork and Dal Lusso cabinetry elevate the interiors with warmth and sophistication. At the heart of the home is a designer chef's kitchen featuring an oversized island with custom stained wood cabinetry and integrated high-end appliances. Thoughtful architectural lighting and refined stone surfaces create a space ideal for both everyday living and entertaining. Designed for California indoor-outdoor living, the property offers multiple outdoor spaces including a dining patio, kitchen deck, pool terrace, landscaped courtyard, and private entertaining areas. The primary suite serves as a private retreat with a spa-style bathroom, custom closet design, and an ensuite foyer for added comfort and convenience. A fully independent accessory dwelling unit (ADU) provides flexibility for guests, extended family, or a private workspace, complete with its own entrance, kitchen, balcony, and separate living quarters. Perfectly positioned south of Ventura Boulevard, the home is moments from Erewhon, Equinox, Shops at Sportsmen's Lodge, Sugarfish, and the cafés of Tujunga Village. Nearby Fryman Canyon offers scenic trails, while convenient access to the Westside, Hollywood, and Beverly Hills makes commuting easy. This exceptional residence blends modern architecture, refined materials, and a premier Studio City location to deliver a lifestyle defined by comfort, design, and effortless California living.
…By Annonceur International


Tucked into one of the most coveted pockets of Los Angeles - just moments from the best of Melrose, West Hollywood, and the energy of the city - 734 N Spaulding delivers the modern LA lifestyle you've been waiting for. This striking contemporary residence makes an unforgettable first impression, its clean architectural lines and warm exterior lighting glowing against a backdrop of mature palms and lush landscaping that cocoons the property in resort-like privacy. Inside, soaring double-height ceilings, wide-plank oak floors, and a dramatic floating staircase set the tone for a home that is as livable as it is impressive. The backyard is an oasis - complete with pool, spa, and multiple al fresco entertaining areas. The Chef's kitchen is outfitted with custom cabinetry, stone counters, and Viking Professional appliances, effortlessly flowing into the outdoor living space, making every evening feel like an event. With 4 beds plus an office, 5 baths, Hollywood Hills views, Control4 Smart Home integration, and an address that puts all of LA at your doorstep, this is the one.
…By Annonceur International


Set behind double gates in one of the most coveted pockets of Beverly Hills - North of Sunset, just behind the iconic Beverly Hills Hotel - this extraordinary estate offers both pedigree and privacy on a rare, nearly one-acre parcel. Designed by Paul R. Williams, the Colonial Revival home reflects his signature elegance, blending classic proportions with a warm, livable layout that opens effortlessly to the gardens. Flooded with natural light, the interiors feel open and airy, with French doors and expansive windows framing views of brick walkways, a lozenge-shaped pool, and an elegant cabana complete with bath, kitchen, and built-in BBQ. A grand marble entry hints at the refined detailing throughout. Lush gardens, mature trees, and a picturesque gazebo create a series of intimate moments across the estate, offering a sense of escape that feels worlds away. From the wood-paneled dining room with curved bay windows to the inviting breakfast room, every space reflects timeless craftsmanship. In addition to the main residence, the property includes a charming separate guest suite along with two staff rooms - ideal for visitors, a private office, or support staff. A true estate in every sense - majestic yet inviting, private yet perfectly situated - tucked away just moments from the finest restaurants, shops, and cultural landmarks of Beverly Hills, yet offering the serenity of a world apart.
…By Annonceur International


Certificate of historic ineligibility issued by the City of Beverly Hills in 2023! Up a long gated tree-lined private drive sits a lovely 1.5sty sunlit Hollywood Regency-styled home set on nearly 1.2 useable acres of lush land featuring mature foliage for plentiful privacy. A uniquely enormous motor court exists for unparalleled off-street parking along with a direct-entry 2 car garage and is set amidst substantial northern grounds. Updated with style, this sunlit home features high ceilings, mouldings, French doors, and wood floors. A beautiful courtyard accesses the gracious entry foyer leading to the huge Great room which flows to the southern grounds featuring expansive lawns, big pool/spa, patios, and BBQ center. The wonderful formal dining room also opens to the southern grounds. Fabulously sized chef's kitchen with top stainless appliances connects to a large family area. 3 bedrooms downstairs including a spectacular primary retreat having its own walled exterior courtyard with lounge areas and a private spa. A sizeable redone primary bathroom and walk-in closet complete the suite's package. Upstairs contains 2 bedrooms along with an inviting rooftop treetop view patio. Basement level of over 800SF (not included in the quoted footage of the home) for storage/wine cellar/etc. The front and rear grounds are truly exceptional and afford endless possibilities for visionaries to create an ultimate estate on the best section of Sunset Blvd in the city of Beverly Hills.
…By Annonceur International


Strategic investment opportunity in the heart of the Hollywood Hills. Offered for the first time in decades, this ultra-private, gated estate represents a rare chance to acquire one of the largest and last developable parcels in the core of the Hollywood Hills. Totaling approximately 2.5 acres of buildable flat and gently sloped land, the property combines location, scale, and historic pedigree making it a premier trophy asset. Fully executed architectural (Baumschlager Eberle/ SPF: a Studio Pali Fakete) plans available and a lot line adjustment nearly complete; dividing the lot into two parcels, lower and upper. Located just above Sunset Boulevard in the Hollywood Foothills, adjacent to Runyon Canyon and Wattles Park estate, offers protected greenbelt surroundings, panoramic 360-degree views, and seamless access to both central Hollywood and the Westside. This unique blend of privacy, views, and centrality is increasingly rare and virtually impossible to replicate under current zoning and topographical constraints. The estate includes a lot line adjustment with two parcels, each offering expansive city views and discreet access. Together, they present a compelling value-add opportunity to build a landmark luxury compound on one of L.A.'s largest contiguous residential lots, develop two premier view estates with exceptional resale potential, create an income-producing live/work artist retreat or creative campus, or establish a private family estate or trust-held generational asset with long-term appreciation potential. Originally built in 1923, the existing Andalusian-style structure totals approximately 5026 sf and was previously owned by screen legend Raymond Burr and later music executive Miles Copeland III. While the home may no longer meet modern standards, it provides an architectural footprint and historic narrative that may support rehabilitation tax incentives, or luxury adaptive reuse strategies. Two legal parcels offer flexibility for dual development. The property has an entitlement history that includes multiple historic permits for retaining walls, greenhouse structures, and auxiliary buildings. Inventory of large hillside development sites with flat pads and city/ocean views is virtually nonexistent. Exit strategies include custom resale, spec luxury homes, family compound, or long-term land banking. Structure: 8,697 sq ft (combined square footage of main house (5,026 +sq ft) and auxiliary structures - all tear-down or renovation candidates). Parcels: Approx. 1 acre + 1.5 acres = 2.5 buildable acres. Views: Downtown to the Pacific Ocean. Location: Above Franklin Ave, just north of Sunset Blvd. This is a strategic acquisition for investors seeking a secure foothold in one of Los Angeles' most iconic and supply-constrained enclaves. The property combines intrinsic land value, irreplaceable geography, and multiple monetization pathways. See the documents tab for proposed architectural plans. Tree report available upon request.
…By Annonceur International


Nestled within the exclusive guard-gated enclave of Malibu Colony, this timeless coastal residence embodies the effortless sophistication of a classic seaside estate. Blending East Coast-inspired architecture with the relaxed elegance of Malibu living, the approximately 4,400-square-foot home offers beautifully proportioned interiors filled with natural light, custom millwork, wide-plank hardwood floors, and refined architectural details throughout. Thoughtfully designed for both everyday living and gracious entertaining, formal and informal gathering spaces flow seamlessly through French doors to the home's extraordinary outdoor setting. A warm chef's kitchen and inviting family room overlook the lush gardens, while every room is thoughtfully connected to the surrounding landscape. At the heart of the property, the backyard unfolds as a private sanctuary. Framed by mature specimen trees, manicured hedges, climbing roses, and vibrant gardens, the grounds are anchored by a sparkling pool and spa surrounded by expansive brick terraces that evoke the charm of a timeless East Coast retreat. Multiple outdoor living and dining areas create an effortless setting for entertaining beneath the canopy of a magnificent heritage tree or enjoying quiet afternoons immersed in complete privacy.The home's understated interiors reflect the same sense of warmth and permanence, with bespoke built-ins, inviting living spaces, and a collected aesthetic that feels both refined and welcoming. Every detail has been carefully considered to create a residence that is elegant without excess and timeless without compromise. Completing the lifestyle, Malibu Colony residents enjoy exclusive gated beach access just moments from the property. An oceanfront deck, outdoor shower, and private stairway lead directly to one of Malibu's most celebrated stretches of coastline, offering the convenience of beachfront living while preserving the privacy and security of the Colony. Just beyond the gates, Malibu Pier, Nobu, Soho House, and the area's renowned shopping and dining complete one of Southern California's most coveted coastal lifestyles.
…By Annonceur International


Set behind private gates in the hills above Beverly Hills, this extraordinary estate spans approximately 21,000 square feet, offering 9 bedrooms, 12 full bathrooms and 4 half bathrooms, and an exceptional blend of timeless craftsmanship, privacy, and world-class amenities. Designed by legendary architect Richard Landry, the home was conceived for both grand-scale entertaining and everyday living. The residence showcases richly detailed interiors with handcrafted woodwork, soaring beamed ceilings, natural stone finishes, and expansive living spaces overlooking sweeping views of the city. The gourmet kitchen features custom cabinetry, an oversized center island, professional-grade appliances, a dramatic stone hearth, and a suspended pot rack that creates a warm, inviting atmosphere for both casual meals and large gatherings. The primary suite is a private sanctuary, complete with a spacious sitting area, fireplace, dual spa-inspired bathrooms, generous dressing areas, and private terraces that capture panoramic vistas stretching across Los Angeles. Throughout the estate, an impressive collection of resort-style amenities elevates the living experience, including a private theater, game room, library, multiple entertaining lounges, custom bar, formal dining room, and a striking built-in aquarium that serves as a dramatic architectural centerpiece. The grounds are equally remarkable, featuring lush mature landscaping, cascading waterfalls, lagoon-style pools and spa, expansive patios, and numerous outdoor spaces designed for relaxation and entertaining. Every element has been thoughtfully curated to create an atmosphere of tranquility while embracing the property's commanding hillside setting.Offering an unparalleled combination of scale, craftsmanship, and amenities, this exceptional residence perched above Beverly Hills presents a rare opportunity to own a truly iconic estate designed for luxury living, entertaining, and unforgettable experiences.
…By Annonceur International


Set on a private hilltop in Fallbrook, 1097 Camino Alisos looks out over hills, orchards, and mountains from nearly every window. This gated single-story estate offers 3,702 square feet in the main residence plus a 1,452-square-foot detached guest house, about 5,154 square feet of living space across both structures, on 2.89 usable acres in 92028. The 4-bedroom, 4-bath main home was taken to the studs and rebuilt: wide-plank white oak from Monarch Plank, Diamond soft-close cabinetry, Emtek hardware, and a kitchen with a large quartz island, skylights, and a professional Thermador range with six burners and a griddle over two ovens, plus a Thermador refrigerator. The primary suite has a spa-style bath with a freestanding tub, a floating vanity, and a curbless roll-in shower, and every bathroom was rebuilt with all-new fixtures. A separate bonus room, not included in the square footage above, is ready as a home gym. The entire estate lives on one level, with step-free paved walkways from the driveway into the house, to the pool, and to the sheds. Roll-in zero-threshold showers serve the primary bath and the guest house, and an Aqua Creek lift serves both the pool and the spa. The detached guest house is a 2-bed, 1-bath of approximately 1,318 square feet, with its own full kitchen and private entrance, and it is not permitted (buyer to verify permitting with San Diego County); it offers a flexible second living space for extended family, guests, or a home office. Outside, a salt-water pool and spa with a waterfall face the view, the pool solar-heated and the spa heated by propane, beside a large pergola, a fire pit, a turf area, and mature, drought-tolerant landscaping. A three-stall barn with two enclosed tack rooms, turnouts, a round pen, and pasture suits horses, storage, or boarding, with rain catchment, four-zone Hydrawise smart irrigation, a whole-house water filter, additional outbuildings, and a producing dragon-fruit grove. Owned active solar, a low $40/year HOA whose covenants hold every parcel to a 2.5-acre minimum, no Mello-Roos, agriculture and horse zoning, a CellGate app-controlled gate, an EV charger, and gated RV, boat, and circular parking round it out, with space already identified to add a garage. Minutes to Fallbrook, the I-15, and the North County San Diego coast.
…By Annonceur International


Experience the perfect blend of sophistication and comfort in this stunning custom estate within the Serrano Country Club. Designed for today's lifestyle, this home offers beautiful spaces inside & out for entertaining, relaxing, & enjoying California living. The expansive outdoor areas back to a greenbelt & features a sparkling pool w/ spa, outdoor kitchen w/ granite island, two refrigerator drawers, ice maker, warming drawer, fireplace, built-in BBQ, outdoor guest bath & expansive covered and uncovered patios for dining beneath the stars. The heart of the home is the chef's kitchen, appointed with a Viking 6-burner stove top, double ovens, Bosch dishwasher, Fisher & Paykel dishwasher drawers, Subzero refrigerator & freezer, butler's pantry, wine fridge, & wine room for the connoisseur. Elegant details incl. grand entry, stunning living & dining room, multiple fireplaces, custom cabinetry, iron work & artful finishes that create warmth & character throughout. The main-level primary suite is a private retreat w/ a luxurious bath & dressing room, while Add'l living spaces incl. a den, loft, gym & entertainment room w/bar. A four-car garage & separate workshop w/ private drive, complete this exceptional property, crafted for luxury living in one of Serrano's most desirable settings
…By Annonceur International


Privately gated on one of the Bird Streets' most coveted streets, this Mediterranean-style retreat offers timeless character, privacy, and peaceful indoor-outdoor living. A picturesque, garden-filled courtyard creates an enchanting arrival, offering lush landscaping and inviting lounge areas perfect for relaxing or entertaining. The thoughtfully designed main level features spacious yet intimate living and dining rooms that provide a warm, welcoming atmosphere for both everyday living and sophisticated gatherings. At the heart of the home, the open-concept kitchen showcases an oversized center island and a sunlit breakfast nook, creating an ideal space for cooking and casual dining. A versatile main-level bedroom serves equally well as a guest suite, private office, or creative workspace. On the lower level, three generously sized en-suite bedrooms each open to balconies, enhancing the home's seamless connection to the outdoors. The luxurious primary suite features a walk-in closet and dual updated bathrooms, while the remaining bathrooms have also been tastefully updated with modern finishes. Surrounded by vibrant landscaping, the tranquil backyard is designed for year-round enjoyment, offering multiple lounge and dining areas, an entertaining deck, and a sun-drenched pool and spa accented by a soothing waterfall feature. Ideally located just moments from the world-class shopping, dining, and nightlife of the Sunset Strip, this exceptional residence offers a rare combination of serenity, style, and convenience in one of Los Angeles' most prestigious neighborhoods.
…By Annonceur International


Now way below market value following a *massive* price reduction! After paying $4M in 2022, the sellers are ready to sell right away at ~20% off original purchase. Buy now and make a huge profit later when the market picks up! Optimized for the ideal SoCal lifestyle with a focus on recreation, this skillfully renovated, like-brand-new contemporary is tucked away on a coveted 'The Hills' cul-de-sac: Promising great value, the incredibly versatile backyard is perfect for entertaining with two covered patios, vast mahogany entertainer's deck, fire pit, heated swimming pool with water feature, spa, grassy yard, basketball free-throw line court, playhouse, and built-in barbecue! There is even a terraced organic vegetable garden for harvesting fresh home-grown fare. A fusion of varied texture and tone contribute to the exterior's curb appeal together with the lush, pristine gardens. Enter through a glass-paned pivot door to a double-height foyer illuminated by a large skylight above the staircase. Discover high-end finishes and wide-plank oak floors throughout. The living room features a bay window, cathedral ceiling, and a stylish quartz-clad fireplace with mantel. The formal dining room has a tray ceiling and large picture windows with sweeping views of the pool, valley, and surrounding greenery. The kitchen is fitted with a Forza porcelain double-sided waterfall island and matching backsplash with shelving, custom cabinetry, and top-of-the-line stainless-steel appliances including Wolf range, built-in coffee/espresso, and massive side-by-side refrigerator/freezer while adjacent breakfast nook is relaxing with a spectacular view. The family room is striking, with its magazine-worthy accent wall appointed with built-in cabinets, fireplace, and wine bar cellar creating a soothing atmosphere. Ground level offers a modern-design bathroom with exterior entrance, ideal for pool guests, plus an additional formal powder room. The separate office and light-filled in-law suite with attached bathroom complete the main floor in this elegant villa that can satisfy all family needs. Upstairs, through double doors is a spacious primary suite with marble fireplace and panoramic private balcony with spectacular vistas of the city, greenery, hills, Braemar, and the Valley beyond. Its spacious bathroom includes a vaulted ceiling with skylight, double-sink floating vanity, make-up desk, water closet, glass-enclosed shower with eucalyptus steam bath, and giant soaking tub. Several closets complete the ample spaces of the suite. Upper floor includes three more bedrooms and two en-suite bathrooms, one of which is Jack-and-Jill. Additional amenities include central vacuum, laundry chute, Nest smart home technology with all-in-one app control, built-in safe, new dual-zone AC/heat, and three-garage. Welcome to your new luxury lifestyle in 'The Hills' near Braemar and El Caballero golf clubs, schools and parks, the 101 Freeway, and the numerous shops and restaurants along Ventura Boulevard. Available with furnishings.
…By Annonceur International


Nestled at the end of a quiet cul-de-sac on a tranquil lane just off the first block of lower Mandeville Canyon, this brand-new construction Modernist Farmhouse blends architectural sophistication with refined, organic design. Set on an expansive 18,000 square foot lot, this estate offers unparalleled privacy and sophistication in one of Brentwood's most coveted neighborhoods. Crafted with meticulous attention to detail, the home's handsome stone cladding and light wood accents seamlessly blend natural textures with contemporary design. A soaring two-story entry with exceptional volume welcomes you into a natural light-filled oasis, thoughtfully designed for both entertaining and everyday living. At the heart of the residence is an expansive great room with artisanal Roman clay ceiling, handsome Black Taj marble slab fireplace, and walls of pocketing Fleetwood glass doors leading to a resort-style backyard with elegant cabana and sparkling pool. Chef's kitchen with Calacatta Aella marble finishes, state-of-the-art Sub-Zero and Wolf appliances, and an open-concept layout that ensures a seamless flow between the great room and formal dining room. Primary suite aerie with vaulted ceiling and elegant spa-inspired bathroom. Three additional bedroom suites up, each with luxurious baths showcasing Misterio marble finishes. Sophisticated downstairs powder room with artful, minimalist raked stucco walls. Captain of Industry office. Spacious state-of-the-art screening room delivers a cinematic experience, while the Control4 smart home automation and built-in surround sound ensure effortless control of lighting, climate, security cameras, and entertainment. Expansive walls bathed in diffused natural light for a serious art collection. A singular, Brentwood estate blending glamorous indoor/outdoor living, comfort, and unparalleled amenities.
…By Annonceur International


Situated on a large lot at the end of a quiet cul-de-sac, this completely remodeled home features an open floor plan, abundant natural light, and seamless indoor-outdoor living. Located in the sought-after Classic Calabasas neighborhood, the gated residence offers four bedrooms and three-and-a-half bathrooms with thoughtful updates throughout. The kitchen is equipped with custom European-style cabinetry, quartz countertops, stainless steel appliances, and ample storage, opening directly to the main living and dining areas. Additional interior features include engineered wood flooring, recessed LED lighting, surround sound, and bifold doors that open to the backyard.The primary suite includes a walk-in closet and an updated bathroom with dual vanities, a soaking tub, and a separate shower. Outside, the backyard is designed for entertaining with a pool, built-in BBQ, large grassy yard, and multiple seating areas.Additional highlights include a three-car garage, gated entry, and close proximity to award-winning schools, shopping, dining, and freeway access. A move-in ready home in one of Calabasas' most desirable neighborhoods.
…By Annonceur International


Set behind gates in prime lower Bel Air on prestigious Moraga Drive. A short stroll from the renowned Moraga Vineyard. The long private driveway ensures grandeur and privacy. Positioned well above the street this one of a kind home has recently been completely reconstructed with meticulous attention to design and craftsmanship. 943 Moraga Drive is a refined and sophisticated architectural gem, both timeless and thoroughly modern. The residence is framed by mature landscaping and towering trees creating a serene compound. This magical home features 3 bedrooms, 5 bathrooms and 3264 square feet of living space. Inside, a stunning bespoke kitchen stands at the heart of the home appointed with a La Cornue range, custom cabinetry, a generous sizable island, a fireplace and an exceptional lineup of Miele appliances. The kitchen and adjoining dining area are framed by a floor to ceiling Fleetwood wall of glass opening to a resort-style swimming pool oasis. An entertainer's paradise. Warm French Oak floors run throughout adding elegance and refinement. The large formal living room features a fireplace and Fleetwood French doors opening to a delightful terrace. The home also boasts a large main floor office with floor to ceiling windows looking onto a stand of mature trees, a fireplace and ample custom cabinetry. The powder room is a paneled treasure and is exquisite. Upstairs the primary suite functions as a private retreat featuring a cozy fireplace, custom built-in cabinetry and two separate bathrooms and walk-in closets. The home also presents two additional ensuite bedrooms, a state of the art security system, attached garage, a 5.1 surround sound system, a greenhouse, whole home audio and home automation technology. A rare offering on one of Bel Air's most coveted streets. One which harmonizes privacy with easy access to shopping, the beach, dining and top-tier schools.
…By Annonceur International


Holmby Hills Gem, Traditional Estate - redesigned and furnished by Steve and Brooke Giannetti. Set behind high gates on just under 1/2 acre of manicured grounds in a prime location. Soaring 2-story entry hall with floating staircase. Formal living room with fireplace, wood-paneled media room with swanky bar. All public rooms open via French doors to pool and flat, grassy lawn. Gourmet kitchen with adjacent family room. Exquisite primary suite with high ceilings, double marble baths with incredible moldings and large walk-in closets. 5 additional bedrooms. Immaculate 3-car garage and circular drive. A tree top view - rare for Holmby Hills. Impeccable in every detail and primed for immediate enjoyment. An incredible opportunity on coveted Faring Road. Shown only to prequalified buyers.
…By Annonceur International


Welcoming La Jolla contemporary residence offers privacy, views, and ample space for entertaining indoors and out. Located on the south side of the coveted Muirlands Estates with easy access to the top-rated schools at the summit of Mt. Soledad, the sunlit home features a large kitchen open to a family room, formal dining room, primary suite with ocean views and soaking tub, upper level bedroom with 270-degree bird’s eye view of the Pacific coastline, and a private courtyard with patios, pool, and spa. A large 2-car garage features abundant storage. Mature landscaping surrounds the property, providing a natural serenity. New carpet and paint are found throughout the home. Easy access to the beaches of La Jolla and Pacific Beach, downtown San Diego, and the airport further enhances the home’s appeal.
…By Annonceur International


At 6734 Zumirez, the most valuable investment has already been made: time. Nearly a decade in the making, the vision for this new residence has advanced through architecture, engineering, environmental studies, California Coastal Commission approvals (CDP Permit No. 20-068), city planning, and countless refinements - transforming years of complexity, uncertainty, and investment into a singular opportunity. The project is in the final approval stage with the City of Malibu building department and construction is tentatively scheduled to begin in the fall. While that work quietly unfolded, the property remained exactly what Point Dume has always been: an authentic coastal retreat that you can enjoy from day one. Before the building begins and the architecture evolves, the property is already a place to live, gather, and experience everything that has made Point Dume one of Malibu's most treasured enclaves. The beautifully restored 1949 cottage offers two bedrooms, one bath, and expansive ocean views from nearly every room. Filled with natural light and opening to generous decks overlooking the Pacific, it captures the quiet simplicity that first defined coastal Malibu. The existing home is warm, inviting, and effortlessly livable - a place to spend weekends by the beach, gather family and friends, and embrace the slower rhythm that has defined this stretch of coastline for generations. Enjoy it exactly as it exists today or begin creating the future estate when the time is right. The difficult part...the years spent navigating approvals, revisions, and entitlements has already been accomplished. The architecture can be built. The investment can be made. But the years required to arrive here cannot be bought. The CDP approved new residence consists of approximately 7,303 square feet, an additional 986 square foot basement, 5 bedrooms, 5.5 bathrooms, 50 foot oceanside pool and jacuzzi, movie theatre, spa facilities with massage room, cold plunge, dry sauna and steam shower; a separate guest retreat with an additional bedroom and bathroom, private jacuzzi and tranquil garden space. Warm and natural materials are planned for the construction with every wall, every proportion, every transition, and every framed view thoughtfully refined. Nothing was incidental. Every decision served a singular purpose: to create a residence whose architecture feels as relevant decades from now as it does today. Every decision was ultimately guided by one simple belief: Architecture should not compete with nature. It should reveal it. While many Malibu homes are designed to admire the ocean from afar, the new residence is designed to live with it, where the coastline becomes an extension of home. A private pathway leads directly from the property to the sand, allowing you to leave home and arrive at the beach in moments...this way of living becomes a natural extension of your everyday routine. Included with the property is also ownership in the highly coveted Malibu Riviera One, a private beachfront parcel owned collectively by Zumirez homeowners. Beyond its privacy and exclusivity, it transforms a day at the beach into an effortless experience, being the only gate in Point Dume with drive-up access, parking just steps from the sand. The true luxury isn't simply private ownership, it's removing the effort between home and the ocean. Together, the private pathway directly from the home itself and ownership of Malibu Riviera One create an experience found on only a select handful of Point Dume properties.
…By Annonceur International


With defining architectural elements and a profound connection to its landscape, this recently transformed mid-century residence unfolds as a series of light-filled spaces where every room feels beautifully curated. Enveloped by gardens conceived by Garrett Carlson and Mark Levine, the property offers a rare sense of calm, with mature greenery, sculptural plantings, and carefully framed sight lines creating an atmosphere that feels worlds away from the city beyond.Venetian plaster introduces a warm, tactile palette that continues throughout, while expansive walls of glass dissolve traditional boundaries, allowing the surrounding gardens to become an integral part of the architecture. The principal living room is centered around a sculptural bronze mirrored fireplace, its generous scale extending effortlessly outdoors through disappearing glass. The entertaining spaces transition naturally from one to the next. The kitchen is appointed with custom cabinetry, stone surfaces, a Wolf range, and a complete suite of Miele appliances. An integrated display for glassware and a bespoke bar create a natural focal point before opening to a more relaxed family living area. Nearby, a dedicated wine lounge with its own full bath and thoughtfully positioned laundry room reinforce the home's functionality. Privately positioned, the primary suite continues the home's dialogue with nature, opening directly onto the gardens through walls of glass. A dramatic two-level dressing room offers boutique-like proportions, while the bath introduces richly veined Italian onyx vanities, a rainfall shower, and a palette selected to evoke the atmosphere of a private wellness retreat. A spacious secondary suite and an adaptable third room provide flexibility for guests, an office, fitness studio, or creative space depending on lifestyle. Outside, the grounds are thoughtfully arranged around a pool and spa, outdoor kitchen, dining terrace, and fire lounge, all surrounded by layered landscaping that creates exceptional privacy. Completed between 2020 and 2023, the home's extensive renovation reached well beyond aesthetics, incorporating upgraded mechanical systems, new HVAC, and solar infrastructure to complement its architectural transformation. The result is a residence where timeless mid-century principles have been thoughtfully reinterpreted through contemporary craftsmanship, creating a home that feels enduring, highly livable, and quietly exceptional.
…By Annonceur International


Beyond the gates of Big Canyon Country Club, where manicured fairways frame the ease of coastal Orange County living, this French Provençal estate captures a rare combination of scale, setting, and quiet sophistication. Ideally positioned within one of Newport Beach's most prestigious guard-gated enclaves, the residence rests on a prime 13,800-square-foot cul-de-sac lot with approximately 200 feet adjacent to the golf course. From its privileged vantage point, sweeping golf course views span the 9th hole and fairway, with portions of the 18th hole and fairway still visible beyond the clubhouse, along with the driving range, chipping and putting areas, Big Canyon Clubhouse, and the Fashion Island skyline. Spanning approximately 7,973 square feet, the home features six en-suite bedrooms, two additional powder baths, and three levels of thoughtfully designed living space, with elevator access to the garage level, main level, and second level. Light-filled interiors balance timeless architectural detail with warm, livable elegance, showcasing coffered ceilings, wainscoting, custom millwork, and richly layered finishes throughout. Within the primary suite, generous proportions create a private retreat with dual walk-in closets and a spacious bath appointed with dual vanities, a jetted soaking tub, and an expansive shower with dual shower heads. Culinary spaces are equally considered, with a full suite of premium Dacor appliances including a six-burner range with convection oven and built-in steam capability, double wall ovens, a built-in refrigerator/freezer, two warming drawers, and dual Bosch dishwashers. Nearly every principal living space is oriented toward the view, bringing the golf course, clubhouse, and skyline into everyday focus. Downstairs, inviting family and living rooms are wrapped in warm wood-paneled walls, lending depth, intimacy, and understated refinement. Designed for wellness, entertaining, and relaxed resort-style living, the property includes an infrared sauna, custom spool, built-in Hestan barbecue, and an outdoor fire pit for lingering evenings beneath the open sky. Gated courtyard parking enhances both privacy and arrival, while a three-car garage provides generous everyday functionality. Moments from Fashion Island, world-class beaches, and the best of coastal Orange County, this one-of-a-kind Big Canyon residence offers an exceptional lifestyle in one of Newport Beach's most coveted golf communities.
…By Annonceur International


Creekside Estate is a unique 21 acre property located in pristine Millville. Envision sitting on the expansive covered deck, watching the morning dew lift off the meadow, with the sound of two creeks rippling by. Clover Creek greets you as you enter the gated paved drive, winding alongside a custom, two story ranch style home, three car garage and inground pool, continuing to a charming guest house. Also featuring an animal/hay barn, large metal shop and 3 fenced pastures. The property lays at a triangle, with much sought-after Cow Creek on one side and Clover Creek on the other, coming together at the point of the property. It's like being on a private island! The fishing experience is unsurpassed, with both creeks supporting amazing fisheries including salmon, rainbow trout and bass. Entering this beautiful home through the solid wood double doors, you immediately get a feeling of comfort, as this large open living space displays 'Savanna style' floor to ceiling windows filling the home with natural light. Nicely laid out custom kitchen is part of the main living space and will delight the family cook. The owners' suite has a sitting area, upscale bath and well-designed walk-in closet. Second bedroom with unique built in bookcase and large closet. Upstairs you will find a third bedroom with in-suite bath. Several French doors opening to wonderful entertainment deck wrapping around three sides of home, with views of the well-manicured landscaped yard and inground swimming pool. Within a short stroll of the main home is a well-appointed guest house offering its own private setting. This unique holding is a 'One of a Kind Find', there just isn't anything else like it.
…By Annonceur International


UPGRADES GALORE | STUNNING VIEWS | OWNED SOLAR - and that's just the beginning! This home seamlessly blends style, space, and sophistication- ideal for year-round living or luxury Palm Springs getaway. Picture yourself in the evening unwinding by your west-facing private oversized salt-water pool, watching the illuminated Palm Springs Aerial Tram glide up and down majestic Mt. San Jacinto. Wander back through the expansive covered patio into the stunning great room where custom design details shine in every corner. The striking Italian tile feature-wall anchors the open-concept living area, adding pizazz and elegance. During the day, sunlight pours through large windows, enhancing the home's bright, airy vibe. The premium kitchen, equipped with Fisher & Paykel appliances, makes cooking joyful, while high ceilings and 8'x32' Sav Wood porcelain tiles throughout elevate the sense of refinement. The floor plan offers smart separation: two guest bedrooms on one side and a primary suite on the other, opening directly to the patio, pool, and spa. Don't miss the custom-configured massive closet - complete with a built-in home office. In addition to OWNING THE LAND, the modest HOA fee provides incredible community amenities, including a private clubhouse ''village'' with fitness center, two pools, spa, bocce court, lakes, dog parks, demo kitchen, cafe, and bar/lounge. Miralon is a ''Developing Lifestyle Living'' community and one of its many features is the owner of the Temecula Olive Oil Company supplies Miralon with the plethora of olive trees with locally produced olive oil for sale as well. On occasion, he cooks for the residents in the club's demo kitchen and conducts walks with the residents along the stunning trails around the community. Miralon also has a food club that boasts periodic events sponsored by local eateries. In Addition to the (owned) solar panels, the home has a whole-house water conditioning system. Also, working in the background is an in-duct air purification system continuously sanitizing moving air as well as HVAC internal surfaces by breaking down the DNA/RNA of airborne pathogens, neutralizing up to 99.99% of viruses, bacteria, and mold spores. The seller's meticulous care makes this 2022 new construction home still feel minty-new. Whether relaxing poolside, soaking in the views, or ''chilling-out'' inside, this home delivers Palm Springs living at its finest. Don't wait - experience the ultimate in desert luxury today!
…By Annonceur International


Crafted in 1957 for MGM's legendary General Manager Eddie Mannix, this Beverly Hills estate carries a cinematic lineage that has only been elevated over time. In 2010, the property underwent a meticulous reinvention - an almost complete rebuild that expanded the home from 5,000 to over 8,000 square feet - guided by a team of architects formerly with Pritzker Prize-winning David Chipperfield. Their influence is unmistakable in the restrained geometry, the Roman travertine detailing, and an intentional restraint that elevates simplicity into a statement. Clad entirely in reclaimed Montana oak, the facade sets the tone for interiors defined by natural materials, clean lines, and bespoke detailing. A private, gated drive leads to the entry gallery, setting up sight lines that capture Century City and ocean views on one end, and Downtown's skyline on the other. Enveloped by mature landscaping and sited on approx. 3/4 acres, this home feels like a rustic retreat while being moments from all the City has to offer. The main living area revolves around an open kitchen and a seamless indoor-outdoor flow created by pocketing glass doors that extend to the infinity pool, fire pit lounge, grassy yard, and a full outdoor entertaining sequence complete with bar, barbecue, and an expansive, shaded lower terrace. Inside, the west wing of the property offers two primary suites which each feature their own fireplaces, large dressing rooms, and spa-level baths with steam showers. One additional bedroom suite completes the first level. The second level offers an office, gym and three additional bedrooms. Seven total baths, including two luxuriously-appointed powder rooms, continue the home's palette of oak, stone, and bronze. Additional amenities include a fully soundproofed theater designed with the warmth of a living room with adjacent bar and glass-enclosed wine display. Convenient Crestron automation runs throughout, and storage is abundant, including attic access from both the garage and the primary closet. Gallery spaces, excellent wall space for art, and adjustable art lighting reflect the eye of the current owner, a notable collector with works placed in institutions such as LACMA and Tate Modern. Positioned within one of Beverly Hills' most discreet and desirable pockets, north of Sunset Blvd., this estate pairs architectural intention with privacy, views, and a timeless material vocabulary - an understated yet commanding retreat above the city.
…By Annonceur International


The backyard is bigger than you'd expect. At 515 N Harper Ave, an expansive outdoor setting creates a rare sense of space with a pool and spa, lush landscaping, and a full outdoor bar with ample seating. Inside, the four-bed, six-bath home is designed around indoor-outdoor living, with floor-to-ceiling glass doors, custom Italian cabinetry, and Miele appliances. A private elevator connects every level, from the home theater to the rooftop deck with Hollywood Hills views. All of it, moments from Melrose and the best of West Hollywood.
…By Annonceur International

Receive by email any new listing that may match your search criteria
Your criteria :
By validating this form, you accept the general conditions of use of Le Figaro Properties.
These agencies offer a selection of luxury properties vente in California. Feel free to contact them for personalized assistance.
