Get early access to listings that match your criteria
Never miss an opportunity again. Our personalized alerts notify you instantly.

 English$ USD · m²


This One-of-a-Kind Estate is located in the most enchanting area of Topanga: Greenleaf Canyon. It offers a rare opportunity to embrace nature and tranquility on 8+ acres bordered by Topanga State Park open space. Rock ledges, mountain terrain, and long, spectacular down-canyon views abound. This property celebrates the very best of Topanga's natural beauty. Featuring three stunning homes. Each is custom-built to perfection: high ceilings, attention to detail, and fine craftsmanship. All three include spacious decks and generous stone-or-brick patios and walkways. In addition to the three homes, the property includes a large two-story accessory building with a loft and decks, offering great potential for creative conversion into a 5000-square-foot home. It invites your imaginative spirit. It currently offers seven large separate areas to transform into a dream kitchen, living-dining suite, art studio, exercise room, library-office, recording studio, entertainment center, luxurious bedroom suites, and more. Several professional architectural renderings have been prepared to demonstrate possible existing room transformations and stimulate your own creative visions. Every view from this bonus building is different and outstanding. There is ample space in two locations for a swimming pool/spa. The property is blessed with the best of Topanga's natural vegetation, including many magnificent old oak trees distributed throughout the property, along with seasonal creeks and whimsical bridges. Many paths and trails connect all parts of the property and pass through well-placed fruit tree orchards, vegetable gardens, and decorative landscaping. It invites you to immerse yourself in nature's wonderful miracles. It's no overstatement to describe this property as PERFECT. OPEN HOUSE OCT. 25, 2026
…By Sotheby's International Realty - Malibu Brokerage


Welcome to 909 Newcastle Court in Modesto’s sought-after Wycliffe area. This beautifully updated single-story custom home offers 4 bedrooms, 3 full baths, and approximately 2,452 square feet of living space on an expansive 0.34± acre cul-de-sac lot. Designed for both comfort and entertaining, the home features spacious living and dining areas filled with natural light, a cozy stone fireplace, and an open floor plan that flows seamlessly throughout. The kitchen offers generous counter space and overlooks the backyard, while the private primary suite provides a peaceful retreat with an en- suite bath. Outside, enjoy a large, beautifully landscaped backyard with mature trees and plenty of space for relaxing, gardening, or entertaining. Additional highlights include newer HVAC, updated windows, a 2-car garage, and a prime location close to Dry Creek trails, Lakewood School, shopping, and downtown Modesto. A rare opportunity to own a timeless single-story home on a quiet court in one of Modesto’s most desirable neighborhoods.
…By Sierra Sotheby's International Realty


Tucked away on a quiet cul-de-sac in one of Beverly Hills' most prestigious enclaves, this inviting estate feels like a true escape, where peaceful canyon vistas, glowing sunsets, and twinkling city lights create an ever-changing backdrop. Just moments from the energy of Los Angeles yet wonderfully removed from it all, this is a home designed for those who value privacy, beauty, and an effortless way of living. Come experience the setting in person and discover just how special this retreat feels. Inside, soaring ceilings and walls of glass fill the home with natural light while framing tranquil views from nearly every vantage point. The thoughtfully designed floor plan offers six bedrooms and 6.5 bathrooms, balancing impressive scale with warmth and effortless everyday living. The primary suite is a private sanctuary with a sitting area or office, spa-inspired bath, and rooftop deck with a fireplace and sweeping canyon views, the perfect place to unwind as the city lights come alive. Schedule a private showing and experience the view firsthand. At the heart of the home, an expansive chef's kitchen with an oversized island flows seamlessly into the living and dining spaces, creating an inviting setting for everything from casual mornings to memorable evenings with friends. Outside, a resort-inspired pool and spa offer a secluded oasis for sun-soaked afternoons and evenings beneath the stars. The lower level, complete with a separate entrance to a private guesthouse or in-law suite, wine cellar, luxe steam shower, and flexible gym/theater space, provides exceptional possibilities for guests, entertaining, wellness, or a private retreat. Private, sophisticated, and wonderfully comfortable, this residence captures the feeling of a resort in the hills while keeping Los Angeles within easy reach. Come for the home, stay for the view, and imagine making it yours. Contact us to arrange a private tour.
…By Sotheby's International Realty - Beverly Hills Brokerage


Beautifully refreshed and move-in ready, 1133 Levine Drive offers the space, style and effortless single-level living . This four-bedroom home has been thoughtfully updated with new flooring, countertops, windows, fresh paint, refreshed siding and more, creating a bright, polished feel from the moment you arrive. Inside, an inviting open floor plan is made for gathering. The kitchen flows directly into the expansive family room, creating a true heart of the home with plenty of space for entertaining, relaxing and everyday life. A separate formal living room and dining area add versatility and give the home multiple spaces to host, unwind, or spread out. Step outside from either the family room or primary bedroom to a spacious patio and private backyard framed by mature fruit trees. Whether it's weekend barbecues, outdoor dining, gardening, or simply enjoying Sonoma County's beautiful weather, the backyard feels like a natural extension of the living space. Conveniently located near parks, recreation, shopping, dining and everyday amenities, this refreshed Santa Rosa home brings together an incredibly functional floor plan, generous indoor and outdoor living spaces and extensive updates in one inviting package. Simply unpack, settle in, and make it yours today!
…By Golden Gate Sotheby's International Realty


The epitome of wine country living, perfectly situated in the heart of downtown Sonoma is this single-level stunner. Lovingly updated and maintained with three bedrooms, an office, studio space, loft and a total of three and half baths, the living space is generous. The primary suite offers access to the backyard and enjoys dual closets, a fireplace and a jacuzzi soaking tub. Gorgeous, spacious kitchen with a casual dining area overlooks the living room. Formal entertaining with a larger group is ideal for the sun room, with French doors that open to the patio and oversized backyard. Outside living is a dream with various seating areas to enjoy the sunshine, a custom pergola which perfectly lends itself to alfresco dining, a sparkling swimming pool, hobby Syrah vineyard and abundant gardens to include olive, apple and citrus trees. A studio space ideal for a workout room or art studio is off the detached 2-car garage, while the guest quarters are located above the garage complete with a kitchenette and full bath. Newer heating and cooling system, water heater and owned solar. Just blocks from the Sonoma Plaza, the proximity to gourmet eateries, world class wine tasting and boutique shops is literally just up the street.
…By Sotheby's International Realty - Wine Country – Sonoma Brokerage


Priced to sell... Spacious two-story traditional on an oversized corner lot in a quiet Northridge cul-de-sac. Offering 4 bedrooms, 4 bathrooms, a pool and a versatile floor plan, this home presents an outstanding opportunity to move in, update over time and make it your own. The entry opens to a spacious living room with decorative fireplace and French doors leading to the covered patio, backyard and pool. The formal dining room, living room and family room all overlook and open to the backyard, creating excellent indoor-outdoor flow and an ideal setting for entertaining. The kitchen features wood cabinetry, a breakfast area, center island with attached table, gas range, double electric ovens, microwave and refrigerator, and opens to the large family room. A downstairs bedroom and full bath offer flexibility for guests, a home office or gym. Upstairs are three generously sized bedrooms and two bathrooms, including the primary suite with two closets and an en-suite bath. The oversized backyard is made for Southern California living, with a gated pool, covered patio, grassy lawn and mature landscaping offering plenty of space to entertain, play or relax. An electric driveway gate leads to a carport/work area that provides additional usable space and flexibility.Conveniently located near Northridge Fashion Center, CSUN, shopping, dining and recreation, with access to Granada Hills Charter High School. With its oversized lot, pool, spacious floor plan and desirable Northridge location, this home clearly offers the space, setting and that potential buyers have been waiting for.
…By Sotheby's International Realty - Beverly Hills Brokerage


Located just two blocks from the beach, 555 Eaton Street is a turnkey coastal residence in an intimate gated community of 16 condos. Enjoy privacy, convenience, and a prime location in one of North County’s most walkable coastal neighborhoods. Move-in ready with granite countertops, stainless steel appliances, main level tile flooring, A/C, and fresh paint throughout for a clean start. A dedicated laundry room includes a washer and dryer that convey. The multi-level floor plan features two spacious primary suites with ensuite baths, plus a third-floor loft/bedroom ideal for guests, an office, or additional living space. Head upstairs to the rooftop deck with views across Buena Vista Lagoon and out to the Pacific Ocean. Walk or bike to South Oceanside restaurants, lounges, coffee shops, fitness studios, boutiques, parks, and the beach. With Carlsbad Village and the Coaster nearby, dining, shopping, recreation, and entertainment are all within easy reach. Community hot tub for all residents to use at their convenience. Whether you’re looking for an easy lock-and-leave coastal getaway, vacation home, or full-time residence, 555 Eaton offers the flexibility to enjoy South Oceanside on your terms. This is your front-row seat to the South Oceanside lifestyle!
…By Pacific Sotheby's International Realty


Multi-generational living and rental income potential meet the relaxed elegance of Paso Robles Wine Country. Offering 3,426 sf of thoughtfully designed living space, this residence features five spacious bedrooms, five well-appointed bathrooms, and a dual-level design offering two fully independent spaces within one property. Conveniently located near schools and parks, the home also enjoys convenient access to acclaimed restaurants, boutique shops, tasting rooms, and local gathering spots that showcase the food, wine, and lifestyle that make the Central Coast such a special place to call home. The main level lives like a single-level floor plan, with an inviting layout that seamlessly connects the kitchen, dining, and living areas. Natural light pours in through expansive windows, while rich laminate and travertine tile flooring, crown molding, and elevated views of rolling oak-studded hills create a warm and welcoming setting. Framed by a cozy fireplace with a raised hearth and wood mantel, the spacious living room offers plenty of room for entertaining, while the adjoining dining room opens directly to an expansive deck, seamlessly extending everyday living outdoors. The gourmet kitchen features granite counters with a subway tile backsplash, raised panel cabinetry, stainless steel appliances (refrigerator included), a walk-in pantry, built-in beverage cooler, and a breakfast bar with pendant lights ideal for casual meals. Three spacious main-level bedrooms, each with its own en-suite bath, offer privacy and flexibility for family and guests. The primary suite is a relaxing retreat with a walk-in closet and private deck access. A luxe bath features dual vanities, stone counters, mosaic details, a jetted tub, and a separate shower. The lower level sets this property apart, offering a second living environment with remarkable flexibility. Two additional bedrooms, each with French doors to outdoor spaces, share an adjoining full bath with separate vanities, while an eat-in kitchen, living room, family room, and dedicated stackable washer and dryer create the opportunity for comfortable multi-generational living, extended-stay guest accommodations, or potential rental income. A private entrance and expansive deck further enhance the privacy and functionality of this space. Additional highlights include dual-zone HVAC, an attached three-car garage, a circular driveway, and a laundry with an included LG washer and dryer.
…By Central Coast Sotheby's International Realty


With mountains rising dramatically beyond the palms, this inviting Indian Wells residence captures one of the desert's most enduring pleasures, a home that lives beautifully both indoors and out. Located in a coveted Indian Wells setting, its south-facing backyard unfolds around a private pool with a beach entry, Baja shelf and waterfall spa. Mature landscaping and generous outdoor spaces create an inviting setting to enjoy everything from leisurely mornings to afternoons poolside and evenings beneath the stars. Inside, nearly 3,000 square feet unfolds across a generous collection of living spaces. Vaulted ceilings and abundant natural light give the interiors a graceful sense of openness and scale, while travertine flooring carries through the main gathering areas. The living room is anchored by an elegant stone fireplace and framed by expansive windows and doors overlooking the pool, creating an effortless connection between the interior and the backyard beyond. The home offers multiple places to gather, dine or retreat. The living room flows to a dining area and wet bar, while a separate breakfast room opens directly to the patio and pool. The fourth bedroom, currently enjoyed as a family room/den, extends that versatility with another inviting place to relax and the flexibility to easily return to bedroom use. At the center of the home, the spacious kitchen features abundant cabinetry, granite countertops, a large island and counter seating, with a skylight bringing additional natural light overhead. An oversized laundry room just beyond provides exceptional storage and the functionality of a butler's pantry. The primary suite feels serene, with soaring ceilings, a sitting area and direct access to the backyard. Its bath includes dual vanities, a soaking tub and separate shower, while an oversized walk-in closet completes the retreat. Two additional guest bedrooms each offer private baths, creating comfortable accommodations for visiting guests. Set on approximately .28 acres with attached two-car garage finished with an epoxy floor, the residence offers privacy and space to truly enjoy the desert, while remaining close to the celebrated dining, shopping, golf and resort experiences of Indian Wells and nearby El Paseo.
…By Desert Sotheby's International Realty


Introducing Deer Crossing, a spectacular lake-view mountain retreat showcasing panoramic views of the lake, surrounding mountains, and towering trees from nearly every room. A gated front courtyard welcomes you and provides direct access to the spacious 3-car garage. Inside, the main level is filled with mountain charm, featuring soaring vaulted ceilings, a dramatic wall of glass, and an open-concept living area centered around a stunning stone fireplace. Step onto the expansive deck to relax and take in the breathtaking scenery. The kitchen is a true cook’s delight, flooded with natural light and offering abundant cabinetry, generous counter space, and a cozy eat-in dining area. Two bedrooms are conveniently located on the main level as well. Upstairs, the private primary suite serves as a tranquil retreat, complete with an ensuite bath featuring a jetted soaking tub. An adjoining bonus space is ideal for a home office, sitting area, or potential additional bedroom. The lower level is designed for entertaining and gathering, with another beautiful stone fireplace, a full bar area, pool table space, and access to additional decking where the views continue to impress. This level also includes a mirrored dance/exercise studio, an additional bunk room, bath, and a dedicated space ready for a future sauna. A dock (Dam 1 Slip 15) is available for$155,000. Great package opportunity. Previously operated as a successful short-term rental, this exceptional property offers both lifestyle and investment potential. Start enjoying the very best of mountain and lake living at Deer Crossing.
…By Vista Sotheby's International Realty
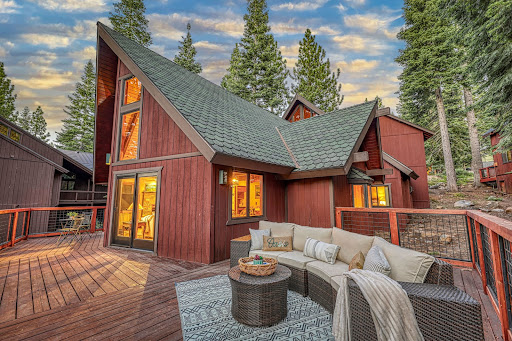


Extensively remodeled and impeccably maintained, this move-in-ready Tahoe Donner home is located on one of the community's most sought-after cul-de-sac locations. High-end finishes, multiple living spaces, premium appliances and finishes, exceptional craftsmanship and possibility for fourth bedroom and/or ADU. The floor plan was designed for ground level indoor-outdoor living including a beautifully updated kitchen with new quartz countertops, undercabinet lighting, pull-out pantry, wine frig, and rich cherry and redwood finishes. Vaulted ceiling and abundant windows flood the living and dining areas with natural light, while the high-end gas fireplace, radiant heated hickory wood floors and central vacuum reflect the home's quality and luxury upgrades. The spacious, sun-drenched deck backs to a private greenbelt setting for the perfect place to enjoy morning coffee, sunset dinners or family gatherings. Three bedrooms on main level are all equipped with custom built California Closet organization systems. Primary bedroom has gas fireplace, spacious bathroom and generous walk-in closet. The front entry level is accessed via a covered walkway and opens to a welcoming foyer, a cheerful den with skylights, a full bathroom, and a library or home office with wet bar. This flex space could work as a fourth bedroom or bunkroom to accommodate additional family and guests. Additional features include oversized two-car garage with level driveway and deep parking pad, along with irrigation and security systems. Large unfinished bonus room under garage has separate entrance with potential to be workshop, home gym or ADU / in-law suite. With access to Tahoe Donner's desirable amenities and just steps from amazing hiking and biking trails, this home also offers convenient access to world class skiing and championship golf, creating the ideal blend of mountain luxury, comfort, and year round adventure.
…By Sierra Sotheby's International Realty


Sweeping vineyard views and over 2.5± acres create a classic Wine Country setting for this East Napa home. Offering approximately 2,600 square feet of single-level living, the four-bedroom, two-bath residence features generous gathering spaces, a comfortable layout, and the opportunity to update and personalize over time.Brazilian cherrywood floors and a double-sided gas fireplace bring warmth to the interior, while the spacious kitchen features a Viking gas range and center island. A comfortable layout connects the main living areas to the outdoors, where the setting truly shines. Approximately 1.66 acres of Cabernet Sauvignon vines provide a classic Napa Valley backdrop. Enjoy quiet mornings on the oversized porch overlooking the pool and vineyard rows, or gather with friends as the evening light stretches across the property. Additional highlights include an in-ground pool installed in 2020, a fully owned Tesla solar roof with two Tesla Powerwalls, indoor laundry, and central heating and air conditioning. An attached two-car garage and a detached garage installed in 2021 offer flexible storage, with ample space on the property for additional vehicles, equipment, or recreational toys. Privately positioned near Silverado Country Club, the location offers convenient access to Napa County Airport and routes to San Francisco. Nearby Silverado Trail makes it easy to travel up and down the valley, exploring its wineries, restaurants, and small towns. With acreage, vineyard views, and comfortable everyday living, this property offers a Wine Country lifestyle with room to make it your own.
…By Golden Gate Sotheby's International Realty


Rare ground-up opportunity on an oversized 11,700 SF lot in Santa Monica's coveted Wilshire-Montana neighborhood, just minutes from the beach, Montana Avenue, and highly regarded Santa Monica-Malibu schools. Fully engineered, City-approved plans are in hand for a striking modern three-story residence, approximately 10,700 SF of interior living space, a 760 SF four-car garage, and nearly 2,700 SF of rooftop entertaining space, creating a total structure approaching 15,000 SF. Designed for sophisticated living and large-scale entertaining, the residence features seven bedrooms and nine bathrooms, including two oversized primary suites with private balconies, floor-to-ceiling glass, an elevator, and solar-ready, fire-sprinklered construction. The lower level is envisioned with a private movie theater, wet bar, wine cellar, two bedrooms, and a four-car garage, with one bedroom offering flexibility as a gym or fitness room. The expansive rooftop entertaining area is designed with outdoor seating and lounge spaces, a fire pit, and potential for a BBQ area, offering exceptional indoor-outdoor living and entertaining potential. The main level includes an additional bedroom that could also function as a private home office, along with separate living and family rooms. Opportunities to create a fully customized, architecturally distinctive residence of this scale on an oversized lot in Wilshire-Montana are exceptionally rare. This offering provides the opportunity to bring your own builder, materials, finishes, and vision to a truly one-of-a-kind residence in one of Santa Monica's most sought-after neighborhoods. Buyer to independently verify all square footage, dimensions, permit status, approvals, plans, development potential, and other property and project information with the City of Santa Monica Building and Safety Division and appropriate professionals prior to close of escrow.
…By Sotheby's International Realty - Beverly Hills Brokerage


A striking midcentury treehouse, c. 1962, above Nichols Canyon's coveted "Celebrity Row." Offer deadline: Monday, October 19th at 12:00 PM. This dwelling is a fabulous fusion of historic design details and a chic, earthy restoration. The house on Woodstock Road is nestled in one of LA's most private & exclusive enclaves - modernism as it meets the wild. Pass under a century-old pine, through a discreet entry corridor, and into your sun-soaked residence. Walls of glass meet classic post-and-beam construction, connecting shared spaces with an enviable midcentury-modern floor plan - gently separated while remaining in concert. Flow from the living room into your chef's kitchen, outfitted with new forest-green Zia tile & wood slab countertops - enjoying ample cabinet space for all your farmer's market provisions. A nearby breakfast bar & dining area speak to the inevitable gatherings this house beckons...adjacent french doors cast open on summer evenings, as guests spill out onto the updated deck. Down a serene hallway lies the bedrooms & baths. At one end, you'll find the primary bedroom + ensuite - with ample closet space & lush canopy views. At the other, a second bedroom and bath, the latter washed in a rich adirondack green; each with direct access to the natural world beyond. Step from these rooms onto an expansive saltillo tile patio...where afternoon yoga, garden puttering, and alfresco dining are all on the menu. A canyon hillside beyond anchors this earthen setting. Meander towards the main entry, and you'll find a lush grassy area adjacent to a vintage brick landing...the perfect place to sip your morning matcha and observe dogs + kiddos alike. A two-car garage & additional storage room round out the interior spaces, while a new roof, fortified septic, repaved driveway, and newer air conditioning are among a long list of updates for peace of mind. Take a lap back around at twilight to your creative studio space, tucked underneath the main residence - with oak wood floors, AC/heat, charming beadboard wall, and a window unto the trees. Life at the house on Woodstock is one of bliss - in an exceptional school district, moments from world-class hiking trails (Runyon, Fryman Canyon) & iconic locales (Pace, the Canyon Country Store), with easy access to all the offerings on Sunset & Studio City alike. You're amongst all that makes the canyons irresistible, while remaining a quick jaunt from Mulholland and LA at large. A rare, soulful abode from another era, awaiting her next custodian.
…By Sotheby's International Realty - Los Feliz Brokerage


Escape to your own private mountain-style retreat with this charming home, perfectly tucked away on a .54± acre lot. Inside, the comfortable floor plan boasts a cozy front living room centered around a wood-burning stove, a separate spacious family room, and a dedicated indoor laundry room. The kitchen showcases classic, vintage-inspired cabinetry with overhead woodwork and tile flooring. The versatile layout features a flexible bonus room directly off the primary suite, an additional room off the dining room, and another bonus room/potential 4th bedroom off the living room. Mini-Split HVAC system installed in 2015 and a new roof in 2016. Step outside to an expansive, beautiful wrap-around wood deck (built in 2016) that anchors the front of the home, offering an incredible outdoor living space to entertain or soak in the peaceful treetop views. Complete with a spacious paved driveway, an attached workshop area for hobbies, and a detached shed for extra storage, this rare property perfectly pairs rustic mountain utility with a beautiful nature filled setting. Ideally positioned for outdoor adventure, the home sits roughly 8 minutes to Shasta Lake, 18 minutes to Shasta Lake Caverns, 55 minutes to Shasta Ski Park, offering quick access to boating, hiking, and year round recreation.
…By Golden Gate Sotheby's International Realty


Perched high above a quiet Highland Park street, this 1924 bungalow has been shaped over time by the eye and hand of an artist. A climb through cactus and flowering bougainvillea leads to the covered front porch, where a truly world-class view unfolds across Garvanza and the hills beyond, expansive and intimate in equal measure. Inside, the 2 bedroom, 2 bath residence unfolds over 1,224sf. Original built-ins, hardwood floors and simple period details form the backdrop to rooms layered with art, collected objects, textiles and color. Sunlight moves through broad windows, while moments of saturated pigment appear throughout, most memorably in the artist's studio on the home's second level, where a red mixed by the owner herself envelops the room.The living and dining rooms retain much of the bungalow's original character, including beautifully preserved cabinetry, while the kitchen introduces a more playful language of tile, pattern and painted surfaces. The primary bedroom, located on the first floor, is quiet and composed, with a generous window framing the greenery outside. Its ensuite bath, complete with a tub, has its own large window positioned to take in the view, bringing the landscape into even the most private spaces of the house. Thoughtful improvements, including energy-efficient heating and cooling, new windows, permitted subterranean drainage, and an in-unit washer and dryer, have been made with a light hand, allowing the house to evolve without losing its essential spirit. Descend the interior staircase to a studio with its own private entrance tucked along the side of the house. Long and deeply personal, the space is filled with paintings, paper, books and the traces of a life spent making things. Its scale and separation give it a natural flexibility, whether kept as a studio or reimagined as an additional bedroom, guest room or private retreat. Outside, the garden was once a blank canvas and has been treated as an art medium in its own right, composed plant by plant by the owner and tended with the same instinctive eye found throughout the house. Pride of Madeira, Matilija poppy, lavender, jasmine and several varieties of sage mingle with peach, citrus and fig trees, creating layers of color, fragrance and texture. Winding paths and quiet places to pause draw you deeper into the landscape, and at the top of the property the view reveals itself again in all its glory, vast and intimate at once. The house bears the unmistakable imprint of the person who has lived and worked here, but it does not feel fixed in place. Rather, it feels ready for another life, another collection, another point of view. A home shaped slowly and thoughtfully over time, with color, creativity and a sense of self woven through every room and every corner of the garden.
…By Sotheby's International Realty - Los Feliz Brokerage


Classic charm, stylish updates and a yard of your own, makes this inviting single-story three bedroom, two bath house feel like home from the moment you walk in. Pairing hardwood floors and a brick fireplace with improvements you'll appreciate from day one: a new roof, upgraded electrical panel, freshly remodeled bathrooms and fresh paint inside and out. The living room overlooks the private backyard, where a lawn offers room to play, garden or simply unwind. An eat-in kitchen features abundant storage, distinctive wood countertops and stainless steel appliances, including a new refrigerator and dishwasher. Sliding doors from both the kitchen and spacious primary suite open to the yard, making outdoor living part of the everyday. A two-car garage adds convenience, while nearby coveted Pleasant Valley schools, shopping, hiking and Mount Burdell put Novato's everyday essentials and outdoor adventures within easy reach. A welcoming place to settle in and make your own.
…By Golden Gate Sotheby's International Realty


Enjoy the privacy, natural light, beautiful views, and exceptional convenience of Silicon Valley living, all in one inviting home. positioned on a premium lot in one of the most sought-after locations, this three-level home offers exceptional privacy, abundant natural light, beautiful park views, partial mountain views and spectacular sunsets. positioned on a premium lot in one of the community's most sought-after locations, this three-level home offers exceptional privacy, abundant natural light, beautiful park views, partial mountain views and spectacular sunsets. The location is exceptional, right in the heart of Silicon Valley. Walk or bike to major technology employers, including Apple, NVIDIA, Google, Applied Materials, Intuitive Surgical and AMD. Santa Clara Square, Whole Foods, Costco, and restaurants options are just minutes away. The King's Academy is conveniently located next door. With easy access to Highways 101 and 237 and Central Expressway, the home is approximately fifteen minutes from San Jose International Airport and five minutes from Levi's Stadium.
…By Golden Gate Sotheby's International Realty


Desirable Single Family home in the heart of the Village. REMODELED 4 bedroom 3 ½ bath house with a beautiful garden and patio area. Enter through a gated front courtyard and Dutch entry front door. The Light and bright open floor plan features hard surface wood tone flooring throughout. The great room has volume ceilings and an inviting fireplace. Custom kitchen with white cabinetry and Carrara marble countertops, stainless steel appliances. The Floor plan offers dual master suites, one up and one down. An Additional Downstairs Bedroom # 4 can be an ideal office or study. Large 2nd floor master suite with spacious master bath has Carrara marble shower, counter tops and marble floor, dual sinks & Two closets. There is an additional second floor bedroom and bath & two extra second floor areas which can be a TV area, study or additional office space. Pristine move-in condition. Centrally located within walking distance to the beaches, restaurants, shops Oasis Senior center, Harbor View Elementary school and Fashion Island.
…By Pacific Sotheby's International Realty


NO HOA! Beautifully situated on a quiet and charming tree-lined cul-de-sac, this spacious 3-bedroom, 2-bath townhome-style property offers privacy, mountain views, an exceptional proximity to the best of Duarte and you own the land! Large and spacious (fully fenced) side and backyards! Just steps from Royal Oaks Park, Hacienda Park, Rancho Duarte Golf Course, Duarte’s walking and running trails, and award-winning Royal Oaks Elementary, the location makes it easy to enjoy an active foothill lifestyle. Inside, the open living and dining spaces are filled with natural light through many sunny windows with mountain views. The clean kitchen has granite counters and flows to the dining room. The lovely living room is anchored by a cozy fireplace, featuring oversized sliding doors that open to your private backyard and patio. The spacious Primary Suite enjoys its own oversized sliding doors leading to the back yard as well!! Also features a large walk-in closet, additional closet and large full bath. All three bedrooms are conveniently located on one level, The attached two-car garage provides secure direct access to the home. Well cared for and move-in ready, this clean home offers great bones and a timeless simplicity—a wonderful canvas to make your own. This rare PUD has NO HOA or HOA dues! Beautiful mountain setting, with convenient access to 605 and 210 freeways makes for an easy commute. Close to the best schools and steps to the parks and trails! Truly a unique and beautiful location and special opportunity!!!
…By Pacific Sotheby's International Realty


Seller financing available on agreeable terms. Newly refreshed inside and out, this contemporary Mediterranean residence is gracefully situated on over half an acre within Lions Gate Estates, an exclusive gated enclave of custom homes in La Quinta known for its estate-sized homesites and flexibility for expanded garage configurations, including the potential for additional vehicle storage or an RV garage. A recent exterior transformation introduces a sophisticated soft white palette, desert contemporary landscaping, and architectural lighting that elevate the home's presence while framing panoramic mountain views and creating a resort-caliber setting from sun-filled afternoons to evenings beneath the stars. Beyond the private gates, the reimagined courtyard offers a striking sense of arrival, anchored by a sculptural contemporary fountain, mature olive trees, illuminated pathways, and layered plantings that lend warmth and refinement to the dramatic stone-clad entry. Refreshed interiors blend scale, comfort, and timeless design. Custom built-ins enhance the formal living and dining rooms, while the inviting great room, complete with a fireplace and wet bar, creates an effortless setting for entertaining. A temperature-controlled wine cellar and chef's kitchen featuring granite slab countertops, premium appliances, and generous gathering space further underscore the home's entertaining appeal. Designed to balance architectural elegance with everyday livability, the residence unfolds across four bedroom suites and four-and-a-half baths, including a private detached casita ideal for guests. The primary suite serves as a true retreat, complete with its own fireplace, dual walk-in closets, a soaking tub, and an adjoining exercise room. At the heart of the grounds, a Pebble Tec saltwater pool and spa, complemented by an outdoor misting system, set the tone for relaxed desert living. Covered patios, an outdoor fireplace, built-in BBQ, automated awnings, and curated lighting create an atmosphere equally suited to intimate evenings and grand-scale entertaining. Additional amenities include a sauna and an oversized air-conditioned three-car garage, with the estate-sized homesite offering future flexibility consistent with the community's custom-home character. Offered furnished per inventory, this exceptional residence presents a rare opportunity to enjoy refined desert living within one of La Quinta's most distinctive gated neighborhoods.
…By Desert Sotheby's International Realty


Reimagined both inside and outside by the talented owner-designer, this residence has been transformed into a modern masterpiece. Commercial-grade windows and sliders, arranged in a Mondrian-inspired composition of varying glass sizes and shapes, enhance the home's sleek lines, natural light, and dynamic color contrasts. This to-the-studs renovation includes a 38-panel solar system with three Tesla Powerwall batteries, a massive atrium with a lighted wall fountain and firepit, and two primary suites. The main suite features dual spa-like bathrooms, two custom walk-in closets, in-room laundry, and direct access to the backyard and gym. The secondary primary suite offers luxe carpeting, a designer ensuite bath, and a private patio. The striking ultra-modern kitchen boasts an expansive island, high-end appliances, and custom cabinetry with quartz countertops. Outdoor enhancements include a motorized pergola with recessed heat lamps and a detached structure that is currently used as a private gym. A spacious guest suite ensures comfort for visitors and also has a stunning en-suite bathroom. With panoramic mountain views to the east and west, the home is ideally located near the renowned El Paseo Shopping District, Historic Highway 111, and prestigious golf clubs, blending high-end functionality with modern sophistication.
…By Desert Sotheby's International Realty


A scenic drive along the water leads you to this move-in-ready, single-level home in San Rafael’s desirable Glenwood neighborhood. Offering approximately 2,177 square feet with four bedrooms and two bathrooms, the home features comfortable living spaces and a natural flow from room to room. Fresh interior paint and new luxury vinyl flooring give the home a clean, refreshed feel while complementing its classic character and functional floor plan. Step inside to a spacious living room that sets a warm, welcoming tone and flows seamlessly into a separate formal dining room ideal for entertaining. The kitchen features tile countertops, backyard views, a new electric stovetop, and ample cabinet space. The adjoining breakfast area flows into an inviting family room anchored by a cozy fireplace. Together, these spaces offer an easy connection to the backyard and pool, creating a wonderful setting for casual morning meals, relaxed everyday living, and weekend gatherings. The generously sized primary suite offers a dedicated sitting area, direct access to the yard, dual sinks, and a stall shower, creating a peaceful place to unwind. Three additional bedrooms offer flexibility for guests, a home office, or other needs, while the guest bathroom includes dual sinks and a shower over the tub. Outside, the private backyard features a sun-filled pool with plenty of space to relax and entertain. A separate side yard offers a perfect setting for a future vegetable garden. The attached two-car garage adds convenient parking and additional storage. Conveniently close to highly regarded Glenwood Elementary and Redeemer Preschool, the home is also just minutes from Andy’s Market, China Camp State Park, McNears Beach, and local parks. This is a wonderful opportunity to enjoy one-level living in one of San Rafael’s most charming pockets.
…By Golden Gate Sotheby's International Realty


Few homes in Santa Fe Hills offer views like this one — ocean and lagoon visible from nearly every room, morning to sunset. Step through the front door, and wide-plank oak flooring leads you into a light-filled family room with vaulted ceilings and a striking modern staircase, opening into a dining room wrapped in playful plaid wallpaper, ideal for hosting family and friends. The kitchen and living room share the same warm shiplap ceilings and custom cabinetry, framed by views straight through to the backyard. At the heart of it all, a walnut island is topped in Calacatta-veined quartz, backed by a hand-laid zellige tile backsplash and brass hardware — the kind of kitchen that turns cooking into the main event. Custom inset cabinetry in a soft, tranquil greige wraps the room, with a paneled refrigerator tucked seamlessly into the layout, while the living room continues the same design language through custom walnut shelving and creamy shiplap overhead. Upstairs, the primary suite is a true retreat, opening to its own private balcony — imagine morning coffee or an evening glass of wine as the sun sets over the water. Its spa-inspired bath offers a frameless glass shower, limewashed walls, and a dual vanity in dark rift-sawn wood. Down the hall, a second bath serves the remaining bedrooms with dual sinks on a charming oak vanity, a tiled tub and shower, and hand-laid penny tile flooring, just steps from a versatile bonus room made for movie nights, a home office, or overnight guests. On the main floor, a bedroom suite has its own ensuite bath finished in clay-toned zellige tile, while a moody powder bath nearby makes a statement with a carved stone vessel sink. Outside, a pool and spa sit beneath a cascading rock waterfall, framed by glass fencing that keeps the view unobstructed from lounge chair to horizon, made for entertaining day or night. A three-car garage adds everyday convenience rarely found this close to the coast. Minutes from the beach, shopping, dining, and the San Elijo Lagoon trails, this is Solana Beach living at its finest.
…By Pacific Sotheby's International Realty


Tucked behind the exclusive gates of Serrano Country Club, this exceptional true single-story Tamasi Ross custom residence offers a rare combination of architectural warmth, timeless elegance, and sophisticated modern luxury. Designed for effortless single-level living, the home delivers an expansive, beautifully connected floor plan ideal for both everyday living and grand-scale entertaining. Wide-plank white oak floors, abundant natural light, and a soft, sophisticated palette create a serene sense of arrival. The dramatic great room is anchored by a custom plaster fireplace framed by graceful arched built-ins and rich alder wood ceiling accents. Beyond, an expansive formal dining room provides an elegant setting for memorable dinner parties and holiday gatherings. The heart of the home opens seamlessly to an extraordinary private backyard, where California indoor-outdoor living takes center stage. The expansive, level grounds are centered around a massive, covered loggia with a fully equipped outdoor kitchen. A convenient pass-through window from the interior kitchen directly to the outdoor dining area makes entertaining effortless. A second covered patio extends from the primary retreat and overlooks a built-in fire pit, creating an inviting setting for evenings under the stars. Five beautifully appointed ensuite bedrooms and five luxurious full baths include a magnificent primary suite designed as a private sanctuary. A charming tongue-and-groove wood ceiling, fireplace, and direct access to the grounds create a warm, intimate retreat. The spa-inspired primary bath features custom Taj Mahal quartzite vanities, a deep soaking tub, and an expansive glass-enclosed shower. An adjacent custom closet offers bespoke built-ins and a dedicated shoe alcove. Offering a rare flat lot, exceptional privacy, true single-story living, and refined luxury finishes throughout, this extraordinary Serrano estate offers a level of comfort, craftsmanship, and indoor-outdoor living that is a rarity.
…By Nick Sadek Sotheby's International Realty

Receive by email any new listing that may match your search criteria
Your criteria :
By validating this form, you accept the general conditions of use of Le Figaro Properties.
These agencies offer a selection of luxury properties vente in California. Feel free to contact them for personalized assistance.
