Get early access to listings that match your criteria
Never miss an opportunity again. Our personalized alerts notify you instantly.

 English$ USD · m²


Set behind gates on approximately 1.5 acres along Point Dume's most coveted street, this estate is a private compound of uncommon scale, craftsmanship, and discretion, complete with coveted Riviera I beach rights to Little Dume. Originally built with enduring quality and thoughtfully reimagined by Amber Lewis, the residence blends timeless stone architecture with warm, modern interiors. Arched openings, natural materials, and curated lighting create a quiet sophistication throughout, while expansive living spaces open seamlessly to covered terraces designed for year-round indoor-outdoor living. The four bedroom main home is both elevated and highly livable. A formal dining room with fireplace, multiple gathering areas, and a richly detailed wood-paneled library each offer their own sense of place, intimate yet connected. At the center, a chef's kitchen anchors the home with a substantial island, wood-fired pizza oven, and top-tier appliances, designed equally for everyday living and entertaining at scale. The grounds define the experience. A long linear pool stretches across manicured lawns, framed by mature landscaping and a fully realized fruit orchard. Outdoor living unfolds in layers, shaded lounge areas, a vine-covered dining pergola, and a sequence of garden spaces that feel curated yet completely natural. A collection of separate structures elevates the estate into a true compound. The guest house, just completed after a two-year renovation, is a private two-bedroom residence wrapped in custom lava stone exterior walls giving it the presence of a standalone architectural structure. It includes its own living area, kitchenette, and bath, offering complete independence. A detached pavilion serves as a gym, studio, or creative workspace, opening to a wellness area with sauna and cold plunge. Additional features include a dedicated kitchen garden with raised beds and outdoor prep area, along with supporting spaces designed for both entertaining and daily living. Set on expansive, fully usable grounds with complete privacy, this is not a trend-driven renovation. It is a home built to last, offering a rare combination of substance, setting, and lifestyle on one of Malibu's most important streets.
…By Annonceur International


Ocean and city views, architectural warmth, and approx. 2,900 square feet of private Brentwood living. Three bedrooms plus flexible bonus space ideal as a fourth bedroom, private home office, gym, or creative studio. Natural light, vaulted ceiling, serene privacy, seamless indoor-outdoor flow create a relaxed atmosphere throughout. The living room makes a dramatic first impression with wood-beamed ceilings, classic fireplace and a balcony that frames the lush California landscape. For more casual living, the spacious great room offers vaulted ceilings, wood floors, and a setting for everyday life. The bright kitchen features a central island and charming breakfast nook with a lovely picture window. Formal dining room has a beautiful backdrop for entertaining or intimate dinners. The primary suite feels like a private wing, complete with a fireplace and view balcony. An adjacent bonus room provides valuable flexibility, while an additional sitting area offers a peaceful place to enjoy sunset skies and the evening glow of the city. Outdoor spaces provide multiple settings for dining, entertaining, or simply relaxing above the city. Expansive attached direct access garage with great storage space. Located moments from Kenter Canyon Elementary and the heart of Brentwood, the property offers a rare balance of privacy, convenience, and possibility. Experience sunsets, space and a private retreat above the city. Seller is open to leasing at $12,999/month.
…By Annonceur International


Experience the pinnacle of coastal living in the highly coveted Malaga Cove enclave of Palos Verdes Estates. This custom Mediterranean residence commands an extraordinary vantage point with sweeping sightlines of the Pacific Ocean, the iconic Queen's Necklace, and dazzling Los Angeles city lights. The architecture blends timeless European elegance with an inviting Southern California lifestyle. A magnificent tri-level atrium serves as the heart of the estate, framed by a continuous curved staircase and a spectacular central chandelier. Grand volumes define the interior, featuring ceilings that reach eleven feet in select spaces. Refined finishes, including polished travertine flooring and intricate custom woodwork, elevate the everyday experience. Designed for seamless entertaining and intimate daily living, the layout features a chef caliber kitchen equipped with a massive double center island, three dishwashers, premium appliances, and a built-in espresso machine. The primary suite serves as a tranquil retreat, showcasing a spa inspired bathroom where French doors open right up against a luxurious two person jetted bathtub next to a steam shower. Convenience is paramount throughout the home, highlighted by a dedicated individual laundry room and an integrated residential elevator that provides effortless access across all levels. The property also offers exceptional versatility with a large bonus space perfectly suited for a private home theater, fitness studio, or golf simulator. Located just moments from pristine beaches, fine dining, and local coastal nightlife, this estate provides supreme privacy while keeping the best of the South Bay right at your fingertips.
…By Annonceur International


This iconic property sits along one of the most historic stretches of Venice Beach. The Washington Post's Stepping Out in Venice notes that this area was home to Hollywood pioneers including Charlie Chaplin, Isadora Duncan, and Tom Mix, specifically referencing 1915 Ocean Front Walk as Tom Mix's residence. The main residence offers approximately 2,631 square feet with 4 bedrooms and 4.5 bathrooms, complemented by a detached one-bedroom, one-bathroom ADU with a private garage. The Spanish-style home features original architectural details, updated interiors, handcrafted tile, a rooftop deck with ocean and Boardwalk views, a 10-person sauna, and a private gated courtyard with parking for 4 to 6 vehicles. The property includes approximately 44 feet of frontage on Ocean Front Walk and is approved for up to three open-air retail vendor spaces, offering a unique income opportunity. Future expansion or alternative uses may be possible, subject to City and Coastal approvals. Located behind the Venice Paddle Tennis Courts in the heart of the Venice Boardwalk, this is a rare opportunity to own a historic beachfront property with residential, income, and investment potential.
…By Annonceur International


NEW PRICE! Exceptional Bluff Park Spanish Fourplex —Owner-User Opportunity, Current Income & Future Upside Just Two Blocks from the Beach. Rarely does a property offer this combination of location, income, flexibility, and extensive improvements. If all four residences were rented, the property has the potential to generate approximately $11,495 per month / $137,940 annually in gross income. The spacious 4-bedroom, 2.5-bath current owner’s residence is estimated at $4,500 per month ($54,000 annually), while the three 1-bedroom residences currently generate a combined $6,995 per month ($83,940 annually). For an owner-user, the opportunity is equally attractive. Occupy the expansive four-bedroom main residence while collecting nearly $7,000 per month from the three additional residences, an exceptional combination of comfortable coastal living and substantial rental income. The property has benefited from over $700,000 in improvements, including an extensive reconstruction to the owners unit, taken down to the studs while carefully preserving the property’s original Spanish architecture and character. Improvements include updated plumbing and electrical systems, countertops, garage reconstruction, seismic retrofitting, HVAC, whole-house stereo, private laundry, and a private patio with built-in seating and BBQ. The residence also includes a two-car garage. Each of the three 1-bedroom residences enjoys its own private patio, while the property is centered around a beautifully landscaped courtyard accented by fountains, creating a wonderful sense of privacy, charm, and separation between the residences. Located just two blocks from the beach in highly desirable Bluff Park, this is a rare coastal investment offering current income, owner-user flexibility, and future income potential—all while enjoying the lifestyle and character of one of Long Beach’s most sought-after neighborhoods.
…By Annonceur International


11 Commodore Marina is a four-unit floating home moored in Mill Valley, steps from the Sausalito waterfront, minutes from San Francisco, and positioned at one of the most breathtaking vantage points on the entire Bay. The property has been so meticulously maintained and thoughtfully remodeled that guests who found it as a short-term rental kept coming back, staying longer each time, telling their friends. Now, with short-term rental regulations evolving across Marin, the landscape is changing. For most operators, that's a complication. For the right buyer, it's a clarification. Different uses: Your own compound: Four fully appointed units. Raised platform beds over open water views. Private decks. Heated bathroom floors. Full kitchens. Over 1,000 square feet of climate-controlled below-deck storage. Keep one for yourself, hand the others to your inner circle. This is the kind of place where your best conversations happen and nobody wants to leave Sunday night. 30 day rentals Medium-term rentals command serious rates in Marin, especially for something this distinctive. Executives on extended Bay Area assignments, visiting surgeons, tech founders between leases, international families exploring California for a month at a time. Office space: Think about what it means to hold meetings here. Or to simply work here. There is a category of professional for whom environment is a competitive advantage, and nothing signals that you operate differently quite like a floating office with a wraparound deck, a seaplane lifting off fifty yards from your window, and the entire Bay as your backdrop. The Two-Unit Re-imagination The bones of this property invite a different vision entirely. Combine the four units into two generous, architecturally distinctive residences and you have something that barely exists in this market: a floating duplex with true luxury square footage, private outdoor space on the water, andand the kind of design freedom that a ground-up project could never offer at this location and this price point. Your own place: Keep the whole thing. Live on the Bay. House your guests in the adjacent units when they visit, rent the others when they don't. Maintain the income, own the lifestyle, and hold an asset that simply cannot be replicated anywhere else in Marin County.
…By Annonceur International


Located within the prestigious 24-hour guard-gated enclave of Bel Air Crest, this grand Contemporary Mediterranean estate offers exceptional scale, privacy, and resort-style living on one of the community's most coveted cul-de-sacs. Privately gated and set beside a lush greenbelt, the residence captures serene canyon and golf course views overlooking MountainGate Country Club while delivering an unparalleled sense of seclusion. A dramatic double-height foyer crowned by a striking glass cupola and framed by a sweeping dual staircase sets the tone for the home's sophisticated interiors. Designed for both large-scale entertaining and elevated everyday living, the expansive floor plan features formal and informal living spaces, a gourmet chef's kitchen, executive office with custom built-ins, multiple fireplaces, and seamless indoor-outdoor flow to an oversized 1,000+ SF terrace overlooking the resort-style grounds. The upper level is anchored by an impressive primary suite retreat with a private terrace, wet bar, double-sided fireplace, spa-inspired dual baths with steam shower and sauna, and expansive custom closets, alongside four additional en-suite bedrooms including a private guest suite with its own separate staircase entrance. The lower garden level offers the ultimate entertainment experience with two additional en-suite bedrooms, a private theater, gym, wine cellar, full bar, expansive lounge and dining areas, pool bath, and direct outdoor access. Outside, the reimagined backyard feels like a private resort with a beautifully updated pool and spa, multiple entertaining terraces, covered gazebo, built-in BBQ and bar, and an additional 1,000+ SF covered patio outfitted with ceiling heat lamps for year-round California living. Residents of Bel Air Crest enjoy premier amenities including tennis courts, basketball courts, a dog park, playground, and a newly renovated clubhouse with a state-of-the-art fitness center, lounge spaces, meeting rooms, and kitchen facilities.
…By Annonceur International


Welcome to this exquisitely upgraded 5-bedroom, 3.5-bathroom home offering 3,018 sq. ft. of luxurious living space, perfectly situated on an expansive lot with a partial scenic ocean view. From the moment you arrive, the Tuscan-inspired exterior makes a striking impression with custom-designed Renaissance windows and doors, professionally landscaped planter areas, high-end entry gates, and a sweeping decorative Olsen Pavers driveway leading to a spacious 3-car garage-delivering exceptional curb appeal. Step through the grand arched double doors and you'll immediately feel the pride of ownership in every detail. The entry opens into a warm and welcoming living and dining area with rich, handscraped Rustic Walnut wood flooring that flows seamlessly throughout much of the downstairs. Ideal for multigenerational living, a private, large downstairs bedroom with en-suite bath offers comfort and flexibility. The family room is an inviting retreat featuring a custom fireplace and opens into a bright and airy vaulted sunroom/office through elegant French doors. Bathed in natural light from expansive Renaissance arched windows, this versatile space is perfect for working, relaxing, or entertaining. The open-concept kitchen is a chef's dream-featuring a stunning arched picture window with backyard views, granite countertops, designer tile backsplash, top-of-the-line KitchenAid appliances, and a generously sized walk-in pantry with custom shelving. Upstairs, the expansive primary suite is a true sanctuary, complete with a spacious retreat area that can easily function as an additional bedroom or private lounge. The spa-inspired en-suite bath is beautifully appointed with marble floors, an Aruba Gold travertine shower, and matching vanity countertops that add elegance and warmth. Step outside to a beautifully landscaped backyard oasis with lush greenery, an elaborate Olsen Pavers patio, and thoughtfully designed planter areas-perfect for entertaining or enjoying the peaceful coastal breeze. From here, take in the partial ocean view and serene atmosphere. Enjoy resort-style living in the desirable Marina Hills community, featuring a pool, spa, pickleball and tennis courts, clubhouse, BBQ areas, and year-round neighborhood events. Ideally located just minutes from Salt Creek Beach, the Waldorf Astoria Resort, and Dana Point Harbor, it offers the perfect blend of coastal charm and convenience.
…By Annonceur International


Completely reimagined contemporary elevated home with a focus on capturing its extraordinary city, bay, Coronado Bridge, and ocean views, this exceptional single-level residence offers a rare blend of contemporary design, privacy, and effortless elevated coastal living. Expansive vistas stretch across the Pacific Ocean to Mission Bay to Downtown creating a spectacular backdrop both day and night. Thoughtfully designed around an open-concept floor plan, the home features two primary suites, two en-suite guest bedrooms and sophisticated living spaces that seamlessly connect to the lush outdoors garden. The chef's kitchen serves as the centerpiece of the home, appointed with a full suite of Sub Zero and Wolf appliances along with 146 bottle wine fridge. Exceptional craftsmanship is evident throughout, highlighted by wide-plank white oak flooring, custom cabinetry, designer lighting, curated natural stone and fine plaster finishes. Set on a rare, predominantly flat lot on a quiet side street, the grounds have been thoughtfully designed to create a private resort-like retreat. Multiple outdoor living spaces include a private grassy backyard, mature landscaping, a 85 foot wide deck and an outdoor kitchen-offering the ideal setting for both large-scale entertaining and everyday enjoyment. A truly rare opportunity to acquire a meticulously renovated coastal residence that combines panoramic ocean views, refined finishes, exceptional privacy, and seamless indoor-outdoor living in one of the La Jolla's most coveted locations.
…By Annonceur International


Discover the ultimate private wine country lifestyle on this rare, flat usable acreage estate - a true one-of-a-kind gem offering exceptional privacy, horse property potential, and stunning resort-style living. This move-in ready custom luxury home, completed in 2021 and offered for the very first time, sits behind a private gate on 2.69 acres with a protected natural preserve as its breathtaking backyard. Once through the gate, you'll feel worlds away from it all, yet you're only minutes from shopping, dining, top-rated schools, and the heart of Temecula Wine Country. Spanning 3,118 square feet, this elegant two-story estate features four bedrooms, three full bathrooms plus a half bath, a private office/den, and a versatile loft. The gourmet chef's kitchen boasts beautiful Corian quartz countertops, dual ovens, a separate vegetable sink, and a spacious walk-in pantry. The luxurious primary suite is conveniently located on the main floor with direct access to the sparkling new pool and sweeping views of the rolling hills. Upstairs, three additional bedrooms are served by a convenient Jack-and-Jill bathroom and a separate full bath. Step outside to an entertainer's dream backyard: a brand-new custom pool and spa, expansive outdoor kitchen with built-in BBQ, refrigerator, and sink, plus a cozy walk-down fire pit perfect for stargazing. Additional highlights include two custom koi ponds connected by a serene stream, a custom chicken coop, mature landscaping, and fully fenced boundaries for complete privacy and security. This versatile flat 2.69-acre parcel offers excellent horse property potential along with strong vineyard possibilities - the perfect canvas for your ultimate Temecula wine country lifestyle. Additional features include convenient RV hookups and a three-car epoxy-finished garage with the center bay opening directly to the backyard. Boasting timeless craftsmanship, panoramic views from nearly every room, and the perfect blend of privacy, usable flat land, and luxury living, this one-of-a-kind estate is a rare opportunity in one of Southern California's most desirable locations. Don't miss your chance to own this private, move-in ready wine country retreat. Schedule your private tour today!
…By Annonceur International


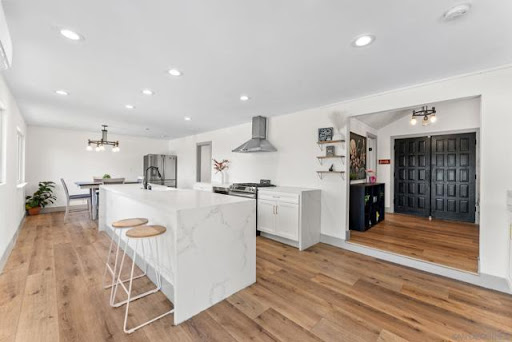

Experience elevated living in the coveted Mt. Helix community, where breathtaking panoramic views, unforgettable sunsets, and resort-style amenities come together in this exceptional hillside retreat. Offering approximately 3,125 sq. ft. of versatile living space powerd by solar, this property delivers the perfect blend of luxury, comfort, and flexibility. The light-filled main residence features 4 bedrooms, 2 bathrooms, an open-concept floor plan, and a spacious view balcony ideal for entertaining, relaxing, and taking in the stunning scenery. Adding tremendous value, the permitted attached 1-bedroom, 1-bath ADU and permitted lower-level living area with 2 bedrooms and 2 bathrooms provide outstanding flexibility for multigenerational living, guest accommodations, or income-producing opportunities. Step outside to your private backyard oasis featuring a beautiful pool, multiple entertaining areas, and sweeping views that stretch for miles. Rarely does a property offer this combination of luxury, privacy, energy efficiency, and income potential in one of East County's most sought-after Mt. Helix neighborhoods.
…By Annonceur International


A strikingly beautiful David Hertz architectural compound, 2 blocks to the ocean and adjacent to Venice canals. The main home has 3 bedrooms and 3 bathrooms and an impressive roof top deck ideal for entertaining, dining or watching the sunset. Inside you will find an open kitchen fit with a walk-in pantry, wine cooler, Sub Zero fridge, Viking range, custom cabinets & intimate countertop dining. Enjoy a 2-story reclaimed wood fireplace lounge which leads out to a private atrium perfect for morning coffee or al fresco dining. The Primary bedroom wing provides a private terrace which extends to the roof deck, custom walk-in closet & luxurious bathroom with skylights. A separate one bedroom and one bathroom guest house with private entrance and separate garage, features a full kitchen, laundry, & roof deck access - perfect for guests or generating additional income. Additional gym/flex space/garage up front and invaluable 3 car garage in back + 1 spot. An expansive teakwood deck overlooks the nearby canals & features a BBQ grill, sink, fridge & fire pit. A Venice dream, this residence is located just a stone's throw away from the trendy shops and restaurants on Abbot Kinney like Gjelina, Felix, Erewhon, etc., recreational activities, and thriving nightlife. This property is a true gem that is not to be missed.
…By Annonceur International


Among the finest properties offered in Malibu's coveted Point Dume neighborhood, this architecturally significant residence on Cliffside Drive presents a rare opportunity to own a home where exceptional design, enduring privacy, and breathtaking panoramic ocean views come together in one extraordinary setting. Ownership includes a coveted deeded Riviera III beach key with exclusive access to the pristine cove and world-renowned surf break at Little Dume, an amenity reserved for only a select number of Point Dume residences as well as legally deeded protection of the home's ocean views in perpetuity. Designed by renowned FAIA architect Ron Goldman, the gated estate showcases expansive walls of glass that seamlessly connect the interiors to the surrounding landscape, capturing nearly 360-degree vistas of the Pacific Ocean, mountains, city lights, Palos Verdes, Catalina Island, and spectacular sunrises and sunsets. Featuring five bedrooms, four bathrooms, generous living spaces, a dedicated office, and multiple entertainment areas, the home's remarkable scale and volume represent an opportunity unable to be reproduced under today's building restrictions. Nearly every room enjoys ocean views, while the expansive, flat backyard offers endless potential to create an exceptional outdoor retreat with gardens, patios, fountains, a pool, spa, and entertaining spaces. A private gated courtyard provides generous guest parking, enhancing the home's appeal for hosting private gatherings. Located on the ocean side of Pacific Coast Highway, Point Dume remains Malibu's most sought-after coastal enclave, offering effortless access to shopping, acclaimed schools, scenic trails, exceptional dining, and one of Southern California's most celebrated beach lifestyles. All interior photos are virtually staged. Very easy to show.
…By Annonceur International


Nestled on a quiet cul-de-sac in the heart of Studio City and located within the highly sought-after Carpenter School District, this beautifully appointed single-story home offers 3 bedrooms, 3 bathrooms, and approximately 2,200 square feet of thoughtfully designed living space on an expansive 9,500-square-foot lot. Designed for both comfort and entertaining, the property features a separate wellness studio ideal for a home gym, yoga, meditation, office, or creative space. The private, fully enclosed front and backyard create a peaceful retreat, complete with a sparkling pool and exceptional outdoor living areas. Enjoy year-round entertaining beneath the covered outdoor deck, featuring a comfortable lounge area with a TVperfect for watching the big game or relaxing with family and friends. Located near some of Studio City's most sought-after public and private schools, this home combines the ease of single-story living with privacy, convenience, and an exceptional lifestyle in one of the Valley's most desirable neighborhoods.
…By Annonceur International


Set in the coveted Silver Triangle of Studio City and within the highly sought-after Carpenter School District, The Laurel Haven Residence has been completely reimagined undergoing a full-scale renovation defined by exceptional scale, design, and craftsmanship. Landscaping surrounds the home with ornamental grasses, sculptural plantings, and lavender gardens, creating a tranquil modern California setting. Designed with a refined contemporary aesthetic, the home blends clean architectural lines, curated natural materials, and interlocking indoor-outdoor living, embodying the essence of the Southern California lifestyle. Inside, the home features a curated palette of luxury materials and designer finishes, including premium hardwood flooring, Silver Travertine, Roman Imperiale quartzite, limestone accents, and Breccia marble surfaces. Custom architectural millwork and Dal Lusso cabinetry elevate the interiors with warmth and sophistication. At the heart of the home is a designer chef’s kitchen featuring an oversized island with custom stained wood cabinetry and integrated high-end appliances. Thoughtful architectural lighting and refined stone surfaces create a space ideal for both everyday living and entertaining. Designed for California indoor-outdoor living, the property offers multiple outdoor spaces including a dining patio, kitchen deck, pool terrace, landscaped courtyard, and private entertaining areas. The primary suite serves as a private retreat with a spa-style bathroom, custom closet design, and an ensuite foyer for added comfort and convenience. A fully independent accessory dwelling unit (ADU) provides flexibility for guests, extended family, or a private workspace, complete with its own entrance, kitchen, balcony, and separate living quarters. Perfectly positioned south of Ventura Boulevard, the home is moments from Erewhon, Equinox, Shops at Sportsmen’s Lodge, Sugarfish, and the cafés of Tujunga Village. Nearby Fryman Canyon offers scenic trails, while convenient access to the Westside, Hollywood, and Beverly Hills makes commuting easy. This exceptional residence blends modern architecture, refined materials, and a premier Studio City location to deliver a lifestyle defined by comfort, design, and effortless California living.
…By Annonceur International


Set behind gates in the hills of Studio City's Longridge Estates, 3250 Coldwater Canyon offers a rare sense of privacy paired with elevated design. Thoughtfully redesigned with a focus on craftsmanship and materiality, the home spans approximately 4,815 square feet and features four bedrooms, four and a half bathrooms, multiple view terraces, and seamless indoor-outdoor living. Arrival begins through custom nearly ten-foot entry gates, opening to interiors filled with natural light and refined detailing. The kitchen is anchored by an Aga Mercury range, dual islands topped in Crema marble, Viola marble countertops, integrated wine refrigeration, and custom-stained Quercus cabinetry. Overhead skylights and direct access to an outdoor terrace create an inviting setting for everyday living and entertaining. A richly finished powder room showcases Portola Roman clay walls and a fluted emerald soapstone vanity, while a built-in bar and lounge area with integrated speakers enhances the home's entertaining appeal. A dedicated library or study features floor-to-ceiling custom shelving and a rolling ladder, offering a quiet and inspiring workspace. A sculptural curved staircase leads to the primary suite, designed as a private retreat with its own terrace, expansive walk-in closet with a Calacatta marble vanity, and a spa-like bathroom complete with a marble soaking tub and walk-in shower. Secondary bedrooms include custom closets and generous storage. One guest suite opens to a private terrace, while its adjacent bath features zebra black marble counters and Calacatta Bella marble walls. Even the laundry room is elevated, finished with Arabescatto Calacatta marble countertops. Outdoors, the landscaped grounds wrap around a Jacuzzi-style dipping pool, creating a tranquil environment framed by canyon, mountain, and city views. Parking is abundant with a two-car garage and a large driveway accommodating up to ten additional vehicles. Ideally located within Longridge Estates and just moments from Studio City's dining, shopping, and nearby hiking trails, this gated hillside residence delivers privacy, design integrity, and a highly desirable lifestyle in one exceptional offering.
…By Annonceur International


Set in the Colfax Meadows neighborhood of Studio City, this modern residence offers nearly 4,600 square feet of bright, functional living with five bedrooms and seven bathrooms.High ceilings, wide-plank hardwood floors, and expansive windows create a bright, open interior. The kitchen is anchored by a large island, stone countertops, a walk-in pantry, and professional-grade appliances, opening directly to the main living areas and creating a natural flow between spaces. Large glass doors open from the main living space to the backyard. Additionally, the main level includes two en-suite bedrooms, a separate room with direct patio access suited for both office and guest use, and a conveniently located laundry area.Upstairs features a stunning and spacious primary suite with a large walk-in closet and spa like bath in addition to a secondary bedroom with stunning natural light. Expansive bi-fold doors open to a versatile bonus area with a full bath and dedicated in-home theater, well suited for a secondary living, workspace, or entertainment area, with a seamless connection to the outdoor deck.An enclosed front yard with drought-friendly landscaping adds privacy and curb appeal. Additional highlights include a two-car garage with EV charger and high-speed internet hardwired throughout.Located close to Ventura Boulevard’s popular restaurants, cafés, and everyday conveniences, and within the sought-after Carpenter Community Charter School district. The property offers strong income potential, adding flexibility for both end users and investors.
…By Annonceur International


3903 is a newly constructed triplex within the Crown Point Coastal Collection, a distinct detached coastal offering just 2 ½ blocks from Sail Bay. Unit one: 2 bedroom/2 bath; Unit two: 2 bedroom/2 bath; Unit three: 1 bedroom/1 bath. Unit one on the upper level is filled with natural light and opens seamlessly to a private Outdoor Living Terrace and Rooftop Terrace with panoramic views—an indoor-outdoor experience designed for relaxed coastal living and effortless entertaining. Eleven-foot ceilings in the main living areas and nine-foot ceilings below enhance the sense of scale and comfort. Bertazzoni appliances, tile flooring throughout, solid-core doors, clerestory windows, paid solar with Tesla Powerwall, and energy-efficient ductless mini-split climate control reflect the home’s elevated yet practical design. Built by Duncan Custom Homes, architecturally designed by Scot Frontis, AIA, with interiors by Sol Quintana Design, this home pairs thoughtful craftsmanship with the ease of refined beachside living. No HOA. Shared parking and pedestrian access agreement in place. Property taxes will be reassessed upon transfer of ownership.
…By Annonceur International


Trophy Owner/User in beautifully remodeled 3 unit compound in Sunset Park, walking distance to Main st, Santa Monica and the Beach. All units delivered vacant perfect for those seeking a SFR plus guest house or office. Income of $130,800 yearly and now at a 4.85 cap rate. This triplex offers a front 2 bedroom/ 1 bath house delivered vacant with large private garden in the front for entertaining. Hard wood floors, new quartz counters, a two car garage overlooking a front manicured garden and 2 one bedroom/1 bath cottages in rear of property with vaulted ceilings and private patio area. All units boast open concept kitchens featuring stone counters and stainless appliances, state-of-the art baths trimmed in tasteful finishes, and separate laundry facilities. Situated 8 blocks from the beach and only minutes to Main Street and Abbott Kinney. Upside in market rents to a $130,800 per year and amazing owner/user with all units delivered vacant.
…By Annonceur International


A rare offering in the heart of Arden Park, this exceptional property presents a unique opportunity for diverse living or the flexibility to seamlessly blend home, work, and entertaining, with two residences all on nearly half an acre. Thoughtfully designed, the property features a three-bedroom, two-bath main residence offering approximately 2,176 square feet, connected by a breezeway to a beautifully appointed ADU, providing an additional approximately 1,611 square feet of flexible living space. The ADU includes two bedrooms, two bathrooms, creating a combined total of 3,787 square feet of living space all under one roof. Whether accommodating diverse living, creating a private home office, or pursuing rental opportunities (buyer to verify), the possibilities are endless. Outside, the meticulously landscaped approximately .49-acre corner lot is an entertainer's dream. Enjoy a sparkling pool, a spacious covered patio with ceiling fans, a charming gazebo, stamped concrete, and beautifully manicured grounds that create a true backyard retreat. The property also offers exceptional parking with ample space for multiple vehicles, including RV and boat storage. Located within one of Sacramento's most established and sought-after neighborhoods, Arden Park is known for its tree-lined streets, highly regarded public schools, and close proximity to the American River Parkway. Everyday conveniences, including Whole Foods, Bel Air, and an excellent selection of restaurants and shopping, are just minutes away. A truly distinctive property offering space, privacy, flexibility, and an exceptional lifestyle in one of Sacramento's premier neighborhoods.
…By Annonceur International


Discover timeless Spanish charm in the heart of Belmont Shore. Built in 1924, this character-filled property features a beautifully maintained single-level main residence and a separate one-bedroom upper unit, creating an exceptional opportunity for owner-occupants, multigenerational living, or rental income. The 1,285-square-foot main residence showcases classic architectural details, including hardwood flooring throughout, cased windows, and stunning arched windows that bathe the living and dining rooms in natural light. The spacious floor plan features one bedroom, one and one-half baths, and a welcoming family room with a cozy fireplace, built-in desk, and a large closet that offers the potential to be converted into a second bedroom. A spacious front patio embraces the quintessential Belmont Shore lifestyle, providing the perfect setting for morning coffee, entertaining guests, or simply enjoying the coastal breeze. Above the garage, the private 657-square-foot one-bedroom unit features its own entrance, living room, dining area, kitchen, full bath, and bedroom with a private balcony, offering an ideal space for guests, extended family, or rental income. A rare Belmont Shore offering, the property includes two independent oversized one-car garages providing exceptional parking, storage, and convenience. Ideally situated just blocks from the beach and less than a three-minute stroll to the vibrant shops, restaurants, cafes, and boutiques along Second Street, this exceptional property seamlessly blends historic Spanish architecture, flexible living spaces, and an unbeatable coastal lifestyle in one of Long Beach's most sought-after neighborhoods.
…By Annonceur International


Custom single-story home located within the exclusive gated community of Stallion Ranch Estates in Shadow Hills. Also available for rent for $15K a month. This trophy estate is situated past a secondary gate for added security, on an expansive five-acre lot featuring sweeping panoramic views of the city lights below. Elegant double metal doors greet you into the home. The spacious main living area allows for both grand entertaining and casual get-togethers. It consists of a living room with a gorgeous stone fireplace, formal dining room with french doors that open to the front courtyard and a family room that has another stunning fireplace, vaulted ceilings and a french door that looks out onto the backyard. The heart of the home is the eat-in chef's kitchen, which boasts top-of-the-line stainless steel appliances, granite counters, a massive center island, walk-in pantry and additional butlers pantry across the hall with two wine fridges. The master suite features a cozy fireplace, sliding glass door that leads out to the back patio, his/her walk-in closets and a spa-like bath designed with an oversized shower, jetted tub and dual vanities. Additionally you will find two ensuite bedrooms and two bedrooms connected by a jack and jill bathroom, each with their own walk-in closet. The spacious backyard boasts a large grassy yard, covered patio, infinity edge pool/spa and bocce ball court. With plenty of room to make additions. Top notch amenities include a bonus room, laundry room, built-in speakers, high ceilings throughout, a large circular motor court and four car garage. This property is zoned A1, allowing for a variety of land uses.
…By Annonceur International


Exceptional Point Dume property on over 1.64 acres of private, scenic grounds, complete with coveted Riviera II beach key access. Set behind private entry doors, this beautifully maintained ranch-style home offers a rare combination of privacy, space, and effortless Malibu living. The thoughtfully designed floor plan features a chef's kitchen with six-burner range and grill, Sub-Zero refrigerator, Miele dishwasher, large island, and walk-in pantry. The dining area and spacious living room open seamlessly through double French doors to multiple outdoor entertaining areas, creating an ideal indoor-outdoor flow. The east wing includes three bedrooms, while the west wing is dedicated to a private primary suite with a large walk-in closet and its own secluded outdoor patio. Designed for both everyday living and entertaining, the property features expansive grounds, multiple outdoor dining spaces, and a pergola-covered fire pit overlooking a scenic gulley. A recently completed, fully permitted, drivable bridge over the seasonal stream seamlessly connects and maximizes usability across the entire property. Dual driveways provide ample parking, and the spacious garage, currently outfitted as a gym, includes built-in media and generous storage. The property also includes architectural design development plans for a future estate, along with completed geology, soils, archaeological, and biological studies, offering significant upside potential. Ideally located near Point Dume Village, with easy golf cart access to local dining, shopping, and world-class beaches. A rare opportunity to own a private sanctuary with beach key in one of Malibu's most sought-after neighborhoods.
…By Annonceur International


Set along one of the most coveted stretches of Malibu Road, this exceptional beachfront home offers an unparalleled coastal living experience. Accessed through a serene courtyard entry, the residence opens to a dramatic great room and chef's kitchen where walls of glass span the entire width of the home, framing breathtaking, uninterrupted views of the Pacific Ocean and the sandy shoreline below. Designed for effortless indoor-outdoor living, expansive oceanfront decks provide ample space for lounging, dining, and entertaining while immersed in Malibu's iconic sunsets and the rhythmic sound of the waves. The next level features three beautifully appointed oceanfront bedrooms, including the primary suite, all with sweeping coastal vistas. A separate fourth bedroom and bath offers additional flexibility for guests or family. On the lower level, a private guest apartment mirrors the home's spectacular views and includes a full kitchen, bedroom, bathroom, and its own oceanfront deck, creating an ideal retreat for extended stays. Completing the property is a fully self-contained studio apartment with its own kitchen, bath, and private entrance. The home also includes an attached two-car garage with Tesla charger, sauna, two laundry rooms, and a location set well off Pacific Coast Highway, providing privacy and tranquility yet close to Nobu, Soho House, Lucky's and plenty of shopping. A true Malibu trophy property, this extraordinary residence offers the ultimate in luxury beachfront living.
…By Annonceur International


Tucked behind the gates of a private street just moments from Ventura Boulevard, 15916 Daniel Lane is a rare blend of privacy, comfort, and timeless California living. Spanning 3,720 square feet, this 5-bedroom, 4.5-bath residence offers an effortless floor plan designed for both everyday living and sophisticated entertaining. Soaring ceilings and expansive windows fill the interiors with natural light, while the home's thoughtful layout transitions seamlessly from the formal living and dining rooms to the inviting family room and open-concept kitchen. Complete with a large center island, custom cabinetry, and a sunlit breakfast nook that opens directly to the backyard, the kitchen serves as the heart of the home and creates a seamless indoor-outdoor connection. Upstairs, the primary suite is a true retreat, featuring a spacious sitting area, an oversized walk-in closet, and a spa-inspired bath with dual vanities, a soaking tub, and a separate shower. The additional bedrooms are generously proportioned and offer the flexibility to accommodate family, guests, or a dedicated home office. Surrounded by mature landscaping, the private backyard is designed for relaxation, complete with a pool, spa, and multiple spaces to lounge, dine, and enjoy Southern California's year-round sunshine. Ideally located within walking distance of Ventura Boulevard and just minutes from the Encino Commons, The Galleria, acclaimed restaurants and shopping, and top-rated schools including Hesby Oaks Charter and Crespi Carmelite High, the home also offers convenient freeway access to Sherman Oaks and the Westside. Combining a coveted gated setting, exceptional privacy, and an ideal layout, 15916 Daniel Lane embodies the relaxed luxury and effortless lifestyle that define life in Encino.
…By Annonceur International
'%20stroke='%23DDAA3A'%20stroke-width='1.909'%20stroke-linecap='square'%20stroke-linejoin='bevel'/%3e%3c/svg%3e)
Receive by email any new listing that may match your search criteria
Your criteria :
By validating this form, you accept the general conditions of use of Le Figaro Properties.
These agencies offer a selection of luxury properties vente in California. Feel free to contact them for personalized assistance.
