Get early access to listings that match your criteria
Never miss an opportunity again. Our personalized alerts notify you instantly.

 English$ USD · m²


This charming 2-bedroom, 2-bath home (1,167 sq ft) is the kind of place buyers dream about when they picture living near historic downtown Amador City. Just moments from shops, restaurants, and local events, it offers the perfect blend of walkable convenience and small-town charm without sacrificing privacy or space. From the moment you arrive, the quintessential wrap-around front porch invites you to slow down and stay awhile, whether it's morning coffee or evening wine. Inside, the floor plan is both comfortable and functional, with abundant windows that fill the home with natural light and frame peaceful views of the generous yard ideal for gardening, entertaining, or simply enjoying the outdoors. The primary bedroom features a thoughtfully added en-suite bath, creating a private retreat, while the guest bedroom and bath are well-placed for visitors or a home office. The kitchen is undeniably cute and practical, complete with newer appliances, and the washer, dryer, and refrigerator are all included making this a truly move-in-ready opportunity. Buyers will appreciate the big-ticket updates already completed, including a roof that's only 2.5 years old and many replaced windows. With its large yard, charming character, and unbeatable proximity to downtown, this home is a rare find perfect for someone seeking an easy, relaxed lifestyle in one of Amador City's most desirable locations.
…By Vista Sotheby's International Realty


Welcome to 251 Azalea Street, a beautifully appointed home located in Fillmore’s desirable Heritage Grove community. Built in 2020 and offering approximately 3,177 square feet of thoughtfully designed living space, this 4-bedroom, 4.5-bathroom home combines modern finishes, an expansive floor plan, and an exceptional backyard built for entertaining. Step inside to an open-concept living space filled with natural light, where the kitchen, dining area, and family room flow seamlessly together and overlook the backyard. The upgraded kitchen features quartz countertops, a massive center island, custom cabinetry, stainless steel appliances, a 5-burner cooktop, and a spacious walk-in pantry with custom built-ins. Luxury wood-look flooring runs throughout the main living areas, creating a clean and cohesive feel. A highly desirable downstairs bedroom with its own full bathroom provides an ideal setup for guests, extended family, or a private home office. Upstairs, two additional bedrooms each offer access to full bathrooms, while the spacious primary suite captures beautiful mountain views and features generous closet space and a well-appointed primary bath. A dedicated upstairs laundry room with cabinetry, storage, and a utility sink adds everyday convenience. The backyard is where this property truly stands out. Designed as a private outdoor retreat with no neighbors directly behind, the space features a custom heated pool with waterfalls and programmable LED lighting, an oversized spa with seating for up to 10, stamped concrete, artificial turf, mature landscaping, accent lighting, and a gas hookup for outdoor grilling and entertaining. Enjoy the open setting and surrounding mountain views from your own backyard oasis. Additional highlights include a tandem 3-car garage, tankless water heater, Culligan reverse-osmosis and water-softening systems, central heating and air conditioning, ceiling fans throughout, and fully paid Tesla solar panels. Conveniently located near parks, walking trails, schools, restaurants, and everything Fillmore has to offer, 251 Azalea Street delivers the space, upgrades, energy efficiency, and indoor-outdoor lifestyle that are increasingly difficult to find in one property.
…By Liv Sotheby's International Realty


Set beneath a magnificent mature oak near downtown Ojai’s shops, restaurants, and Libbey Bowl, 505 South Ventura Street combines architectural character with inviting outdoor living. This three-bedroom, two-bath home offers approximately 2,070 square feet on an approximately 11,128-square-foot lot surrounded by lush, established landscaping. Soaring wood ceilings, exposed beams, and skylights create an airy, welcoming atmosphere, while two distinctive fireplaces anchor the living and family rooms. Large windows frame garden views, while multiple patio doors connect the interior to the backyard. The spacious upstairs primary suite features its own bathroom and two walk-in closets, with two additional bedrooms on the main level. Enjoy the pool and spa, host dinner beneath the expansive covered patio, or gather around the built-in barbecue. Mature landscaping, garden paths, and quiet seating areas complete the setting—all close to the shopping, dining, and live music that make downtown Ojai special.
…By Liv Sotheby's International Realty


Totally refurbished and thoughtfully updated, this charming mountain cottage offers a rare combination of seclusion and privacy in a peaceful park-like setting located in the highly desirable Tahoe Island neighbor. Positioned well back from the street, backing to Forest Service land and bordering a conservancy parcel, the property offers immediate access to hiking and biking trails, the beach, and Lake Tallac Lagoon right from your back door. Camp Richardson, shopping, dining, and entertainment are just minutes away. Step inside to a cheerful open floor plan, where pine floors span throughout the entire home. The chef's kitchen is beautifully appointed, blending European style and Knotty Alder cabinetry, quartz countertops, tile back splashes, upgraded stainless-steel appliances with a commercial grade 36-inch Wolf range. The generous dining area connects into the inviting living room accented by hand-carved beams, wood planked ceilings warmed by a Swedish Morso wood stove. Sliding glass doors open to the outdoor deck and spa, creating an ideal setting for relaxing or entertaining. The main level also includes two guest bedrooms and a beautifully remodeled bathroom with a zero- threshold shower. The private primary suite occupies the entire second level of the home with its own remodeled bath and private outdoor deck overlooking the surrounding forest. Highlights & upgrades include, 3 outdoor decks, wood clad windows, newer siding & roof, custom lighting, updated plumbing & electrical, added insulation, tankless water heater, new water line to the street, bear box, large storage shed, lushly landscaped grounds & gardens, hot tub and more! Perfect as a full-time residence or a vacation retreat, this exceptional home is an outstanding opportunity to own in one of South Lake Tahoe's most desirable neighborhoods!
…By Sierra Sotheby's International Realty


Room to Grow in Ojai Tucked beneath a canopy of mature oaks with mountain views, this 5-bedroom, 2-bathroom home has the space and setup to fit however you live. A low-water front yard with river rock and native plants keeps things simple and easy to maintain. Inside, the kitchen opens to a bright living room and foyer, with wood-look tile flooring running throughout the main level. A flexible bonus room downstairs with its own mini-split for heating and cooling works as a fifth bedroom, home office, guest space, or whatever you need it to be. Upstairs, an open staircase leads to four bedrooms, including a primary suite, plus a well-kept bathroom with quartz counters and a tiled shower. The real draw might be out back: a wide-open, flat yard anchored by a huge heritage oak, with plenty of room for a garden, play space, a future ADU, or just breathing room. It's a blank canvas that can grow with whatever plans you have for it. A 2-car garage (21'2 x 20'8) rounds things out. Seller will carry a second mortgage for qualified buyers. Call agent for details.
…By Liv Sotheby's International Realty


Conveniently set in the heart of Central Ventura, this beautifully updated two-bedroom, one-bath condo pairs fresh, contemporary finishes with a bright and inviting interior. Expansive windows fill the home with natural light, while the two-story layout offers the added privacy of having no neighbors above or below--a coveted advantage in condo living. Fresh interior paint creates a crisp, polished backdrop for the home's updated finishes. The renovated kitchen features modern cabinetry, sleek countertops, a tile backsplash and stainless steel appliances, opening directly to the main living area for an easy, connected feel. Upstairs, both bedrooms are bright and comfortable, with the primary featuring a spacious walk-in closet. The beautifully updated bathroom completes the upper level with contemporary finishes and a generous walk-in shower. Residents enjoy access to the community pool, along with shared garage parking and a convenient laundry area. The HOA further simplifies ownership by covering water, trash and exterior maintenance. Beautifully refreshed and centrally located, this inviting Ventura residence offers the ease of low-maintenance living with the privacy and warmth of a place that truly feels like home.
…By Liv Sotheby's International Realty


Designed by architect Carl Maston in 1958, the Addison Residence pairs California mid-century architecture with views of the Pacific Ocean, Channel Islands, and surrounding hillside. Perched in a private hillside setting, this distinctive single-level Ventura beauty celebrates light and openness, where architecture and nature exist in harmony. The impressive broad, flat roof, massive structural beams, and expansive walls of glass establish its architectural character before you ever set foot inside. Enter through a sheltered courtyard with skylights and inviting seating areas—one of the many outdoor spaces designed for comfort and tranquility. Exposed ceiling beams carry the design through the interiors, inviting you into a beautiful home offering remarkable privacy, unforgettable spaces for gathering, and expansive views. With a floor plan that opens naturally to outdoor decks and beautiful gardens, the home extends its sense of space and brings the surrounding landscape and intoxicating views into everyday living. The open, light-filled kitchen features a generous island with seating, streamlined cabinetry, and an adjoining dining area wrapped in view-filled windows. Outside, a covered deck offers a beautiful place to linger while taking in more of those magnificent views. Sculptural succulents and terraced gardens complement the home’s clean lines and hillside setting, creating a piece of mid-century perfection inside and out. This stunning home was photographed by Julius Shulman and published in Architectural Record in 1961. The Addison Residence brings together documented architectural history, inviting living spaces, views that never quit, and an exceptional coastal lifestyle. A timeless mid-century modern masterpiece to be experienced, not simply owned.
…By Liv Sotheby's International Realty


Discover exceptional contemporary living with STUNNING VIEWS in this beautifully designed custom home offering 3,949 sq. ft., 4 bedrooms, 2.5 bathrooms, a separate bonus guest suite w/1 BR 1 BA, 3-car garage w/ workshop & abundant storage, on 4.59 acres near Aptos Village. Distinctive architecture & light-filled interiors connect beautifully with the natural surroundings. Expansive windows frame sweeping views of rolling hills & lush valleys, w/a glimpse of the ocean in the distance. All main living areas are conveniently located on one level, while decks create an indoor-outdoor flow for relaxing & entertaining. The expansive property offers exceptional versatility with room for an ADU, RV parking, an orchard and gardens. Additional highlights include newer dual-pane windows, air conditioning, an outdoor kitchen with pizza oven, spacious backyard and entertaining patio, owned solar: 11kW with 2 Tesla Powerwall whole-home battery backup system. NEM2 rates. Located on a private cul-de-sac near Aptos Village, restaurants, shopping, beaches and The Forest of Nisene Marks State Park, this special property offers easy access to the best of the Aptos lifestyle. A rare combination of acreage, privacy, views, versatile living spaces and thoughtful amenities in a distinctive custom home.
…By Sotheby’s International Realty – Santa Cruz Brokerage


A commanding expression of scale, elegance, and privacy, this extraordinary gated estate in the highly coveted Amestoy Estates enclave represents a rare offering of true resort-caliber living on an expansive, nearly 35,000 square foot flat lot. Set at the end of a quiet and private cul-de-sac, the residence makes an immediate and lasting impression with a grand arrival defined by a gated entry and dual driveways, thoughtfully designed for both impressive guest reception and discreet service access. From the moment you enter this impressive estate, soaring ceilings and architectural volume greet you, establishing a sense of presence. Impeccable detailing, custom millwork, and refined finishes establish a tone of timeless sophistication. Spanning approximately 8,200 square feet of luxury living, the home is designed for everyday life and large-scale entertaining. The main living spaces unfold with intention, highlighted by a breathtaking great room that seamlessly connects indoors and out, anchored by a dramatic 20-foot floor-to-ceiling Italian Calacatta marble fireplace and illuminated by statement Restoration Hardware chandeliers. Walls of glass frame the lush grounds beyond, where a mature olive tree stands as a sculptural centerpiece. The chef's dream kitchen is equally striking and functional, featuring dual oversized islands, top-of-the-line Sub-Zero and Wolf appliances, and designer fixtures, ideal for both intimate gatherings and large-scale hosting. Formal living and dining rooms, paired with a sophisticated entertainer's bar, offer additional spaces designed for effortless entertaining. Several amenities enhance the lifestyle experience, including an eight-seat private theater, two dedicated home offices, and a fully integrated smart home and security system with solar efficiency. The detached guest house has been thoughtfully transformed into a professional-grade music rehearsal studio and private gym, offering flexibility for creative, wellness, or executive use, with its own private entry for guests or staff. The primary suite is a true sanctuary, featuring vaulted ceilings, a private balcony overlooking the resort-like grounds, and a spa-caliber bathroom of exceptional scale and luxury, designed to capture both tranquility and indulgence. The grounds rival a private resort. A sprawling pool and spa are complemented by an outdoor kitchen and barbecue, a fire pit lounge, and expansive entertaining areas. Additional amenities include a half basketball court, putting green, and a charming orchard garden, creating a setting equally suited for intimate family living or grand-scale events. Offering six bedrooms and seven bathrooms within a fully gated compound, this exceptional estate delivers a rare opportunity to own a property defined by size, presence, and elevated design in one of Encino's most sought-after neighborhoods.
…By Sotheby's International Realty - Malibu Brokerage


Set atop a sun filled ridge on 10 acres, this peaceful two-bedroom, one-bath home feels worlds away, yet is only about five minutes from Carmel Valley Village. From the outdoor living area, sweeping 180-degree panoramic views take in Stonepine Estate below, the watchtower and mesa at Garland Ranch Regional Park, distant Cachagua ridge lines, and westward vistas toward the coast. Enjoy beautiful sunrises, glowing sunsets, and abundant all-day sunlight from the sunny side of Carmel Valley Road. Inside, large living-room windows and both bedrooms frame views of the surrounding landscape. Remarkably quiet and removed from the sounds of Carmel Valley Road, the property offers peace, privacy, and seclusion close to the heart of the Village. Owned solar and a shared well complete this special ridge-top setting.
…By Sotheby's International Realty - Carmel Valley Brokerage


A MUST-SEE MASTERPIECE IN AAA+ NORTH HERMOSA LOCATION! Experience the ultimate in California beach living in this exceptional North Hermosa Beach residence, where sophisticated design meets an effortless indoor-outdoor lifestyle. Ideally located just two blocks from the Hermosa Strand, this stunning home captures the very best of the South Bay lifestyle. Take in breathtaking views from Palos Verdes to Malibu along with sand and white-water views. Listen to the waves while enjoying the refreshing ocean breezes, and natural light throughout the home. The indoor-outdoor living level is perfectly designed for enjoying the quintessential beach lifestyle. Be welcomed by a private courtyard. Ocean views from the expansive gourmet kitchen as well while looking through the living level. The media/rec room provides the ideal setting for movie nights, game days, or relaxing with family and friends. Head to your private rooftop patio and enjoy even more spectacular panoramic views stretching from the Pacific Ocean to the Hermosa Hills—an incredible backdrop for sunset entertaining or quiet mornings above it all. The three-stop elevator provides effortless access throughout the home. This remarkable residence is another collaboration between two of the South Bay's premier firms, Starr Design Group and Lombardi Construction, showcasing exceptional craftsmanship, meticulous attention to detail, and quality throughout. Every element has been thoughtfully designed with modern amenities while preserving the relaxed sophistication of true California coastal living. And the location? It doesn't get much better. Just two blocks from the beach and steps from beloved local favorites including Martha's, Bottle Inn, and Green Store, you'll have everything you need right around the corner. Situated on a quiet street only two blocks long, within a neighborhood featuring underground utilities. This is a rare opportunity to own in one of North Hermosa Beach's most desirable pockets. You’re Livin’ the Dream!
…By Vista Sotheby's International Realty


Rare 4-unit investment opportunity with breathtaking panoramic city, bay, and harbor views. Consistently rented with strong income potential, this property features four 2-bedroom, 1-bath units, each with its own one-car garage, plus a community laundry room. Designed for low-maintenance ownership in an unbeatable location, two units have been remodeled with modern updates, while the remaining units offer additional upside potential. Tenants enjoy spectacular views and convenient access to San Diego Airport, Downtown, Bankers Hill, Little Italy, Balboa Park, freeways, dining, shopping, and more. An exceptional opportunity for investors seeking stable cash flow, long-term growth, and a highly desirable San Diego rental location. The property's prime location may also present short-term rental opportunities (airbnb is allowed in the area). Don’t miss this rare investment offering.
…By Pacific Sotheby's International Realty


Spectacular ocean and coastline views take center stage in this extraordinary custom residence. Offered for the first time since it was built, a dramatic double-door entry introduces the thoughtfully designed floor plan. To one side, the generous family room features a fireplace and enjoys views of both the ocean and the beautiful backyard with completely remodeled pool and spa. On the opposite side, the formal living room offers a second fireplace, dramatic two-story ceiling and walls of glass overlooking the coastline. A formal dining room leads to the spacious kitchen with a breakfast area. Two bedrooms and two bathrooms on the main level provide flexibility, privacy and convenience. Upstairs, the primary suite features a fireplace, walk-in closet and luxurious bathroom with a spa tub and separate shower. A guest suite includes its own full bathroom, while the adjacent office takes full advantage of the tremendous views. The detached three-car garage is complemented by attached guest quarters with a bedroom and full bathroom. Additional highlights include marble and hardwood floors, air conditioning, new front and rear driveways, new hardscape and landscaping, and new drain lines. Built by a renowned surgeon for his family, this remarkable home truly reflects the meaning of its iconic address: “Paseo del Mar”, a walk by the sea.
…By Vista Sotheby's International Realty


GATED COMMUNITY | VIEWS LEAVE PEOPLE SPEECHLESS | FOOD DELIVERY, AMAZON Etc. FRIENDLY | FORTIFIED W/ SOLAR & BACK UP POWER THE RESIDENCE, THE LAND | The perfect retreat home, Upper Ellen Rd. is for people who like to be social with their neighbors, or, enjoy the serene privacy above the tree tops. Imagine sweeping views from most of your living spaces, being above the clouds, and sunsets that make you stop whatever it is you were doing. If you must, working from home is easy with 2 separate offices plus great 'net options. Simplicity with the Primary suite & 1 bdrm on the ground level. Open floor plan complements the sweeping views, and the wood paneled Family Room adds to the beauty and includes a hide-away TV space. This would be perfect for an elegant dining room, or Library! Outdoors the usable space beckons! A fenced backyard has easy maintenance fake-grass, you can exercise in the resistance pool, or relax in the hot tub looking out to the views. Plus, and additional, huge, sunset & star gazing deck (get your telescope ready!) that's also already outfitted with power. IMPORTANT MTN. HOME INFRASTRUCTURE | Solar offsets energy cost, battery storage, whole house backup generator, UV water system, mini-splits for zoned heat / cooling. 1 car gar., EV charger. Large outbuilding. Private water. LIVING HERE | Our Seller's loved spending leisure time just 7.7mi away swimming and dining at the Trout Farm Inn, 9.7mi to charming Felton, 11 mi. to Downtown Los Gatos, and loved especially wrapping up work on a Friday and heading to the beach with the pups, which they considered one of the best experiences and major plus of being located here. It's just 15mi. down the beautiful backroads to Santa Cruz beaches. They'd get deliveries frequently from Amazon, FedEx, UPS and the neighbors even order Grubhub/Doordash. COMMUTE | Seller's commuted 3x a week to Mtn. View, take the backroad, no stop lights! FEATURES AT-A-GLANCE - 2 offices & 4 bedrooms - Great Internet options - Primary suite & 1 bedroom on the ground level - Family room with hide-away TV. Could be dining room, or Library! - Fenced backyard, fake grass = low maintenance! - Deck with beautiful views, great for stargazing, and, outfitted with power. - 1 car attached garage & EV charger - Solar Power Electricity offsets energy bills, back up batteries that can last for days, whole house backup generator with auto transfer switch. - Outbuilding - Private Water
…By Golden Gate Sotheby's International Realty


Welcome to a one-of-a-kind retreat nestled within the coveted Melody Acres neighborhood of Tarzana. Set on a rare, flat, fully fenced half-acre lot, this enchanting vintage property offers a unique combination of expansive indoor and outdoor living space designed for both entertaining and everyday enjoyment. Enter the long driveway through a secure gate with a newly installed motor and control mechanism, leading to a large three-car garage. A shaded lawn with mature trees and professionally designed drought-tolerant landscaping, native plantings, and a picturesque dry creek with charming bridge create a storybook setting. Outdoor amenities include two sprawling hardwood decks, oversized concrete pavers, an in-ground trampoline, a large built-in pool with child and pet friendly security fencing and a high-efficiency pump. Zoned rural/agricultural, the property includes a paddock and enclosure for a larger animal or ideal as a secure, smaller pet play yard. A substantial chicken coop with attached run and a charming multi-level rabbit hutch, all move-in ready! The home exudes warmth and character, with rich wood detailing, high-end finishes, and thoughtfully curated fixtures throughout. Skylights flood every room of the house with natural light, while vaulted ceilings and generously scaled Living Room, Dining Room, Family Room and three ample-sized Bedrooms create an airy, inviting atmosphere. Multiple window nooks frame tranquil garden views, seamlessly connecting the home to its serene surroundings. Recent improvements include a new roof installed in 2021, a robust, fully owned solar energy system providing exceptional efficiency and both immediate and long term utility savings, a new electrical panel with 220V EV charging capability, a modern alarm system and two newly refurbished air conditioning units. Lovingly maintained and truly unlike anything else on the market, this is a rare offering where country-inspired living meets the convenience of local urban living.
…By Sotheby's International Realty - Los Feliz Brokerage


Enjoy effortless single-story living in the heart of Twelve Bridges with NO HOA and owned solar! This impeccably maintained 3-bedroom plus den, 2-bath home offers a thoughtfully designed floor plan with an inviting sense of openness. The beautifully appointed kitchen features rich cabinetry, a generous island with bar seating, and seamless flow into the main living areas, creating an ideal setting for everyday living and entertaining. Luxury plank flooring enhances the main living spaces, while plush carpeting adds comfort to the bedrooms. The spacious primary suite offers a relaxing retreat with a well-appointed en suite bath and expansive walk-in closet. A versatile den provides the perfect space for a home office, fitness room, or potential additional bedroom. Ideally situated near scenic walking trails, a new neighborhood park, dining, shopping, convenient freeway access, and a tranquil fishing pond, all within the desirable Twelve Bridges community, known for its top-rated schools.
…By Nick Sadek Sotheby's International Realty


Embracing the effortless spirit of an inspired classic urban "loft", this distinctive residence pairs dramatic architectural volume with moderniest influences in one of Lower Hemrosa's most coveted settings. Ideally positioned on a corner lot, the home offers an exceptional sense of space, privacy and indoor-outdoor living just moments from the beach. Experience soaring ceilings that define the main living areas, where an open and fluid floorplan connects living room, dining room and family room. Walls of windows and generous proportions create an inviting backdrop for both sophisticated entertaining and relaxed coastal living. The secluded backyard opening from most rooms provides privacy and endless potential for creating an extraordinary outdoor retreat. The kitchen features a charming breakfast room and breakfast bar, while the thoughtfully designed layout allows each space to flow effortless into the next. Three bedrooms are complimented by an upstairs loft, offering flexibility for a home office, studio, media space or additional retreat. One of the the, the generously proportioned primary suite features a spacious bath and abundant walk-in closet space, creating a private sanctuary within the over 4000 SF home. Just 2 blocks from world-renowned Windansea beach, one of La Jolla's premier surfing destinations, and within walking distance to schools, shopping, acclaimed restaurants as well as the La Jolla Village - this exceptional property captures the quintessential La Jolla lifestyle showcasing architectural character, privacy and an unparalleled connection to the coast.
…By Pacific Sotheby's International Realty


A property of extraordinary pedigree, 1700 Walnut Drive is set on 45.2 acres in one of Napa Valley's most coveted enclaves. The main and guest residences together offer 8,086 Sq Ft of living space and four bedrooms, complemented by a 350 Sq Ft pool cabana and a two-bedroom, 1,176 Sq Ft caretaker's cabin. Surrounded by a mature landscaping and beautifully established grounds, the remarkably private estate commands iconic, expansive views across To Kalon Vineyard toward Opus One, with Atlas Peak in the background. Situated beside by some of the region's most celebrated estates and vineyards, including Promontory, Harlan Estate and Far Niente, the property presents a rare opportunity to own a significant architectural compound in the heart of Oakville. Despite its sense of seclusion, it remains just minutes from Oakville, St. Helena and Yountville. The compound was designed by acclaimed architect George Homsey, FAIA, a founding partner of the renowned San Francisco firm EHDD. During nearly five decades with the firm, Homsey worked alongside Joseph Esherick, Charles Moore and William Turnbull at Sea Ranch, where he served as principal designer for many of the firm's residences. That work helped define the Third Bay Tradition, a distinctly Northern Californian architectural vernacular grounded in natural light, thoughtful composition and honest materials. Throughout the property, the striking architecture creates a succession of indoor-outdoor living spaces thoughtfully oriented for privacy, entertaining and connection to the landscape. A 51-foot heated infinity-edge pool and massive lawn beneath oak trees anchor the grounds, joined by separate spa, multiple patios and balconies, plus an olive grove and a citrus orchard. The 5,199 Sq Ft main residence features three bedrooms with the primary on main level, a dedicated office, and a gym with a full bath. Connected by a beautiful outdoor loggia, the substantial 2,887 Sq Ft guest residence offers large living and dining rooms, a full kitchen, ensuite bedroom, an office/flex room and private patios. With its substantial acreage, architectural significance, exceptional privacy and position among Napa Valley's most important properties, 1700 Walnut Drive is a rare offering. It is tucked in a private setting just above the valley floor and is convenient to St. Helena, Yountville and Napa, and just over an hour from San Francisco.
…By Sotheby’s International Realty - St. Helena Brokerage


Discover a rare investment and lifestyle opportunity with this versatile property with multiple income-generating components. Situated in a prime coastal location, this unique offering includes: a Charming Single-Family Residence completed in 2022 – A well-appointed home positioned to capture sweeping views of the Pacific, perfect for an on-site owner or rental income. Professional Office Building – A 1000 square foot, well-designed office space surrounded by lush landscaping, ideal for client-facing businesses or private work environments. Beautiful Demonstration Garden – Thoughtfully planned and meticulously maintained, the garden showcases diverse plantings and offers an inviting, tranquil setting for visitors or events. Functional Corporation Yard – A secure and organized space for equipment, materials, or fleet parking, supporting a wide range of commercial uses, or a re-imagined outdoor garden. This property blends coastal living, business functionality, and investment potential into one exceptional package. With its combination of residential comfort, professional workspaces, and well-maintained grounds, it’s ideally suited for an owner-operator, boutique business, or creative redevelopment. As a bonus, there is a fully functional well that feeds the property. An additional pre-purchased 19 water allocations for a total of 21 for future development are included, as the Los Osos Community Development Plan has been approved. New zoning of this property is approved for mixed-use residential with commercial/retail.
…By Central Coast Sotheby's International Realty


Welcome to 8446 Grand View, where the view isn't just grand, it's iconic. Laurel Canyon has long been home to legendary actors, directors and musicians, and this gated compound sits above it all. A visionary down-to-the-studs renovation delivers 2,894 sqft in a 2 bedroom 3 bathroom main house plus a separate 2 bedroom 3.5 bathroom ADU. A disappearing-glass wall living room opens to two expansive decks, with panoramic views over downtown to Catalina Island. Start the day with alfresco yoga at sunrise, and end it with a cocktail under the stars. The primary suite has its own secluded deck and a bath unlike anything else in Los Angeles. A smart gate, vehicle turntable and lock-and-go retreat built for either a full-time Angeleno or those who split their time between cities: an easy weekend escape from the East Coast or a pied-a-terre for Bay Area buyers, with Burbank Airport minutes away. Seller will consider financing for a qualified buyer. Grand View awaits.
…By Sotheby's International Realty - Brentwood Brokerage


Nestled on approximately 1.5± acres in the sought-after West Templeton area, this beautifully maintained residence offers a rare combination of privacy, sweeping hillside views, and exceptional convenience just minutes from Highway 101 and downtown Templeton. Tucked away at the end of a peaceful cul-de-sac, the home is thoughtfully positioned to capture refreshing coastal breezes and panoramic vistas from an expansive north-facing deck that seamlessly extends the living space outdoors. Designed with both comfort and functionality in mind, the residence features soaring ceilings, abundant natural light, oversized windows, and multiple skylights that frame the surrounding landscape from nearly every room. Recent improvements include new luxury vinyl plank flooring installed approximately 18 months ago, fresh interior paint, and a reverse osmosis water filtration system at the kitchen sink, complementing timeless finishes such as granite countertops, white cabinetry, and quality tile accents. The spacious floor plan offers generous living and gathering spaces, anchored by a bright kitchen with extensive pantry storage, a large breakfast bar, modern appliances, and effortless flow into the dining and living areas. A beautiful wood-burning fireplace creates a warm focal point within the living room, enhancing the inviting atmosphere throughout the home. The private primary suite opens directly onto the expansive deck, creating a peaceful retreat where mornings begin with hillside views and evenings conclude beneath spectacular Central Coast sunsets. The home offers four bedrooms, along with a separate office/flex room ideally suited for a home office, library, fitness room, playroom, or additional gathering space. Beyond the main living level, an approximately 1,000± square foot lower level provides exceptional flexibility for storage, a workshop, hobby area, or future expansion opportunities. Adding further value, the sellers had begun planning an extensive renovation prior to purchasing another home. Architectural plans, soils testing, a property survey, percolation test, and electrical and structural engineering plans have already been completed and will be available to the next owner. Offering an ideal balance of peaceful country living, thoughtful updates, future potential, and everyday convenience, this exceptional West Templeton property presents an outstanding opportunity to experience the Central Coast lifestyle.
…By Home & Ranch Sotheby's International Realty


Tucked away just off Linda Vista Drive, the charming Hearthstone neighborhood is one of North Napa's hidden gems. A flagstone path leads to the inviting front porch, partially veiled by flowering vines, creating a warm welcome. Once through the front door, the home reveals itself to be far more spacious than it first appears. This thoughtfully designed single-level floor plan offers three bedrooms, two-and-a-half bathrooms, and an abundance of versatile living space. Two additional flex spaces offer endless possibilities as a formal dining area, home office, crafting studio, or music room. New flooring greets you at the entry and flows into the expansive great room, where soaring cathedral ceilings create an impressive sense of openness. A substantial center island anchors the updated kitchen with its quartz countertops, while the adjoining living area provides a comfortable gathering space for family and friends. Just beyond, the cafe-style breakfast area leads to an outdoor living room beneath a grove of majestic redwoods, complete with a BBQ and TV area, an inviting extension for weekend cookouts, game days, or simply relaxing with friends. Conveniently located in North Napa, you'll enjoy easy access to the Napa Valley Vine Trail, Las Flores Community Center, and Alston Park, making this home as practical as it is welcoming.
…By Golden Gate Sotheby's International Realty

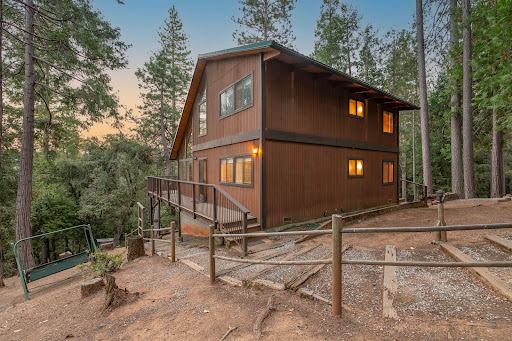


First time on market for this family owned and built cabin. Featuring wood finish throughout, from the floors to the walls and open-beam vaulted ceilings, a large deck accessible from sliding doors off the great room opening to the Mokelumne River canyon below. The private lot includes walking paths to take in Mother Nature's tranquility as well as a horse shoe pit and a tire swing for the kids or the kids at heart. There is a large storage and shop area under the home plus room to add covered parking. Pride of ownership is evident throughout this property. Surrounded by numerous lakes, trails (horse, bike, ATV), and camping opportunities; and located within 2.5 hours of the SF Bay Area and Lake Tahoe and just an hour to Kirkwood Mountain Resort and the Shenandoah Wine Valley; whether you want to relax and soak in the beautiful setting from a tree canopy vantage point or you need a base camp for all your adventures, this is the spot.
…By Vista Sotheby's International Realty


Introducing an exceptional single-story estate with incredible curb appeal, set behind the private gates of Royal Equestrian Estates on five usable acres well suited for horses and featuring sweeping views, a spectacular infinity-edge pool and an established private vineyard. Offering 3,052 square feet of thoughtfully designed living space, the home includes 3 bedrooms plus an executive office, 2.5 bathrooms and a four-car garage. The spacious, open living room overlooks the resort-style backyard, while a separate family room with a fireplace and abundant natural light provides a comfortable place to unwind. The gourmet kitchen features updated appliances, a custom coffee bar and beautiful flooring that continues throughout the home. Privately situated apart from the guest bedrooms, the primary suite offers a peaceful retreat. Designed for outdoor living and entertaining, the backyard centers around an impressive infinity-edge pool with multiple waterfalls and a spa, all framed by remarkable views. An outdoor kitchen, inviting dining and entertaining areas, and a custom 60 by 10-foot bocce ball court, complete with ball racks, a scoreboard, seating benches and pergolas, create a setting made for memorable gatherings. Affectionately named Eagle Vineyards'' by the current owners, the approximately half-acre vineyard includes nearly 500 Cabernet Sauvignon, Cabernet Franc and Merlot vines planted between 2018 and 2020. A vertical-shoot-positioned trellis system and timed irrigation supplied by the property's well support the vineyard, with recent harvests producing approximately one ton of grapes. It offers the next owner an exciting opportunity to continue a rewarding private winemaking tradition. Professionally landscaped grounds with mature trees and plants, along with a private entry gate, create a peaceful and secluded setting. Residents also enjoy easy access to a private community riding trail and organized community activities. With equestrianfriendly acreage, an established vineyard, resort-style amenities and a welcoming community atmosphere, this distinctive estate captures the best of refined foothill living.
…By Vista Sotheby's International Realty


Perched high above Malibu's coastline on 2.2 private acres, Hawk Ridge is a rare mountain retreat where serenity, seclusion, and breathtaking natural beauty converge. Gated access via a private HOA-maintained road leads to this extraordinary 2,982-square-foot residence, offering a sense of escape while remaining within reach of Malibu's renowned beaches and amenities. Surrounded by sweeping ocean and mountain vistas, the landscape unfolds like a living Ansel Adams photograph, with dramatic ridgelines, rolling peaks, and ever-changing skies providing a spectacular backdrop from nearly every vantage point. Wake each morning above the clouds and experience the tranquility of nature at its finest. The home features 3 bedrooms, 3 bathrooms, and three versatile bonus rooms ideal for offices, creative studios, a fitness room, playroom, or additional guest accommodations. Designed for both comfortable everyday living and entertaining, the floor plan includes a formal dining room, living room, and family room, creating a variety of spaces to gather, relax, and enjoy the surrounding views. A three-car garage provides ample storage and convenience, while the expansive grounds offer endless opportunities to create hiking paths, gardens, outdoor entertaining areas, or simply enjoy the privacy and peacefulness of this remarkable setting. A true retreat above Malibu, Hawk Ridge offers a rare opportunity to embrace a lifestyle where nature, privacy, and panoramic beauty take center stage.
…By Sotheby's International Realty - Malibu Brokerage

Receive by email any new listing that may match your search criteria
Your criteria :
By validating this form, you accept the general conditions of use of Le Figaro Properties.
These agencies offer a selection of luxury properties vente in California. Feel free to contact them for personalized assistance.
