Get early access to listings that match your criteria
Never miss an opportunity again. Our personalized alerts notify you instantly.

 English$ USD · m²

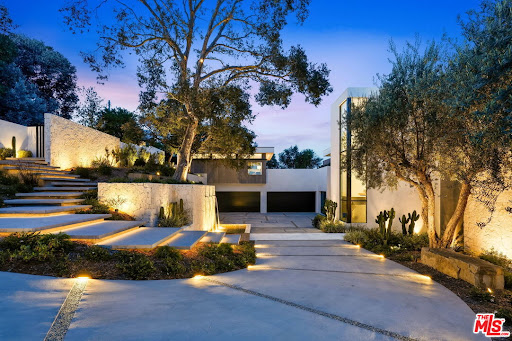


Hidden behind grand gates ensuring ultimate privacy, this exceptional estate spans a 28,107-square-foot lot with commanding 270-degree panoramic views of the Pacific Ocean, Downtown LA, Century City, Santa Monica, Catalina Island, and the iconic Queen's Necklace. Designed to inspire, this estate features 12,863 square feet of refined living space and over 7,500 square feet of functional outdoor decks, patios, and terraces, transforming every level into a vantage point and every sunrise or sunset into a daily ritual. The main level is a masterclass in architectural flow, anchored by massive pocketing glass sliders that disappear into the walls to create a seamless indoor-outdoor experience. Living, dining, and entertaining areas blend fluidly with the landscape, forming one contiguous, interactive space. Dual chef's kitchens are outfitted with top-tier appliances and exquisite materials complete a level that's as functional as it is breathtaking. The upper level is a private retreat designed for family connection and personal sanctuary. A communal lounge anchors the space, inviting conversation before everyone retreats to one of six full en-suite bedrooms, each with striking views. The expansive primary suite is unmatched, opens to a private deck with unobstructed sunrises, while a common deck with a firepit offers evening warmth under the stars. The lower level, a wellness center, health and wellness is deeply woven into the fabric of this estate, centered around a fully appointed indoor-outdoor fitness and spa sanctuary. The lower level offers a state-of-the-art gym, complete with a juice bar, massage room, meditation retreat, and a private salon. A luxurious indoor pool with swim jets provides a dedicated space for aquatic training, while the adjacent spa, cold plunge, dry sauna, and steam shower deliver a true resort-caliber wellness experience. Every space is crafted with intention, designed to cultivate balance, beauty, and well-being. Outdoors, the experience continues with an oversized infinity-edge pool that appears to cascade seamlessly into the horizon, framed by a sun-drenched baja shelf ideal for lounging. A private pool locker room and outdoor shower enhance convenience, while wellness-focused amenities elevate every moment, such as the 190-square-foot art and yoga studio, a secluded open-air training zone, and a tranquil yoga pavilion. Gracefully cascading landscape stairs connect each level with sculptural elegance, drawing the eye toward the surrounding nature. Expansive decks on every floor provide ever-changing vantage points, reinforcing the home's seamless integration with its breathtaking setting. Throughout the estate, water is used as an expressive design language, through sculptural features, tranquil fountains, and flowing pools that invite calm and connection. The landscape, hardscape, and built environment engage in harmony, further enhancing the sense of livable luxury. This use of water as both an aesthetic and experiential tool adds a unique emotional depth to the property's atmosphere. A separate guest house crowns the oversized five-car garage, featuring its own private entry, address, and complete independence from the main residence. This fully self-contained retreat includes a kitchen, living room, terrace, and private suite, ideal for guests, extended stays, or private staff quarters. This is a residence where elegance meets purpose, crafted for beauty, balance, and tranquility. With its unparalleled views, resort-caliber features, and uncompromised privacy. This property is not just a home, but a retreat, a sanctuary, and a declaration of living life at the highest level. This is architectural artistry at its finest, where every square foot is intentional and every moment at home feels like a destination.
…By Annonceur International


Nestled on a quiet street in the Los Altos Country Club neighborhood, this home showcases timeless design and modern elegance throughout. The four bedrooms and 3.5 bathrooms spread across approx. 2,765 sq. ft. of thoughtfully designed living space, and on an expansive 18,260 sq. ft. lot. Step inside to an impressive open-concept floor plan that seamlessly connects the living room, dining area, and a chefs kitchen equipped with premium GE Café appliances and dual islandsperfect for both everyday living and entertaining. The home is enhanced by new hardwood flooring, soaring ceilings, and an abundance of natural light streaming through large windows that frame views of the stunning backyard. The downstairs bonus area with private entrance offers a perfect rental opportunity if desired. Designed for the quintessential California indoor-outdoor lifestyle, the backyard is a private retreat. Enjoy the multi-level deck, pool, host gatherings, unwind by the fire pit, sip wine in the gazebo, or practice your short game on the putting green. Ideally located just minutes from Rancho Shopping Center and downtown Los Altos, convenient access to dining, parks, and highly regarded Los Altos schools. Close proximity to Highways 280 and 85, and major tech campuses.
…By Annonceur International


Nestled on a quiet street in the Los Altos Country Club neighborhood, this home showcases timeless design and modern elegance throughout. The four bedrooms and 3.5 bathrooms spread across approx. 2,765 sq. ft. of thoughtfully designed living space, and on an expansive 18,260 sq. ft. lot. Step inside to an impressive open-concept floor plan that seamlessly connects the living room, dining area, and a chefs kitchen equipped with premium GE Caf appliances and dual islandsperfect for both everyday living and entertaining. The home is enhanced by new hardwood flooring, soaring ceilings, and an abundance of natural light streaming through large windows that frame views of the stunning backyard. The downstairs bonus area with private entrance offers a perfect rental opportunity if desired. Designed for the quintessential California indoor-outdoor lifestyle, the backyard is a private retreat. Enjoy the multi-level deck, pool, host gatherings, unwind by the fire pit, sip wine in the gazebo, or practice your short game on the putting green. Ideally located just minutes from Rancho Shopping Center and downtown Los Altos, convenient access to dining, parks, and highly regarded Los Altos schools. Close proximity to Highways 280 and 85, and major tech campuses.
…By Annonceur International


Extremely rare & highly coveted La Jolla Shores estate offering unobstructed, panoramic ocean views. Reimagined from top to bottom with exquisite finishes, this home blends sophisticated design with effortless California indoor-outdoor living. Soaring ceilings & oversized windows flood the interiors with natural light, highlighting rich materials & impeccable craftsmanship throughout. The floorplan is thoughtfully designed for entertaining & daily life, with generous living spaces that flow seamlessly to the outdoors. The gourmet kitchen is a chef’s dream, with top-tier appliances, custom cabinetry, designer fixtures, & a large center island; no expense was spared. Outside, an expansive, private yard features lush lawn areas and a sparkling pool, framed by resort-style landscaping and multiple terraces for dining and lounging. Extremely rare end of a quiet cul-de-sac estate, this property delivers privacy, serenity, & unrivaled coastal panoramas.
…By Annonceur International


Located in the exclusive gated community of Rancho Deep Cliff, this exceptional residence is one of just a few detached homes set among 18 scenic acres in the rolling hills of Cupertino. Offering privacy and tranquility, the home features both a spacious, lush backyard and an expansive patio ideal for entertaining, complete with picturesque hill views. The floor plan includes two generously sized bedrooms, a large spa-inspired bath, and a versatile bonus room perfect for a home office or den. The formal dining room and kitchen are enhanced by large picture windows that capture stunning views and fill the home with natural light. A unique feature of these properties is the central open-air atrium with a retractable overhead cover allowing fresh air and a peaceful place to relax. The interior has been freshly painted with new modern light fixtures and new carpets. Resort-style amenities are just at your doorstep with a beautiful pool and spa, two tennis courts, clubhouse and fitness center. Conveniently located to Stevens Creek County Park for hiking and biking, wineries, Deep Cliff Golf Course, and Garrod Farms Estate Winery and Horse Stables. With highly sought-after Cupertino schools and a fabulous location for outdoor activities, this is an unbeatable place to call home!
…By Annonceur International


Setting a new standard for California coastal living, this exceptional oceanfront residence showcases elevated finishes, refined craftsmanship, and a sophisticated, design-forward aesthetic. Bold materials and a curated coastal palette define a home that is both striking and timeless. Designed by Chris Light with interiors by Jeffrey Maynard, the residence offers true oceanfront living with five bedrooms and a level of architectural integrity rarely found along the coast. The main level is designed for living and entertaining at scale. At its center, the kitchen makes a bold statement with steel and Arabescato marble surfaces, complemented by custom walnut cabinetry fabricated in Italy by The Davani Group and fully integrated Gaggenau appliances. The great room is anchored by a fireplace and a refined bar, while expansive doors open to a large front patio with a fire feature for seamless indoor-outdoor flow. A walk-in pantry with elevator access and a spacious garage accommodating up to five vehicles, plus golf cart parking, complete this level. A private elevator connects all four levels. Upstairs, the primary suite features a fireplace, sitting area, and private balcony with sweeping ocean views. The spa-inspired bath includes Calacatta marble, Nero Marquina floors, Dornbracht fixtures, and a steam shower with unobstructed ocean views. A fully built-out closet with in-suite laundry and two additional ensuite bedrooms with a flexible living space complete this level. The lower level offers a multipurpose lounge, temperature-controlled wine cellar, junior primary suite, and a wellness retreat pre-wired for a sauna, along with a powder room and secondary laundry. The rooftop terrace delivers a resort-style experience with a Casa Blui spa, fire feature, pop-up television, covered loggia, and full bath, all set against panoramic ocean views. Featuring eight bathrooms total—six full and two powder rooms—the home is designed for both everyday living and elevated entertaining. Ideally located near China Cove Beach, Pirate’s Cove, Corona del Mar Village, and just minutes from Fashion Island.
…By Annonceur International


Perched immediately above the sand, just south of the Montage Resort, this exceptional contemporary residence features direct access to Aliso Beach just beneath via a private staircase. The impeccably appointed interior spans approximately 4,300 square feet and affords commanding panoramas of the Pacific Ocean from both levels. Coastal design elements blend with striking architectural lines, creating a sophisticated yet soothing atmosphere. Enveloped in glass, the main floor is comprised of a state-of-the-art SieMatic kitchen open to the dining section and the home’s living area which flows to a spacious deck. Focus on the ocean vistas extends into the primary suite on this level, a tranquil and luxurious sanctuary. Two additional ensuite bedrooms and a powder room round out this floor. A secondary gathering space can be found downstairs where a living room, a home bar, and walk-in wine cellar create the ultimate area to unwind in. A home gym and a multipurpose den complement this well-designed property. An extension of the high-end interiors, the lower deck features several sitting areas, a built-in BBQ, a hot tub, and direct beach access. An expansive lot allows for plentiful driveway parking in addition to the three car garage. The rarity of the combination of a coveted South Laguna Beach location, level of design, and breathtaking ocean views cannot be overstated.
…By Annonceur International


Welcome to 986 White Alder Ave! A gorgeous home offering 4 bedrooms and 3 bathrooms located in the Eastlake community. The main level features a bedroom and full bathroom, ideal for guests or multi-generational living. The upgraded kitchen includes quartz countertops, stainless steel appliances, and white cabinetry, and opens to the family room with double French doors leading to the backyard, creating a great space for everyday living and entertaining. The home offers a bright and functional floor plan with new flooring throughout, recessed lighting, and plantation shutters. Adjacent to the family room is a large den, which can easily function as a 5th bedroom or office. Upstairs features a loft that provides additional living space, perfect for a media area, office, or playroom The primary suite includes a private balcony, dual walk-in closets, and a spacious bathroom. Situated on a premium end-unit lot, the property offers 2-car garage and extended driveway. Located in a prime Eastlake location close to parks, schools, shopping, and dining, with LOW HOA. A great opportunity to own in one of Eastlake s most sought-after communities!
…By Annonceur International


Timeless in style and inviting in spirit, 1801 Westridge Road sits behind gates on a generous 0.73-acre flat lot above Sunset Boulevard. Spanning six bedrooms and seven baths across two levels and 7942 square feet, this is one of Brentwood's most discreetly elegant addresses. Recently reimagined by Harrison Architects to unite classical proportions with modern ease, 1801 Westridge Road sits less than ten minutes from the boutiques and restaurants of Brentwood Village, with Santa Monica's beaches and parks 20 minutes to the west and Westwood's shops and cultural institutions to the east. Past high, privacy-enhancing hedges, arrive at a French stone entryway, which opens to the home's light-filled interiors that delight with thoughtful detailing at every turn. A formal dining room with a statement chandelier and bay windows flows naturally into a living room with a fireplace. The gourmet main kitchen fitted with white marble countertops, a wood-paneled refrigerator, a stainless steel Wolf stove, and an oversized, eat-in island with sink is designed for comfortable entertaining. Nearby, find a second fully appointed prep kitchen, perfect for accommodating larger gatherings for holidays and special occasions. Upstairs, the primary suite presents dual walk-in closets, a cedar-lined wardrobe, a standalone soaking tub, a book-matched marble shower, and windows that frame ocean and city views beyond. Designed to provide versatility and true functionality, additional spaces include a loft with high vaulted ceilings, built-in shelving, and a bay window, plus a private office, gym, and formal library. Throughout the main living areas, French doors open to the outdoors, where the park-like grounds reveal beautifully sculpted gardens with mature olive trees, enchanting foot paths, a koi pond, and manicured lawns. A resort-style pool and spa, stone patios, a fire pit, lounge areas, basketball and bocce courts complete the home's outdoor offerings. A two-car garage, courtyard parking, Crestron home automation, and Lutron lighting complete this enduringly beautiful West L.A. estate.
…By Annonceur International


Experience refined modern farmhouse living in the highly coveted Amestoy Estates. Situated on an expansive 18,000+ sq ft corner lot at the end of a prime cul-de-sac, this gated estate showcases exceptional curb appeal and thoughtful design throughout.A bright, open-concept floor plan is enhanced by oversized windows that flood the home with natural light, while custom built-ins add sophistication to the formal living and dining spaces. A striking wine room is perfectly positioned for both function and display.The gourmet kitchen is designed for both everyday living and entertaining, featuring top-of-the-line Wolf appliances, dual oversized quartz islands, a butler's pantry, and abundant storage.Seamless indoor-outdoor flow is achieved through floor-to-ceiling pocket sliding doors, opening to a true entertainer's backyard complete with a Pennsylvania bluestone patio, resort-style pool, zero-edge spa, outdoor living room with a double-sided fireplace, pavilion, sports court, BBQ area, fire pit, and a generous grassy lawn. The luxurious primary suite offers vaulted beamed ceilings, a fireplace, and a wraparound balcony with tranquil treetop views. Upstairs includes three additional spacious bedrooms, a built-in workstation, and a dedicated laundry room. Downstairs features a guest bedroom, private office, and a plush home theater with a state-of-the-art sound system. Additional highlights include a Control4 smart home system and a gated motor court with ample parking. Ideally located near Encino's premier shopping, dining, and lifestyle amenities, this home offers the perfect blend of luxury and convenience.
…By Annonceur International


SEE THE CINEMATIC VIDEO! Nestled in the prestigious Darkhorse community, this immaculate single-level custom home on a flat, LANDSCAPED AND FENCED lot offers luxurious upgrades, privacy & breathtaking views of the 18th hole. Step into a bright great room featuring bamboo flooring & a stacked-stone fireplace, framed by a picture window showcasing serene nature & golf course vistas. The gourmet kitchen boasts a dine-up center island, a Bertazzoni 5 burner gas stove & ample workspace. The spacious primary suite includes a walk-in closet with new built-ins and a spa-like bath complete with a steam shower & radiant heated floors (a luxury featured in all bathrooms & the laundry room). Outdoor living is effortless in the fenced backyard with raised garden beds, a covered patio and a soothing water feature. The thoughtful split floor plan separates the primary suite and a secondary bedroom from two additional large bedrooms with walk-in closets, a full bath, the laundry room, and the oversized 3-car garage. The garage includes built in cabinets and a drive-through bay, ideal for storing your boat and toys in the side yard. Elegant finishes, modern comforts & tranquil surroundings make this home a must-see! SEE THE VIDEO LINK FOR A FULL FEATURE LIST!
…By Annonceur International


Experience vivid blue ocean and island views from this perfect coastal retreat located just off of Ocean Drive at Channel Islands Harbor, with Hollywood Beach at your doorstep. Whether a primary domicile or weekend getaway, this is the ideal place to relax, stretch, and rejuvenate under California skies. The Channel Islands Yacht Club is found nearby, and the marina lifestyle has never been so sweet. Inside, discover a living room with fireplace, vaulted ceilings, and exposed beams as well as towering plantation shutters that open to welcome natural light within. The updated kitchen is complete with elegant stone countertops and backsplash, stainless-steel appliances, breakfast bar ledge, and ample cabinetry. The primary bedroom is spacious and has balcony access plus a bathroom with dual-sink vanity. The rooftop deck is great for entertaining, barbecuing, and dining al-fresco with 360-degree vistas of this quaint beachfront neighborhood and the Pacific beyond. The secondary bedroom is itself a junior primary, complete with en-suite bathroom with shower and bonus television/media room that also serves as an office and has French doors to the private side patio. Live as if on permanent vacation with never-ending possibilities, amidst museums, cafes, eateries, and a lively restaurant village, just moments to area attractions, schools, local farmers market, and parks. Harbor View Park hosts free summer concerts and serves as a gathering place for community events. Drive up the coast to enjoy wine tasting in Santa Barbara, access the Valley and Los Angeles via the 101 Freeway, or drive south on PCH to Point Mugu, Malibu, Santa Monica, and the Westside.
…By Annonceur International


Perched atop the hills of the Hollywood Dell, stands this custom-built Mediterranean home. Enjoy expansive city and ocean views from the open concept living room with 20-foot ceilings characterized by wrought iron chandeliers and a built-in wet bar. A formal dining area connects the great room to a gourmet kitchen complete with Thermador range, Subzero refrigerator, Bosch dishwasher, a copper sink and ample built-in storage. Upstairs, find a flexible mezzanine level with 3/4 bath, which serves as the perfect setting for a den, office or library. On the top level are two guest bedrooms with full bathrooms, and a hotel-like primary suite with fireplace and private balcony with breathtaking views. Host dinner parties on the rooftop garden, adorned with fragrant roses and citrus vines. Other features include: French oak hardwood floors, elevator, 3-car garage and Pella doors and windows.
…By Annonceur International


Set along Yellowstone Avenue in Davis, this meticulously maintained country property offers a rare blend of serenity, space, and proximity on 5.5 flat, beautifully manicured acres. The single story ranch style home is thoughtfully designed with three bedrooms and two baths, featuring separate family and living rooms, a formal dining room, and a well proportioned kitchen with granite countertops. The family room is anchored by a wood burning stove, creating a warm and inviting place to gather and unwind, while an indoor laundry room and attached two car garage add everyday convenience. Designed with efficiency and comfort in mind, the home features a heat pump system for heating and air conditioning serviced in 2025, a state of the art heat pump water heater with an additional pump for quick delivery to the primary bath, doubled insulation at all exterior walls, insulation between interior walls, ceiling fans throughout, underground utilities, and newer garage doors with openers installed in 2025. The property includes a private well with the option to connect to a community well, an on site eucalyptus grove offering a sustainable wood source, and county approved burn pile use for yard waste. The home is gracefully framed by roses, blueberry vines near the house, open space, and mature, lovingly nurtured landscaping, offering peaceful garden views from every room. Outdoor living is exceptional, with a covered front patio spanning the front of the home, a covered patio off the family room, and a trellis covered dining area near the garden beds, ideal for relaxed gatherings and al fresco meals. Meandering paths lead through a richly planted flower garden filled with foliage, blooms, and thoughtfully curated spaces, including a rose covered arbor that creates a romantic focal point. Raised garden planters handcrafted from wood and galvanized steel, along with flowering pots and potted treasures including kumquat trees, enhance the garden setting and are serviced by drip irrigation. A lush lawn with newer sprinklers complements the landscape, while the vineyard sits beside a lighted bocce court, creating a charming gathering area. To the east, 30 young walnut trees are planted with ample surrounding land to expand into a larger orchard, while 14 fruit trees are located on the west side of the house. Vacant land north of the vineyard may be planted or leased and offers potential space for an ADU (buyer to verify). The property is fully enclosed with fencing and
…By Annonceur International


Nestled on 3.47 acres in the prestigious Stags Leap AVA, this prime country property blends timeless farmhouse charm with modern sophistication. Surrounded by renowned vineyards like Shafer and Chimney Rock, this serene estate is minutes from Yountville's world-class dining and Napa's conveniences, offering unmatched privacy and idyllic vineyard views. A thoughtfully designed open floor plan, warm walnut floors, reclaimed elements, Ashley Norton hardware, and custom millwork add understated luxury to the 4BR/4.5BA residence. The great room features soaring ceilings, a wood-burning fireplace, wall-to-wall built-ins, a wet bar, and massive Fleetwood doors opening to a year-round screened porch. A farmhouse-style kitchen with slate gray cabinetry, top-tier appliances, an expansive island, and a walk-in butler's pantry connects to a lounge and dining area with easy outdoor access. The primary suite, with garden views includes a luxurious Carrara marble bathroom and custom walk-in closet. Three additional en suite bedrooms, including a poolside suite, offer ample guest space. Outside, blue stone patios lead to exquisite gardens, a heated saltwater pool with spa, an expansive lawn, bocce court, and seasonal creek overlooking the vast neighboring vineyard.
…By Annonceur International


The Cedar House is an architecturally refined organic modern residence that blends natural materials with contemporary design. Wrapped in warm cedar siding and grounded by clean geometric lines, the home offers 4 ensuite bedrooms, 4.5 bathrooms, and seamless indoor-outdoor living in the heart of Mar Vista. Wide-plank white oak floors, Venetian plaster walls, and custom limestone accent walls create a soft yet sophisticated atmosphere throughout. Ten-foot ceilings enhance the scale and light, while white oak interior doors and custom cabinetry provide cohesion and warmth. A statement fireplace wrapped in Calacatta marble serves as a sculptural focal point within the living space. The open-concept kitchen and living room feature travertine countertops, custom white oak cabinetry, GE Signature Series and Thor appliances, alabaster and Calacatta light fixtures, and a walk-in pantry. Oversized sliding glass doors open effortlessly to a private backyard retreat designed for entertaining and everyday ease. The resort-style exterior includes a saltwater pool and spa with an automated pool system, outdoor kitchen setup, concrete hardscape, landscaped yard with natural grass, and multiple lounge areas that embody relaxed California living. Upper-level ensuite bedrooms offer privacy and balance, with balconies that capture natural light and coastal breezes. A fully integrated smart home system, hardwired security system, EV charger, and thoughtful architectural detailing complete the offering.
…By Annonceur International


Thoughtfully reimagined, this fully remodeled single-story residence offers 4 bedrooms and 3.5 baths across more than 2,400 square feet of refined living space. Designed for modern living, the home showcases a contemporary open floor plan with expansive, light-filled interiors, highlighted by vaulted ceilings in the main living areas and two of the bedrooms, creating an airy and inviting atmosphere throughout. At the heart of the home, the chef's kitchen features a large center island with seating, abundant storage, and seamless flow into the dining and living spaces ideal for both everyday living and effortless entertaining. A dedicated family room/screening room provides the perfect setting for movie nights or relaxed gatherings. Folding glass doors open wide to the private backyard, creating a true indoor-outdoor lifestyle. The primary suite serves as a tranquil retreat, complete with a custom walk-in closet and beautifully appointed finishes. All bathrooms have been renovated with sleek, contemporary design and high-end materials, complementing the home's cohesive modern aesthetic. Step outside to a serene backyard oasis featuring a patio, water-efficient turf, and a sparkling pool, all designed with privacy and relaxation in mind. Six figures + worth of extensive upgrades have been thoughtfully invested throughout the propertyboth inside and outby the current owner, including designer window coverings, custom detail walls, mature landscaping, and upgraded drainage systems. Ideally located south of the Boulevard, this home offers close proximity to the best of Calabasas, including The Commons, top-tier dining, and premier shopping. Situated within the award-winning and highly sought-after Calabash / Hale / El Camino school district, this is a rare opportunity to own a turnkey property in one of Woodland Hills' most desirable neighborhoods.
…By Annonceur International


This charming and expanded San Bruno home offers flexible living and seamless indoor outdoor flow in a desirable Peninsula location. Beautifully maintained, it features light filled interiors, hardwood floors, and a thoughtful layout designed for both everyday living and entertaining. The living room with fireplace creates a warm and inviting setting. The kitchen opens to a spacious family room and dining area, forming a natural gathering space. French doors extend this area to the backyard, enhancing indoor outdoor living and entertaining. The expansive primary suite offers a peaceful retreat with its own French doors to the backyard. Additional bedrooms provide flexibility for a variety of living needs, while a bonus room is ideal for a home office, gym, or creative space. The backyard features a generous deck for outdoor dining and lounging, with space for gardening or future enhancements. Located in San Bruno in the heart of the Peninsula, this Bay Area home offers convenient access to Silicon Valley, San Francisco, and SFO, along with nearby parks, shopping, dining, and major commute routes.
…By Annonceur International


Double Fairway Views! This Palo Verde 3 model is elevated above Grove 14 and 15 at Indian Ridge Country Club. Very private, with expansive mountain & course views. Fairway patio features electric awnings, covered area & built-in BBQ - great spaces for dining or just lounging & enjoying those views! Open floor plan encompasses dining room, living room, wet bar & family room - all share the same incredible panoramic views. Living room features a fireplace & the slider doors open to the patio. Kitchen is open to family room & features granite counters & countertop seating. Primary bedroom has a walkin closet & separate slider closet. Primary ensuite bathroom features dual vanities, separate shower & tub. The two Guest bedrooms are both en suite. Front Guest suite is currently set up as an office. Attached 2 car + golf cart garage. This home has a beautiful front courtyard with pavers all along the walkway and driveway. Community pool/spa is just a few doors away. Close to the clubhouse, this home is just a cart ride to the sports club, dining & tennis/pickleball. HOA monthly dues include security, cable & internet, all gardening, exterior paint, roof maintenance, exterior water, exterior pest control and trash. Indian Ridge CC features two Arnold Palmer Signature golf courses, tennis/ pickleball facilities, a fitness center, a full-service spa, two restaurants, 38 community pools/spas & active social calendar. Come and join the fun! CLUB membership available to Buyer.
…By Annonceur International


Sensational glass house designed by AIA award winning architect Jim Schmidt. Perfectly sited on a promontory with staggering mountain and city views. Grand scale rooms designed for entertaining and walls perfect for an impressive art collection. Located down a semi-private road off Mulholland Drive, this gated home offers the ultimate in privacy and security. The 2-story foyer captures the essence of a Modern home with walls of glass, Italian porcelain tile flooring and a striking steel architectural staircase. Living room opens to a sparkling pool and spa with Ipe deck and views that offer the perfect vacation vibe. Open kitchen, den, and dining room that create the heart of the home. Movie theatre, office, and powder room complete the main level. Upstairs is a gorgeous primary suite with a large closet and spa-like bath that opens to an outdoor deck perfect for meditation. There are 2 additional bedroom suites, each with jetliner views. In addition, there is an attached guest quarters perfect for an in-home office or gym. 2-car garage. Enjoy the quintessential California lifestyle in the heart of Los Angeles!
…By Annonceur International


As storied and sumptuous as its address, 10250 W Sunset Boulevard is an unparalleled blend of old Hollywood pedigree and refined Beverly Hills glamour. Designed in the 1930s by renowned architect Paul Williams and the largest project of his career the home's signature Georgian Colonial architecture remains its foundation, complemented by contemporary interiors that enhance rather than overshadow the original design. Numerologically, the estate's address10250resolves to eight. The same number of visionaries, builders, and legacy-makers. Originally built in 1938 for radio star Charles Correll, the estate was later expanded by novelist and producer Sidney Sheldon before passing to fashion designer Max Azria, founder of BCBG Max Azria Group. In more than 80 years, it has had just three owners. Williams' architectural vision is evident throughout, from stately columns to intricate moldings and beautifully balanced proportions that have stood the test of time. The interiors have been thoughtfully reimagined with a light contemporary touch, introducing modern French influences while preserving the home's original character and sense of grandeur.Set across nearly three acres in prestigious Holmby Hills, the estate spans approximately 30,000 square feet, with 14 bedrooms and 25 bathrooms. Inside, the scale reveals itself immediately. A dramatic entry foyer unfolds, setting the tone for nearly 60 rooms that follow, each finished with refined detailing and custom craftsmanship. Rich parquet wood floors add depth and warmth throughout, contrasting elegantly with crisp white paneling and expansive French doors that open to the surrounding terraces and gardens. Upstairs, generously proportioned bedrooms feature ensuite baths and access to an upper-level balcony overlooking the manicured grounds. The primary suite serves as a private retreat, featuring a marble fireplace, a spacious sitting area, and oversized walk-in closets.Just beyond the main residence, a separate 6,000-square-foot structure includes a private theater and a grand office crowned by a gold-leaf ceiling. Across the grounds, five distinct gardens and cascading waterfalls frame a glass-enclosed tennis court with stadium seating, a Moroccan-inspired bathhouse with authentic hammam, and a striking blue-tiled pool. A Japanese garden and teahouse, formal French courtyard, and a working greenhouse complete the estate. Designed for effortless entertaining, the home accommodates everything from intimate gatherings to large-scale events, including film screenings, fashion presentations, and charity galas. Its flowing layout easily supports a seamless balance of family living, guest hosting, and staff operations. Set behind a long, gated drive, the estate offers exceptional privacy and security an extraordinary opportunity to own a true piece of Los Angeles history, reimagined for modern living.
…By Annonceur International


Located in the exclusive gated enclave of Lagunita, this striking soft-modern estate offers a blend of coastal sophistication and serene privacy. Positioned on a commanding ~10,500 square foot corner lot just one row back from the sand, the residence spans approximately 3,726 square feet of light-filled space designed to frame panoramic views of the Pacific Ocean, whitewater, and Catalina Island. The heart of the home is a voluminous great room with high ceilings and clean architectural lines, seamlessly transitioning to the ocean-facing upper deck via Italian doors. The adjoining kitchen offers breathtaking vistas and premium appliances. The thoughtful floor plan prioritizes ease of living with the primary suite situated on the main level, featuring floor-to-ceiling glass and a balcony to capture the morning sea breeze. A versatile den with access to the outside serves as an ideal home office or offers an opportunity for a fifth bedroom conversion. French limestone transitions from the main section to a private rear patio, where a tranquil water feature creates a peaceful sanctuary for alfresco dining and relaxation. A dedicated lower guest level offers three additional well-appointed bedrooms. Residing in Lagunita provides the quintessential Southern California lifestyle, including beach access to one of South Laguna’s most pristine stretches of sand. With its significant 10,500-square-foot lot and proximity to world-class dining and galleries, this property represents a premier opportunity for the discerning buyer seeking the quintessential Laguna Beach experience.
…By Annonceur International


Classic traditional appeal defines this split-level home with charming white picket fence and expansive wraparound grounds. Best block of Alameda De Las Pulgas with easy access to Woodside Rd and 280. Freshly painted interiors are complemented by hardwood floors in most rooms contributing to the homes overall warmth. The living and dining room combination offers generous space highlighted by a fireplace, crown moldings, and abundant natural light. The kitchen has been refreshed with newly painted cabinetry, reglazed tile countertops, and new vinyl flooring, plus there is a spacious family room with new carpet, fireplace, and rear deck access. The homes 4 bedrooms and 2 baths include a main-level bedroom and newly remodeled bath, plus three upstairs bedrooms and a bath with resurfaced finishes. Outdoor living is a standout feature, with a large wraparound yard that includes expansive hardscape, deck with shade sail, a rear lawn with putting green, and a cabana lounge for relaxation or entertaining. Attached 2 car garage with built in cabinetry, AC, dual pane windows and more make this a great place to call home!
…By Annonceur International


Set behind gates in the hills of Studio Citys Longridge Estates, 3250 Coldwater Canyon offers a rare sense of privacy paired with elevated design. Thoughtfully redesigned with a focus on craftsmanship and materiality, the home spans approximately 4,815 square feet and features four bedrooms, four and a half bathrooms, multiple view terraces, and seamless indoor-outdoor living. Arrival begins through custom nearly ten-foot entry gates, opening to interiors filled with natural light and refined detailing. The kitchen is both striking and functional, anchored by an Aga Mercury range, dual islands topped in Crema marble, Viola marble countertops, integrated wine refrigeration, and custom-stained Quercus cabinetry. Overhead skylights and direct access to an outdoor terrace create an inviting setting for everyday living and entertaining. A richly finished powder room showcases Portola Roman clay walls and a fluted emerald soapstone vanity, while a built-in bar and lounge area with integrated speakers enhances the homes entertaining appeal. A dedicated library or study features floor-to-ceiling custom shelving and a rolling ladder, offering a quiet and inspiring workspace. A sculptural curved staircase leads to the primary suite, designed as a private retreat with its own terrace, expansive walk-in closet with a Calacatta marble vanity, and a spa-like bathroom complete with a marble soaking tub and walk-in shower. Secondary bedrooms include custom closets and generous storage. One guest suite opens to a private terrace, while its adjacent bath features zebra black marble counters
…By Annonceur International


Welcome to an exceptional Napa Valley retreat, ideally situated just minutes from Silverado Resort & Spa. Positioned on a premier corner lot within the sought-after Silverado community, this expansive residence captures far-reaching views, abundant natural light and distinguished living areas. Inspired by timeless Tuscan design, the five-bedroom home seamlessly blends elegance with comfort, creating an effortless indoor-outdoor lifestyle. Designed with both relaxation and entertaining in mind, the home offers an impressive array of amenities including a home theater with projector and screen, entertainment room with pool table, sophisticated den with stone fireplace, full bar with seating, meditation/work out room, and a wine tasting/storage room. The gourmet kitchen is beautifully appointed with a new porcelain countertop and tiled backsplash, built-in Sub Zero refrigerator, custom cabinetry, island with butcher block countertop and a spacious pantry. The well-sized bedrooms provide a peaceful retreat with oversized closets, generous windows, and private balconies. The primary bedroom features his and her vanities, jetted tub, tiled shower and a dreamy, oversized walk-in closet. Sun-drenched living spaces open to private patios and a backyard oasis featuring a sparkling resistance pool, outdoor fireplace, multiple lounging areas, vegetable gardens and a serene garden pathway perfect for enjoying Napa's golden evenings. This special property combines resort-style living with close proximity to world-class dining, wineries, and downtown Napa. The ultimate blend of luxury, privacy, and convenience.
…By Annonceur International
'%20stroke='%23DDAA3A'%20stroke-width='1.909'%20stroke-linecap='square'%20stroke-linejoin='bevel'/%3e%3c/svg%3e)
Receive by email any new listing that may match your search criteria
Your criteria :
By validating this form, you accept the general conditions of use of Le Figaro Properties.
These agencies offer a selection of luxury properties vente in California. Feel free to contact them for personalized assistance.
