Get early access to listings that match your criteria
Never miss an opportunity again. Our personalized alerts notify you instantly.

 English$ USD · m²


BEVERLY HILLS' MOST COMPELLING DEVELOPMENT OPPORTUNITY Positioned on approximately 1.1 acres in one of Beverly Hills' most prestigious neighborhoods, 1140 Calle Vista Drive offers an exceptional opportunity to complete a spectacular contemporary estate while avoiding years of planning, engineering, permitting, and site preparation. Perched just below the iconic Trousdale Estates, the property enjoys sweeping panoramic views spanning the Beverly Hills skyline, Century City, Downtown Los Angeles, and the Pacific Ocean beyond. Unlike a traditional land offering, much of the most difficult and time-consuming work has already been completed. YEARS AHEAD BEFORE CONSTRUCTION EVEN BEGINS Over two years of extensive site development have transformed the property into a true construction-ready opportunity. Completed improvements include: • Extensive grading and hillside recompaction • Engineered retaining walls • Hillside landscape planting and irrigation • Basement excavation with concrete structure • Basement foundation and perimeter walls An exceptional advantage rarely available for residential development is existing 3-Phase Power, providing the electrical infrastructure necessary for today's most sophisticated luxury residences, including advanced home automation, wellness amenities, commercial-grade mechanical systems, and future technology requirements. APPROVED PERMITS are already in place for an approximately 13,600-square-foot architectural residence, allowing construction to begin. Updated design enhancements are currently under City review, while the existing approved plans remain buildable. DESIGNED FOR ELEVATED LIVING The approved residence has been thoughtfully designed to deliver an extraordinary lifestyle with expansive entertaining spaces and resort-inspired amenities, including: • Five-bedroom contemporary estate • Approximately 1,700-square-foot primary suite with commanding views • Spacious open-concept living, dining, and family rooms • Indoor-outdoor living throughout • Private wellness level featuring spa, steam room, sauna, and indoor pool • State-of-the-art theater • Fitness center • Multiple entertainment lounges Every element has been envisioned to create a residence that balances architectural sophistication with effortless everyday living. ONE OF BEVERLY HILLS' MOST COVETED STREETS Calle Vista Drive is quietly becoming one of Beverly Hills' premier luxury addresses, with neighboring estates undergoing extraordinary redevelopment and the construction of remarkable new residences. As the street continues to evolve, the long-term appeal and value of this location continue to strengthen. A LEGACY PROPERTY WITH AN EXTRAORDINARY HEAD START Development opportunities offering this combination of location, scale, views, completed infrastructure, approved permits, and immediate construction capability have become exceptionally scarce. Whether completing the existing architectural vision or incorporating your own design refinements, the next owner acquires something far more valuable than land alone: years of saved time, substantial development costs already invested, and a remarkable head start toward creating one of Beverly Hills' next landmark estates. 1140 Calle Vista Drive represents a rare opportunity to complete an exceptional residence in one of the world's most sought-after locations.
…By Sotheby's International Realty - Beverly Hills Brokerage


177 Shorewood Drive is one of Lake Arrowhead's most exceptional waterfront estates. Set on its own private peninsula and surrounded by water on three sides, itis the only property on the lake with this remarkable setting. With more than 675 feet of private shoreline, two private boat docks, and panoramic views stretchingacross the centerline of the lake, the Island, surrounding ridgelines, and Lake Arrowhead's iconic Fourth of July fireworks, the estate offers a level of privacy andwaterfront access that is truly unmatched. Accessed through a private entry and situated on a rare level peninsula, the home was designed to embrace the lakefrom nearly every room. Soaring ceilings, expansive windows, and open living spaces are complemented by extensive renovations, including custom stonework,updated baths, premium finishes, and a beautifully appointed chef's kitchen with an oversized butler's pantry and temperature-controlled wine display. Theprimary suite is a private retreat spanning five distinct spaces: a spacious bedroom, luxurious bath, walk-in closet, breakfast room with coffee bar, and a separatesitting room or office. Wrapped in water views, it offers a rare sense of privacy and tranquility. Throughout the home, thoughtfully designed gathering spaces addwarmth and character. An authentic old-world bar and lounge recalls the feel of a classic private club, while an adjoining office and library share the same timelessdesign, each framed by walls of windows overlooking the lake. A recreation room inspired by a classic 1950s diner offers direct access to the docks, hot tub, andsauna, creating a natural hub for lakefront entertaining. This level also leads to a private wing with four bedrooms and three baths, ideal for hosting family andguests. A separate guest house provides two bedrooms, one-and-a-half baths, a full kitchen, laundry room, and its own private living quarters above two oversizedgarages and a covered carport large enough to accommodate a boat—perfect for extended family, guests, or a full-time caretaker. Combining an irreplaceablepeninsula setting, extensive shoreline, dual docks, exceptional amenities, and timeless design, 177 Shorewood Drive represents a once-in-a-generationopportunity to own one of Lake Arrowhead's most iconic waterfront properties. A detailed and additional amenities list is available upon request.
…By Vista Sotheby's International Realty


Set on 2.11 acres, this stunning residence makes a memorable first impression with timeless Santa Barbara-style stucco, arched windows, manicured landscaping, and a grand sense of arrival. For the car enthusiast, the attached 4-car garage is enhanced by a 9,000 lb. 4-post car lift, adding both function and distinction. Inside, a dramatic two-story living room sets the tone with soaring ceilings, abundant natural light, and a graceful staircase that creates an atmosphere equally suited for elegant entertaining or quiet everyday retreat. The main residence features 5 bedrooms and 5.5 baths, thoughtfully designed to balance scale, comfort, and sophistication. A designated area within the home may offer the opportunity to add an elevator, allowing the residence to live in a manner similar to a single-level home and enhancing long-term flexibility for a wide range of lifestyles. At the heart of the home, the chef’s kitchen is both beautiful and highly functional, appointed with a Sub-Zero refrigerator, dual ovens, dual dishwashers, and a generous center island. From the kitchen sink, tranquil views of the rolling Fallbrook hills provide a daily reminder of the property’s exceptional setting. The kitchen flows naturally to the dining room, breakfast nook, and outdoor entertaining areas, creating an effortless connection between interior living and the surrounding landscape. Outdoors, the estate unfolds into a series of inviting terraces, each oriented to capture the sun’s movement across the hills. Enjoy morning coffee as the day begins, gather at sunset as the sky glows over the valley, or entertain around the resort-style pool and spa, cedar-wrapped sauna, and built-in barbecue island. The setting feels private, relaxed, and deeply connected to the land. Beyond the developed outdoor living spaces, the rear acreage offers exceptional potential for a future owner to create a personalized private retreat. Possibilities may include a custom sport court, wellness or lounge area, boutique orchard, small vineyard, or curated garden environment designed around recreation, agriculture, and elevated outdoor living. The detached one-bedroom guest house adds meaningful flexibility for extended stays, offering comfort and privacy for visiting family or friends. Balancing estate scale, architectural character, privacy, and future lifestyle potential, this Malabar Ranch residence embodies the best of Southern California living: a place where luxury feels relaxed, nature is ever-present, and home becomes a destination.
…By Pacific Sotheby's International Realty


Tucked away in the gated Metcalf Creek Tract within the National Forest, this charming 1920sRecreation Residence Cabin offers a rare opportunity to own a true mountain sanctuary. Surrounded by mature pines, striking granite rock formations, and the soothing sounds of nearby nature, this remote-feeling retreat delivers the peace and privacy outdoor enthusiasts crave—just minutes from all that Big Bear Lake has to offer. This thoughtfully updated cabin features two sleeping rooms, a spacious living room anchored by a cozy wood-burning stove, and a full bathroom with a tub/shower combination. The sellers have invested significantly in modernizing the home’s systems and appliances, blending vintage character with improved comfort and functionality. Step outside and explore the natural beauty right at your doorstep, with Metcalf Creek just a short 10-minute hike away, typically flowing through much of the summer season. Whether you're into hiking, relaxing in nature, or simply enjoying the tranquility of the forest, this setting is truly special. Despite its serene and private location, the property is conveniently close to the Village of Big Bear Lake, Holloway’s Marina, and the Alpine Slide—making it easy to enjoy dining, shopping, and family-friendly entertainment. A one-of-a-kind cabin in the woods, offering both seclusion and convenience—this is mountain living at its finest. Buy now and enjoy the cool, clean air vs the hot, smoggy air of the city.
…By Vista Sotheby's International Realty


With sweeping ocean views from Point Lobos to Pebble Beach, this charming 2 BD, 2 BA Mission Revival in Carmel Woods feels worlds away while still being accessible to downtown Carmel. Surrounded by colorful mature landscape, the red tile roof and large, white-washed adobe style brick exterior give way to a charming patio. A front porch welcomes to interior white plaster walls, beautiful wood floors, arched doorways, bullnosed corners, and vintage light fixtures. The living room basks in stunning views of Point Lobos and includes a vaulted ceiling featuring carved wood beams and a fireplace hearth adorned with decorative tile. This room opens to the dining area with a view of Carmel River Beach and doors out to a spacious viewing deck. The main floor primary bedroom also has ocean views and an ensuite bath. Downstairs is a second bedroom with full bath. Additional outdoor living spaces include an enclosed courtyard off the living room, fenced backyard perfect for pups or a veggie garden, and a meandering pathway. Spacious 1-car attached garage and smaller second garage perfect for bikes and surfboards. CUSD.
…By Sotheby's International Realty – Carmel Brokerage


Superior panoramic ocean views set the stage for this exceptional property ideally located by the The Lodge and Pebble Beach golf links. Encompassing over 6,200 square feet of living space on a beautifully landscaped parcel, this classic residence offers an effortless blend of grand scale and relaxed coastal elegance - equally suited for comfortable everyday living or hosting weekend guests or golf foursomes. Sunlight pours through walls of glass illuminating fresh, creamy white interiors, soaring open-beam ceilings, warm, blond wood floors and timeless architectural details. Designed for memorable family gatherings and entertaining, this home features spacious living and family rooms with vaulted ceilings, four fireplaces, remodeled kitchen with captivating ocean views and formal dining room. The luxurious primary bedroom suite has a spa-inspired bath with sumptuous jetted soaking tub, breathtaking vistas and plenty of closet space. Additional features include a library/office/game room, flexible room for additional guests, workshop, craft room with sink and two storage rooms that offer remarkable versatility. Wraparound sun-filled decks invite sunset entertaining amid sweeping ocean views and complete this extraordinary retreat guaranteed to redefine the art of coastal living.
…By Sotheby's International Realty – Carmel Brokerage


Turnkey wine country estate with income potential just minutes from downtown Kelseyville! This rare property includes a fully operational ranch with two homes, a solar power system, and a commercial tasting room in a prime Main Street location. The picturesque ranch features 2 wells, (2) 2,500-gal storage tanks, a temperature-controlled barn, 1.5-acre vineyard, fenced garden, and resort-style pool with pergola and fire pit. The main home is a single-story 3BD/2BA Craftsman with 2,094 sq ft and a wraparound porch. The 1BD/1BA guest home (approx. 1,500 sq ft) includes an open floor plan and custom wine cellar. Downtown, the commercial tasting room offers a stylish bar, retail display, commercial kitchen, ADA-compliant bathroom, private back patio, and guest parking. Whether you're building a wine label, opening a farm-to-table venue, or living the vineyard lifestyle, this property delivers value and versatility. Wine inventory and equipment includedfull list available upon request.
…By Sotheby’s International Realty - St. Helena Brokerage


Set on a cul-de-sac, generous lot in a quiet Concord neighborhood, this beautifully updated residence blends classic structure with meaningful modern enhancements. Offering approximately 2,324 square feet of living space with four bedrooms and two-and-a-half bathrooms, the home delivers both scale and functionality for comfortable everyday living. The interior has been thoughtfully renovated to create a clean, refreshed, and move-in-ready environment. Multiple living areas, including a formal living room and a separate family room with a fireplace, provide flexibility for both relaxation and entertaining, while the overall layout maintains a natural flow throughout the home. Significant improvements extend beyond beauty, adding real long-term value and efficiency: a fully renovated interior with updated finishes throughout, including a new dishwasher and Samsung refrigerator; an Eco-conscious pool system for improved energy performance and reduced operating costs. ADT security system upgrade for enhanced safety and peace of mind. Fully hardwired home for high-speed Wi-Fi connectivity, ideal for modern work and lifestyle needs, 200-amp electrical panel, supporting increased power capacity, including EV charger. EcoBee thermostat with satellite sensors for air conditioning efficiency. The entire home’s systems have been upgraded to support today’s technology-driven living.
…By Golden Gate Sotheby's International Realty


Positioned behind the guarded gates of the prestigious Serrano Country Club, this extraordinary custom villa estate captures sweeping Folsom Lake views, unforgettable sunsets, and refined luxury living on nearly a full acre. Blending timeless architecture with modern designer updates, the residence offers an incredibly functional layout that lives like a single story, with the primary suite, secondary ensuite bedrooms, office, and main living spaces all located on the primary level. The lower level is perfectly designed for entertaining and multigenerational living, featuring an additional guest suite, private gym, movie room, and direct outdoor access. Recently remodeled with wide-plank white oak flooring throughout, the designer kitchen showcases massive quartzite waterfall-edge countertops, custom cabinetry, premium Thermador appliances, and an oversized island ideal for entertaining, hosting, and everyday luxury living. Expansive living and dining spaces open seamlessly to wraparound terraces that frame panoramic Folsom Lake views, rolling hills, twinkling city lights, and dramatic sunset skies. The resort-caliber grounds offer an unmatched outdoor lifestyle with mature landscaping, vineyard-inspired surroundings, and 110-year-old olive trees creating a truly private estate setting. Enjoy a sparkling pool and spa, multiple outdoor entertaining spaces, a fire pit lounge area, and a fully equipped cabana featuring a complete outdoor kitchen, fireplace with living area, built-in heaters, and full bath. A private sports court designed for basketball and/or pickleball further elevates the property's exceptional amenities. With five spacious ensuite bedrooms, multiple indoor and outdoor entertaining areas, luxury designer finishes, and a premier location within Serrano Golf & Country Club, this estate presents a rare opportunity to experience elevated El Dorado Hills luxury real estate with privacy, views, and resort-style living rarely found in today's market.
…By Nick Sadek Sotheby's International Realty


Spanning 748 acres, this remarkable ranch offers the scale, water resources, and infrastructure to support a wide range of recreational, agricultural, and destination uses. The property features multiple ponds, a 25-acre reservoir renowned for bass fishing, two creeks, four completed wells, and gravity-fed irrigation capable of serving large sections of the ranch. Extensive fire mitigation and ongoing land stewardship further enhance the property's long-term value and usability. The land is periodically grazed by cattle and is well suited for continued livestock operations, while its combination of water, topography, and improvements also creates an exceptional setting for a private sporting ranch, family retreat, corporate getaway, or event venue--all just 10 minutes from the conveniences of downtown such as shopping, dining, Starbucks, and The New Redding Public Market. Overlooking the reservoir, a custom-covered pavilion serves as a natural gathering place with a massive stone fireplace, full outdoor BBQ kitchen, and a setting designed for entertaining on a grand scale. Inspired by a traditional fire lookout tower, the custom-built studio offers a distinctive retreat above the landscape. Finished with natural stone and wood, the open living space is surrounded by expansive windows and a wraparound deck that captures panoramic 360-degree views across the ranch, reservoir, and surrounding countryside. Properties of this scale and quality are increasingly difficult to find. With abundant water, established infrastructure, and a setting designed to bring people together, this ranch offers an opportunity to create something truly enduring.
…By Shasta Sotheby's International Realty


An extraordinary mountain estate showcasing timeless architectural appeal blended seamlessly with modern comforts and conveniences. Thoughtfully designed and extensively renovated, this stunning approximately 5,585 square foot, six-bedroom residence was completed in 2022 with high-end upgrades tailored for today’s lifestyle. Directly across from the prestigious Lake Arrowhead Country Club and near National Forest trails, the property also offers convenient commuter access. An adjacent golf course lot is available for purchase, presenting a rare opportunity for expansion or enhanced privacy. Currently configured as a single-family home with a separate yet attached two-bedroom, one-bath unit, the property offers exceptional flexibility for multi-generational living, guest accommodations, or income-producing rental opportunities.The main level welcomes you with vaulted ceilings and a dramatic wall of windows to create an airy ambiance, while the spacious living room features a beautiful stone, wood-burning fireplace. The upgraded kitchen is both elegant and functional, complete with high-end appliances and a generous dining area ideal for entertaining. This level also includes a bedroom and an office with a full guest bathroom. Two separate staircases lead to private ensuite bedrooms, offering comfort and privacy for family and guests. The lower level is designed for entertainment and versatility, highlighted by a remarkable recreation and game room with a striking atrium ceiling that fills the space with natural light. This level also includes a well-appointed secondary kitchen, office and powder room. The primary suite serves as a luxurious retreat, featuring its own stone fireplace, a cozy sitting area, vaulted beamed ceilings, and private areas to take in the surrounding natural beauty. This lower level could also be used as a separate unit. Additional spaces include a dedicated ping pong and entertainment area, a community-style laundry room, and a tranquil zen/yoga room. Set on a rare level lot with a seasonal stream, the outdoor environment is equally impressive. Enjoy walking paths, expansive decking, and multiple gathering spaces that create a peaceful and private mountain setting ideal for relaxation or entertaining.With a three-car garage and parking for approximately nine vehicles, the home easily accommodates large gatherings. This is truly a home that must be experienced in person to fully appreciate all the upgrades and what it has to offer.
…By Vista Sotheby's International Realty


Escape to the heart of Shenandoah Wine Country, where this fully furnished, gated vineyard retreat offers the perfect blend of relaxation, recreation, and wine country living. Set on five usable acres with 3.5 acres of producing vines, this thoughtfully designed single-level home is ideal as a full-time residence, weekend getaway, or income-producing vacation rental, with a proven history as a successful short-term rental. Designed for effortless indoor-outdoor living, the beautifully landscaped grounds feature multiple entertaining areas, a bocce court, fire pit, and vineyard views that create the perfect setting for gathering with family and friends. Inside, the open great room with its impressive rock fireplace flows seamlessly into the kitchen and outdoor living spaces, while both bedrooms open directly to the expansive deck. A private office, updated bathrooms, generous garage space, and a large carport add everyday convenience. Just minutes from award-winning wineries, tasting rooms, acclaimed restaurants, and the historic charm of Gold Country, you'll enjoy year-round recreation with nearby lakes for boating and fishing, scenic hiking and biking trails, and skiing at Kirkwood. Whether you're looking for a private retreat, a place to entertain, or a property with established income potential, this turnkey vineyard estate offers an exceptional lifestyle in one of Northern California's premier wine destinations.
…By Vista Sotheby's International Realty


Bright beautiful custom home on 9 acres with gated driveway. Open floor plan with soaring wood plank ceilings, turnkey kitchen complete with custom range hood and granite slab counters. 4 bedrooms and 2 bathrooms. Starlink and OWNED solar system are included. Tons of storage above garage and a newer 45x26 shop with 3 roll-up extra tall doors and mini split system. Near schools and shopping, this home is a must see!
…By Shasta Sotheby's International Realty


Just steps from Grass Valley Lake, this classic Thunderbird is a standout example of one of Lake Arrowhead's most beloved architectural styles. Soaring ceilings, exposed beams, knotty pine, a dramatic wall of glass, and a striking antler chandelier create an unforgettable first impression. Natural light pours into the living spaces, highlighting the home's architectural character and connection to its surroundings. The main living area centers around a beautiful fireplace, offering a warm and inviting space to gather after a day on the lake, the golf course, or nearby trails. Rich wood accents and timeless mountain details evoke the feeling of a private lodge, while the thoughtful floor plan offers comfort and flexibility for everyday living or weekend escapes. The kitchen and dining area are well positioned for both casual meals and entertaining, creating a natural flow between the home's gathering spaces. A bedroom and full bath on the main level add convenience and flexibility, while downstairs, two additional bedrooms, a second full bath, and a secondary living area create an ideal setup for guests, extended family, or multi-generational living. Outside, two spacious decks extend the living space outdoors, offering front row seats to crisp mountain mornings, golden hour sunsets, and star filled evenings. Whether hosting friends for a summer barbecue or enjoying a quiet cup of coffee, these generous outdoor spaces provide the perfect place to slow down and take in the surroundings. Below, a seasonal creek winds through the property, adding a peaceful natural element and the soothing sound of running water during the wetter months. Set on approximately one third of an acre, the property offers a rare sense of space with room to further enhance the grounds or explore future possibilities. Desirable level parking and coveted lake rights add everyday convenience. Ideally located just steps from Grass Valley Lake and moments from the golf course and country club, the home places some of the area's most sought after recreational amenities within easy reach. Whether you're gathered around the fire on a snowy winter evening, enjoying the fresh mountain air from the deck, or spending the day on the lake with family and friends, this Thunderbird offers the kind of authentic mountain experience that never goes out of style.
…By Vista Sotheby's International Realty


A rare opportunity to acquire Blomgren Ranch, a remarkable 28.2-acre estate offering an exceptional blend of privacy, natural beauty, and future potential in one of Southern California’s most desirable growth markets. Improved with an impressive16,654 sq ft total improvements including a 6,802 sq ft residence, the property is ideally suited for an owner-user, luxury event venue, private retreat, hospitality concept, or future development opportunity (buyer to verify all permitted uses). The estate features expansive event lawns, beautifully landscaped gardens, and acres of picturesque undeveloped land that provide an extraordinary backdrop for weddings, corporate retreats, private events, and film or television productions. Located in the heart of California’s renowned “Hollywood North,” the property offers outstanding potential for entertainment, production, and experiential uses. Conveniently positioned just 4 miles from State Route 14, Blomgren Ranch is less than 15 miles from the Santa Clarita Valley’s commercial and employment centers and approximately 35 miles from Downtown Los Angeles, while offering convenient access to both Hollywood Burbank Airport and Los Angeles International Airport. The surrounding community is consistently recognized as one of California’s most desirable places to live, featuring more than 100 miles of hiking, biking, and equestrian trails, the vibrant dining, arts, and live entertainment of Old Town Newhall, and close proximity to College of the Canyons. Within a five-mile radius, the area has a median resident age of approximately 38, reflecting adynamic and growing population. Blomgren Ranch represents a unique opportunity to own an iconic Southern California estate combining scale, accessibility, privacy, and exceptional lifestyle appeal with significant long-term investment potential.
…By Vista Sotheby's International Realty


Offered for the first time in over 60 years, this charming Bayshores shingled cottage, originally built in 1949, embodies the timeless character and warmth that make this coveted bay-and-beach community so special. Featuring 3 bedrooms, 2 bathrooms, and approximately 1,492 square feet of living space, the home is situated on a picturesque tree-lined street in the heart of Bayshores. A cozy living room anchored by a wood-burning fireplace, and an inviting dining room create a warm and welcoming atmosphere throughout. The home’s classic Dutch door entry, French windows and doors, and abundance of natural light enhance its authentic cottage appeal. The dining room opens seamlessly to a private brick wraparound patio, perfect for indoor-outdoor living & entertaining, or simply enjoying the coastal breeze. Greeted by a manicured front yard, this quaint and charming cottage offers a rare opportunity to own a piece of Bayshores history while enjoying all the character and ambiance of a bygone era. Showings to begin the week of July 12, 2026
…By Pacific Sotheby's International Realty


Private, expansive, and peaceful, this elegantly renovated single story mid-century ranch estate showcases panoramic ocean and island views. Ideally positioned at the top of a gated and private bluff between Paradise Cove and Escondido Beach, this magical 3 acre property offers a myriad of amenities including a detached guest house, pool & spa, equestrian facilities, skate park, and generous patios & lawns designed for solace and entertaining.Framed by walls of glass, the house is filled with natural light throughout. Interiors feature beautiful wood plank & beam ceilings, cement & wood floors, and tasteful updated decor by Barry Fox. The living, dining, and sitting room are all positioned around a central fireplace and custom made bookshelves. Enjoy year-round indoor-outdoor living with wide paneled glass doors that open to the pool and patios on one side and to verdant lawns, mature trees, and rolling hills on the other. The kitchen and family room also enjoy direct access to a patio overlooking the pool area and ocean. The kitchen showcases top-quality appliances, stone countertops, a butler's pantry, and breakfast bar seating along with an adjacent dining area. Just outside, a pergola-shaded poolside dining area is perfect for all'aperto meals. The family room is bright and welcoming, surrounded by two walls of glass.The main residence includes 3 bedrooms highlighted by a serene ocean-view primary suite that includes abundant closet space, floor-to-ceiling windows on two sides with sliding doors leading out to patios and gardens, and a spacious bathroom with ocean views.Separate from the main house, the 1 bedroom/1 bath guest house enjoys its own ocean views and includes a kitchen, living & dining area, air conditioning, sliding glass doors opening to a large grass lawn and attached carport. The main house offers 4 garage spaces, one of which is currently used as a gym. There is also plenty of extra parking at the end of the driveway.Multiple patios and terraced planters all surround the pool & spa, oriented to capture ocean views ideal for lazy sunny days and cooler evenings under the stars. Equestrian amenities include a stable and riding area. With convenient access to beaches, dining, hiking trails, and nearby waterfalls, this refined mid-century ranch estate offers year-round comfort and enjoyment. Beach access to Paradise Cove across the street is under construction. It will also include public parking and a public restroom.
…By Sotheby's International Realty - Brentwood Brokerage


Set on approximately five picturesque acres just minutes from downtown Petaluma, this charming 3-bedroom, 1.5-bath 1904 farmhouse offers a rare blend of vintage character, modern resilience, and country flexibility. Original hardwood floors and period detailing have been thoughtfully paired with tasteful updates throughout, creating interiors that feel at once warm and current. A freshly painted exterior in a sophisticated designer palette anchors the home's curb appeal, while substantive infrastructure delivers genuine self-sufficiency: an owned 32-panel solar system, upgraded electrical panel, private drinking well, dedicated landscape well, and septic system. Beyond the house, the grounds are built for a life lived outdoors and on the land. Dedicated space for a garden and orchard awaits the next owner's vision, while a barn, workshop, and equestrian facilities including a round pen accommodate horses, hobbies, and serious projects. The expansive, usable acreage opens up room for entertaining, gardening, and the kind of breathing room that's difficult to find this close to town. Future possibilities are already in motion: preliminary concept drawings are available for a pool and expanded pool house compound, offering the next owner a meaningful head start on transforming the property into a true private retreat. (Buyer to verify all feasibility, permitting and zoning with Sonoma County.) Whether envisioned as a private estate, equestrian property, weekend escape, or self-reliant family compound, this is a rare offering in one of Sonoma County's most coveted corridors where scenic beauty, usable land, and genuine independence converge minutes from one of the Bay Area's most beloved small towns.
…By Sotheby's International Realty - San Francisco Brokerage


First time ever offered on the market, this extraordinary custom lakefront estate captures unobstructed panoramic views of iconic Mount Shasta from nearly every room. Thoughtfully designed with private decks throughout, the home blends exceptional craftsmanship, luxury, and breathtaking natural beauty. Radiant-heated natural stone tile floors flow throughout the home, complemented by extensive custom-built cabinetry, millwork, and built-ins crafted from solid hickory. The chef's kitchen features premium Sub-Zero and Wolf appliances, including a built-in refrigerator, cooktop, oven, microwave, and range hood, all accented by granite countertops throughout. Exceptional amenities include a private office, home gym, artist loft, custom bar, built-in speaker and stereo system, and a cedar hot tub overlooking the lake and mountain views. Offered fully furnished, including gym equipment, this turnkey waterfront retreat is ideal for multi-generational living, a luxury family cabin, a second-home getaway, or a corporate retreat property. With its unique combination of privacy, recreation, and world-class scenery, it also presents a rare opportunity to add a legacy lakefront estate to an investment or vacation home portfolio.
…By Shasta Sotheby's International Realty


Tucked away in a serene St. Helena setting, this inviting residence blends timeless charm with comfortable elegance. A welcoming wraparound porch sets the tone for relaxed wine country living, while soaring ceilings create a dramatic sense of space upon entering the great room. Anchored by a striking fireplace, the expansive living area serves as the heart of the home, ideal for both everyday living and entertaining. The thoughtfully designed kitchen features a generous center island, granite countertops, and updated cabinetry, offering both style and functionality for the culinary enthusiast. A short hallway leads to two well-appointed bedrooms, including an impressive primary suite with a spacious sitting area, walk-in closet, and a tranquil retreat-like atmosphere. Just off the dining area, a versatile room provides the perfect space for a home office, library, or creative studio. Completing the property is an attached two-car garage and additional driveway parking for guests. Conveniently located just minutes from downtown St. Helena, enjoy easy access to renowned restaurants, boutique shopping, wineries, and the exceptional lifestyle that defines Napa Valley living.
…By Vintage Sotheby's International Realty


Extensively upgraded and meticulously maintained, this exceptional mountain retreat blends luxury, comfort, and thoughtful functionality. Inside, the home has been beautifully refreshed with refaced cabinetry, custom built-ins, designer finishes, expanded storage solutions, smart home enhancements, and numerous custom improvements throughout. The wine cellar has been expanded, the garage transformed with premium organization systems, a Tesla charger, automated overheads torage, and a generator hookup, while mechanical upgrades—including humidifiers and HRVs—enhance year-round comfort. Outdoor living has been equally elevated with professionally redesigned landscaping, expanded parking, a custom fire pit terrace, oversized spa, gas line for a pizza oven, and improved mountain views. Every enhancement reflects quality craftsmanship and pride of ownership, creating a truly turnkey Truckee retreat designed for effortless mountain living. House is being sold fully furnished with a few exclusions.
…By Sierra Sotheby's International Realty


Experience the timeless beauty of Sonoma County at this idyllic ranch-style farmhouse, gracefully set on approximately 1.47 acres just beyond the Healdsburg city limits. Surrounded by neighboring vineyards and a picturesque pond, this beautifully maintained property offers the perfect blend of country living, privacy, and close proximity to Downtown Healdsburg. The single-level residence features three bedrooms, two bathrooms, and 1,742+/- square feet of thoughtfully designed living space. The spacious living room is anchored by a fireplace and uniquely flows into the glass greenhouse that brings the outdoors in throughout every season. The generous kitchen and dining room are filled with natural light and overlook the lush grounds, creating an inviting space for everyday living and entertaining. The primary suite enjoys an en suite bathroom and access to the backyard and pool. Several outbuildings provide additional spaces that can be used in a variety of ways. Outside, every corner of the property has been thoughtfully cultivated. Towering redwoods provide a dramatic backdrop to the sparkling pool and expansive patio, while beautifully landscaped gardens, raised planting beds, and winding pathways invite exploration. Enjoy evenings beneath the pergola with the outdoor barbecue and dining area, or enjoy a cup of coffee under the redwoods. The fenced pasture, charming chicken enclosure, and mature gardens create an authentic Sonoma County lifestyle rarely found this close to town. Located just minutes from the renowned Healdsburg Plaza, world-class wineries, acclaimed restaurants, and boutique shopping, this exceptional property offers the tranquility of country living with the convenience of one of Wine Country's most sought-after destinations.
…By Golden Gate Sotheby's International Realty


The iconic Lowry McClanahan/Thomas Shepherd Residence is available — an architectural jewel and historically designated landmark (HRB No. 710), complete with a Mills Act agreement for significant property tax savings. Tucked away on a quiet street in the esteemed La Jolla Hills and designed in 1936 by Master Architect, Thomas Shepherd, this Colonial Revival estate has been lovingly restored, offering timeless elegance across a generous .33-acre lot framed by lush privacy hedges and manicured gardens. Every detail of this home speaks to its pedigree — from the original oak flooring, intricate millwork, and built-ins, to the natural light that fills each carefully curated space. The main level offers a versatile layout ideal for modern living and entertaining. The grand living room features classic wainscoting, an original masonry fireplace, and French doors that open to a serene loggia with views of the expansive backyard. A charming formal dining room with bay window and corner built-ins flows into a beautifully updated chef’s kitchen and butler’s pantry, complete with creamy cabinetry, Corian countertops, paneled appliances, and a walnut-topped center island. Step onto the elevated entertaining deck or enjoy alfresco dining surrounded by roses below. Upstairs, three spacious bedrooms and two full baths include a private primary suite with dual walk-in closets and a sun-drenched en-suite bath. A cozy den, powder room, and rare basement/utility space add to the home’s function and charm. 7716 Lookout Drive is more than just a residence — it’s a legacy. A rare offering to own a masterwork of La Jolla’s architectural heritage and create the next chapter in its storied history.
…By Pacific Sotheby's International Realty


An exceptional Covenant estate on the desirable West Side of Rancho Santa Fe, offering 5.22 private, all-flat usable acres and premier equestrian amenities. Beyond the gated entry and long private driveway, this renovated single-story 4,473 sq ft residence features 5 bedrooms, 3.5 baths, a formal living room with fireplace, formal dining room, office/bonus room, and a spacious primary suite with fireplace, dual dressing rooms, spa bath, and gym. The chef’s kitchen with top-tier appliances opens to a large great room with full bar, fireplace, and a wall of glass leading to an outdoor loggia, saltwater pool with cover, spa, lounging areas, and beautiful mountain views. Equestrian facilities include a 6-stall breezeway barn with caretaker’s apartment (bedroom, bath, full kitchen, separate laundry room, half bath), a Grand Prix jumping arena, on-site trail, grazing areas, turnouts, pastures, and access to the Covenant trail system. A separate 1,774 sq ft guest house above the barn offers 2 bedrooms, 2 full baths, a full chef’s kitchen, living room, and abundant storage. Additional highlights: white oak flooring and custom wood details, marble and stone finishes, brick accents, private well for irrigation, high-speed fiber, and a covered front porch. A rare and special Covenant legacy property offering outstanding lifestyle, privacy, and usability in one of Rancho Santa Fe’s most sought-after locations. OFFERED AT $9,950,000
…By Pacific Sotheby's International Realty


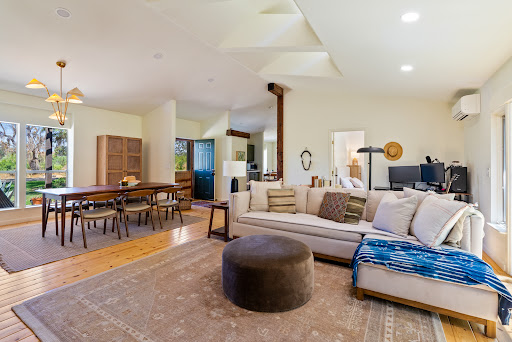


Windrose Farm / Finca Los Agaves tells a story few Central Coast properties can. Established in 1990 and farmed continuously for more than three decades, Windrose helped pioneer the farm-to-table movement on the Central Coast. Its heirloom tomatoes, garlic, onions, potatoes, and rare apple varieties have earned a devoted following among chefs, appearing on the menus of celebrated farm-to-table restaurants from Paso Robles to Los Angeles, and the farm's ticketed dinners and annual heirloom tomato celebration have made it a beloved destination in its own right. The setting explains why. Tucked into a protected valley microclimate east of Paso Robles near Creston, the 71± acres across two parcels stretch along the Huer Huero Creek, one of the most prized and fertile growing corridors in San Luis Obispo County. The heirloom apple orchard, planted in 1998 with dozens of antique varieties sourced from the famed Trees of Antiquity nursery, along with mature stone fruit trees, stands as living proof of the soil's quality. The working farm includes 12± acres of vegetable rotations growing heirloom tomatoes, potatoes, onions, garlic, peppers, squash, and melons, a 6± acre apple orchard, 5± acres of heritage-breed pasture, and a CDFA-licensed nursery, supported by two wells (agricultural and domestic) and extensive infrastructure: a main residence with 3 bedrooms, 2 baths, and a wood-burning fireplace, a 1 bedroom, 1 bath guest dwelling, potential 10x20± commercial space, a 75x25± metal shop, a 50x60± metal building, a pole barn, 12 netted growing structures, and much more. The platform here is already built: a farm stand, guided farm walks, ticketed farm dinners, a direct-to-consumer online shop, the nursery, and the goodwill of the recognized Windrose Farm and Finca Los Agaves brands await new energy and vision. The creek-bottom terrain offers exceptional riding ground, a rare equestrian dimension at this scale. Williamson Act. A turnkey agricultural platform and an extraordinary place to plant roots, offering land, water, history, and lifestyle in a rare combination.
…By Central Coast Sotheby's International Realty

Receive by email any new listing that may match your search criteria
Your criteria :
By validating this form, you accept the general conditions of use of Le Figaro Properties.
These agencies offer a selection of luxury properties vente in California. Feel free to contact them for personalized assistance.
