Get early access to listings that match your criteria
Never miss an opportunity again. Our personalized alerts notify you instantly.

 English$ USD · m²


Perched above the coastline in one of Malibu's most desirable locations, this gated contemporary estate offers an exceptional blend of luxury, privacy, and breathtaking scenery. Offered fully furnished and available for a quick close, this remarkable residence captures sweeping panoramic views of the Pacific Ocean, surrounding mountains, and sparkling city lights from every level. Ideally situated near Point Dume, you'll enjoy convenient access to Zuma Beach, world-class dining, boutique shopping, and the very best of the Malibu lifestyle.Set on approximately half an acre, the home encompasses more than 4,200 square feet of thoughtfully designed living space. The open-concept main level is perfectly suited for both everyday living and grand-scale entertaining. At its heart is a gourmet chef's kitchen appointed with Viking stainless steel appliances, a six-burner range with griddle, granite countertops, a spacious center island, and abundant custom cabinetry. Rich bamboo hardwood flooring flows throughout, while expansive walls of sliding glass open seamlessly to an oversized view terrace, creating the ultimate indoor-outdoor living experience.The lower level features three generously sized bedrooms, including two private en-suite guest retreats. Occupying the entire upper floor, the luxurious primary suite serves as a true sanctuary, complete with a sitting area, fireplace, dual walk-in closets, and a spa-inspired bathroom. Step onto the expansive private balcony, where a cozy outdoor fireplace frames unforgettable sunsets over the ocean and mountains.Additional amenities include four fireplaces, a three-car garage, a spacious grassy yard, and a charming private vineyard, creating a peaceful setting that feels worlds away while remaining moments from Malibu's iconic beaches. Extensively remodeled in 2008, this extraordinary estate combines timeless contemporary design with spectacular views and exceptional comfort, presenting a rare opportunity to own a turnkey coastal retreat in one of Southern California's most coveted destinations.
…By Sotheby's International Realty - Westlake Village Brokerage


Properties with this rare combination of views and scale are seldom offered along the coveted main channel of Huntington Harbour. Set on a 5,000-square-foot parcel, the home and its private surroundings are arranged in deliberate sequence, maintaining a unique connection to the open water and its splendor. Reconstructed by notable architect Karen T. Otis as a beautiful exploration of light, water, and movement, the structure is articulated through craftsmanship quality; a thoughtful, enduring layout; and a light, textural palette. An immediate atmosphere of volume and detail is realized through a spacious, gated courtyard and atrium, continuing to a striking two-story foyer with a sky-lit oculus, and an ambient water feature delicately defining the entry’s perimeter. The principal level unfolds as an open expanse encompassing a generously proportioned kitchen, formal and informal living and dining areas – all with captivating triple-channel view orientations. Walls of glass retract to extend the interior to a waterside terrace, along with an all-glass room to enjoy the on-water environment at any time or season. The second-level accommodations were carefully planned to enhance privacy, with the resort-style primary suite and wardrobe room positioned to capture panoramic views from nearly every vantage, along with its own channel-front balcony. A third-level observation and entertaining deck – an uncommon attribute of homes in the region – presents an extension of livability amidst a spectacular canvas of tranquil waterways, sunsets, and city lights. Crowning the property is a recently upgraded private dock with berthing capacity for an approximate 65’ vessel and additional craft up to about 30’; as well as a dock extension with a ‘floating’ spa and lounge area ideal for enjoying the water’s edge. Additional complements to this exceptional offering – an elevator; refined finishes; custom millwork; abundant storage; whole-house solar; tankless water heating; a finished three-car garage with space for two vehicles in-drive; along with direct access to the Harbour’s main channel, and close proximity to famed Mothers Beach, and the finest local amenities, resources and recreation.
…By Pacific Sotheby's International Realty


The quintessential Little Valley Dream property. Considered by some to be one of the most desirable neighborhoods North of Fort Bragg, the area offers exceptional weather, valley views and extensive outdoor recreational and equestrian opportunities. This beautiful Ranchette offers substantial improvements with comfort, privacy, and views framed in a country setting. The 3 bedroom, 2 bath home rests privately on a knoll overlooking a valley and approximately 5+- pastoral acres accentuated by an Heirloom Orchard and Redwood backdrop. The property is graced by a large two story garage which offers ample room downstairs for parking, storage or honing your personal hobbies and a well appointed upstairs with care-taker/guest quarters. The property offers extensive updates and improvements which include: New roof, floors, decks, fixture's, 2 wells and much more! Originally developed as a family compound the property has played host to countless sun-soaked summers and cool misty fall nights. Rarely does a property built with such quality, design, craftsmanship and intention come to market on the Mendocino Coast.
…By Mendo Sotheby's International Realty


A testament to commanding contemporary design and elevated craftsmanship, this spectacular new construction residence redefines premium luxury in the exclusive Marston Hills enclave of Hillcrest. Bordering a tranquil canyon greenbelt in San Diego's premier 92103 zip code, the home's expansive 2,248-square-foot interior welcomes you with soaring vertical volumes, designer-selected finishes, and a multi-level layout engineered for fluid modern living and upscale entertaining. The home comprises 3 beautifully appointed en suites, 2 additional half baths, and a state-of-the-art designer kitchen anchored by a dramatic waterfall island and stainless Viking appliances, which flows effortlessly into a fabulous dining room perfectly proportioned for the largest of gatherings and framed by views of the lush canyon scape. The primary suite functions as a private sanctuary showcasing a spa-like bath and private balcony with tranquil greenbelt vistas, while the top level reveals an exceptional flex space--ideal for a home office or wellness studio--opening onto a generous private rooftop deck with breathtaking treetop views. Complete with a private fenced yard, a two-car covered port garage, and no HOA fees, this exceptional property offers unparalleled lifestyle convenience near Balboa Park and Uptown's premier culinary scene.
…By Pacific Sotheby's International Realty


This 212-acre ranch sits within the historic agricultural and ranching landscape of northern Mendocino County. Once supporting cattle and grazing, row crops and a timber operation. The land enjoys a year-round stream and sweeping views from the rolling open meadows and ridgetops highlands. Heritage Ranch presents a rare opportunity to own more than 200 acres of Williamson Act agricultural land with exceptional potential. Comprised of two parcels, the property offers flexibility, access, and valuable infrastructure. The first parcel spans approximately 126.5 flat, usable acres zoned AG40 and may be subdividable into three 40-acre parcels. With abundant water and convenient access just off Highway 101, it is well positioned for a range of agricultural or development possibilities. The second parcel includes approximately 90 acres featuring a 1,800 sqft farmhouse, campsite, income-producing property, two wells, a large barn, tractor, seeder, and fencing. This is a unique chance to invest in land, lifestyle, and the future of a truly versatile ranch property.
…By Golden Gate Sotheby's International Realty


Perched atop five picturesque acres in the rolling foothills of Newcastle, this exceptional contemporary retreat captures breathtaking panoramic views that stretch for miles, creating a peaceful sanctuary where privacy, natural beauty, and modern comfort come together. Thoughtfully designed to embrace California's indoor-outdoor lifestyle, the home offers inviting spaces for both quiet relaxation and unforgettable entertaining. Begin your morning with coffee on the welcoming front patio as the sun rises over the hills. Experience the beauty of the surrounding landscape from the expansive covered rear deck, where peaceful afternoons and unforgettable evenings are framed by panoramic views, glorious sunsets, and a true connection to nature. Unwind beneath the stars in the soothing hot tub, relax in the gazebo, and embrace the tranquility and privacy that make this outdoor retreat the perfect extension of the home. With abundant usable acreage, there's plenty of room to create the resort-style backyard you've always envisioned. Inside, warm, inviting living spaces are perfectly suited for everyday living and entertaining alike. Host family and friends in the private home theater featuring a convenient wet bar, ideal for movie nights, game days, or special celebrations. Two wood-burning fireplaces add warmth and character, anchoring the spacious living room while creating a cozy, luxurious ambiance within the private primary suite. Offering an exceptional combination of expansive acreage, breathtaking views, thoughtful amenities, and endless possibilities, this remarkable property embodies the very best of California foothill living where every day feels like your own private retreat.
…By Nick Sadek Sotheby's International Realty


Embodying the pinnacle of refined urban living, this newly constructed modern minimalist masterpiece in Uptown San Diego's coveted Marston Hills neighborhood seamlessly blends high-end contemporary architecture with a serene, tree-lined greenbelt setting. Spanning 2,248 square feet of luminous, impeccably curated living space, the thoughtful multi-level floor plan includes 3 suites, 2 additional half baths, soaring vertical volumes, and wide-plank oak flooring throughout. At the heart of the residence is a beautifully appointed chef's kitchen featuring professional-grade Viking appliances and a premium waterfall island, which flows effortlessly into an expansive, a fabulous dining room with seating to accommodate the largest of gatherings against a backdrop of picturesque canyon views. The primary retreat serves as an ultra-private sanctuary complete with a spa-inspired bath and view balcony overlooking mature treetop canopies, while a versatile upper flex/office space opens directly to a sun-drenched rooftop deck with sweeping canyon vistas. This pristine, turnkey luxury property includes a private fenced yard and a two-car covered port garage, all just minutes from historic Balboa Park trails, vibrant Hillcrest dining, and Downtown--offering ultimate financial autonomy with no HOA or Mello-Roos fees.
…By Pacific Sotheby's International Realty


Perched above the Sunset Strip within one of the area's only gated and secure enclaves, 1778 Viewmont stands as the crown jewel of this private, controlled-access community. Positioned at the end of a quiet cul-de-sac, this approximately 6,300-square-foot modern masterpiece is the largest of only six residences behind the gates, offering a rare level of discretion and security alongside unobstructed jetliner views stretching from the city skyline to the Pacific Ocean. Recently reimagined from the ground up, the residence showcases a refined contemporary aesthetic defined by clean lines, warm textures, and sophisticated materials. Inside, expansive open living spaces are framed by floor-to-ceiling glass, flooding the home with natural light while maintaining a true sense of seclusion an ideal retreat from the city below. White oak floors run throughout, complemented by smooth plaster walls, custom millwork, and designer accent lighting that creates a gallery-like ambiance day and night. The chef's kitchen is anchored by travertine stone countertops, integrated Wolf and Sub-Zero appliances, and sleek European cabinetry perfectly suited for both everyday living and large-scale entertaining. Seamless indoor-outdoor living connects the main living areas to an expansive terrace featuring a zero-edge pool and spa, lush landscaping, built-in grill, and grassy yard, all oriented toward the panoramic skyline while remaining thoughtfully shielded within this gated setting. Four ensuite bedrooms, including a serene primary suite with fireplace, oversized walk-in closet, and spa-like bath, provide exceptional comfort and privacy. Additional amenities include a state-of-the-art home theater, world-class gym, and spacious den and bar area that open directly to the pool.Offering a rare combination of privacy, security, and exceptional design, 1778 Viewmont Dr is tailored for those who value discretion without compromise. Securely tucked behind gates, yet just moments from the world-class dining, shopping, and entertainment of the Sunset Strip and Beverly Hills.
…By Sotheby's International Realty - Beverly Hills Brokerage


Directly on the sand along Long Beach's coveted Peninsula, 5517 E Ocean Blvd is a coastal contemporary built from the ground up in 2013 by renowned builder Eddy Kesky and architect Ron Hoover. Six bedrooms, six bathrooms, and 4,465 square feet unfold across three thoughtfully designed levels, each oriented around panoramic 180 degree water views and the rhythm of beachfront living. The ground floor is built for entertaining. A 630 bottle temperature controlled wine gallery anchors a custom bar outfitted with a beverage fridge, kegerator, and dishwasher, ideal for hosting after a day on the sand. Invisible in wall speakers fill the space with sound without disrupting the architectural lines, while two generously sized guest bedrooms and two bathrooms offer privacy and flexibility for family or visitors. The second floor is the heart of the home, where an open concept great room brings the chef's kitchen, dining area, and living room together in a single open space drenched in natural light and water views. The kitchen is appointed with top tier Wolf and Sub Zero appliances, and expansive Fleetwood doors blur the line between indoors and out. Invisible speakers extend the seamless entertainment experience throughout the level. Two additional bedrooms round out this floor, including one currently configured as a dedicated home office. The entire third floor is reserved for the primary retreat, where a serene suite features a three sided fireplace, an oversized walk in closet, and a spacious spa inspired bathroom. A flexible multipurpose room adjoins the suite, ready to serve as a home gym, yoga studio, or art studio, and a dedicated laundry room adds everyday convenience to the level. Front and rear balconies bookend the floor, with the back balcony featuring a private jacuzzi perfectly positioned for sunset soaks above the water. Additional features include a full home elevator servicing every level, heated floors for everyday comfort, a Legrand lighting control system, a second washer and dryer in the garage, a 220V Tesla charger, and a fully paid off solar array for efficient beachfront living. With direct sand access, sweeping water views, and architect driven design rarely found at this scale on the Peninsula, 5517 E Ocean Blvd captures the very best of Southern California coastal living.
…By Pacific Sotheby's International Realty


Welcome to Five Arches Ranch, an extraordinary 320-acre estate in the heart of California's Central Coast, where wide-open space, wine country living, and true ranch luxury come together. This legacy property offers a rare combination of agricultural production, residential comfort, and exceptional privacy. At the top of the hill sits a beautifully maintained 7,772 SF main residence (7BD/6.5BA), built in 2008 and positioned at the end of a gated, cypress tree-lined private driveway. Designed to frame panoramic ridgeline and vineyard views, the home features large windows, an attached guest quarters with a kitchenette, two 2-car garages, a resort-style 40' x 20' pool with automatic cover, a built-in spa, an outdoor kitchen with a pizza oven, and 745 feet of glass fencing surrounding the main compound. The chef's kitchen is complete with high-end Decor stainless steel appliances, a breakfast nook, sprawling granite counters, a walk-in pantry, and a climate-controlled wine cellar. The living room and loft benefit from soaring ceilings, natural light through large arched windows, and tasteful tile floors. Agricultural assets include 12 acres of producing olive trees, irrigation, agricultural well, rangeland, and undeveloped farmland. Five Arches Ranch offers land, luxury, privacy, water, and income potential, all in one extraordinary package.
…By Sotheby's International Realty - Beverly Hills Brokerage


Welcome to Five Arches Ranch, an extraordinary 320-acre estate in the heart of California’s Central Coast, where wide-open space, wine country living, and true ranch luxury come together. This legacy property offers a rare combination of agricultural production, residential comfort, and exceptional privacy. At the top of the hill sits a beautifully maintained 7,772± SF main residence (7BD/6.5BA), built in 2008 and positioned at the end of a gated, cypress tree-lined private driveway. Designed to frame panoramic ridgeline and vineyard views, the home features large windows, an attached guest quarters with a kitchenette, two 2-car garages, a resort-style 40' x 20' pool with automatic cover, a built-in spa, an outdoor kitchen with a pizza oven, and 745± feet of glass fencing surrounding the main compound. The chef’s kitchen is complete with high-end Dacor stainless steel appliances, a breakfast nook, sprawling granite counters, a walk-in pantry, and a climate-controlled wine cellar. The living room and loft benefit from soaring ceilings, natural light through large arched windows, and tasteful tile floors. Agricultural assets include 12± acres of producing olive trees, irrigation, an agricultural well, rangeland, and undeveloped farmland. Five Arches Ranch offers land, luxury, privacy, water, and income potential, all in one extraordinary package.
…By Central Coast Sotheby's International Realty


Experience south-facing waterfront living in one of the marina's desirable dock homes. Offering 2 bedrooms, 2 bathrooms, approximately 1,216 square feet, and a versatile loft, this beautifully updated residence combines the ease of coastal living with the functionality serious boaters appreciate. From the moment you arrive, the upgrades are evident. A premium stone driveway, private patio entrance, and waterfront deck create an inviting first impression designed for both entertaining and relaxation. Inside, abundant natural light fills the open floor plan, while expansive water views provide a constant connection to the harbor. A versatile loft accessed by a retractable staircase provides valuable bonus space, ideal for a home office, creative studio, reading retreat, or additional storage, while discreetly tucking away when not in use. For boating enthusiasts, this property truly shines. The dock currently accommodates the owners' 35-foot Swift Trawler while still providing additional space for smaller craft, kayaks, and paddleboards. A 40-foot easement dock, 24-foot ramp for easy low-tide access, and upgraded 50-amp shore power create an exceptional waterfront setup. Located on a protected channel with minimal boat traffic, docking and departures are remarkably easy. The seawall along the street side also helps buffer prevailing winds, creating one of the most comfortable and user-friendly dock locations in the harbor. Thoughtful storage solutions are found throughout the home, including a pantry, coat closet, and garage attic storage. The garage is equally functional, featuring a utility sink, washer and dryer area, rough plumbing for a future tankless water heater, a plumbed water line for a second refrigerator, and epoxy finished flooring. Additional upgrades include a premium Flagship FSW 1054 whole-house water filtration system, providing enhanced water quality throughout the home. What makes this location truly special is the best of both worlds: peaceful waterfront living with your boat just steps from your deck, and easy access to beaches, dining, resorts, and local favorites just a golf cart ride away. Catch happy hour at Zachari Dunes or browse the Sunday farmers market in Hollywood Beach without ever getting on a freeway. Turnkey, south-facing, and built for life on the water.
…By Liv Sotheby's International Realty


Just minutes from Calistoga's charming downtown, this stunningly remodeled 4 bedroom home offers serene vineyard living with 1 acre of Cabernet vines and breathtaking mountain views. The main level features a light filled great room with soaring wood ceilings, a sleek kitchen and a private wing with a spacious primary suite and office. Multiple access points lead to a large deck overlooking the vineyard and landscaped grounds. Upstairs is a self contained apartment, downstairs a generous family room with wet bar, two en suite bedrooms and a climate controlled wine cellar (plus a second cellar outside). The entertainer's backyard includes a pool/guest house built in 2009 with full kitchen, bedroom, bath and gym, plus an expansive outdoor kitchen with built in bar. Additional amenities include EV charger, Tesla Power wall, generator, vegetable garden and fruit trees. A true retreat with easy access to Calistoga's world famous mud baths, tasting rooms, shops and restaurants.
…By Sotheby’s International Realty - St. Helena Brokerage


Dramatic and architecturally wonderful Tudor-style home on lower Banner Mountain that will open worlds of opportunities! Over 5,500 s.f. with day-to-day living on the main floor, including a delightful formal entry with custom front door, huge living room with vaulted ceilings and big picture windows to take in the views, and a true gourmet kitchen with two dishwashers, stainless appliances, massive center island, breakfast nook to enjoy your morning coffee, and an office with stunning views! Formal dining room will seat 20 and enjoys a fireplace for ambiance. The huge, romantic primary suite also enjoys the expansive views, and you will love the generous primary bathroom and walk-in closet. Two more guest bedrooms are on the main floor, along with new carpet throughout the upper and lower levels of this great home. Downstairs has interior and exterior access and offers two additional bedrooms, a huge family room, and a full kitchen, all leading out to the new saltwater swimming pool and spacomplete with a built-in bar, fire pit, and outdoor kitchen for effortless entertaining and large family gatherings. The fantastic indoor sports court has been used for parties, as well as racquetball and squash, and is so light and bright it could easily serve as a huge indoor greenhouse. A sweet guest unit with separate entrance above the garage is ideal for extra income or family visits. The fenced yard and double gates welcome you into the circular driveway with parking under the port cochere for winter convenience. A whole-house generator provides added comfort and peace of mind year-round. This is a breathtaking, light and bright home that will offer generations of enjoyment for the whole family. One of the best values on today's Nevada City market, it comfortably accommodates a large family or multigenerational lifestyle.
…By Nick Sadek Sotheby's International Realty


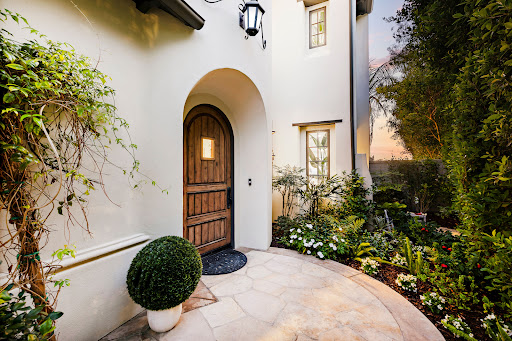

Located at the end of a serene cul-de-sac within the guard-gated enclave of Crystal Cove, 8 Baffin Bay is a newly transformed coastal estate that captures the essence of California Riviera living, framed by sweeping ocean vistas and an atmosphere of understated luxury. Set on a rare pie-shaped homesite of ~7,621 square feet, this exceptional 5-bedroom, 5-bathroom residence spans approximately 4,300 sq. ft. and commands sweeping views of the Pacific Ocean, Catalina Island, and the sparkling coastline. Extensively updated in 2023 and again in late 2025, the home has been thoughtfully curated to elevate both form and function. A dramatic two-story foyer with soaring ceilings and a graceful, curved underlit staircase introduces interiors defined by refined finishes, abundant natural light, and seamless indoor-outdoor living. Expansive gathering spaces with hardwood flooring flow effortlessly from one to the next, framed by walls of La Cantina-style glass doors that open to showcase breathtaking ocean vistas at every turn. At the heart of the home, a stunning designer kitchen features a striking porcelain-slab island, custom white oak cabinetry, a Wolf six-burner range with dual ovens and grill, and a wine cooler. Two main-level bedroom suites offer exceptional versatility for guests, a private office, or wellness space. Upstairs, the primary suite is a sanctuary unto itself, with new La Cantina-style doors dissolving the boundary between indoors and out, inviting coastal breezes from a private ocean-view terrace where sunsets unfold. The spa-inspired bath with ocean views is designed for indulgence, with dual vanities, a soaking tub, makeup station, and a generous walk-in wardrobe illuminated by natural light. Also upstairs is a sizeable bonus room, laundry room, and two additional fully renovated bedroom suites. Beyond the interiors, tranquil outdoor spaces provide a picturesque backdrop of sky and sea for relaxation and entertaining. This property also offers the rare opportunity to add an ADU, with conceptual plans available upon request. Residents also enjoy exclusive access to Crystal Cove’s renowned Canyon Club amenities, including a pool and spa, fitness center, tennis and sports courts, along with private access to Crystal Cove State Beach. Moments from Fashion Island, Laguna Beach, and some of Southern California’s finest dining and shopping destinations, 8 Baffin Bay represents a rare offering in one of the coast’s most coveted communities.
…By Pacific Sotheby's International Realty


Don't miss this one, it really is a great townhome, quiet, peaceful, beautifully maintained. Updated end unit; 2 bedroom 2.5 bath townhome in a desirable, centrally located neighborhood surrounded by beautiful mature trees. Newly remodeled powder room & guest bathroom. Freshly painted interior with wood floors downstairs, new carpet upstairs, new washer & dryer and new kitchen appliances. The open concept kitchen has stainless steel appliances, walk in pantry, quartz countertops & bar seating. The spacious living room has a gas log fireplace with a stacked stone surround. French door leads to the serene, redesigned backyard retreat with new fences and recently expanded patio pavers. Perfect outdoor entertaining with multiple areas for dining or sitting. Upstairs there are two spacious bedrooms with a recently reconstructed balcony off the primary suite. There is a newly remodeled powder room downstairs and attached one car garage. Additional guest parking available. HOA is in the process of re landscaping the front of the complex and units. With a low $380 HOA fee and the added benefit of being a Planned Unit Development (PUD) for easier financing, this move in ready home is a must see! Close to Queen of the Valley Hospital, shopping, restaurants and easy access to Hwy 29. Minutes to vibrant Downtown Napa and 10 minutes to Yountville.
…By Sotheby’s International Realty - St. Helena Brokerage


Like brand new, smart home built in 2019. This craftsman style home will welcome you through the wrought iron gates with a recently paved driveway, front facing 3 car garage and impeccably tasteful landscaping. As you go through the main door, your eye will catch the hardwood floors, great open layout and a chef's kitchen with dreamy lake, mountain, and vineyard views! The living room has a wood burning stove and sliding door access to the expansive covered deck. The home is also equipped with automated gated entry, whole house generator, remote well management system, nest thermostat, remote access security system and stunning vineyard and mountain views. This home is a peaceful nature retreat with easy access but ample space to enjoy nature and privacy set on 5± Acres. The primary suite features a walk-in closet, quartz vanity counters, jetted tub and separate walk in shower with glass enclosure. Enjoy 2 guest rooms, plus a junior suite, with seating area, direct deck access, wet bar, mini fridge, and full bath. The beauty and amenities of this home are definitely above average, come and see for yourself. Located in the acclaimed Lake County viticultural area known as Red Hills and only a few minutes from some of the best wineries in the county!
…By Sotheby’s International Realty - St. Helena Brokerage


If you've dreamed of owning a private mountain retreat, this extraordinary 80-acre compound offers endless opportunities for adventure, relaxation, and connection to nature, less than 20 minutes from historic downtown Truckee. The property includes two separate homes with approximately 3,760 square feet of combined living space, offering flexibility for extended family, guests, caretakers, or rental opportunities. The original log cabin built in 1989 features soaring log ceilings, exposed log walls, cork floors, expansive windows, three bedrooms, a spacious game room, a large sauna and a 3 car garage. A few hundred feet away is a smaller cabin which was built in 2012. This single-level home has two bedrooms and two bathrooms. When this home was built, the designer took great care making sure to take full advantage of the views from the main rooms - from the kitchen, living room, bedroom and even while sitting for a soak in the bathtub. Every window frames only nature, with no visible man-made structures to interrupt the landscape. In front of this cabin there’s a flat knoll with a fire pit built on it that will draw you out of the house to sit for hours around the campfire with friends listening to Juniper Creek and just enjoying the view. Juniper Creek runs right through the property so you can spend the day hiking or in winter, backcountry skiing down to the creek and up the other side without leaving your own land. Hop on your bike to connect directly onto endless miles of trails. Or make a day of it and hike into the Mt Rose Wilderness area right from your door. For the history buffs, there’s a partially standing historic Basque sheepherder's corral that reflects the area's rich history. The part of the property where the houses are has gently sloping terrain allowing enough room to develop even more land to perhaps build a horse facility or large barn. Across the Juniper Creek there’s a steeper section of land where you could build your own trails or ski slope in the winter. This property is located in a private gated community just 20 minutes from downtown Truckee. First time on the market in 25 years. The property combines exceptional privacy with convenient access to world-class skiing, mountain biking, dining, shopping, and the Truckee-Tahoe lifestyle. Come experience your own private slice of Tahoe paradise.
…By Sierra Sotheby's International Realty


Designed by renowned architect Jack Hawkins and featured in Dwell Magazine, this award-winning Martis Camp residence is a study in scale, privacy, and architectural intent. Recipient of the Tahoe Quarterly “Best of Tahoe” Award, the home is quietly positioned on one of the community’s largest parcels—an extraordinary 2.7-acre setting bordering conservancy land. Conceived as a modern interpretation of mountain living, the architecture steps naturally with the terrain, revealing more than 8,700 square feet of living space and 2,800 square feet of garage and additional storage, while maintaining a remarkable sense of discretion. Expansive yet grounded, the home unfolds as a series of interconnected experiences—each designed to engage with light, landscape, and livability. At its center, the great room anchors daily life beneath soaring ceilings and walls of glass. A chef’s kitchen outfitted with Gaggenau appliances, walnut cabinetry, a dining nook, and a butler’s pantry flows effortlessly into gathering spaces, all overlooked by a lofted office with a private deck oriented toward Northstar. A separate wing offers four guest or family bedrooms, complemented by a dedicated media and game lounge designed for both retreat and connection. The primary suite is intentionally secluded—a quiet, immersive space where forest views frame a spa-like bath with a freestanding soaking tub, glass-enclosed shower, and terrazzo floors of crushed marble and tumbled sea glass. A standout 2023 addition introduces a nearly 1,000-square-foot multi-level dressing suite—conceived as a private boutique. With steel framing, glass and wood floors, and finely integrated storage, the space offers rare flexibility as a dressing gallery, executive office, wine cellar, or golf simulator. Discreetly embedded into the landscape, it is both unexpected and unforgettable. Materiality throughout is deliberate and restrained: wood, concrete, steel, and seamless anigre cabinetry create a warm modern palette, softened by natural light and uninterrupted connections to the surrounding forest. Outdoor living unfolds across multiple decks designed for privacy and year-round enjoyment, strengthening the home’s connection to its natural surroundings. A detached guesthouse adds flexibility for hosting, while the four-car garage is thoughtfully set to the rear—an intentional architectural decision to keep the streetscape clean and visually unobtrusive. At the front of the property, a grand circular driveway leads to a covered approach and additional carport parking, preserving a refined, understated arrival experience. Recognized with multiple national and international design awards, this residence represents a rare opportunity to own one of Martis Camp’s most architecturally significant homes—within a gated enclave Forbes has described as “possibly the best four-season private community in the U.S.” Additional accolades include: Cover home for "Das Ideale Heim", Switzerland's oldest and most prestigious Interior Design and Architecture Magazine (March, 2017) AIA Nevada Citation Award (2014) Hansgrohe + Axor National Bathroom Design Award (2014) Concrete Masonry Association of California and Nevada Award (2014)
…By Sierra Sotheby's International Realty


Welcome to 815 Woodland Avenue! This charming true craftsman home blends timeless character with versatile living in an unbeatable location directly across from Beamer Park. Set on an R-2 zoned lot this property offers exciting potential for expansion. With a sprawling front yard, spacious backyard, screened in patio, a dedicated huge workshop, and an oversized renovated RV covered garage there is more than ample room for hobbies, projects, gardening, family gatherings, and so much more! Inside the home showcases original detail, double living room spaces, custom built ins, a finished basement, an oversized laundry/ mudroom, a built-in wet bar, and endless period accents that capture the historic charm. Weather your looking to preserve its vintage appeal or explore developmental possibilities this home offers a rare combination of character, space and potential in a highly desirable family friendly location!
…By Nick Sadek Sotheby's International Realty


Experience this striking five-acre architectural estate designed by renowned architect Nan Hearst. The 3,600± square foot residence showcases a distinctive half-circle design positioned to capture sweeping views over Calistoga, surrounding vineyards, and the Napa Valley beyond. Expansive walls of glass fill the home with natural light and frame the dramatic scenery. Inside are three spacious bedrooms and two baths, with soaring ceilings, wood and concrete floors, and multiple fireplaces creating warmth and character. The chef's kitchen includes a premium gas range, Sub-Zero refrigerator, and a scenic balcony overlooking the valley. Outdoor living centers around a sparkling pool with a dedicated bath, creating a private resort-style setting. The property is thoughtfully equipped with solar power, Tesla Powerwall, backup generator, a 5,000-gallon water tank, metal roof with fire sprinklers, carport, and an on-site fire hydrant. An 1,100± square foot ADU offers two bedrooms, two baths, partial kitchen, fireplace, laundry, and an attached garage ideal for guests or rental income. Just 10 minutes to Calistoga, this rare Napa Valley property combines architecture, sustainability, and breathtaking vineyard views.
…By Golden Gate Sotheby's International Realty


Set at the end of a private lane in the center of Montecito, this south-facing property offers two separate homes on a full, usable acre. A single-level 3 Bed/2 Bath California ranch style main house anchors the property, accompanied by a detached, 1 Bed/1 Bath guest house that lends itself equally well to extended family, visiting friends or a private office. All south-facing rooms in the main house, including the primary suite, open to a generously sized deck - the perfect setting for entertaining. Measured at just over an acre, the land is surrounded by mature fruit trees and open lawns with views of the mountains rising to the north. Located in Cold Spring School District, 625 Parra Grande Lane is a wonderful opportunity to own a multi-structured compound on a private acre in between Montecito's coveted Upper and Lower Villages. Beaches, hiking trails, and the whole of Santa Barbara are just minutes away.
…By Sotheby's International Realty - Montecito - Coast Village Road Brokerage


Presenting a rare and valued opportunity located in prime Valley Village: A vibrant, picturesque tree lined community and one of the most sought after neighborhoods in the San Fernando Valley. A beautifully reimagined property that offers the versatility of two homes on a lot with LARD1.5 zoning. An exceptional offering for investors, owner-users, or those seeking the ideal multi-generational living arrangement. Thoughtfully designed to balance privacy, comfort, and shared outdoor living, the property embodies the flexibility and lifestyle today's buyers desire. The gated exterior is a well-manicured, eco-friendly fusion of garden and greenery offering exceptional curb appeal. The front residence has been extensively remodeled and showcases a light-filled two-bedroom, one-bath floorplan where contemporary finishes and thoughtful design create a warm, inviting atmosphere. The modernized bath features sleek subway tile and Kohler fixtures. The kitchen is an open culinary center where style, form and function unite with sleek quartz countertops and high end Viking professional appliances. Privately positioned beyond the sparkling pool, the rear residence offers a charming one-bedroom, one-bath layout enhanced by a spacious loft that provides endless flexibility as an office, creative studio, guest accommodations, or additional living space. A generous freshly landscaped gated grassy backyard creates a peaceful retreat ideal for outdoor recreation, gardening, or quiet relaxation. The resort-inspired solar heated pool serves as the centerpiece of the property, creating a natural gathering place while thoughtfully separating the two homes to provide both connection and privacy. Each residence is independently equipped with its own washer and dryer, adding convenience and enhancing the property's livability. Centrally located with proximity to Universal, Burbank, Disney, CBS, and Warner Bros. Studios, beloved Valley Village Park, the Metro Line, the famed NoHo Arts District and the NoHo West mega-complex. Whether you're looking to generate rental income, accommodate extended family, or enjoy the flexibility of living in one home while leasing the other, this exceptional property presents a wealth of possibilities. A unique investment opportunity combining versatility, lifestyle, and enduring value. Welcome!
…By Sotheby’s International Realty – Sherman Oaks Brokerage


Architect-designed Contemporary Modern residence masterfully blends Scandinavian minimalism with California Modern elegance. Every element has been reimagined to the highest standards, delivering a timeless, turnkey luxury home that prioritizes natural light, clean architectural lines, premium materials, and seamless indoor-outdoor living. The home features a reinforced foundation, steel framing, new underground utilities, fully updated plumbing and electrical systems, and a comprehensive fire sprinkler system. The striking exterior showcases smooth Santa Barbara stucco, custom aluminum cladding, warm composite wood accents, a standing-seam aluminum roof, premium aluminum windows, oversized sliding glass doors, bifold doors, and a dramatic oversized pivot entry door with frameless glass balcony railings. Designed for entertaining, the resort-style outdoor spaces include a new swimming pool and oversized spa with Pentair automated equipment and full smartphone control, professionally designed drought-tolerant landscaping with comprehensive drainage, a custom front courtyard fire pit, an expansive California room with integrated heating, and multiple indoor-outdoor entertaining zones connected by walls of glass. The home impresses with large-format designer stone flooring on the main level, premium engineered hardwood, custom white rift oak cabinetry, extensive architectural millwork, a floating contemporary staircase, flush HVAC vents, and recessed lighting throughout. The gourmet kitchen features white rift oak cabinetry, premium Dekton countertops, an Invisacook invisible induction cooktop, and abundant integrated storage—perfect for everyday living and lavish entertaining. The luxurious primary suite serves as a private retreat with a spa-inspired ensuite featuring a dramatic soaking tub, an expansive custom walk-in closet with LED lighting, and hotel-like finishes. Every bathroom offers premium Graff fixtures, wall-mounted floating toilets, custom backlit floating mirrors, and designer tile and cabinetry. The residence is smart-home ready with pre-wiring for automation, distributed audio, motorized window treatments, and integrated speakers, plus installed EV charging infrastructure. More than a remodel, this is a rare combination of new-construction quality, modern engineering, resort-style outdoor living, and refined contemporary design in the heart of Huntington Harbour with easy access to Mothers Beach, schools, restaurants, and shopping.
…By Pacific Sotheby's International Realty


The Vineyard Estates is a private collection of four ultra luxury homes behind a single gate in the heart of wine country, each situated on expansive acreage with exceptional architecture and an uncompromising standard of finish. Every home is fully integrated with Domovita.AI, the first residential AI concierge platform ever built into a home at the time of construction, and each is equipped with a state of the art wildfire defense system. Residents enjoy access to Drakes Ranch, a fully managed pastoral estate where vineyards are being planted, animals roam the land, and a fishing pond is underway. Ownership also comes with a curated portfolio of lifestyle partnerships spanning private wine allocations and cellar access at some of the region's most celebrated producers, exotic car membership, trackside hospitality, world class sporting and social experiences, and wellness memberships. Opportunities of this nature are rare, and this one is without precedent. Chardonnay, Lot 13, is a single story residence offering 4,930 square feet of living space on 4.0 acres, designed by Sean Bailey Design and built by Dotto Construction. The home features four bedrooms plus a dedicated office, four and a half bathrooms, and a thoughtfully composed floor plan that includes a wine room, rec room, family room, prep kitchen, mud room, and courtyard, all flowing seamlessly to the outdoors. Dual two car garages totaling 1,305 square feet, a pool and spa, an outdoor kitchen and cabana, covered porches, a fire pit, a sauna, and an outdoor shower complete a compound that is as well considered outside as it is within. Every surface has been specified with intention, from the hand applied limewash plaster walls and natural stone throughout to the full professional appliance suite and designer plumbing fixtures in every bath. Situated on a private road within The Vineyard Estates, Chardonnay delivers single story living at its finest, with the space, privacy, and lifestyle infrastructure that defines this one of a kind community.
…By Sotheby's International Realty - Wine Country – Sonoma Brokerage

Receive by email any new listing that may match your search criteria
Your criteria :
By validating this form, you accept the general conditions of use of Le Figaro Properties.
These agencies offer a selection of luxury properties vente in California. Feel free to contact them for personalized assistance.
