Get early access to listings that match your criteria
Never miss an opportunity again. Our personalized alerts notify you instantly.

 English$ USD · m²


With breathtaking views of the Queen's Necklace, Catalina and beyond, this large, single-story 4-bedroom, 3.5 bath home is located at the end of a cul-de-sac on one of the best streets in the highly sought-after Malibu Country Estates. Designed with privacy in mind, the property enjoys a peaceful setting with no neighboring homes looking into the residence. The open floor plan features spacious living, family, and dining rooms that capture natural light and ocean views, while the kitchen connects seamlessly to the entertaining areas. The generous primary suite includes a beautiful bath and direct access to a private patio, with three additional bedrooms offering comfort and flexibility. The well-maintained grounds feature patios and seating areas ideal for entertaining or relaxing around the fire pit while enjoying the privacy and spectacular ocean views. Outside, the yard includes numerous healthy, fruit-bearing citrus trees, adding the joy of fresh citrus from your own garden. Additional highlights include a large three-car garage and the potential for Pepperdine Wave Associates membership. Conveniently located near Pepperdine University, Malibu's beaches, the Country Mart, local dining, shopping, and the Sunday farmers market.
…By Sotheby's International Realty - Malibu Brokerage


Rarely does a home offer the opportunity to truly live, work, and play in one of Ventura's most walkable and vibrant neighborhoods. Located just blocks from the beach and steps from historic Downtown Ventura, this distinctive mixed-use townhome offers a lifestyle that's as flexible as it is inspiring. The ground level features a private entrance, polished concrete floors, half bath, and mixed-use zoning that allows for a legitimate office, studio, boutique storefront, or client-facing business. Whether you're an entrepreneur, creative professional, or simply looking for additional flex space, the possibilities are nearly endless. Upstairs, the residence unfolds into a light-filled coastal retreat with soaring ceilings, oversized windows, beautiful wood flooring, and an open-concept living area designed for both everyday comfort and entertaining. The thoughtfully updated kitchen showcases quartz countertops, a generous island, under-cabinet lighting, premium Café appliances, an induction range, and abundant storage. Two spacious bedrooms offer privacy and comfort, while multiple balconies invite you outside to enjoy coastal breezes, clear South facing ocean views, and spectacular sunsets. From morning coffee to evening gatherings, every level embraces Ventura's relaxed coastal lifestyle. Thoughtful upgrades include a recently installed LifeSource whole-house water filtration system, tankless water heater, Level 2 EV charging, LG stackable washer and dryer, recessed lighting, and an attached garage with direct access. Outside your door, Ventura's best amenities become part of everyday life. Main Street's restaurants, cafes, boutiques, breweries, farmers market, the Ventura Pier, Surfer's Point, botanical gardens, beaches, and miles of coastal bike paths. With easy access to the train station, freeways, and public transportation, this location offers exceptional convenience while maintaining the charm and character that make Downtown Ventura so beloved. Whether you're searching for a unique live/work opportunity, a lock-and-leave coastal residence, or an investment in one of Ventura's most desirable neighborhoods, this exceptional property offers versatility, lifestyle, and location in one remarkable package.
…By Liv Sotheby's International Realty


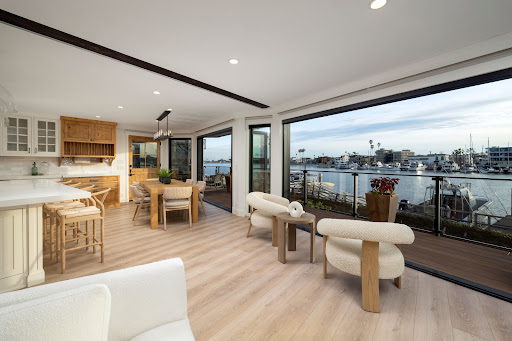

Set along the south-westerly crest of Naples Island, this oversized corner lot consisting of two parcels is an exceptional waterfront residence graced with some of the most captivating views in the region with 90’ of uninterrupted bay. Light, airy, and refined, the property was recently reimagined (2021) – creating a harmonious connection to the outdoor environment. Every consideration was made when enhancing this structure, using quality craftsmanship with an assemblage of natural and engineered materials - optimal for waterfront living. The elegant yet comfortable interior consists of four bedrooms, three baths, and multiple areas for living, dining, entertaining, and relaxation. It reflects a cultivated collection of stylish finishes and conveniences. The home features waterfront walls of glass and abundant windows, complemented by custom millwork and finish carpentry. It includes upgraded tile and brick detailing, along with designer lighting that showcases high-end fixtures and fittings. The kitchen is equipped with Wolf and Sub-Zero appliances, and the home also boasts a mudroom, laundry room, and walk-in pantry. A temperature-controlled walk-in wine gallery with a capacity for up to 400 bottles adds a touch of luxury. The primary suite offers a private retreat with a wrap-around water-view terrace, complete with a sun deck and spa. The private outdoor spaces created with equal endowment offer both a secluded respite and an immersive experience with the charming sights and sounds of the bay. Designed with two levels of waterside terraces and two generous side verandas – engineered to harbor an enclosed annexation of the home if desired – provide a stunning perspective of the sparkling panorama. A rare backyard and an award-winning raised garden complement the lifestyle afforded by this extraordinary presentation. Further distinguishing the property – a professional-grade woodshop and garage with 12-foot ceilings (in-garage parking for two cars with an additional two outside spots) and a new double dock – capable of berthing four large craft (up to 47’) including a catamaran, which are equipped with 20/30/50 amp service. A truly remarkable offering in one of Southern California’s most iconic enclaves.
…By Pacific Sotheby's International Realty


A gated private retreat is set on over half an acre in prime Benedict Canyon, promising exceptional value under $3 million! Tucked behind towering hedges and a large circular driveway, this pristinely updated storybook traditional estate offers a rare combination of scale, land, and privacy just minutes from the heart of Beverly Hills. The property unfolds as a serene compound with lush grounds, multiple entertaining areas, a detached guest house, and a warm, inviting single-story layout. Positioned on a coveted stretch of Benedict Canyon known for its high-profile and celebrity-owned estates, the home offers both prestige and seclusion in one of the area's most sought-after enclaves. Sunlit interiors open seamlessly to outdoor patios and garden spaces, creating an ideal setting for both quiet relaxation and entertaining. The primary suite is complemented by a spacious, oversized closet, adding a level of functionality and luxury rarely found at this price point. A spacious courtyard and grassy yard provide multiple areas for dining, lounging, and hosting, while mature landscaping enhances both privacy and tranquility. The gated driveway and expansive frontage allow for parking for up to 10 vehicles, a rare amenity in this location. Combining classic character with modern livability, this is a unique opportunity to own a substantial, private property in one of the most sought-after canyon locations, offering exceptional value and immediate proximity to Beverly Hills, Studio City, and the Westside.
…By Sotheby's International Realty - Beverly Hills Brokerage


Just steps from Grass Valley Lake, this classic Thunderbird is a standout example of one of Lake Arrowhead's most beloved architectural styles. Soaring ceilings, exposed beams, knotty pine, a dramatic wall of glass, and a striking antler chandelier create an unforgettable first impression. Natural light pours into the living spaces, highlighting the home's architectural character and connection to its surroundings. The main living area centers around a beautiful fireplace, offering a warm and inviting space to gather after a day on the lake, the golf course, or nearby trails. Rich wood accents and timeless mountain details evoke the feeling of a private lodge, while the thoughtful floor plan offers comfort and flexibility for everyday living or weekend escapes. The kitchen and dining area are well positioned for both casual meals and entertaining, creating a natural flow between the home's gathering spaces. A bedroom and full bath on the main level add convenience and flexibility, while downstairs, two additional bedrooms, a second full bath, and a secondary living area create an ideal setup for guests, extended family, or multi-generational living. Outside, two spacious decks extend the living space outdoors, offering front row seats to crisp mountain mornings, golden hour sunsets, and star filled evenings. Whether hosting friends for a summer barbecue or enjoying a quiet cup of coffee, these generous outdoor spaces provide the perfect place to slow down and take in the surroundings. Below, a seasonal creek winds through the property, adding a peaceful natural element and the soothing sound of running water during the wetter months. Set on approximately one third of an acre, the property offers a rare sense of space with room to further enhance the grounds or explore future possibilities. Desirable level parking and coveted lake rights add everyday convenience. Ideally located just steps from Grass Valley Lake and moments from the golf course and country club, the home places some of the area's most sought after recreational amenities within easy reach. Whether you're gathered around the fire on a snowy winter evening, enjoying the fresh mountain air from the deck, or spending the day on the lake with family and friends, this Thunderbird offers the kind of authentic mountain experience that never goes out of style.
…By Vista Sotheby's International Realty


Welcome to this beautifully maintained single-story home offering the perfect blend of comfort, style, and functionality. From the moment you arrive, you'll appreciate the inviting covered front patio, fresh landscaping, and exceptional curb appeal. Inside, the spacious living room is warm and welcoming, featuring a cozy wood-burning fireplace, crown molding, recessed lighting, dual-pane windows, and new carpeting and flooring throughout. The thoughtfully designed kitchen offers an abundance of cabinet space, making meal preparation and storage a breeze. The garage has been professionally converted into a versatile bonus room, ideal as a home office, media room, den, playroom, or gym, providing valuable additional living space to suit your lifestyle. The primary suite offers direct access to the backyard through a sliding glass door and includes a private ensuite bathroom. Both bathrooms have been tastefully updated, and the home's thoughtful improvements make it truly move-in ready. Step outside to your private backyard retreat featuring a sparkling pool, mature citrus trees, a covered patio perfect for entertaining, new landscaping with automatic sprinklers and drip irrigation, and plenty of space to relax and enjoy Southern California living year-round. Additional upgrades include leased solar for improved energy efficiency, a brand-new roof, newer dual-pane windows, copper plumbing, a 200-amp electrical panel, 50 rv amp, central air conditioning, and abundant storage throughout. The oversized RV parking is a rare find, offering ample room for recreational vehicles, trailers, boats, or extra vehicles. This exceptional property combines timeless charm with modern updates, versatile living spaces, and outstanding outdoor amenities, creating the perfect place to call home
…By Sotheby's International Realty - Westlake Village Brokerage


Experience the timeless beauty of Sonoma County at this idyllic ranch-style farmhouse, gracefully set on approximately 1.47 acres just beyond the Healdsburg city limits. Surrounded by neighboring vineyards and a picturesque pond, this beautifully maintained property offers the perfect blend of country living, privacy, and close proximity to Downtown Healdsburg. The single-level residence features three bedrooms, two bathrooms, and 1,742+/- square feet of thoughtfully designed living space. The spacious living room is anchored by a fireplace and uniquely flows into the glass greenhouse that brings the outdoors in throughout every season. The generous kitchen and dining room are filled with natural light and overlook the lush grounds, creating an inviting space for everyday living and entertaining. The primary suite enjoys an en suite bathroom and access to the backyard and pool. Several outbuildings provide additional spaces that can be used in a variety of ways. Outside, every corner of the property has been thoughtfully cultivated. Towering redwoods provide a dramatic backdrop to the sparkling pool and expansive patio, while beautifully landscaped gardens, raised planting beds, and winding pathways invite exploration. Enjoy evenings beneath the pergola with the outdoor barbecue and dining area, or enjoy a cup of coffee under the redwoods. The fenced pasture, charming chicken enclosure, and mature gardens create an authentic Sonoma County lifestyle rarely found this close to town. Located just minutes from the renowned Healdsburg Plaza, world-class wineries, acclaimed restaurants, and boutique shopping, this exceptional property offers the tranquility of country living with the convenience of one of Wine Country's most sought-after destinations.
…By Golden Gate Sotheby's International Realty


This classic gambrel style cabin has so much to offer, starting with its affordability and excellent location. Ideally situated between Big Bear City and Big Bear Lake, you'll enjoy easy access to everything the area has to offer. It's a quick jaunt to the Big Bear Convention Center, local restaurants, grocery stores, shopping, and year-round recreational activities are all just minutes away, providing exceptional convenience and accessibility in every season. Whether you're looking to enjoy cozy winter weekends, summer adventures, or simply relax in a classic mountain setting, this affordable cabin is perfectly positioned to make the most of the Big Bear lifestyle. Offering 3 bedrooms and 1.5 bathrooms, the functional floor plan offers comfortable living spaces for full-time occupancy, retreat or investment opportunity. Give yourself some peace of mind when you purchase this low maintenance home with new roof & deck and spacious backyard.
…By Vista Sotheby's International Realty


Nestled in the sought-after Liberty Village neighborhood of Manhattan Beach, 2000 Harkness Street is a charming Cape Cod-inspired traditional home offering 3bedrooms, 2.5 baths, and approximately 2,425 square feet of living space on about a 5,100 square foot lot. Thoughtfully designed for comfortable living, the home features a welcoming floor plan where the living room flows seamlessly into the kitchen, dining area, and family room, creating an ideal space for both everyday living and entertaining. The inviting family room is anchored by a cozy fireplace with French doors opening to a private backyard with a grassy lawn. Also on the main level are two bedrooms, a full bathroom with a tub, a powder room, and a laundry room. The entire upper level is dedicated to the spacious primary suite ,creating a private retreat. Featuring vaulted beam and wood ceilings with skylights, the suite is filled with natural light and includes French doors that open to a private balcony. The primary suite is further enhanced by an oversized walk-in closet and an ensuite bathroom featuring a separate soaking tub and shower, creating a spa-like atmosphere. All bedrooms are equipped with ceiling fans, and central A/C adds year-round comfort. Conveniently located near award-winning schools, Polliwog Park, shopping, dining, and the beach, this is a wonderful opportunity to own in one of Manhattan Beach's most desirable neighborhoods.
…By Vista Sotheby's International Realty


Experience south-facing waterfront living in one of the marina's desirable dock homes. Offering 2 bedrooms, 2 bathrooms, approximately 1,216 square feet, and a versatile loft, this beautifully updated residence combines the ease of coastal living with the functionality serious boaters appreciate. From the moment you arrive, the upgrades are evident. A premium stone driveway, private patio entrance, and waterfront deck create an inviting first impression designed for both entertaining and relaxation. Inside, abundant natural light fills the open floor plan, while expansive water views provide a constant connection to the harbor. A versatile loft accessed by a retractable staircase provides valuable bonus space, ideal for a home office, creative studio, reading retreat, or additional storage, while discreetly tucking away when not in use. For boating enthusiasts, this property truly shines. The dock currently accommodates the owners' 35-foot Swift Trawler while still providing additional space for smaller craft, kayaks, and paddleboards. A 40-foot easement dock, 24-foot ramp for easy low-tide access, and upgraded 50-amp shore power create an exceptional waterfront setup. Located on a protected channel with minimal boat traffic, docking and departures are remarkably easy. The seawall along the street side also helps buffer prevailing winds, creating one of the most comfortable and user-friendly dock locations in the harbor. Thoughtful storage solutions are found throughout the home, including a pantry, coat closet, and garage attic storage. The garage is equally functional, featuring a utility sink, washer and dryer area, rough plumbing for a future tankless water heater, a plumbed water line for a second refrigerator, and epoxy finished flooring. Additional upgrades include a premium Flagship FSW 1054 whole-house water filtration system, providing enhanced water quality throughout the home. What makes this location truly special is the best of both worlds: peaceful waterfront living with your boat just steps from your deck, and easy access to beaches, dining, resorts, and local favorites just a golf cart ride away. Catch happy hour at Zachari Dunes or browse the Sunday farmers market in Hollywood Beach without ever getting on a freeway. Turnkey, south-facing, and built for life on the water.
…By Liv Sotheby's International Realty


Set on 1.5 secluded acres above downtown Ojai, this exceptional 4-bedroom, 3-bath estate offers a lifestyle defined by natural beauty, privacy, and effortless indoor-outdoor living. Surrounded by sweeping mountain and valley views from nearly every room, the property feels like a private retreat immersed in nature, yet remains just moments from downtown Ojai, renowned schools, beloved restaurants, boutiques, and scenic hiking trails. Thoughtfully designed to embrace its breathtaking surroundings, the light-filled residence features soaring vaulted ceilings, expansive picture windows, and an elegant blend of bamboo and Saltillo tile flooring that creates a warm, organic sophistication throughout the living spaces. The primary suite serves as a true sanctuary, complete with a private view balcony, skylit soaking tub, glass steam shower, and spacious walk-in closet.The resort-inspired grounds are designed for both relaxation and entertaining, offering a heated lap pool and spa, Viking outdoor kitchen and BBQ, tranquil koi pond, and children's playground, all framed by majestic oaks, dramatic mountain backdrops, and Ojai's iconic pink sunset skies. An expansive entertainment room with its own private balcony provides the perfect setting for gathering, unwinding, and taking in the surrounding landscape.For those drawn to Ojai's active outdoor lifestyle, the property is zoned for horses and offers direct access to two of the area's most beloved trailheads, creating endless opportunities for hiking, riding, and exploring right from your doorstep. Complete with three fireplaces, multi-zone climate control, solar panels, and a spacious three-car garage, this extraordinary estate blends refined comfort with the peaceful rhythm of life in the Ojai Valley.
…By Liv Sotheby's International Realty


Graceful curves, abundant natural light, and Pacific Ocean views define this architecturally distinctive residence in Cambria's coveted Seaclift Estates. Thoughtfully designed to embrace its coastal setting, the home blends sculptural lines, warm wood ceilings, expansive windows, and inviting indoor-outdoor living spaces to create an atmosphere of relaxed sophistication. The spacious living room is anchored by a stone fireplace and a signature curved wall of windows framing ocean vistas. A well-appointed kitchen with a generous center island flows effortlessly into the dining area, creating welcoming spaces for everyday living and entertaining alike. Outdoor decks, including the owners' favorite Martini Deck, provide inviting places to enjoy morning coffee, evening sunsets, and the sights and sounds of the Pacific. Two generously sized ensuite retreats, including a luxurious primary suite with a spa-inspired bath, offer comfort and privacy, while a third ensuite bedroom provides welcoming accommodations for family and guests. Ample additional storage, including a lower-level room ideal for wine storage, a 2-car garage, and thoughtfully designed outdoor living areas, enhance the home's exceptional livability. Located just moments from Moonstone Beach, Fiscalini Ranch Preserve, and the charm of Cambria's West Village, this exceptional residence offers a rare opportunity to experience the very best of California's Central Coast.
…By Central Coast Sotheby's International Realty


First time on the market in years. Located in the gated community of Serra Retreat, this 4-bedroom, 3-bathroom Mid-Century offers wonderful ocean and canyon views. With an abundance of natural light, the main level offers vaulted ceilings, a conveniently located kitchen, and a large living area perfect for relaxing and watching the sunsets off one of the decks. Retreat to the spacious upstairs primary suite, or utilize the lower level's three bedrooms and two baths. Centrally located the home is only minutes away from Malibu Country Mart, Nobu, and Surfrider Beach. Come and enjoy one of Malibu's most desirable neighborhoods.
…By Sotheby's International Realty - Malibu Brokerage


One of the best maintained Recreation Residence cabins of its kind. Most upgrades to the cabin have been made within the past 23 years, including the 30-year composition roof, dual-pane, double-hung windows in the kitchen, electric 5-gallon water heater, and water pump. More recent upgrades include: Exterior paint, deck resurfacing, flooring in bathroom, living room windows, newer toilet, and back steps added within the past 3 years. Seller is a former Trail Boss, having maintained and hiked many of the Big Bear trails in cooperation with the Boy Scouts and the USFS. His work on the trails is reflected in the exquisite care he has taken in maintaining this 100-year-old cabin which his family has loved for 23 years. This is a classic looking cabin with a huge front deck. Enjoy the afternoons in the cool shade of the numerous oaks and pines in the summer. The cabin is in keeping with a minimalist lifestyle and ideal for the average outdoor lover and hiker who likes to read a good book in the evening but also loves a cozy getaway. The interior is spacious with a huge single bedroom. The cabin can easily accommodate 4 people comfortably. The bathroom was added in 1989. Located less than1.5 miles from the lake and the Village of Big Bear Lake, yet the setting is serene. The paved road near the cabin is plowed in the winter with the ability to access the cabin year-round. The seller is willing to personally review with the buyer all the details of ownership, including all maintenance. Don't miss this opportunity to see this reasonably-priced mountain getaway. Make plans to see it soon. Invest now and enjoy it for the summer season where it's much cooler in the mountains.
…By Vista Sotheby's International Realty


Just moments from iconic Victoria Beach and the renowned Montage Laguna Beach, this ocean-view residence captures the essence of elevated coastal living in Laguna Beach. The 4-bedroom, 3.5-bath home blends refined architectural character with thoughtful modern upgrades. Vaulted and beamed ceilings create a sense of volume and warmth throughout the living spaces, while the ocean-view living room centers around a custom fireplace and opens to a wraparound balcony designed to capture coastal breezes. Recessed lighting, crown molding, and wood flooring add polished detail across the interiors. The remodeled kitchen features quartz countertops, Viking stainless steel appliances, soft-close cabinetry, a butler’s pantry, and a breakfast bar connecting seamlessly to the dining and family rooms. Two private primary suites offer flexible living arrangements. The upstairs retreat includes dual vanities, an oversized soaking tub, walk-in closet with custom built-ins, and a spacious ocean-view deck. A second primary suite on the lower level features a custom walk-in shower and private access to the tranquil courtyard. Outdoor spaces are designed for relaxation and coastal ambiance, from the welcoming front courtyard to multiple balconies capturing ocean vistas. Additional highlights include dual-pane sliding doors, central heating and cooling, abundant natural light, and an attached two-car garage. Ideally located near Laguna’s beaches, dining, and galleries, this residence presents a rare opportunity to enjoy sophisticated coastal living with captivating ocean views.
…By Pacific Sotheby's International Realty


Presenting a cool, California Contemporary in prime Sherman Oaks; an idyllic tree lined community and wonderful place to call home. The gated exterior presentation of this well maintained residence is picture perfect with a lush fusion of natural stone and greenery. Inside, the floor plan flows with ease, designed for easy, relaxed living and entertaining ideal for today's modern lifestyle. Blending open space with stylish details, the primary living areas become one in light and comfort. Wood floors grace the living areas. Recessed lighting glows throughout. Travertine baths feature fine lighting, fixtures and finishes. The kitchen is an open concept culinary center where style, form and function unite for the at home chef. Artfully adorned with gleaming granite countertops and an array of stainless steel appliances. Opening to dining area, it becomes the perfect gathering place for friend and family gatherings. Glass atrium doors bring the outdoors in and give way to an expansive covered patio perfect for the Southern California lifestyle of relaxed al fresco leisure. Enhancing the flexibility of the property to meet a variety of lifestyles, a fantastic detached en suite studio with kitchenette adds a valuable and versatile dimension, perfect for a home office, creative space, guest suite or fitness retreat. Ideally located in the coveted Erwin Elementary School District (Rated 9 out 10 on GreatSchools.org) and just moments from the beloved Sherman Oaks Rec Center and Hazeltine Park, LA Valley College, the Galleria, and all the best of what Sherman Oaks has to offer. Private, gated, and full of charm, the home presents a wonderful opportunity to enjoy comfortable, connected living in one of the Valley's most desirable neighborhoods. Welcome. NOTE: Main house: 2 + 2 with 1,242sq.ft. Detached en suite studio with 374 sq.ft.
…By Sotheby’s International Realty – Sherman Oaks Brokerage


270± awe-inspiring acres surrounded by Pritchett Peaks Wilderness Refuge, Lake Sonoma Recreation Area and Healdsburg Wineries, Falcon Highlands Ranch offers the serenity of rural life and the charm of the Wine Country. FHR is bordered to the West by private vineyards, to the North and East by Army Core of Engineers lands. Most of FHR's property borders open land. Enjoy over 1-mile of Lake Sonoma frontage. The first 100 yards from Lake Sonoma is owned by COE. However, FHR does have direct access to the lake. This property has gentle rolling land with oak studded meadows & redwood forests. It includes 3 legal parcels with a large 3,600± sq ft barn including an additional 2,160± sq ft main living area above, 2nd 912± sq ft ADU/guest house, 1,300± sq ft yoga studio, 3-tractor equipment garage, pond and miles of interior all weather roads. FHR is off the grid. Electricity is supplied by solar, lithium batteries with inverters and generators. The system is state-of-the-art, robust and dependable. This is truly a gentleman's ranch that offers top tier amenities, aesthetics and a location with perfect privacy, a refuge from the rest of the world yet providing convenient proximity to adventure, Healdsburg's wineries, restaurants and shopping. Here you will find the best of everything.
…By Healdsburg Sotheby's International Realty


Welcome to Chisholm Estates. This move-in ready 3-bedroom, 1.75 bath home offers nearly 2,000 square feet of living space on an expansive almost 12,000 square foot lot, blending comfort, style, and indoor-outdoor California living. Bamboo flooring flows throughout the home, complementing the thoughtfully updated kitchen and bathrooms. The spacious living room features a cozy fireplace and opens to an adjacent formal dining room, ideal for gatherings and entertaining. A separate den with a second fireplace provides a relaxed retreat and opens seamlessly to the enclosed rear patio, backyard, and sparkling pool. The updated kitchen is both stylish and functional, featuring stainless steel appliances, marble countertops, and a wine refrigerator. The primary bedroom offers French doors that open directly to the pool area, creating a private and peaceful escape. Additional highlights include central air and heat, an attached two-car garage with direct access, a large yard, and abundant space for entertaining, relaxing, or future possibilities. With so much to offer, this is not just a house – it’s a place to call home.
…By Sotheby’s International Realty – Sherman Oaks Brokerage


Nestled along the serene edge of Promontory Bay on Harbor Island Drive in Newport Beach, this exceptional bayfront residence offers an unparalleled waterfront lifestyle. Boasting five bedrooms, four bathrooms, an office, and approximately 50 feet of prime deep-water frontage, the home features a private dock to accommodate three vessals finished in premium Brazilian hardwood. Stunning bay views greet you from both levels, highlighted by an expansive waterfront patio perfect for seamless indoor-outdoor entertaining. A dramatic two-story foyer welcomes you into a bright, open interior defined by refined nautical-inspired design and quality millwork throughout. The main level offers a versatile office (or sixth bedroom), formal dining room, and generous living and family rooms with French doors that open directly to the bayfront terrace. The gourmet kitchen shines with crisp white cabinetry, granite countertops, stainless steel appliances, and a large center island—ideal for casual gatherings and culinary creations. Upstairs, the luxurious bayfront primary suite is a true retreat, complete with a fireplace, sitting area, private view balcony, walk-in closet, and spa-style bath featuring a soaking tub and separate shower. Additional comforts include a two-car garage. Perfectly positioned for the region’s finest dining, yachting, shopping, and recreational opportunities, this premier waterfront home delivers the ideal setting for relaxed coastal living and memorable entertaining in one of Newport Beach’s most coveted enclaves.
…By Pacific Sotheby's International Realty


Perched atop 90210 in Beverly Hills, this unique artist's hideaway offers TWO LOTS, with separate APN's, providing a rare opportunity to expand, sell, or enjoy as extended privacy in your retreat. This charming, modern 3-bedroom, 3-bathroom home combines the best of both worlds just moments from Beverly Hills and top-tier schools while nestled in the peaceful seclusion of the canyons. Situated on approximately 19,000 sqft of combined land, it boasts ultimate privacy and lush green surroundings.Experience true California living with a newly installed deck, outdoor hot tub, and multiple lookout vistas. The hillside setting features vibrant foliage and numerous outdoor spaces, perfect for both relaxation and entertaining. Inside, elegant beamed ceilings, polished hardwood floors, and French doors open to a secluded front yard. A remodeled kitchen, outfitted with Miele and Viking appliances, seamlessly integrates indoor and outdoor living.Additional highlights include updated bathrooms, roof, and sewer line. With multiple balconies and patio areas, ideal for hosting or remote work this captivating canyon retreat is move-in ready or primed for future expansion. Don't miss this exceptional opportunity!
…By Sotheby's International Realty - Beverly Hills Brokerage


A fresh, accommodating collection of spaces reflecting a refined aesthetic and quality craftsmanship set in one of the region’s most sought-after enclaves – Naples Island. With thoughtful material and technological enhancements, this stylish property recently underwent a complete rebuild and reimagination – taken down to one pre-existing wall. Three bedrooms, two baths, and a delightful assemblage of living areas now present a bright and sophisticated environment that embodies the elements of a modern lifestyle. The carefully selected appointments and amenities are suited to discerning taste, with resilient finishes appropriate for living near the water. A small selection of details include – an oversized 10’ entry; elevated ceiling heights in the interior and the garage; barn- style doors throughout; a floating glass stair; custom millwork and built-in kitchen accoutrement hidden housings; Thermador appliances; Luxury Vinyl Plank flooring set over white porcelain tile; custom aluminum detail baseboards; designer fixtures and lighting; motorized window coverings with valances; a Sonos sound system; privacy windows on neighboring sides and engineered framing for Coverglass, optimizing the rare corner view windows; all-LED conversion interior and exterior; new electrical paneling, switches, outlets, and wiring; dual split HVAC; new PEX efficient plumbing; heavy insulation for efficiency and sound; and an installed security system. A further complement, improving the exterior experience, is a private deck – raised and modified with stainless steel railings; an outdoor shower; a 12’-height garage making it high enough to enable a car lift, along with 220V power. An extraordinary opportunity to enjoy the benefits of a sophisticated domain with ideal proximity to the highly desirable local recreation, dining, shopping, and resources.
…By Pacific Sotheby's International Realty


Perched at the top of the prestigious Hidden Hills neighborhood of Yorba Linda, 4855 Green Crest Drive is a ONE-OF-A-KIND ARCHITECTURAL GEM offering PRIVACY, PANORAMIC VIEWS, AND LUXURY AT EVERY TURN. With no neighbor in front, the home captures sweeping canyon and sunset views, while the backyard opens to unobstructed city lights, creating a serene setting to unwind after a long day. From the moment you step through the custom glass entryway, you're greeted by dramatic ceilings, a contemporary chandelier, and an opal white satin marble staircase that sets the tone for the rest of the home. Natural light floods the space, while French oak hardwood floors add warmth and sophistication highlighting the seamless flow and elegant finishes throughout. The formal living room centers around a striking floor-to-ceiling quartzite fireplace, while the adjacent dining room is surrounded by picture windows that frame peaceful garden views. The heart of the home is the chef’s kitchen, featuring dual-tone European-style custom cabinetry, quartz counters, and a frameless bay window that invites the outdoors in. Outfitted with SubZero and Wolf appliances, and a generous center island with waterfall counters, this kitchen is as functional as it is beautiful. Just off the kitchen, a casual dining nook and spacious family room make everyday living feel elevated. The main level also offers an ensuite bedroom, ideal for guests or multigenerational living, along with a versatile flex space perfect for a home gym or office. Upstairs, the primary suite is a true retreat with its vaulted ceilings, cozy fireplace, spa-like bath with large marble shower, dual sink, freestanding bathtub, and two large custom walk-in closets. Step onto the private balcony to soak in the breathtaking views, day or night. A large upstairs bonus room with canyon views and full bath offer endless possibilities, whether as an additional bedroom, media room, or playroom. Each bathroom has been thoughtfully designed with iron and marble Hudson vanities with frameless glass tiled showers. The expansive backyard is designed for unforgettable gatherings, with multiple entertaining and dining areas, a large pool and spa, BBQ island, and postcard-worthy views in every direction. Additional features include a PAID 52-panel solar system, EV charging, motorized shades, designer lighting, modern HVAC vents, and 3-car garage. This is not just a home, it’s a statement of timeless design, comfort, and California luxury.
…By Pacific Sotheby's International Realty


Located in the highly sought-after guard-gated Terraces community of Rolling Hills Estates, this beautifully maintained townhome offers nearly 2,000 square feet of comfortable living space designed for both everyday living and entertaining. Featuring 2 spacious bedrooms, 2.5 bathrooms, and a versatile loft that can easily be converted into a third bedroom, this home offers flexibility to suit a variety of lifestyles. The thoughtfully designed floor plan includes generous living and dining areas, creating an inviting atmosphere throughout. Expansive windows showcase city and harbor views, adding a scenic backdrop to the home's comfortable interior spaces. The private patio provides the perfect setting for outdoor dining, relaxing, or enjoying the peaceful surroundings. Residents of The Terraces enjoy an exceptional array of resort-style amenities, including swimming pools, tennis courts, a clubhouse, beautifully maintained grounds, and 24-hour guarded access. Ideally located near shopping, dining, parks, hiking trails, and award-winning Palos Verdes Peninsula schools, this home presents a rare opportunity to enjoy security, convenience, and a low-maintenance lifestyle in one of the Peninsula's most desirable communities.
…By Vista Sotheby's International Realty


First time ever on the market, this one-of-a-kind family home offers a rare blend of country charm, quality craftsmanship, and indoor-outdoor living on approximately .60 acres, including a separate .23-acre parcel. While officially a one-bedroom home, the spacious floor plan lives much larger, featuring wide plank hardwood floors, custom kitchen cabinetry, a large center island, and an expansive great room anchored by a stunning double-sided gas fireplace. The fireplace opens to a beautifully covered deck that serves as an extension of the living space and includes a built-in barbecue, sink, counter space, and plenty of room for entertaining. The generous primary suite features a built-in entertainment center, large walk-in closet, and luxurious bath with a walk-in shower and jetted tub. Additional highlights include a charming country front porch, ¾-inch plumbing irrigation lines, and countless custom touches throughout. A truly special property that has been lovingly maintained by the same family and is now available for the very first time.
…By Nick Sadek Sotheby's International Realty


Welcome to this stunning 4,196 sq ft residence, ideally positioned in the heart of the community and showcasing breathtaking panoramic hill and valley views from nearly every vantage point, both indoors and out. Situated on a beautifully landscaped 7,403-sq-ft lot, this exceptional home is located within an exclusive gated community offering privacy and live security. Showcasing the latest amenities and luxurious finishes throughout, step through the grand entrance and be greeted by an impressive foyer featuring soaring ceilings and a dramatic spiral staircase. The chef's kitchen is appointed with premium finishes, including expansive quartz countertops, a large center island with sink and bar seating, and upgraded wood cabinetry extending to the ceiling for abundant storage. Equipped with top-of-the-line JennAir appliances, including a 6-burner cooktop with grill, dual built-in ovens, microwave, wine chiller, garbage compactor, dishwasher, and an oversized refrigerator. The desirable open-concept floor plan seamlessly connects the breakfast nook and spacious living room, where soaring ceilings fill the home with natural light. A folding glass wall creates effortless indoor-outdoor living, opening to a covered patio and lush grounds with a private putting green. Spectacular views can be enjoyed from nearly every room. Each of the five generously sized bedrooms features an en-suite bathroom and walk-in closet, offering exceptional privacy and convenience. The upstairs bonus living area is ideal as a game room, media room, fitness studio, or additional gathering space. The primary suite serves as a serene retreat, generously sized to accommodate a king bed and sitting area while showcasing stunning 180-degree unobstructed views. The suite also offers direct access to a covered patio with glass railing. The luxurious primary bath features a soaking tub, dual vanities, oversized shower, and spacious walk-in closets. Professionally designed, low-maintenance landscaping enhances the estate's resort-like setting. Elegant front grounds, manicured lawns, a private putting green, and extensive glass fencing maximize the surrounding vistas while creating an exceptional environment for entertaining and everyday enjoyment. Additional features include solar panels and EV charging, enhancing both sustainability and efficiency while helping reduce utility costs. Award-winning schools and convenient freeway access complete this exceptional offering.
…By Vista Sotheby's International Realty
'%20stroke='%23DDAA3A'%20stroke-width='1.909'%20stroke-linecap='square'%20stroke-linejoin='bevel'/%3e%3c/svg%3e)
Receive by email any new listing that may match your search criteria
Your criteria :
By validating this form, you accept the general conditions of use of Le Figaro Properties.
These agencies offer a selection of luxury properties vente in California. Feel free to contact them for personalized assistance.
