Get early access to listings that match your criteria
Never miss an opportunity again. Our personalized alerts notify you instantly.

 English$ USD · m²


A contemporary architectural vision and extraordinary residence of refined, conceptualized meta modernism cited sky high in the Eagle Rock hills. A spectacular 2017 build reflecting leading-edge design with a refined, polished sophistication. Simplicity is the new luxury as sleek, clean geometric lines of the exterior extend into the interior where artful form follows high function. Stylish landscaping is low maintenance, attractive and eco-friendly. A loft inspired space with interiors the epitome of sleek and chic with the modernist devotion to connecting the indoors to the out achieving a feeling of spaciousness and communion with its organic mountain surroundings. Fusing open space with stylish details, the primary living and entertaining areas become one in light, luxury and comfort. Ceilings soar above newly refinished wood floors. Elaborate, modernized baths feature the on trend designs in high end lighting, fixtures and finishes. The kitchen is a perfectly scaled open concept culinary center designed for the adventurous at home chef. Imbued with an array of fine stainless steel appliances, sleek subway tile backsplash and center island. Walls of sliding glass and over 1,800 sq.ft. of deck space beautifully bridge the aesthetic divide between structure and nature and showcase boundless, breathtaking views as far as the eye can see of the mountains beyond and city below; among the finest offered in the hills. Three bedrooms with three baths including a lux primary suite with customized walk in closet and safe room round out the comfortable accommodations. Ideally located in the Rockdale Visual and Performing Arts Magnet School District (Ranked 9 out of 10 at GreatSchools.org!) and just moments from the unique boutiques, charming cafes, wine shops and eateries along Colorado Boulevard. Embracing the best in modernism, this sublime urban hills retreat of exceptional style and enduring design is the place and space where you want to live...Welcome!
…By Sotheby’s International Realty – Sherman Oaks Brokerage


Set behind gates in one of Tarzana's most coveted south of the Boulevard enclaves, this private estate spans nearly half an acre of resort-inspired grounds, offering a rare balance of tranquility, sophistication, and scale. Surrounded by lush landscaping, the property features a pool and spa, scenic views, a two-car garage, and generous additional parking creating an environment that is both impressive and inviting. A dramatic entry introduces approximately 3,436 square feet of thoughtfully remodeled living space, blending modern comfort with timeless design. The home offers three bedrooms, along with an oversized office or flexible living space with a private entrance ideal for a home office, guest suite, or potential fourth bedroom. Filled with natural light, the interiors are enhanced by French doors that open to expansive outdoor areas, creating seamless indoor-outdoor living. The open floor plan is designed for both relaxed living and elegant entertaining, highlighted by high ceilings, and well-proportioned living spaces. The main level features a living room with fireplace, a spacious family room opening to a private patio, a powder room, and a large office with its own entrance. A cozy study with a two-sided fireplace (shared with the Living Room) adds warmth and character. At the center of the home, the dining area flows into a well-appointed gourmet kitchen featuring Calcatta countertops, a center island, eight burner Viking range, Sub-Zero, and Miele appliances. Upstairs, the primary suite offers a serene retreat with sweeping valley views, a private balcony, and a spa-inspired bath with jacuzzi style tub, dual vanities, and a large walk-in closet. Two additional bedrooms and bath complete the upper level. The grounds unfold as a private oasis, thoughtfully designed for both quiet relaxation and effortless entertaining, all within close proximity to El Caballero Country Club and Mulholland Hills Country Club.
…By Sotheby’s International Realty – Sherman Oaks Brokerage


A country home behind a private gate and repaved driveway on Mount Veeder, set among mature fruit trees and the Mountain's abundant vineyards. The residence is generous, offering the feel of a private resort with panoramic views. A full basement running beneath the main floor, including temperature controlled wine and barrel storage space. On the main floor you will find a rare slate-floored principal living space giving onto a large deck, rebuilt to a thirty-year standard. A chef's kitchen is complemented with state-of-the-art Viking stovetop, a pot filler, wine fridge and a complete walk in pantry and laundry room. The primary suite offers rare amenities such as his & hers walk in closets, and a spa-bathroom with dry sauna and a jetted tub. The grounds are well landscaped, while also planted in established fruit trees that have taken to the mountain over years of careful care. A Wine Country staple, the full size bocce court lies at the feet of the new deck, ideal for entertaining. Six covered parking spaces serve the property. Two are attached to the residence. The remaining four sit in a detached garage, purpose-made for a collection, or simply for storage. The systems have been recently brought current: solar panels with battery backup, fully overhauled heating and cooling, and a five-stage filtration system from the well to the home. Mount Veeder offers the valley close at hand and its traffic at a remove.
…By Sotheby’s International Realty - St. Helena Brokerage


Incredible 40-acre mountain top compound with two helicopter pads, luxury glamping tent, pool, numerous entertaining areas and breathtaking 50-mile views. The property features one-of-a-kind privacy and several flat manicured areas perfect for events. A stunning outdoor kitchen is custom built into a massive sandstone boulder formation and features a custom fireplace with outdoor TV. The glamping tent is built on a true foundation with wrap-around decks and appointed with a full kitchen, washer dryer, double vanity bathroom, king sized bed, HVAC and an outdoor shower. The pool area with its waterfall includes a jacuzzi, beautiful decking and a pool house with bathroom. This fully off grid property also provides immense peace of mind with its large solar system, propane, septic, commercial generator, artesian water well and 27,000 gallons of water storage. Its size and location are ideal for horses as it has great trails on site and nearby as well as two beautiful creeks. It also includes a beautiful Airstream trailer and everything you need to run the property including a tractor, pickup truck, UTV and equipment storage. With all its offerings and so much future potential this one of a kind property is only bound by your imagination. --As in the case of all vacant land, agents and buyers viewing this property do so at their own risk.
…By Sotheby's International Realty - Malibu Brokerage


Welcome to 3673 Valencia Avenue in Simi Valley! This beautifully maintained 4-bedroom, 2-bath home offers approximately 1,826 square feet of comfortable living space and is filled with upgrades and thoughtful features throughout. The spacious open kitchen is truly the heart of the home, featuring custom cabinetry with convenient pull-out drawers, abundant storage, a premium Thermador electric oven, and a dedicated baking station, an exceptional addition for the gourmet chef, passionate baker, or pastry enthusiast. Whether preparing everyday meals or creating culinary masterpieces, you'll feel right at home in this thoughtfully designed kitchen workspace.Vaulted ceilings, recessed lighting, oversized tile flooring, and a striking granite fireplace create a warm and inviting atmosphere throughout. The versatile floor plan includes an indoor laundry room and a spacious primary suite with vaulted ceilings, a walk-in closet, and plenty of natural light.Recent improvements include a newer AC and furnace, tankless water heater, upgraded electrical panel, repiped plumbing, and a new garage door, providing comfort and peace of mind for years to come.Step outside to your private backyard oasis featuring a sparkling pool, a covered patio, and an entertainer's backyard designed for year-round enjoyment. Whether you're hosting family gatherings, summer barbecues, or simply unwinding after a long day, this outdoor space offers the perfect setting for indoor-outdoor California living.Additional highlights include RV parking, an epoxy-coated garage floor, and ample storage space. Ideally located near shopping, restaurants, parks, and the library, this home combines convenience, style, and functionality in one exceptional package.Don't miss this rare opportunity to own a beautifully upgraded pool home with a chef-inspired kitchen in one of Simi Valley's most desirable neighborhoods!
…By Sotheby's International Realty - Westlake Village Brokerage


Discover The Ten at Rampart, a rare Small Lot Ordinance home in the heart of Historic Filipino town, one of Los Angeles' most vibrant and centrally located neighborhoods. This modern 3-bedroom, 3.5-bathroom residence offers over 2,000 sq. ft. of light-filled living space, designed with open-concept flow and sleek finishes throughout. The chef's kitchen is equipped with quartz countertops, custom cabinetry, and premium stainless-steel appliances, opening to expansive living and dining areas ideal for both entertaining and everyday comfort. Floor-to-ceiling windows bring in abundant natural light, while the private rooftop deck showcases sweeping views of the Downtown Los Angeles skyline, perfect for evening gatherings and enjoying iconic city sunsets. The spacious bedrooms include a luxurious primary suite with spa-inspired bath, while the attached garage provides convenience and secure parking. Blending modern architecture with an unbeatable location, The Ten at Rampart places you minutes from Echo Park, Silver Lake, Koreatown, and DTLA, with access to top dining, shopping, and cultural destinations. This is a rare opportunity to own a contemporary Los Angeles home with skyline views, rooftop lifestyle, and incredible city access in a thriving neighborhood.
…By Sotheby's International Realty - Beverly Hills Brokerage


Welcome to 13341 Mulholland Drive. This Mediterranean-style estate sits at the end of a quiet cul-de-sac with sweeping views that stretch from the valley to the city lights beyond. A gated entrance opens to a stone fountain courtyard, setting the tone for a home built around the rhythm of indoor-outdoor living: vaulted wood-beam ceilings, a kitchen warmed by stone walls and custom cabinetry, and a covered patio with built-in BBQ just steps away for effortless entertaining. 180-degree vistas are visible from nearly every room. Four bedrooms and five bathrooms are spread across a layout that favors privacy without sacrificing flow. The primary suite with two primary baths and walk-in closets among them. A detached guest house and gym extend the living space well beyond the main residence, while the three-car garage rounds out the practical side of an otherwise atmospheric property. With privacy, space to entertain, and views that rarely come available, 13341 Mulholland Drive is an estate built for those who want it all without compromise.
…By Sotheby's International Realty - Beverly Hills Brokerage


Completely rebuilt from the foundation up in 2005 and meticulously upgraded since, this one-acre ranch estate delivers a rare combination of luxury finishes, equestrian infrastructure, and effortless California indoor-outdoor living all with low taxes, no HOA, and freeway-close convenience.The main residence spans 2,718 square feet, consisting of 3 bedrooms and 3 bathrooms across two thoughtfully designed levels. High ceilings in the entry and an abundance of natural light welcome you into the living spaces, where the open floor plan flows seamlessly from a generous dining area into a chef's kitchen appointed with a 60-inch, 6-burner Wolf range with double oven, Viking refrigerator, granite island, and breakfast nook. Double sliders extend the family room anchored by a wood-burning fireplace out to the entertainer's backyard. A guest bedroom with full bath, large bonus room, and a well-appointed laundry/mud room off the two-car pull-through garage complete the main level. Upstairs, custom built-ins and rich Hickory hardwood flooring lead to a private guest suite and an expansive primary retreat featuring a walk-in closet, oversized shower, dual vanities, and sweeping views over the pool and barn. Outside is where this property truly distinguishes itself. A custom rock-waterfall saltwater pool and spa can be turned on remotely via app so it's warm and ready by the time you're home from dinner. Thoughtful landscape lighting, fans, and lights under the covered patio extend the entertaining space well into the evening. Electrical and water service run all the way to the back fence, supporting full use of the property after dark. A built-in BBQ island with covered outdoor kitchen, fire pit, and mature organic fruit trees complete this private resort setting. Castle Brook Barn is equally well-equipped, with lighting, ceiling fans, and a lighted arena with the barn light switch conveniently located up by the house, so you're never walking down in the dark on a true country-dark night. The barn features two in/out stalls with pipe corral runs, a dedicated tack and storage room, a two-horse wash rack, hay building, and proximity to local bridle paths. The upgraded 576-square-foot guest home offers additional space ideal for guests, extended family, or rental income. A property this complete with no compromises rarely comes to market.
…By Sotheby's International Realty - Brentwood Brokerage


A fresh, accommodating collection of spaces reflecting a refined aesthetic and quality craftsmanship set in one of the region’s most sought-after enclaves – Naples Island. With thoughtful material and technological enhancements, this stylish property recently underwent a complete rebuild and reimagination – taken down to one pre-existing wall. Three bedrooms, two baths, and a delightful assemblage of living areas now present a bright and sophisticated environment that embodies the elements of a modern lifestyle. The carefully selected appointments and amenities are suited to discerning taste, with resilient finishes appropriate for living near the water. A small selection of details include – an oversized 10’ entry; elevated ceiling heights in the interior and the garage; barn- style doors throughout; a floating glass stair; custom millwork and built-in kitchen accoutrement hidden housings; Thermador appliances; Luxury Vinyl Plank flooring set over white porcelain tile; custom aluminum detail baseboards; designer fixtures and lighting; motorized window coverings with valances; a Sonos sound system; privacy windows on neighboring sides and engineered framing for Coverglass, optimizing the rare corner view windows; all-LED conversion interior and exterior; new electrical paneling, switches, outlets, and wiring; dual split HVAC; new PEX efficient plumbing; heavy insulation for efficiency and sound; and an installed security system. A further complement, improving the exterior experience, is a private deck – raised and modified with stainless steel railings; an outdoor shower; a 12’-height garage making it high enough to enable a car lift, along with 220V power. An extraordinary opportunity to enjoy the benefits of a sophisticated domain with ideal proximity to the highly desirable local recreation, dining, shopping, and resources.
…By Pacific Sotheby's International Realty


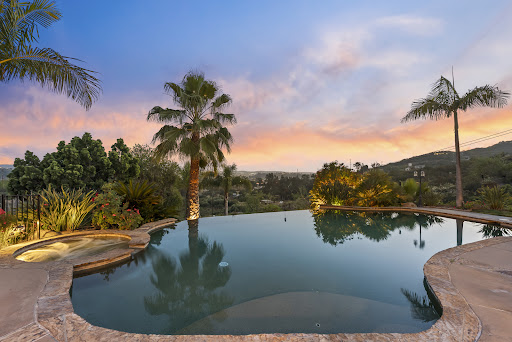


Perched atop 5.5 private hilltop acres with sweeping city and mountaintop views, this exceptional estate offers a rare blend of privacy, sustainability, and elevated living. Enjoy remarkable efficiency with a private well (no water bills!) and a 63-panel owned solar system that produces a surplus of electricity for this property! The resort-style grounds are designed for both relaxation and recreation, featuring a sparkling pool and spa, expansive patios, over 40 fruit trees and a large flat pad ideal for a future tennis court, sport court, ADU or possible equestrian facilities. Inside, the thoughtfully-designed floor plan lives as a single level, with the main living areas, a luxurious primary suite, and two additional bedroom suites all on the entry level. A gourmet kitchen anchors the home, flowing seamlessly into expansive living spaces—perfect for both everyday living and sophisticated entertaining. Upstairs, enjoy an impressive home theater with tiered seating, a temperature-controlled wine cellar with tasting room and view deck, and two additional bedrooms. From this private hilltop setting, experience complete tranquility just minutes from everyday conveniences. With no HOA or CC&Rs, the possibilities here are truly your own.
…By Pacific Sotheby's International Realty


The Copper House is a distinctive Ojai estate featuring a main house, a one bedroom guest house, and a private studio, all set on nearly one acre overlooking the Ojai Valley Inn & Spa. With sweeping views of the surrounding mountains and valley, this special property captures the true essence of Ojai living, peaceful, grounded, and effortlessly connected to nature.The approximately 2,700 square foot main residence features three spacious upstairs bedrooms, each with its own en suite bathroom and private balcony showcasing breathtaking views. The approx. 600 square foot primary suite offers a quiet retreat filled with natural light, expansive windows, and a calming connection to the landscape.The home’s character is found in its thoughtful, earthy details. Warm copper accents flow throughout the property, complemented by stained concrete countertops and a copper ceiling that brings texture, warmth, and artistic expression to the interiors. A light filled solarium, not included in the home’s square footage, creates an additional space to relax, reflect, and enjoy the surrounding beauty.Designed for easy indoor outdoor living, the grounds provide a remarkable setting for gathering and entertaining. The deep marine blue pool and spa are surrounded by more than 2,000 square feet of deck space, offering panoramic mountain and valley views. The outdoor area includes a covered lounge, built in bar, fire pit, barbecue area, and generous spaces to enjoy Ojai’s year round sunshine and peaceful evenings under the stars.The charming one bedroom, one bath guest house offers a screened porch perfect for quiet afternoons, while the additional studio provides a private space for creativity, reflection, or overflow guests.With its unique architecture, handcrafted touches, expansive views, and multiple spaces for guests, The Copper House offers a rare opportunity to experience the relaxed beauty of Ojai. Overlooking the golf course and positioned just across from the celebrated Ojai Valley Inn & Spa, this property reflects a timeless sense of comfort, creativity, and harmony with the landscape.
…By Liv Sotheby's International Realty


Forever views, forever protected! Located at the end of a private spur of coveted North Foothill Road, this gated, fenced and magical 1,557 sq. ft., 2 bedroom, 2 bath home sits on 3.18 acres. It features expansive moving glass walls, a large laundry room, detached office/studio, fire-rated dual-pane windows, fire-rated composite roof, owned solar, Tesla battery, on-demand water heater, and drought-tolerant landscaping. Enjoy the above-ground hot tub overlooking the valley, ample RV parking, and exceptional privacy. Whether you're seeking a full-time residence or the perfect weekend retreat, this rare Ojai property offers an unmatched combination of serenity, sustainability, and forever unobstructed views. Property is located on 2 lots, with separate APN's and sold together. 010-0-201-350 (1.71 acres) 010-0-201-020 (1.47 acres) (3.18 acres total) Super easy to show; Call Victoria Adam 805-320-8389 or Teresa Smith at 805-890-3032 for appointment to show and directions.
…By Liv Sotheby's International Realty


A world apart, yet remarkably close. Just 25 minutes from downtown Truckee, High Meadow Ranch is an extraordinary 240 -acre mountain retreat where privacy, natural beauty, and self-sufficient luxury converge. Surrounded entirely by protected National Forest, the property offers a level of seclusion and serenity that is increasingly rare in the Sierra Nevada. The landscape is breathtaking—rolling mountain meadows, towering aspens, mature forest, and two year-round creeks, Onion Creek and Cold Creek, weaving through the property. Expansive skies and endless protected views create a setting that feels both timeless and untouched. At the heart of the ranch sits a custom-built 9,700-square-foot log lodge, thoughtfully designed to host generations of family and friends. Warm, inviting interiors feature seven bedrooms, five-and-a-half bathrooms, multiple gathering spaces, a library, game room, wine cellar, and a dining room designed for memorable meals and celebrations. Expansive decks overlook a sprawling lawn and more than 60 acres of private meadow, creating a seamless connection between indoor comfort and the surrounding landscape. Designed for year-round enjoyment, the ranch offers a remarkable range of recreational opportunities. Spend summer days fishing for trout in Cold Creek, hiking through alpine meadows, playing tennis, or exploring nearby lakes and trails. In winter, the property transforms into a private playground for cross-country skiing, backcountry skiing, snowshoeing, and snowmobiling. Entirely off-grid and supported by extensive infrastructure, including an artesian well, solar power system, and modern utilities, High Meadow Ranch combines self-reliance with exceptional comfort. A 2,100-square-foot equipment barn provides ample space for snowcats, snowmobiles , boats, trailers, and recreational gear. Despite its extraordinary privacy, the ranch remains within easy reach of Truckee's dining, shopping, and world-class ski resorts. High Meadow Ranch is more than a property—it is a legacy retreat, a gathering place, and a chance to own an irreplaceable piece of the Sierra.
…By Sierra Sotheby's International Realty


Perched atop 1.95 private acres in the highly sought-after community of Whitehawk Ranch, this exceptional 4,895-square-foot mountain retreat offers the perfect blend of luxury, comfort, and breathtaking natural beauty. With 5 bedrooms, 4.5 bathrooms, a dedicated office, bonus media/game room, and a 3-car garage, this immaculate residence was thoughtfully designed for both everyday living and unforgettable entertaining. From its elevated setting, the home captures sweeping views of rolling meadows, tranquil ponds, and surrounding mountain peaks, creating a stunning backdrop from nearly every room. Expansive windows invite the outdoors in, filling the home with natural light and showcasing the picturesque landscape year-round. The heart of the home is an open-concept living area anchored by a beautifully appointed kitchen, spacious gathering areas, and a custom bar that seamlessly connects the space—perfect for hosting family and friends. Whether enjoying a quiet evening by the fire or entertaining a crowd, the layout was designed to bring people together. Step outside to a meticulously maintained backyard featuring lush green lawns, a welcoming fire pit, and ample room for outdoor dining, recreation, and entertaining beneath the Lost Sierra sky. The peaceful setting offers privacy while still embracing the incredible views that make Whitehawk Ranch so special. Residents enjoy access to an outstanding collection of amenities, including the Golf Club at Whitehawk Ranch and the Lodge at Whitehawk Ranch. Community amenities also feature a swimming pool with jetted hot tub, cabana with men’s and women’s changing rooms, tennis courts, pickleball courts, bocce ball courts, exercise facility, scenic ponds, community trails, a gazebo available for private gatherings, and a dedicated area for furry family members to play and explore. Offering an unmatched combination of space, views, and lifestyle amenities, this remarkable Whitehawk Ranch property is a rare opportunity to experience mountain living at its finest.
…By Sierra Sotheby's International Realty


Perched above the Pacific Ocean and overlooking Pine Beach, this exceptional coastal retreat offers privacy, tranquility, and direct access to both Jug Handle State Park and the sandy beach below. Set on a quiet lane, the beautifully maintained property captures the essence of Mendocino Coast living with breathtaking ocean vistas, lush gardens, and thoughtfully designed indoor-outdoor spaces. The single-level residence spans approximately 2,370± square feet and features three bedrooms (3rd bedroom is being used as an office) and two baths, complemented by a separate guest suite above the garage and a north-facing artist studio with ideal natural light. Expansive windows and inviting gathering spaces create a seamless connection to the surrounding landscape and ocean beyond. Wake up every morning with the sights and sounds of the crashing waves from your primary suite with a beautifully appointed bathroom with double sinks, heated floors, and a door leading to a private patio. Outdoor living is equally captivating, with multiple spaces designed for relaxation and entertaining -- including a spacious ocean-view deck with hot tub and sauna, a fire pit perched above the shoreline, and a sheltered stone patio with fountain overlooking the manicured grounds. Vibrant gardens bloom throughout the seasons, while raised garden beds and a greenhouse provide the perfect setting for cultivating your own coastal garden oasis. The guest quarters offer beautiful views, a private living area with a wet bar, and a full bath, ideal for visitors, extended stays, or creative flexibility. In the past, it has provided a nice supplemental income as a nightly rental. Perfectly positioned between Mendocino and Fort Bragg, with scenic oceanside trails just outside your door, this rare offering combines natural beauty, comfort, and timeless coastal charm in one extraordinary setting.
…By Mendo Sotheby's International Realty


Set on 20± gated acres, this distinctive PISE residence blends architectural strength, natural warmth, and quiet wine country living. The Setting: Beyond the gate, the road begins to slow. Native oak, fir, and manzanita frame the approach as the landscape opens to more than 20 rolling acres in Anderson Valley wine country. The setting feels private without feeling remote, expansive while still rooted in place. The approximately 2,300-square-foot single-level residence opens into warm, light-filled interiors defined by 18-inch earthen walls, generous glass, and a natural sense of calm. Open living, dining, and kitchen spaces flow together with ease, drawing the eye toward the courtyard, gardens, and long views beyond. The Arrival: The home reveals itself gradually. A sculptural courtyard with an aviary and grape-clad arbor introduces the architecture before the residence comes fully into view. Inside, the home is open, quiet, and filled with light. Large expanses of glass frame garden and valley views, while vaulted ceilings and clean architectural lines add volume and restraint. The effect is both substantial and serene: a residence with presence, but no excess. Built for the Land: Architectural rammed earth/PISE construction gives the home its defining character. Eighteen-inch earthen walls provide natural thermal mass, quiet interiors, and a sense of permanence that feels inseparable from the landscape. The material is practical as well as beautiful, helping moderate interior temperatures while giving the home its grounded presence. The residence is carefully oriented for views, light, and passive solar gain, drawing winter sun deep into the interiors while supporting efficient, comfortable living through the seasons. Life Inside: The single-level floor plan with living spaces that gather naturally around cooking, dining, conversation, and rest. The kitchen is open and practical, with a concrete breakfast bar, open shelving, a Wolf range, a Sub-Zero refrigerator, and pantry. Nearby, the living area feels spacious yet composed, oriented toward the courtyard, gardens, and shifting light outside. Two bedroom suites offer comfort and flexibility. The primary suite includes a soaking tub and walk-in closet, while the second main-level suite provides private space for guests or family. The layout is simple, gracious, and well suited to full-time living, retreat use, or a quieter rhythm between the two. The Gardens and Grounds: Rolling meadows, wooded edges, and long valley views create a setting that shifts with the light, while established gardens bring color, structure, and a settled sense of place close to the home. Mature plantings, terraced beds, drought-resistant landscaping, shaded seating areas, and a grape arbor aligned with the home’s outdoor spaces texture and rhythm. Garden beds and drip irrigation are already in place, ready to be renewed, tended, and enjoyed. Room to Create, Host, and Stay: Separate outbuildings extend the possibilities of the property, offering flexible space for guests, an office, a studio, storage, or creative work. With 20± acres surrounding the home, there is room for gardens, small-scale agriculture, projects, and the simple pleasure of open space. A Lasting Retreat: This is a rare Anderson Valley retreat where architecture, land, and lifestyle feel quietly aligned. Enduring rammed earth craftsmanship, passive solar design, mature gardens, and a private wine country setting come together in a home that invites both stillness and possibility.
…By Mendo Sotheby's International Realty


Welcome to 5990 Upper Ridge Way, a secluded foothills sanctuary nestled in a private enclave of Auburn. Here, the coveted California lifestyle finds its ideal balance: uncompromising privacy wrapped in natural beauty, yet seamlessly connected to local amenities. Sprawling across 20 acres, this estate is an invitation to breathe deeper. Whether you envision equestrian pursuits, keeping animals, storing recreational toys, or an adventure-driven homestead, this land delivers. The location is prime with its proximity to Placer Land Trust's Taylor Ranch Preserve, which will soon be joined with Hidden Falls Park, which will have approximately 60 miles of trails nearby. The nearly 3,000-square-foot, single-level residence is a statement of refined living. At its heart, a unique custom radial spoke beam ceiling vaults over the main living space, creating an atmosphere that is both grand and deeply grounding. Beyond the main home, a versatile multi-use barn that offers remarkable upside, perfectly suited as an ADU or guest retreat, or the perfect place for recreational storage. This property presents an exquisite intersection of quiet luxury and limitless potential. Rare is the estate that feels simultaneously like a refuge from the world and a boundless playground within it.
…By Nick Sadek Sotheby's International Realty


First time ever on the market, this one-of-a-kind family home offers a rare blend of country charm, quality craftsmanship, and indoor-outdoor living on approximately .60 acres, including a separate .23-acre parcel. While officially a one-bedroom home, the spacious floor plan lives much larger, featuring wide plank hardwood floors, custom kitchen cabinetry, a large center island, and an expansive great room anchored by a stunning double-sided gas fireplace. The fireplace opens to a beautifully covered deck that serves as an extension of the living space and includes a built-in barbecue, sink, counter space, and plenty of room for entertaining. The generous primary suite features a built-in entertainment center, large walk-in closet, and luxurious bath with a walk-in shower and jetted tub. Additional highlights include a charming country front porch, ¾-inch plumbing irrigation lines, and countless custom touches throughout. A truly special property that has been lovingly maintained by the same family and is now available for the very first time.
…By Nick Sadek Sotheby's International Realty


Set on nearly one private acre in the most coveted enclave of Mount Tiburon, 81 Mount Tiburon represents a rare opportunity to acquire one of Marin County's future landmark estates before completion. Positioned among some of the most significant luxury homes in the region, the property commands sweeping, unobstructed views spanning the San Francisco skyline, Bay Bridge, Golden Gate Bridge, Angel Island, Belvedere Island, and Mount Tamalpais. Currently undergoing a comprehensive transformation, the existing 3,599-square-foot residence is being reimagined into an approximately 4,500-square-foot contemporary estate designed to fully embrace its extraordinary setting. Architectural plans, engineering, and permitting are already in motion, allowing a future owner to step into a thoughtfully conceived vision with substantial groundwork underway. The proposed design centers around a dramatic great room with soaring ceilings, expansive walls of glass, and seamless indoor-outdoor flow. A chef's kitchen with an oversized island anchors the main living spaces, while panoramic views become the backdrop to everyday living and large-scale entertaining alike. The envisioned floor plan includes five bedrooms and four-and-a-half bathrooms, highlighted by a luxurious primary suite overlooking the Golden Gate Bridge, a main-level junior primary suite, and private guest accommodations designed for flexibility and comfort. Outside, the estate has been thoughtfully planned as a private resort environment. Expansive terraces, level lawns, a pool, wellness amenities, and multiple entertaining spaces create an atmosphere rarely found this close to San Francisco. A long private driveway, exceptional privacy, and an oversized two-car garage complete the offering. With irreplaceable views, nearly one acre of land, and a location surrounded by some of Marin County's highest-value sales, 81 Mount Tiburon offers a rare chance to secure a legacy property during its transformation. Targeted completion is April 2027. *Some images are digitally altered. Renderings and select images are architectural visualizations intended to illustrate the proposed design. Plans, specifications, and development details are available upon request.
…By Golden Gate Sotheby's International Realty


Welcome to 720 Clementina Street, a breathtaking, newly and comprehensively renovated urban masterpiece in the heart of SOMA. Commanding approximately 4,250 square feet of meticulously finished indoor space and approximately 1,720 square feet of outdoor living across three dramatic levels with elevator access throughout, this extraordinary residence is truly one-of-a-kind in San Francisco. The crown jewel of this home is its spectacular museum-quality seven-car garage, a perfect sanctuary for the automotive aficionado and an almost impossible find in San Francisco. Finished with stunning custom Tivoli stonework throughout and paved in cobblestones reminiscent of the streets in Europe, the garage sets the tone for the entire home. Included in the garage is storage for toys, trophies, tools, and treasures. There is an auxiliary sink, car washing station, and stone covered powder room that completes this level. Even though the home is accessed on all levels by a full-size elevator, the primary architectural feature is the breathtaking curved stone staircase that ascends through a soaring, skylit two-story entry, flooding the space with natural light and creating a grand, gallery-like arrival experience unlike anything else in the city. The main living level stuns with an open-concept great room anchored by a showroom-grade chef's gourmet kitchen. Calacatta Gold countertops, an oversized island with generous seating, a 48-inch Sub-Zero refrigerator, and a six-burner Wolf range with griddle create a culinary environment as beautiful as it is functional, all complemented by custom cabinetry and impeccable finish details. Alongside the kitchen is a full-service bar with refrigerated wine storage. The bedroom level is anchored by a dramatic primary suite featuring an opulent marble bathroom with a fully tiled wet room, steam shower, and a supersized walk-in wardrobe. The primary bedroom is grand in scale and features a terrace and fireplace. Two additional well-appointed bedrooms and a full marble bathroom along with a well apportioned laundry room complete this level, offering flexible living arrangements for a variety of lifestyles. Collapsible paneled glass doors in the kitchen/dining level dissolve the boundary between indoors and out, opening to a landscaped terrace with a fire pit, custom lighting, and an elegant courtyard-inspired venue space all framed by sweeping San Francisco skyline views. A private rooftop with 360-degree views crowns this remarkable home. Additional highlights include hardwood and stone floors throughout, Nest-controlled hydronic radiant heating throughout, Sonos sound system in all rooms and outdoor spaces, Bloomberg Window aluminum-framed glazing, and structural steel and grade beams ensuring that performance is as durable as it is aesthetic. Grand in scale, meticulous in detail, and impossible to replicate, this is San Francisco living at its absolute finest.
…By Golden Gate Sotheby's International Realty


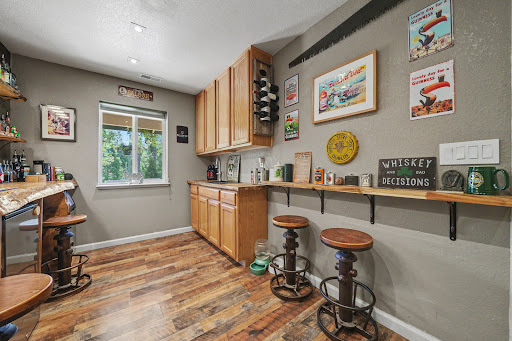


Nestled on 1.53 private acres among towering pines, this beautifully maintained 3-bedroom, 2-bath home offers approximately 1,968 sqft of comfortable living, exceptional privacy, and inviting indoor-outdoor spaces designed for enjoying the Sierra foothills lifestyle. Located on a quiet court, this property combines peaceful mountain living with convenient access to shopping, dining, recreation, and year round outdoor adventures. Step inside to discover a welcoming open concept floor plan where the living room, dining area, and kitchen flow seamlessly together. Large windows fill the home with natural light while framing picturesque views of the surrounding landscape. Designed for both everyday living and entertaining, the spacious layout offers comfort, functionality, and flexibility. The home features WiFi enabled outlets and switches for voice-controlled lighting and appliances, a hardwired security system, newer wood flooring, updated light fixtures, and a wood stove that is less than two years old, making this truly move in ready. The spacious primary suite provides a private retreat, while two additional bedrooms offer flexibility for guests, a home office, hobbies, or multigenerational living. Thoughtful updates and pride of ownership are evident throughout. Outdoor living is where this property truly shines. Relax on the expansive covered front porch, gather around the custom fire pit under the stars, or enjoy multiple outdoor seating areas ideal for dining, entertaining, or simply soaking in the peaceful surroundings. A full size horseshoe pit adds to the property's charm, while beautifully landscaped grounds and seasonal wildflowers create a park like setting. A standout feature is the impressive entertainment room complete with a custom built live edge bar, built in kegerator, full bar sink, and ample space for game nights, gatherings, or the ultimate hobby room. This versatile area adds a unique touch rarely found in today's market. The usable acreage offers room for recreational vehicles, trailers, outdoor equipment, and future possibilities while maintaining the privacy and tranquility buyers seek. Meticulously cared for and thoughtfully designed for low maintenance living, this property is ideal as a full time residence, weekend retreat, or entertainer's dream. Surrounded by natural beauty and designed for comfort, relaxation, and making memories, home offers the perfect blend of privacy, space, and Sierra foothill charm.
…By Vista Sotheby's International Realty


Perfectly positioned on a rare double-lot walk street in Manhattan Beach, this extraordinary custom estate offers a level of scale, privacy, and outdoor living seldom found in one of California's most coveted coastal communities. Located on the north side of the walk street, the property enjoys exceptional southern exposure, filling the home and outdoor spaces with natural light throughout the day while showcasing panoramic ocean views spanning from Catalina Island to Malibu. Designed for seamless indoor-outdoor living and effortless entertaining, the estate centers around one of the most remarkable residential amenities on the market today: a custom pool and spa featuring an AKVO Spirolift movable floor system. This innovative engineering achievement transforms the pool from a flush entertainment deck into a fully functional swimming pool with adjustable depths, creating unmatched flexibility for entertaining, recreation, wellness, and everyday enjoyment. The outdoor experience is equally impressive, featuring multiple gathering spaces, expansive terraces, and a fully equipped Lynx outdoor kitchen complete with a pizza oven, dual BBQ stations, refrigeration, dishwasher, and kegerator. Every detail has been thoughtfully designed to accommodate both intimate evenings and large-scale celebrations while maintaining exceptional privacy. The main residence offers five bedrooms and seven bathrooms, anchored by a chef's kitchen appointed with a 60-inch La Cornue range, dual 36-inch refrigerators, wine refrigeration, and premium custom finishes throughout. Multiple living spaces open effortlessly to the outdoors, including two expansive ocean-view terraces—one designed for outdoor dining and grilling, the other featuring a fireplace and suspended swing sofas overlooking the Pacific Ocean. Additional amenities include a dedicated home theater with cinema-quality projection, private executive office, climate-controlled glass and steel wine display, fitness space, and a four-stop elevator connecting every level of the home. Integrated smart-home technology, Lutron automated shades, designer lighting, solar panels, and Tesla Powerwall systems further enhance the home's functionality and convenience. Complementing the main residence is a beautifully appointed detached guest house offering two bedrooms, two bathrooms, a dedicated pool bath with outdoor shower, and a rare rooftop deck with sweeping ocean views. With parking for up to six vehicles, exceptional privacy, panoramic views, and an irreplaceable double-lot walk street location, this is a rare opportunity to own a truly distinctive coastal estate in Manhattan Beach—just moments from the beach, acclaimed dining, boutique shopping, and the conveniences of Los Angeles.
…By Vista Sotheby's International Realty


Welcome to The Chalet Getaway a charming retreat tucked among soaring pine trees, offering cozy character and versatile living spaces. The main home showcases a bright, inviting floor plan with a loft that opens to a private deck, plus another deck off the upstairs bedroom and a third on the main level perfect spots to soak in the peaceful surroundings. Just steps away, The Cozy Cottage provides a 1-bedroom, 1-bathroom guest unit complete with a kitchenette and living area ideal for guests, multigenerational living, or use as a turnkey vacation rental for extra income. Outside, a lovely gazebo creates a relaxing space for afternoons in the fresh mountain air or memorable gatherings with friends and family. The fully fenced property is very usable, equipped with high-speed internet, and designed to balance rustic charm with modern comforts. Ideally situated for outdoor enthusiasts, this getaway offers easy access to Kirkwood Ski Resort, dining in historic Volcano, and world-class Amador Wine Country touring. Whether you're dreaming of star-filled nights, endless blue skies, or a flexible retreat to share with loved ones, The Chalet Getaway offers it all.
…By Vista Sotheby's International Realty


Welcome to 7330 Perry Creek Road, a truly exceptional estate nestled in the heart of Somerset's wine country. As you enter through the stunning gated entrance and make your way up the private drive, you'll be captivated by the breathtaking vineyard views and the unparalleled beauty of this one-of-a-kind property. The custom-built residence showcases remarkable craftsmanship throughout, featuring impressive hand -hewn exposed beams, custom doors, and exquisite wood accents that has a timeless appeal. Designed to embrace both luxury and country living, the home offers inviting indoor and outdoor spaces perfect for entertaining and everyday enjoyment. Step outside to discover a spectacular outdoor living area complete with a built-in kitchen, grill, pizza oven, and a spacious flagstone patio centered around a cozy fireplace with ample room for dining and gathering under the stars. A greenhouse provides opportunities for year-round gardening, while the expansive acreage of established vineyards offers endless possibilities for wine production, agricultural pursuits, or simply enjoying the beauty of the surrounding landscape. The impressive barn provides abundant storage space, room for horse stalls, equipment storage, or a variety of agricultural uses. An additional dedicated area is ideal for a workshop, toy storage, or hobby space. Attached living quarters offer flexibility for guests, caretakers, extended family, or rental opportunities. Additional features include a three-car garage, stunning panoramic vineyard views, and a setting that embodies the best of country elegance. Whether you're dreaming of a private homestead, boutique winery, event venue, equestrian property, luxury retreat, or potential wedding venue, this extraordinary estate presents a rare opportunity to bring your vision to life in one of El Dorado County's most desirable wine country locations.
…By Vista Sotheby's International Realty


Set on 2.5± acres along the coveted Adelaida Road corridor, this beautifully updated Westside Paso Robles property captures the essence of wine country living with sweeping countryside views, mature oak trees, and a peaceful setting just minutes from downtown Paso Robles. Thoughtfully remodeled throughout, the residence offers more than 2,500± square feet with four bedrooms and three bathrooms, blending modern updates with a warm and inviting aesthetic. Designed for both everyday living and entertaining, the open-concept floor plan is anchored by a spacious island kitchen featuring granite countertops, stainless steel appliances, a walk-in pantry, and custom cabinetry. Expansive windows fill the living and dining spaces with natural light while framing picturesque views of the surrounding landscape. Privately situated on the upper level, the primary suite serves as a tranquil retreat with a generous closet, dual vanity, custom walk-in shower, and a private view deck overlooking the rolling countryside. Extensive improvements throughout the home include updated bathrooms, flooring, windows, interior finishes, paint, a newer roof, and a climate-controlled wine room. Outdoor living is equally compelling, with a covered patio featuring custom stamped concrete and a built-in barbecue designed to take full advantage of the property's scenic surroundings. The 30' x 30' detached shop provides exceptional flexibility for hobbies, storage, vehicles, or potential future ADU conversion, while RV parking with full hookups further enhances the property's versatility. Offering the rare combination of privacy, usable acreage, modern updates, and proximity to renowned wineries, tasting rooms, and downtown amenities, this Westside Paso Robles property presents an exceptional opportunity to experience the Central Coast lifestyle at its finest.
…By Home & Ranch Sotheby's International Realty

Receive by email any new listing that may match your search criteria
Your criteria :
By validating this form, you accept the general conditions of use of Le Figaro Properties.
These agencies offer a selection of luxury properties vente in California. Feel free to contact them for personalized assistance.
