Get early access to listings that match your criteria
Never miss an opportunity again. Our personalized alerts notify you instantly.

 English$ USD · m²


Set behind a gated, paved entry, this exceptional Templeton property offers a rare combination of expansive views, usable acreage, and thoughtfully designed spaces for entertaining. The grounds are beautifully landscaped, creating a sense of privacy while framing the surrounding countryside and capturing the natural beauty of the area. The single-level main residence (approx. 4,234± sq.ft.) is designed for both everyday living and large-scale gatherings, featuring a spacious layout with a formal dining room, living room, and a welcoming family room anchored by a rock fireplace. An additional entertainment room with a brick fireplace and bar area provides a perfect setting for hosting. The kitchen is positioned at the heart of the home, complete with a generous center island and windows overlooking the grounds and outdoor living areas. The primary suite offers a private retreat with patio access, a soaking tub, and separate shower, while three additional guest bedrooms, an office, bonus room, and laundry room provide flexibility and function. Vaulted ceilings throughout enhance the sense of space and natural light. Outdoor living is a true highlight, with a covered patio, built-in fireplace, and BBQ area designed to take full advantage of the views and open landscape. The property also features a pool and dedicated outdoor kitchen area, complete with its own bathroom, ideal for entertaining and enjoying the Central Coast lifestyle. Additional improvements include a three-car garage at the main house, a substantial 40' x 100' workshop, and a separate 2-bedroom, 2-bath guest house with its own entrance and garage, offering privacy for guests or extended living. The property is equipped with owned solar panels located on the barn, feeding both the meter servicing the well, barn, and guest house, as well as the meter servicing the main house and pool. A 60kW generator is hardwired to the property and sized to power all improvements simultaneously, providing added efficiency and reliability. A well-rounded property where views, space, and lifestyle amenities come together, creating an ideal setting for both relaxation and entertaining in the heart of Templeton.
…By Home & Ranch Sotheby's International Realty


Situated in a prime location within the desirable Baywatch community, this two-story townhome offers the perfect blend of comfort and style. Featuring an open and bright floor plan, the home welcomes you with soaring cathedral ceilings, a cozy fireplace in the living room, and an abundance of natural light. The recently remodeled kitchen has quartz countertops, updated appliances—ideal for both everyday living and entertaining. All bedrooms are conveniently located on the upper level and are generously sized. The spacious primary suite includes dual sinks, a large walk-in closet, and a dedicated office area. Two additional bedrooms feature vaulted ceilings and ample space. Enjoy indoor-outdoor living with a large, lushly landscaped patio/yard area—perfect for relaxing or entertaining. Additional highlights include a spacious two-car garage with storage and a laundry area on the lower level. The association offers a gorgeous pool and spa, enhancing the resort-style feel of the community. Ideally located within walking distance to shopping, restaurants, and schools, this home truly has it all.
…By Vista Sotheby's International Realty


Set on approximately five mostly level acres in Santa Ynez, 2380 N. Refugio Road presents a compelling opportunity to update or reimagine a multi-structure estate in a desirable rural setting. The property includes a primary residence, a detached guest residence, a separate studio, and a hybrid building featuring an outdoor dining area, enclosed storage space, and workshop. The main house offers comfortable living with 2 bedrooms, 2.5 baths, and multiple exterior patios with mountain and vineyard views across open acreage. The guest residence has been taken down to the studs, creating a blank canvas for renovation or redesign. The detached studio provides flexibility for creative and recreational space, or potential square footage as an addition to the guest residence. The largely flat and usable acreage offers room for landscaping enhancements, expanded outdoor living areas with room for a pool and spa, equestrian potential, or agricultural pursuits. The setting balances privacy with convenient access to Los Olivos, Ballard, Santa Ynez, and the greater Valley amenities. This offering is well suited for a buyer prepared to undertake improvements and capitalize on the long-term upside of a thoughtfully renovated multi-residence property. Architectural plans, reports, and supporting documentation are available for review. Property is being sold in its present condition. An exceptional opportunity for investors, contractors, or end users seeking a value-add project in Santa Ynez.
…By Sotheby's International Realty - Santa Ynez Valley Brokerage


This cozy cabin is a hidden retreat nestled near the Los Padres Mountains and Matilija Canyon. It's turnkey condition boasts an upgraded quartz kitchen, modern bathroom with separate shower and stand-alone tub, outdoor shower and screened porch with artist style loft. The nearly one acre of land has a newly paved driveway, private well and access to hiking trails from every direction. Come see the cabin of your dreams! Seller is the spouse of the listing agent.
…By Liv Sotheby's International Realty


Parcel #1 - Thomas Kinkade Cabin Estate set on 40 private acres along Blackhawk Lake, this foothill estate combines infrastructure, water, and seclusion in a fully realized homestead setting. A custom Thomas Kinkade inspired cabin overlooks its own private lake, positioned within a landscape of oak studded hills, granite outcroppings, and open meadows. Designed for both immediate use and long term independence, the property includes buried electrical, a private well system, and the capacity for complete self sufficiency.Improvements are extensive, including a 90' x 90' classic custom barn with workshop, loft, and dry storage, along with a fully functional equestrian setup featuring three stalls, tack room, gated pasture, and round pen, offering immediate usability for horses and livestock. The scale of the land also allows for the potential to build an additional residence or guest structure, further expanding the estate.The property offers direct access to Blackhawk Mountain, with elevated views extending toward the Coastal Range and High Sierra. Located within the private Blackhawk Lake community, with access to fishing, boating, waterfalls, trail systems, abundant wildlife and Coarsegold Creek. Positioned within a short drive to both Yosemite National Park and Fresno, the property balances privacy with accessibility. Enrolled in the Williamson Act. Sale subject to final approval of the Tentative Parcel Map by Madera County.
…By Sotheby's International Realty - Beverly Hills Brokerage


Perfectly sited on an unprecedented, level lot in the heart of Sausalito, this vintage residence offers a generational opportunity to experience the ultimate Marin waterfront lifestyle. Properties combining this level of historic charm with a flawless, flat topography, flexible floor plan and immediate proximity to downtown are extraordinarily rare. Exuding warmth and enduring character, this captivating residence built in 1900 marries its vintage architectural pedigree with the demands of modern living. Sun-drenched, graciously scaled rooms flow seamlessly into one another, showcasing bespoke period details, classic millwork, and large windows that invite the outside in. Every corner of the home tells a story of timeless elegance, offering a sophisticated yet comfortable sanctuary. Located mere blocks from the water's edge, you are a short, level stroll away from Sausalito’s renowned restaurants, chic boutique shopping, the Sausalito Yacht Club and the San Francisco ferry. It is the perfect marriage of a tranquil, charming retreat and an effortless, world-class commute.
…By Golden Gate Sotheby's International Realty


Welcome to 2 Shadyside, a beautifully maintained single-level residence tucked away on a quiet cul-de-sac in the prestigious, gated community of Coto de Caza—a setting highly sought after by families for its privacy, limited traffic, and sense of neighborhood. Set on an expansive 11,050 sq ft lot, this home offers a thoughtfully designed floor plan featuring a mix of tile flooring and carpet, with newly installed luxury vinyl plank flooring in the kitchen. Three fireplaces add warmth and character throughout the home, while a freshly painted exterior enhances its inviting curb appeal. The backyard is a true retreat, offering a large grassy area, mature fruit trees, and a private spa, all framed by peaceful hillside views—ideal for outdoor play, entertaining, or relaxing evenings at home. Additional highlights include a three-car garage and the ease of single-level living, making the home both functional and comfortable for a variety of lifestyles. Residents of Coto de Caza enjoy a rare blend of natural beauty and community amenities, including scenic hiking and equestrian trails, golf, and a tranquil, resort-like atmosphere—just minutes from award-winning schools, shopping, dining, and South Orange County’s coastline. A rare opportunity to own a spacious, cul-de-sac, single-story home with views and outdoor space in one of Coto de Caza’s most desirable neighborhoods.
…By Pacific Sotheby's International Realty


Commanding one of the most prominent corner positions on The Strand, 1000 The Strand is a rare multi-generational legacy coastal compound, completely remodeled in 2020, spanning approximately 6,000 square feet on an oversized, elevated lot along the coveted south-facing stretch of Manhattan Beach's most prestigious coastline. With sweeping Pacific Ocean views and a privileged vantage above the boardwalk, the residence offers a level of presence and architectural scale seldom found along this celebrated shoreline. A spectacular 400-square-foot oceanfront terrace overlooks the Pacific and the iconic Manhattan Beach Pier, serving as the home's signature gathering space. From this elevated vantage point, owners enjoy uninterrupted sunsets and a front-row seat to Manhattan Beach's most iconic coastal moments, including world-class AVP volleyball tournaments and the beloved December fireworks display. Positioned along The Strand and a short stroll to downtown Manhattan Beach, the property offers effortless access to boutique shopping, acclaimed restaurants, cafes, and the vibrant lifestyle that has made Manhattan Beach one of Southern California's most desirable beach communities.Rarely do properties of this scale and positioning come to market along The Strand. 1000 The Strand represents a true trophy estate and an opportunity to secure one of Manhattan Beach's most exceptional oceanfront residences.
…By Sotheby's International Realty - Beverly Hills Brokerage


Perched among mature trees on a tranquil cul-de-sac in the coveted Franklin Hills, this thoughtfully renovated and enhanced four-bedroom, three-bath residence offers a serene hillside retreat with effortless access to the vibrant energy of Los Feliz and Silver Lake. Designed for both comfort and style, the home welcomes with a dramatic living room featuring soaring ceilings, a fireplace, and wide-plank European oak floors bathed in soft natural light. The open great room flows seamlessly into a chef's kitchen appointed with custom cabinetry, stainless steel appliances, a wine refrigerator, and a striking quartz island designed for both everyday living and relaxed entertaining. A formal dining room opens to a private balcony overlooking lush greenery, creating an inviting setting for morning coffee or evening gatherings. The home's hillside setting enhances both privacy and tranquility, with terraced gardens and a garden pathway leading to herbs and fruit trees, creating a peaceful outdoor sanctuary ideal for quiet reflection or al fresco dining beside the jetted spa. A fourth bedroom, currently styled as a wellness room, provides an inspiring space for yoga, meditation, or creative pursuits. Upstairs are three bedrooms, including a tranquil primary suite filled with natural light, featuring a custom walk-in closet and a beautifully appointed ensuite bath with double sinks and a spacious shower. A tiled balcony offers a perfect vantage point to unwind with sunset skies and sparkling city lights. Substantially remodeled in 2020-2021, the home has been further enhanced with thoughtful system upgrades including a new roof, upgraded electrical panel with 220V in the garage, sewer line relining and redirection, and an expanded backyard patio. An attached two-car garage with direct kitchen access provides convenience and ample storage. Perfectly positioned for an active Eastside lifestyle, the home is just minutes from the scenic path around the Silver Lake Reservoir, Runyon Canyon trails, neighborhood markets, cafes, restaurants, and the creative energy of Sunset Junction and Hyperion Village, with easy access to Glendale and Downtown Los Angeles.
…By Sotheby's International Realty - Beverly Hills Brokerage


Rare opportunity to own this Unique One-of-a-Kind Malibu Architectural Compound ideal for Dual Living or future income earned! This Edward Durell Stone collaborated study home featured in Malibu Times Magazine in the highly coveted Western Malibu, is zoned as a Duplex offering two identical mirror imaged homes with a shared wall. Sitting on just under 2.5 acres, this immaculate and unique "duplex style" residence overlooks the Pacific Ocean and is just moments to Point Dume, Zuma, and Broad Beach. Beyond the secure gates, and up the expansive drive lies an extraordinary Oasis, offering complete serenity & privacy with ample parking and perfectly manicured gardens. This home offers a myriad of lifestyle options; opt to live in one and work from the other, rent one or both, or have a second home to house your extended family or guests! The adjacent vacant land also offers a Buyer the rare ability to expand and create a customized compound, the choice is yours! Each residence includes 3 Beds/2 Baths plus Office/Den areas. Floor to ceiling windows including custom Fleetwood sliders create an idyllic indoor/outdoor flow. This retreat awaits those who crave calm coastal living and at-home entertainment. Featuring two contemporary Chef's Kitchens, equipped with high-end stainless electric appliances and premium countertops, perfect for all culinary enthusiasts. With every detail thoughtfully curated, using only the finest of finishes such as custom cabinetry and recently updated hardwood flooring throughout. Enjoy indoor/outdoor living with gorgeous outdoor Dining Patio's and beautifully landscaped yard, newly installed Spa and BBQ station. The home Gym and Sauna offer an optimal environment to maintain the perfect balance of fitness & wellness. Top-of-the-line security system ensures peace of mind. The ultimate blend of functionality, comfort and design with a modern flair, this property is truly unique offering multiple lifestyle blends DO NOT MISS!
…By Sotheby's International Realty - Beverly Hills Brokerage


Durham Ranch is Ken Fulk's treasured Napa Valley retreat, shared with family and close friends for decades. Set on 76 private acres in the renowned town of St. Helena, the property offers a rare balance of seclusion and access, where open land, ancient oaks, and seasonal streams create a profound sense of escape, yet proximate to restaurants, wineries, and cultural life of Napa Valley. Originally a modest cattle ranch dating to the 1940's, the property was thoughtfully restored and reimagined by celebrated designer Ken Fulk as a place to gather, celebrate, and disconnect. The vision honors the spirit of the classic California ranch while introducing a modern design sensibility. Durham Ranch embodies effortless living, inspired design, and strong provenance in a bucolic setting with the potential to add more dwellings subject to Napa County approval. At the heart of the compound is the restored ranch cottage, 1,200 Sq Ft, with two bedrooms and one-and-a-half baths. Bluestone floors, board-and-batten walls, and open-rafter ceilings create a timeless ranch aesthetic, while reclaimed materials, including historic fence boards used for cabinetry, salvaged tractor springs converted to barstools, and 1920s Parisian lighting, connect the interiors to a deeply rooted history. A screened porch overlooks the pool and surrounding landscape. Nearby, the 3,200 Sq Ft steel barn serves as the ranch's social centerpiece. With soaring 33-foot ceilings, the space was designed for private gatherings and large-scale entertaining, accommodating up to 200 personal guests comfortably. Plans by George Bevan inspire future conversion to living space, offering flexibility for the next steward of the property. Guest experiences extend across the ranch. Two safari-style tent cabins are perched on a wooded hilltop overlooking the valley, while the Cowboy Shack, originally conceived as a traveling art installation, serves as a playful hideaway or entertainment bar. Outdoor living unfolds across thoughtfully designed spaces connected by Ipe boardwalks. A 45x16 ft heated pool with full-length baja shelves anchors the entertaining area, complemented by bocce, terraces, and lawns shaded by magnificent oaks. The landscape includes seasonal streams, a natural spring, and miles of scenic terrain. Offering privacy while remaining within minutes of downtown St. Helena, Durham Ranch represents a rare opportunity to steward a deeply personal and authentic Napa Valley retreat.
…By Sotheby’s International Realty - St. Helena Brokerage


Nestled along a gentle ridge and surrounded by manicured redwood forests, 700 Holmes Ranch Rd. captures sweeping views of the valley and vineyards below. This serene 20-acre offering combines rolling, gently sloped land with the rare sense of privacy and connection to nature that defines the best of Anderson Valley. Though secluded and peaceful, the location remains perfectly convenient, just minutes from the region's acclaimed wineries, tasting rooms, and culinary destinations, approximately 2.5 hours from the Bay Area, and only 30 minutes to the incredible Mendocino Coast. The approximately 3,000 sq. ft. residence is a contemporary retreat, thoughtfully terraced into the hillside to harmonize with its surroundings. A dramatic glass entry corridor and expansive window walls create the sensation of living suspended in the redwood canopy, an elevated, modern treehouse experience. The home offers 3 bedrooms and 3 baths, including a generous primary suite with an en-suite spa-like bathroom. High-end design elements, impeccable craftsmanship, and custom finishes appear throughout. The chef's kitchen features premium appliances, while the elevated formal dining area overlooks a light-filled living room which frames the forest and valley beyond. A two-car garage provides practical, secure storage and parking for vehicles. Low-maintenance landscaping complements the natural setting, while a large in-ground pool rests on a spacious concrete terrace, perfectly positioned to capture panoramic views and the warm afternoon sun. The outdoor areas invite relaxation, entertaining, and effortless enjoyment of the property's peaceful environment. Whether envisioned as a full-time residence or a weekend escape from urban life, 700 Holmes Ranch Rd. delivers a lifestyle defined by beauty, privacy, and tranquility. The pristine land, quiet setting, and refined architecture come together to offer the quality of life many seekbut few ever find.
…By Sotheby's International Realty - Wine Country – Sonoma Brokerage


Introducing a thoughtfully designed new construction opportunity at 4229 McConnell Blvd, created and brought to market by Anchorstone Properties, offered pre-completion and showcased through an immersive virtual walkthrough. This Modern Transitional residence is planned to feature 5 bedrooms and 5 bathrooms totaling approximately 3,200 sq. ft., including a detached 603 sq. ft. ADU, providing exceptional flexibility for guests, extended family, rental income, or a private office/studio. The main home features overall high-end finishes and an open-concept layout with a designer kitchen and grand center island, flowing into spacious living and dining areas ideal for entertaining. The ground floor also includes a flexible use bedroom or office and a stylish bathroom. Upstairs offers three en-suite bedrooms, including a primary suite with a walk-in closet, and private balcony. Offered pre-construction, buyers can move forward with the developer's full-service build and tailor select finishes before completion. Construction costs and total project pricing to be determined.
…By Sotheby's International Realty - Brentwood Brokerage


Welcome to one of Northern California’s most recognized and successful event driven winery destinations , where timeless architecture, rolling vineyards, and a vibrant hospitality atmosphere come together to create unforgettable experiences. This exceptional turnkey estate offers immediate revenue through wine sales, food sales and club memberships, with infrastructure already in place to support continued growth. Future event based revenue streams can also be developed around the existing events permit for weddings and private events. Strategically located with high visibility and strong regional draw, the property spans approximately 35± acres and features seven buildings totaling 33,850± square feet under roof , purposefully designed to support both large scale events and winery operations. The estate is fully entitled and permitted for substantial event activity, including: • Twelve 450 person events permitted annually • Unlimited 125 person events permitted annually • Expansive outdoor patios and event spaces • 2,400± SF event pavilion tent These entitlements alone create significant revenue potential and are extremely difficult to replicate in today’s regulatory environment. Beyond events, the winery includes a fully operational production facility with unlimited production permit , crush pad, tank storage, barrel storage, and climate controlled case goods facilities, offering scalability for future growth. The offering is truly turnkey , including: • All indoor and outdoor furniture, furnishings, and fixtures • Commercial kitchen appliances and equipment • Bistro operations with permits to prepare and sell pre prepared food including pizza, sandwiches, burgers, salads, and buffet service • All wine inventory • Established systems and trained staff The vineyard component includes approximately 17.5± acres planted to premium varietals including Syrah, Barbera, Sangiovese, and Zinfandel, supporting estate wine production and brand authenticity. With more than 3,575 wine club members across four club tiers , the business benefits from strong recurring revenue and a loyal customer base built over decades. A Legacy Ready for Its Next Chapter After many decades of dedication, the owner is preparing for retirement and is ready to pass the torch to an entrepreneur or visionary operator who will build upon the remarkable foundation that has been created. The business was grown largely through organic relationships, reputation, and traditional marketing. With today’s modern tools, including social media, digital branding, AI driven marketing strategies, and expanded hospitality programming, the upside potential is truly tremendous. While the scale of the property may feel expansive at first, those who spend time there quickly recognize how thoughtfully designed, efficient, and streamlined the operation truly is. This is a rare opportunity to acquire a fully operational winery and event estate with infrastructure, permits, brand equity, and revenue streams already in place, something that would take years and substantially more capital to recreate today. There is far more to this opportunity than can be captured in a single marketing description. Detailed operational information, financial performance, and expansion opportunities are available to qualified buyers through the formal due diligence process.
…By Vintage Sotheby's International Realty


Opportunity knocks with this enchanting country retreat in the heart of Cazadero. Perched atop a sun-drenched knoll on 2.37 serene acres and surrounded by majestic redwoods, this custom-built farmhouse-style residence offers a rare blend of timeless character, privacy, and potential. The home lives as a three-bedroom, two-bath residence, featuring a flexible third room ideal for a guest bedroom, home office, or creative space. Soaring ceilings, abundant natural light, and a warm rustic aesthetic create an inviting atmosphere throughout. The living room is anchored by a cozy fireplace with recently upgraded tilework, while the open kitchen and dining areas flow seamlessly to expansive decks, perfect for entertaining or enjoying peaceful forest and hillside views. A thoughtfully designed artist's studio provides endless creative possibilities, and a large shop building offers exceptional space for projects, storage, hobbies, or future customization. The grounds invite outdoor living with ample room for gardening, pets, and relaxation, complemented by a charming small orchard that enhances the property's country appeal. This magical and private setting feels like a true escape, yet remains close to the heart of Cazadero and within easy reach of the Russian River, coastal beaches, and Sonoma County wine country. Whether envisioned as a full-time residence, weekend getaway, or potential vacation rental, this property presents a unique opportunity to add value and create something truly special.
…By Sotheby's International Realty - Wine Country – Sonoma Brokerage


Tucked along Rutherford's coveted Ponti Road, this exceptional four-acre estate captures the essence of Napa Valley living, where vineyard beauty, timeless sophistication, and complete privacy come together. Surrounded by 2.5 acres of newly planted Cabernet Sauvignon vines, the property offers a serene Wine Country setting with resort-inspired amenities designed for both relaxation and entertaining. At the heart of the estate, a beautifully appointed four-bedroom, four-bath residence blends refined architecture with effortless comfort. A dramatic great room with exposed beam ceilings and a striking stone fireplace flows seamlessly into inviting dining spaces and a chef's kitchen, while Venetian plaster walls, bespoke lighting, and French limestone finishes bring warmth and understated elegance throughout. Beyond the residence, two swimming pools, thoughtfully curated gardens, a sports court, and a putting green create an exceptional outdoor experience. A separate two-bedroom, one-bath guest house offers a welcoming retreat for family and friends. Set in one of Napa Valley's most desirable and discreet locations, this remarkable property offers the rare opportunity to enjoy the region's celebrated lifestyle in an intimate, private setting. A timeless Wine Country retreat equally suited for everyday living, memorable gatherings, or a legacy estate for generations to come.
…By Sotheby’s International Realty - St. Helena Brokerage


Steeped in history and held by one family for 5 generations, 2800 N. Mountain is a beautiful and rare property offering enduring character and exceptional potential, ideally set at the base of Frankish Peak, bordered by Stoddard Canyon and the National Forest. Enjoy the simple life in a peaceful rural setting with easy access to urban amenities. The quaint cottage cabin features two bedrooms, one bath, a living room, and kitchen on the upper level, while the lower level offers a family room, laundry area, and small workshop. Spanning approximately 23 acres, the property presents a rare and versatile canvas suited for a private family compound, an urban farm lifestyle, or a possible event space. Living on the mountain provides an exceptional environment for rock climbing, hiking, and exploring the area’s rich flora and fauna, with frequent wildlife sightings, a seasonal stream and waterfall, gardening opportunities, and space to gather, all just minutes from the city. The land has a deep agricultural history, including boysenberry fields originally planted with stock from Knott’s Berry Farm, with some of those original plants still growing today. The property is further enhanced by multiple pomegranate shrubs (‘Wonderful’ and ‘Ambrosia’ varieties), along with cherry, peach, apple, plum, and citrus trees. A rare opportunity to own a legacy property where history, land, and location come together offering privacy, versatility, and a lifestyle that is increasingly hard to find. Property sale must include all parcels - 020009106,020009107,020009108,020009140.
…By Vista Sotheby's International Realty


Napa Valley Water Views. Unparalleled Privacy. An Extraordinary Estate. Perched above the shimmering waters of Lake Hennessey, this extraordinary 100 acre estate offers a rare combination of breathtaking natural beauty, exceptional privacy, and refined Napa Valley living. Just minutes from the Silverado Trail in St. Helena, the property occupies a spectacular setting where panoramic lake views, rolling vineyards, and expansive open landscapes create an unparalleled sense of tranquility and seclusion. At the heart of the estate, an exquisitely remodeled 8,500 sq. ft. main residence embodies understated luxury and timeless sophistication. Thoughtfully designed for both intimate living and grand entertaining, the home features four bedrooms, four full and two half baths, two private offices, a light-filled solarium dining room, a chef's kitchen with an expansive pantry, and a wine cellar. Rich architectural details, including Venetian plaster walls, floor-to-ceiling Chinkapin oak pocket doors, custom ironwork, walnut hardwood, and French limestone flooring, reflect an exceptional level of craftsmanship throughout. Designed to embrace its remarkable surroundings, the estate offers a seamless connection between indoor and outdoor living. An infinity-edge pool appears to merge with the waters of Lake Hennessey, creating a breathtaking backdrop for relaxation and entertaining. Two beautifully appointed detached guest residences, approximately 1,000 and 1,200 sq. ft., provide luxurious accommodations for family and guests, complemented by a separate 60-foot lap pool. Beyond the residences, manicured gardens, elegant fountains, and thoughtfully designed outdoor gathering spaces create a private sanctuary. A full-size tennis court, bocce court, and approximately one acre of prized Pritchard Hill Cabernet Sauvignon vines further enrich the quintessential Napa Valley lifestyle. A world apart, yet moments from the heart of Napa Valley, this exceptional estate offers a level of privacy, scale, and natural beauty that is increasingly difficult to find. A rare opportunity to experience Wine Country living at its most extraordinary.
…By Sotheby’s International Realty - St. Helena Brokerage


From the sun-drenched slope of Black Mountain in coveted Nicasio overlooking its gorgeous reservoir, West Wind Estate and Winery combines Northern California wine and food culture with Japanese philosophy for true Zen ambiance. Enjoy privacy and simpler living with no detail spared, including an unsurpassed infrastructure that encompasses a solar array, abundant well and spring water, private roads, ancillary buildings, and deep wine cave. Necessary agricultural and wine-making equipment to run the 32-acre ranch is included. Meticulously designed and constructed to last a lifetime, every inch of the main residence and detached guest residence combine traditional Japanese techniques with modern engineering. The effect is stunning in both aesthetics and execution, from the cherry hardwood floors to the ceilings of wide-plank cedar, customized by room throughout both homes. Sanctuary beckons from the spectacular interiors to stunning natural grounds. Recreation reaches new heights with a 50,000-gallon spring-fed pool and Bocce court. Experience a breathtaking blur between indoors and out, where walking paths connect formal gardens, organic orchards, and two acres of vineyard that only scratch the surface of the splendor this estate has to offer.
…By Golden Gate Sotheby's International Realty


Exquisite Mediterranean estate with fresh modern elements in the prestigious, guard-gated Serrano Country Club. Ideally located on a quiet, highly coveted cul-de-sac, this exceptional residence offers luxury living, resort-style amenities, and sweeping views of golf course and Folsom Lake. Designed for both grand entertaining and comfortable everyday living, the versatile floor plan features a private main-level guest suite - perfect for multigenerational living or long-term guests. The main level also showcases an expansive living room with a beautiful wet bar, creating a sophisticated space for gatherings and celebrations. The gourmet kitchen is a chef's dream, appointed with rich solid wood cabinetry, a high-end stainless steel appliance package, and an oversized island ideal for casual dining and entertaining. Seamless indoor-outdoor flow invites you to step into your own backyard paradise. Upstairs, you'll find three ensuite bedrooms along with a spacious bonus room retreat complete with built-in cabinetry and a beverage refrigerator. A dedicated home theater with theater seating offers an immersive cinematic experience. The expansive primary retreat is a true sanctuary, featuring a cozy fireplace, private balcony with sweeping views, and three walk-in closets. The luxurious primary bath includes a jetted soaking tub, oversized shower, multiple vanity areas, and its own fireplace for ultimate relaxation. A substantial home office with built-in desk and private exterior access to the car court provides the perfect work-from-home setup. The resort-quality backyard has been beautifully remodeled to hotel standards, showcasing a stunning pool with spillways, water features, and a built-in spa. Enjoy evenings under the covered loggia with fireplace, or entertain at the outdoor kitchen with built-in BBQ. Additional highlights include a putting green, fountain, freestanding fireplace, spacious car court with room for a sport court, and a 4-car garage, plus separate golf cart garage. Owned solar and brand-new exterior paint add efficiency and peace of mind. This is Serrano Country Club living at its finest - elegant, private, and designed for an exceptional lifestyle.
…By Nick Sadek Sotheby's International Realty


Experience luxury beach front living and investment potential with 1504 W Oceanfront, a one-of-a-kind mixed-use property in Newport Beach on the Balboa Peninsula. This premier property spans approximately 7,609 square feet on a 5,000-square-foot corner lot with 100 feet of ocean frontage and breathtaking panoramic views from Newport Pier to Balboa Pier and beyond. Three residential units with three short-term lodging permits and two commercial spaces, this exceptional five-unit offering blends coastal charm with modern luxury. The commercial spaces include the iconic “15th Street Surf Shop” retail store and an oceanfront restaurant currently under renovation, formerly known as “The Stuft Surfer”. The three separate residential units consist of a three bedroom residence, a newly built two bedroom residence with an office/bonus room, in addition to a newly constructed one bedroom unit. All three units hold short-term rental permits (SLPs), a rare and valuable asset in Newport Beach. This property is primed for exceptional income generation, with pro forma projections estimating $920,608 in annual gross revenue combined from short-term rentals and commercial leasing. A standout feature of this estate is its expansive 50x50-foot rooftop deck, one of the largest oceanfront decks on the Balboa Peninsula, offering unparalleled ocean and bay views with endless opportunities for entertainment and relaxation. 1504 W Oceanfront is not just a five-in-one compound; it’s a legacy property that delivers both immediate value and long-term returns in the highly coveted Newport Beach market.
…By Pacific Sotheby's International Realty


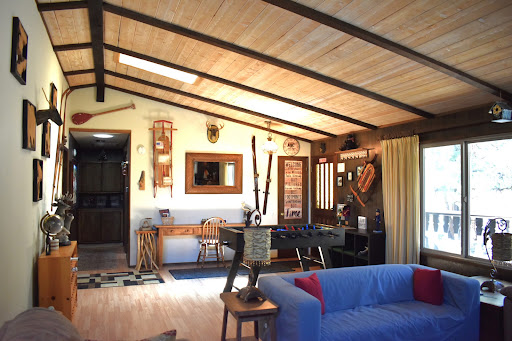

Discover your dream Big Bear home perfectly nestled in the quiet neighborhood of Whispering Forest located on the sunny side of the lake. Let your next chapter start here. Once you step inside, the cabin reveals a world of creative charm and unexpected touches. The open floor plan creates a perfect indoor-outdoor flow, ideal for entertaining or simply enjoying the back deck or the relaxing seating areas in the landscaped backyard. The large rooms are filled with natural light either from the sun tubes or the newly installed skylight in the living room, which features a gorgeous beamed high ceiling, stone fireplace and joins into the dining area with its sliding glass doors opening onto the back deck. This is a jem of a cabin with many creative decorative ideas, the least of which is the head board in the main bedroom, made of hand-painted wood planks. This home is ready for you to enjoy- don't miss out-- schedule your showing today.
…By Vista Sotheby's International Realty


Perched atop 1.42 private acres with sweeping views of Mt. Lassen, this custom-built 2022 residence offers the rare opportunity to enjoy the serenity of country living without sacrificing convenience. Thoughtfully positioned to capture panoramic vistas and exceptional privacy, this home is a retreat where every sunrise, sunset, and changing season becomes part of everyday life. Designed with quality and longevity in mind, the energy-efficient home features soaring 10-foot ceilings, a light-filled open floor plan, an expansive entertaining island, oversized bedrooms, and carefully selected finishes that balance timeless style with modern comfort. The spa-inspired primary suite invites relaxation with a luxurious soaking tub, oversized walk-in shower, and premium bidet. Outside, the lifestyle continues. A fully fenced backyard offers space to entertain, garden, or simply unwind beneath the shade structure while taking in the surrounding landscape. Easy to maintain landscaping makes this home ideal for a busy lifestyle or a second home! What truly distinguishes this property is its location. Just 8-10 minutes from downtown Redding, major medical centers, shopping, and dining, you'll also enjoy immediate access to some of Northern California's most desirable outdoor destinations, including Whiskeytown Lake, the Sacramento River Trail, mountain biking, hiking, kayaking, Redding Public Market and year-round recreation. This move-in ready residence delivers a rare combination of privacy, prestige, modern efficiency, and lifestyle--offering exceptional value compared to the cost and time required to build today.
…By Shasta Sotheby's International Realty


If location, location, location are Real Estate's highest value, this is undoubtedly one of Bel Air's best opportunities. Just inside the iconic East Gate and right off lower Bel Air Road, the property sits in one of the most sought-after neighborhoods in all of California. A wonderful half acre+ street-to-street lot, backing to Madrono Lane, with a blank slate of upscale possibilities - as envisioned by revered architect to the elite Richard Landry. Current structures of main house & large guest house + pool are re-envisioned to create a new "statement villa" for the most discerning buyers and developers in Los Angeles. Expansion & Revitalization of existing structures is possible, if desired. There's a reason why a residence within the Platinum Triangle is one of America's most sought-after places to live, near world class Beverly Hills shopping, West Hollywood restaurants & nightlife and 20 minutes from the Ocean. Ultimate privacy and serenity near the heart of the city.
…By Sotheby's International Realty - Beverly Hills Brokerage


Spectacular Equestrian & Vineyard Estate - 62+ Acres in a Gated Community! This extraordinary estate blends luxury, functionality, and breathtaking views on 62+ acres. Enjoy a premier equestrian facility, a thriving vineyard, and a stunning 2,600+ sq. ft. home designed for elegance and comfort. Inside, an open great room, chef's kitchen, and formal dining area maximize space and natural light, while a charming pergola outside sets the stage for unforgettable evenings. The primary suite features incredible views, a spacious walk-in closet, and easy laundry access. A private office with a separate entrance adds convenience. Equestrian enthusiasts will love the exceptional barn with 5 European black steel stalls, a tack room, feed room, wash rack, laundry, and a studio unit with a full kitchen and bath. Ride across scenic acreage or train in the sand arena. Fenced pastures with shelters provide added comfort. The vineyard, planted with Primitivo and Syrah grapes, is leased for income. Solar panels cut energy costs, and a dedicated dog wash station ensures even pets enjoy luxury living. This one-of-a-kind estate offers unparalleled beauty, top-tier equestrian facilities, and a thriving vineyard don't miss this rare opportunity!
…By Vista Sotheby's International Realty

Receive by email any new listing that may match your search criteria
Your criteria :
By validating this form, you accept the general conditions of use of Le Figaro Properties.
These agencies offer a selection of luxury properties vente in California. Feel free to contact them for personalized assistance.
