Get early access to listings that match your criteria
Never miss an opportunity again. Our personalized alerts notify you instantly.

 English$ USD · m²


Perched above the Bay Area, this beautifully updated three-bedroom, two-bathroom mid-century home captures panoramic views from the surrounding hills to the waters of the Bay. Floor-to-ceiling windows, sliding glass partitions, and an open-concept design invite natural light and breezes throughout, while a striking original double-sided fireplace anchors the living, dining, and kitchen areas. The flexible lower level offers a bonus space with a full bathroom and kitchen, ideal for a home office, exercise or meditation space, with adjacent storage room. Set on approximately 0.28 acres, the property offers potential for future expansion or an ADU, subject to applicable regulations and approvals. Frontage parking, an attached garage and level street entry add convenience and functionality. Thoughtfully updated while retaining its distinctive mid-century character, the home blends clean architectural lines, modern comfort, and an extraordinary sense of place. As evening falls, the living room, rear decks, and patio become elevated vantage points overlooking a shimmering tapestry of Bay Area city lights. The property feels remarkably private and serene-a quiet sanctuary above it all, where mid-century architecture, natural breezes, modern living, and breathtaking panoramic views come together.
…By Golden Gate Sotheby's International Realty


The Bearcat Lodge, circa 1930, is a truly extraordinary offering, rich in Idyllwild history, architectural character, and timeless mountain charm. Originally built by C. Selden Belden, owner of the famed Pinecraft Furniture Company, this storied 2 bedroom plus sleeping loft cabin stands as a rare surviving example of early Idyllwild craftsmanship and rustic elegance.. Nearly a century later, the property continues to embody the warmth, authenticity, and soulful atmosphere that first made the mountain community such a beloved retreat destination. Lovingly treasured through generations, the cabin remained in the care of one couple from the 1930s into the 1960s, preserving much of its original integrity and spirit. During that era, the now-iconic front deck was thoughtfully constructed around a living tree that still grows through the structure today -- an unforgettable architectural feature that perfectly captures the harmony between home and nature. It is details like this that make The Bearcat Lodge not simply a residence, but an experience steeped in story and nostalgia. Throughout the decades, subsequent owners carefully enhanced the property while honoring its original character and mountain soul. A substantial 1988 addition seamlessly expanded the home with a dramatic private primary suite featuring soaring ceilings, abundant natural light, and an updated bath retreat. The addition also introduced a welcoming front entry and expanded living accommodations, creating a comfortable layout ideal for hosting family and guests while maintaining the intimate charm of the original cabin. Inside, warm wood interiors, rich textural details, cozy gathering spaces, and an upgraded fireplace insert create an inviting atmosphere that feels both timeless and comforting. Every room reflects the craftsmanship and authenticity rarely found in today's homes, while thoughtful updates provide modern comfort without compromising the cabin's historic appeal. Surrounded by towering pines, majestic natural beauty, and the peaceful serenity that defines mountain living, The Bearcat Lodge offers an exceptionally rare opportunity to own an authentic piece of Idyllwild history. Whether envisioned as a private retreat, legacy property, or cherished gathering place for generations to come, this magical cabin is a true heirloom of the mountains -- where history, nature, and timeless design come together in unforgettable fashion.
…By Desert Sotheby's International Realty


Welcome home to 2644 Briarwood Ave, tucked in the heart of Willow Glen! This four bedroom, three bathroom, ±2,047 square foot gem blends timeless charm with modern updates. Gleaming hardwood floors flow throughout, leading to a beautifully updated kitchen and baths. Dual-pane windows and doors keep things quiet and efficient, while owned solar (home + pool!) means low bills and easy living. Step outside to your private oasis—a sparkling blue pool with a thrilling water slide, perfect for summer fun and entertaining. Zoned for award-winning Schallenberger Elementary, this home puts top-tier education right around the corner. Willow Glen living means tree-lined streets, boutique shops, farm-to-table dining, and a true small-town feel minutes from downtown San Jose. Don’t miss this rare opportunity!
…By Golden Gate Sotheby's International Realty


Tucked away on Balboa Peninsula Point just one block from the ocean and a short stroll to the bay, 1730 East Ocean Blvd offers an elevated take on coastal living with a refined, inviting feel. This beautifully remodeled, light-filled home features three bedrooms and three bathrooms, including a true primary suite with a spacious layout, spacious bathroom, oversized walk-in closet, and a private deck complete with a fireplace—an ideal retreat to unwind and take in the ocean breeze. The main level, with its breathtaking high beamed ceilings, is designed for both comfort and entertaining with a generously sized living and dining area that flows seamlessly into the kitchen, creating an open yet warm and functional living space. Multiple outdoor areas enhance the home’s appeal, including a large front patio and a stunning courtyard with new landscaping and a fireplace, offering a private and inviting setting for alfresco dining and gatherings.
…By Pacific Sotheby's International Realty


Longtime home of noted Hollywood journalist and Santa Ynez Valley philanthropist Rona Barrett, this warm and inviting residence blends timeless character with an exceptional setting within the gated Mission Oaks community. Located at the end of a quiet cul-de-sac, the free-standing, single-story residence is nestled among majestic heritage oaks with beautiful views from nearly every room. Expansive windows and sliding glass doors open to multiple patios designed for quiet relaxation and effortless entertaining. Inside, the home reflects a lifetime of collecting and storytelling. Vaulted ceilings, generous living spaces, a welcoming fireplace, and walls perfectly suited for art create an atmosphere that feels both refined and welcoming. A richly appointed library offers an inspiring retreat for reading, writing, or working from home. One can't help but imagine the conversations, correspondence, and creative moments that unfolded here over the years. Down the hall, the spacious primary suite features an en-suite bath and walk-in closet, while two guest bedrooms, an additional full bath, and a powder room provide comfortable accommodations for family and friends. Mission Oaks is one of the Santa Ynez Valley's most desirable gated communities, prized for its mature landscaping, peaceful setting, and central location. Residents enjoy a heated pool, spa, tennis court, and walking paths, all just minutes from Solvang, Los Olivos, Santa Ynez, renowned wineries, restaurants, shopping, golf, and everyday conveniences. Whether envisioned as a full-time residence or a peaceful wine country retreat, this is an opportunity to write the next chapter in this special home's story.
…By Sotheby's International Realty - Santa Ynez Valley Brokerage


Positioned at the end of a quiet cul-de-sac within the prestigious guard-gated community of Crystal Cove, 1 Ocean Bluff is a newly remodeled coastal estate that blends refined design with effortless California living. Encompassing approximately 5,000 square feet with four bedrooms and five bathrooms on an expansive 15,377-square-foot homesite, the residence captures ocean and canyon views while offering exceptional privacy and seamless indoor-outdoor living. A gracious entry courtyard with fountains and designer landscaping introduces the main residence and detached guest casita. Filled with natural light, the interiors showcase wide-plank wood flooring, custom wood-beamed ceilings, elegant marble accents, and thoughtfully curated finishes throughout. At the heart of the home, the reimagined kitchen features quartz countertops, custom cabinetry, premium Sub-Zero and Wolf appliances, an oversized island, and abundant storage. Designed for both daily living and entertaining, it opens directly to the spacious family room, where a statement fireplace and expansive windows frame views of the pool, canyon, and Pacific Ocean beyond. The detached casita, complete with a full ensuite bath, offers exceptional flexibility. Upstairs, the primary suite serves as a tranquil sanctuary with a private ocean-view deck overlooking the coastline and pool below. The spa-inspired bath features exquisite stonework, dual vanities, a freestanding soaking tub, oversized walk-in shower, and generous custom wardrobe. Additional bedrooms are spacious and beautifully appointed, while a versatile bonus room with exterior stairway access provides the ideal setting for a media lounge, game room, or children's retreat, while a whole-house AV system, backup generator, security camera system, and three-car garage complete the residence. Designed like a private resort, the grounds feature a sparkling pool and spa, covered loggia, outdoor kitchen, and fire pit, creating exceptional spaces for entertaining and relaxation. Crystal Cove residents enjoy 24-hour guard-gated security, The Canyon Club's pools and sports facilities, private access to Crystal Cove State Beach, scenic hiking trails, proximity to world-class dining, premier shopping, and an unparalleled coastal lifestyle. Recently remodeled with impeccable craftsmanship and timeless finishes, 1 Ocean Bluff presents a rare opportunity to experience luxury living in one of Newport Coast's most sought-after communities.
…By Pacific Sotheby's International Realty


Welcome home to this charming triple wide located in the Pine Grove Mobile Home Estates. Tucked away in the trees, this property offers lots of privacy and comfort. The open concept living area has beamed ceilings, and a pellet stove. The kitchen has lots of storage and butcher block countertops. The fully enclosed sun room is great for entertaining. The master offers an ensuite bathroom and a soaking tub. There is an additional guest bedroom and bathroom. Outside you will find covered parking, a large deck, and additional storage space in the carport. The park has a clubhouse and pool for resident enjoyment.
…By Vista Sotheby's International Realty


An exceptional opportunity to acquire the operational heart of Four Sisters Ranch & Winery, this 61.2± acre estate seamlessly blends a private luxury residence, established winery, hospitality venues, vineyard, and production infrastructure into one of Paso Robles Wine Country's most distinctive offerings. Privately situated behind its own gated drive, the residential compound features a 3,140± sq. ft. authentic adobe home with 3 bedrooms and 4 bathrooms. Designed around a private central courtyard, the residence showcases soaring tongue-and-groove wood ceilings, exposed timber beams, a dramatic adobe fireplace, custom kitchen with Viking range, wine cellar, separate primary wing with private sitting room, resort-style pool, tennis court, detached four-car garage with office and bath, orchard, and panoramic countryside views. The commercial improvements are equally impressive. The estate includes a welcoming tasting room, expansive outdoor hospitality areas, a dedicated 3,000± sq. ft. event center with adjoining bridal suite, event lawn, bocce ball, horseshoes, outdoor kitchen with wood-fired pizza oven, pergolas, fire pits, bandstand, and nearly unlimited parking. Historically, the property has hosted weddings, corporate retreats, wine club events, nonprofit fundraisers, family reunions, holiday celebrations, and private gatherings. Designed for both estate wine production and hospitality, the winery includes production facilities, laboratory, approximately 200 barrel capacity of temperature-controlled storage, bottling and labeling capabilities, additional temperature-controlled storage for approximately 2,000 cases, workshop, equipment storage, and agricultural support facilities. Approximately 23 tons of fruit can be processed and bottled on-site. The property includes approximately 43.78 planted vineyard acres featuring Cabernet Sauvignon, Syrah, Zinfandel, Malbec, Tempranillo, Grenache, and Petit Verdot. The mature Cabernet Sauvignon vineyard is currently undergoing phased redevelopment, creating an opportunity to replant and modernize the estate's primary vineyard. For buyers seeking additional scale, the adjacent Opal Property is also available for purchase. Encompassing approximately 155 acres with 113 planted vineyard acres, it offers a rare opportunity to significantly expand estate production while leveraging the Silver Property's established winery, hospitality, and production infrastructure.
…By Home & Ranch Sotheby's International Realty


Along a tranquil ridgeline in Hope Ranch, the land opens in three directions - the Santa Ynez Mountains to the north, the Pacific Ocean to the south, and natural Hope Ranch setting below. One roofline runs the length of the site. Below it, glass - the landscape held on every side. Designed by DesignARC and completed in 2023, the residence reinterprets midcentury modern principles in glass, stone, and steel - clean geometry, measured proportion, every line held to the same discipline. A U-shaped plan wraps a central courtyard and lap pool. Broad overhangs and clerestory glazing carry light deep into the interior. Corners disappear where the glass meets. In the great room, thirty feet of pocketing doors slide fully away, and the distinction between inside and out stops holding. Inside, the material palette is simple and consistent. Travertine runs from the courtyard walls to a full-height fireplace in the great room and again in the primary suite, laid in long horizontal courses that echo the roofline. White oak floors throughout. Venetian plaster and inset reveals set the rhythm. Clerestory windows carry a band of light above the room and hold the palm canopy in view. A gallery corridor runs the length of the plan, glass to the courtyard on one side, stone on the other, art along its length, ending in a wall of warm wood. It links the public rooms to the private wing and does the work of a gallery on the way. The kitchen opens to the great room beneath the same clerestory band. Elsewhere the house turns quieter and darker -- a den, a powder room -- proof that restraint isn't the only register available to it. Outside, a timber pergola on steel posts extends the roofline into a covered terrace, where a travertine fire table faces the tree line. The landscape, by Nicole Greer of CJM::LA, answers the architecture rather than decorating it -- sculptural olives, sandstone boulders, native grasses, structure without ornament. In the courtyard, a mature Canary Island date palm stands free in the gravel. The lap pool and spa sit level with the terrace, side by side. Built by Leonard Unander Associates and styled by KB Kim of Langoworks - 1045 Via Tranquila is a Santa Barbara house in the older sense of the term: sited first, built second, and quiet throughout. Design Awards & Honors - Featured on the cover of Luxe Interiors + Design (July 2025 edition) - Honored for architectural design excellence by the American Institute of Architects (2024) - Recognized for visionary landscaping design by the American Society of Landscape Architects (2025)"
…By Sotheby's International Realty - Montecito - Coast Village Road Brokerage


Experience the perfect blend of comfort and resort-inspired living in this beautifully upgraded home, ideally situated in one of Rio Vista's premier active adult communities. Just a short distance from the clubhouse and exceptional community amenities, this move-in-ready residence offers an effortless lifestyle designed for both relaxation and connection. Step inside to discover an expansive open-concept floor plan bathed in natural light, where luxury vinyl plank flooring, fresh designer-inspired paint, and new recessed lighting create a warm, contemporary ambiance. The versatile open den offers the flexibility to serve as a home office, library, hobby room, or additional gathering space. At the heart of the home, the spacious kitchen is designed for everyday living and entertaining alike, featuring an oversized center island with counter-height seating, abundant cabinetry, and an impressive walk-in pantry with extensive shelving. The generous interior laundry room adds everyday convenience with a utility sink and ample storage. The oversized two-car garage is equally impressive, offering finished and painted walls, durable epoxy flooring, and custom cabinetry with expansive countertops creating the perfect space for organization, projects, or additional storage. Outdoor living is equally inviting. Enjoy your own private backyard retreat complete with a covered patio featuring a ceiling fan, a pergola with power and ambient string lighting, low-maintenance artificial turf, a tranquil fountain, and professionally designed landscaping supported by a drip irrigation system. Whether enjoying a quiet morning coffee or hosting family and friends, this outdoor space is designed to be enjoyed year-round. Thoughtfully upgraded for efficiency and comfort, the home also features an owned 17-panel solar system and a high-performance dual-fuel HVAC system with a 90%+ efficiency gas furnace and heat pump, providing year-round comfort while helping reduce energy costs. Beyond your front door, enjoy an exceptional lifestyle with outstanding community amenities designed to enrich every day. Residents have access to a beautifully appointed clubhouse with elegant gathering spaces, inviting outdoor seating, and a grand fireplace, along with a wine room, state-of-the-art fitness center, resort-style pool and spa with outdoor showers, billiards room, business lounge, art studio, maker's space, and so much more!
…By Golden Gate Sotheby's International Realty


Privately set in the hills of Mill Valley, 76 Bay Vista Drive offers a rare combination of privacy, natural beauty, and sweeping views of the San Francisco skyline. Southwest-facing, the home is filled with natural light, while mature trees create a peaceful, retreat-like setting. The current owner purchased the land with approved plans by renowned architect Mohammed Sadrieh, and this is the first time the residence has been offered for sale. Offering approximately 4,495 square feet of living space, this four-bedroom, three full bath, and two half bath home features a flexible floor plan designed for comfortable living. Generous living spaces are complemented by a wine cellar and a dedicated gym. The living room, family room, and dining room all capture stunning views of the San Francisco skyline, with even more expansive views from two of the bedrooms and garden. Set on beautifully terraced grounds, the property is designed for both everyday living and family enjoyment, with curated gardens, a children's playground with playhouse, slide, swings, and climbing wall, and multiple balconies and outdoor spaces that seamlessly extend the living areas and take full advantage of the views. Within the Mill Valley School District and just minutes from Highway 101, this home combines privacy, light, and convenience. Its central Mill Valley location offers easy access to both downtown Mill Valley and downtown Tiburon, as well as Strawberry Village, Blackie's Pasture, and nearby hiking trails, allowing residents to enjoy the distinct lifestyles of both communities while maintaining a true sense of seclusion.
…By Golden Gate Sotheby's International Realty




Experience the Sacramento River living, located on Garden Highway. Built in 2006, this spacious waterfront home offers approximately 2,764 square feet with 4 bedrooms and 3 bathrooms, combining flexibility, comfort, and an unbeatable riverfront lifestyle. Designed with versatility in mind, the property features separate entrances, making it ideal for multigenerational living, extended guest accommodations, or potential income-producing opportunities. Inside, natural light fills the spacious living areas while showcasing peaceful water views and seamless indoor-outdoor living. Enjoy all the benefits of waterfront living with an approximate 60-foot private dock perfect for boating, fishing, and river recreation. Expansive outdoor decks create the ideal setting for entertaining or relaxing while overlooking the Sacramento River. Additional amenities include two kitchens, two laundry areas, generous storage space, RV access, parking for up to 10 vehicles, and a well on the property. Set along the scenic Garden Highway corridor, this unique property also presents a compelling opportunity for investors or buyers looking to personalize and enhance value. With its flexible layout, generous square footage, and exceptional riverfront setting, thoughtful updates or remodeling could further elevate the home's appeal and maximize its potential as a luxury waterfront residence, multigenerational retreat, or income-producing property. Offering privacy, space, and direct access to one of Sacramento's most sought-after waterfront lifestyles, this home is a rare opportunity to create your ideal riverfront escape while investing in the lifestyle and long-term value of Sacramento River living. Some photos are Virtually and digitally design to show how the riverfront of the home could be upgraded.
…By Nick Sadek Sotheby's International Realty


Oceanfront Sanctuary where every day feels like a luxurious vacation, ideally located in the sought-after Mesa Marine Terrace. Designed by esteemed Architect Don Pederson and built by Giffin & Crane, this Soft Contemporary Home offers breathtaking Front Row Sparkling Ocean and Scenic Sunset Views. Imagine sipping your morning coffee as Dolphins and Sailboats glide by, in this stunning Move-in Ready residence, featuring designer finishes and a generous layout with 4 bedrooms and 3 baths, approx. 3,100+/- SF. The ideal Primary Suite has Soaring Ceilings, a cozy Fireplace, and an Elevated Covered Outdoor Terrace with a Skylight, where you can marvel at the Beauty of the Pacific. Retreat to a spa-like bathroom with deep soaking tub and shower, dual vanities, and two walk-in closets. Entertain with ease in the European-inspired kitchen with stone countertops, high-end appliances and a dramatic open concept layout, with soaring beamed ceilings and large windows that showcase the expansive Ocean vistas. The home is elevated so you can see the Panoramic Ocean Views from your serene spacious living areas filled with Natural Light from the many Skylights and Glass Doors which lead to a second secluded Sea Viewing Terrace to watch the Pelicans go by. This Quiet and Peaceful Home also features a Garden Oasis with a secluded Deck, BBQ, Fruit Trees & exotic succulents, with Potential room for a Lap Pool. Plus, Media Room/Home Office, soft on your feet bamboo wood floors throughout the home, dual pane windows, A/C, separate Garden Entrance, Hot Outdoor Shower, two car garage and EV charger. Located along Shoreline Park, near Hope Ranch & just minutes to Montecito, this home places you in the heart of an idyllic beach lifestyle. Here, ocean lovers and beach walkers can relish the ease of Santa Barbara's famed indoor-outdoor living, where you can move right in and cherish picture windows that showcase these outstanding Ocean views. It is also in the celebrated Washington School District. Your world will be filled with daily ocean strolls, sunrises and sunsets, you can watch for dolphins and whales, see colorful boats go by, stroll to art shows and restaurants and in minutes and enjoy music & wineries in the Funk Zone. Close to golfing, shopping, ease of being closer for quicker SB 101 to Los Angeles trips, easy to get to the Santa Barbara Airport & more. Play in the waves, stroll, kayak, take boat trips, paddle board, visit the Yacht Club, see tidepools, dip in the ocean, and experience your happiest times on the coast.
…By Sotheby's International Realty - Montecito - 1290 Coast Village Road Brokerage


This remarkable estate evokes the charm and elegance of a Provençal country home while showcasing breathtaking panoramic ocean views. With its timeless stone façade and exceptional craftsmanship, old-world character seamlessly blends with modern comfort. Inside, oversized rooms, vaulted ceilings, intricate woodwork, and expansive windows create a light-filled interior that frames the spectacular coastal vistas. Situated on more than an acre and a half of prime view property in the heart of Palos Verdes Estates, the grounds combine lush landscaping with extensive stonework to capture the spirit of a French countryside retreat. An expansive terrace invites relaxed outdoor living while enjoying the coastal breezes and sweeping views. The attached guesthouse features a private entrance and includes one bedroom, one-and-a-half baths, a living room, and kitchen. It’s perfect for guests, extended family, or flexible living arrangements. The inviting pool, adjacent pool house, and secluded spa are surrounded by beautifully manicured gardens, an orchard, and a putting green. Whether entertaining on a grand scale, spending time with family, or enjoying a quiet sunset overlooking the ocean, this exceptional property offers a rare blend of elegance, privacy, and panoramic views.
…By Vista Sotheby's International Realty


A study in modern desert elegance, this residence in Palm Desert's sought-after University Park community presents a seamless blend of clean architectural lines and vibrant contemporary design. The entry makes an immediate statement, as a dramatic staircase rises beneath soaring ceilings, its clean-lined railing tracing a bold architectural silhouette. Hardwood-style plank flooring grounds the main level, where linear sightlines and curated contrasts define the open-concept living spaces. The great room is both sophisticated and inviting, illuminated by sculptural LED lighting and seamlessly connected to the outdoors through broad expanses of glass. At the heart of the home, the kitchen makes a bold yet elegant statement. Striking black marble countertops anchor the space, complemented by stainless steel appliances and a streamlined breakfast bar island. Also on the main level, a flexible den currently styled as a game lounge offers versatility, ideal as a media room, creative studio, office, or additional gathering space. The 2nd level is entirely devoted to privacy and retreat. All four bedrooms are thoughtfully positioned upstairs, including a detached casita-style suite, uniquely elevated for added separation and quiet. A centrally located laundry room on the upper level adds practical refinement to daily life. Outdoors, the experience shifts to resort mode. A private pool and spa shimmer beneath expansive desert skies, framed by patio spaces designed for alfresco dining, sun soaked afternoons, and twilight gatherings. Life at University Park extends beyond the home itself, residents enjoy access to The Grove, a vibrant community hub featuring multiple resort pools and spas, pickleball and bocce courts, a fitness center, playground, outdoor cooking areas, and expansive event lawns. Moments from premier shopping, dining, golf, and parks, this home offers a refined yet effortless desert lifestyle. Home is being sold furnished and includes an owned solar system
…By Desert Sotheby's International Realty


Ideally situated in the coveted Bel Air Knolls neighborhood, within its prestigious enclave of larger estate homes, this Colonial Estate captures sweeping Mountain Views while combining timeless architectural character, exceptional craftsmanship & an effortless lifestyle, offering 3,500± SF w/5BD/3BA on over 1/3 acre. Surrounded by lush grounds that feel like your own private park, minutes from Santa Barbara's beaches & the Mesa, this exceptional property embraces the indoor-outdoor lifestyle in a quiet neighborhood, ideal for walking & bicycling, where mature gardens, expansive lawns & inviting gathering areas become a natural extension of the home. Designed for everyday living & entertaining, this spacious residence offers the flexibility of 1 or 2 private offices. French doors open to magnificent, colorful gardens that create a beautiful backdrop from inside the home, while sidelights and a charming bay window with a cushioned window seat invite natural light into the living spaces, creating inviting places to relax & enjoy the gardens and surrounding mountain views. Fine quality is evident throughout, w/beautifully proportioned rooms, custom built-ins, and a thoughtful floor plan designed for both everyday living and gracious entertaining. Recent improvements blend timeless character with today's modern comforts, including a gourmet kitchen featuring newer quality appliances, a double oven with warming drawer, new gas cooktop, filtered drinking water system, whole-house water softener & a large walk-in pantry. Additional improvements include luxury plank flooring, dual-pane windows with Argon-filled insulated glass, newly landscaped grounds, a designer concrete driveway, an expanded concrete patio, and an architectural dimensional shingle roof replaced by the current owners. Privately positioned, the generous Primary Suite enjoys stunning mountain views, two walk-in closets &an elegantly remodeled ensuite bath featuring stone finishes, a custom-crafted dual vanity, and an enlarged glass shower with a built-in bench. The bedrooms each have windows that frame views of the surrounding gardens, mountains, and neighborhood while filling the home with natural light. Designed to bring people together, the formal living and dining rooms, the spacious family room and kitchen create an ideal setting for both gatherings and memorable occasions. French doors open to the private dining patio, where indoor and outdoor living blend seamlessly amid the surrounding gardens and expansive lawns. The easily accessible attic features ocean views and is not included in the square footage, providing valuable additional space while offering an inspiring retreat for a home office, media room, or quiet escape. Beautifully landscaped entry gardens welcome you home, while the expansive front and rear lawns provide exceptional space for recreation, entertaining, or relaxing in the peaceful surroundings. Mature landscaping is complemented by a spectacular garden arch draped in mature purple wisteria, colorful flowering gardens, succulents & fruit trees including avocado, tangerine, orange, fig, and pomegranate. Organic raised garden beds with strawberries and room to grow artichokes, lettuces, herbs, and seasonal vegetables, invite a true farm-to-table lifestyle. Gather beneath the fragrant wisteria, relax around the fire pit on cool Santa Barbara evenings, or enjoy outdoor dining surrounded by lush gardens & mountain views. Multiple outdoor gathering areas create inviting spaces for entertaining, while the expansive grounds offer potential space for a future pool, providing even more opportunities to enjoy Santa Barbara's celebrated indoor-outdoor lifestyle. Located just minutes from the scenic trails of Elings Park, Hendry's Beach, the 70-acre Douglas Preserve, Lazy Acres Market, the Mesa neighborhood, local restaurants, shops, with exceptional walking & bicycling opportunities.
…By Sotheby's International Realty - Montecito - 1290 Coast Village Road Brokerage


Overlooking one of the most dramatic vistas in Hope Ranch, this private Mediterranean-style retreat commands extraordinary panoramic views spanning from the mountains to the ocean and beyond. Rarely does a vantage point so magnificently capture the grandeur of Santa Barbara's natural beauty, particularly from a single-level main residence. Showcasing remarkable quality and designed for a life both refined and relaxed, the +/- 1.48-acre property offers elegant accommodations for residents and guests alike: a nearly 4,200 sqft main residence with an attached 2-car garage, a gated entrance and spacious ocean-view motor court, a detached +/- 1,322 sqft guest house, a sparkling pool, two offices, and more! Inside, an ocean-view family room with soaring, open-beam ceilings, a gorgeous stone fireplace, and French doors to the outside provides an inviting central gathering point. Adjacent to the family room is a stunning gourmet kitchen appointed with top-tier appliances, refined finishes, a sunny breakfast area, and panoramic views. The formal living and dining areas feature large windows and French doors opening to sweeping terraces and patios. The primary bedroom offers a luxurious getaway with an enormous bathroom suite and walk-in closet. A dedicated office boasts inspirational views and access to the outside. Throughout the home, nearly every room frames an unforgettable vista — whether ocean, mountain, or garden — infusing the home with abundant light and natural beauty. Steps from the main home, a private guest house offers additional flexibility, complete with a kitchenette, living room, office, and bedroomperfect for extended stays or creative pursuits. In addition to the sparkling pool that overlooks the sweeping views, the grounds feature an explosion of various plantings and fruit-bearing trees, all surrounded by beautifully designed terracing, privacy hedges, and hardscaping. Altogether, the property provides a tranquil setting for endless moments of gathering, entertaining, or simply relaxing. Set within Hope Ranch's coveted coastal enclave — where residents enjoy equestrian trails, private beach access, proximity to La Cumbre Country Club & Golf Course, and a rare sense of space and seclusion — this exceptional property combines sweeping natural beauty with refined Santa Barbara living at its finest.
…By Sotheby's International Realty - Montecito - 1290 Coast Village Road Brokerage


Gracefully oriented on 33+ acres in the heart of the breathtaking Bennett Valley, this mid-century contemporary gem was masterfully designed in the 60s and has recently undergone a refreshing transformation under the guidance of award winning architect, Robert Zinkhan. The dramatic living room boasts soaring open beam ceilings, walls of glass that invite the outside in, a cozy fireplace, and elegant French glass doors that open to a picturesque terrace perfect for dining al fresco. The kitchen features state-of-the-art stainless-steel appliances, granite countertops, and offers serene views of mature trees and landscaped gardens through its expansive glass walls. The family room is adorned with a whimsical round window, open beam ceiling, a large dual sided fireplace shared with the media room, and expansive sliding doors that beckon you out to enjoy the tranquil setting and pristine swimming pool. This home features four bedrooms, including two expansive primary suites. One of these luxurious primary bedrooms is perched in a separate pavilion, just a few steps from the main home. There's a stout 2,000± square foot, four-stall horse barn with living quarters above which are quite charming. This secluded property, nestled at the end of a quiet country lane, offers unparalleled privacy! The majestic oak trees and sweeping valley views of distant vineyards and Jess Jackson's 1,100-acre Jackson Park truly awe-inspiring. Other features of the property: caretaker cottage, engineered outdoor arena, separate three-car garage and separate three-car carport. There is an additional parcel for those who wish to create a family compound or to sell off a portion.
…By Golden Gate Sotheby's International Realty


Behind the gates of Ivy League Estates, this exceptional desert retreat sits on nearly half an acre with southwestern mountain views, a solar energy system, and a three-car garage. Designed for effortless indoor-outdoor living, the 3,387 sq. ft. home features three ensuite bedrooms, three and a half baths, plus a spacious den that can serve as a fourth bedroom or office. A grand foyer with soaring ceilings, polished stone floors, architectural niches, and an elegant chandelier welcomes you inside. Expansive windows and French doors fill the home with natural light, while the great room with fireplace opens seamlessly to the outdoor living spaces. The kitchen offers a center island with gas cooktop, wall ovens, abundant cabinetry, and a sunny breakfast nook. The primary suite provides a peaceful retreat, and each guest suite includes a private bath and backyard access. Outside, enjoy a sparkling pool, raised spa, lush landscaping, expansive lawn, and a covered patio with a ceiling fan and retractable awning. Ideally located near Eisenhower Health, The River, El Paseo, and the best of Rancho Mirage.
…By Desert Sotheby's International Realty


A testament to commanding contemporary design and elevated craftsmanship, this spectacular new construction residence redefines premium luxury in the exclusive Marston Hills enclave of Hillcrest. Bordering a tranquil canyon greenbelt in San Diego's premier 92103 zip code, the home's expansive 2,248-square-foot interior welcomes you with soaring vertical volumes, designer-selected finishes, and a multi-level layout engineered for fluid modern living and upscale entertaining. The home comprises 3 beautifully appointed en suites, 2 additional half baths, and a state-of-the-art designer kitchen anchored by a dramatic waterfall island and stainless Viking appliances, which flows effortlessly into a fabulous dining room perfectly proportioned for the largest of gatherings and framed by views of the lush canyon scape. The primary suite functions as a private sanctuary showcasing a spa-like bath and private balcony with tranquil greenbelt vistas, while the top level reveals an exceptional flex space--ideal for a home office or wellness studio--opening onto a generous private rooftop deck with breathtaking treetop views. Complete with a private fenced yard, a two-car covered port garage, and no HOA fees, this exceptional property offers unparalleled lifestyle convenience near Balboa Park and Uptown's premier culinary scene.
…By Pacific Sotheby's International Realty


Embodying the pinnacle of refined urban living, this newly constructed modern minimalist masterpiece in Uptown San Diego's coveted Marston Hills neighborhood seamlessly blends high-end contemporary architecture with a serene, tree-lined greenbelt setting. Spanning 2,248 square feet of luminous, impeccably curated living space, the thoughtful multi-level floor plan includes 3 suites, 2 additional half baths, soaring vertical volumes, and wide-plank oak flooring throughout. At the heart of the residence is a beautifully appointed chef's kitchen featuring professional-grade Viking appliances and a premium waterfall island, which flows effortlessly into an expansive, a fabulous dining room with seating to accommodate the largest of gatherings against a backdrop of picturesque canyon views. The primary retreat serves as an ultra-private sanctuary complete with a spa-inspired bath and view balcony overlooking mature treetop canopies, while a versatile upper flex/office space opens directly to a sun-drenched rooftop deck with sweeping canyon vistas. This pristine, turnkey luxury property includes a private fenced yard and a two-car covered port garage, all just minutes from historic Balboa Park trails, vibrant Hillcrest dining, and Downtown--offering ultimate financial autonomy with no HOA or Mello-Roos fees.
…By Pacific Sotheby's International Realty


A rare opportunity in Arcadia's prestigious Upper Rancho, this distinguished Tudor Revival residence is set on an extraordinary 34,524 sq ft south-facing corner lot, offering exceptional potential to restore, reimagine, or create a legacy estate in one of the area's most coveted neighborhoods. Surrounded by picturesque tree-lined streets, the home blends timeless architecture with modern touches. Dramatic floor-to-ceiling windows and elegant French doors open to a serene courtyard centered around a magnificent mature oak, while abundant natural light fills the interiors. Fresh interior paint and brand-new flooring provide a wonderful foundation for the home's next chapter. The spacious floor plan features four bedroom suites, a generous great room ideal for entertaining, and a resort-inspired backyard complete with a pool, spa, outdoor bar, and detached pool house with its own kitchen, bedroom, and bath. An expansive attic of approximately 1,925 sq ft offers potential for future expansion, including a possible second story. The exceptional corner parcel may also present future subdivision or development opportunities, including under California SB-9 (buyer to verify with city). Ideally located near Westfield Santa Anita, Los Angeles County Arboretum and Botanic Garden, Santa Anita Park, and the Interstate 210, this is a rare offering with endless possibilities to renovate, expand, or build new on one of Upper Rancho's premier parcels.
…By Sotheby's International Realty - Los Feliz Brokerage


Mission Beach remains one of Southern California's enduring coastal neighborhoods, where the Pacific Ocean, Mission Bay, and year-round outdoor living create a distinctly coastal way of life. This custom residence on Bayside Walk was thoughtfully designed to embrace its exceptional location, pairing generous living spaces with exceptional quality, enduring craftsmanship, and a refined palette of natural materials. The result is a home that feels warm, substantial, and beautifully resolved, where every space reflects the same thoughtful standard of design and finish. Designed for both intimate evenings and larger gatherings, the home's principal living spaces are filled with natural light and framed by beautiful views of the bay, creating a seamless connection between the interiors and the waterfront. A striking dual-sided fireplace anchors the main living area, bringing warmth and definition to inviting spaces for conversation, relaxation, and entertaining. The chef's kitchen is beautifully appointed with professional-grade appliances, finely crafted cabinetry, sculpted granite surfaces, and a generous peninsula that opens comfortably to the living areas. A full entertaining bar extends the kitchen into the main living area, creating another inviting space for gathering, while the formal dining room is complemented by a climate-controlled wine room and a handcrafted buffet. Privately positioned on the upper level, the primary suite was designed around the view. Sliding glass doors open to a private balcony overlooking the sand and water, while expansive windows frame exceptional views across Mission Bay from both the bedroom and the adjoining bath. A beautifully detailed coffered ceiling, fireplace, custom built-ins, and pocket doors create a seamless transition to the spa-inspired bath, where a dramatic steam shower enclosed in Starphire glass, heated flooring, and a deep soaking tub share the same tranquil outlook. The adjoining dressing room, appointed with custom cabinetry and generous storage, completes a suite that is both inviting and exceptionally functional. The home's end-lot position creates a remarkable sense of openness, allowing tropical landscaping, a water feature, multiple gathering areas, an outdoor kitchen, and the waterfront to become a natural extension of the living spaces. A custom 500-gallon saltwater aquarium is just one of the distinctive architectural features, while integrated audio, programmable lighting, three-zone climate control, and whole-home technology reflect the same thoughtful approach found throughout the residence. An oversized three-plus-car garage with extensive built-in storage, direct interior access, and two additional off-street parking spaces complete a property where quality, craftsmanship, and everyday living have been considered with equal care.
…By Pacific Sotheby's International Realty


An exceptional representation of refined architecture, design integrity, and thoughtful accommodations developed to suit even the most discerning resident. Formally awarded the recognition of Best Architectural Design in Orange County, the residence was imagined and expanded by Louis Dennis and Jeff Dahl. With Frank Lloyd Wright and Mid-Century-inspired construction practices and design sensibilities, along with the direction of a Feng Shui Master, the creators crafted a one-of-a-kind collection of spaces with an enduring aesthetic; a meticulously sourced assemblage of resilient and rare elements; and a balanced, harmonious environment. The configuration of the entire 10,000 square-foot property, a fluid continuum of well-scaled spaces, is emblematic of the quintessential modern domain, affording myriad opportunities to comfortably reside, entertain, work, and enjoy an atmosphere of relaxed elegance. The interior encompasses six bedrooms; seven total baths; a library/office; formal living and dining or billiard room; a Poliform system kitchen; bar and media room; a fully-equipped fitness room with floor-to-ceiling roll-up doors; sauna; a temperature-controlled wine room; and six-vehicle gallery garage with its own lounge. The exterior surround is graciously connected through a series of massive custom-clad La Cantina collapsing glass doors – an entry fireside terrace; central courtyard with a reflecting pool/spa; a secluded lush lawn, a water wall and sparkling swimming pool with a Baja shelf, adjacent to an outdoor kitchen and dining area equipped with a Teppan table and Lynx barbeque; and a heated California room – offering an uncommon number of independent areas for the benefits of an outdoor lifestyle. Every consideration was made to establish an ideal alchemy of appointments, just a small selection includes – poured-in-place Terrazzo flooring; African walnut and mahogany cladding and finish carpentry; Radiant heated floors; imported stone and artisan-applied finishes; elevated ceilings with clear story windows; flush door frames and walls with base reveals; Gaggenau and Sub-Zero appliances; a multi-room primary suite with a spa bath, dressing salon, and wardrobe; and an integrated home efficiency and audio visual system. Set within the region’s sought-after, idyllic Lake Park district and further complemented by its proximity to iconic beaches and amenities, this extraordinary property is an offering beyond compare.
…By Pacific Sotheby's International Realty


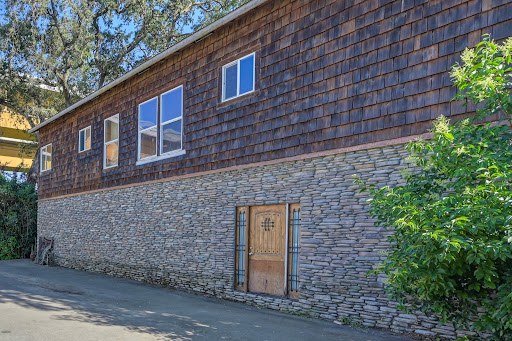
Discover one of Healdsburg's best-kept secrets. Tucked away on the sunny side of South Fitch Mountain, just across from the Russian River and county beach, this remarkable property offers a rare combination of year-round sunshine, exceptional privacy, and timeless character just ten minutes from Healdsburg Plaza. Lovingly shaped by the same artist for more than 45 years, the home showcases handcrafted details including custom tile, stained glass, warm wood accents, and abundant natural light. Three distinct living spaces provide flexibility for extended family, guests, creative pursuits, or income potential. Terraced gardens, stone pathways, and inviting outdoor living spaces create a setting designed for both entertaining and quiet reflection. With immediate access to swimming and kayaking on the Russian River, this is more than a home, this is a place where privacy, nature, and creativity come together in one of Healdsburg's most unique settings.
…By Sotheby's International Realty - Wine Country – Sonoma Brokerage
'%20stroke='%23DDAA3A'%20stroke-width='1.909'%20stroke-linecap='square'%20stroke-linejoin='bevel'/%3e%3c/svg%3e)
Receive by email any new listing that may match your search criteria
Your criteria :
By validating this form, you accept the general conditions of use of Le Figaro Properties.
These agencies offer a selection of luxury properties vente in California. Feel free to contact them for personalized assistance.
