Get early access to listings that match your criteria
Never miss an opportunity again. Our personalized alerts notify you instantly.

 English$ USD · m²


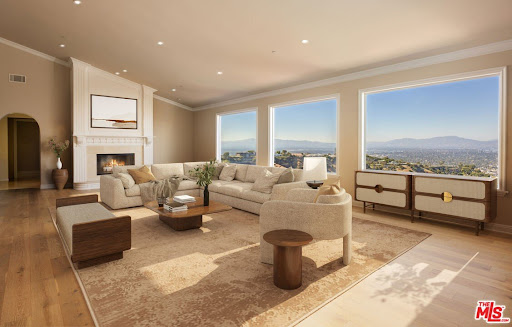
Experience peaceful La Cresta living in this beautifully maintained single-story Mediterranean home, perfectly positioned to take in sweeping mountain and city-light views. From the moment you walk in, the open floor plan, vaulted ceilings, wood beams, and natural light create a warm and inviting feel that's ideal for both everyday living and entertaining. The great room features a cozy fireplace and flows effortlessly into the oversized gourmet kitchen, complete with granite countertops and plenty of space for gatherings. The primary suite is privately tucked away on its own wing of the home and offers incredible views along with a spacious, spa-like bathroom. The additional bedrooms sit on the opposite side, giving everyone their own comfortable space. Step outside to a true outdoor oasis. A luxury pool and spa overlook some of the most beautiful views in La Cresta perfect for morning coffee, relaxing afternoons, or sunset evenings with friends. The yard also includes a sunken firepit, built-in BBQ, and an outdoor bathroom, making it a great setup for entertaining year-round. The 5.84-acre property is thoughtfully laid out with mature citrus trees orange, lemon, and lime along with a small avocado grove. There's plenty of room for horses, a barn, workshop, guest house, or simply enjoying the open space and tranquility.
…By Annonceur International


Experience the pinnacle of coastal living in the highly coveted Malaga Cove enclave of Palos Verdes Estates. This custom Mediterranean residence commands an extraordinary vantage point with sweeping sightlines of the Pacific Ocean, the iconic Queen's Necklace, and dazzling Los Angeles city lights. The architecture blends timeless European elegance with an inviting Southern California lifestyle. A magnificent tri-level atrium serves as the heart of the estate, framed by a continuous curved staircase and a spectacular central chandelier. Grand volumes define the interior, featuring ceilings that reach eleven feet in select spaces. Refined finishes, including polished travertine flooring and intricate custom woodwork, elevate the everyday experience. Designed for seamless entertaining and intimate daily living, the layout features a chef caliber kitchen equipped with a massive double center island, three dishwashers, premium appliances, and a built-in espresso machine. The primary suite serves as a tranquil retreat, showcasing a spa inspired bathroom where French doors open right up against a luxurious two person jetted bathtub next to a steam shower. Convenience is paramount throughout the home, highlighted by a dedicated individual laundry room and an integrated residential elevator that provides effortless access across all levels. The property also offers exceptional versatility with a large bonus space perfectly suited for a private home theater, fitness studio, or golf simulator. Located just moments from pristine beaches, fine dining, and local coastal nightlife, this estate provides supreme privacy while keeping the best of the South Bay right at your fingertips.
…By Annonceur International


Located within the prestigious coastal enclave of Dover Shores, this remarkable waterfront residence occupies a singular position along Newport Harbor. Boasting an expansive 79 feet of frontage on the bay-a rarity enjoyed by fewer than five percent of bay front properties in Newport Beach-this home offers a commanding perspective over a serene inlet, with sweeping views that extend to the iconic skyline of Fashion Island. Architecturally, the home exudes timeless European influence, while its interior orientation ensures that principal living spaces-including the formal living and dining rooms, kitchen, family room, breakfast area, and all bedrooms-are oriented to capture uninterrupted views of the bay. The floor plan is light, open, and intuitively designed, offering immediate comfort with the potential for thoughtful modernization. Upstairs, all bedrooms open to a private balcony, offering a privileged vantage point from which to enjoy the evolving panorama of views. Meticulously maintained and presented to the resale market for the very first time, the residence speaks to a legacy of pride in ownership and a rare quality of life found only in such an extraordinary setting. The private dock is designed to accommodate a substantial yacht, in addition to a secondary slip ideal for a Duffy or Boston Whaler-offering seamless access to the Back Bay, the open Pacific, and the vibrant harbor lifestyle that defines Newport Beach. Just steps from a gated, residents-only beach, this distinguished property offers a rare convergence of generous waterfront dimensions, premier moorage, expansive water views, and elegant outdoor living.
…By Annonceur International


A rare find in Western Malibu! This completely renovated two-story duplex offers two spacious residences - an upper and lower unit - each approximately 1,432.5 sq. ft., with modern finishes and seamless indoor-outdoor flow designed for everyday beachside living. The upper unit features an open-concept layout with ocean views, white oak floors, a gas fireplace, and sliding glass doors that open to an expansive rear deck perfect for morning coffee or sunset dinners. The kitchen showcases marble countertops, bar seating, and stainless steel appliances. The primary bedroom enjoys its own ocean outlook, accompanied by two additional bedrooms, two newly updated bathrooms, and in-unit laundry. The lower unit mirrors the same well-designed layout, offering peek-a-boo ocean views, exterior access from each bedroom, and a matching deck that extends the living space outdoors. Both units feature a clean, beach-inspired aesthetic with shared access to a large grassy lawn. Additional highlights include a two-car garage, converted studio, and driveway parking for up to six vehicles. Located across from iconic Broad Beach and moments from Trancas Country Market, schools, and everyday amenities, this is a versatile opportunity for end-users or investors in one of Malibu's most desirable enclaves. One of the very few duplex opportunities in Malibu - freshly reimagined and perfectly positioned near the coast.
…By Annonceur International


Originally built in 1928 and thoughtfully remodeled, with all major systems upgraded, this distinctive Laguna Beach residence with a private lower unit, captures the romance of a bygone era while embracing the ease of refined coastal living. Set in a coveted beach-close location, the property pairs timeless architectural character with indoor-outdoor living and privacy rarely found so close to the heart of Laguna. The main residence offers single-level living with two bedrooms and inviting light-filled spaces. The dramatic great room takes center stage with a vaulted ceiling, fireplace, graceful arched windows, and arched entryways that celebrate the home's original character. The wraparound sunroom creates a versatile living space, and the beautifully appointed gourmet kitchen features a dual-fuel Wolf range, subzero appliances and generous storage spaces. A Dutch door opens to a lush, private yard enveloped by mature foliage and featuring a generous saltwater pool and spa, creating a resort-like setting for leisurely gatherings and daily living. Ocean views and beautiful sunset vistas further define the property's quintessential Laguna Beach atmosphere. The lower-level separate unit/adu with its private entry and enclosed patio greets you with a dutch door entry and features an ensuite bedroom, separate laundry, abundant natural light, and remodeled kitchen and bath-an ideal space for guests or rental income. Offering ample onsite and enclosed parking in a sought-after location within steps to everything Laguna Beach has to offer. Beaches, downtown Laguna, resorts, dining and village amenities are just moments away. With its architectural soul, sophisticated upgrades, private grounds, ocean views, and potential for rental income, this is a rare opportunity to own a piece of Laguna Beach while enjoying the comforts of contemporary coastal living for generations.
…By Annonceur International


Welcome to O'Donnell Estates, an extraordinary property spanning 7 acres that is ready to be developed. Tentative maps have been completed. At the core of this estate lies a charming Victorian farmhouse from the 1880s and an additional residence constructed in the 1990s, both intricately intertwined. The original 3,400+ square foot Victorian farmhouse, meticulously renovated in 1985, stands alongside a 5,000+ square foot secondary residence designed to complement the Victorian era style. Boasting a total of 10 bedrooms and 7 bathrooms, this one-of-a-kind opportunity located in the heart of Carmichael is brimming with potential. An absolute must-see for those seeking a remarkable property
…By Annonceur International


Set at the end of a cul-de-sac, 28835 Sierra Peak Lane offers space for the life you've been imagining- morning coffee with mountain views from the front deck, weekends gathering in the backyard, and comfortable evenings by the fireplace. With 3 bedrooms, 2.5 baths, and 2,110 square feet on a 20,000-square-foot lot, this warm and inviting home balances room to entertain with places to unwind. High ceilings, fresh paint, and LVP flooring throughout create a bright, welcoming feel. The kitchen features granite tile countertops and breakfast bar seating, while accent walls in the dining room and upstairs hallway add personality. All three spacious bedrooms are upstairs, complemented by updated bathrooms, walk-in closets, and a large soaking tub in the primary bath. A downstairs laundry room and spacious garage make everyday living easier. Outside, mature trees, generous patio areas, and a pergola set the stage for barbecues, celebrations, and afternoons of outdoor play. With room for a batting cage or basketball setup, the backyard offers plenty of ways to make this home your own.
…By Annonceur International


Hidden behind stone walls within the ultra-exclusive MariSol Malibu enclave, 11624 Ellice Street is a stunning new construction coastal estate that redefines contemporary luxury through stellar, breathtaking design, craftsmanship, and privacy. Created by acclaimed architect Doug Burdge, AIA, and The RMCI Group Luxury Development, this resort residence is one of just 18 homes in an 80-acre gated community that blends architectural significance with effortless coastal living. Commanding unobstructed 180-degree whitewater views over County Line Beach's world-famous surf break, the estate captures the epic beauty of blue Pacific's sea and sky. Set around a magnificent, sparkling resort class pool and extraordinary central courtyard for epic entertaining or chill parties under the sun and stars, the estate's walls of glass open to the vast ocean beyond and a stunning light-filled 60-foot great room aerie with unparalleled volume. The estate interior is a refined expression of modern Belgian-inspired design: serene, textural, and quietly sophisticated. A soft, organic palette of alabaster, taupe, and warm beige is layered with charcoal accents and natural materials, creating an atmosphere both elevated and inviting. Expansive walls of glass throughout frame sweeping ocean views, while disappearing doors open the living, dining, kitchen, and bar areas completely to the outdoors, embodying the essence of Malibu indoor-outdoor living. Interiors are defined by meticulous detail. Ten-inch-wide European French oak flooring by Bottega Legna, finished in an ultra-matte lacquer for durability and understated elegance. Custom white oak feature walls with vertical planking and tambour detailing add warmth and depth, while curated natural stone including Silver Roots marble, Calacatta Matarazzo, Pietra Grey, and limestone brings timeless modern warmth and style to key spaces. The chef's kitchen pairs design with performance, featuring a Galley workstation sink with Graff fixtures and a full suite of Miele appliances, including ovens, refrigeration, and an integrated coffee system, complemented by a discreet Zephyr Monsoon hood. Additional Miele refrigeration and dishwashers extend into the service kitchen, pantry, and bar, ensuring seamless entertaining. Spanning 12,669 feet on one expansive grand level, the residence offers six bedrooms, two of which are spacious primary suites. Amenities rival those of a luxury resort, including a theater, full gym, steam room, and sauna. Gallery walls for a masterful modern art collection. Control 4 home automation. Security system wired for extensive cameras. An approximately 20 minute drive to Camarillo's private Cloud 9 airport for convenient private jet access and travel. A remarkable, singular, rare Malibu whitewater view estate, blending glamorous indoor/outdoor living, comfort and world-class unparalleled amenities.
…By Annonceur International


Introducing a custom residence designed by renowned Manhattan Beach architect Mark Trotter, built by Odle Construction, and thoughtfully curated by L'Esperance Design. Situated on a south-facing 7,458-square-foot corner lot, this exceptional home offers approximately 4,820 square feet of interior living space, plus 471 square feet of covered outdoor living, creating over 5,500 square feet of combined indoor-outdoor living. Designed for entertaining and family gatherings, the home features four spacious bedrooms in the main residence, plus a detached casita ideal as a fifth bedroom, guest house, private office, or fitness studio. Upstairs, an expansive bonus room offers flexibility as a theater, playroom, office, or potential sixth bedroom. At the heart of the home is a chef's kitchen outfitted with premium Thermador appliances, including a 48-inch range and over seven feet of refrigeration. Rift-cut white oak cabinetry, Taj Mahal porcelain slab countertops, and dual full-size Julien farmhouse sinks blend beauty with functionality. A butler's pantry, dry bar, and 58-bottle Thermador wine cooler make entertaining effortless. The first-level great room serves as the home's central gathering space, anchored by a marble-clad fireplace, 100-inch television, and an entire wall of pocket sliding doors that open to the landscaped, pool-sized backyard. A covered outdoor living area features a fireplace, built-in barbecue, and integrated heaters, creating a seamless indoor-outdoor lifestyle. The primary suite offers a private retreat with vaulted tray ceilings, ambient lighting, a stone fireplace, a private balcony, and a custom walk-in closet complete with a center dressing island and LED accent lighting. The spa-inspired bath features a freestanding soaking tub, oversized walk-in shower, and striking book-matched stone details. Additional highlights include an elevator, reclaimed barn wood beams, wide-plank white oak flooring, solar panels, and prewiring for future EV chargers in the three-car garage. Technology is thoughtfully integrated through a Control4 smart home system featuring 12 audio zones, app-controlled climate settings, security cameras, an alarm system, Wi-Fi mesh networking, and infrastructure for future enhancements. Thoughtfully designed and beautifully executed, this is a rare opportunity to own a custom Manhattan Beach residence that perfectly balances luxury and functionality.
…By Annonceur International


Surrounded by mature Jeffery Pines with peek-a-boo mountain views of the Carson Range and Northstar, this five bedroom, four and a half bath home in Lower Tahoe Donner offers generous square footage, mountain modern comfort, and an impressive collection of spaces suited for gathering, relaxing, and hosting. The great room welcomes you with tall windows, natural light, and a treehouse setting that creates an immediate sense of calm. The open kitchen and dining area connects seamlessly to this space, making it ideal for everyday living as well as entertaining larger groups. A sliding glass door allows seamless access to your elevated deck for morning coffee and evening star gazing around a cozy steel log fire pit. Two primary suites provide comfort and privacy for owners and guests. Three additional bedrooms and two full baths support larger families, multi-generational living, or extended stays with ease. A separate family room with a second fireplace, creates yet another space for movie nights or quiet downtime, giving everyone room to spread out. Another sliding glass door opens to a large, partially covered deck providing access to outdoor seating and the backyard with a rock wall and lawn area. A large bonus room adds another inviting area for recreation, media, or flexible use. It is currently configured with a live edge bar counter, media room with surround sound, and dart board for family fun. An unfinished area of over five hundred square feet (24'x24') is an additional opportunity for future expansion. The size and location make it well suited as an existing home gym and/or workshop, or built out as an ADU with access through an existing exterior door. Additional features include a two car garage, flat driveway, and convenient access to Tahoe Donner's extensive four season amenities. This home offers substantial space, modern finishes, and a desirable Truckee setting within a vibrant mountain community.
…By Annonceur International


The one you've been waiting for! An extraordinary estate that offers it all, from space and style to a pool, spa, and tennis court. Upon entering, you are greeted by a grand double-door entry into the foyer, providing an abundance of natural lighting throughout. The formal living room is spacious and inviting--perfect for relaxing by the fireplace while watching a good movie. Featuring elegant hardwood floors with a generous formal dining room that opens to the kitchen, ideal for entertaining. The kitchen offers abundant remodeled cabinetry and storage while overlooking the beautifully landscaped backyard. It flows seamlessly into the breakfast area with French doors leading outside. An expansive family room features custom built-ins, a wet bar, and views of the patio--perfect for effortless indoor-outdoor living. Upstairs, you'll find 4 additional bedrooms, including an oversized primary suite with a large walk-in closet and en-suite bathroom featuring dual sinks, a spacious walk-in shower, with a separate soaking tub. Secondary bedrooms are generously sized, all with walk-in closets. The main level includes a bedroom with its own en-suite bathroom, ideal for guests. Step outside to a private retreat featuring a full-size lighted tennis court, a remodeled pool and spa, and a shaded patio area perfect for relaxing or dining al-fresco. Enjoy an abundant variety of mature fruit trees--pear, fig, apple, and orange. The expansive front and side yard offer possible RV access with plenty of space. This rare property offers space, privacy, and endless potential in a prime location--an incredible opportunity to create your own luxury estate.
…By Annonceur International


Set behind elegant iron gates on a tree-lined stretch of the coveted Flats of Beverly Hills, 906 N Beverly Drive is nothing short of a masterpiece - an artfully curated Mediterranean revival estate that has been completely reimagined into one of the most extraordinary residences to come to market in years. Designed by the acclaimed Carlyle Designs, every inch of this home has been crafted with an obsessive devotion to materiality and light, cascading through custom metal and cast textured glass skylights that wash the interiors in a warmth that feels truly cinematic. Step inside and you're immediately enveloped in matte Venetian plaster walls and herringbone European oak floors - a layered palette that feels both ancient and utterly of-the-moment. The kitchen is a showstopper: designed and fabricated by the legendary Belgian atelier Obumex, it features dramatic Calacatta Vagli Extra marble and a full suite of Sub-Zero, Wolf, and Lacanche appliances - professional-grade performance wrapped in gallery-worthy beauty. The primary hers bathroom is in a category of its own, anchored by a 2,000-pound hand-carved Arabescato Gold marble bathtub sourced from Belgium - a sculptural statement that belongs in a museum. Three fireplaces, custom closets, a Control4 smart home system, and a motorized ceiling-concealed TV in the family room round out an interior that is as livable as it is breathtaking. Step outside and discover a resort-calibrated backyard where a sparkling lap pool stretches toward a 761 sf guest house - private, polished, and perfect. This is the Flats at its absolute finest, and an opportunity that simply will not come again.
…By Annonceur International


Experience unparalleled luxury and private resort living located near the base of the magnificent Cleveland National Forest. This executive estate spans five flat meticulously developed acres and has been fully remodeled using uncompromising hight quality building materials, creating a sanctuary where sophisticated comfort and lavish entertainment meets an equestrian lifestyle. Step into a light-filled masterpiece where every detail is perfected. The main residence is defined by seamless indoor-outdoor living, highlighted by panoramic sliding glass doors that disappear to showcase sweeping views of the property. The chef's kitchen has custom cabinetry, statement lighting, a Galley sink and a full suite of premium Wolf and Sub-Zero appliances. The amenities extend beyond the kitchen including a custom, climate-controlled 1,700 bottle wine cellar, perfect for the serious collector. The backyard is a private waterpark and entertainment delight. At its heart lies the stunning 90,000 gallon salt water pool, complete with a winding lazy river surrounded by luminous glow stones for magical evening swims. The extensive outdoor kitchen is ready to host grand events, complimented by a professionally installed sound system throughout the entire property and thoughtfully placed outlets throughout the landscape for lighting and events. The fully landscaped grounds feature a diverse collection of mature fruit trees creating a truly idyllic setting. For horse enthusiasts, this property is a dream come true featuring, 7-stalls, five of them enclosed and equipped with Comfort Stall designed for the well-being of your horses. A round pen is ideal for training and exercise, a massive 150ftx265ft riding arena plus a dedicated staging area. Flexibility is maximized by a 5,000 SqFt insulated metal building, this structure includes dedicated office space and offers incredible utility, storage, or potential workshop space. The property includes a detached Guest House/ADU complete with its own living quarters, privacy, and dedicated two-car garage. All with the same sophisticated comfort as the main house, making it perfect for multi-generational living. This estate represents a rare opportunity to own a legacy property that combines luxury, utility, and a truly unmatched lifestyle in a highly desirable, secluded location. Private viewings are available by appointment only.
…By Annonceur International


Where modern luxury meets natural beauty, this quiet and ultra-private, creekside sanctuary offers the perfect blend of elegance and tranquility. Set on 3.84 lush acres, this impressive estate includes a 3,595 sq. ft. main residence, a 2,675 sq. ft. barn with incredible flex space, and a gorgeous pool area, all sited just up the knoll from a seasonal creek that flanks the property. The thoughtfully updated 4-bedroom, 3.5-bath home features a chef's kitchen with top-of-the-line appliances, a large island, and a custom coffee and wine bar, ideal for entertaining or enjoying quiet mornings. The living and dining areas provide an intimate ambiance, while the vaulted wood-beamed family room showcases a wood-burning fireplace, soaring windows, and seamless access to an Ipe wood deck. The first-floor primary suite offers vaulted ceilings, a spa-like bathroom with soaking tub, and direct access to the outdoor shower and pool. Outside, unwind beside the 50' x 15' heated pool, harvest from your own enclosed garden, or explore the peaceful creekside setting. Located just down the street from Hess Winery and under 6.5 miles to Whole Foods and Browns Valley Market, this property is the ultimate Napa Valley retreat.
…By Annonceur International


Imagine living where every day feels like a stay at your own private resort. Set on 5.2 gated acres beside a serene, spring-fed lake, 5905 Barton Road offers an extraordinary lifestyle centered around recreation, relaxation, and the outdoors. Spend mornings fishing or paddleboarding from your private dock, afternoons by the resort-style pool and spa with waterfalls and a swim-up bar, and evenings gathered around the Kiva fireplace overlooking the water. Putt around on the LED-lit practice green, challenge friends to pickleball or bocce ball, or tend approximately 1,000 Zinfandel and Barbera vines in your own boutique vineyard and be in business with Baker Family Wines. At the heart of the property, the 6,600+ square-foot main residence lives like a single story and pairs refined comfort with effortless indoor-outdoor living. Panoramic windows frame the natural surroundings, while rich wood beams, radiant heated floors, owned solar, a chef's kitchen, and expansive gathering spaces elevate everyday living. A ~910-square-foot covered patio with a Lynx BBQ and pizza oven creates the perfect setting for dining and entertaining overlooking the lake. Detached guest quarters with a full apartment create opportunities for extended guests, tenants, multi-generational living, or office quarters. Additional garage space currently used as a fitness room along with a two-stall barn, adds even more possibilities for vehicle storage/parking, workshop, and equestrian amenities to this already remarkable estate. Private, peaceful, and designed to be enjoyed, this is more than a home, it's a destination you never have to leave.
…By Annonceur International


BEST VALUE IN RSF COVENANT...Enjoy privacy, space, and breathtaking views from this peaceful single-level mid-century COVENANT estate situated on a 2.5-acre view lot overlooking picturesque rolling hills and open-space vistas. This expansive residence offers an ideal blend of comfort and functionality with generous living spaces, soaring vaulted wood-beamed ceilings, abundant natural light, and seamless indoor-outdoor living. The spacious kitchen features granite countertops, a large center island, stainless steel appliances, and opens to an oversized family room and casual dining area. Formal living and dining spaces showcase dramatic ceilings, a fireplace, and walls of windows framing the serene countryside setting. Multiple French doors lead to an expansive patio, lush lawn, and private spa-perfect for entertaining, relaxing, or enjoying spectacular sunsets year-round. The property offers ample parking, mature landscaping, and exceptional privacy while remaining conveniently close to Rancho Santa Fe Village, ROGER ROWE schools, golf + More.
…By Annonceur International


Premier Residential Development Opportunity – Vista, California Rare opportunity to acquire ±3.38 acres consisting of three legal parcels totaling approximately 147,094 square feet in one of North San Diego County’s most desirable housing markets. Zoned R-1-1000, the property offers significant subdivision potential with an estimated yield of approximately 11–13 single-family residential lots, subject to City approvals and engineering review. Strategically located within an established residential neighborhood with excellent visibility from State Route 78, the site provides convenient access to schools, shopping, employment centers, healthcare facilities, and major transportation corridors. The property includes a charming 1,789-square-foot ranch-style home with three bedrooms, two bathrooms, and a detached garage that may provide interim rental income while development plans are pursued. Potential development scenarios include a conventional subdivision, homes with ADUs, or premium estate-sized lots. Potential valley, city light, sunset, and distant ocean views further enhance the property's appeal. Exceptional opportunity for builders, developers, and investors seeking a premier residential development site in the City of Vista.
…By Annonceur International


Perched on a rare, 1.6+ acre hilltop promontory along iconic Mulholland Drive, this palatial modern Mediterranean estate is defined by its breathtaking, panoramic sweeping views. Secure gates open to an expansive brick motor court and a 3-car garage that comfortably accommodate over 20 vehicles,a highly coveted asset for grand-scale entertaining on the ridge.Inside the 11,180-square-foot architectural masterpiece balances soaring proportions with refined details, boasting 12-foot ceilings, artfully arched doorways, and a private elevator. The grand foyer leads to a dramatic sunken living room, where an extraordinary 30-foot wall of windows perfectly frames the estate's main feature:unobstructed, sweeping vistas of the San Fernando Valley and the San Gabriel Mountains. The professional chef's kitchen features premium granite countertops and a breakfast bar, flowing effortlessly into a resort-tier amenity suite complete with a state-of-the-art movie theater, wine room, home gym, and a spectacular indoor/outdoor pool.The grounds are an entertainer's paradise, surrounded by gentle, rolling hills that create a rare and highly usable plateau. The expansive acreage features terraced putting greens and a tiled viewing patio capturing endless vistas, all located just minutes from the premier dining and shopping of Beverly Hills and Studio City. Uniquely positioned as a street-to-street lot, the land also offers incredible future value with the potential to subdivide and build a second structure with its own separate street access. This estate represents a rare combination of immediate luxury lifestyle, world-class location, and long-term development potential.
…By Annonceur International


Set amidst exquisitely manicured grounds in Hancock Park, this rare 1928 estate by the distinguished architectural firm of Dedrick, Bobbe & Dolena has been masterfully restored and reimagined by June Street Architecture. Showcasing the timeless elegance, gracious scale, and architectural refinement that would later define James Dolena's most celebrated works - including Casa Encantada, The Boddy House, and the Walt Disney Estate - the residence stands as an early chapter in his enduring architectural legacy. Recently featured in Architectural Digest, the estate is a rare expression of historic architecture thoughtfully reimagined for contemporary living. Rich in authentic architectural detail, the home reflects the refined architectural language that became synonymous with James Dolena's enduring legacy. Newly executed parquet floors inspired by the original design, bottle-glass windows, arched loggias, and intricate plaster ceilings create a timeless sense of character, thoughtfully balanced with modern comforts. A stone vestibule opens to a dramatic checkerboard-tiled foyer with groin-vaulted ceilings. The step-down formal living room features a grand hand-carved stone mantel, soaring ceiling heights, and intimate pocket vignettes, all framed by French doors opening to the olive tree-lined central courtyard. The stunning kitchen is appointed with honed Calacatta Monet marble, custom fixtures, and warm metallic tones. Connected to the formal dining room, the light-filled space flows seamlessly into a Butler's pantry, sunroom, and an exquisite breakfast room distinguished by concentric hexagonal flooring and shell-inspired corner niches. The main residence additionally features an office and dual powder rooms. Designed with exceptional versatility, the newly constructed ADU wing offers a light-filled family room or gym, a cabana-style bath with direct pool access, and two-bedroom accommodations, with the ability to function either independently or as a seamless extension of the main residence. Upstairs, the expansive primary suite offers dressing rooms, a marble bath, and serene garden outlooks. Two additional ensuite bedrooms complete the upper level, including one with a private balcony. Additional amenities include a lower-level movie theatre with powder room and independent access from the eight-car motor court. The resort-like grounds feature mature trees, covered walkways, a central courtyard with a stone fountain, wrought-iron gates, a private pool, bocce court, and outdoor kitchen. A rare convergence of provenance, restoration, and livable grandeur, this estate stands as a quietly spectacular chapter in Hancock Park's architectural legacy.
…By Annonceur International


Sophisticated luxury meets timeless elegance in this exceptional Clancy Lane estate in one of Rancho Mirage's most prestigious addresses. From the moment you arrive via the circular drive and enter the gated courtyard with its tranquil fountain and grand custom doors, the home sets a tone of refined desert living. A dramatic foyer leads to the formal living room, where a stacked-stone fireplace, soaring ceilings, and French doors showcase sweeping south-facing mountain views. The chef's kitchen is a culinary masterpiece, featuring illuminated mahogany cabinetry, granite surfaces, a generous prep island with counter seating, 100-bottle wine cooler, and elite appliances including buit-in Sub-Zero refrigerator, Dacor Range top, Miele Dishwasher, Wolf double ovens, and a warming drawer. Seamless flow connects the kitchen to both the intimate dining area and the inviting family room. Designed for effortless indoor-outdoor living, the residence features an expansive entertainment pavilion complete with built-in gas BBQ, mini refrigerator, mini dishwasher, sink, granite counters, ceiling fan, and outdoor TV. The resort-style half acre plus backyard offers a PebbleTec pool and spa, each with independent heating systems plus a new 'Estate Green' putting green, Sonus outdoor speakers, automatic landscape lighting, and a cooling misting system for warm desert days. The thoughtfully designed floor plan provides exceptional privacy with two primary suites and an additional ensuite guest bedroom, each with patio access and electric roller shades. Additional highlights include a finished 3-car garage with extensive cabinetry and refrigerator, a spacious interior laundry room with office niche, and a host of significant upgrades: double insulation, owned new solar panels, four new A/C condensers, two new furnaces, two new tankless water heaters, and a new Kinetico water softener and filtration system, plus a built-in lighting control system . The home is also equipped with a security system 8 exterior and 2 interior Ring cameras. 20 Clancy Lane Estates is a rare offering of elegance, comfort, and impeccable craftsmanship. This Clancy Lane estate embodies the pinnacle of Rancho Mirage luxury living.
…By Annonceur International


Perched at the high point of a serene, private cul-de-sac above the iconic Sunset Strip, this modern sanctuary in the Sunset Plaza area of the Hollywood Hills unfolds as a serene masterpiece of scale, light, and horizon. From the moment you cross the threshold, the world below falls away, giving way to explosive, unobstructed 180-degree panoramas that stretch uninterrupted from the geometric skyline of Downtown Los Angeles across Century City and out to the shimmering Pacific Ocean. Designed to celebrate the zenith of the Southern California lifestyle, the main living space features sweeping open-concept proportions and soaring light. Massive Fleetwood sliding glass walls disappear into the structure, effortlessly erasing the boundary between the chic, tailored interiors and an extraordinary wraparound viewing deck. Here, warm coastal breezes and golden evening light flood the home, creating a picturesque canvas for both quiet mornings and lavish sunset gatherings. At the heart of the main floor, an elegant living room transitions into a custom bar with wine storage, serving as the ultimate backdrop for entertaining before opening to the dining space framed by uninterrupted southern and western views. The culinary center is a chef's dream, meticulously appointed with rich finishes, custom cabinetry, and a suite of top-tier appliances from Sub-Zero, Viking, and Miele, complemented by its own discreet service access. Ascending via the central elevator or striking architectural staircase reveals living spaces tailored for relaxation, recreation, and total privacy. Movie nights come alive in a dedicated private screening room equipped with cinematic projection and integrated Sonos sound. On the secondary level, a bright sitting room lounge bathed in natural light opens outward through glass doors, providing a quiet retreat alongside beautifully appointed en-suite guest accommodations that capture sunrise vistas over the hills. Occupying its own private realm on the top floor, the primary suite stands as a peerless crown jewel. Surrounded by glass on multiple sides, this sanctuary opens directly onto a sun-drenched private rooftop terrace overlooking the entire Los Angeles basin. The suite is completed by a spacious walk-in wardrobe and dual spa-inspired bathrooms featuring a deep soaking tub, a multi-head steam shower, and serene stone finishes designed to replicate the world's finest boutique resorts. Outside, the grounds offer a rare hillside oasis. A lush, flat grassy lawn- an extraordinary luxury in the hills- is surrounded by mature privacy landscaping, framing a sparkling saltwater pebble-bottom pool and integrated spa. As dusk settles, gather around the sunken outdoor fire lounge, step into the outdoor sauna for a private wellness session, or host unforgettable dinners from the fully equipped outdoor kitchen and dining gazebo. Gated, private, and complete with a direct-access garage, this exceptional estate is more than a residence- it is a front-row seat to the best of Los Angeles.
…By Annonceur International


Live above it all in beautiful Bell Canyon. Perched high on a peaceful cul-de-sac, this rare offering pairs sweeping views with real style and a sense of expansiveness easy to reach, yet tucked away within the best part of the community. Fully remodeled and move-in ready, it's a creative retreat from the moment you arrive: the drive up to the covered carport alone, with its views and breezes, sets the tone. A 2-car garage adds convenience and security, while a converted 1-car garage offers flexible space for work, sleep, or play, with a full bath adjacent. Upstairs, a loft-style layout holds two bedrooms and a full bath at the top of the stairs. The living space opens up dramatically to the hills, rock formations, and the equestrian center below, framed by beamed ceilings, a vintage Malm gas-burning fireplace, and a private balcony. New laminate flooring carries the eye seamlessly into the kitchen, which features an open layout, counter seating, a Smeg range and hood, and a smart fridge, plus a compact workstation and a laundry area with a sink and stackable washer/dryer. Set at the far end of the living space for privacy, the primary suite delivers the same show-stopping outlook, along with a dual vanity, soaking tub, and walk-in closet. Its elevated patio is its own retreat with room to stretch out and enjoy the hawks soaring at eye level. Below, a gym off the 2-car garage keeps workouts effortless. An exceptional blend of style, charm, and utility, offered at a compelling price in a Bell Canyon setting with a guard gate, gym, tennis/pickleball, equestrian center, trails, Las Vegas schools, and more.
…By Annonceur International


Nestled in Orinda's desirable Sleepy Hollow neighborhood, this classic single level rancher has been completely reimagined, pairing timeless architecture with a light-filled, modern interior. Vaulted, wood-beamed ceilings soar throughout the main living spaces, complemented by a striking white-painted brick fireplace and walls of windows that flood the home with natural light. Spanning 3,377 square feet on a generous .39-acre lot, the home offers 6 bedrooms and 4 bathrooms, along with a 2-car garage featuring a connected bonus room ideal for a home office, gym, or studio. At the heart of the home, the chef's kitchen impresses with a dramatic quartz waterfall island, custom tile backsplash, stainless steel appliances, and a skylight that bathes the space in sunlight; flowing seamlessly into an open dining and living area perfect for entertaining. The primary suite offers a serene retreat with a spa-like bath, while additional bedrooms provide flexible space for family, guests, or a home office. Outside, a sprawling covered patio extends the living space into a beautifully landscaped backyard, with terraced gardens, mature trees, and a flat lawn; an entertainer's dream and a peaceful escape alike. Beyond the patio, the backyard reveals a series of terraced garden rooms, connected by a stacked-stone stairway that climbs the hillside through mature trees, flowering shrubs, and rock gardens. A separate bonus room off the garage offers a second fireplace, wood paneling, and a picture window framing the garden beyond, ideal as a cozy family room, playroom, or home office. Following its purchase in 2021, the current owners undertook a comprehensive renovation, including all-new kitchen, bedrooms, living and dining rooms, and bathrooms, along with new flooring, paint, fixtures, cabinets, and appliances throughout. Major infrastructure upgrades round out the transformation: a new roof, HVAC system, new water heater and more offering buyers true peace of mind alongside stunning, move-in-ready design. With its sought-after Sleepy Hollow location, top rated k-12 schools, mature landscaping, indoor-outdoor flow, and renovated condition, 57 Lombardy Lane is a rare offering in one of Orinda's most beloved neighborhoods. Welcome Home!
…By Annonceur International


Welcome to your own private wine country retreat just minutes from Round Hill Country Club. Nestled on a spectacular 1.05-acre lot in prestigious Round Hill, a vineyard-lined paver driveway welcomes you to this beautifully remodeled custom home. Surrounded by a Pinot Noir and Cabernet producing vineyard, the property offers an extraordinary level of privacy with no rear neighbors and no direct side neighbors, creating a true sanctuary. Thoughtfully reimagined throughout, the 3,424-square-foot residence features 4 bedrooms, a dedicated office, a temperature-controlled wine cellar, 3 full bathrooms, and 2 half bathrooms. Wide-plank hardwood flooring, designer lighting and finishes, and expansive windows complete the beautifully updated interiors. Designed for both everyday living and entertaining, the heart of the home is the stunning chef's kitchen, featuring two oversized islands, premium stainless steel appliances including a SubZero refrigerator, Wolf range, built-in Miele coffee system, drawer microwave, panel-ready Thermador dishwasher, and wine refrigerator. An abundance of custom cabinetry, a walk-in pantry, pot filler, and a beverage station complete this kitchen, seamlessly connecting to the spacious family room and backyard. The luxurious primary suite is a true sanctuary, offering a versatile sitting room with a fireplace and custom built-in wardrobe cabinetry, along with a spa-inspired bathroom featuring a freestanding soaking tub, oversized walk-in shower with multiple shower heads, and a spacious walk-in closet. The upper level is complete with a junior suite, two additional secondary bedrooms, and a shared hall bathroom. Outdoors, the resort-style backyard is an entertainer's dream, offering a sparkling pool and spa with a Baja shelf, expansive travertine patios, multiple lounge areas, a fire pit, a fully equipped outdoor kitchen with bar seating and built-in pizza oven, and a covered porch overlooking the vineyard. Whether entertaining under the caf lights or enjoying a peaceful evening among the vines, this exceptional property offers the ambiance of a private wine country retreat just minutes from Round Hill Country Club where you can enjoy resort-like amenities, access top-rated schools, and downtown Alamo.
…By Annonceur International


Experience refined desert luxury in Palmilla, an award-winning 72-acre enclave renowned for its striking architecture, serene lakes, and elevated lifestyle. Perfectly positioned on a premium lakefront lot with captivating western mountain views, this exceptional residence embodies the essence of resort-inspired living.Spanning approximately 4,513 square feet on an expansive approximately 13,939 square foot lot, the home offers four bedrooms, four-and-one-half baths, and a private two-room casita featuring a fireplace and wet bar, ideally situated off the front courtyard for ultimate privacy and versatility. Designed for both elegant entertaining and relaxed everyday living, the thoughtfully curated floor plan presents gracious formal and casual spaces that flow seamlessly to the outdoors.The backyard is a private oasis, showcasing an oversized pool, separate spa, and tranquil lake and mountain vistas that create a breathtaking backdrop for relaxation or entertaining. Expansive outdoor living areas invite you to unwind and embrace the beauty of the surrounding desert landscape.Palmilla's nationally recognized design and lush desert landscaping set the stage for an unparalleled lifestyle. Residents may enjoy access to The Citrus Clubhouse with membership, offering tennis, fitness, social events, and exclusive privileges at nearby La Quinta Resort & Club, including championship golf and a world-class spa.Surrounded by shimmering lakes and picturesque scenery, this home is more than a residence--it's a destination. Welcome to Palmilla, where every day feels like a vacation.
…By Annonceur International

Receive by email any new listing that may match your search criteria
Your criteria :
By validating this form, you accept the general conditions of use of Le Figaro Properties.
These agencies offer a selection of luxury properties vente in California. Feel free to contact them for personalized assistance.
