Get early access to listings that match your criteria
Never miss an opportunity again. Our personalized alerts notify you instantly.

 English$ USD · m²


Once in a generation opportunity to acquire and build a masterpiece estate in the most prime location in Beverly Hills. A rare double lot totaling 1.6+ acres, located at the end of a serene cul-de-sac and perched above the city. Plans just shy of 20,000 square feet over two stories, have been carefully designed by Noah Walker of award winning Walker Workshop, and all discretionary approvals have been obtained over a painstaking 4 year + process. The expansive home features floating walkways, garden courtyards, a private drive with security house, floor to ceiling pocketing doors, an automatic awning systems, and a 395 foot infinity pool showcasing views of the city and ocean. If built, the value is projected to be $100m +. This offering includes the neighboring property, 520 Stonewood Dr. Each property is also available individually for $17,500,000 each.
…By Annonceur International


Upon entering you'll be greeted with expansive living areas that seamlessly integrate with a gourmet kitchen and butler's pantry, making it ideal for both entertaining and everyday living. High ceilings with original moldings, and large windows which flood the space with natural light highlight the elegant finishes and thoughtful design elements throughout. Fireplaces in the living room, dining room and kitchen add to the old world charm. The Primary suite is a true sanctuary, complete with a spacious ensuite bath and walk-in closet. The additional bedrooms, both with ensuite baths are generously sized, offering privacy and comfort. All bedrooms have exterior doors providing access to the second floor deck with garden views. Situated on a substantial 1/2 acre lot, the outdoor space is equally impressive, providing endless possibilities for gardening, recreation, or simply enjoying the beautiful Napa weather. Whether sitting on the first floor covered porch enjoying breakfast or sipping an evening beverage, hosting a summer BBQ from the outdoor kitchen, or a quite evening under the stars, this home caters to all your outdoor desires. Located in a welcoming neighborhood known for its peaceful ambiance this property provides easy access to Napa's vibrant downtown amenities.
…By Annonceur International


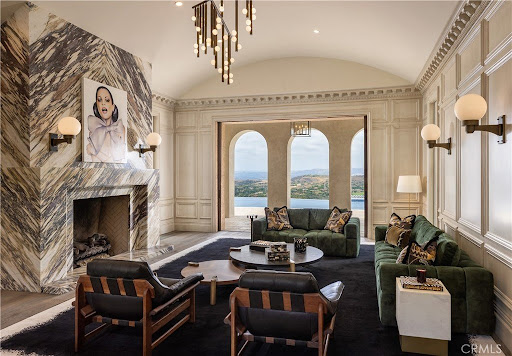


Located in Shady Canyon, Orange County's premier private golf course and country club community, this residence represents the pinnacle of refined coastal living. Offering a scale rarely encountered in this setting, the home's 13,000 square feet of meticulously conceived living space is complemented by nearly an acre of mature gardens, terraces, and grounds of remarkable design and maturity. Within, generously proportioned principal rooms open to verdant views of the gardens, golf course, rolling hills, and city lights extending to Los Angeles. Positioned on one of the most desirable streets within this esteemed gated enclave, the home's elevated setting affords an uncommon sense of privacy and tranquility. In harmony with the surrounding landscape, the residence evokes the atmosphere of a secluded country estate, enveloped in near-complete solitude. A comprehensive, multi-year renovation recently elevated the property to the ranks of the region's finest residences. Some of Southern California's most accomplished craftsmen executed the installation of millions of dollars in carefully selected marble, hand-troweled Venetian plaster, artisan wall coverings, hardwoods, millwork, and exceptional finishes. Reimagined with a warm contemporary approach, the interiors express a distinctly modern European sensibility-both sophisticated and inviting. Six bedrooms and ten bathrooms are accompanied by formal living and dining rooms, an expansive kitchen with an adjoining family room and informal dining area, a theater, games and entertainment room, pool pavilion, two private offices, enclosed loggia, courtyards, outdoor dining areas, and a two-part gym and wellness suite. A six-car-plus garage, along with a dedicated staff office and private service suite, further distinguishes the estate's uncommon level of accommodation and functionality. Thoughtfully arranged to accommodate a variety of living configurations, the residence also includes private suites with separate entrances. Designed for both daily living and entertaining on an exceptional scale, this remarkable property offers a rare opportunity to inhabit one of Southern California's most distinguished homes.
…By Annonceur International


This property truly stands out amongst its peers, offering sweeping ocean views that set the tone for exceptional coastal living. The main residence features 3 bedrooms and 3 bathrooms with soaring ceilings, open-concept living and kitchen spaces, a wrap-around deck, and three fireplaces-all designed to capture and showcase the views. From the living room to the family room, ocean vistas and refreshing sea breezes flow effortlessly through the home, creating an airy, indoor-outdoor lifestyle framed by the Pacific. Upgraded finishes through support easy beach living, including quartz kitchen countertops, a sea-foam blue primary shower, and a newly remodeled downstairs bathroom with a coastal modern aesthetic. Thoughtful storage abounds with a walk-in pantry, cedar-lined closets, a storage garage large enough for a golf cart, an additional storage closet, and a full laundry room. In addition to the main residence, the property includes separate living quarters with two bedrooms and one and a half bathrooms. Whether used as guest accommodations, a rental opportunity or a private coastal retreat, this space offers flexibility along with a secluded garden, raised deck and perrgola-ideal for al fresco living. Completing the offering, this oversized property provides parking for up to seven vehicles, a rare and valuable luxury at the beach-because ocean view-homes should never come with parking compromises.
…By Annonceur International


Perched atop Tehama's most distinctive crest sits 38 Tehama, the original parcel personally selected by Clint Eastwood for its unmatched natural splendor. This architectural masterpiece spans 6,204 sq ft on over 10 acres, capturing breathtaking ocean and Santa Lucia Mountain views. The design and craftsmanship are simply outstanding, from the barnwood siding and reclaimed bridge timbers to the rich stone and stunning steel doors and windows. The 3-bedroom, 3.5-bath main residence features a stunning custom kitchen, multiple offices and lounges, and a grand living room opening to a covered patio with a fire pit. A detached 1-bedroom, 1-bath guest house offers private accommodations for visitors. A purpose-built aquatic fitness pool, inspired by elite ocean-athlete training, features integrated steps and varying depths for low-impact exercise, resistance work, breathwork, and recovery. A yoga room, sauna, steam room, cold plunge, and gym complete the exceptional wellness program. Close to Carmel yet surrounded by sunshine and tranquility, the property also enjoys Tehama's security, dining, golf, tennis, and exclusive amenities. A rare convergence of authenticity, artistry, and serenity, 38 Tehama embodies a lifestyle where nature, luxury, wellness, and legacy meet.
…By Annonceur International


Stunning contemporary estate on prestigious lower Bowmont Drive, just moments from the heart of Beverly Hills. Beautifully remodeled with exceptional finishes and no expense spared, this turnkey residence showcases soaring ceilings, walls of glass, and seamless indoor-outdoor living flooded with natural light. The spectacular new chef's kitchen features an oversized island, top-of-the-line appliances, double refrigerator/freezers, and double ovens, opening effortlessly to the inviting family room. Designed for entertaining, the expansive living and dining areas include a dramatic illuminated bar with two additional dishwashers and an ice maker. Massive sliding glass walls open to resort-like grounds with a sparkling pool and spa, built-in BBQ, and multiple levels of sun-drenched decks perfect for lounging and entertaining. The luxurious primary suite is a private retreat with a fireplace, spa-inspired bath, walk-in closet, and its own secluded deck. Three additional bedroom suites provide exceptional comfort, including a versatile fourth suite with built-in bookcases and private patio. An upper-level flat yard offers endless possibilities, including a half basketball court, children's play area, or future pickleball court. Completely private and secure, this extraordinary home is offered with most furnishings available for purchase.
…By Annonceur International


Boasting charm, a prime location, and stunning views, this coastal gem by renowned architect Brion Jeannette is available for the first time and offers an unparalleled living experience in the heart of Corona del Mar with 96' of west-facing frontage. Designed to capture uninterrupted vistas of the Pacific Ocean, Catalina Island, Peninsula, city lights, and Newport Harbor Jetty, this French Country-style cottage is situated on a unique 65' deep corner lot, spanning across two combined lots-- which cannot be duplicated today. Spanning approximately 4,770 square feet, the sun-filled interiors feature four bedrooms and three-and-a-half bathrooms. A charming living room, warmed by a wood-burning fireplace, seamlessly flows into a formal dining area. Adjacent, is a secondary living room where a garden window bathes the brick-surround fireplace in natural light. This inviting space opens to a delightful kitchen, complete with a sunny breakfast nook, an island, wood cabinetry, and new quartz countertops. The main level is rounded out by a powder room and an en suite bedroom offering a jacuzzi tub. Throughout the home, you'll discover character in every corner-antique leaded glass, beamed ceilings, wood flooring, new carpeting, and crown molding. Wood-framed doors open to a rare, beautifully landscaped backyard with multiple patios and a barbecue area, offering effortless grand-scale entertaining in a serene setting where ocean breezes and tranquility converge. Upstairs, three bedrooms await, including the sumptuous primary suite. This retreat offers an ocean and city lights view balcony, cozy fireplace, oversized marble walk-in shower, jacuzzi tub, marble vanity area with dual sinks, and a bonus room that could serve as an exercise space. Down the hallway, a private office with built-in shelving and another bonus room with an en suite full bath provide versatile spaces for work or leisure. Atop the home, the rooftop deck offers breathtaking views of the world-famous surfing spot, The Wedge, where waves reach captivating heights. An oversized two-car garage with laundry completes the home. With panoramic views spanning the ocean horizon, Catalina Island, and Newport Harbor, this residence is perfectly positioned to appreciate Newport Beach and Corona del Mar's most iconic sights. All this, while being just moments from renowned beaches, Lido Marina Village, and John Wayne Airport.
…By Annonceur International


The best view in Paradise Cove under $2 million. This 2 bdr, 1 bath beach bungalow has privacy, low space rent, indoor-outdoor living and the best views and location in the lower bowl. Charm and natural light abound with picture windows, a custom Dutch door entry, and an entertainer's patio. This move-in ready beach house has been recently updated with bespoke millwork, custom bunk room., new deck, new windows and doors, a split heating and air system, and an abundant amount of storage. Stroll from your front door to the sand in minutes and enjoy the Paradise Cove lifestyle with some of the world's most stunning beaches. The park's amenities include tennis/basketball courts, playground, clubhouse, community garden and security.
…By Annonceur International


Impeccably situated on over four acres in ultra-prime lower Bel Air, Villa Cresta stands as an unparalleled Tuscan estate blending majestic city and ocean views, sprawling idyllic grounds, and timeless architecture by renowned Marc Appleton, AIA. The journey begins at the stately front gates, where a dramatic waterfall welcomes guests as they proceed up a cypress-lined driveway, past a lush olive tree grove, to an expansive gravel motor court. Generous parking accommodates 25+ vehicles. Framed by two majestic cork oaks at the main entry, the home's grand spaces immediately showcase an extraordinary level of craftsmanship and detail. Serving as an impressive anchor for the residence, the main hallway is finished in exquisite Venetian plaster and leads to a capacious living room featuring a 16th-century stone mantel fireplace. This space connects seamlessly to a sophisticated library adorned in beautiful woodwork under blue and yellow glazed ceramic ceiling tiles; together, these principal rooms flow effortlessly out to a spectacular, long vaulted loggia, sprawling lawn, sparkling infinity-edge pool, and endless panoramas. The light-filled kitchen is rustic yet refined, complete with a large center island, ample storage, and a built-in breakfast nook with its own dedicated fireplace. Nearby, wood-beamed ceilings and an 18th-century stone mantel fireplace adorn the formal dining room, which comfortably accommodates large-scale dinner parties. For private quarters, the main level primary suite serves as the ultimate sanctuary, featuring dual bathrooms, exceptional closet space, an integrated home office, a private study, and a dedicated garden with sweeping city-to-ocean views and a hot tub. The main residence offers four additional well-appointed bedrooms, complemented by a separate, spacious detached guest house ideal for long-term visitors. On the versatile lower level, the estate features an exercise room, a generous space designated for a future state-of-the-art home theater, a transportive 1920's prohibition-style disco, and a wine cellar that offers both exceptional bottle storage and a dramatic setting for tastings, dinners, and intimate entertaining. Completing the estate's romantic, old-world charm, the private hillside vineyard actively produces Sangiovese grapes, offering an estate-grown vintage in one of Los Angeles' most exclusive enclaves. Truly a definitive legacy property, Villa Cresta awaits its next chapter.
…By Annonceur International


A Rare Waterfront Masterpiece in Napa Yacht Club with 40' private dock, main-level primary suite, 3-car garage, and panoramic river and mountain views. Set along one of the most coveted streets in Napa Yacht Club, this exceptional waterfront residence captures the essence of refined Wine Country living. Recently updated, the home offers an elegant yet inviting atmosphere, where sweeping views of the Napa River, rolling hills, and vibrant sunsets create a stunning natural backdrop. Spanning approximately 2,481 square feet, this highly sought-after floor plan is filled with natural light and designed for both everyday comfort and effortless entertaining. The expansive chef's kitchen with quality finishes and generous workspace flows seamlessly into a spacious family room and out to the outdoor patio, creating an ideal indoor-outdoor lifestyle. The main-level primary suite is a private retreat, generously sized and thoughtfully designed for comfort and convenience. Upstairs, three additional bedrooms and a large loft offer flexibility for guests, a home office, or media space. A rare three-car garage adds both function and appeal. The beautifully landscaped yard features a pool and multiple entertaining areas, all positioned to take in the water and mountain views. The private 40-foot boat dock provides direct access to the Napa Riverperfect for kayaking, paddleboarding, or boating to downtown Napa or the San Francisco Bay. Located within a gated community approximately one hour from San Francisco, residents enjoy exclusive amenities including a private park, bocce courts, and picnic areas. A true Napa waterfront retreatoffering a rare blend of luxury, comfort, and lifestyle.
…By Annonceur International


One of a kind architectural masterpiece in the Pacific Palisades just minutes from The Village. Jet Liner views from the Los Padres Mountains to the coastline of Santa Monica Bay and Queens Necklace of distant Palos Verdes. With no expense spared, this property boasts luxury quality construction, with grand scale and volume throughout, flooded with fresh air and brilliant Southern California sunlight. Hidden and secure within a boutique gated community, the nearly 1-acre estate sits behind its own gates enveloped in privacy, serenity, elegance, and romance. Each room, including all six beautiful bedroom suites, exudes immaculate attention to detail, presenting a breathtaking moment of its own with the finest bespoke finishes. The steel doors and windows provide a sleek and modern aesthetic while natural light fills the true California indoor/outdoor living spaces with warmth and fresh sea air. Endless opportunities to entertain include seated dinners in the exquisite formal dining room, multiple private patios, or the open resort-like pool cabana. The saltwater pool complete with a Baja shelf, hot tub, and swim jets offers a refreshing oasis. For the ultimate relaxation and wellness experience, the estate features a fully equipped gym along with a world class spa with teak wood details, including a hot and cold plunge, steam room, and sauna. State-of-the-art security system and Control 4 Lutron lighting ensure safety and convenience. Complete with full size movie theatre. Nestled in the peaceful embrace of the quiet mountains, but only minutes from the beach and heart of the Palisades, this unrivaled offering exemplifies the epitome of luxury living.
…By Annonceur International


Welcome to 43686 Colusa Drive, an extraordinary mountain retreat located in one of the most coveted areas of Moonridge, offering breathtaking panoramic lake and ski slope views. This spectacular 3,536 square foot custom estate features 4 bedrooms, 3 full bathrooms, and 2 half baths, all thoughtfully designed to create the perfect blend of luxury, comfort, entertainment, and mountain charm. Whether you are searching for the ultimate second home to create unforgettable memories with family and friends, a luxury short-term rental investment, or the perfect combination of both, this exceptional property offers endless possibilities. From the moment you arrive, you immediately recognize that this is truly a special home. Perfectly positioned on nearly a half-acre lot, this remarkable 3-story mountain estate offers an impressive list of luxury amenities including an elevator, backup generator, pool table, three fireplaces, private sledding hill, expansive entertainment decks, BBQ area, laundry room, and a private 8-person hot tub overlooking some of the most stunning views Big Bear has to offer. The outdoor living experience is nothing short of spectacular. Enjoy your morning coffee surrounded by crisp mountain air, or unwind in the evenings with a glass of wine while taking in the glowing lake views and snow-covered ski slopes from two levels of expansive decking designed for entertaining and relaxation. Inside, the home continues to impress with high-end finishes, beamed ceilings, and an open-concept design that perfectly captures the warmth and elegance of mountain living. The gourmet kitchen is absolutely stunning and flows seamlessly into a spacious dining room capable of hosting unforgettable holiday gatherings and celebrations. The luxurious primary suite features its own fireplace and spa-inspired bathroom complete with dual shower heads. A spacious family room creates the ideal setting for Sunday football, movie nights, or watching the Winter Olympics with friends and family, while the perfectly designed game room with bar and pool table elevates the entertainment experience even further. This is more than just a home — it is a true mountain destination designed to be enjoyed in multiple ways depending on your lifestyle and vision. Rarely does a property combine luxury, location, views, entertainment, and functionality quite like this. Don’t miss the opportunity to own one of Moonridge’s most impressive and unforgettable mountain homes.
…By Annonceur International


Tucked beneath a canopy of majestic oaks in the peaceful community of Monte Nido, this beautifully crafted contemporary retreat offers a rare sense of privacy, serenity, and connection to nature. Surrounded by lush greenery with sweeping mountain and sunset views, the home evokes the feeling of a sophisticated treehouse retreat, where every room is immersed in the landscape and every window frames the beauty of the surrounding hills. Perfectly positioned just minutes from Malibu's beaches, Calabasas, and the scenic trails of the Santa Monica Mountains, it offers the best of canyon living with everyday convenience. A private courtyard with a Sundance spa sets a relaxing tone before you step inside. Soaring wood-beamed ceilings, skylights, and elegant travertine and marble floors create a warm, light-filled interior where every space feels open, welcoming, and connected to the outdoors. At the heart of the home is a spacious living room, where a custom fireplace with built-in shelving creates an inviting gathering place. Expansive walls of glass open to an oversized entertaining deck, seamlessly blending indoor and outdoor living. Whether hosting friends around the fire table, grilling on warm California evenings, or simply enjoying spectacular sunsets over the mountains, this is a home designed to be lived in and enjoyed. The adjoining dining area is bathed in natural light, while the gourmet kitchen is equally suited for everyday living and entertaining. Granite countertops, a center island with prep sink, filtered water system, pantry, bar seating, abundant storage, and a premium suite of Viking appliances including a six-burner range with double ovens, refrigerator, freezer, and dishwasher combine beauty with functionality. A picture window perfectly frames the surrounding mountains, making even everyday moments feel special. The main level offers three spacious bedrooms, including one currently used as a home office, and one with new plank flooring, and two full bathrooms. Downstairs, the expansive primary suite provides a peaceful retreat with new office flooring, a generous sitting area, a spacious walk-in closet, additional closet storage, direct backyard access, and a spa-inspired bathroom featuring a jetted soaking tub and dual-head shower. Outside, beautifully landscaped grounds invite you to relax and unwind, with a grassy lawn, mature trees, a tranquil water feature, covered patio for outdoor dining, a sprinkler system, and room for a future pool. A private staircase provides convenient access to the rear of the property while complementing the home's unique hillside setting. Additional amenities include generous closet and storage space throughout, owned solar, a Lennox three-zone HVAC system, a tankless water heater, an alarm system, and a spacious one-and-a-half-car garage with room for additional storage, a workbench, bicycles, or a motorcycle, along with a newer torch-down roof with remaining warranty.Ideally located within the highly acclaimed Las Virgenes Unified School District, the home also offers convenient access to Malibu's public schools through district transfer opportunities where available, while Pepperdine University is just a short drive away, adding to the area's exceptional educational appeal. More than a home, this is a place to slow down, entertain with ease, and reconnect with nature. Offering timeless architectural character, exceptional privacy, and effortless indoor-outdoor living, this Monte Nido retreat is a truly special opportunity to experience one of Southern California's most enchanting canyon communities.
…By Annonceur International


Nestled within a private ridgeline enclave at the gateway to the world-renowned Napa Valley and just minutes from downtown Napa, this exceptional residence offers a rare blend of privacy, luxury, and breathtaking scenery. Designed to capture expansive city and valley views, the approximately 3,680-square-foot home features 3 bedrooms and 3.5 bathrooms, thoughtfully arranged for both refined living and relaxed comfort. Guests are welcomed through an elegant entry hall with a fresh, sophisticated palette that blends timeless design with modern warmth. The entry opens to a gallery-style mezzanine level leading to the expansive primary suite, complete with a stone fireplace and tranquil outlooks. An additional ensuite bedroom, a private office with inspiring views, and interior access to the garage complete this level. Straight ahead, the dramatic vaulted living room forms the heart of the home. Filled with natural light from expansive windows, the space seamlessly integrates living and dining areas ideally for entertaining or quiet evenings overlooking the valley. Beyond the main living space, a dedicated wine room celebrates the home's location in one of the world's most celebrated wine regions. The sun-filled kitchen features marble countertops, an expansive island, intimate dining, and a relaxed lounge area. Glass doors open to a generous main-level stone deck, creating effortless indoor-outdoor living and a perfect vantage point for Napa Valley's changing light and scenic beauty. Set behind gated access on approximately 1/2 acre, the property offers exceptional privacy and includes a two-car attached garage and lower-level storage. Convenient proximity to Highway 29 allows easy Bay Area access and effortless exploration of the renowned wineries, restaurants, and scenic drives of both Napa Valley and Sonoma Valley. Whether as a full-time residence or an elegant weekend retreat, 10 Canterbury Drive embodies the relaxed sophistication and timeless beauty of Napa Valley living.
…By Annonceur International


Introducing The ultimate VIEW HOME hideaway in an idyllic setting in the scenic hills of Walnut Acres with JAW-DROPPING VIEW! Tucked away towards the west end of a double cul-de-sac, this high-end designer home combines a traditional setting with bespoke contemporary styling. Flooded with an abundance of natural light and featuring a warm and organic earth-tone color palette. This amazing 5 bedroom, 4 bathroom home is envisioned for those who want the perfect combination of luxury, comfort and that cozy home feeling. With two primary bedrooms on opposite side of each other, spa-like bathroom with a free standing bathtub over looking the serene mountain views, double vanities, and a stand-in shower. Also offers Chef kitchen, office, living room, family room, you can enjoy al fresco dining in the picture perfect yard while soaking in the Ahmanson Ranch sunsets and views. This amazing home designed for those who appreciate luxury and fancy the indoor/outdoor Southern California lifestyle, Located in the highly sought after Woodlake Elementary, Hale Charter Academy & El Camino High School district. The sensory experience of great cup of coffee in this incredible view home is definitely elevated whether it's a quiet sunrise over a mountain range or a bustling city view, the ambiance truly enhances the moment.
…By Annonceur International


Reduced over 400k ! Remodeled Woodland Hills View Home !Perched above the valley with commanding panoramic views stretching across the San Fernando Valley, this exceptional two-story residence seamlessly blends elevated luxury with resort-style living. Designed for both sophisticated entertaining and everyday comfort, the home welcomes you with an expansive open-concept layout bathed in natural light and framed by breathtaking scenery at every turn. At the heart of the home, the upgraded chef's kitchen showcases a large center island, refined marble countertops, stainless appliances and rich custom wood cabinetry with abundant storage-creating a space that is as functional as it is striking. Whether hosting intimate gatherings or large-scale celebrations, the kitchen flows effortlessly into the home's inviting living and entertaining spaces. Step outside into your own private resort-inspired retreat. The meticulously designed expansive view backyard features a sparkling Pebble Tec pool,Trex decking, spa, an outdoor kitchen with built-in BBQ. Multiple areas for lounging and entertaining-all set against a dramatic valley view backdrop and unforgettable sunset views. The spacious primary suite offers a true sanctuary, complete with a walk-in closet and a recently renovated spa-caliber en-suite bathroom featuring dual vanities, premium finishes, and a luxurious jacuzzi soaking tub. Additional highlights include an oversized attached three-car garage with custom built-in storage, exceptional curb appeal, and a charming sidewalk-lined neighborhood ideal for evening walks. Rarely does a home combine this level of privacy, elegance, comfort, and indoor-outdoor lifestyle. With sweeping views, thoughtful upgrades, and timeless appeal throughout, this is a residence that truly stands apart. Schedule your private showing today and experience valley living at its finest. Located in the famed El Camino School District & easy access to all areas of shopping in Calabasas and The Westfield Shopping !
…By Annonceur International


A rare collaboration between renowned architect Louie Tomaro and RJ Smith Construction, this extraordinary newly constructed South Manhattan Beach residence showcases stunning ocean views, timeless coastal architecture, and exceptional craftsmanship. Thoughtfully conceived as a forever home rather than a speculative build, the interiors were meticulously curated by the owner, with every space reflecting an uncompromising commitment to quality, comfort, and enduring design. Distinctive within the South Sand Section, the home’s architectural design reimagines California coastal living by seamlessly blending sophisticated indoor spaces with expansive outdoor living and entertaining areas—a stellar expression of the indoor-outdoor lifestyle that defines the best of Southern California. At the heart of the home, the chef's kitchen is anchored by a stunning 55-inch French Lacanche range and appointed with Calacatta marble countertops, an integrated marble sink, Waterworks fixtures, Sub-Zero refrigeration, Bosch appliances, and custom cabinetry. The kitchen flows into the dining area and family room before extending to the resort-inspired backyard, which includes a fully-equipped outdoor kitchen with a Wolf grill, sink, and refrigerator, dining area, fireplace, television, heat lamps, integrated speakers and a saltwater pool and spa. Framed by mature olive and cypress trees, the space evokes warmth and tranquility. A separate media room offers a quiet retreat with panoramic ocean views. The upstairs primary suite is a true sanctuary, with an expansive ocean-view deck, gas fireplace and a luxurious marble-clad bath featuring radiant heated floors, a towel warmer, and arched doors that flood the space with natural light. The lower level offers two spacious bedrooms plus a versatile flex space that can serve as a fourth bedroom, guest suite, or home gym. Appointed with a wet bar featuring Silver Carrara marble countertops, a sink, and a mini refrigerator, the space is ideal for entertaining or extended stays. Completing the level is a beautifully designed wellness bath with a sauna, cold plunge, and steam shower clad in handcrafted Moroccan Zellige tile, creating a private home spa experience. Natural stone, wide-plank hardwood floors, and designer finishes define the home's warm, sophisticated feel. An oversized two-car garage is complemented by three off-street parking spaces. Located just steps from the beach, downtown Manhattan Beach and award-winning schools.
…By Annonceur International


A mid-century masterpiece created by iconic Malibu architect Doug Rucker, this single-level Sycamore Park garden home blends exceptional privacy and majestic ocean and coastline views. Glass-wrapped rooms face onto private, lighted tropical gardens landscaped with palms, fruit trees, birds of paradise, bright bougainvillea, and multiple fountains. A picturesque central courtyard rock garden opens to the expansive backyard. In addition to wraparound glass, the interior detailing is classic mid-century: wood ceilings with massive beams and lustrous floors of black slate, flagstone, tile, and hardwood. The gated property of approximately 0.6 acre features a verdant front yard with a pergola-shaded porch and a wide, welcoming, glass-striped front door. Ocean views are on display immediately, the open layout flowing effortlessly from family/media room to sunken living room to kitchen. The living room features a large woodburning fireplace, a built-in sofa, and flagstone and black-slate floors. The ocean-view kitchen, newly updated with top-quality appliances, quartz countertops, and tile backsplash has a huge island with bar seating. Behind the family room is a bedroom/office with a powder room. Off the kitchen, a hallway leads to two more bedrooms, including the tranquil primary suite, complete with a brand-new skylight bath and wraparound glass walls opening to the backyard. The expansive grounds feature an enormous wood deck with a barbecue and room for dining plus areas with lawn, gravel, and covered patios for entertaining, recreation and, potentially, a pool. Views from the backyard highlight Point Dume, coastline, the ocean, and glorious sunsets. The home has a two-car garage with laundry facilities, plus room for ten vehicles in the driveway and additional street parking. With easy access to hiking trails and Escondido Beach, this wonderful Malibu retreat includes entry to the Sycamore Park Tennis Club.
…By Annonceur International


Set behind the gates of Trilogy at La Quinta, this beautifully updated Tamarisk plan offers resort-style living in one of the community's most desirable locations. Positioned on an oversized lot overlooking the 7th hole (one of the signature holes), this exceptional residence combines privacy, elegant upgrades, and an outdoor setting designed for year-round enjoyment. Offering approximately 2,679 square feet with 3 bedrooms, 4 baths, and a detached casita, the home has been recently painted and thoughtfully refreshed with luxury vinyl flooring, updated interior finishes, bright designer paint tones, remodeled bathrooms, and a refined modern aesthetic throughout. Expansive living spaces are filled with natural light and seamlessly connect to the outdoor entertaining areas through walls of glass. The gourmet kitchen is designed for both everyday living and entertaining, featuring generous cabinetry, quartz counters, stainless appliances, double ovens, a large center island, breakfast bar seating, and an adjacent dining area surrounded by picture windows overlooking the pool and lush landscape. The spacious primary suite is a true retreat with direct patio access, oversized windows framing the views, a luxurious renovated bath with freestanding soaking tub, walk-in shower, dual vanities, and an impressive custom walk-in closet. Guest accommodations include an ensuite guest room plus a private detached casita ideal for visitors, office space, or multigenerational living. Outdoor living is the highlight of this home. The backyard showcases an expansive stone patio, pebble-finish pool and spa, covered entertaining areas, and mature landscaping. Additional features include a 3-car garage, courtyard entry, plantation shutters, updated lighting and fixtures, ceiling fans, and access to the premier amenities offered within Trilogy at La Quinta. A rare opportunity to own an updated view property with detached casita, private salt water pool, and exceptional indoor-outdoor living in one of La Quinta's most sought-after active lifestyle communities.
…By Annonceur International


Tucked among the trees just 5 minutes from town, this extraordinary 10.87 ± acre retreat blends thoughtful design, peaceful luxury, and the magic of Central Coast living. With sweeping Morro Valley and orchard views from every window, most evenings are accompanied by the distant sound of ocean surf. Designed with intention at every turn, this nearly 4,842 +/- sq. ft residence was crafted to comfortably accommodate every stage of life. An elevator connects all five levels, creating seamless accessibility throughout the home while expansive living spaces invite both quiet relaxation and large-scale entertaining. The lower level features a mudroom, laundry room, steam shower bath, and durable stained concrete flooring, which is ideal after orchard walks or beach days. Level two includes a spacious family room with a kitchenette, granite countertops, cork flooring, two bedrooms, a bathroom, and an office or optional bedroom-perfect for guests, multigenerational living, supplemental living opportunities, recreation, or remote work. The third level offers 3 bedrooms, 2 bathrooms, a full kitchen, a fireplace, and a covered deck overlooking the creek. Reclaimed wood from vintage maraschino cherry vats adds rich history and charm to the private deck, staircase, and cupola. The fourth-level primary residence showcases exposed beams, hardwood and cork floors, a dramatic cupola for natural airflow, wraparound fireplace seating, and a beautifully appointed kitchen with high-end appliances and granite countertops. The en-suite presents a spa-like retreat with a jacuzzi tub, walk-in shower, and walk-in closet. The fifth level is a rooftop deck with panoramic views. Outside, enjoy an avocado orchard, fruit trees, a 4-car garage with extended 10' workshop space, a 13.2 kWh solar system, a 20 kW backup generator, two wells, an advanced septic system, and high-speed internet. Near the front of the property, a retention basin provides important groundwater recharge and offers exciting potential for an amphitheater, gathering space, or garden. Private, peaceful, and endlessly inviting, this one-of-a-kind treehouse escape is more than a home; it's an experience.
…By Annonceur International


Sweeping Bay and San Mateo Bridge views define this expansive Hillsborough residence, cherished by the same owners for more than 40 years. Recently refreshed and updated, the home features newly painted interiors, hardwood floors, and a dramatic great room with walls of glass overlooking the pool and expansive deck, an exceptional setting for everyday living and entertaining. Designed with multigenerational living in mind, the residence offers two kitchens, two laundry rooms, flexible living areas, and separate exterior access. The main level includes two primary suites, a powder room, and a view-oriented kitchen with beautiful stone countertops, a generous island, an eating area, and a fireplace. A nearby office offers the opportunity for a fifth bedroom or expansion of the primary suite. The lower level includes two additional bedrooms, a full bath, a second kitchen, a dining area, and a flexible bonus room that can serve as a second office, with direct access to the patio, pool, and outdoor spaces ideal for extended family, guests, caregivers, or a private retreat. A wine cellar, workshop area, attached two-car garage, oversized driveway, and generous storage complete this rare offering with exceptional views, scale, and versatility.
…By Annonceur International


Masterfully conceived by acclaimed designer Jae Omar, Three Planes is an extraordinary modern estate spanning approximately 11,000 square feet on over an acre within the prestigious guard-gated community of Hidden Hills. Rooted in the philosophy of the Chumash people and their deep reverence for the natural world, the residence seamlessly integrates striking architecture, organic materials, and purposeful design into a living experience that is entirely its own. Five bedrooms and six and a half bathrooms are thoughtfully distributed across the home, anchored by an exceptional primary suite and three additional ensuite bedrooms on the upper level. A dedicated wellness wing houses a private gym, spa, media room, wine cellar, and wet bar, while the chef's kitchen complete with a breakfast nook and generous walk-in pantry opens gracefully to grand living and dining spaces defined by soaring ceilings and dramatic exposed beams. Outside, the grounds rival a private resort, offering a pool and spa, firepit, outdoor kitchen, yoga deck, and a detached barn that honors Hidden Hills' rich equestrian tradition. In every detail, Three Planes transcends the expected a rare sanctuary where architecture, nature, and lifestyle converge in perfect harmony.
…By Annonceur International


Tucked behind a gated entrance, this coastal retreat exudes tranquility and elegance from the moment you arrive. A beautifully landscaped paver walkway leads through a pergola-covered courtyard where wood floors, built-in couches, a fire pit, and an outdoor dining area create an ideal alfresco setting. A hint of barbecue smoke, salt air, and the distant sound of waves set the tone for a serene lifestyle just steps from the beach.Inside, the heart of the home is a sunlit chef's kitchen with high ceilings and warm wood flooring. A substantial stone island with bar seating anchors the space, complete with a filtered water line and sink. From here, sweeping ocean views serve as your backdrop. Outfitted with a Sub-Zero fridge and freezer, Wolf double oven, six-burner cooktop with pot filler, mini wine fridge, microwave, and Cove dishwasher, the kitchen is as functional as it is beautiful. Built-in shelving and a sleek hood fan complete the space.The kitchen flows seamlessly into the living room, where wood floors continue under soaring barrel ceilings. Ocean views pour through sliding glass doors that open onto an expansive deck, perfect for dining, lounging, and enjoying dramatic coastline panoramas. Built-in shelves frame the room, offering both elegance and utility.Adjacent to the kitchen, the primary suite offers an elegant escape, featuring wood flooring, high barrel ceilings, and French doors leading to the oceanfront deck. Wallpaper accents add a refined touch. The ensuite bath is clad in ocean-blue stone with a double vanity, built-ins, a luxurious shower with dual showerheads, and a private water closet. A spacious dressing room with skylight and custom built-ins provides generous storage.Two additional bedrooms are accessed via a hallway off the main living area. Each features warm wood floors and high ceilings, one with a built-in closet and barrel ceiling, the other with French doors to closet space. The shared bath at the end of the hall features nautical-inspired tile, a skylight, shower stall, and stone vanity, echoing the home's seaside charm.With a two-car garage, integrated 2N home automation system, and an alarm system, this property combines modern convenience with timeless style. Whether entertaining on the deck, relaxing in the courtyard, or enjoying direct beach access via private steps, this home offers the rare blend of coastal living and refined designall in a coveted beachfront setting.
…By Annonceur International


Built in 2022 and ideally situated on one of Kentwood's most picturesque, tree-lined streets, this custom five-bedroom, four-and-a-half-bath residence offers modern luxury, generous living spaces, and effortless indoor-outdoor California living. A charming front porch welcomes you into a light-filled, open-concept floor plan featuring soaring ceilings and wide-plank European white oak hardwood floors. The expansive main living area is designed for entertaining, complete with a shiplap fireplace and wall-to-wall sliding glass doors that open to a spacious, private grassy backyard. At the heart of the home, the chef's kitchen features Viking appliances, quartz countertops, abundant cabinetry, and an oversized center island with plenty of room for gathering. A first-floor bedroom provides flexibility as a private guest suite, home office, or additional living space. Upstairs, four spacious bedrooms include an impressive primary suite with a private balcony, dual walk-in closets, double vanities with marble countertops, and a spa-inspired shower room with a freestanding soaking tub. Additional features include dual-zone central heating and air conditioning, a two-car garage with an EV charger, and thoughtfully designed spaces throughout. Located in the highly desirable Kentwood neighborhood of Westchester, this newer-construction home offers exceptional space, style, and value in one of the area's most sought-after residential settings.
…By Annonceur International


Beautiful, turnkey beachfront retreat in the coveted Malibu Road enclave, offering a seamless blend of classic Cape Cod charm and refined, modern interiors. Fully remodeled with a clean, coastal aesthetic, the home captures sweeping ocean views from nearly every angle. Expansive Fleetwood doors open to a sun-drenched oceanfront deck, creating effortless indoor-outdoor living. Vaulted, wood-beamed ceilings anchor the open-concept living spaces, which include a gourmet kitchen outfitted with top-of-the-line appliances, along with generous dining and living areas designed for both everyday comfort and elevated entertaining. The thoughtfully designed floor plan features a serene primary suite and two additional bedrooms, providing both functionality and flexibility in an exceptional beachfront setting.
…By Annonceur International

Receive by email any new listing that may match your search criteria
Your criteria :
By validating this form, you accept the general conditions of use of Le Figaro Properties.
These agencies offer a selection of luxury properties vente in California. Feel free to contact them for personalized assistance.
