Get early access to listings that match your criteria
Never miss an opportunity again. Our personalized alerts notify you instantly.

 English$ USD · m²


Perched above one of Californias most breathtaking stretches of coastline, this extraordinary legacy estate offers sweeping, unobstructed views of the Pacific Ocean, Monterey Bay, and iconic Lovers Point. Originally built in the 1940s, this stately residence blends Colonial and Monterey Revival styles, an ode to Californias early architectural heritage. Set across an exceptionally rare four-parcel assemblage totaling nearly half an acre, the property offers an uncommon sense of privacy, scale, and prestige rarely found in Pacific Grove. Lush gardens, tranquil fountains, intimate seating areas, and dramatic natural rock outcroppings create a truly private coastal sanctuary. Inside, luxurious hardwood floors, soaring ceilings, and exceptional craftsmanship establish an atmosphere of refinement, while expansive windows frame breathtaking ocean vistas from nearly every room. The 7-bedroom estate includes a beautifully remodeled separate guest suite, a spacious three-car garage, and a stunning primary suite with panoramic views and a private balcony perfectly positioned for sunrise. Just moments from the dazzling coastline and vibrant downtown boutiques and restaurants, this remarkable estate represents a rare opportunity to steward one of the regions premier coastal properties.
…By Annonceur International


This setting is beyond description, its beauty so profound that words can hardly capture its essence. It must be experienced in person. Imagine the finest oceanfront view in Laguna Beach, where miles of coastline stretch before you, reminiscent of the French Riviera in both landscape and allure. By day, vibrant colors blend into a stunning panorama, and at night, the coastline glows with flickering lights that seem to stretch endlessly. Located on the coveted Marine Drive in north Laguna, this property features an oversized lot-exceptionally wide, gently sloping toward the sea, and with a rare south-easterly orientation that offers sweeping views and abundant light. A private staircase leads to Shaw's Cove below, one of Laguna's most picturesque and swimmable spots. This is 1041 Marine Drive, offered at land value but including a charming seaside cottage-over a century old and 432 square feet in size-that serves as a perfect interim retreat while you plan your dream home. The lush, garden-like atmosphere creates a sense of tranquility, broken only by the gentle breeze and the soothing sound of waves on the shore. This is where you belong.
…By Annonceur International


Welcome to 16608 Park Lane Circle, a beautifully remodeled Brentwood estate ideally situated just off iconic Mulholland Drive, with breathtaking views of the Santa Monica Mountains. This home embodies refined California living, where renovated bathrooms, exquisite new flooring, and a stunning chef's kitchen unite timeless architecture with contemporary sophistication throughout. A grand double door entry reveals a dramatic foyer, where soaring ceilings and an elegant chandelier create an unforgettable first impression.The open floor plan is bathed in natural light, connecting the formal living room, dining room, family room, and kitchen in one graceful, continuous flow, an entertainer's paradise suited to both quiet evenings and refined gatherings. The formal living and dining rooms each offer their own fireplace and scenic views, while the expansive family room adds a second fireplace and direct access to the grounds beyond. At the heart of the home, a state of the art kitchen showcases custom cabinetry, a generous center island, premium appliances, and designer finishes. Beyond, a private, professionally landscaped backyard unfolds into a true sanctuary, complete with a resort style pool and spa, lush greenery, and sweeping mountain views. Multiple sliding doors invite the outdoors in, offering an effortless setting for entertaining, alfresco dining, or quiet reflection. Five bedrooms and six bathrooms are arranged with comfort and privacy in mind. The primary suite is a private retreat unto itself, featuring a sitting area and fireplace, a spacious balcony with sweeping views, and a spa inspired bath with dual vanities, a soaking tub, an oversized shower, and a generous walk in closet. Three additional upstairs bedrooms offer ample space, including one en suite, while a fifth bedroom and full bath on the main level provide an elegant solution for guests or a private home office. A versatile bonus room with its own entrance completes the upper level, suited to a media room, gym, or study. Perfectly positioned less than a mile from the 405 freeway, this estate sits moments from the world renowned private schools of Berkeley Hall, Mirman, and Steven S. Wise, and just minutes from UCLA, Westwood, Beverly Hills, and Ventura Boulevard. Nearby hiking trails offer easy access to the outdoors, rounding out a location that is as convenient as it is coveted. Rounding out this exceptional offering are a three car garage, ample street parking, and a dedicated laundry area. A rare and turnkey opportunity to own an estate of distinction in one of Brentwood's most sought after enclaves. Schedule your private showing today.
…By Annonceur International


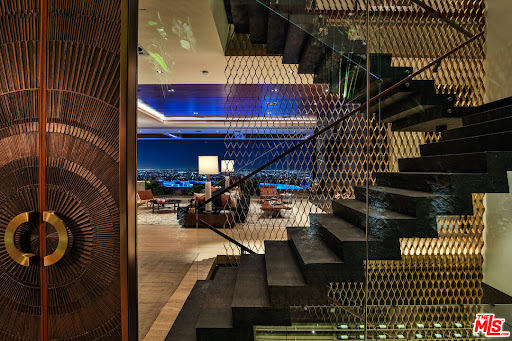
A love letter to everything that made the Sunset Strip legendary. The Stanley House brings together rock-and-roll mythology, explosive views, and iconic architecture. Set on one of the most commanding promontories in Los Angeles, 1894 Stanley floats above the City of Angels with ultimate privacy and explosive 270-degree views stretching from downtown to the ocean. Designed by XTEN Architecture as one of Austin Kelly's final works, with Lenny Kravitz and Kravitz Design as the style master of decadent living and deep, soulful vibes. Developed by the one and only View Gods. This is a modern homage to the glamour, rebellion, and architectural legacy of the Strip. The mandate was simple: no compromises. Everything had to be the best. Sculptural architecture, walls of glass, and seamless indoor-outdoor living frame the city from every angle. Hawaiian lava rock, Brazilian slate, petrified sequoia stone, and Ipe wood curated from around the world blend seamlessly. Then there is Disco Volante, your own private nightclub that will take you to space. A true organic mid-century modern icon. A once-in-a-generation opportunity to own your own stairway to heaven.
…By Annonceur International


FANTASTIC price adjustment! Located along the most desirable stretch of Malibu Road is Colony 17, an architecturally significant beachfront residence by Ron Goldman, FAIA capturing the essence of refined and relaxed coastal living. Part of the coveted Malibu Colony enclave, outside the gates for effortless access, this beachfront home pairs the prestige of Colony Beach with immediate proximity to Malibu's premier restaurants, boutiques, cafes and everyday conveniences. Designed to maximize its beach frontage, the 4,000+ sf Cape Cod-inspired home opens to panoramic ocean views and direct access to one of Malibu's most celebrated sandy beaches. Sun-filled interiors blend warmth and sophistication through vaulted wood-beamed ceilings, expansive walls of glass, and an airy open floor plan that seamlessly connects the living spaces to the shoreline. The central great room and ocean-facing kitchen are designed for both relaxed daily living and elegant entertaining, all framed by the constant backdrop of the Pacific. The residence, rumored to have belonged to famed singer songwriter Joni Mitchell, includes an oceanfront primary suite, additional guest bedrooms and flexible office space, along with a detached guest house. Outdoors, the beachfront terrace leads to an extraordinary private pool and spa positioned just steps from the sand, an amenity no longer permitted under current Malibu coastal development regulations, making this offering exceptionally rare and virtually impossible to replicate today. A gated entry introduces a serene retreat where timeless architecture, irreplaceable beachfront features, and an unmatched Malibu lifestyle converge. Offering the exclusivity of Colony Beach with the convenience of direct access in and out, this is a rare opportunity to own a legacy property on one of the finest beaches in California.
…By Annonceur International


Privately gated and positioned on a quiet street in one of Brentwood's most coveted enclaves, this newly completed contemporary estate is an architectural statement defined by scale, privacy, and refined modern design. Surrounded by expansive hillside views, ocean vistas, and coastal breezes, the residence offers exceptional livability with a warm, organic material palette throughout. Dramatic triple-height living spaces are framed by soaring ceilings and expansive walls of glass, filling the interiors with natural light and creating an effortless connection to the resort-style grounds. Wide-plank white oak flooring, a statement spiral floating staircase, custom millwork, ribbed plaster detailing, and curated stone finishes complement the expansive open-concept layout designed for both elevated entertaining and a premier Westside lifestyle. The main kitchen is anchored by an oversized island and seamlessly connects to the formal living and dining spaces, all opening directly to the outdoor entertaining areas through sliding glass doors. A secondary stainless steel chef's kitchen with an extended prep pantry provides additional functionality ideal for staff or large-scale entertaining. The home offers an exceptional floor plan with three en-suite bedrooms located on the main level and two additional bedrooms positioned on the lower level. The primary suite serves as a private retreat with serene treetop and ocean views, a spacious spa-inspired bath, and generous walk-in closet space. Outdoor amenities include a dramatic zero-edge pool and spa, sunken fire lounge, outdoor kitchen and dining pavilion, expansive flat lawn, and multiple entertaining areas surrounded by lush greenery. Thoughtfully integrated beneath the pool, three glass viewing panels create a striking architectural feature above the dedicated wellness and fitness center, complete with a steam room, sauna, cold plunge, and private balcony overlooking the surrounding views. Additional highlights include a custom entertainment lounge with bar seating, illuminated crystal bar countertop, temperature-controlled wine display, movie theater, full-size pickleball court, and dog run. A rare offering that blends architectural scale, resort-style amenities, and contemporary living in one of the Westside's most prestigious neighborhoods.
…By Annonceur International


Located in the highly sought-after Santa Monica Canyon, this stunning totally redone architectural residence offers serene canyon views and multiple patios and outdoor areas to enjoy the fresh coastal breeze. Privately gated and secure, the home features 5 bedrooms, 3 bathrooms, and approximately over 2,270 square feet of thoughtfully designed living space. The main living room showcases vaulted ceilings, a cozy fireplace, and large windows framing treetop and canyon views, flowing seamlessly into the newly updated kitchen with Calacatta Gold waterfall countertops, a built-in cabinet-front refrigerator, WOLF stainless steel appliances, and countertop seating. Down the hall are two bedrooms, one with an ensuite bathroom, alongside a second full bath and a spacious office with outdoor access. On the ground level, a generous guest bedroom includes built-in storage and a large window that fills the room with natural light. The top floor is dedicated to the primary suite, complete with sweeping canyon views, private terrace, a cozy fireplace, walk-in closet, and a spa-like bathroom featuring dual vanities, a rainfall shower, and a soaking tub. Sliding glass doors from the main living room open to a large patio, with additional outdoor spaces and a flat grassy area below, ideal for private gatherings and year-round entertaining. The gated driveway accommodates 2 cars, includes an EV charger. Stacked laundry is found on the main level added for convenience. Perfectly positioned just moments from PCH and the shops, restaurants, and boutiques of Montana Ave and Ocean Ave, this turnkey residence delivers privacy, charm, and prime Santa Monica living in one of the Westside's most desirable neighborhoods.
…By Annonceur International


The One and Only. Architectural Sea Side Masterpiece Frank Lloyd Wright inspired residence built to the highest bar of finishes and quality. Fresh Pricing, within steps of the vibrant Carlsbad Village and just 150 yards from one of Southern California's finest beaches, this iconic ocean view estate offers the ultimate in luxury living. Featuring four bedrooms, including four en-suite bedrooms and two formal powder rooms, this architectural masterpiece combines modern elegance with timeless design, boasting panoramic ocean views from nearly every room. Upon entering, you're greeted by soaring ceilings and floor-to-ceiling windows throughout that frame stunning coastal vistas. Every detail of this home reflects exquisite craftsmanship, with custom Birdseye maple and walnut cabinetry and millwork. The expansive family room flows effortlessly into the gourmet kitchen, which is adorned with bespoke cabinetry and state-of-the-art appliances, making it a chef’s dream and an entertainer’s delight, Cove dishwashers, Subzero refrigerator, Wolf gas range, custom island and eat in kitchen with walk in pantry. The primary suite serves as a serene retreat with its own ocean views, while the spa-like en-suite bathroom features a freestanding soaking tub, walk-in rain shower, heated Italian porcelain tile floors and dual walk-in closets, all beautifully framed by custom wood finishes. There are no common walls with the adjoining neighbors, all walls finished separately.
…By Annonceur International


Extraordinary views, grand scale, and 3 private terraces define this rare 3-bedroom, 5-bath residence at Russian Hill's iconic Royal Towers. Wrapped in walls of glass on 3 sides, the home captures a breathtaking panorama stretching from Sausalito and the Marin Headlands across the Bay to Alcatraz, Coit Tower, the Bay Bridge, East Bay, and downtown skyline. A gracious entry opens to expansive entertaining spaces, where ever-changing views provide a spectacular backdrop from morning through night. The dramatic living room opens through sliding glass doors to a private terrace and shares a double-sided fireplace with an inviting family room/library. An adjoining formal dining room with wet bar and eat-in kitchen enjoy equally impressive outlooks. The expansive primary suite is perfectly positioned to capture corner views and boasts a private terrace, a wall of closets plus a walk-in closet, and 2 separate full bathrooms. Two additional generous bedrooms each have ensuite baths, with a third private terrace and walk-in closet adjoining the larger bedroom. Private laundry and abundant storage complete the residence. A truly exceptional opportunity in one of Russian Hill's most prestigious cooperative buildings. Royal Towers amenities include 24/7 doorman service, on-site management, a remodeled owners' club room with landmark views, state-of-the-art fitness center, glass-enclosed heated pool with retractable roof, library, bar, conference room, parking, storage, and more.
…By Annonceur International


Rarely do views, architecture, flat land & privacy come together at this level. 2402 Alto Cerro is a front-row seat to San Diego’s coastline. Set on an elevated, flat 10,000 sqft lot, the property captures the “Holy Trinity” of views—the Pacific Ocean, Mission Bay & Mexico. This exceptional combination of sweeping vistas & a tranquil outdoor oasis sets this residence apart. Originally designed by renowned Mid-Century Modern architect William Krisel, the home has been thoughtfully updated & meticulously reimagined over the last three years, with all work renovations completed & permits finalized in August 2026. Spanning approx. 3,613 sqft on a single level, the residence enjoys unobstructed coastal panoramas from nearly every major living space. Walls of glass fill the interiors with natural light & open to inviting outdoor areas designed for year-round living. The outlook evolves from sunrise & sparkling daytime water to city lights after dark. Lush tropical landscaping surrounds the ocean-view pool & spa, while the level grounds provide generous space for dining, entertaining & relaxing. Inside, iconic Mid-Century Modern architecture is complemented by sophisticated contemporary finishes, creating an atmosphere that feels both timeless & current. Privately positioned at the quiet end of a double-loop street that functions much like a cul-de-sac, the home feels peaceful & secluded, yet remains minutes from Pacific Beach, La Jolla, beaches, dining & coastal recreation. Appraised at over $4M, 2402 Alto Cerro is arguably one of San Diego’s most extraordinary view properties. This is coastal San Diego living at its most distinctive.
…By Annonceur International


Set behind gates on 2.4± acres in Montecito, this ocean-view estate offers a rare combination of privacy, scale, and effortless livability, with what many would consider among the best views in Montecito. Sweeping vistas extend across the Pacific and Channel Islands, while the grounds are thoughtfully designed for both quiet retreat and exceptional entertaining, with an infinity-edge pool terrace, resort-inspired amenities, and a strong indoor-outdoor rhythm throughout. Inside, Calacatta marble, solid oak, and refined smart-home functionality bring warmth, substance, and ease to the home's beautifully composed interiors. The primary suite is a true retreat, while the kitchen and gathering spaces are designed to accommodate both everyday comfort and large-scale hosting.
…By Annonceur International


Perched atop one of Capistrano Beach's most coveted bluff-top settings, this exceptional coastal residence commands sweeping views of the Pacific, Dana Point Harbor, the coastline and whitewater below-with a front-row vantage point overlooking the iconic Doheny surf lineup. Completely reimagined with a sophisticated, understated coastal aesthetic, the approximately 2,677-square-foot residence offers three bedrooms, three bathrooms and the rare combination of an extraordinary ocean-view setting with the ease of a beautifully finished, turnkey home. Inside, soaring vaulted ceilings and expansive walls of glass create an immediate sense of volume while drawing the ocean into nearly every moment of daily life. Wide-plank wood flooring carries throughout the home, complemented by a refined palette of natural stone, warm custom cabinetry and modest designer lighting. At the heart of the residence, the newly designed kitchen pairs custom cabinetry with striking Taj Mahal quartzite, an oversized waterfall-edge island, generous counter seating and professional-style appliances-all positioned to take full advantage of the remarkable coastal backdrop. The main living spaces unfold toward the Pacific, where dramatic windows frame an ever-changing panorama of ocean, harbor and coastline. A statement fireplace anchors the living room, while the adjoining dining area feels suspended above the water, creating an unforgettable setting. The bedrooms continue the home's relaxed sophistication, with vaulted ceilings, abundant natural light and seamless connections to private outdoor spaces. All three bathrooms have been completely redesigned with custom cabinetry, quartz countertops, frameless glass showers and thoughtfully selected designer finishes. Beyond its visual transformation, the home has undergone extensive improvements to its major systems and exterior, including a new roof, new windows and sliders, landscaping including sprinklers and lighting, a new furnace and tankless water heater-offering the confidence and convenience expected of a truly turnkey coastal residence. Outside, the bluff-top setting becomes the experience. Watch surfers trace the lineup at Doheny, boats enter and leave Dana Point Harbor, and the coastline glow as the sun moves across the Pacific. Whether envisioned as a primary residence or an effortless Southern California retreat, this is a rare opportunity to own a beautifully reimagined home in a setting that simply cannot be replicated.
…By Annonceur International


Perched above Zuma Beach behind gates on approximately 20,000 square feet of mostly level grounds, this private Mediterranean estate offers approximately 6,800 square feet with six bedrooms, six baths, whitewater ocean views, and exceptional flexibility for both family living and entertaining. Known as the Dolphin House, the residence opens to a dramatic two-story entry with sweeping staircase and expansive living spaces filled with natural light. The living room flows effortlessly to outdoor terraces, beautifully landscaped gardens, and a generous grassy yard, while the formal dining room, game room, and professional home theater create ideal spaces for everyday living and large-scale gatherings. Designed with entertaining in mind, the spacious kitchen features two refrigerators, abundant cabinetry, extensive prep space, and an informal dining area that comfortably accommodates family and guests.All six bedrooms are located upstairs, including an impressive primary suite with panoramic whitewater views over Zuma Beach, Catalina Island sunsets, the Point Dume headlands, a private wraparound balcony, three walk-in closets, and a spacious bath with soaking tub, separate shower, dual vanities, and dressing area. Five additional bedrooms and four bathrooms complete the upper level. A substantial bonus space with its own private entrance currently serves as a fully equipped executive office and production workspace, offering outstanding flexibility for remote work, creative pursuits, or a future guest suite.Additional amenities include Ring security with remote monitoring, an approximately 20kW whole-house generator, EV charging, oversized three-car garage, gated motor court with parking for up to eight vehicles, and separate gated RV or boat parking with full utility hookups. Ideally located within walking distance of Malibu High School and Zuma Beach, this estate combines privacy, functionality, generous living spaces, and ocean views in one of Malibu's most desirable neighborhoods.
…By Annonceur International


Situated upon the prestigious enclave of Gilbert Island within Huntington Harbour, this bespoke estate serves as a sanctuary of coastal refinement, spanning an impressive 6,731 square feet of living space and featuring a private dock capable of accommodating two large yachts plus a Duffy or a skiff. Entry begins through a secluded, gated courtyard that leads to a residence meticulously designed for the sophisticated waterfront lifestyle. Upon arrival, the elevated foyer immediately draws the eye toward the harbor, seamlessly transitioning into an open-plan comprising a formal dining area, a sunken living room, and a professional-grade kitchen complete with an island and a suite of high-end appliances. The rear terrace serves as a private vantage point for taking in Huntington Harbour, offering sweeping views of passing yachts and local voyagers. The main level is thoughtfully curated to include a stately executive office, a powder room, and one of the home's four bedrooms an en-suite retreat perfectly suited for staff or extended stays alongside a substantial three-car garage featuring a dedicated utility and storage wing. Ascending to the upper level via the private elevator, one finds a sumptuous and specious primary suite. This retreat boasts panoramic water views, dual closets with custom cabinetry and center islands, and a spa-inspired bath featuring a walk-in shower and deep soaking tub. A secondary suite echoes this luxury with its own harbor vistas and a unique, open-concept bath design. Two additional guest rooms and a total of 4.5 elegantly appointed bathrooms ensure ample accommodation, while a large-scale media and game room equipped with a wet bar provides the ultimate environment for indoor entertaining.
…By Annonceur International


Perched above Maderas Golf Course within the exclusive guard-gated Heritage Custom Estates, Bryce Point Estate is a private hilltop retreat defined by panoramic views, exceptional privacy, and resort-caliber living. This custom Mediterranean residence showcases timeless finishes including travertine, marble, hardwood floors, and grand stone fireplaces, while thoughtfully designed spaces blend luxury with effortless livability. Highlights include a chef’s kitchen, vaulted wood-beam ceilings, wine cellar, private cinema, and a dedicated wellness retreat with fitness studio, sauna, steam room, and hydrotherapy spa. Outdoors, a covered veranda overlooks the vanishing-edge saltwater pool, cascading water features, spa, sport court, and expansive grounds designed for both relaxation and entertaining. Completing the estate is a private one-bedroom guest residence with its own living room, kitchenette, and fireplace—offering flexibility for extended family, guests, or staff. A rare offering where scale, privacy, and world-class amenities converge in one of North County’s most coveted settings.
…By Annonceur International


Situated upon the prestigious enclave of Gilbert Island within Huntington Harbour, this bespoke estate serves as a sanctuary of coastal refinement, spanning an impressive 6,731 square feet of living space and featuring a private dock capable of accommodating two large yachts plus a Duffy or a skiff. Entry begins through a secluded, gated courtyard that leads to a residence meticulously designed for the sophisticated waterfront lifestyle. Upon arrival, the elevated foyer immediately draws the eye toward the harbor, seamlessly transitioning into an open-plan comprising a formal dining area, a sunken living room, and a professional-grade kitchen complete with an island and a suite of high-end appliances. The rear terrace serves as a private vantage point for taking in Huntington Harbour, offering sweeping views of passing yachts and local voyagers. The main level is thoughtfully curated to include a stately executive office, a powder room, and one of the home's four bedrooms—an en-suite retreat perfectly suited for staff or extended stays—alongside a substantial three-car garage featuring a dedicated utility and storage wing. Ascending to the upper level via the private elevator, one finds a sumptuous and specious primary suite. This retreat boasts panoramic water views, dual closets with custom cabinetry and center islands, and a spa-inspired bath featuring a walk-in shower and deep soaking tub. A secondary suite echoes this luxury with its own harbor vistas and a unique, open-concept bath design. Two additional guest rooms and a total of 4.5 elegantly appointed bathrooms ensure ample accommodation, while a large-scale media and game room equipped with a wet bar provides the ultimate environment for indoor entertaining.
…By Annonceur International


Exquisite panoramic sapphire views are on display from almost every room in this idyllic coastal home. Custom designed by Brandon Architects and completed in 2017 by premier homebuilder Spinnaker Development, this immaculate property has a spacious open floor plan, clean lines, and modern amenities. The luxury residence has a soothing neutral palette of colors and custom finishes throughout, including: a walk-in wine room highlighted with glass walls; custom cabinetry; coffered ceilings; an expansive laundry room with built-in dog bath; and beautiful stone, marble, and tile work. The opulent primary suite with balcony has a prominent location highlighting sweeping views of the bay and the peaceful morning sunrise. Three additional oversized bedroom suites, and office, and an attached four-car garage provide spacious accommodations for daily living, while an interior courtyard with a private pool, spa, and water feature, an adjacent billiard or bonus room with a wet bar, a chefs kitchen, and a great room opening to a loggia on the sand, all provide the ideal backdrop for relaxing with family and friends. Disappearing doors open up the entire first floor of the home to the interior courtyard and the beach. This exceptional Cape Code inspired home sits on one of the largest bayfront lots on Peninsula Point at 7,424 square feet, a corner lot approximately three times the standard bayfront lot, and has only one neighbor to the west. Its expansive private bay beach and dock fronts the largest width of Newport Bay, providing premium views of summer yacht club races through the harbor and the annual holiday boat parade, as well as ample space to sink your toes in the sand, cool off with a quick dip in the bay, take out a paddleboard, or sail away the day. The dock is approved for up to a 55-foot boat. This is a tremendous opportunity to enjoy the finest in Bayfront living and the coveted Newport Beach lifestyle in close proximity to Balboa Village, luxury retail, fine dining, and world-class beaches.
…By Annonceur International


Brand new construction on Balboa Island crowned by a stunning rooftop entertaining level that spans the full length of the home. Offering over 1,200 square feet of additional outdoor living, the covered rooftop lounge showcases vaulted beamed ceilings, a wet bar with sink and beverage refrigeration, a built in TV, and a full bath, all opening to expansive view decks at both ends with panoramic views of the bay and Fashion Island. On the main level, the great room with fireplace opens through pocket doors to the front patio and fire pit, blending indoor and outdoor living the way island life is meant to be enjoyed. The beautifully appointed kitchen features custom sage green cabinetry, a Wolf range, Sub-Zero refrigeration, and a large center island, complemented by a stylish built in wine bar with a Sub-Zero wine refrigerator and display rack. This four bedroom home offers a serene primary suite with a fireplace, a covered front balcony, and a spa style bath with heated floors, a freestanding soaking tub, dual vanity, and a walk in closet with custom built ins. Wide plank oak flooring, Waterworks fixtures, Restoration Hardware lighting, Lutron lighting control, surround sound, an outdoor shower, golf cart parking, a two car garage, and so much more. Perfectly located in the heart of the island, this is a rare opportunity to own new construction in one of Newport Harbor's most beloved communities.
…By Annonceur International


Rare 1 Bedroom, 1 Bathroom oceanfront corner-unit penthouse condo for sale on Malibu's Carbon Beach at the Malibu Outrigger, a classic mid-century modern beachfront building on legendary 'Billionaire's Beach,' just a quarter mile from Nobu and Soho House and six-tenths of a mile from Malibu Pier and Surfrider Beach. This move-in ready, turn-key unit delivers direct beach access and panoramic white-water ocean views through walls of glass framing the Pacific, plus a private oceanview terrace for unobstructed sunset views over Santa Monica Bay. The open-concept floor plan features a well-appointed kitchen with custom cabinetry, high-end appliances, a generous living area, and a tranquil primary suite -- all oriented to the water and sky. This gated, resort-style beachfront community offers a large heated pool, spa, private sandy beach area, and assigned garage parking. Carbon Beach's soft sand and the turquoise waters of Santa Monica Bay are right here for your enjoyment and relaxation, or explore world-class Eastern Malibu dining and shopping nearby, with easy PCH access to Santa Monica. A rare oceanfront condo in Malibu -- impeccably appointed, move-in ready, updated with a beachy vibe that you're sure to fall in love with.
…By Annonceur International


NOT JUST ANOTHER REMODEL. A STATEMENT. UNLIKE ANY OTHER HOME IN WINDEMERE. Prepare to be captivated. This extraordinary modern ocean and mountain view residence has been painstakingly transformed from top to bottom, with exceptional craftsmanship, uncompromising materials, and meticulous attention to every detail. A dramatic open-concept floor plan unfolds toward breathtaking views, while expansive walls of glass and disappearing bi-fold doors seamlessly connect the sophisticated interiors to spectacular outdoor living. The Architectural Magazine-worthy kitchen is a true showpiece, blending sculptural design, exceptional materials, refined finishes, and effortless functionality. Spa-inspired bathrooms create luxurious private retreats, while every room reflects an extraordinary level of design and craftsmanship. Automotive enthusiasts, take note. The exceptional garage features a car lift, transforming it into a private automotive showroom and enthusiast's dream. Outside, beautifully designed spaces create a resort-like setting for entertaining, relaxing, and enjoying spectacular ocean views. Beyond the residence, Windemere offers an unparalleled guard-gated lifestyle with a resort-style pool, tennis courts, spa, and beautifully manicured grounds. This is not simply a remodeled home. It is a complete design experience—where architecture meets artistry, the ocean becomes part of the interior, and everyday living feels like a five-star retreat. Welcome to a new standard of modern luxury in Windemere.
…By Annonceur International


Discover one of the finest locations in Malibu Country Estates a private, unobstructed ocean-view property perched on a prime perimeter cul-de-sac. This inviting single-level home with pool and spa sits on a generous lot, showcasing sweeping 280 views of the coastline and glittering city lights.Inside, new hardwood-style flooring flows throughout the open living spaces, highlighted by a dramatic high-beamed living room, an ocean-view primary suite, and a spacious updated kitchen that seamlessly opens to the private backyard. Whether entertaining guests or quietly enjoying the vistas, the home invites effortless indoor-outdoor living.The expansive outdoor area features multiple seating zones, a sparkling pool, waterfall spa, and a large grassy yard perfect for relaxation or gatherings. Beyond the wrought iron fence, a terraced garden bursts with roses, aloe vera, and coral trees, complemented by a thriving orchard of avocado, orange, lemon, grapefruit, tangerine, and loquat trees.Boasting 4 bedrooms, 4.5 updated bathrooms, a library, a bonus lookout loft, and a large covered outdoor space, this home offers exceptional flexibility for living and entertaining.Ideally located near pristine beaches, downtown Malibu shopping, and local dining, with optional membership at the Pepperdine Crest Club for athletic facilities and events, this property truly embodies the Malibu lifestyle. Also available for Lease $25,000/Month Furnished.
…By Annonceur International


Framing sweeping garden views of Eleanor Pardee Park in prestigious Crescent Park, this custom French Modern estate was completed in 2024 after four years of extensive excavation, construction of an exceptionally robust foundation, and meticulous craftsmanship. Premium features include a DaVinci Slate roof, a mesh-reinforced stucco finish, custom Pioneer double entry doors, and high-performance foam insulation. Formal living and dining rooms flank the dramatic entry hall, while the great room opens to a heated covered patio and a designer kitchen appointed. An atrium staircase leads to upper terraces overlooking the front and rear gardens. The flexible floor plan includes a ground-level office, four ensuite bedrooms, and a luxurious primary suite on each level. French doors open to a broad courtyard and mature, professionally designed gardens. A 21-foot outdoor kitchen is equipped with a gas-fired grill, rotisserie barbecue, professional-grade cooktop, professional-grade hybrid pizza oven, and charcoal smoker. A detached garage is complemented by a covered outdoor lounge. Set on an approximately 11,000sf parcel adjoining protected parkland, the home offers privacy, open views, and convenient access to Stanford University, and Silicon Valleys leading AI and technology hubs.
…By Annonceur International


THE VERSAILLES OF LA JOLLA One of California’s great private estates is now available for sale! A once-in-a-generation opportunity to acquire one of California’s truly great estates. There are beautiful homes. There are extraordinary homes. And then there are estates that transcend real estate—properties that become part of the architectural and cultural fabric of a place. The Versailles of La Jolla is one of those estates. Commanding an extraordinary setting in the coveted Muirlands, this magnificent historic estate offers an exceptional combination of architectural pedigree, extraordinary scale, privacy, resort-style amenities, and panoramic Pacific views. Designed by esteemed architect Edgar Ulrich, the residence is a remarkable expression of European elegance infused with a distinctly California sensibility. Its architectural and historical significance is further distinguished by its coveted Mills Act designation. Thoughtfully expanded and modernized by the current owner in collaboration with Island Architects, the estate preserves its historic character and original charm while providing the sophistication, comfort, and livability expected of a world-class private residence.
…By Annonceur International


Positioned one of Skyline's most desirable streets with stunning jetliner views. This captivating 2-story home, built in 2020 and finished with an extensive amount of builder upgrades. A perfect blend of modern amenities and detailed craftsmanship. Featuring 3,546 square feet of living space, 5 bedrooms and 5 bathrooms . The two story entry opens with a direct view of the stunning backyard oasis. The modern chef s kitchen features an oversized island with breakfast bar, stainless steel appliances, double ovens, and a walk-in pantry. The kitchen overlooks the dedicated dining room, and opens seamlessly to a spacious family room. A large multi-slide door connects the living space to the covered patio, creating effortless indoor-outdoor flow. A downstairs guest wing with it s own private entrance offers versatility and perfect for multigenerational living or separate home office. A bonus room behind French doors ideal as a home study or den. Upstairs, a bright loft anchors the secondary living space and two generously sized bedrooms with a shared bath along with an additional junior suite filled with natural light. The oversized primary retreat is a standout, complete with an expansive private balcony, spa-inspired bath with freestanding tub, walk-in shower, dual sinks, and a massive walk-in closet. Outside, the fully upgraded entertainers backyard offers an in-ground pool with custom lighting, built-in BBQ, and sweeping city-light views. Other features include fully paid-off solar panels, exterior lighting, and select areas prewired for sound, offering potential for integrated audio. Skyline residents enjoy access to two beautiful clubhouses with resort-style pools, a state of the art gym, spa, fire pits, and more. Close to award winning and highly coveted private and public schools, many shops and restaurants, and hiking trails with easy freeway access.
…By Annonceur International


In the heart of storied Angelino Heights, this meticulously restored 1907 Craftsman offers the rare opportunity to own a true piece of Los Angeles history. Fully reimagined by DesignBuildLA, the home was taken down to the studs and rebuilt with all-new exterior siding, interior drywall and finishes, insulation, HVAC, plumbing, and electrical, while carefully preserving the character that makes homes of this era so special. This is a turn-key historic residence, not a project or cosmetic flip, designed to be enjoyed with confidence from day one.Much of the home's original charm has been thoughtfully retained, including the original 1907 front door and hardware, original street-facing windows, and the interior staircase handrail, which was salvaged and meticulously restored. Spanning over 3,500 square feet, the main residence offers 4 bedrooms, 4 bathrooms, and a dedicated office, with interiors flooded in natural light. Soaring ceilings, recessed lighting throughout, a wood-burning fireplace, and expansive living and dining areas create an ideal setting for entertaining, hosting friends, or simply enjoying everyday living at scale.The chef's kitchen is a true centerpiece, featuring striking Viola marble, custom oak cabinetry, handmade tilework, stone-edged details, built-in appliances, and a spacious walk-in pantry. Upstairs, the primary suite serves as a serene retreat with sweeping skyline views of Downtown Los Angeles, the Hollywood Sign, and the Griffith Observatory, along with a private balcony, custom walk-in closet, and a spa-like bath with dual vanities, handmade zellige tile, a freestanding soaking tub, and a separate shower.Outdoors, the home unfolds into a private oasis with a brand-new pool, lush landscaping, and an expansive deck. A detached two-bedroom, one-bath ADU with a full kitchen provides exceptional flexibility for guests, extended family, or additional income.Set within Los Angeles' first designated suburb and a protected Historic Preservation Overlay Zone (HPOZ), Angelino Heights is known for its iconic Victorian and early Craftsman homes, many immortalized in film and television. Just moments from Echo Park Lake, Silver Lake, and Dodger Stadium, this is your chance to own a meaningful piece of history without sacrificing modern comfort, performance, or peace of mind.
…By Annonceur International
'%20stroke='%23DDAA3A'%20stroke-width='1.909'%20stroke-linecap='square'%20stroke-linejoin='bevel'/%3e%3c/svg%3e)
Receive by email any new listing that may match your search criteria
Your criteria :
By validating this form, you accept the general conditions of use of Le Figaro Properties.
These agencies offer a selection of luxury properties vente in California. Feel free to contact them for personalized assistance.
