Get early access to listings that match your criteria
Never miss an opportunity again. Our personalized alerts notify you instantly.

 English$ USD · m²


Welcome Home! Experience the relaxed charm of California coastal living in this beautifully updated 3-bedroom, 2-bathroom home offering approximately 1,824 square feet of living space on a rare 5,140 sq ft double lot in the heart of La Conchita. Perched to capture beautiful Pacific Ocean views, this inviting residence blends modern design with the laid-back atmosphere of one of Ventura County's most distinctive seaside communities. Filled with natural light, the open and airy floor plan features wide plank flooring, fresh coastal inspired finishes, oversized windows, and a sophisticated color palette that perfectly complements the surrounding ocean environment. Thoughtfully designed living and dining spaces flow seamlessly together, creating an inviting setting for both everyday living and entertaining. The remodeled kitchen is a stylish and functional centerpiece, showcasing sleek custom cabinetry, stainless steel appliances, abundant storage, and clean contemporary lines. Modern fixtures and updated bathrooms further enhance the home's move-in-ready appeal, while numerous windows frame beautiful views and invite the outdoors in. Upstairs, both bedrooms open to private balconies where sweeping ocean views and refreshing sea breezes provide the perfect backdrop for morning coffee, afternoon relaxation, or unforgettable sunsets over the Pacific. These elevated outdoor spaces create a daily connection to the beauty and tranquility of beachside living. One of the property's most remarkable features is its generous double lot, a rare opportunity in La Conchita offering room to spread out, entertain, garden, and fully embrace the coastal lifestyle. Enjoy unforgettable Fourth of July celebrations from your own property as fireworks illuminate the coastline. Whether hosting family and friends or simply enjoying the peaceful coastal surroundings, the property offers flexibility seldom found in this unique seaside community. Just a short distance from the shoreline, a convenient pedestrian underpass beneath Highway 101 provides convenient access to the beach, oceanfront walks, and breathtaking coastal scenery without crossing traffic. Spend your days surfing, paddleboarding, beachcombing, or simply enjoying the sound of the waves and refreshing ocean breezes. Residents also enjoy easy access to the scenic coastal bike path, offering miles of coastline to explore. Ideally situated between Ventura and Santa Barbara, La Conchita is cherished for its stunning natural beauty, close knit community, and relaxed coastal lifestyle. Whether you're searching for a primary residence, weekend getaway, or investment opportunity, this rare ocean view property offers an exceptional chance to embrace Southern California beach living. Come experience the serenity, views, and coastal charm that make La Conchita one of Southern California's hidden gems.
…By Annonceur International


Set above the coastline in one of Eastern Malibu's most sought-after neighborhoods, this architecturally significant residence by Skylar Brown, AIA, captures sweeping views of La Costa Beach and the Pacific Ocean beyond. Constructed with solid concrete, the home reflects a thoughtful architectural vision that balances strength, clean lines, and timeless coastal sophistication. Offering five bedrooms, a dedicated office, a family/media room, and expansive indoor-outdoor living spaces, the residence is designed to embrace panoramic vistas stretching from Palos Verdes and the Queen's Necklace to Catalina Island, embodying the very best of coastal California living. As Malibu continues its path of renewal, opportunities that combine architectural pedigree, panoramic ocean views, coveted rights to the La Costa Beach Club, community tennis courts, highly regarded schools, and convenient access to both Santa Monica and central Malibu have become increasingly rare. At its current offering price, this property presents a compelling opportunity to acquire a distinctive Malibu residence in a location celebrated for its natural beauty, exceptional convenience, and enduring appeal. Representing a unique entry point into one of Malibu's most desirable coastal neighborhoods, it stands as a remarkable opportunity to establish a foothold in one of California's most iconic coastal Cities.
…By Annonceur International


South of the Boulevard, this beautifully crafted 2018 modern Mediterranean residence offers a rare blend of privacy, scenic outlooks, and seamless indoor-outdoor living. Encompassing approximately 2,218 square feet, the home features 3 bedrooms and 3 bathrooms, set on a 6,594 square foot lot enveloped by lush, mature landscaping creating a tranquil, secluded setting with no direct rear neighbor sightlines.Designed with an emphasis on light and openness, the interior showcases soaring ceilings, wide-plank wood flooring, and an airy open-concept floor plan. The chef's kitchen is appointed with stainless steel appliances, an inviting breakfast bar, and effortless flow into the living and dining areas, ideal for both everyday living and entertaining. Expansive windows and sliding glass doors frame picturesque greenbelt and skyline views, enhancing the home's elevated ambiance.Embracing the essence of Southern California living, the property offers multiple outdoor environments, including a private patio perfectly suited for al fresco dining, intimate gatherings, and year-round enjoyment.
…By Annonceur International


At the foot of Mount St. Helena, where vineyard rows give way to panoramic mountain vistas, Via Esperanza offers a rare combination of architectural distinction, privacy, and gracious hospitality. Set on approximately 5.72 acres with sweeping views in every direction, the estate was conceived as a place where exceptional design and the rhythms of wine country exist in complete harmony, creating one of Napa Valley's most distinctive private wine country compounds. Beyond the gated entrance, manicured hedges frame a formal approach to an expansive motor court and a striking collection of pavilion-style structures defined by soaring vaulted ceilings, engineered steel construction, architectural concrete floors, and generous expanses of glass. At the heart of the estate, the luxury pavilion's great hall serves as the architectural and social centerpiece of the home. Beneath a dramatic 30-foot vaulted ceiling, an expansive chef's kitchen is embraced by a distinctive 360-degree wrap-around bar, inviting guests to gather, dine, and share in the culinary experience. Beautifully scaled living and entertaining spaces flow naturally from this central gathering place, while a striking Ochre glass chandelier, custom fireplaces, abundant natural light, two private en suite bedrooms, and a gorgeous temperature-controlled wine room complete the pavilion. Designed for effortless entertaining, the 5-bedroom estate offers more than 7,000 square feet of living space, including two private bedroom studios and a separate guest cottage. A 90-foot heated pool and spa, outdoor kitchen, bocce court, curated gardens, and a central water and fire feature create an exceptional setting for gatherings both intimate and grand. The estate welcomed more than 500 guests during the Napa Valley Grape Growers' 2024 Harvest STOMP fundraiser. 2.7 +/- acres of professionally farmed Sauvignon Blanc vineyard complete the wine country experience, while an impressive six-car collector's garage offers approximately 2,000 square feet for the enthusiast who appreciates exceptional automobiles as much as exceptional architecture. Just minutes from the celebrated wineries, restaurants, and resorts of Calistoga, Via Esperanza is a private wine country compound where architecture, hospitality, and the enduring beauty of Napa Valley come together in a setting designed to be enjoyed for generations. Also available for purchase is the 22 +/- acre contiguous parcel with a vested winery use permit.
…By Annonceur International


Minutes above the Sunset Strip on a coveted cul-de-sac, this newly reimagined mid-century residence commands uninterrupted sightlines that sweep from the Downtown skyline across Century City and onward to the Pacific. Conceived as a seamless single-level experience, the home unfolds with an effortless flow, where walls of floor-to-ceiling glass frame the horizon while opening directly to a flat grassy yard, infinity-edge pool, and spa set against panoramic LA views.An impactful entry introduces light-filled interiors where living, dining, and kitchen spaces align naturally for both everyday living and entertaining, with wide-plank oak floors throughout the open environment. The chef's kitchen is equipped with Viking appliances, custom cabinetry, and a tailored eat-in breakfast bar, maintaining a constant visual connection to the outdoors.The primary suite functions as a true retreat, anchored by a fireplace and private sitting lounge, positioned to capture sweeping views over Century City. Floor-to-ceiling glass doors open to a wraparound terrace, extending the bedroom into the landscape and offering a front-row vantage point to sunrise and sunset. The ensuite bath is thoughtfully composed with an oversized shower and a generous walk-in closet, while two additional bedroom suites provide ample space for guests, and a flexible bonus room adapts easily as a home office, gym, or studio.Expansive patios surround the home, offering multiple settings for dining, lounging, and entertaining as the city transitions from day to night. A two-car garage with additional driveway parking ensures convenience. More than a residence, this is a jetliner view property and an architectural statement in the Hollywood Hills where scale, light, and horizon converge in one of Los Angeles' most iconic settings.
…By Annonceur International


A quintessential Mid-Century Modern retreat, privately sited within the tranquil canyon setting of Brentwood's coveted Upper Mandeville Canyon, this architectural residence, originally built in 1957 and thoughtfully reimagined in collaboration with renowned architect Richard Dodson, A.I.A., embodies the era's ethos of simplicity, functionality, and harmony with nature on an 18,078 square foot lot. A dramatic post-and-beam entry introduces soaring vaulted ceilings, exposed wood structure, a sculptural stone fireplace, and expansive walls of glass, dissolving the boundary between interior and exterior while framing serene canyon vistas. Clean lines, organic materials, and an open, flowing floor plan create a timeless modernist sensibility throughout. The main living spaces unfold effortlessly, anchored by a formal dining area with a fireplace that transitions into a thoughtfully designed kitchen featuring a generous center island, sleek cabinetry, and a sun-drenched breakfast banquette, an inviting nod to classic mid-century design. The adjoining family room, complete with a third fireplace, custom built-ins, and integrated media, is enveloped in natural light and oriented toward the surrounding landscape. The primary suite serves as a private, resort-like sanctuary, with direct access to the pool and gardens and a spa-inspired bath illuminated by skylights, offering dual vanities, a soaking tub, and a frameless glass shower. An adjoining office or multi-use room enhances the suite's functionality, while two additional bedrooms and a full bath complete the main level. Upstairs, a glass-wrapped pavilion floats among the treetops, offering sweeping canyon views and remarkable versatility as an additional bedroom suite, creative studio, or media retreat, complete with an additional upstairs full bathroom. A separate library with skylight and private balcony further embraces the home's connection to light, air, and landscape. Designed for seamless indoor-outdoor living, the grounds feature a solar-heated pool, curated landscaping, and multiple spaces for relaxation and entertaining. Additional amenities include a guest powder room, dedicated laundry, and multi-zone HVAC. A rare offering that captures the spirit of mid-century modern architecture, where form meets function and every space is in dialogue with its natural surroundings, just moments from the best of the Westside.
…By Annonceur International


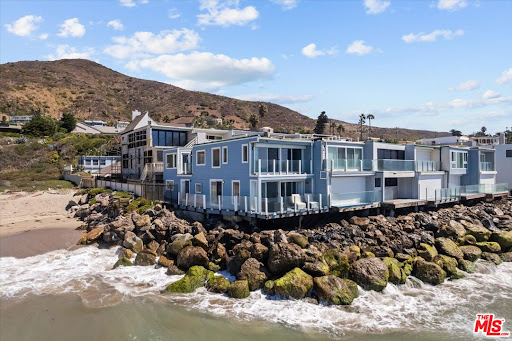

Welcome to the gem of Malibu Shores! This breathtaking oceanfront, corner unit in Malibu offers spacious four bedroomS, three bathrooms oasis and showcases the essence of coastal living. Enjoy breathtaking views from sunrise to sunset from every single room, expanding from the Channel Islands to Catalina. The open-concept living and dining areas seamlessly connect to a wraparound deck, ideal for entertaining or relaxing. The home features an updated kitchen, bathrooms, new flooring from the stairs to the second floor and AN ideal floor plan! With its south-facing orientation, the unit is bathed in natural light throughout the day and stunning sunsets in the evening. On the first floor, there is a convenient bedroom/office and full bathroom for guests. A practical sand room is located off the deck where you can store your surfboard, wet suits and everything else used to enjoy the beach. On the second floor, you'll find the primary suite that boasts a spacious balcony with stunning panoramic views, walk-in closet and a beautifully appointed bathroom. In addition, you there are two more bedrooms with a LOVELY balcony in-between where you can savor the ocean breeze. In the hallway will be a spacious bathroom with washer, dryer & storage! Steps from the front door, enjoy easy access to popular surf beaches at County Line and Buena Vista Beach. The gated community also offer a half basketball court and full pickle ball court If you have been looking for a relaxing getaway to call home, this is the one!
…By Annonceur International


THE VERSAILLES OF LA JOLLA One of California’s great private estates is now available for sale! A once-in-a-generation opportunity to acquire one of California’s truly great estates. There are beautiful homes. There are extraordinary homes. And then there are estates that transcend real estate—properties that become part of the architectural and cultural fabric of a place. The Versailles of La Jolla is one of those estates. Commanding an extraordinary setting in the coveted Muirlands, this magnificent historic estate offers an exceptional combination of architectural pedigree, extraordinary scale, privacy, resort-style amenities, and panoramic Pacific views. Designed by esteemed architect Edgar Ulrich, the residence is a remarkable expression of European elegance infused with a distinctly California sensibility. Its architectural and historical significance is further distinguished by its coveted Mills Act designation. Thoughtfully expanded and modernized by the current owner in collaboration with Island Architects, the estate preserves its historic character and original charm while providing the sophistication, comfort, and livability expected of a world-class private residence. A LEGACY IN LANDSCAPE Set on approximately 2.65 irreplaceable acres, the grounds are an extraordinary estate within the estate. Inspired by the grandeur of Balboa Park and associated with the landscape vision of legendary horticulturist Kate Sessions, the “Mother of Balboa Park,” the gardens unfold through mature landscaping, formal gardens, secluded pathways, terraces, and exceptional outdoor entertaining spaces. Then there is the view. Sweeping, uninterrupted panoramas stretch across the Pacific and along the California coastline, with spectacular ocean vistas and extraordinary sunsets providing a breathtaking backdrop from the property. The setting is simply irreplaceable. A PRIVATE RESORT Designed as a private resort, The Versailles of La Jolla offers an extraordinary collection of amenities rarely found within a single residential estate. A magnificent saltwater pool and spa anchor the grounds, complemented by a luxurious pool cabana with full kitchen and bath. A regulation tennis court provides a private venue for competitive play or leisurely matches. Two beautifully appointed guest residences offer exceptional accommodations for family, friends, distinguished guests, or staff—creating privacy and flexibility rarely possible within a single residential compound. THE ART OF ENTERTAINING Inside, the estate rivals the finest private clubs. A spectacular Hollywood-style theater, expansive game room, and sophisticated billiard and bar lounge create extraordinary spaces for entertaining. A dedicated music room and study provide an inspiring environment for creativity, work, or quiet reflection. The chef’s kitchen, outfitted with top-tier appliances, combines exceptional functionality with refined design. A gracious formal sitting room offers an elegant setting for intimate entertaining and conversation. For the ultimate enthusiast, a state-of-the-art golf simulator brings the game home, adding another dimension to this remarkable private resort. Grandly proportioned interiors, soaring ceilings, exquisite architectural detailing, and expansive walls of glass further elevate the residence, while the seamless connection between interior spaces and the extraordinary grounds embraces the quintessential La Jolla lifestyle.
…By Annonceur International


This property truly stands out amongst its peers, offering sweeping ocean views that set the tone for exceptional coastal living. The main residence features 3 bedrooms and 3 bathrooms with soaring ceilings, open-concept living and kitchen spaces, a wrap-around deck, and three fireplaces-all designed to capture and showcase the views. From the living room to the family room, ocean vistas and refreshing sea breezes flow effortlessly through the home, creating an airy, indoor-outdoor lifestyle framed by the Pacific. Upgraded finishes through support easy beach living, including quartz kitchen countertops, a sea-foam blue primary shower, and a newly remodeled downstairs bathroom with a coastal modern aesthetic. Thoughtful storage abounds with a walk-in pantry, cedar-lined closets, a storage garage large enough for a golf cart, an additional storage closet, and a full laundry room. In addition to the main residence, the property includes separate living quarters with two bedrooms and one and a half bathrooms. Whether used as guest accommodations, a rental opportunity or a private coastal retreat, this space offers flexibility along with a secluded garden, raised deck and perrgola-ideal for al fresco living. Completing the offering, this oversized property provides parking for up to seven vehicles, a rare and valuable luxury at the beach-because ocean view-homes should never come with parking compromises.
…By Annonceur International


Welcome to 949 N Norman Place, located in the prestigious hills of Brentwood. This exceptional estate captures breathtaking canyon and ocean views, ideally positioned across the canyon from the iconic Getty Center. Designed with both privacy and effortless entertaining in mind, the residence showcases a thoughtfully crafted open-concept floor plan. Expansive living spaces and soaring ceilings flow seamlessly into inviting outdoor areas, creating a harmonious indoor-outdoor lifestyle perfect for grand gatherings or intimate evenings at home. The home features 4 large bedrooms and 4.5 baths. The primary suite serves as a true sanctuary, complete with a cozy fireplace and sweeping city and Ocean views. Its newly renovated spa-inspired bath offers a luxurious retreat, highlighted by a sophisticated freestanding soaking tub designed for ultimate relaxation. Located within the highly regarded Kenter Canyon Elementary School district, this idyllic property presents a rare opportunity to enjoy space, seclusion, and natural beauty while remaining effortlessly connected to the very best of Brentwood. Whether enjoyed as is or elevated further by an end user or developer, this is truly a special offering in one of Los Angeles' most coveted neighborhoods.
…By Annonceur International


Exceptional West Muirlands residence, with upper level sweeping ocean views, is designed for family living and effortless entertaining. Beautiful curb appeal introduces a home with recent thoughtful updates, including two new, versatile bonus rooms ideal as playrooms, home offices, or sunrooms. The main level offers soaring ceilings, three ensuite bedrooms plus a powder room, and seamless indoor/outdoor flow through La Cantina accordion doors. The designer kitchen—with Viking appliances and a convenient pass-through window—opens to the family room and out to the private backyard oasis: protected pool and spa, synthetic turf, manicured landscaping, an indoor/outdoor fireplace, outdoor kitchen and expansive patio perfect for gatherings. Upstairs reveals multiple ocean-view bonus rooms and a primary suite with stunning views, plus an additional ensuite bedroom with views. The floorplan was crafted for connection and celebration with family and friends. It’s ideal La Jolla location combines neighborhood warmth with proximity to La Jolla’s top-rated schools, sunny beaches, and nearby Village amenities.
…By Annonceur International


Tucked into the Encino hills south of Ventura Boulevard and within the coveted Lanai School District, this single-story residence carries a genuine architectural pedigree, designed by Benton, Park & Candreva Architects, AIA, one of Southern California’s most influential modernist architects. The result is a home of warmth, character, and design significance. Offering four bedrooms and three bathrooms across nearly 3,200 square feet.The home is anchored by a private front courtyard before unfolding through bronze double doors into light-filled interiors that embrace their natural surroundings. Expansive sliding glass doors wrap the main living spaces, flooding the home with natural light while opening seamlessly to covered patios and panoramic Valley and city-light views from virtually every room. Classic Los Angeles indoor-outdoor living is woven throughout, with nearly every major room enjoying a direct connection to the outdoors.At the heart of the home, an eat-in kitchen with a center island and two built-in wall ovens opens to the adjacent family room, creating a warm and inviting gathering space. Just beyond, an oversized double garage and spacious laundry room with direct backyard access offer abundant storage and generous counter space, adding both convenience and functionality to everyday living.The primary suite serves as a peaceful retreat with sweeping views. It has its own private patio access, generous closet space, and an en-suite bathroom featuring dual vanities, an oversized shower, and a custom stained-glass window that fills the space with warm, colored light. Secondary bedrooms are generously sized and filled with natural light and district views. The secondary bath is highlighted by a striking skylit tub and shower.Outside, multiple patios, an in-ground spa, and beautifully positioned outdoor living spaces invite entertaining or quiet evenings overlooking sweeping Valley and city-light views.Ideally located just moments from Ventura Boulevard's renowned dining, shopping, and cafés, with nearby hiking trails and convenient access to both the Westside and the Valley, this is a rare opportunity to own a home that reflects the enduring principles of California Mid-Century Modern architecture while offering the comfort and livability expected today.
…By Annonceur International


Welcome to the pinnacle of coastal luxury at Mandalay Shores, celebrated by USA Today as the 1 beach on the West Coast. Situated on the most valuable, expensive lot across Oxnard beaches, this one-of-a-kind trophy property commands an unprecedented 159 feet of beach frontage--featuring 48 feet directly oceanfront and 111 feet along the side. As the only oceanfront flag-configuration corner lot, this architectural masterpiece offers unmatched privacy, multi-generational flexibility, and soaring, unobstructed 270-degree panoramic views stretching from the Channel Islands and Pacific horizons to the Ventura mountains and Santa Barbara. Spanning approximately 5,400 square feet with 12-foot ceilings and pristine tile flooring perfect for beach living, this custom estate delivers jaw-dropping views from nearly every room. The main level features a sun-drenched, open-concept floor plan where massive sliding glass doors merge the interior with a private oceanfront deck. At the heart is a chef's dream kitchen outfitted with premium, ultra-expensive quartzite countertops, rich cherry wood cabinetry, and top-of-the-line Viking stainless steel appliances--including a 6-burner gas range and commercial-sized built-in refrigerator--complemented by a Miele dishwasher, a massive center island, a butler's pantry, and a chic sitting area with a gas fireplace and wet bar. An automated elevator carries you seamlessly to the second level, hosting two additional ocean-view living rooms and a media room complete with a fireplace, pool table space, and a projector. The palatial primary suite serves as a private sanctuary, featuring floor-to-ceiling windows, a wood-burning limestone fireplace, a private viewing deck, and an oversized walk-in closet with built-ins. The spa-like primary bath is clad in exquisite quartzite, boasting dual vanities, a jetted tub, and a seamless glass multi-head steam shower. Four spacious guest bedrooms reside on this level, three providing ocean vistas, and two offering private en-suite baths. Every detail exudes elite quality: custom wrought-iron railings, a Scottish thistle stained-glass window, surround sound wiring, solar panels, and a whole-house water filtration system. The exterior offers an outdoor shower, six ocean-view balconies, an oversized 4-car tandem garage, and a massive driveway accommodating 7+ vehicles. Perfectly positioned halfway between Malibu and Santa Barbara, your gateway to paradise awaits.
…By Annonceur International


A Rare Waterfront Masterpiece in Napa Yacht Club with 40' private dock, main-level primary suite, 3-car garage, and panoramic river and mountain views. Set along one of the most coveted streets in Napa Yacht Club, this exceptional waterfront residence captures the essence of refined Wine Country living. Recently updated, the home offers an elegant yet inviting atmosphere, where sweeping views of the Napa River, rolling hills, and vibrant sunsets create a stunning natural backdrop. Spanning approximately 2,481 square feet, this highly sought-after floor plan is filled with natural light and designed for both everyday comfort and effortless entertaining. The expansive chef's kitchen with quality finishes and generous workspace flows seamlessly into a spacious family room and out to the outdoor patio, creating an ideal indoor-outdoor lifestyle. The main-level primary suite is a private retreat, generously sized and thoughtfully designed for comfort and convenience. Upstairs, three additional bedrooms and a large loft offer flexibility for guests, a home office, or media space. A rare three-car garage adds both function and appeal. The beautifully landscaped yard features a pool and multiple entertaining areas, all positioned to take in the water and mountain views. The private 40-foot boat dock provides direct access to the Napa Riverperfect for kayaking, paddleboarding, or boating to downtown Napa or the San Francisco Bay. Located within a gated community approximately one hour from San Francisco, residents enjoy exclusive amenities including a private park, bocce courts, and picnic areas. A true Napa waterfront retreatoffering a rare blend of luxury, comfort, and lifestyle.
…By Annonceur International


Welcome to Twenty Oaks, a private gated enclave of just 20 residences tucked into the hills of Thousand Oaks, where quiet streets, protected open space, and sweeping mountain and valley views create an immediate sense of escape. Built in 2016 and rarely available, this Hacienda-style residence offers the ease of newer construction with the warmth, scale, and indoor-outdoor flow that define Southern California living.From the moment you enter, the home feels open, polished, and inviting. Soaring ceilings, rich wood flooring, custom cabinetry, and a statement fireplace anchor the great room, while expansive doors draw the eye outside to the covered loggia, resort-style pool, spa, and open-space views beyond. The layout is designed for effortless living, whether hosting a lively evening with friends or enjoying a quiet morning overlooking the hills.At the center of the home, the chef's kitchen delivers both beauty and function with Wolf and Sub-Zero appliances, an oversized quartz island with seating for five, designer lighting, a decorative tile backsplash, spacious pantry, and a convenient kitchen office. The kitchen, dining, and living areas connect naturally, creating a comfortable rhythm for everyday meals, entertaining, and time spent together.The primary suite offers a calm private retreat with a expansive closet and dressing area, dual vanities, soaking tub, and handsome tiled shower with built-in bench. Two additional en-suite bedrooms provide comfort and privacy upstairs, while a fourth down functions as an office/den or full ensuite guest bedroom as needed. An upstairs central family lounge adds flexible space for work, relaxation, or gathering.Outdoors, the property becomes its own private resort. A Baja-shelf pool, spa, built-in BBQ, fire pit lounge, covered veranda, and professionally landscaped grounds create multiple places to unwind, dine, entertain, and take in the mountain vistas. A private garden seating area with a water fountain opens off the dining room, offering a peaceful setting for morning coffee or evening conversation.Additional highlights include a formal dining room, mudroom entry from the garage, three-car garage with workbench and cabinetry, designer finishes, European-style cabinetry, Kohler fixtures, travertine hardscape, landscape lighting, and meticulous pride of ownership throughout. A rare opportunity to own a beautifully maintained newer luxury residence in one of Thousand Oaks' most private and desirable gated communities.
…By Annonceur International


This newly built architectural residence was thoughtfully designed around its setting, with clean midcentury modern lines and walls of glass that dissolve the boundary between indoors and out. Nearly every room opens directly to the outdoors, allowing natural light, fresh air, and panoramic views to become part of everyday living. Thoughtfully designed for modern California living, the residence also incorporates fire-conscious construction, including smooth stucco, heavy tempered glass, and drought-tolerant xeriscape landscaping, offering a thoughtful balance of architectural beauty, durability, and sustainability. At the heart of the home is a stunning chef's kitchen featuring an oversized island, sleek Arclinea cabinetry, marble countertops, and a full suite of Wolf and Sub-Zero appliances, including a paneled wine refrigerator and built-in espresso and coffee system, all positioned to capture breathtaking views over the Woodland Hills Country Club and the city lights beyond.The primary suite occupies the lower level and is a true architectural showpiece, defined by disappearing corner glass that opens directly to expansive backyard decks, framing spectacular panoramic views. The spa-inspired primary bath features a freestanding soaking tub, an oversized walk-in rain shower, natural stone finishes, dual vanities, and a picture window that brings the outdoors directly into the space.Designed for exceptional indoor-outdoor living, the backyard serves as a private retreat with a sprawling entertaining deck, infinity-edge pool, outdoor shower, dedicated pool bath, and multiple lounge areas, all overlooking sweeping canyon and city views.Each guest suite is generously proportioned with direct outdoor access and its own en-suite bath appointed with terrazzo-style flooring and handcrafted tile showers. A flexible bonus room surrounded by two walls of glass opens to a private patio, offering the perfect space for a gym, creative studio, or executive home office.Additional highlights include a generously sized, beautifully finished garage, ample off-street parking, and thoughtfully selected exterior materials that blend timeless architecture with enhanced durability and environmental consciousness.
…By Annonceur International


Experience refined luxury in this stunning Ponte Estates residence surrounded by Temeculas iconic vineyards and breathtaking mountain panoramas. This exceptional 5,391 sq ft, 3-bedroom, 4-bathroom home combines timeless craftsmanship with high-end modern technology, delivering the ultimate wine-country lifestyle. Located in one of the most desirable areas of Temecula Wine Country, this home is within walking distance to three of Temeculas most prestigious wineriesPonte, South Coast, and Wiens. Enjoy the ease of strolling to Ponte Winery, Ponte Vineyard Inn, and the Ponte Cellar, as well as indulging in fine dining right at Pontes celebrated restaurant. Inside, the home features soaring vaulted, beamed ceilings, exquisite custom alderwood cabinetry throughout, and elegant travertine tile flowing through the interior spaces and outdoor patios. Pocket doors allow you to separate living areas gracefully, while plantation shutters inside and storm shutters outside provide comfort, beauty, and added protection. A complete water filtration system, copper rain gutters, whole-house intercom system, and meticulous details throughout showcase quality at every turn. Energy efficiency and reliability are enhanced by a paid 30 panel solar system with battery backup. This true smart estate is equipped with an advanced Control4 system, allowing seamless control of every light in the home, the gated entry, and the entire security system. Outdoor living is unmatched, with expansive patios offering 360-degree views of vineyards, rolling hills, and the surrounding mountainsthe perfect backdrop for serene mornings, unforgettable sunsets, and wine-country entertaining. A rare opportunity to own a meticulously crafted estate in the heart of Temecula Wine Country, surrounded by luxury, convenience, and world-class experiences just steps from your door.
…By Annonceur International


Introducing The ultimate VIEW HOME hideaway in an idyllic setting in the scenic hills of Walnut Acres with JAW-DROPPING VIEW! Tucked away towards the west end of a double cul-de-sac, this high-end designer home combines a traditional setting with bespoke contemporary styling. Flooded with an abundance of natural light and featuring a warm and organic earth-tone color palette. This amazing 5 bedroom, 4 bathroom home is envisioned for those who want the perfect combination of luxury, comfort and that cozy home feeling. With two primary bedrooms on opposite side of each other, spa-like bathroom with a free standing bathtub over looking the serene mountain views, double vanities, and a stand-in shower. Also offers Chef kitchen, office, living room, family room, you can enjoy al fresco dining in the picture perfect yard while soaking in the Ahmanson Ranch sunsets and views. This amazing home designed for those who appreciate luxury and fancy the indoor/outdoor Southern California lifestyle, Located in the highly sought after Woodlake Elementary, Hale Charter Academy & El Camino High School district. The sensory experience of great cup of coffee in this incredible view home is definitely elevated whether it's a quiet sunrise over a mountain range or a bustling city view, the ambiance truly enhances the moment.
…By Annonceur International


Nestled within a private ridgeline enclave at the gateway to the world-renowned Napa Valley and just minutes from downtown Napa, this exceptional residence offers a rare blend of privacy, luxury, and breathtaking scenery. Designed to capture expansive city and valley views, the approximately 3,680-square-foot home features 3 bedrooms and 3.5 bathrooms, thoughtfully arranged for both refined living and relaxed comfort. Guests are welcomed through an elegant entry hall with a fresh, sophisticated palette that blends timeless design with modern warmth. The entry opens to a gallery-style mezzanine level leading to the expansive primary suite, complete with a stone fireplace and tranquil outlooks. An additional ensuite bedroom, a private office with inspiring views, and interior access to the garage complete this level. Straight ahead, the dramatic vaulted living room forms the heart of the home. Filled with natural light from expansive windows, the space seamlessly integrates living and dining areas ideally for entertaining or quiet evenings overlooking the valley. Beyond the main living space, a dedicated wine room celebrates the home's location in one of the world's most celebrated wine regions. The sun-filled kitchen features marble countertops, an expansive island, intimate dining, and a relaxed lounge area. Glass doors open to a generous main-level stone deck, creating effortless indoor-outdoor living and a perfect vantage point for Napa Valley's changing light and scenic beauty. Set behind gated access on approximately 1/2 acre, the property offers exceptional privacy and includes a two-car attached garage and lower-level storage. Convenient proximity to Highway 29 allows easy Bay Area access and effortless exploration of the renowned wineries, restaurants, and scenic drives of both Napa Valley and Sonoma Valley. Whether as a full-time residence or an elegant weekend retreat, 10 Canterbury Drive embodies the relaxed sophistication and timeless beauty of Napa Valley living.
…By Annonceur International


Beautiful, turnkey beachfront retreat in the coveted Malibu Road enclave, offering a seamless blend of classic Cape Cod charm and refined, modern interiors. Fully remodeled with a clean, coastal aesthetic, the home captures sweeping ocean views from nearly every angle. Expansive Fleetwood doors open to a sun-drenched oceanfront deck, creating effortless indoor-outdoor living. Vaulted, wood-beamed ceilings anchor the open-concept living spaces, which include a gourmet kitchen outfitted with top-of-the-line appliances, along with generous dining and living areas designed for both everyday comfort and elevated entertaining. The thoughtfully designed floor plan features a serene primary suite and two additional bedrooms, providing both functionality and flexibility in an exceptional beachfront setting.
…By Annonceur International


Steeped in nearly a century of Hollywood history, this extraordinary Laurel Canyon residence is a rare architectural offering where timeless character, rich provenance, and contemporary living converge. Designed in 1926 by celebrated architect Roy Seldon Price, the home has welcomed some of the world's most notable creative figures, including legendary actor Laurence Olivier, who once called it home.Tucked discreetly into the hillside the residence unfolds across four thoughtfully connected levels, each designed to embrace the natural topography while creating a remarkable sense of privacy, scale, and separation. Expansive living spaces flow effortlessly from one to the next, offering an ideal balance of grand entertaining areas and intimate retreats. Sunlight pours through steel casement windows, illuminating beautifully preserved architectural details, warm natural materials, and interiors that honor the home's historic pedigree while accommodating modern life.At the heart of the home, a beautifully appointed chef's kitchen anchors the main living spaces, complemented by gracious formal rooms, inviting gathering spaces, and six bedrooms and six bathrooms thoughtfully distributed throughout the residence. The primary suite offers a peaceful sanctuary, while multiple terraces and balconies extend the living experience outdoors, capturing sweeping vistas over the Hollywood Hills, the glittering Los Angeles skyline, and, on clear days, all the way to Catalina Island.The home's lower level functions as an exceptional private guest retreat, complete with its own entrance, living area, kitchen, bedroom, and bath perfect for extended family, visiting guests, creative studio use, or independent living.Positioned to take full advantage of its dramatic hillside setting, the home offers a seamless connection to its surrounding landscape through a series of terraces, balconies, and outdoor gathering spaces that frame expansive canyon and city views. Just moments from the Sunset Strip, yet worlds away in atmosphere, this is a residence that pairs architectural significance with an extraordinary Hollywood legacy.
…By Annonceur International


Tucked behind a gated entrance, this coastal retreat exudes tranquility and elegance from the moment you arrive. A beautifully landscaped paver walkway leads through a pergola-covered courtyard where wood floors, built-in couches, a fire pit, and an outdoor dining area create an ideal alfresco setting. A hint of barbecue smoke, salt air, and the distant sound of waves set the tone for a serene lifestyle just steps from the beach.Inside, the heart of the home is a sunlit chef's kitchen with high ceilings and warm wood flooring. A substantial stone island with bar seating anchors the space, complete with a filtered water line and sink. From here, sweeping ocean views serve as your backdrop. Outfitted with a Sub-Zero fridge and freezer, Wolf double oven, six-burner cooktop with pot filler, mini wine fridge, microwave, and Cove dishwasher, the kitchen is as functional as it is beautiful. Built-in shelving and a sleek hood fan complete the space.The kitchen flows seamlessly into the living room, where wood floors continue under soaring barrel ceilings. Ocean views pour through sliding glass doors that open onto an expansive deck, perfect for dining, lounging, and enjoying dramatic coastline panoramas. Built-in shelves frame the room, offering both elegance and utility.Adjacent to the kitchen, the primary suite offers an elegant escape, featuring wood flooring, high barrel ceilings, and French doors leading to the oceanfront deck. Wallpaper accents add a refined touch. The ensuite bath is clad in ocean-blue stone with a double vanity, built-ins, a luxurious shower with dual showerheads, and a private water closet. A spacious dressing room with skylight and custom built-ins provides generous storage.Two additional bedrooms are accessed via a hallway off the main living area. Each features warm wood floors and high ceilings, one with a built-in closet and barrel ceiling, the other with French doors to closet space. The shared bath at the end of the hall features nautical-inspired tile, a skylight, shower stall, and stone vanity, echoing the home's seaside charm.With a two-car garage, integrated 2N home automation system, and an alarm system, this property combines modern convenience with timeless style. Whether entertaining on the deck, relaxing in the courtyard, or enjoying direct beach access via private steps, this home offers the rare blend of coastal living and refined designall in a coveted beachfront setting.
…By Annonceur International


Beautiful, turnkey beachfront retreat in the coveted Malibu Road enclave, offering a seamless blend of classic Cape Cod charm and refined, modern interiors. Fully remodeled with a clean, coastal aesthetic, the home captures sweeping ocean views from nearly every angle. Expansive Fleetwood doors open to a sun-drenched oceanfront deck, creating effortless indoor-outdoor living. Vaulted, wood-beamed ceilings anchor the open-concept living spaces, which include a gourmet kitchen outfitted with top-of-the-line appliances, along with generous dining and living areas designed for both everyday comfort and elevated entertaining. The thoughtfully designed floor plan features a serene primary suite and two additional bedrooms, providing both functionality and flexibility in an exceptional beachfront setting.
…By Annonceur International


Welcome to 4243 Don Carlos Drive. A meticulously designed 4 bed, 3 bath residence in the heart of Baldwin Hills, where every room frames an iconic Los Angeles view. From the Downtown skyline to the Hollywood Sign, the Santa Monica Mountains to the twinkling expanse of city lights below. The scenery shifts with the light throughout the day and never gets old. This is the kind of home that reminds you why you chose this city and makes it hard to leave.The primary en-suite is in a class of its own. It opens to a generous balcony with unobstructed rolling hill views that stretch as far as the eye can see. This is the kind of room you settle into at sunrise and still don't want to leave by sunset. The secondary bedroom balcony looks out over the city lights, offering a quieter, equally compelling perspective. At night, with Los Angeles lit up below you, both balconies feel like the best seat in the house.The bathrooms were designed with the same intentionality as the rest of the home, and it shows. The primary bath is a true sanctuary. Brizo Luxe Gold Odin collection wall-mounted faucets, showerheads, and pull handles on all custom cabinetry bring a warmth and refinement that feels boutique hotel without trying too hard. Statuario Trevi quartz countertops run throughout, adding a crisp, marble-like elegance that ties every surface together. A custom vanity anchors the space, while an Arhaus chandelier overhead gives the room a glow that transforms a routine morning into something worth slowing down for. Mitzi vanity lighting and CB2 and Crate & Barrel mirrors finish each bathroom thoughtfully. Every fixture chosen with purpose, nothing left to chance.The kitchen is the standout. Custom Rift White Oak cabinets, Statuario Trevi quartz countertops, brand-new stainless steel Monogram appliances, and a sleek hood vent everything was done right and built to last. Engineer wood oak flooring runs throughout, and the custom staircase railings with Rift White Oak handrails tie seamlessly into the kitchen and flooring. Arhaus chandeliers in the entryway add a layer of luxury that feels considered rather than decorative.Outside, the home truly comes alive. The renovated front patio sets the tone immediately natural stone tile underfoot, Crate & Barrel exterior fixtures casting warm light, and that sweeping LA backdrop doing the rest. The backyard is fully enclosed with a new wooden fence, creating a private outdoor sanctuary that feels removed from the city even though you're right in the middle of it. Whether you're hosting an intimate dinner under the open sky, enjoying a quiet morning with coffee and hill views, or simply unwinding as the city lights come on below. This outdoor space delivers every time.The auxiliary structure adds another dimension to the property a private office, creative studio, gym, or personal retreat completely separate from the main house. It's the kind of space that becomes whatever you need it to be.Two Tesla Solar charging ports round out a property built with the long game in mind. All-new interior doors throughout. Every detail was considered.4243 Don Carlos is the kind of home that inspires you to be more present and reach for more.
…By Annonceur International


Tucked among the trees just 5 minutes from town, this extraordinary 10.87 ± acre retreat blends thoughtful design, peaceful luxury, and the magic of Central Coast living. With sweeping Morro Valley and orchard views from every window, most evenings are accompanied by the distant sound of ocean surf. Designed with intention at every turn, this nearly 4,842 +/- sq. ft residence was crafted to comfortably accommodate every stage of life. An elevator connects all five levels, creating seamless accessibility throughout the home while expansive living spaces invite both quiet relaxation and large-scale entertaining. The lower level features a mudroom, laundry room, steam shower bath, and durable stained concrete flooring, which is ideal after orchard walks or beach days. Level two includes a spacious family room with a kitchenette, granite countertops, cork flooring, two bedrooms, a bathroom, and an office or optional bedroom-perfect for guests, multigenerational living, supplemental living opportunities, recreation, or remote work. The third level offers 3 bedrooms, 2 bathrooms, a full kitchen, a fireplace, and a covered deck overlooking the creek. Reclaimed wood from vintage maraschino cherry vats adds rich history and charm to the private deck, staircase, and cupola. The fourth-level primary residence showcases exposed beams, hardwood and cork floors, a dramatic cupola for natural airflow, wraparound fireplace seating, and a beautifully appointed kitchen with high-end appliances and granite countertops. The en-suite presents a spa-like retreat with a jacuzzi tub, walk-in shower, and walk-in closet. The fifth level is a rooftop deck with panoramic views. Outside, enjoy an avocado orchard, fruit trees, a 4-car garage with extended 10' workshop space, a 13.2 kWh solar system, a 20 kW backup generator, two wells, an advanced septic system, and high-speed internet. Near the front of the property, a retention basin provides important groundwater recharge and offers exciting potential for an amphitheater, gathering space, or garden. Private, peaceful, and endlessly inviting, this one-of-a-kind treehouse escape is more than a home; it's an experience.
…By Annonceur International
'%20stroke='%23DDAA3A'%20stroke-width='1.909'%20stroke-linecap='square'%20stroke-linejoin='bevel'/%3e%3c/svg%3e)
Receive by email any new listing that may match your search criteria
Your criteria :
By validating this form, you accept the general conditions of use of Le Figaro Properties.
These agencies offer a selection of luxury properties vente in California. Feel free to contact them for personalized assistance.
