Get early access to listings that match your criteria
Never miss an opportunity again. Our personalized alerts notify you instantly.

 English$ USD · m²


Spectacular sunset views over Fountaingrove in this exquisite gated home on a private 0.87± acre lot. Thoughtfully designed, this 5,515± total square foot home has 3,163± square feet on the main level. The main level features the primary suite, 2nd bedroom, additional full bath, office, laundry room, dining, great room, chefs kitchen, outdoor kitchen, large patio, pool, hot tub, waterfall, 3 car garage and more. The second floor includes 3 more bedrooms all with full bathrooms, family room, craft room, loft, covered deck and open deck with west facing views. This floor plan would work well for generational living or a care giver. Chef’s kitchen with built-in Sub-Zero refrigerator and freezer, quartz counter tops, wine fridge, Viking 6 burner range with built-in griddle, 3 ovens, pull out pantry cabinets, Kraus stainless steel sink and more. Enjoy Sonoma County’s mild Mediterranean climate in your personal oasis with amazing views of Sonoma County from the wrap-around porch or privately from the backyard with soothing sounds of the pool waterfall. Additional features include cat 5 wiring, recessed lighting, surround sound speakers, oak floors, quartz countertops, solid core alder doors and more. All this located minutes to world Renowned wineries, STS Airport, hospitals, golf & fine dining.
…By Artisan Sotheby's International Realty


Silver Lake Reservoir views take center stage from this ideally positioned 2-bed, 3-bath home in one of Los Angeles' most sought-after neighborhoods. Perched above the reservoir and surrounded by the character and creativity that define Silver Lake, the property interior measuring 1,844 square feet on a 6,140-square-foot lot, features a flexible floor plan with a lower-level additional bedroom/living space with bathroom and another separate entrance dedicated flexible workspace. With sweeping reservoir and hillside views, you will enjoy beautiful sunsets from almost every room in the home. The coveted Silver Lake lifestyle centered around walkability and neighborhood connection is right outside your door with local favorites Lamill Coffee, Botanica, L&E Oyster Bar, Silver Lake Dog Park and scenic reservoir walking paths. This vibrant energy has made Silver Lake a coveted destination for creatives, entrepreneurs, and design-minded homeowners alike. The existing residence and large lot size offers comfortable living today with an opportunity to expand and/or reimagine, furthering enhancing the property's long-term This charming property combines captivating vistas in an exceptional and popular LA neighborhood. SELLERS WILL BEGIN TO REVIEW OFFERS TUESDAY JUNE 23RD.
…By Sotheby's International Realty - Los Feliz Brokerage


Perfectly positioned amidst the natural beauty of Whitethorn, this exceptional sanctuary comprises three adjoining properties at 512, 520, and 532 Redwood Road. The grounds offer both function and inspiration: one lot is fully fenced for added security, while the adjacent open lot showcases stunning ocean views and presents a blank canvas for guest parking, future development, or your own custom vision. Whether you are looking for a private family compound or an investment with serious development potential, this property delivers. The Views: Breathtaking panoramic vistas serve as your daily backdrop. Watch the landscape transition from the deep blues of the Pacific Ocean to the lush canopy of the ancient forest and the rugged silhouettes of the surrounding mountains. It is a front-row seat to the best of the Lost Coast. The Main Residence and Versatility: The primary home at 520 Redwood Road features a flexible floor plan designed for modern living. The lower level offers a distinct, separate living space perfect for a quiet home office, guest quarters, or a creative studio -- giving you the freedom to tailor the home to your unique lifestyle.
…By Golden Gate Sotheby's International Realty


An exceptional opportunity to acquire a fully vested Napa AVA winery site in Gordon Valley, one of Napa Valley’s most secluded and evocative winegrowing enclaves. Located just east of Silverado Country Club, this 13+ acre creek-bordered estate is one of only three fully vested permitted winery properties in this private corner of Napa County—a setting that retains the character and intimacy of Napa’s earliest viticultural days. At the heart of the estate are approximately 9 acres of Cabernet Sauvignon and Petit Verdot, complemented by 2 acres of Tuscan olives. The vineyard benefits from a highly productive private well, while the residence is served by city water. Fruit from this exceptional site has contributed to distinguished Napa wine labels and has also produced the estate’s own award-winning wines, offering an established foundation of viticultural provenance. The property includes a 2,254± square-foot remodeled single-story residence with three bedrooms and two baths, positioned to overlook the vineyard. Two private gated entrances provide a discreet and highly private approach. Most compelling is the fully vested winery permit, providing an established regulatory pathway to construct the production facility and realize the property's full potential as a winery estate. For an established vintner seeking a strategic Napa Valley foothold, an investor pursuing a scarce and irreplaceable wine-country asset, or a discerning wine entrepreneur seeking a property with provenance and potential, this is an opportunity of exceptional rarity. Land, vineyard, water, residential infrastructure and vested winery entitlement converge in one extraordinary Napa Valley holding.
…By Golden Gate Sotheby's International Realty


SUBSTANTIAL PRICE REDUCTION. It is here where the anchor drops. A one-of-a-kind masterpiece designed and rebuilt by a father (engineer) and son (carpenter) over a period of four years. No detail was overlooked in crafting this remarkable gem. The Thomas Jefferson is berthed in the beautiful and sought after Santa Barbara Harbor. As the Municipal Code has imposed restrictions on similar structures, it emphasizes the inherent value, exclusivity, and rarity of this floating home. With the exquisitely framed views of the ocean and mountains, there's a profound connection to nature and the elements. Professional hand-crafted carpentry throughout; quartered and rift white oak floors and staircase, pops of burlwood, mahogany, brass, and wool, and marble countertops with two integrated sinks. Graylite II glazed windows, Viking and Fisher & Paykel appliances, large indoor shower with a white Tadelakt plaster finish with full skylight, and after paddleboarding, surfing, or sailing, take a hot outdoor shower. Interior roof deck access with views for miles. Between the tint on the glazing and numerous interior lighting options, it's easy to remain invisible indoors; keeping the inside in and the outside out.
…By Sotheby's International Realty - Los Feliz Brokerage


Tucked along the edge of the National Forest, this true mountain cabin offers an exceptional combination of privacy, natural beauty, and expansive, unobstructedviews. Surrounded by forested mountains and valley vistas, the home offers a rare sense of openness while maintaining the peaceful, private feel of a mountainretreat. Set on an 8,990-square-foot lot, the property features large natural boulders, and multiple outdoor spaces. Inside, the home is bright and open, withwindows and multiple skylights bringing in natural light. Warm wood paneling, custom built-ins, and multiple fireplaces add to the classic mountain character. Themain living and dining areas flow together in a bright, open layout with plenty of room to relax and gather. A charming window seat looks out toward thesurrounding scenery, while the main living deck extends the living space outdoors with sweeping mountain and valley views. A conveniently located ¾ bath on themain level provides easy access for guests. The spacious primary bedroom is on the main level and features an en-suite bathroom and French doors that open to afew steps leading into the bedroom, creating a private, tucked-away feel while connecting the space to the outdoors. The layout also allows for easy single-storyliving, with the large laundry room conveniently located off the primary en-suite. Through a separate door, the second bedroom and bathroom feel like their ownprivate retreat, with a separate outdoor entrance and beautiful views. Tucked away from the main living spaces, this space offers privacy for guests or extendedstays while still being part of the home. Recent improvements include a new roof and water heater. Conveniently located near Lake Gregory and downtownCrestline, the home is close to restaurants, shops, hiking, lake activities, and year-round mountain recreation. Successfully operated as a short-term rental, thisversatile property works equally well as a full-time residence, vacation getaway, or investment. With its expansive views, private setting, open living spaces, andseparate guest retreat, this is a mountain cabin that offers the perfect blend of comfort, character, and privacy.
…By Vista Sotheby's International Realty


This ultimate beach house is located on the highly coveted Newport Beach peninsula, with charming interior architecture set against a stunning backdrop of fabulous panoramic ocean, Catalina and sunset views. This front row property is an ideal primary residence or vacation home with an extra large patio on the boardwalk. Ready to enjoy and recently updated throughout, the main level features a spacious living room with high ceilings, beautiful brick gas fireplace, elevated dining room, newly remodeled kitchen and full bath. Extra-large primary bedroom with cozy gas fireplace, window seat and corner balcony offer spectacular ocean views at every turn. The ensuite primary bath has dual sinks, freestanding soaking tub and walk-in shower. Two bright guest bedrooms, central guest bath and two additional bonus rooms - ideal for office, exercise room and/or guest spaces, complete the second level. An attached two car garage offers a large mezzanine storage space. Current short-term rental permit for the home is transferable to the new owner. The adjacent buildable lot located directly behind the home and is available for purchase separately.
…By Pacific Sotheby's International Realty


Perched among majestic oaks and redwoods in Sleepy Hollow with sweeping views of Mount Tamalpais, this exceptional San Anselmo retreat embodies the relaxed elegance and natural beauty that define Marin living. Sunlight pours through walls of windows, framing ever-changing vistas and creating a warm, inviting atmosphere throughout the home. Designed for both everyday comfort and effortless entertaining, the thoughtfully updated residence offers the main area of single level living, seamless indoor-outdoor flow, and an unparalleled sense of privacy. At the heart of the home, the designer chef's kitchen features dual ovens, a generous walk-in pantry, and beautiful finishes that inspire gathering and connection. Hardwood floors, updated baths, and a light-filled sunroom enhance the home's timeless appeal, while the finished lower level offers approximately 525± square feet of additional space perfect for a media room, creative studio, fitness area, or hobbies. Step outside to expansive decks and intimate patio spaces surrounded by mature landscaping, where morning coffee is accompanied by birdsong and evenings are spent watching the sun set over Mount Tamalpais. Every room feels connected to the natural landscape, creating a sense of tranquility that is increasingly rare. An additional approximately 8,000-square-foot parcel expands the property's privacy and natural buffer, offering a unique opportunity to enjoy an extraordinary setting in one of Marin's most sought-after communities. Just moments from downtown San Anselmo's charming boutiques, restaurants, acclaimed schools, and endless hiking and biking trails, 77 Martling Road is more than a home—it's a place to experience the very best of Marin County living.
…By Artisan Sotheby's International Realty


A refined coastal estate set above Pacific Coast Highway and the exclusive Broad Beach neighborhood, offering sweeping ocean, coastline, and mountain views from a private four-acre setting. This five-bedroom, six-bathroom residence delivers scale, light, and clean lines in one of Malibu's most sought-after locations. Floor-to-ceiling glass and open-concept living spaces frame the Pacific at every turn, creating a seamless connection between indoors and out. The home is designed for effortless living with expansive entertaining areas, a well-appointed kitchen, and a primary suite positioned to capture uninterrupted ocean views. The grounds are equally compelling. A view-facing pool and spa enhance the outdoor experience, complemented by a private lighted tennis court, broad lawns, and layered landscaping that enhances both privacy and usability. Moments from Malibu's best beaches, trails, and dining, this property offers a rare balance of design, land, and location. Clean. Private. Elevated coastal living.
…By Sotheby's International Realty - Malibu Brokerage


Positioned atop a gentle ridgeline behind a gated entry, this exceptional 248-acre retreat spans two legal parcels and offers extraordinary privacy, dramatic natural beauty, and breathtaking 360-degree panoramic views. Offering a comfortable balance of solitude and convenience, the property is approximately 15 minutes from either Cloverdale or Boonville and 30 minutes from Healdsburg, placing the best of Wine Country within easy reach. At the heart of the property is a newly constructed two-bedroom, two-bath residence designed to embrace its spectacular surroundings. Towering ceilings, refined finishes, high-end appliances, dedicated wine room, and thoughtfully designed interiors create a sophisticated yet comfortable living environment. A sliding glass wall opens the main living space to an expansive outdoor entertaining area, stylish swimming pool, and seemingly endless views across the surrounding mountains and valleys. A beautifully restored two-bedroom, two-bath log cabin has been completely reimagined with quality finishes, offering a distinctive second residence in its own private setting. Additional improvements include a newly constructed metal shop with loft space above, providing flexibility for guests, an office, recreation, or creative pursuits. On the property's second legal parcel, a fully remodeled one-bedroom, one-bath dwelling provides yet another independent living space. Beyond the residences, the ranch is a recreational playground. Miles of interior roads and trails wind through the expansive landscape, connecting multiple reservoirs stocked with fish, secluded corners of the property, and a private shooting range. An abundance of fresh, clean water from multiple wells and natural springs further enhances the property, providing a valuable resource across the ranch. Approximately seven acres are planted to Petite Sirah, adding another element to the property's diverse Wine Country setting. Rare in its combination of scale, privacy, quality improvements, recreation, and proximity to many Wine Country attractions, this remarkable ridge-top ranch offers an opportunity to experience Northern California country living from an extraordinary vantage point.
…By Sotheby's International Realty - Wine Country – Sonoma Brokerage


Valencia Meadows is a once-in-a-generation offering where land, privacy, and thoughtful planning come together to create one of Santa Cruz County's most exceptional estate communities. Nestled among the rolling hills of Aptos and encompassing approximately 74 acres, this exclusive collection of seven estate homesites celebrates the natural beauty of California's Central Coast while offering the opportunity to create a truly custom legacy residence. Surrounded by mature oaks, open meadows, and picturesque ridgelines, Valencia Meadows has been carefully envisioned to preserve the character of the land while providing expansive homesites ranging from approximately 6 to 23 acres. Each parcel offers a unique relationship with the landscape, creating an extraordinary setting for timeless architecture, outdoor living, and generations of memories. Located just minutes from Aptos Village, renowned beaches, Nisene Marks State Park, and convenient access to Silicon Valley, Valencia Meadows offers a rare balance of seclusion and accessibility. Whether your vision is a contemporary architectural masterpiece, a modern farmhouse, or a classic California estate, this remarkable property provides the canvas to bring it to life. Approved subdivision plans establish the foundation for this exceptional community, offering a limited opportunity to become part of one of the region's most anticipated residential offerings. With only seven estate homesites available, Valencia Meadows represents a level of rarity that is increasingly difficult to find along California's coveted Central Coast. For additional information or to arrange a private presentation, please contact the Jakki Harlan Group.
…By Golden Gate Sotheby's International Realty


A rare offering in Diamond A blending modern luxury, quiet country charm, and resort-style amenities. 50 minutes from the Golden Gate Bridge, this beautifully remodeled single-level home sits on 1.77 acres and offers 2,328 square feet of bright living space with four bedrooms and two-and-a-half baths. Enjoy remote work and long weekends with stunning valley views from the expansive deck featuring a hot tub and shaded canopy. Inside, the custom-designed chef's kitchen boasts full slab counters, a French antique island, high-end appliances, and designer finishes throughout. Extensive recent improvements include new flooring, plumbing, high end fixtures, HVAC, water heater, electrical panel and wiring, exterior stucco, and interior and exterior paint, creating a home that is fully move in ready. Additional highlights include a wood-burning fireplace, Frame TV, and custom built-in units. Outside, a built-in barbecue and covered dining area complete the entertainment space. The home is smart-enabled with NEST thermostat, Ring camera, and fingerprint entry lock. A charming barn with four stables offers potential for a guest space, gym, wine cellar, or flex space. The land features 110 Cabernet vines (French Bordeaux clones) and 200 lavender plants, all on automatic irrigation. Residents enjoy access to the Diamond A Recreation Center with pool, bocce, tennis, paddle courts, riding trails, and a private park.
…By Golden Gate Sotheby's International Realty


Set on a picturesque 32,000+ square foot hillside with sweeping ocean and harbor views, this romantic English Tudor captures the charm and architectural character of a bygone era. Steeply pitched gables, a smooth stucco exterior, and divided-light windows create a timeless presence, while mature trees frame the home and enhance its storybook setting. Inside, hardwood floors, large rooms, and high ceilings reflect the home’s original scale and craftsmanship. Multiple French doors open to a broad terrace stretching across the front of the home, creating seamless indoor and outdoor living spaces; perfectly positioned to enjoy the expansive coastal panorama and sparkling harbor lights beyond. The incredible residence retains its original character, highlighting classic architecture, generous proportions, and exceptional views. This is a rare opportunity.
…By Vista Sotheby's International Realty


This landmark Crest Road estate is set on approximately 5.5 usable acres, and is one of the few properties in Rolling Hills offering views in both directions; city lights and coastline to the north, and ocean and Catalina to the south. Perched above the street with a commanding presence, the home enjoys tremendous curb appeal. A sweeping driveway sets the stage, leading to the elegant porte-cochère, spacious motor court, and a five-car garage. The huge, park-like backyard is truly impressive, showcasing a large pool and spa, expansive lawn, a double bocce ball court, and a barn with riding ring below. Inside, the home exudes a sense of elegance and grandeur, with generous living spaces designed to capture the views. The living room overlooks the rolling front lawn with sweeping vistas of the ocean and Catalina, while the spacious family room opens to the backyard with its dazzling city lights and coastline views beyond. The bedroom wing includes five bedrooms, each with its own full bathroom, providing comfort and privacy for family and guests alike. The oversized primary suite serves as a private retreat, offering a luxurious sense of space and privacy. The separate guest casita enjoys a bedroom, kitchenette and cozy living space. Additional highlights include a screening room, a gym, sauna and a temperature-controlled wine cellar. With its exceptional setting, rare dual-view orientation, and expansive grounds, this property presents a remarkable opportunity to own one of Rolling Hills’ signature estates, ready to enjoy as is or to tailor to your vision. This is the one you’ve been waiting for…
…By Vista Sotheby's International Realty


Perched above the Bay Area, this beautifully updated three-bedroom, two-bathroom mid-century home captures panoramic views from the surrounding hills to the waters of the Bay. Floor-to-ceiling windows, sliding glass partitions, and an open-concept design invite natural light and breezes throughout, while a striking original double-sided fireplace anchors the living, dining, and kitchen areas. The flexible lower level offers a bonus space with a full bathroom and kitchen, ideal for a home office, exercise or meditation space, with adjacent storage room. Set on approximately 0.28 acres, the property offers potential for future expansion or an ADU, subject to applicable regulations and approvals. Frontage parking, an attached garage and level street entry add convenience and functionality. Thoughtfully updated while retaining its distinctive mid-century character, the home blends clean architectural lines, modern comfort, and an extraordinary sense of place. As evening falls, the living room, rear decks, and patio become elevated vantage points overlooking a shimmering tapestry of Bay Area city lights. The property feels remarkably private and serene-a quiet sanctuary above it all, where mid-century architecture, natural breezes, modern living, and breathtaking panoramic views come together.
…By Golden Gate Sotheby's International Realty


Perched on the westernmost edge of the Esplanade, the iconic Blue Tiffany Cottage is one of the South Bay’s most recognizable and admired homes. As the last residence on the bluff before the coastline gives way to unobstructed Pacific Ocean views, its setting is simply impossible to duplicate. For generations, this distinctive landmark has captivated walkers, cyclists, photographers, and locals alike, earning its place as one of Redondo Beach’s defining coastal treasures. Rich in character and history, this is far more than a home—it’s a once-in-a-generation opportunity to own an address that has become part of the South Bay’s identity. Whether your vision is to thoughtfully restore its timeless charm, undertake a world-class renovation, or create a legacy estate worthy of this extraordinary setting, opportunities to acquire a property this iconic, this irreplaceably positioned along the California coast are exceptionally rare.
…By Vista Sotheby's International Realty


Coming Soon - Secret Garden Estate & Spectacular Views on Russian Hill! Tranquil, secluded, and light-filled - this completely detached garden retreat rests on a hillside in San Francisco's celebrated Russian Hill-Vallejo Street Crest Historic District, offering views from every level, whether sweeping vistas of downtown, the Bay Bridge, and the East Bay or verdant garden views. Originally designed in 1909 by renowned architect Albert Farr in the First Bay Area Tradition, the home was beautifully restored and renovated from 2022-2025, blending historic character with exquisite materials and craftsmanship within a flexible, modern floor plan: five bedrooms, four and a half baths, a kitchen/great room, formal living/dining room, private office, and a media/au pair suite - all set on an extraordinary 48' x 137.5' lot. On each level, decks and/or lush, terraced gardens provide the indoor-outdoor lifestyle so coveted today. Two-car garage plus additional two-car parking in front of the garage. Elevator from the garage to the 1st and 3rd Floors. Legally two units, though used today as a single-family residence. A rare opportunity to own one of Russian Hill's most storied addresses.
…By Sotheby's International Realty - San Francisco Brokerage


The unobstructed views and serenity discovered here are simply extraordinary. Just 5+/- minutes from the historic towns of Glen Ellen and Kenwood, you may feel as though you've arrived in the South of France as you enjoy the pastoral drive over a picturesque bridge before arriving at this gated, 5.4+/- acre end-of-lane retreat. Surrounded by peaceful natural beauty and breathtaking panoramas, this remarkable home offers an exceptional balance of privacy, convenience, and relaxed Wine Country lifestyle. Designed to immerse you in its spectacular setting, walls of glass create the feeling of living within the landscape itself. Sweeping views fill the home, while expansive entertaining decks blur the lines between indoor and outdoor living. The main level features the well-appointed kitchen, dining room, living room with fireplace, media room, office, guest bedroom, powder room, and a spacious suite with jetted tub and direct outdoor access. Upstairs, a custom second suite offers a fireplace, private balcony, full luxe bath and breathtaking views. The lower level provides an additional living room with napping area, built-ins, a full bath, and a laundry room, creating a comfortable guest retreat or flexible entertaining space. Grounds showcase a custom-designed Gary McDonald natural-style swimming pool with beach entry and children's wading pool connected by a cascading waterfall. Take a path through gardens to the gazebo or greenhouse. Additional amenities include a detached two-car garage, shared mutual water system with the security of a private backup well, independent backup energy source, and two Tesla Power Wall batteries. A rare Wine Country offering where exceptional views, remarkable privacy, and an unmatched lifestyle come together just minutes from town.
…By Sotheby's International Realty - Wine Country – Sonoma Brokerage


Rising above the rooftops of Old Town Auburn, The Park Victorian is a beautifully preserved piece of Auburn’s Victorian heritage, offering a rare blend of architectural history, acreage and access to the heart of town. Built in 1896 and thoughtfully restored, the residence overlooks the iconic Auburn Courthouse, train trestle and surrounding Sierra foothills, while feeling distinctly removed from the activity just below. Inside, the estate’s heritage remains beautifully evident, with original character and period craftsmanship taking center stage. Refinished fir floors, marble fireplaces, period millwork, original wallpaper and exposed brick honor its past, while updated finishes and modern conveniences make it equally suited for today. Six individually appointed bedrooms each feature an ensuite bath, providing exceptional options for private living, extended family, or continued hospitality use. Graciously proportioned gathering spaces and a beautifully updated kitchen complement the home’s 19th-century character. Currently operated as a boutique whole-house rental and intimate event space, the property also lends itself beautifully to use as a private residence. A separate 900 +/-SQFT, two-bedroom guest house adds another layer of versatility for family, guests, caretakers or additional accommodations. Outside, mature oaks, lawns and garden areas create inviting places to entertain, gather or simply enjoy the surroundings. The adjoining parcels are included, bringing the total offering to 6+/- acres just moments from dining, shops and the historic district. Few properties place this much land, architectural character and possibility so close to the center of Auburn. Secured Access and No Trespassing.
…By Nick Sadek Sotheby's International Realty


Explore the incredible opportunity to acquire a prime lot at Le Capitan at The Promontory. This rare offering boasts breathtaking panoramic views, showcasing the stunning beauty of Folsom Lake. Visualize building your dream home in this exclusive location, with every corner of your custom-designed residence tailored to your lifestyle. The expansive lot provides the perfect canvas to create a luxurious retreat, while the views will leave you in awe, every single day. Le Capitan at The Promontory is also surrounded by top-rated schools, making it an ideal location for families. Experience the perfect blend of tranquility, luxury, and convenience - your future home awaits in this exceptional setting. Don't miss out on the chance to own this unparalleled piece of property and create the home of your dreams!
…By Nick Sadek Sotheby's International Realty


Welcome home to Tahoe living, in this light, bright, and impeccably maintained, inviting mountain oasis, which offers beautiful views and an exceptional location near Tahoe Donner's extensive cross-country ski trails, hiking, and biking. You’ll fall in love the moment you walk through the door; the large windows offer gorgeous natural lighting into the open-concept living room, which flows seamlessly onto a spacious, sun-drenched deck, creating the perfect space for relaxing or entertaining. You’ll adore the recently remodeled kitchen, with modern finishes and new appliances throughout, whether connecting over a glass of wine at the custom designed island, or hosting guests for dinner. In the winter, you can relax in front of the gas powered fireplace after a day on the slopes, while you enjoy the mountain views. The large master bedroom, has an ensuite that has been recently renovated, with peekaboo views of the mountains. Both newly remodeled bathrooms have new deep bathtubs with modern fixtures for soaking after day enjoying the Tahoe outdoor lifestyle. They also feature programmable floor heating to keep your feet warm in winter, along with newly installed eco-friendly tankless lavatories and dual vanities, complementing the home's move-in-ready appeal. Two light-filled, guest bedrooms with nature views provide comfortable accommodations for families and guests. Whether you're looking for a full-time residence or a mountain getaway, this meticulously cared-for home combines comfort, style, quality, and an unbeatable Tahoe Donner location.
…By Sierra Sotheby's International Realty


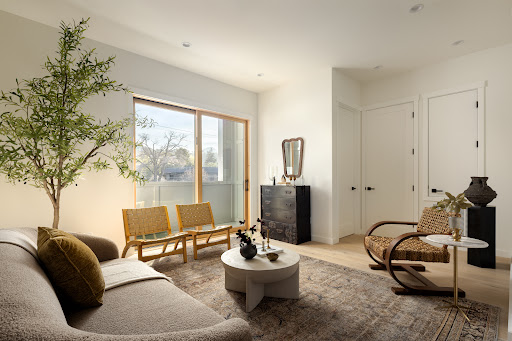


Newly constructed townhome in small Gerstle Park complex. Walk score of 98 due to proximity to all that San Rafael has to offer. Unit is privately positioned at the end of the complex offering a feeling of a single family dwelling with a spacious and flexible layout. Inviting entry leads you upstairs or to one of two primary suites. The living level has an open plan with high ceilings and light hardwood flooring. Attention has been paid to every detail of this home from the kitchen amenities to the powder room. The ground level primary has a lovely, private patio and a spacious bedroom with en-suite bathroom. The upper level has two en-suite bedrooms with the primary being attached to a gorgeous bathroom with two vanity stations and a soaking tub shower combination. The roof top deck has stunning, panoramic views to include Mount Tam and all of downtown San Rafael. Additional features include: solar, one-car attached garage with laundry and EV capabilities.
…By Golden Gate Sotheby's International Realty


This gorgeous, unique, contemporary home was custom-built from the ground up in 1997. With just one owner calling it home in 1998. It has been meticulously maintained over the years. The home's design affords stunning views over Orinda Country Club Golf Course, across to the San Pablo Upper Reservoir, and out in the distance to Mount Diablo. Off the entry is a pretty living room flanked by large windows; a perfect spot to read a book, entertain, or enjoy a roaring fire in winter. There is a half bathroom for guests. Off the dining area, you can access French doors that open to a covered, lighted dining patio and barbecue area used year- round. Another set of French doors opens off the family room where you'll find a large sitting area to relax and watch a full moon rise over Mount Diablo or watch the sunset. Large skylights cascade natural light into several living areas of the home. The primary bedroom was enlarged by the owners to create a sitting area for reading or watching television. The large ensuite owner's bathroom has two custom-designed walk-in closets, a soaking tub, double vanity, and separate toilet room. On the same level, just down the hall, you'll find two additional beautiful guest bedrooms and a full bathroom. A half level down is a newly updated office you'll never want to leave when you see its views. This can also be used as a fourth bedroom. All interior doors feature Baldwin hardware. The home has custom window shades, cherry hardwood floors, and recessed lighting throughout. There's storage galore, which is a rarity in Orinda. The well-designed kitchen offers quartz counter bar seating, double ovens, an under-mount sink, soft-close drawers, and a large pantry closet. Just beyond is a separate laundry area with a full-capacity washer and dryer, a plethora of cabinetry, and a large finished storage area. The home is very private. The hardscape walls and paths are completed with drainage, landscaped bedrooms with irrigation, landscape lighting, and specimen trees that draw magical bird life. The attached two-car garage is fully finished with epoxy floors, storage, lighting, and a surround of built-in cabinets. The home is equipped with fire suppression sprinklers, a Moen Pro Device, Ring exterior perimeter cameras, and dual air conditioning units. A rare opportunity, available for the first time in 29 years. This prime location is just minutes to downtown, with proximity to Wagner Ranch Elementary, Orinda Community Park and Library, and The Farmer's Market. Highway 24 and BART. Public top-rated schools K-12.
…By Golden Gate Sotheby's International Realty


Brand new construction in a small four-unit complex located in lovely Gerstle Park where the vibrancy of downtown living meets modern conveniences. Unit 2 is thoughtfully designed with flexibility and accessibility combined. The gorgeous main living area has an open kitchen, dining and living concept. A gourmet kitchen is finished with custom rift-oak cabinetry including integrated hardware. Quartz counters, stainless steel appliances and a spacious breakfast bar lead to the ample dining area. The living room opens to a dining deck on the main level. Two bedrooms and two bathroom are up one level with an amazing roof deck at the upper level show casing stunning views of Mount Tam and downtown. The lower level of this unit is ADA accessible which can make for an ideal live/work combination. In unit laundry, EV capabilities, solar, one-car garage and an additional ADA carport are bonus features for this unit.
…By Golden Gate Sotheby's International Realty


Set in one of the most sought after neighborhoods just outside Sutter Creek, this spacious home offers nearly 3,000 square feet of living space, a functional floor plan, and an opportunity to update and personalize a well maintained property with exceptional fundamentals. The main level is designed for comfortable everyday living and entertaining. Vaulted ceilings and large windows fill the living room with natural light, while a fireplace creates a warm focal point. A separate dining area provides space for gatherings, and the kitchen includes an informal dining area along with direct access to the expansive deck. The deck overlooks peaceful hillside views and creates a seamless indoor and outdoor setting for entertaining or relaxing. The primary suite is conveniently located on the main floor and features an en suite bath and private deck access. A guest bath combined with the laundry area adds practicality, and the attached two car garage includes a utility sink, providing flexibility for projects, hobbies, or additional workspace. Upstairs, two generously sized bedrooms feature walk in closets and share a guest bath. One bedroom includes an additional bonus room that can serve as a playroom, hobby space, exercise room, office, storage area, or creative retreat. Outside, the landscaped front yard creates welcoming curb appeal, while the backyard has been thoughtfully maintained with fire safety in mind. A recently installed roof provides added peace of mind and value for future ownership. Located in the heart of Amador County, this property offers convenient access to many of Northern California's most popular destinations. Enjoy award winning wine tasting and dining in the nearby Shenandoah Valley wine region, explore the historic charm of downtown Sutter Creek, and take advantage of year round outdoor recreation. Kirkwood Mountain Resort is within easy reach for skiing and snowboarding, while Lake Tahoe offers additional opportunities for boating, hiking, and mountain adventures. Sacramento International Airport provides convenient access for regional and international travel, making this location ideal for those seeking a balance of small town living and accessibility. With strong architectural bones, abundant living space, desirable hillside views, and a premier foothill location, this property presents a rare opportunity to create a home tailored to your vision while enjoying the wineries, recreation, history, and lifestyle that make Amador County such a sought after destination.
…By Vista Sotheby's International Realty
'%20stroke='%23DDAA3A'%20stroke-width='1.909'%20stroke-linecap='square'%20stroke-linejoin='bevel'/%3e%3c/svg%3e)
Receive by email any new listing that may match your search criteria
Your criteria :
By validating this form, you accept the general conditions of use of Le Figaro Properties.
These agencies offer a selection of luxury properties vente in California. Feel free to contact them for personalized assistance.
