Get early access to listings that match your criteria
Never miss an opportunity again. Our personalized alerts notify you instantly.

 English$ USD · m²


NOT JUST ANOTHER REMODEL. A STATEMENT. UNLIKE ANY OTHER HOME IN WINDEMERE. Prepare to be captivated. This extraordinary modern ocean and mountain view residence has been painstakingly transformed from top to bottom, with exceptional craftsmanship, uncompromising materials, and meticulous attention to every detail. A dramatic open-concept floor plan unfolds toward breathtaking views, while expansive walls of glass and disappearing bi-fold doors seamlessly connect the sophisticated interiors to spectacular outdoor living. The Architectural Magazine-worthy kitchen is a true showpiece, blending sculptural design, exceptional materials, refined finishes, and effortless functionality. Spa-inspired bathrooms create luxurious private retreats, while every room reflects an extraordinary level of design and craftsmanship. Automotive enthusiasts, take note. The exceptional garage features a car lift, transforming it into a private automotive showroom and enthusiast's dream. Outside, beautifully designed spaces create a resort-like setting for entertaining, relaxing, and enjoying spectacular ocean views. Beyond the residence, Windemere offers an unparalleled guard-gated lifestyle with a resort-style pool, tennis courts, spa, and beautifully manicured grounds. This is not simply a remodeled home. It is a complete design experiencewhere architecture meets artistry, the ocean becomes part of the interior, and everyday living feels like a five-star retreat. Welcome to a new standard of modern luxury in Windemere.
…By Annonceur International


Spectacular Poway estate with infinity pool and incredible mountain views. This home offers 5 bedrooms, 4.5 baths, plus 3 bonus rooms, as well as expansive outdoor space for entertaining, play, RV and boat parking. Enter through the large double doors into formal living and dining room with high ceilings and sweeping mountain views. Continue into the open concept kitchen and family room with large center island, dining nook, and relaxing fireplace. The spacious primary suite is on the main level and features a private balcony and stunning spa bathroom with extra large soaking tub and walk-in shower. Two of the additional bedrooms on the second level have en suite bathrooms, and two share a jack and jill style bathroom. The first bonus room is set up as a home office. The second bonus room has built in kitchenette and laundry, making it perfect for a guest suite or multi-generational living. The third bonus room is set up as a small home gym / dance studio. The backyard is an entertainers paradise with an outdoor kitchen, large deck, covered patio, infinity pool and spa. One side of the house has a basketball court and the other is a fully fenced in dog run. The attached garage offers 3 parking spaces plus storage and provides easy access for unloading into the kitchen. Additionally, there is extensive driveway space large enough for RV / boat parking and multiple vehicles. This property offers ultimate privacy, but is close to all that Poway has to offer, including award-winning PUSD schools!
…By Annonceur International


Spectacular Poway estate with infinity pool and incredible mountain views. This home offers 5 bedrooms, 4.5 baths, plus 3 bonus rooms, as well as expansive outdoor space for entertaining, play, RV and boat parking. Enter through the large double doors into formal living and dining room with high ceilings and sweeping mountain views. Continue into the open concept kitchen and family room with large center island, dining nook, and relaxing fireplace. The spacious primary suite is on the main level and features a private balcony and stunning spa bathroom with extra large soaking tub and walk-in shower. Two of the additional bedrooms on the second level have en suite bathrooms, and two share a jack and jill style bathroom. The first bonus room is set up as a home office. The second bonus room has built in kitchenette and laundry, making it perfect for a guest suite or multi-generational living. The third bonus room is set up as a small home gym / dance studio. The backyard is an entertainers paradise with an outdoor kitchen, large deck, covered patio, infinity pool and spa. One side of the house has a basketball court and the other is a fully fenced in dog run. The attached garage offers 3 parking spaces plus storage and provides easy access for unloading into the kitchen. Additionally, there is extensive driveway space large enough for RV / boat parking and multiple vehicles. This property offers ultimate privacy, but is close to all that Poway has to offer, including award-winning PUSD???????????????????????????????????????? schools!
…By Annonceur International


Experience elevated indoor-outdoor living in this newer construction smart home, ideally situated in the hills of Studio City. Spanning 3BD/2.5BA, this modern residence pairs sleek architectural design with a thoughtfully curated floor plan, highlighted by multiple outdoor living spaces and a spectacular rooftop deck with sweeping city and mountain views. The entry level features rich hardwood flooring throughout all three bedrooms, each appointed with Hunter Douglas automated shades. The luxurious primary suite serves as a private retreat with its own balcony, custom built-in closet, and a sophisticated ensuite bath featuring dual floating vanities, a private water closet with an automatic toilet, and an oversized step-in shower. Two additional bedrooms offer generous closet space and share a beautifully finished bathroom with a glass-enclosed walk-in shower. Upstairs, the light-filled main living area is designed for effortless entertaining, showcasing sleek tile flooring, a striking fireplace insert, and expansive sliding glass doors that open to a spacious balcony, creating a seamless connection between indoor and outdoor living. The adjacent chef-inspired kitchen is equipped with premium Wolf appliances, a Viking refrigerator, abundant counter space, and a center island with bar seating. A stylish stone-accented powder room completes the level. Crowning the home is an exceptional private rooftop lounge designed to capture breathtaking panoramic vistas. Whether unwinding in the jacuzzi spa, enjoying the turf lounge area, or hosting loved ones, this extraordinary space offers an unforgettable setting year round. Additional highlights include a finished gym adjoining the attached two-car garage, Lutron lighting controls, and app-enabled Schlage smart locks. Located within the highly acclaimed Carpenter Community Charter School district and just moments from Universal Studios and the premier shopping and dining along Ventura Boulevard, this sophisticated residence offers the perfect blend of modern luxury, exceptional outdoor living, and an unbeatable Studio City location.
…By Annonceur International


Step into this beautifully designed home where modern elegance meets coastal charm. The open floor plan seamlessly integrates indoor and outdoor living, perfect for entertaining or simply enjoying the serene ocean breezes. The spacious living area features large glass sliding doors that flood the space with natural light and offer panoramic views of the Pacific Ocean. The luxurious master suite is a true sanctuary, a walk-in closet, and a spa-like en-suite bathroom and a glass-enclosed shower. Three additional bedrooms provide ample space for family and guests. The gourmet kitchen is a chef's dream, equipped with top-of-the-line stainless steel appliances, custom cabinetry, and a large center island with a breakfast bar. The adjacent dining area opens up to a private patio, ideal soaking in the stunning sunsets. A perfect spot to enjoy your morning coffee or evening cocktails while taking in the majestic ocean vistas. Located in the heart of Hermosa Beach, this home is just a short stroll from the beach, trendy shops, and renowned restaurants. Experience the ultimate in beach living with easy access to the vibrant community and all the amenities it has to offer. Experience the allure and versatility of 1204 Monterey Blvd, which includes a bonus front house ideal for rental income or accommodating extended family. The front house boasts a bright and airy atmosphere, featuring pristine white walls, elegant white wood ceilings, and beautiful white wood floors. This inviting space seamlessly blends comfort and style, offering a perfect retreat or an excellent opportunity for rental potential. Don't miss the opportunity to own this exceptional coastal property. Entertaining all offers. Contact us today to schedule a private showing and make this dream home yours.
…By Annonceur International


One-of-a-kind vacant lot in Altadena, set against the majestic foothills. Discover a rare opportunity to own a large, usable property with TWO APN numbers. Subdivide and build two homes! Lot 17 is 14,771 sq ft and Lot 18 is 15,914 sq ft or create a private estate spanning over 30,000 sq ft in a premium location with sweeping mountain views. Prior to the Eaton Canyon Fire, the property featured a two-story home measuring approximately 2,604 sq ft. The original architectural plans remain intact, offering an exceptional foundation to recreate the vision of award-winning architect Kenneth David Lee, AIA, or to inspire a new design that harmonizes with the property's natural beauty. The lot is in the foothills of the Mount Lowe area of the San Gabriel mountains and the entirety of the north-east and east facing lot has unobstructed views of the mountains. The lot is adjacent to county property that cannot be developed, so the views will always remain unobstructed. The lot is well above the street and can be entirely hidden from the street with hedges. It offers a private retreat shaded by several grand oaks and many mature olive trees. It originally was landscaped with abundant azaleas, camellias and maple trees as the acidic sandy soil is perfect for them. It is close to the famous Mount Lowe hiking trails and has abundant wildlife and birds. Existing hardscape offers patios at the top level of the and at the bottom level of the property, all connected by flagstone paths. The property provides an intimate yet grand opportunity to live in the presence of the mountains and their ever-changing personality. You are above the city and the smog, feeling truly like you are in your own piece of forest, yet minutes to Pasadena and the freeways. Idyllic and majestic describe it. Zoned for horses and farm animals. This unique parcel presents an opportunity to rebuild, reimagine, and create something truly special. At the owner's expense a private contractor completed debris removal and remediation, achieving both Phase 1 and Phase 2 clearance, while preserving hardscape and land integrity. The property is connected to city sewer (not septic), and utilities were all in place including water, electricity, and gas.
…By Annonceur International


View properties offer soul-lifting inspiration and soothing serenity. Views of those immovable majestic mountains that are themselves a work of natural art, are priceless.Everyday. Day after day. Watching dawn turn to dusk, and the soft pink light of twilight fading to reveal the ocean of sparkling diamond twinkling lights of the iconic city below. Views like those are a tonic for the soul. A beautiful life. 3717 and 3721 Eureka-A rare promontory flat lot perched off a quiet street, opening to an incredible entertainer's dream house. This exceptional property has recently been appraised for $8,760,000 and combines the rare trifecta of approved plans, substantial completed work, and irreplaceable location ready for an owner or developer to bring an extraordinary vision to life. Put your finishes on this extraordinary top of the world multi-structure compound estate that has already invested years of creative inspiration and steadfast dedication to secure, approved and paid plans from LADBS and the Mulholland Corridor Scenic Review Board for its architectural beauty. The hard part is done, now the fun part starts! Live in the already completed guest house, or not, while resuming immediate construction on the already completed foundation/framing and retaining walls for the main residence. You'll be celebrating your good fortune to live the life here in a greatly expedited time frame. Eureka is a world apart just moments to the best schools, dining and conveniences of vibrant Ventura Blvd this estate is adjacent to the city's most illustrious private schools Harvard-Westlake, Oakwood, Campbell Hall, and the coveted public education of Carpenter Community Charter School and Walter Reed STEAM Magnet Middle School. It's amazing to have these epic views, yet so close to all the major Hollywood studios, the world's best airport (Burbank), the best restaurants and shopping, as well as in close proximity to Van Nuys' private airport. Set below grade, invisible from the street, the estate's expansive lot (and 7 foot permitted security wall ) features a drive-in 3-car garage with elevator access to the house below, an additional 3-car garage behind security gates, a Pool and spa, a Pool House, a Casita with a Kitchen, plus a separate detached 1500sf Guest House with additional garage space. Everyone can park anywhere they want, and all your guests and staff will enjoy ample street parking on this comfortably wide street, so unusual for elevated hillside view property. A sport court fan? There is also a large, flat pad ideal for a pickleball court, sports court or soccer field of grass.
…By Annonceur International
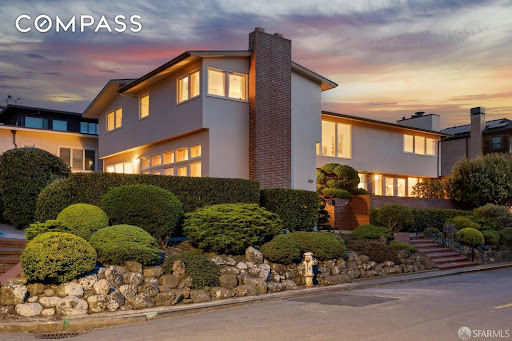


Set inside the gates of Sea Cliff, on a prime corner lot in one of San Francisco's most coveted neighborhoods, this 1952 mid-century home offers rare scale and timeless architectural lines. Large picture windows and glass doors frame sweeping views of the sky, surrounding homes, and lush landscaping, with peek-a-boo glimpses of the Golden Gate Bridge from select vantage points. The gracious floor plan includes a sunken living room anchored by a fireplace, a formal dining room built for entertaining, and a family room with a wet bar. 7 BRs and 4.5 BAs offer flexible living for family and guests, complemented by a guest suite and two-car garage. Two separate outdoor areas extend the living space and take full advantage of the setting. Just blocks from the Presidio, China Beach, Baker Beach, and the Golden Gate Bridge, this is a rare opportunity to reimagine a beloved home with sound midcentury bones in one of the city's most exclusive enclaves.
…By Annonceur International


Perched at the top of a scenic hill, this beautifully remodeled 7-bedroom, 5-bathroom home offers breathtaking panoramic views of the Los Angeles skyline and surrounding hills. Completely renovated from top to bottom, this turnkey property features a brand-new roof, new HVAC system, new plumbing, and high-quality finishes throughout-giving you the peace of mind of essentially owning a brand-new home. Designed with both comfort and flexibility in mind, the spacious floor plan provides an exceptional opportunity for multigenerational living or rental income. Live comfortably in one portion of the home while renting out the other, creating a valuable income-producing opportunity. Conveniently located just minutes from Downtown Los Angeles, Pasadena, and Cal State LA, this home offers the perfect balance of privacy, accessibility, and stunning views. Whether you're looking for a spacious family home, an investment property, or both, this unique residence delivers the best of all worlds.Don't miss the opportunity to own this one-of-a-kind hilltop retreat where modern upgrades, incredible views, and income potential come together in an unbeatable location.
…By Annonceur International


At the summit of Mt. Soledad, Casa Alta occupies one of the highest and most commanding residential positions in La Jolla. Fully reimagined in 2024, the estate captures panoramic views spanning the Pacific Ocean, Torrey Pines Golf Course, the San Diego skyline, bay, and Coronado Islands. Comprehensive upgrades extend well beyond aesthetics, encompassing designer interiors and exterior spaces, smart home technology, electrical, and plumbing - pairing modern design with the permanence of an irreplaceable setting. Every principal space is oriented toward the horizon, where walls of glass dissolve the boundary between indoors and out. Designed for both private retreat and large-scale entertaining, the home's open-concept layout creates a seamless flow between living, dining, and gathering spaces. At its center, a chef's kitchen showcases a refined palette of premium materials and finishes that establish the design language carried throughout the residence. Beyond, a resort-style pool and spa, pool room with sauna, and multiple outdoor entertaining areas are framed by unobstructed views and year-round sunsets. The residence offers five ensuite bedrooms across the main living levels, complemented by a third-level bonus retreat with rooftop lounge, providing flexibility for a sixth bedroom, office, wellness studio, or private sanctuary. For those who value location above all else, Casa Alta delivers something increasingly rare: the opportunity to own one of La Jolla's most elevated viewpoints and a perspective few properties can ever claim. La Jolla Scenic Dr S to Via Casa Alta
…By Annonceur International


Located at the Entrada of the Santa Monica Canyon, adjacent to the beach & easy access to Canyon Square and the restaurant scene. This luxurious upscale sanctuary is an anomaly. When entering through the gates an air of sophisticated chic washes over you. The structure is simple and completely connected to the lush, Balinese gardens inviting you to participate with nature. The primary level offers the indoor/outdoor entertaining area central to the open cooks kitchen, the open formal/informal living spaces & lounging areas accented by fire & water elements. A private guest suite, also on the first floor, engages with the gardens. The upper level includes a sublime primary suite, a secondary bedroom suite or office bridged by a club-like entertaining area finished with teak paneled walls ordained with a state of the art built-in entertainment center. A rooftop deck, no doubt the best in Canyonland, offers a backdrop of 360 degree views encompassing canyon vistas and the Pacific Ocean. There are outdoor areas from every room - doubling the habitable space offering the pinnacle of the California indoor-outdoor living.
…By Annonceur International


Some homes are defined by square footage. Others are defined by how they make you feel. Perched in the Oakmore hills, this spacious 4 bedroom, 2.5 bath home offers sweeping views of Oakland and the San Francisco Bay, beautiful natural light, privacy, and effortless indoor outdoor living. From the moment you arrive, the setting invites you to slow down and take it all in. The main level is designed for both everyday comfort and easy entertaining, with generous living and dining spaces that flow into the kitchen and an additional lounge area. Large windows frame the surrounding landscape, while sliding glass doors open to a spacious view deck that naturally extends the living space outdoors. Start the day with coffee above the city, gather with friends for weekend brunch, or settle in for dinner as the sun sets across the Bay. Upstairs, all four bedrooms are thoughtfully located on one level, creating a peaceful separation from the main living spaces below. The primary suite feels like its own private retreat, with expansive Bay views, a private balcony, large walk in closet, and spacious bath featuring dual sinks, a soaking tub, and separate shower. Wake up to the horizon, step outside for a quiet moment, and begin the day with a view that never gets old. An upstairs laundry area adds convenience. Throughout the property, multiple decks, balconies, and outdoor spaces offer different ways to experience the home from morning to evening. There is room to entertain, unwind, garden, stargaze, or simply enjoy the quiet hillside surroundings. Whether hosting a summer gathering or enjoying a peaceful evening at home, outdoor living feels like a natural extension of the interiors. The attached two car garage with interior access adds everyday convenience, while the NRG Clean Energy solar system and battery storage bring thoughtful energy efficiency and added resilience to the home. What makes this property especially compelling is the feeling of being removed from the city without actually leaving it. Deer and wild turkeys may wander nearby, the Bay stretches out in the distance, and yet Oakland’s restaurants, shopping, neighborhood favorites, and transportation options remain just minutes away. This is a home for slow mornings, lively dinners, sunset conversations, and quiet nights under the stars. A place to gather, recharge, and enjoy the best of hillside living. Come for the views. Stay for the feeling of being above it all.
…By Annonceur International


Welcome to 207 Ocean Ave Extension - a Rare Coastal Legacy Property with Panoramic Ocean Views. Available for the first time in over half a century, this 2-bedroom, 2-bath approx. 2130 sqf residence offers expansive views over Rustic Canyon to the Pacific Ocean, Malibu coastline, and Santa Monica Mountains from multiple rooms. The residence reflects classic Coastal Craftsman cottage architecture with period detailing and a modest footprint. The multi-level grounds may be reimagined to create terraced gardens, additional outdoor living spaces, and enhanced entertaining areas, subject to buyer investigation and applicable governmental approvals. The expansive outdoor areas provides a peaceful retreat, ideal for morning coffee, quiet afternoons, or alfresco evenings under the stars. The unfinished attic area | storage area (included in total sqf of the home ~ 665sqf) offers potential for conversion into additional living space, subject to buyer verification. A one car garage is attached (convenient street parking is available) and an additional spacious storage area is located beneath the house. Positioned along the Ocean Avenue Extension corridor, the property is approximately one block from Palisades Park and near the beach and Montana Avenue. This established coastal neighborhood offers convenient access to dining, shopping, and everyday amenities. Residents enjoy a blend of coastal nature and walkability. Nearby destinations include the historic Golden Bull Steakhouse, Giorgio Baldi, Muse, La Monique, Fig, Wally's, Hillstone restaurants, local coffee shops, grocers such as Whole Foods and Ralphs, along with a rotating local gallery on Channel Road and art galleries along Montana and Ocean Avenues. The area is also home to Canyon Elementary School and the Canyon Recreation Center, which offers tennis courts, sports fields, and community events throughout the year. Additional nearby amenities include the Annenberg Community Beach House, scenic pedestrian paths, and coastal stairways frequently used for outdoor recreation and neighborhood gatherings. Whether restored, reimagined, or thoughtfully expanded, the property offers exceptional potential in a location with consistent buyer interest. Ocean-view properties in this area continue to attract attention, supported by limited available inventory and proximity to nearby coastal amenities. The mailing address is Santa Monica; however, the property is located within the City of Los Angeles and subject to Los Angeles services and regulations. Sold as a fixer-upper, offering an opportunity to renovate, enhance, and reimagine the existing home while preserving its unique character. The adjacent vacant parcel is not included in the offering and is not currently available for purchase. Some photos are virtually staged or digitally enhanced. Original photos are included.
…By Annonceur International


Located behind the exclusive gates of the renowned Malibu Colony, this beautifully remodeled 4-bedroom, 4-bathroom home offers the ultimate in privacy, luxury, and breathtaking views. With sweeping views of the lush golf course and the Malibu mountains, this coastal retreat is a perfect blend of modern elegance and serene natural beauty. Upon entering, you'll be greeted by expansive living spaces bathed in natural light, featuring high-end finishes and meticulous attention to detail. The open-concept design effortlessly flows from the gourmet kitchen to the living areas, creating a perfect space for both entertaining and relaxation. Large windows throughout showcase the panoramic views, inviting the outdoors in at every turn. The master suite is a true sanctuary, offering a private oasis with a spa-like en suite bathroom and direct access to a peaceful outdoor patio. Each of the additional bedrooms offer comfort and privacy for family and guests. Outdoors, enjoy the beautifully landscaped gardens and a serene patio area, ideal for al fresco dining or simply unwinding while taking in the picturesque views. Just steps from Malibu's iconic beaches, fine dining, and world-class shopping, this home is the epitome of California coastal living. Don't miss the rare opportunity to own this stunning property in one of the most coveted gated communities in Malibu. Best Beach access in the Malibu Colony right across the street.
…By Annonceur International


At the intersection of art, intention, and inspiration there is a small community of San Franciscans that have made their home in one of the City's most coveted and celebrated co-op buildings. That twelve-story masterpiece is not only one of the City's most sought after addresses, it is an icon of form and function. Designed in a distinctly San Francisco Mediterranean Gothic Revival Style by famed architect Conrad Meussdorffer, the 1927 high-rise is located at the crest of a Pacific Heights hill, just beyond the northeast corner of Alta Plaza Park, and just one flat block away from the finest cafes, shops, and restaurants on Fillmore Street. So many of San Francisco's other iconic mid-rise and high-rise condo and co-op buildings were constructed in the immediate vicinity of other such buildings, which affects their light, views, or both. Not so 2500 Steiner Street. It stands alone, towering over all nearby structures. Thus, giving it a presence like no other luxury co-op doorman building in the City. And not only that: The totally unobstructed 360-degree views are arguably the most breathtaking and awe-inspiring that one can ever hope to enjoy in our beautiful City. From the Golden Gate Bridge; to the Marin Headlands; to the quaint waterfront villages of Sausalito, Belvedere, and Tiburon; and sweeping across the Bay to Angel Island and Alcatraz, to the parks and cityscapes of San Francisco; and all the way south to the interior of the Bay, and even to the Peninsula. The Ninth-Floor Residence at 2500 Steiner Street is a graceful and sophisticated, newly modernized, nine room, panoramic view, full floor apartment of just under 3500 square feet. The warm and inviting home includes an elegant living room anchored by a stately fireplace, a large formal dining room with an intimate alcove on its east wing, interior and exterior foyers for welcoming guests, a gleaming chef's kitchen, and a versatile layout of private rooms to the south that are well suited to serve as two, three, or four bedrooms, with three full and one half bathroom, and with abundant storage capacity, and even a separate laundry room. There is no other condo or co-op building in San Francisco that enjoys such a unique combination of exclusivity, location, views, privacy, security, aesthetic appeal, and immediate access to open spaces, shopping, dining, and medical services. In other words, the ninth-floor apartment at 2500 Steiner Street represents City living at its absolute finest.
…By Annonceur International


Set behind gates on one full acre of professionally designed grounds, this 2025 custom-built estate offers a rare combination of single-story living, architectural significance, and sweeping panoramic views. Situated among some of the area's most significant luxury residences, it stands apart through its bespoke design, exceptional craftsmanship, and curated finishes. A dramatic foyer showcases white Turkish limestone floors, hand-applied Venetian plaster, and a sculptural designer chandelier. Beyond, soaring ceilings and walls of glass with seamless indoor-outdoor flow define the main living spaces. The great room is anchored by a limestone fireplace and disappearing doors that fully open to the surrounding landscape. Designed for both intimate living and grand entertaining, the turret-style living room is framed by dramatic windows and anchored by a quartzite fireplace. The formal dining room features custom built-ins and designer lighting, while the chef's kitchen offers knotty alder cabinetry, dual navy-stained islands, quartzite countertops, premium appliances, a circular breakfast nook, a prep kitchen, a butler's pantry, and a walk-in pantry. The wine room features illuminated gemstone walls, custom knotty alder racking, and a temperature-controlled refrigerator. A gallery hallway leads to a dramatic powder room, a tiered theater with a full bar and oversized screen, and an executive study with a quartzite fireplace and French doors opening to a private patio. Three secondary suites each offer custom finishes and private baths, including one currently configured as a fitness studio overlooking the pool and mountain views. Privately situated, the primary suite features a fireplace, disappearing glass doors to the grounds, dual walk-in closets, and a spa-inspired bath with a sculptural soaking tub, quartzite vanities, and an oversized illuminated quartzite steam shower. Outside, a covered pavilion with a wood-paneled ceiling, stone fireplace, and outdoor kitchen overlooks the beach-entry pool with waterfalls, fire features, a spa, fountains, and designer hardscape. A gated motor court with permeable pavers leads to the oversized three-car garage. A detached casita offers complete privacy with limestone floors, a full kitchen, a bedroom suite, a designer bath, and a covered patio. A remarkable expression of contemporary luxury, blending timeless craftsmanship, architectural elegance, and resort-inspired living into one extraordinary single-story estate.
…By Annonceur International


Rare opportunity to own a Mediterranean-inspired gem in Sausalito with breathtaking views and an unbeatable location! Perched above the Golden Gate Market near the 2nd Street garden stairs, this stunning triplex offers panoramic vistas of hillside homes, the Bay, and the San Francisco skyline. Just moments from the Ferry and Sausalito's charming downtown, this property delivers vacation vibes every day.Perfect for investors or those seeking flexibility, the options are endless: live in luxury while earning income from the other two units, host extended family or guests, or create dedicated office spaces. There's even potential to reimagine it as a family compound or a single-family estate.The primary residence spans approximately 2,230 sq. ft. across two levels (currently rented for $10,000/month). The first floor boasts open living and dining spaces, a deck, a bedroom, and level access from a two-car garage. Upstairs, the primary suite features a fireplace, spa-like bath, office/additional bedroom, and a large deck with sweeping views.The garden-level 2BR/2BA unit (approx. 950 sq. ft., rented for $4,500/month) includes a private deck and terraced yard access. The street-level 1BR/1BA unit (approx. 600 sq. ft., rented for $3,500/month) offers high ceilings, a new kitchen/bath, and its own deck with stunning views.Extensively updated since 2019, this property combines modern comfort with timeless elegance. Don't miss this rare Sausalito treasure!
…By Annonceur International


Award winning vineyard on 30+/- acres (3 separate parcels) within 5 miles of Historic Grass Valley in the Sierra Nevada Foothills offering dramatic distant views to the Sierra Nevada snowcapped mountains. 18+/- acres of a variety of vines established in 2002 producing award winning wines. 3,000+/- sq. ft. Craftsman style home embodies a modern minimalist aesthetic, blending warm natural materials with clean lines and expansive windows framing breathtaking panoramic mountain views. Striking open beam ceilings in a great room design. Chefs' kitchen showcases natural finish maple cabinetry, oak flooring, Thermador gas range & dual electric ovens. Custom upgraded stainless-steel appliances, granite counter tops, spacious breakfast bar and dining area. Expansive primary suite open to a spacious deck. Adjoining master bath with marble shower and large jetted soaking tub all on the main level. Lower level offers guest bedrooms, dual sink bathroom with a concrete countertop & waterfall shower head, family room, office or hobby room, gym and lots of storage. Whole house vacuum system and energy efficient whole house fan. In-ground 20,000-gallon Gunite swimming pool with 500+/- sq. ft. of concrete decking. Studio style pool house features soaring ceilings, gas range, new stainless-steel appliances & a bathroom with a custom tile shower. 1,883+/- sq. ft. Office building with 6 suites, lobby, bathroom and a utility room with sink. 1500+/- sq. ft. barn (with power, water & A/C. 1200+/- sq. ft. Tent building, with power & water and separate meter currently rented. 8-10 miners' inches of NID irrigation water currently purchased, domestic well, attached and detached garages. Entire property is fully fenced and cross-fenced with 8' high deer fencing. Gated end of the road privacy. AG zoning. A Use permit is necessary for venues for buyers intended use. A family developed paradise with your own established vineyard for your own label, family gatherings or a peaceful romantic place to call home.
…By Annonceur International


Set in the coveted Verdugo Woodlands, this beautifully reimagined residence pairs contemporary design with serene mountain surroundings and thoughtfully curated indoor-outdoor living.A newly landscaped front yard welcomes you with lush lawn, colorful plantings, ambient landscape lighting and a clean modern aesthetic. A new concrete driveway, metal fencing and gated entry enhance both the curb appeal and sense of privacy.Inside, natural light fills the open-concept main level, where the living and dining spaces flow effortlessly into the kitchen, all framed by picturesque views. The primary suite is a peaceful retreat featuring stylish wall-mounted sconces and an elegantly finished en-suite bathroom with a dual-sink vanity, walk-in shower and beautiful outlook beyond.A custom modern spiral staircase leads to the lower level, where two additional bedrooms are complemented by a spacious, spa-inspired bathroom complete with a freestanding soaking tub, walk-in shower and dual-sink vanity. An indoor laundry area with washer and dryer adds everyday convenience.Separate from the main living areas, a private office provides an ideal work-from-home setting with sweeping views of the Verdugo Mountains. Multiple access points from the upper level, lower level and office create a seamless connection to the expansive backyard.Designed for both relaxation and entertaining, the outdoor space features a generous grassy lawn and an oversized custom deck accented by surrounding lights, offering plenty of room for al fresco dining, entertaining and gatherings against a tranquil hillside backdrop.Located within a highly regarded school district, the home offers convenient access to the 2 and 210 freeways, Montrose shopping and dining, The Americana at Brand, nearby parks, hiking trails, country club amenities, sports facilities, hospitals and Downtown Los Angeles.Thoughtfully remodeled with quality materials and sophisticated finishes throughout, this move-in-ready residence offers a rare combination of style, privacy, views and an exceptional Glendale location.
…By Annonceur International


Situated at the crown of Rising Glen, one of the most sought-after addresses in the Bird Streets, this paragon of Modern architecture occupies grounds that carry genuine A-list pedigree. Once home to Madonna and Britney Spears, the expanse of jetliner views confirm exactly why this site has always attracted the extraordinary. Completely reimagined in 2016 and sited on over an acre, this ranks among the rarest parcels in the Bird Streets, a neighborhood where land of this scale is nearly impossible to assemble. Residences above 9,000 thoughtfully configured square feet are rarer still. Gated and private, a long driveway leads to an expansive motor court and three-car garage. Inside, the living room opens through motorized walls of glass to a generous terrace and zero-edge pool, dissolving the boundary between the interior and the city below. The chef's kitchen is fully equipped with gourmet appliances and a dedicated pantry. The primary suite is generously scaled, with a private office and dual bathrooms and closets. A gym suite looks out over the city lights, and a private movie theater rounds out a residence built for serious entertaining. Outdoor spaces surround the entire main level, and wraparound balconies deliver the same experience on the second floor. Smart home technology, an elevator, lush landscaping, multi-zone HVAC, a jacuzzi, an outdoor kitchen, customizable audio and lighting, and solar power represent just a few items on a very long list of amenities. A combination of acreage, scale, views, and position at this elevation simply does not come to market in the Hollywood Hills. All of it, just minutes from Sunset Plaza, the dining and nightlife of West Hollywood, and the world-class shopping of Beverly Hills. Google Maps/Waze
…By Annonceur International


Set behind private gates on approx 1.5 acres sits Origin Malibu. This newly completed Malibu estate is a private retreat where contemporary design, sweeping ocean and mountain vistas, and resort-caliber amenities converge. Located just moments from Zuma Beach, the property offers an exceptional lifestyle defined by privacy, luxury, and seamless indoor-outdoor living. Spanning nearly 7,000 square feet, the residence features a predominantly single-level layout with walls of glass that open to expansive terraces, a resort-style pool, and multiple outdoor living and entertaining spaces. Thoughtfully selected finishes, custom stonework, and wide-plank flooring create an atmosphere of understated sophistication throughout. The primary suite serves as a private sanctuary with ocean views, a secluded terrace, and dual spa-inspired baths. Designed for both everyday living and effortless entertaining. A fully independent guest residence provides exceptional flexibility for extended family, long-term guests, executive staff, or a private office and wellness environment. Additional amenities include a private gym, tennis/ basketball court, outdoor pavilion, bar, and beautifully landscaped grounds designed for recreation, relaxation, and entertaining. Private, expansive, and thoughtfully designed, this exceptional offering embodies the very best of contemporary coastal Malibu living. Busch to Cuthbert.
…By Annonceur International


Set behind private gates on approx 1.5 acres sits Origin Malibu. This newly completed Malibu estate is a private retreat where contemporary design, sweeping ocean and mountain vistas, and resort-caliber amenities converge. Located just moments from Zuma Beach, the property offers an exceptional lifestyle defined by privacy, luxury, and seamless indoor-outdoor living. Spanning nearly 7,000 square feet, the residence features a predominantly single-level layout with walls of glass that open to expansive terraces, a resort-style pool, and multiple outdoor living and entertaining spaces. Thoughtfully selected finishes, custom stonework, and wide-plank flooring create an atmosphere of understated sophistication throughout. The primary suite serves as a private sanctuary with ocean views, a secluded terrace, and dual spa-inspired baths. Designed for both everyday living and effortless entertaining. A fully independent guest residence provides exceptional flexibility for extended family, long-term guests, executive staff, or a private office and wellness environment. Additional amenities include a private gym, tennis/ basketball court, outdoor pavilion, bar, and beautifully landscaped grounds designed for recreation, relaxation, and entertaining. Private, expansive, and thoughtfully designed, this exceptional offering embodies the very best of contemporary coastal Malibu living. Busch to Cuthbert. Cross Street: Busch.
…By Annonceur International


Situated high above the iconic Sunset Strip, this gated architectural masterpiece commands breathtaking jetliner views of the city skyline and the Pacific Ocean beyond. Meticulously designed to harmonize modern sophistication with the surrounding natural beauty, this three-bedroom with an office, five-bathroom residence spans over 3,400 square feet of refined living space. Flooded with natural light, the open-concept interior features disappearing pocket doors that blur the line between indoor and outdoor living, inviting in the shimmering city lights. Nine expansive limestone-clad balconies with covered roofs totaling approximately 700 square feet extend the living space into the open air, ideal for both relaxed lounging and sophisticated entertaining. At the heart of the home, the gourmet kitchen is a showcase of culinary artistry, appointed with top-tier appliances, custom cabinetry, and a generous central island that doubles as a gathering hub. The Primary Suite is a serene retreat, offering sweeping views from its private balcony, a spacious walk-in closet, and a spa-inspired bath with dual vanities and a soaking tub. Thoughtfully designed to embrace the outdoors, the property features a large hot tub, lush landscaping, multiple sitting areas, and a peaceful walking path leading to a scenic overlook. Additional highlights include a gated motor court with parking for up to six vehicles, a media area, detached casita/office, and eco-conscious xeriscape landscaping. Located in the prestigious Viewmont Heights enclave, this rare offering is moments from world-class shopping, dining, and entertainment. The purchase includes 3 APN's (lots) which combine to total ~20,000+ sf of land that potentially allows doubling of the building square footage, providing an exclusive opportunity for a private compound in Hollywood Hills.
…By Annonceur International


WELCOME TO 38000 Via Vista Grande, now offered at an IMPROVED PRICE - Elevated to capture breathtaking panoramic views of city lights, the golf course, and the mountains, this exceptional 2022 custom estate offers refined living across 5,057 sq. ft. on 6.31 private acres. Designed for luxury and comfort, the home features 5 ensuite bedrooms which includes dual primary suites plus 2 powder rooms. Closets were professionally done by the Container Store. The residence showcases sophisticated living spaces including two offices, billiard room (pool table negotiable), 3 wet bars, sound system throughout including the 3 car garage. Thoughtful details continue with Plantation shutters, professionally designed kitchen and premium built-ins, laundry room with a dog wash station. Move-in ready, the home includes all kitchen appliances. Outdoor living is elevated with a free-standing jacuzzi, BBQ island, and breathtaking views from every angle. Additional amenities include owned solar, plus a detached garage/shed, gated entry, low HOA, and favorable low taxes. Supported by septic, propane, and a nearby high-pressure fire hydrant. A rare opportunity to own a turnkey luxury estate with extraordinary views and amazing privacy.
…By Annonceur International


Build your ocean-view dream home on nearly half an acre in La Jolla. Perched for sweeping vistas, this special parcel offers unfettered potential with no CC&Rs and privacy. A classic single-level residence greets you via a brick circular driveway; beyond, a sun-drenched courtyard centers on a pool and spa framed by panoramic views. Your new dream home’s second story would feature even more extensive 270-degree ocean views and sweeping downtown skyline views! This property is a blank canvas for a bespoke coastal estate.
…By Annonceur International
'%20stroke='%23DDAA3A'%20stroke-width='1.909'%20stroke-linecap='square'%20stroke-linejoin='bevel'/%3e%3c/svg%3e)
Receive by email any new listing that may match your search criteria
Your criteria :
By validating this form, you accept the general conditions of use of Le Figaro Properties.
These agencies offer a selection of luxury properties vente in California. Feel free to contact them for personalized assistance.
