Get early access to listings that match your criteria
Never miss an opportunity again. Our personalized alerts notify you instantly.

 English$ USD · m²


Discover this magnificent new work located in El Tarter. With an area of 165.64 m2, this property offers a modern and spacious space to enjoy to the fullest.The kitchen, integrated into the living room, creates a cozy and functional atmosphere. From here you can access a charming 20.63 m2 terrace with views.With three spacious double bedrooms, including a stunning suite, and three full bathrooms, this home is perfect for those seeking comfort and style.The building has a private garage for two cars, which provides additional comfort and allows you to have your vehicles protected from the cold and snow.This property is fitted with high quality features including energy efficient LED lighting, underfloor heating and an elegant electric fireplace. In addition, it has home automation that allows you to easily control and manage home systems from your smartphone. Top-quality appliances offer you an exceptional culinary experience, while radiant floors and porcelain stoneware add a touch of warmth, sophistication and durability. The community has a spa and a community relaxation area, where you can enjoy swimming pools and jacuzzis, creating an atmosphere of well-being and relaxation. In addition, a central courtyard with a green area completes this environment, providing a quiet and natural space.Don't miss the opportunity to live in this wonderful property in El Tarter.
…By Annonceur International


There are places that preserve the true essence of Andorra, and the Incles Valley is undoubtedly one of them. Surrounded by mountains, forests, and scenic trails, it offers an exceptional combination of nature, privacy, and quality of life throughout every season.Located in this remarkable setting, this 861.24 m² building plot represents a unique opportunity to develop an exclusive residential project in one of the Principality's most desirable locations.The land offers the possibility to build two independent detached homes, each with approximately 328.52 m² of built area, thoughtfully designed to blend into the surrounding landscape while making the most of the natural light, orientation, and breathtaking mountain views.Its outstanding location allows residents to enjoy complete tranquillity while remaining just minutes from the Grandvalira ski resort, the centre of Canillo, and all essential services. Whether for private use or as a premium residential development, this plot offers exceptional potential.A rare investment opportunity where location, buildability, and an extraordinary natural environment combine to create a property with significant long-term value and appreciation potential.
…By Rs Thomas Real Estate


Dils / Lucas Fox presents this spectacular semi-detached villa, recently built in 2025, located in the heart of Vall d'Incles, one of the most exclusive and privileged enclaves in Andorra. Surrounded by an incomparable alpine environment and with mountain views, the property stands out for its contemporary architecture, its spaciousness and the abundant natural light that accompanies each room throughout the day. The house is distributed over three floors, and has been designed for those seeking privacy, comfort and a connection with nature without sacrificing design and sophistication. The first floor features a spacious and bright day area, dominated by a large living-dining room with a fireplace, large windows, and access to a beautiful garden terrace with incredible views of the valley. The open-plan kitchen, with a central island, is designed with modern lines and high-end finishes. The night area, located on the upper floor , offers three double bedrooms, true havens of tranquility and privacy. The master suite stands out for its size, brightness, and views of the natural surroundings, creating an exclusive and relaxing atmosphere. It features a spacious dressing room and a spectacular en-private bathroom with a shower and bathtub. The two additional bedrooms, equipped with built-in wardrobes, share a beautiful and spacious bathroom with a shower. The property features additional spaces designed to maximize everyday comfort: a laundry room, a spacious gym, a spa with a jacuzzi and incredible mountain views, as well as ample storage areas and a private parking space for two cars. A unique property to enjoy authentic mountain luxury in Andorra. Contact us for more information or to arrange a visit.
…By Dils Lucas Fox Andorre


This exclusive house is located in La Pleta del Sol del Tarter, one of the most sought-after residential areas due to its proximity to the Grandvalira ski slopes and its privileged natural surroundings.The property has a built area of 359.4 m, of which 283.7 m are usable living space, and a spacious outdoor area of 140.8 m distributed over several terraces: one of 84.1 m, another of 34.2 m, one of 16 m, and an external staircase of 6.5 m.The house features four bedrooms and four bathrooms, offering spacious, bright areas designed for comfort. The day area includes a living-dining room with an open kitchen, ideal for creating an integrated and functional environment. It also has an independent laundry area and a closed garage of 55 m, with capacity for several vehicles.The property offers quality finishes and modern architecture, designed to blend with the surroundings and maximize natural light and views.
…By Andorra Sotheby's International Realty


This exclusive mountain chalet in El Tarter combines luxury, comfort, and an unbeatable location at the foot of the ski slopes. With a surface area of about 1000 m² distributed over four floors, it is designed for a discerning audience seeking art and functionality in a natural setting. The first floor features a spacious living-dining room with a fireplace and a terrace with views of the slopes, ideal for large meals with a table for 16 people. The kitchen includes a central island and a professional kitchen, and there is a patio to enjoy the evenings. There is also an exterior spa with a jacuzzi, sauna, and hammam. The second floor houses four suites, all with views of the slopes. The suites come with well-equipped bathrooms, terraces, and fitted wardrobes. A youth suite for 6 persons is designed to ensure fun and comfort. On the third floor, we find two elegant suites with full bathrooms and private terraces with exceptional views. The ground floor includes a garage for five cars, a cinema room, a guest bathroom, and a panoramic elevator that connects all floors. The chalet, featuring restored Roman wood, offers an alpine design that complements its exclusivity and charm. It is ideal for those seeking a unique mountain experience.
…By Andorra Sotheby's International Realty


Located on the prestigious Montaup Road, this exclusive luxury home offers unbeatable views stretching from the northern to the southern areas, showcasing the natural beauty and privileged surroundings of Canillo. Currently undergoing renovation, this property combines modern design with functional and exquisitely aesthetic spaces, crafted for a peaceful and private lifestyle. The residence sits on a 960 m plot and has approximately 412 m of built area distributed across three floors. The main entrance leads to a spacious living-dining room with a kitchen in the final stages of completion, designed to be the perfect space for enjoying quality moments with family and friends. On -1 level, there are two master suites and two additional suites, as well as a laundry area, providing restful and private spaces for residents and visitors. The -2 level is dedicated to a private spa, equipped with a jacuzzi, sauna, leisure room, and a small apartment with a living-dining area, kitchen, double bedroom, and full bathroom, with direct access to the garden. This outdoor space becomes a relaxing retreat, seamlessly connected to the leisure area and apartment, all designed to enjoy peaceful moments and outdoor activities. Additionally, it features an elevator, air conditioning, aerothermal system, underfloor heating, and double glazing, ensuring excellent comfort throughout the year. For added convenience, it includes two parking spaces and outdoor areas that maximize the natural surroundings and spectacular views. This is a unique opportunity to acquire a luxury property in Canillo, combining modern design with high-quality finishes and amenities. Dont hesitate to contact us for more information or to schedule a private visit.
…By Andorra Sotheby's International Realty


Surrounded by a landscape and unique views, we find this boardwalk for sale of approximately 240 m. It is built with stone, wood and a modern interior, minimalist and respectful with the environment that surrounds it.The location is magical. Remote at the same time as next to the center of the parish of Canillo, where we find the necessary services and shops.The exterior is built with stones with a lot of history, brought from an old border and 500 years old. The interiors have been designed with a sophisticated style, minimalist and very consistent with the environment that surrounds it.It is accessed by a paved road followed by a short road that goes directly to the rail. In times of snow can be reached without difficulty thanks to the great work done by the staff and the machines remove snow.The borda is divided into two floors and a loft.In the main entrance we find a nice terrace with barbecue where to enjoy the outdoors together with the company of family and friends.The main floor is destined to the day area, where the living room and the kitchen are located, sharing a diaphanous and very warm space thanks to the light, the fireplace and the views.Through a staircase you access the upper floor where a wooden structure makes the most of the attic construction. A space dedicated to reading and tranquility where we find a double room.A lower floor concentrates the rest area. This consists of a total of three bedrooms, chill out area, pellet fireplace, two bathrooms and a wonderful water area with a large bathtub.Also on this floor is the engine room, from where everything necessary for the proper functioning of the home automation system, underfloor heating and gas oil boiler is centered.The borda is surrounded by mountain and nature.A unique borda with views and an idyllic landscape in a privileged environment.Rented since December 2023
…By Andorra Sotheby's International Realty


Lucas Fox presents this exclusive 425 m² villa with the best qualities in the new build Development Luxury Complex, located in El Tarter, in the Grandvalira ski area in Andorra. The villa features a modern and comfortable design with open and airy spaces where the space flows perfectly. The villa is spread over four floors, plus the lower floor , which offers a garage with capacity for several vehicles and with the option of a charging point for an electric car , as well as a storage room and technical rooms. The ground floor houses the huge main bedroom with its dressing room, private bathroom and access to the private terrace with stunning mountain views. On the first floor, there are two double bedrooms, one of them with a private bathroom, a single bedroom and an additional bathroom to serve the rest of the rooms. On the second floor, we find the day area in a single room, with the living room, dining room and kitchen with access to two terraces, one on each side. The entire floor enjoys huge floor-to-ceiling windows that allow in plenty of natural light, increase the feeling of spaciousness and give access to the terraces. Likewise, there are incredible views of the mountains and the ski area from all the front rooms. The floor is completed with a guest toilet and the laundry area. Among its qualities we can highlight the exterior carpentry made of aluminium with thermal break and with triple glazing and air chamber, armoured door, motorised blinds, built-in wardrobes and wooden floors in the main rooms and porcelain floors in the wet areas . The kitchen is furnished and fully equipped with the best appliances , such as an induction cooker, oven, hood or dishwasher, among others. Finally, it offers a heating system with electric radiators, for greater comfort and a video intercom, for greater security. Please contact us for more information on this incredible new build development .
…By Dils Lucas Fox Andorre


Discover a unique home in a newly built building (2025), designed for those seeking comfort, spaciousness, and an unparalleled natural setting. With 191.35 m2 of registered built area, plus an additional 28.65 m2 of newly constructed living space. This apartment offers bright and airy rooms, complemented by a 47 m2 private garden with all-day sun and 180° panoramic mountain views, thanks to its southern orientation. Key Features 5 double bedrooms, 3 with direct access to the garden. 3 full bathrooms with modern finishes. Impressive 55 m2 living-dining room with a contemporary design that combines natural wood and modern lines. Electric fireplace and integrated LED lighting in the kitchen, furniture, and decorative details. Fully equipped designer kitchen. Wine cellar integrated into the dining area. Enclosed garage with 2 parking spaces. It features the latest advancements in materials and quality, including aerothermal heating, triple-glazed PVC windows, and more. This home is designed for enjoying peace, light, and warmth, and is located in one of the most sought-after areas of Canillo, just minutes from El Tarter and the Grandvalira ski resort.
…By Annonceur International


Andorhouse offers you a fantastic property located in an environment surrounded by natural landscapes, mountains and fabulous panoramic views in the Forn, an area belonging to the parish of Canillo that enjoys being one of the sunniest and quietest.The property are 2 townhomes that can be purchased independently or can be joined together to create a single large house.Each house has an independent garage plus 3 built floors adapted for people with reduced mobility and have an elevator from the parking lot to the attic.The use of renewable energies with thermal insulators of the highest quality, both active and passive safety systems and high quality finishes combine to offer a modern and comfortable house and the finishes can be adjusted to the customer's taste.House 1 of 3 bedrooms with 249m2.38m2: 1.500.000€PB: kitchen, living room with access to terrace, toilet, P1: 2 double bedrooms with a full bathroom P3: spacious suite roomAerothermal and geothermal for heating and water.Thermal insulators of high quality comparable to those used in northern countries.Exterior coating in stone.Concrete structure with anti-intruder enclosures.Triple glazed windows with blinds.Kone Elevator.Automatic gate with control.Pre-installed home automation.Alarm. High quality floors on terraces and parking.Fireplace.Roca Toilets, Grohe taps, bathtubs and hydromassage showers.Fully equipped kitchen.High quality floating platform on all floors.Adapted wide doorsTiles in kitchen and bathrooms of large dimensions and high quality.*Available House 2 of 4 rooms and with 320.56m2: 1.750.000€PB: kitchen, living room with access to terrace, toilet, P1: 1 double room, 2 single bedrooms and a bathroom P3: spacious suite room*Possibility to buy the building bringing together the 2 lived to make a large family home. ref:308
…By Annonceur International


Semi-detached house under construction in the area of Incles, canillo. Spaciousness, brightness, comfort and design are the characteristics of this fabulous refuge.Ideal for nature and mountain lovers, this property offers a relaxed lifestyle and just a few minutes from the Vall d'Incles and the access to the ski slopes of the Granvalira sector.It has 287.25m2 that is distributed over 3 floors: access, ground floor and ground floor.The access floor has about 99m2 where we find the hall, lift, storage area and garage with capacity for 2 cars. The first ground floor, the night area, has 3 spacious exterior double bedrooms and all of them en suite with full bathroom, exterior and with fitted wardrobes. The bedrooms have access to terraces with views.On the ground floor, the day area, we find an open, bright space with high ceilings where there is a modern open kitchen, the laundry area and the dining and living areas from where you can access the fabulous terrace with panoramic views.This property will have high quality materials, very careful finishes with a modern and timeless design to offer high comfort in one of the most outstanding areas of the principality of Andorra. ref:C_740
…By Annonceur International


Semi-detached house under construction in the area of Incles, canillo. Spaciousness, brightness, comfort and design are the characteristics of this fabulous refuge.Ideal for nature and mountain lovers, this property offers a relaxed lifestyle and just a few minutes from the Vall d'Incles and the access to the ski slopes of the Granvalira sector.It has 289.32m2 that is distributed over 3 floors: access, ground floor and ground floor.The access floor has about 112m2 where we find the hall, lift, storage area and garage with capacity for 2 cars. The first ground floor, the 93m2 night area, has 3 spacious exterior double bedrooms and all of them en suite with full bathroom, exterior and with fitted wardrobes. The bedrooms have access to terraces with views.On the ground floor, with 83m2 of the day area, we find an open, bright space with high ceilings where there is a modern open kitchen, the laundry area and the dining and living areas from where you can access the fabulous terrace with panoramic views.This property will have high quality materials, very careful finishes with a modern and timeless design to offer high comfort in one of the most outstanding areas of the principality of Andorra. ref:C_740 (2)
…By Annonceur International


Andorhouse offers you a fantastic property located in an environment surrounded by natural landscapes, mountains and fabulous panoramic views in El Forn, an area belonging to the parish of Canillo that enjoys being one of the sunniest and quietest.The property consists of 2 semi-detached houses that can be purchased independently or can be joined to create a single large house.Each house has an independent garage plus 3 built floors adapted for people with reduced mobility and have an elevator from the parking lot to the attic.The use of renewable energies with the highest quality thermal insulation, both active and passive security systems and high quality finishes combine to offer a modern and most comfortable home and the finishes can be adjusted to suit the client.House 2 with 4 bedrooms and 320.56m2: €1,750,000PB: independent kitchen, living-dining room with access to the terrace, toilet, P1: 1 double room, 2 single rooms and a complete bathroom P3: spacious suite-type roomAerothermal and geothermal energy for heating and water.High-quality thermal insulators comparable to those used in northern countries.Exterior stone cladding.Concrete structure with anti-intruder enclosures.Triple glazed windows with shutters.Kone Elevator.Automatic gate with control.Home automation pre-installed.Alarm.High quality floors on terraces and parking.Fireplace.Roca toilets, Grohe taps, bathtubs and hydromassage showers.Kitchen fully equiped.High quality floating flooring on all floors.Doors of adapted widthTiles in the kitchen and bathrooms of large dimensions and high quality.*Available House 1 with 3 bedrooms with 249m2, 38m2: €1,500,000PB: independent kitchen, living-dining room with access to the terrace, toilet, P1: 2 double bedrooms with a complete bathroom P3: spacious suite-type room*Possibility of buying the building by combining the 2 houses to make a large family home. ref:309
…By Annonceur International


Semi-detached house under construction in the area of Incles, canillo. Spaciousness, brightness, comfort and design are the characteristics of this fabulous refuge.Ideal for nature and mountain lovers, this property offers a relaxed lifestyle and just a few minutes from the Vall d'Incles and the access to the ski slopes of the Granvalira sector.It has 354.27m2 that is distributed over 3 floors: access, ground floor and ground floor.The access floor where we find the hall, lift, storage area and garage with capacity for 2 cars. The first ground floor, the night area, has 3 spacious exterior double bedrooms and all of them en suite with full bathroom, exterior and with fitted wardrobes. The bedrooms have access to terraces with views.On the ground floor, the day area, we find an open, bright space with high ceilings where there is a modern open kitchen, the laundry area and the dining and living areas from where you can access the fabulous terrace with panoramic views.This property will have high quality materials, very careful finishes with a modern and timeless design to offer high comfort in one of the most outstanding areas of the principality of Andorra. ref:C_740 (3)
…By Annonceur International


NEW-BUILD CHALET WITH PARKING FOR 6 CARS IN LA MASSANAExclusive new-build chalet in L'Aldosa de La Massana, scheduled for completion in 2026.Located in one of Andorra's most privileged residential areas, this spectacular detached home combines contemporary design, spacious interiors, and breathtaking panoramic views over the La Massana valley.The property offers 530 m² built area, 200 m² of garden, and 170 m² of terraces, distributed across 4 floors connected by both elevator and stairs.On the street-level floor, we find the main entrance and a spacious garage with capacity for 6 vehicles, as well as a laundry area and gym.The first floor features the impressive day area, designed as an open and bright space integrating a modern open-plan kitchen with central island, an elegant living-dining room with direct access to the garden, stunning views, and excellent sun exposure. This floor also includes a wine cellar and a guest bathroom.The second floor hosts the night area, composed of 3 en-suite bedrooms, two of them with direct access to a private terrace.On the top floor, under the roof, is the magnificent master suite, a spacious and exclusive area with a walk-in wardrobe, full bathroom, and simply spectacular views.The property has been designed with high-quality materials and finishes and includes every modern comfort: elevator, aerothermal system, underfloor heating, triple-glazed windows, and excellent thermal and acoustic insulation, ensuring maximum comfort and energy efficiency all year round.A unique property for those looking to move into a brand-new luxury home in a privileged setting this very year.AT SUTTE, WE DON'T JUST OPEN DOORS, WE HELP YOU FIND YOUR HOME. IF THIS PROPERTY SUITS YOU, CONTACT US. ref:STT-111
…By Annonceur International


An Exceptional Property Where Architecture, Comfort and Nature MeetNestled in one of Andorra's most privileged natural settings, this spectacular townhouse in Incles offers a unique residential experience, with magnificent views of the mountains and ski slopes, in an atmosphere of exceptional tranquillity and privacy.With approximately 287 m² of built area, the property has been designed to maximise spacious interiors, natural light and a seamless connection with the surrounding landscape.The house is arranged over three floors, connected by a private staircase and a lift.The basement features a spacious private garage measuring 99.22 m², with room for three vehicles, as well as a technical room.The main floor is dedicated to the sleeping area and comprises three magnificent suites, all with exterior-facing windows and abundant natural light. Each bedroom features a walk-in wardrobe and a full bathroom with a shower, while one of the suites also benefits from an elegant bathtub. This floor also boasts a private 126 m² courtyard, an ideal space for enjoying the outdoors and the privileged natural surroundings.The upper floor forms the heart of the home. A spectacular open-plan living space combines a fully fitted designer kitchen equipped with high-end appliances and a spacious living and dining area, centred around a magnificent fireplace. Large windows connect the interior with a wonderful terrace, offering panoramic views of the mountains and ski slopes.This floor is completed by a guest toilet and a practical laundry area.Its location makes this property an exceptional retreat for those seeking privacy, well-being and a close connection with nature, with a wide range of outdoor activities available throughout the year. The ski slopes are just a few minutes away, while the country's financial and commercial centre can be reached in approximately 25 minutes by car.A contemporary and exclusive residence in a privileged setting in Andorra, designed for enjoying mountain living in the utmost comfort throughout the year. ref:HAB_1446
…By Annonceur International


An Exceptional Property Where Architecture, Comfort and Nature MeetNestled in one of Andorra's most privileged natural settings, this spectacular townhouse in Incles offers a unique residential experience, with magnificent views of the mountains and ski slopes, in an atmosphere of exceptional tranquillity and privacy.With approximately 287 m² of built area, the property has been designed to maximise spacious interiors, natural light and a seamless connection with the surrounding landscape.The house is arranged over three floors, connected by a private staircase and a lift.The basement features a spacious private garage measuring 164 m², with room for three vehicles, as well as a technical room.The main floor is dedicated to the sleeping area and comprises three magnificent suites, all with exterior-facing windows and abundant natural light. Each bedroom features a walk-in wardrobe and a full bathroom with a shower, while one of the suites also benefits from an elegant bathtub. This floor also boasts a private 57 m² courtyard, an ideal space for enjoying the outdoors and the privileged natural surroundings.The upper floor forms the heart of the home. A spectacular open-plan living space combines a fully fitted designer kitchen equipped with high-end appliances and a spacious living and dining area, centred around a magnificent fireplace. Large windows connect the interior with a wonderful terrace, offering panoramic views of the mountains and ski slopes.This floor is completed by a guest toilet and a practical laundry area.Its location makes this property an exceptional retreat for those seeking privacy, well-being and a close connection with nature, with a wide range of outdoor activities available throughout the year. The ski slopes are just a few minutes away, while the country's financial and commercial centre can be reached in approximately 25 minutes by car.A contemporary and exclusive residence in a privileged setting in Andorra, designed for enjoying mountain living in the utmost comfort throughout the year. ref:HAB_1447
…By Annonceur International


An Exceptional Property Where Architecture, Comfort and Nature MeetNestled in one of Andorra's most privileged natural settings, this spectacular townhouse in Incles offers a unique residential experience, with magnificent views of the mountains and ski slopes, in an atmosphere of exceptional tranquillity and privacy.With approximately 289 m² of built area, the property has been designed to maximise spacious interiors, natural light and a seamless connection with the surrounding landscape.The house is arranged over three floors, connected by a private staircase and a lift.The basement features a spacious private garage measuring 60.98 m², with room for three vehicles, as well as a technical room.The main floor is dedicated to the sleeping area and comprises three magnificent suites, all with exterior-facing windows and abundant natural light. Each bedroom features a walk-in wardrobe and a full bathroom with a shower, while one of the suites also benefits from an elegant bathtub. This floor also boasts a private 53 m² garden, an ideal space for enjoying the outdoors and the privileged natural surroundings.The upper floor forms the heart of the home. A spectacular open-plan living space combines a fully fitted designer kitchen equipped with high-end appliances and a spacious living and dining area, centred around a magnificent fireplace. Large windows connect the interior with a wonderful terrace, offering panoramic views of the mountains and ski slopes.This floor is completed by a guest toilet and a practical laundry area.Its location makes this property an exceptional retreat for those seeking privacy, well-being and a close connection with nature, with a wide range of outdoor activities available throughout the year. The ski slopes are just a few minutes away, while the country's financial and commercial centre can be reached in approximately 25 minutes by car.A contemporary and exclusive residence in a privileged setting in Andorra, designed for enjoying mountain living in the utmost comfort througho ref:HAB_1445
…By Annonceur International


Exclusivity, spaciousness and privileged views with a garden at the foot of the dining room of 50 m2. With private garage for two cars. We present an exceptional home designed for those who value comfort, contemporary design and the tranquility of a unique mountain environment. The property has 220 registered built m2, to which are added an additional 28.65 m2 corresponding to a new enabled area, offering a generous distribution and perfectly adapted to the needs of a modern family. Its main protagonist is a magnificent private garden of 50 m2, facing south, which enjoys sun throughout the day and impressive 180° panoramic views over the mountains that surround the valley. The house has five spacious double bedrooms, three of which have direct access to the garden, and three full bathrooms designed with top quality materials and contemporary finishes. The day area stands out for a spectacular living-dining room of more than 55 m2, an elegant and cozy space where the warmth of natural wood is perfectly integrated with a modern and sophisticated design. The kitchen, fully equipped, merges with the social area of the house, where we also find an exclusive integrated wine cellar. Every detail has been carefully thought out to offer maximum comfort, incorporating an electric fireplace, integrated LED lighting and a selection of high-level materials that bring personality and functionality to each room. In addition, the property includes a closed garage with capacity for two vehicles. On a technical level, it incorporates the latest innovations in energy efficiency and construction quality, with an aerothermal system, PVC enclosures with triple glazing and excellent thermal and acoustic insulation that guarantee well-being throughout the year. Located in one of the most sought-after residential areas of Canillo, this property combines privacy, sun and nature, being just a few minutes from El Tarter and access to the Grandvalira ski area. A unique home where design, views and quality come together to offer a living experience that is difficult to match.
…By Annonceur International


Located in one of the most exclusive mountain residential communities, this exceptional property combines the charm of its natural surroundings with a modern, elegant and comfortable interior. The residential complex features extensive communal landscaped gardens, a gym and a games room, offering additional amenities that enhance the overall living experience. The apartment offers 92 m2 of interior living space and a private 50 m2 garden, an ideal outdoor area for relaxing, enjoying al fresco dining or taking in the mountain scenery. Completely renovated, the property stands out for its carefully selected finishes and functional layout, making the most of every square metre. The living area features an open-plan lounge and dining room integrated with the kitchen, creating a welcoming and practical space for spending time with family and friends. The sleeping area comprises three bedrooms, two doubles and one single, together with two full bathrooms. This versatile layout makes the property suitable both as a family home and as a second residence. Additional features include FEDA Ecoterm heating and a spacious parking space suitable for a large vehicle. One of the property's main highlights is its direct access to the Grandvalira ski slopes, a particularly appealing feature for winter sports enthusiasts. Throughout the rest of the year, the location offers opportunities to enjoy a wide range of outdoor activities, from hiking to cycling, in a setting that encourages relaxation and escape from everyday life. With its distinctive features, this property represents an excellent opportunity for buyers seeking a mountain retreat with private outdoor space, communal facilities and a privileged location for enjoying skiing and nature. It may also appeal to investors looking for a distinctive property in a highly attractive tourist destination.
…By Annonceur International


Sterling presents this spectacular newly built semi-detached house, completed in 2025, located in Vall d'Incles, Soldeu, in a peaceful residential area surrounded by nature and just a few minutes from the Grandvalira ski slopes. An exclusive property distinguished by its contemporary architecture, high-quality finishes, spacious interiors and breathtaking mountain views.The house is distributed over three floors, thoughtfully designed to provide maximum comfort, privacy and functionality. Large windows fill the interiors with natural light and offer magnificent views of the surrounding alpine landscape.The main floor features an elegant and bright living and dining area with a fireplace, seamlessly connected to a modern open-plan kitchen with a central island. This space opens directly onto a beautiful landscaped terrace with panoramic valley views, perfect for enjoying the peaceful surroundings. This floor also includes a guest toilet, an entrance hall and a private garage with space for two vehicles.The upper floor is dedicated to the sleeping area, comprising three double bedrooms. The master suite features a spacious walk-in wardrobe and a private bathroom equipped with both a shower and a bathtub. The two additional bedrooms include built-in wardrobes and share a second full bathroom with a shower. A practical laundry room is also conveniently located on this floor.The lower floor, offering approximately 240 m², provides an exceptional space dedicated to leisure and well-being. It includes a spacious gym, a spa area with a jacuzzi overlooking the river and mountains, a private office, a full bathroom, a technical room and several storage areas. Additionally, this level provides access to a small outdoor terrace beside the river, creating a unique atmosphere of relaxation and connection with nature.Its privileged location in Vall d'Incles allows residents to enjoy one of Andorra's most beautiful natural settings throughout the year. During winter, the proximity to Grandvalira makes it an ideal destination for skiing enthusiasts, while summer offers numerous opportunities for hiking, exploring alpine landscapes and enjoying outdoor activities.An exceptional property for those seeking a luxury home in Andorra, where contemporary design, generous living spaces and well-being come together with privacy and the beauty of the natural surroundings.For further information or to arrange a private viewing, please do not hesitate to contact Sterling Real Estate. ref:A0088
…By Annonceur International


Magnificent house of 437 m² built located in Canillo, in a privileged environment and a few minutes from Grandvalira. A spacious and bright property that combines the traditional character of the mountains with renovated spaces and a distribution designed to be enjoyed with the family throughout the year. The main floor has 107.31 m² and brings together a spacious living-dining room and a completely renovated kitchenette in a single open space. The spectacular stone fireplace, the double height and the exposed wooden beams bring warmth and personality to the room. The rest area has four bedrooms, two bathrooms and a practical wardrobe area. Two of the bedrooms have direct access to the terrace, perfect for enjoying the tranquility and the surroundings. On the ground floor we find the spacious master suite, equipped with a full bathroom and dressing room. The floor is completed with a large open space overlooking the living room, ideal for use as an office, library, living room or leisure area. The ground floor offers 135.15 m² for garage and auxiliary spaces, with capacity for several vehicles and different storage areas. From this floor there is direct access to a communal garden area for private use. The property also has a terrace, storage room, heating and hot water by diesel and excellent views. A home with spaciousness, privacy and character, ideal as a main residence or second residence to enjoy the mountains, skiing and nature of Canillo throughout the year. ref:D99P31308126
…By Annonceur International


Semi-detached villa in the picturesque area of Incles that offers you a life surrounded by mountains and fresh air, just a stone's throw from the ski slopes of Grandvalira. Distributed over three levels, the ground floor has a large garage of 59 m². On the first floor, there are 3 double bedrooms, each of them en suite, The 2 front rooms with access to a garden with panoramic views of 30 m2 and the third bedroom benefits from a garden of 22 m2 The upper floor has a bright living-dining room of 58 m2, an open kitchen and a terrace of 21 m² ideal for enjoying the views. On the same floor there is also a laundry room and a guest toilet. In addition, its strategic location places you just 15 minutes from Andorra La Vella and 5 minutes from Canillo.
…By Annonceur International


**Rustic country house for sale: A unique mountain retreat** Discover this spectacular typical Andorran hut, built around 1825 and fully renovated in 2023. This charming property fuses traditional rustic style with modern comfort, creating a welcoming and functional space. With careful details in the finishes and an optimization of thermal and acoustic efficiency, every corner of this property is designed to offer a unique experience. With 320 m² built, distributed over four floors, this estate is ideal for lovers of the mountains and Andorran authenticity. The ground floor has a laundry area and a garage for two vehicles, while the first floor houses a large hall, two double bedrooms and a full bathroom. The second floor stands out for a bright living-dining room with large windows and an integrated kitchen, perfect for enjoying the panoramic views. The master bedroom, located on the third floor, is a real refuge with a dressing room, fireplace and access to a private terrace. In addition, the property has pre-installation by solar panels on the roof, guaranteeing efficient energy consumption. Don't miss the opportunity to live in this home that combines design, tradition and comfort.
…By Annonceur International


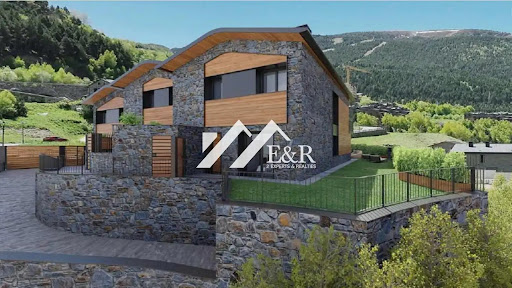


Semi-detached villa in the picturesque area of Incles that offers you a life surrounded by mountains and fresh air, just a stone's throw from the ski slopes of Grandvalira. Distributed over three levels, the ground floor has a large garage of 95 m². On the first floor, there are 3 double bedrooms, each of them en suite, The 2 front rooms with access to a garden with panoramic views of 45 m2 and the third bedroom benefits from a garden of 10 m2 The upper floor has a bright living-dining room of 58 m2, an open kitchen and a terrace of 23 m² ideal for enjoying the views. On the same floor there is also a laundry room and a guest toilet. In addition, its strategic location places you just 15 minutes from Andorra La Vella and 5 minutes from Canillo.
…By Annonceur International


Total surface area 377 m², semi-detached villa usable floor area 278 m², single bedrooms: 1, double bedrooms: 3, 3 bathrooms, 1 toilets, air conditioning (hot and cold), age less than 5 years, built-in wardrobes, paving, ext. woodwork (wood), kitchen, dining room, state of repair: new build, garage, garden (own), utility room, facing mountain view, sunny, terrace, built-up, pets accepted se aceptan, corner, lighting, inner courtyard.
…By Annonceur International
'%20stroke='%23DDAA3A'%20stroke-width='1.909'%20stroke-linecap='square'%20stroke-linejoin='bevel'/%3e%3c/svg%3e)
Receive by email any new listing that may match your search criteria
Your criteria :
By validating this form, you accept the general conditions of use of Le Figaro Properties.
These agencies offer a selection of luxury properties vente in Canillo. Feel free to contact them for personalized assistance.


