The agencies at Văliug
These agencies offer a selection of luxury properties vente at Văliug. Feel free to contact them for personalized assistance.

 English$ USD · m²


There is beauty in living by the lake and the mountain – heavy thoughts clear like the fog, silence enrobes forests and humans, body and soul find space to relax and thrive. The two villas villas united under the name of Gasthof Tirol in the Semenic mountains offer just that – space, silence and beauty. The villas, one built in the Austrian style, the other Canadian, have rooms full of personality, inspired by different cultures - there are logs that build a wall and striped textiles for a classic rustic atmosphere, there is furniture painted in Tyrolean red and green but also a soothing Japanese minimalism. The Austrian villa, with a lot of wood and stone, has two levels that together offer 14 rooms, matrimonial or twin, with private bathroom and a view of the lake or the Canadian cottage. They are served by a living room that can accommodate up to 60 people and a lounge area with fireplace, bar and TV. The basement contains the SPA area with dry sauna, wet sauna, a massage area with a bed and equipment for facial treatments, clamshell showers, lounge chairs for relaxation and a Jacuzzi area. Also here are the wine cellar, the storage shed with two freezers and shelves, the bathrooms for customers, the changing room and the bathroom for employees as well as the technical room for heat with two new generation central units (purchased in 2019) with a pellet and wood system and automation with solar panels located on the roof of the building. These have recently been changed - they are now more energy and thermally efficient. Next to the technical room there is a gang where firewood and bags of pellets are stored for winter. In the technical room there is also a boiler, a storage buffer for the hot water produced by the solar panels and the technical plants and cold water storage tanks. All pumps are Villo, as is the water filtration system with its own pumping station. The Canadian chalet, with classic log walls and mountain stone, was built in 2008 and offers 8 en suite rooms on the 1st floor with views of the forest or the swimming pools. On the ground floor there is a meeting room for 40 people equipped with a video projector, flipchart, pinchart, fireplace and television, as well as a service bathroom and a two-room suite with its own bathroom for staff. The warehouse and technical room with boilers and water storage tanks as well as the thermal plant and the pallet silo are located in the basement. The water comes from its own source - a water catchment and a well. The solar panel heated pool has 34 sunbeds and 4 canopies, a lawn area, bar, service bathrooms, indoor and outdoor showers, changing rooms, dry sauna and clamshell rockers. Children have a play area with a slide, tree house and trampoline. The villa and cottage functioned as a guesthouse, but they can easily be converted into a private residence; sold both together and separately.
…By Romania Sotheby's International Realty


Ferch Manor, built in 1886 in Deta, approximately 45 km south of Timișoara, is one of those rare properties whose identity is shaped not by scale or opulence, but by the authenticity of a story carefully preserved and carried forward through time. Originally conceived as the residence of Dr. Josef Ferch and later restored by an Austrian family, the property retains the character of a 19th century residence while embracing a contemporary purpose centered around hospitality, culture, and authentic experiences. With a generous built area and a layout comprising 12 rooms on the ground floor level, the manor reveals its character through details that have endured across generations: the original wood-paneled entrance hall, the library, the smoking room, historic Art Nouveau ceramic stoves, and heritage elements that create a distinctive atmosphere throughout the interiors. The functional basement, featuring generous ceiling height and a structure of metal beams and brick vaults, together with the expansive attic space, adds significant potential for future expansion or reinterpretation. The exterior continues the same narrative. The garden of over 5,000 sqm, accessed through the property's characteristic arcade, incorporates mature greenery, an orchard, dedicated camping areas, and a range of complementary spaces. Two camping zones equipped with their own facilities, garages and workshop areas with capacity for up to eight vehicles, dual vehicle access, and approximately 20 on-site parking spaces further enhance the property's versatility and support a wide variety of future concepts. Location represents one of the property's strongest attributes. Situated in Banat, one of Romania's most dynamic and developed regions, it benefits from proximity to Timișoara, an important economic, academic, and cultural center with an international airport and direct connections to numerous European destinations. This setting creates a rare balance between the tranquility of an authentic environment and convenient access to infrastructure, services, and steadily growing tourism flows. At the same time, the region offers numerous attractions that strengthen the appeal of such a property, including Banat's architectural and multicultural heritage, natural reserves and scenic landscapes, spa destinations, villages with a strong local identity, and access to some of western Romania's most remarkable natural settings. Experiential tourism and the growing interest in authentic destinations have continued to expand in recent years, both among domestic and international audiences, increasing the relevance of properties of this nature. Already operating as a hospitality and cultural venue, Ferch Manor offers opportunities that extend beyond its current use. The property can naturally accommodate the development of a boutique hospitality concept, a regionally inspired retreat, a venue for private and corporate events, a cultural center, or a distinctive private residence. The result is a property with an established identity, where history, functionality, and future potential come together in a way that is difficult to replicate.
…By Romania Sotheby's International Realty


On a corner of plains, on a foot of heaven - this is how the Romanian fairytale land is described, but good things also happen at the foot of the mountain, especially when it is Retezat with its glacial lakes and rare flora. The small town of Râu de Mori is located near the Colț fortress that inspired Jules Verne’s "The Carpathian Fortress" and 42 km away from Prislop Monastery. Sibiu International Airport is located 159 km away, and Sarmizegetusa Regia, Colonia Ulpia Traiana Augusta Dacica Sarmizegetusa, Huniazilor Castle and Deva Citadel are also close by. In addition, it is the perfect destination for winter sports and summer hiking. The Alpina Retezat resort, located in Râu de mori, has 90 accommodation places and all the necessary facilities – restaurants, garden, terrace, bar and private parking. The rooms are spacious and bright and, if desired, the entire hotel allows for a reconceptualization that further exploits the advantages of the location, highly appreciated by children's camps for its close proximity to the ski slopes in Râușor equipped with ski lifts, as well as for the adventure park nearby - the fir trees of the small resort are welcoming hosts, among their branches passing suspended trails that offer many challenges to the daring.
…By Romania Sotheby's International Realty


The Casa Bata estate extends over the counties of Arad and Timis, with two owners who are passionate about nature and relaxation. The motivation for building Casa Bata arose from the fact that the large forest areas owned by the owners also generate exceptional opportunities for hunting and other recreational and relaxation activities in nature. Thus, the two owners decided in 2008 to build this building from scratch, from green grass, with the idea of satisfying the needs of recreation and hunting of the owners' potential guests and guests. The logo is an 8-cornered flower (8 petals) inspired by the Mayan civilization and represents optimism and confidence in the future. Casa Bata is the only luxury location with 4 daisies style in the Mures Valley, which offers rooms with luxurious decor and furniture. You will have coffee in a lobby bar with a fireplace, you can dine in a spacious restaurant and you will taste traditional dishes prepared from our own natural products or purchased from the area. Do you have an important business meeting and want to impress your business partners? Casa Bata offers you a modern conference room where you can hold your business meeting, presentation or training. On top of that, during breaks or after "business", you can have a "boyar" meal in our restaurant with traditional and international dishes. And to complete the scenario, if you have to stay overnight you will be able to spend the night, of your choice, in one of the rooms in the house.
…By Romania Sotheby's International Realty


Set on a 1,498 sqm plot in Timișoara, this 527 sqm contemporary villa bears the signature of Parasite Studio and belongs to a rare category of residences where architecture itself forms an essential part of the property’s value. This project received the Best House award at A_TA 2014, was presented at the 2016 National Architecture Biennale and has been featured in international architectural publications and volumes. The exterior is defined by a precise architectural language of white and black surfaces, rectilinear volumes and expansive glazing. Towards the street, the composition protects the privacy of the residence, while the garden façade opens almost entirely towards the terrace and swimming pool, creating a much stronger relationship between the living spaces and the landscaped grounds. Inside, the ultra-modern aesthetic continues through a restrained palette of white surfaces, black accents, glass and natural wood flooring. The living room forms the architectural heart of the house, distinguished by its impressive height, generous glazing and a monumental dark-clad volume that becomes one of the interior’s defining visual elements. A sculptural white staircase and transparent glass balustrades preserve long views between the two levels and enhance the sense of openness throughout the residence. Particular attention was given to the furniture, designed specifically for the villa and custom-made for its interiors. The kitchen is one of the clearest expressions of this approach, with high-gloss black and white cabinetry, fully integrated appliances and geometric volumes conceived specifically for the space. Bespoke pieces continue throughout the house, including furniture with concealed storage and carefully engineered details, reinforcing the character of the interior as a complete design project. The property is offered fully furnished and equipped. The ground floor accommodates the living room, kitchen and dining area, together with one bedroom and a bathroom, an office, pantry, technical room and a double garage. The upper level is dedicated to the private quarters and includes three bedrooms, a dressing room, three bathrooms and a laundry room. The layout creates a clear distinction between the social and private areas while maintaining visual connections with the central living space. The garden extends the architectural concept outdoors. Immediately adjoining the house is a generous paved terrace and a 70 sqm infinity pool, followed by an expansive landscaped lawn with mature trees and vegetation providing privacy. A separate terrace with an annex, occupying a footprint of 59 sqm, further expands the possibilities for outdoor living and entertaining. This is a rare presence on Timișoara’s residential market, where award-winning architecture, bespoke interiors and a substantial private setting were conceived as a single project. With 527 sqm of built area, nearly 1,500 sqm of land, four bedrooms, an office, double garage and infinity pool, the villa offers an exceptional contemporary residence with a recognized place in recent Romanian architecture.
…By Romania Sotheby's International Realty


The color scheme is what steals your attention and delights your eyes in this chic and intimate house – earthy colors predominate; the two colors share their spheres of dominance in the house depending on the particularity of the areas – day or night. The kitchen and living room area merge into a bright, modern and moderately lively space. The sofa invites you to relax and daydream, and the kitchen with its Provençal fronts inspires French cooking sessions. The bedrooms have tones that seem sober but calming and soothing, the design choosing simplicity so as not to distract attention from the primary function of the room – rest for the eye and body. The bathrooms use white, beige and light gray, bright, positive colors. The entire house carefully avoids strident shades while maintaining a balance. The house is configured on the ground floor, ideal for a family of three and a huge garden that calls you to discovery and exploration. The trees in the yard have a rich crown, the lawn grass is thick and well-maintained, just right for a relaxation session, sports or reading. This simple house is an excellent example of a modern, contemporary renovation of a classic residential building.
…By Romania Sotheby's International Realty

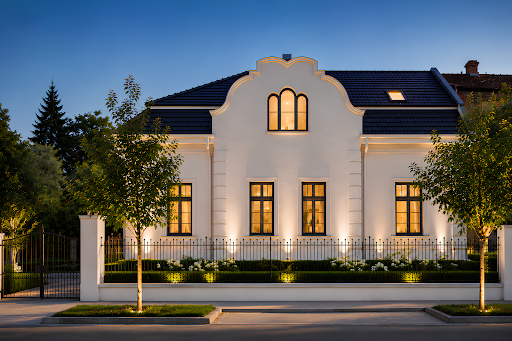


In the historic center of Timișoara, within one of the city’s most valuable and representative urban settings, this rare property brings together two buildings positioned on a generous plot of approximately 1,159 sq m, offering a combination of versatility, presence, and accessibility that is increasingly difficult to replicate. With a total usable area of approximately 586 sq m and up to 17 parking spaces, the property opens multiple possibilities for use, from a private clinic or company headquarters to an exclusive residence or boutique hospitality concept. The main building, positioned at the street front, stands out through its strong urban presence and approximately 463 sq m of usable space distributed across basement, ground floor, and attic levels. The current layout includes multiple spacious rooms, reception areas, and auxiliary spaces, naturally accommodating both residential functions and professional activities requiring representation and operational flexibility. The second building, located in the rear section of the property and offering approximately 120 sq m of usable space, adds an additional layer of independence and functionality, making it ideal for administrative offices, staff accommodation, or as a natural extension of the main activity. Renovated in 2025 and connected to complete urban infrastructure, the property benefits from the rare advantage of a configuration capable of accommodating private areas, workspaces, and complementary functions simultaneously, without compromising comfort or privacy. The generous number of parking spaces also represents a considerable advantage within a historic central area, where accessibility continues to become increasingly valuable. The recent full renovation also provides the future owner with the freedom to further personalize and shape the property according to their own vision, significantly enhancing its versatility and long-term potential. Recognized as one of Romania’s most cosmopolitan and influential cities, Timișoara is distinguished by its Central European architecture, vibrant cultural scene, and balanced urban rhythm, combining the energy of a major economic hub with the elegance of a city shaped around historic squares, cafés, parks, and remarkable architectural heritage. For a private residence, this address offers the privilege of an authentic and refined urban lifestyle, while for a business or medical concept, the positioning ensures visibility, prestige, and excellent connectivity within one of Timișoara’s most sought-after areas.
…By Romania Sotheby's International Realty


Located on a sunny street, with buildings sheltered by trees that promise tranquility, the property is currently used as a tourist unit; the small and charming 4-star boutique villa is highly appreciated by tourists, as evidenced by its ratings on renowned review platforms. However, the features valued by visitors also recommend it for conversion into a company headquarters, an embassy/consulate, or a private residence – the 10 rooms providing ample space for a large family with hobbies and many friends. Situated a short distance from the Bega River, the Roses Park, and the Cathedral Park, the building enjoys an excellent location, offering quick access to both the historic center of Timișoara and the airport, which is only 12 km away.
…By Romania Sotheby's International Realty


APOSTU ESTATE offers for sale a luxury villa with 5 bedrooms and 4 bathrooms, in a private area in Calea AraduluiThe S+GF+1 dwelling is distinguished by its modern appearance and generous surface area (500 sqm usable and 500 sqm land)Thermal comfort is achieved through the central heating system with underfloor heating, ventilation grilles and air conditioners in each room.The building has covered parking spaces.In the courtyard there is also a covered annex with barbecue area and private poolThe basement:- garage- technical room- service bathroom- an empty room with its own bathroomOn the ground floor:- access hall- bedroom with dressing room- bathroom with jacuzzi bathtub- spacious living room- open space kitchen- Dining areaUpstairs:- 1 bedroom with en-suite bathroom- 1 master bedroom with private bathroom and dressing roomWe offer consultancy and financial solutions through our collaborators.We look forward to seeing you!Internal ID: CP2725367
…By Annonceur International


Just 500 meters from the majestic Royal Castle in Săvârșin, in a place where time flows gently and nature tells its story in shades of green and light, lies a property that seems taken from an old noble journal. On the Mureș Valley, where tranquility embraces every corner, awaits this location filled with history and a special charm. The property, composed of 4 buildings, reveals its treasures step by step: Two buildings transformed into guesthouses, spaces that breathe hospitality and elegance; One administrative building , discreet and well-organized; And a unique building – The Ice House, a soulful structure where winter’s ice was once stored until May or June, cooling the summer days. On a generous 1210 sqm plot, nature has been tamed and cared for with passion: a perfect lawn, hedges as in paintings, planters with decorative plants, and ornamental shrubs delight both the eye and the soul. A modern irrigation system ensures everything remains fresh, and the elegant paved pedestrian and vehicle access welcomes guests like a fairytale pathway. Within 653 sqm of construction, every room is a testament to refined taste and modern comfort: Building 1 : four bright rooms, a welcoming kitchen, four bathrooms, a spacious hallway, and access to the attic and cellar; Building 2 : four rooms, each with its own bathroom, and a terrace where time seems to rest; Building 3 : a warm room, kitchen, pantry, and two terraces that embrace every sunrise; Building 4 : a structure made of codru stone, a cool space full of history, perfect for a cellar or a place of retreat. Details that make the difference: Exceptional interior design, with high-quality finishes and attention to detail; Modern heating system via wood-fired central heating and solar panels; Completely renovated electrical and plumbing installations, with new radiators; Enhanced security with a video surveillance system; Sold fully furnished and equipped, with premium appliances. This property is not just a house – it’s a place where history meets the present, where every corner invites you to contemplate, and every window offers a dreamy view. Nearby attractions such as the Royal Automobile Museum, King Michael's Auto Workshop, The Tea House, and Săvârșin Castle complete this story, giving you the unique opportunity to live in an area rich in history. Ideal for a storybook guesthouse, a vacation home, or for those seeking to embrace peace and fresh air, this property is an invitation to joy and relaxation. Come and discover this fairytale place and transform it into your home.
…By Romania Sotheby's International Realty


The castle was built during the 17th century by Gyulay Ferencz, an Austrian general, the only child of Hungarian nobleman Gyulay Ignacz. Ferencz built the mansion on the site of a smaller building. The general’s family ruled the town called Mintia, that was renamed Marosnemeti, a term derived from the Hungarian word "nemet", that translates to "German". Several descendants of the Gyulay family lived at the castle. Historical documents from 1806 state that the Mintia mansion was owned at that time by Gyulay Istvan, followed by Albert and K.R Gyulay. Countess Gyulay of Mintia, who married Ladislau Kuun of Osdola, later inherited the domain together with her brother, Ludovic. In 1848, the Gyulay family took refuge at Cluj and, after the revolution, Ludovic, Ladislau Kuun, his wife Constance, and their children, Irene and Geza, returned to Mintia. Ludovic was the last heir of the Gyulay family. He wrote over 100 journals about the mansion and about Mintia. All of them are preserved at the Cluj-Napoca history museum. Ludovic Gyulay modified the building in 1834, giving it the shape it has today. Ludovic Gyulay never got married and, therefore, never had any heirs. His fortune was inherited by his brother-in-law, Ladislau Kuun, followed by his son, Geza Kuun. Geza studied Hungarian and German literature at the Universities of Budapest and Gottingen, and was a member and vice president of the Budapest Academy of Sciences. He was part of Vienna’s elite social circles, and became friends with the famous composer Franz Liszt – one of the most prominent pianists of all time. It was then that he also met writer Elena Ghica – daughter of Mihai Ghica, niece of Grigore Ghica the 4th, and the first woman to have climbed the Mont Blanc peak, on June 1st 1860. After 1870, Geza Kunn settled at Mintia and married Vilma Kemeny, the daughter of baron Kemeny of Magyar-Gyeno Monosto. His presence here transformed the town into a gathering place for eminent representatives of the cultural and scientific scenes, which included V. Zakrzewski – professor at the Cracovia University, Al. Szilagyi – secretary of the Historical Society, baron Balazs Orban, A. Szecsen –Imperial Court marchal. The beauty of the mansion located on the bank of Mureș River was also admired by the president of the Archeological Society – Solyon Fekete, the director of the Deva History Museum – Teglas Gabor, and by scientist Samuel Brassay – regarded as Transylvania’s last polymath. The immense library of the Mintia Castle and the salon, decorated with family portraits and precious objects, were visited by prefect George Pogany, subprefect Coloman Barcsay, count Coloman Esterhazy – director of the Transylvania Museum, by Otto von Keller – professor at the University of Prague, Zsolt Beothy – professor at the Budapest University, and by Norwegian scientist Conrad Nielsen. Baron Miklos Josika also traveled from Brănişca to Mintia, either on foot, by car, or on horseback. He also traveled by boat on Mureş River in order to admire the park that surrounded the castle. The rare species of plants and trees that embellished the park were mesmerizing. Count Kuun named the trees after the most important Hungarian writers, many of whom had been his friends. One of the trees, for example, bore the name of Attila, in the memory of Attila Gerando. Amid the rose bushes, the visitor could also discover numerous honorary or mortuary shrines. Geza Kuun died in 1905, on April 10th, and was entombed at Cluj. Legend has it that, although the body of count Geza was inhumed at Cluj, his heart was buried in the cemetery of the Mintia Reformed Church, alongside other members of his family and former owners of the castle. The Mintia domain, that comprises the castle and the park, is classed as a historical monument of national and universal importance, class A.
…By Romania Sotheby's International Realty

Receive by email any new listing that may match your search criteria
Your criteria :
By validating this form, you accept the general conditions of use of Le Figaro Properties.
These agencies offer a selection of luxury properties vente at Văliug. Feel free to contact them for personalized assistance.
