The agencies at Sant Martí de Llémena
These agencies offer a selection of luxury properties vente at Sant Martí de Llémena. Feel free to contact them for personalized assistance.

 English$ USD · m²


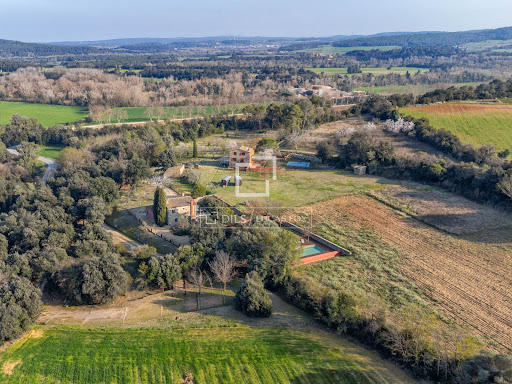
Dils Lucas Fox presents this country house with a 44-hectare building for sale in the Llémena Valley, one of the most authentic natural environments in the province of Girona. The area is characterized by its landscape of open meadows, gentle slopes, and wooded areas , creating a rare and harmonious natural balance. The property is accessed via a private courtyard with a traditional pool, which serves as a transitional space. The 575 m² country house was meticulously restored in 2020, preserving traditional Catalan architecture, particularly elements such as stone walls, solid volumes, and original fireplaces. High-quality materials and contemporary solutions were also incorporated for enhanced comfort. Inside, the house boasts a comfortable layout. It features several living spaces, such as the living-dining room and the kitchen, dominated by a restored original fireplace , all opening onto the landscape and terraces. It also has four bedrooms, each with its own private bathroom. The property is completed with an old hayloft of 106 m², currently used for agricultural and storage purposes, with a clear potential for conversion into a guest space or other complementary uses, which adds versatility to the whole. La Finca 's unique value lies in its exterior. It boasts a river running through the property, its own natural spring, and an adjacent gorge, ideal for swimming. Its proximity to a moderately busy local road allows for easy travel year-round, without compromising privacy within La Finca. A luxury property featuring traditional Catalan architecture, high-quality materials, and an unspoiled natural setting. The property is located in the Llémena Valley. It has a constructed area of 681 m² and a usable area of 248.61 m². The property is in excellent condition. The total sale price is €1,845,000. The price indicated does not include taxes or expenses associated with the sale, which, according to current legislation, are the responsibility of the buyer; in this case, the Property Transfer Tax (ITP) will apply (VAT and Stamp Duty when it is a new build). It also does not include notary or land registry fees. The property has an available energy efficiency certificate. Regarding the certificate of occupancy, we have it, number CHG0128415***, which we will make available upon request. Registration numbers AICAT 13225 and API 4089 are visible in accordance with applicable legislation.Marketed by Dils Lucas Fox (Lucas Trading, S.L., company registration number B64125438), acting as a real estate intermediaryThe information provided is for information purposes only, based on details supplied by the owner, and is subject to change. It does not constitute a contractual offer.
…By Lucas Fox Gérone


Lucas Fox presents this four-story house in one of the quietest and most accessible areas of Girona's Barri Vell (Old Quarter). The house benefits from an exclusive, comprehensive refurbishment project that blends its historical character with a contemporary and functional design, executed with high-quality materials and meticulous attention to detail. The ground floor features a bedroom with an en-suite bathroom and a multi-purpose space, ideal as a storage room or workshop, perfect for storing bicycles, sports equipment, or even creating a small studio. A unique asset in the heart of the historic centre . The first floor is entirely dedicated to the main bedroom, a spacious and bright area that includes a dressing room and private bathroom. On the second floor, there is the day area, with a modern open-plan kitchen integrated into a spacious and welcoming living-dining room , as well as an additional bathroom serving this floor. The top floor is a versatile room — ideal as a living room, reading area or study— which leads to the spectacular semi-covered terrace with chill-out area, perfect for enjoying the sun, the fresh air and the unique views of the Barri Vell. Furthermore, depending on the time of purchase, the project offers the possibility of choosing some finishes, so that the future owner can adapt the home to their personal style. A one of a kind opportunity to experience the Barri Vell with all the comforts of a modern property , in a charming and easily access quiet location. * The images shown are illustrative renderings. There may be variations in the final project finishes or decorative elements, which in no case will be considered contractual.Marketed by Dils Lucas Fox (Lucas Trading, S.L., company registration number B64125438), acting as a real estate intermediaryThe information provided is for information purposes only, based on details supplied by the owner, and is subject to change. It does not constitute a contractual offer.
…By Lucas Fox Gérone


New build single-family home project ? Sant Daniel (Girona). Custom-made design, top quality and privileged surroundings. Built area: 340m2 on 2 floors on a 937m2 plot, with a gentle slope and southeast orientation, with 5 bedrooms, 3 bathrooms, a closed garage for 2 vehicles, spacious living areas, a private garden in a privileged location in Sant Daniel, 5 minutes from the Barri Vell of Girona, with panoramic views of the Vall de Sant Daniel and the historic skyline of the city. The project is based on a contemporary, clean volumetry that is well integrated into the natural landscape of the valley. The house is organized on two floors, at street level with a garage for 2 cars on the ground floor, on the 1st floor there are bedrooms and on the ground floor there is a kitchen-dining room with access to the terrace and garden. The project is delivered turnkey but fully customizable: interior layout, kitchen typology, finishes, landscaping, and technological equipment are tailored to the client's taste and needs, with support from our architectural team from the initial sketches to the final acceptance of the project.
…By Annonceur International


Discover this fantastic detached house in a minimalist and contemporary style, designed to offer comfort, sustainability, and quality of life in one of Girona's most prestigious areas: Montilivi - Palau.~~Each home features:~4 spacious and bright double bedrooms.~Private garage for 2 vehicles.~Private garden of 900 m2, with the option to include a swimming pool.~Functional layouts that maximize natural light and open space.~Designed for a modern and environmentally conscious lifestyle, all homes boast an AA energy rating, thanks to:~Photovoltaic solar panels.~High-efficiency aerothermal system.~Premium materials that guarantee durability and elegant design.~~Ideal for families seeking privacy, sustainability, and exclusivity, surrounded by nature yet very close to the center of Girona.~~Call us for more information! www.safirerealestate.com
…By Annonceur International


In the heart of Palau, one of the most exclusive and sought-after residential areas of Girona, is this extraordinary completely refurbished single-family home, designed for those looking for a perfect combination of contemporary elegance, absolute comfort and long-term heritage value.With a constructed area of 317 m² on a generous plot of 601 m², this residence redefines the concept of premium living in Girona thanks to its large spaces, excellent south orientation and a design designed to enjoy natural light, privacy and tranquility all year round.The property offers a turnkey experience, ideal both as a high-end main residence and as a secure investment in a location with strong demand and great value stability.Distribution and SpacesGround Floor Social Spaces and Daily Life: The main floor has been designed to combine representation, functionality and warmth:- Spacious main living room with large windows and outdoor connection- Elegant contemporary kitchen, designed to enjoy gastronomy and family life- Separate laundry room- Private office ideal for teleworking or studying- Complimentary bathroom- Exceptional brightness thanks to the design skylight and south orientationEach space conveys spaciousness, serenity and a feeling of immediate comfort.First Floor Night Area: The private area offers:- 3 exterior suites with private bathrooms- Master Suite with walk-in closet- 1 additional double room with shared bathroomSophisticated and functional spaces designed for rest, privacy and family comfort.Semi-Basement Floor Garage and Storage- Covered garage of approx. 70 m²- Capacity for up to 3 vehicles- Large storage areasOutdoor and Lifestyle: the outdoor area has been conceived as a real private oasis:- Private pool- Carefully maintained garden- BBQ area and outdoor oven- Ideal spaces for meetings, celebrations or moments of disconnectionA property where the interior and exterior are perfectly integrated to offer a sophisticated and relaxed Mediterranean living experience.Equipment and Comfort:- Central heating- Reversible air conditioning- Fireplace- Advanced alarm system- Intercom- Armoured doorStrategic Location: Located in the best area of Palau, the property enjoys:- Maximum tranquility and privacy- Proximity to prestigious schools- Excellent connection to the centre of Girona- Quick access to services, shops and main roadsA privileged location for families, international professionals and buyers who value quality of life and wealth stability.An Exclusive Opportunity in Girona: Properties of these characteristics, condition and location are becoming increasingly scarce in Girona.This residence represents an exceptional opportunity to acquire a high-end contemporary home in one of the most sought-after residential environments in the city.NOTICE: The price indicated does not include taxes, notary fees, registry fees or other costs inherent to the sale.The data presented are indicative and may be subject to modification. The information does not constitute a contractual offer.I-VEO Synergy acts in accordance with current regulations on real estate brokerage and commercial transparency.
…By Annonceur International



Nestled in the heart of the Girona countryside, in the gently rolling hills of Pla de l’Estany and close to the boundary with Baix and Alt Empordà, this remarkable 7-hectare estate offers complete privacy, refined comfort and exceptional versatility. Surrounded by woodland, peaceful streams and an extensive network of cycling and walking routes linking picturesque medieval villages, the property enjoys a truly privileged natural setting while remaining superbly connected: the nearest village is just 3 minutes away, the beaches of the Costa Brava can be reached in 30 minutes, the historic city of Girona in 36 minutes, and Barcelona and its international airport in approximately one hour and thirty minutes. Thoughtfully renovated to a high standard in the early 2000s, the estate comprises a 416 m² main residence and a fully independent 308 m² guest house, each with its own private garage and swimming pool. In addition, an existing barn offers the potential to be converted into a third dwelling, further enhancing the flexibility of the estate, whether as an exclusive family residence, a boutique hospitality project or a multi-generational rural retreat. The main house welcomes us through an elegant entrance hall distinguished by beautiful vaulted ceilings, a recurring architectural feature that lends character and authenticity throughout. On the ground floor, three bright reception rooms with exposed stone walls and carefully designed windows create a warm yet sophisticated atmosphere. The formal dining room, with floor-to-ceiling windows, opens onto an enclosed terrace with a barbecue area, ideal for year-round entertaining. This level also features a professional-grade kitchen with a central island, breakfast area and separate pantry, designed to meet the highest culinary standards, along with a stylish guest cloakroom and a practical storage room with cast-iron doors. Upstairs, solid oak flooring leads to five generously proportioned en-suite bedrooms, each equipped with air conditioning, underfloor heating and contemporary bathrooms, ensuring comfort in every season. Opposite the terrace, a versatile multipurpose room with independent access, currently used as a games room, adds further flexibility. The pool area, positioned in a sunny and private setting, blends harmoniously with the beautifully maintained gardens, which provide natural separation and privacy between the two residences. The second house presents a contemporary interpretation of traditional country architecture, combining polished concrete floors and walls with exposed wooden beams. The ground floor offers an open-plan kitchen, dining and living area with a fireplace, bathed in natural afternoon light through large windows, as well as two bright bedrooms and a bathroom. The entire upper floor is dedicated to an impressive principal suite complete with dressing room and private bathroom, conceived as a serene and minimalist retreat defined by clean lines and natural finishes. The property also benefits from a spacious basement, accessible both internally and via two independent entrances on the ground floor. This unique estate seamlessly combines contemporary comfort with rural authenticity in one of the most sought-after areas of northeastern Spain, offering privacy, lifestyle quality and significant long-term value in an exceptional natural environment. Please contact us for further information.Marketed by Dils Lucas Fox (Lucas Trading, S.L., company registration number B64125438), acting as a real estate intermediaryThe information provided is for information purposes only, based on details supplied by the owner, and is subject to change. It does not constitute a contractual offer.
…By Lucas Fox Gérone


Stunning property for sale, with a constructed area of 1,460 m², maintained in its original state, built on a 1,925 m² plot surrounded by charm and nature. Its magnificent construction offers a journey back in time. Distributed over three floors and a tower, it boasts panoramic views over the Empordà and Gavarres regions. With its classic architecture and original features, the estate is a perfect example of the elegance of the early 20th-century bourgeois era. It currently comprises 7 bedrooms and 4 bathrooms.The interior details stand out for their unique character, such as the stone and brick vaults, and the stone walls of the old 18th-century mill upon which the property was built. The house features a large, traditional kitchen equipped with a modernist fireplace, connected to a more modern open-plan space that offers views of the stream and the mountains. It also has several rooms, including a guest bedroom, a museum room, a billiard room, and a garage.Located in one of the most charming areas of the Baix Empordà-Gironès region, this property benefits from a natural setting that provides tranquility and beauty. The tower offers an unparalleled view of the village and the surrounding landscape, with fields, forests, and mountains creating an idyllic and serene environment.The price does not include taxes or expenses associated with the sale, such as notary fees, property registration fees, administrative fees, and taxes (ITP, VAT, and AJD, as applicable).At Walter Haus, we understand that finding the ideal home is more than just an investment: it's about finding that place that fits your lifestyle.Discover our properties by visiting our website and explore all the exclusive properties that only Walter Haus has for you.Contact us for more information!
…By Annonceur International


Located in a privileged natural environment in the vicinity of Cassà de la Selva, this extraordinary property perfectly combines traditional architecture with an elegant and functional contemporary design. Surrounded by fields and forests, it offers maximum privacy and tranquility, with excellent connections to Girona, its airport and the beaches of the Costa Brava. Completely renovated with exquisite taste, the property retains the original character of the farmhouse, stone walls, exposed beams and large volumes, incorporating high quality finishes and modern solutions that provide comfort and brightness. The natural light and the connection with the exterior are protagonists throughout the house. With more than 2,200 m² built on a plot of approximately 27 hectares, the property offers a versatile and functional distribution, designed to adapt to different lifestyles. In total, it has 8 bedrooms and 7 bathrooms, with ample interior spaces that combine elegance and comfort. The day area stands out for its integrated kitchen and living room with direct access to the exterior, in addition to several living spaces that create cozy and differentiated atmospheres. The exterior offers an authentic private oasis, with a heated swimming pool and a well-kept chill-out area ideal for enjoying the environment throughout the year. The property also has ample parking areas, both outside and in a closed garage with capacity for several vehicles. Particularly noteworthy are its complete equestrian facilities, with an officially-approved riding track and spacious stables, perfectly integrated into the landscape. In addition, the estate has the appropriate registers and permits for the keeping of animals, which makes it an ideal option for equestrian use or related activities. The estate is complemented by a private chapel, wine cellar, gym and a unique walk-through aviary, which add a unique character to the property.
…By Barcelona & Costa Brava Sotheby’s International Realty


Located in the exclusive surroundings of Torremirona Golf, this exceptional villa of high standing stands out for its elegant contemporary architecture, absolute privacy and distribution entirely on one floor, completely independent in its four orientations. The house offers a perfect balance between sophistication, spaciousness and functionality. Upon entering, a spectacular 51 m² living room bathed in natural light thanks to its large panoramic windows opens onto the terrace, creating a seamless connection between indoors and outdoors. The kitchen, with its open design and contemporary lines, incorporates a central island, integrated dining area and high-end built-in appliances, conceived as the true social heart of the property. The night area houses two magnificent suites with fitted closets. One has a private bathroom with shower, while the master suite, of 27 m², offers a large dressing room, elegant en-suite bathroom with bathtub and separate shower, as well as direct access to the terrace, providing an atmosphere of privacy and comfort. The property also has a laundry room with natural ventilation, storage room and guest bathroom. The exterior has been designed for enjoyment and wellbeing, with a well-kept bioclimatic terrace, chill out spaces, covered terrace, barbecue area, gym and leisure areas, all accompanied by privileged open views of the golf course, preserved forever. Among its features are underfloor heating hot/cold, adjustable air conditioning per room, electric curtains, double glazing, alarm system and its own water well. The outdoor parking can accommodate up to four vehicles. South facing and with sun all day long, this residence offers an exceptional quality of life in a safe and quiet environment, with direct access to the exclusive facilities of the complex: golf, spa, gym, hotel and restaurant.
…By Barcelona & Costa Brava Sotheby’s International Realty
'%20stroke='%23DDAA3A'%20stroke-width='1.909'%20stroke-linecap='square'%20stroke-linejoin='bevel'/%3e%3c/svg%3e)
Receive by email any new listing that may match your search criteria
Your criteria :
By validating this form, you accept the general conditions of use of Le Figaro Properties.
These agencies offer a selection of luxury properties vente at Sant Martí de Llémena. Feel free to contact them for personalized assistance.
