The agencies at Sant Martí de Llémena
These agencies offer a selection of luxury properties vente at Sant Martí de Llémena. Feel free to contact them for personalized assistance.

 English$ USD · m²


Dils Lucas Fox presents this country house with a 44-hectare building for sale in the Llémena Valley, one of the most authentic natural environments in the province of Girona. The area is characterized by its landscape of open meadows, gentle slopes, and wooded areas , creating a rare and harmonious natural balance. The property is accessed via a private courtyard with a traditional pool, which serves as a transitional space. The 575 m² country house was meticulously restored in 2020, preserving traditional Catalan architecture, particularly elements such as stone walls, solid volumes, and original fireplaces. High-quality materials and contemporary solutions were also incorporated for enhanced comfort. Inside, the house boasts a comfortable layout. It features several living spaces, such as the living-dining room and the kitchen, dominated by a restored original fireplace , all opening onto the landscape and terraces. It also has four bedrooms, each with its own private bathroom. The property is completed with an old hayloft of 106 m², currently used for agricultural and storage purposes, with a clear potential for conversion into a guest space or other complementary uses, which adds versatility to the whole. La Finca 's unique value lies in its exterior. It boasts a river running through the property, its own natural spring, and an adjacent gorge, ideal for swimming. Its proximity to a moderately busy local road allows for easy travel year-round, without compromising privacy within La Finca. A luxury property featuring traditional Catalan architecture, high-quality materials, and an unspoiled natural setting. The property is located in the Llémena Valley. It has a constructed area of 681 m² and a usable area of 248.61 m². The property is in excellent condition. The total sale price is €1,845,000. The price indicated does not include taxes or expenses associated with the sale, which, according to current legislation, are the responsibility of the buyer; in this case, the Property Transfer Tax (ITP) will apply (VAT and Stamp Duty when it is a new build). It also does not include notary or land registry fees. The property has an available energy efficiency certificate. Regarding the certificate of occupancy, we have it, number CHG0128415***, which we will make available upon request. Registration numbers AICAT 13225 and API 4089 are visible in accordance with applicable legislation.Marketed by Dils Lucas Fox (Lucas Trading, S.L., company registration number B64125438), acting as a real estate intermediaryThe information provided is for information purposes only, based on details supplied by the owner, and is subject to change. It does not constitute a contractual offer.
…By Dils Lucas Fox Gérone


Masia for sale Amer presents a rare opportunity to own an authentic piece of Catalan history. Dating to 1720, this remarkable 645 m² masia has been meticulously restored across a 20,245 m² private estate, elevated above the Amer Valley with uninterrupted views of La Selva and the surrounding mountains. Stone, light, and space define the ambience, while a curated hospitality concept is already established, offering both lifestyle and business continuity. The main residence provides five elegant bedrooms and six bathrooms, refined living spaces, and a professional kitchen. Contemporary comfort coexists with heritage, underscored by air conditioning, heating, and high-speed Wi-Fi throughout. A wellness suite with jacuzzi and dedicated relaxation areas adds a layer of retreat, complemented by terraces and a large illuminated swimming pool tied seamlessly to the manicured gardens. Multiple event spaces, including a conference room and both indoor and outdoor bars, allow for gatherings or creative pursuits. Nature and wellness shape daily rhythm, with direct access to hiking trails and cycling routes. Discreetly situated near the village of Amer, the estate offers private tranquility within reach of Catalonia’s culturally rich heartland. Currently operating successfully as a rural retreat, the sale includes both the estate and its established business, with a robust operational framework supporting immediate and future growth. Expansion rights are in progress, with plans for eco-lodges, guest accommodations, and a convention facility envisioned to meet growing regional tourism. This masia for sale in Amer fuses heritage, nature, and elegance, offering understated luxury and long-term potential.
…By Annonceur International


Reference: 875565
…By Annonceur International


Lucas Fox presents a rare tourism investment opportunity in the natural surroundings of inland La Selva, Girona, combining a historic Catalan masía with existing tourist use and an approved Special Urban Development Plan for a new camping resort. Set among woodland, river landscapes and open countryside, the property offers immediate access to hiking and cycling routes, as well as the natural areas surrounding the Susqueda and El Pasteral reservoirs. Its setting provides a strong foundation for a hospitality concept centred on nature, outdoor living and slow tourism. The estate also benefits from good connections to Girona, the Costa Brava and Camiral Golf & Wellness, located approximately 25 minutes away and confirmed as the host venue of the 2031 Ryder Cup. The masía preserves architectural elements documented from the 16th century and is included in the local historical and architectural inventory. It is registered with the Tourism Register of Catalonia, providing an existing accommodation base while the wider project is developed. The main value of this opportunity lies in the approved planning framework for the camping project. The designated area extends over approximately 5 hectares and envisages traditional camping pitches together with units designed for accommodation modules. The proposed layout includes reception facilities, restaurant, bar, supermarket, swimming pool, children’s and sports areas, service buildings, technical infrastructure and extensive parking. The project also incorporates landscape integration and sustainability measures, including the preservation of existing vegetation, renewable energy systems and the reuse of treated water for irrigation. The historic masía forms the central identity of the estate and offers the potential to create a distinctive hospitality concept combining outdoor accommodation, heritage and nature. The opportunity is particularly suited to camping operators, hospitality groups, hotel investors or family offices seeking to develop a rural resort, outdoor accommodation business or hybrid tourism project. The camping development will require updated technical documentation and the corresponding licences and authorisations in accordance with current regulations. A rare opportunity to acquire an existing tourism asset together with an approved planning framework for a significant hospitality development in a strategic area of Girona. Please contact us for further information.Marketed by Dils Lucas Fox (Lucas Trading, S.L., company registration number B64125438), acting as a real estate intermediaryThe information provided is for information purposes only, based on details supplied by the owner, and is subject to change. It does not constitute a contractual offer.
…By Dils Lucas Fox Gérone


Some properties are understood through a house. Others, through a landscape. This one clearly belongs to the second category. In the heart of La Garrotxa, in La Vall d'Hostoles, lies a rural estate of approximately 185 hectares encompassing forest, pastures, former agricultural areas, and a significant heritage of traditional architecture. Several registered properties effectively form a single, large-scale territory, characterized by an exceptional relationship between nature, history, and isolation. The complex comprises seven historic rural units: Mas Xuriguera, Mas La Coima, Feixa del Rector, Mas Casanova d'en Marquet, Mas Costa, Mas Serrapelada, and Mas Bergant. Marketed together, they form a territory that preserves the structure of an old rural landscape, where farmhouses, land, forests, pastures, and paths were interconnected as part of a single system. The main piece is Mas Xuriguera, a country house of approximately 806 m² built, documented since 1628. The complex also includes an old tenant farmer's house, a hayloft, stables and other auxiliary buildings historically linked to agricultural and livestock farming. Mas La Coima, currently in ruins, is also part of the municipality's listed rural heritage. Mas Casanova d'en Marquet likewise retains the character of a former farm within a predominantly forested and pastureland environment. The remaining units—Feixa del Rector, Mas Costa, Mas Serrapelada, and Mas Bergant—complete a territory where various buildings and forested and agricultural areas follow one another, forming a continuous landscape. Some of the buildings require complete refurbishment , while others are currently in a state of ruin. This should be understood as an essential part of the project: acquiring the complex offers the possibility of progressively recovering a large-scale rural heritage, respecting its character and its relationship with the landscape. More than a collection of isolated buildings, what is preserved here is the structure of an old productive territory: house, tenant farmers' dwellings, haylofts, stables, land, forest, pastures and roads that form a single unit. Nature and landscape Nature is the true backbone of the property. A vast area of native forest surrounds the open spaces and former agricultural and grazing areas . The topography, changes in orientation, and varying elevations create a diverse landscape, with areas of dense forest, clearings, and old fields that still reveal the traditional uses of the land. Furthermore, inside La Finca there is a natural spring, an element that reinforces the character deeply linked to the landscape of this ancient rural territory. The property is located in an area of great natural and scenic value in La Garrotxa, within La Vall d'Hostoles, an area characterized by its forests, valleys, mountains and a close relationship between nature and rural heritage. Furthermore, its location allows you to enjoy the proximity of two of the most important mountain landmarks in the area: El Far and La Salut. The mountain trail that ascends towards El Far crosses the property itself, as it integrates it directly into a network of paths and routes that connect this territory with some of the most emblematic landscapes of the region. An access that is part of the project Access is one of the aspects that any prospective owner should know from the beginning. From Les Planes d'Hostoles, the last three kilometers or so to the property are along rural mountain roads and require a 4x4 vehicle. The journey can take around 25 minutes depending on road conditions. Therefore, it is not a property with conventional access . Improving and adapting the access routes must be part of any serious project to refurbishment and enhance the site, and represents a necessary investment to fully restore the buildings and guarantee their future functionality. This circumstance should be considered part of the very nature of the property: it is a mountainous area that has remained off the beaten track for decades. For this very reason, it retains a degree of privacy, authenticity, and connection with the environment that is difficult to replicate today. A large-scale heritage project The size of the property makes its value transcend that of a conventional rural building . This is a territory where nature and heritage have evolved together for centuries and where it is still possible to recognize the structure of an old rural estate: the main buildings, the houses linked to the workers, the livestock areas, the fields, the pastures, the forests and the paths that connected them. The site thus offers a rare opportunity to develop a territorial and heritage restoration project, naturally subject to the relevant regulations and permits. The scale of the property allows for an intervention that goes beyond simply rehabilitating a building, progressively restoring the relationship between architecture, landscape, and territory. The investment needed to improve access and rehabilitate the buildings is part of this long-term project: an opportunity to bring back to life a unique rural area and preserve a part of the historic landscape of La Garrotxa. More than just an building, it's a territory. A collection of seven historic rural units, over 185 hectares of nature, and a built heritage that, as a whole, offers the rare opportunity to recover a part of the rural memory of La Vall d'Hostoles and project it into the future.Marketed by Dils Lucas Fox (Lucas Trading, S.L., company registration number B64125438), acting as a real estate intermediaryThe information provided is for information purposes only, based on details supplied by the owner, and is subject to change. It does not constitute a contractual offer.
…By Dils Lucas Fox Gérone


This Catalan Farmhouse in Sant Gregori, in the Girona region, isn’t bought for what it is.;It’s bought for what it can become.;Just 4 kilometres from Girona, surrounded by mountains, silence and true privacy, this property offers three fully fenced hectares where tranquillity isn’t a concept — it’s the setting.;Here’s where it gets interesting.;;;With 1,779 m² built, renovated in 2003, it is already prepared to operate as:;a boutique hotel,;an event venue,;a retreat centre,;or all of the above.;;;What’s already in place;12 en-suite bedrooms, fully equipped and climate-controlled.;Reception area, meeting rooms, library, wine cellar, lounge with bar.;Two large dining rooms and a professional catering kitchen.;Covered terrace ideal for summer dinners.;100 m² event hall with valley views.;Changing rooms, gym, sauna and auxiliary spaces.;Independent annex currently being converted into a loft.;;;Outside…;A 150 m² swimming pool, tennis court, landscaped gardens, relaxation areas and private parking.;Space. Real space.;This isn’t just an estate.;It’s a scalable hospitality asset five minutes from Girona.;
…By Corredor Mató


Dils Lucas Fox presents this charming 18th-century country house, specifically from 1762, in a quiet natural setting, a short distance from Girona, ideal for those looking for a property that offers privacy, exterior space and good connection to the city. The property retains the design of a traditional countryside home, with a comfortable layout and spaces designed to enjoy both the interior and exterior. It sits on a private plot of approximately 2.3 hectares, which offers garden areas , fruit trees, a chicken coop, a wooded area, and cultivated spaces, ideal for outdoor living. The property also includes the ruins of an old annex, awaiting renovation, which currently serves a practical purpose as a parking or storage area. This feature adds interest to the property and opens the door to future possibilities, always subject to applicable regulations. This property is particularly attractive as a primary residence for families who value living in a peaceful environment close to nature, but also as a second home near Girona, with good transport links and an ideal setting for outdoor activities such as hiking or cycling. In fact, one of its main appeals is the balance between privacy and accessibility, as it is surrounded by greenery and offers open views, yet is well-connected for comfortable use year-round. A property worth visiting to understand its true charm, the tranquility of the surroundings and the potential it offers to adapt and improve it according to needs.Marketed by Dils Lucas Fox (Lucas Trading, S.L., company registration number B64125438), acting as a real estate intermediaryThe information provided is for information purposes only, based on details supplied by the owner, and is subject to change. It does not constitute a contractual offer.
…By Dils Lucas Fox Gérone


House of luxe to Bescanó of 450 metres2 built, 1500 m2 ajardinats i 40,000m2 of terreny. The house is molt ben taken care of i em tots els luxes that us can imagine!Baixa plant: Trobem an entrance molt acollidora amb estocats venecians in moltes de les seves parets that the fan més attractive, two double rooms, a washbasin amb plat de dutxa, a chiller orientat sud-oest amb llar de foc that caliu escalfa tot the day the plant, ben equipat amb a rellotge de disseny, a espai amb immillorable dresses and a modern bowl amb totes les prestacions per els amants de la cuina i els bons'pats that goes with d'una terrassa amb baranes de Corten, per fer sopars de colla, familia i de negocis envoltats de natura , bones vistes i disseny d'interior impeccable per les trobades. First floor trobem a room double amb la seva terrassa i un suite amb a dressing room that qualsevol personal shopper tindria dificultats per emplenar de les dimensions que té, un bany amb dos piques i un yacuzi amb finestrals that donate to the Baroque, the Serra de Sant Aniol de Finestres, i Sant Grau per els ciclistes i aventurers.The house disposa de tots els luxes, persianes eléctriques i mosquiteres a els balcons i finestres (a l'estiu no cal aire acondicionat obrint les portes i finestres i posant les mosquieteres en fariem prou per estar fresquets), caldera de gasoil i els radiadors són de qualitat i grans mides per escalfar i finish donar l'escalfor , l'aigua is deputy minister of a pou legalitzat, the fusta is from Teka i the parquet of planxa gruixuda d'Iroko. The parquing te dues a d'elles mecanitzada i entren 4 cotxes, espaios i sense dificultats molt ampli per sala de jocs (escalextric, footbolin, ping-pong which faci falta per la diversió del més petits i no tant petits) A fora trobem un llit elstic per desconnectar i jump in a dels paratges més bonics del Girons envoltat de natura i.tranquil.The house has an alarm a portes i finestres which is deactivated amb the command of the garatge i la porta mecanitzada en els 1.500m2 ajardinats i delimitats per a fence, more than seguretat in an terreny on poden trobar Rovellons i Pinatells...Casa pels amants de la tranquil.litat i l'inspiració pero a 10 minuts de la Civilitzacio i 5 minuts del poble de Bescano that is equipat d'un gran comer'i a great offer of botigues i supermercats i activitats per la familia, basketball club, football, tennis and a public municipal pool rehabilitated d'aquest any d'aigua salted, the poble tea dues scoles bressol publiques , a school and a public institut i a great standard of living, about 35 minutes from the platja or Costa Brava.Per no tenir gaire feina i posar les coses més més easy i tenir més temps per la familia disposa de rec automátic, llums amb sensors.
…By Annonceur International


Welcome to the rural paradise in the Pantà de Susqueda! This estate is a unique opportunity for those seeking a peaceful retreat in the midst of unspoilt nature. With a total extension of 164.2 hectares, this divisible plot is composed of 10 contiguous plots, all of them with rustic classification and main agricultural use.Located in a stunning setting next to the Pantà de Susqueda, this estate offers dreamlike panoramic views and direct access to the natural beauty. In addition, its proximity to the calm waters of the reservoir provides the opportunity to enjoy water and recreational activities in a serene and private setting.As a special bonus, the estate boasts three large historic ruins that border the marsh, adding to the unique charm and character of the property. These ruins offer fascinating potential for restoration projects or creative development, adding even more value to this exceptional offering.With basic services within reasonable distance and the possibility of creating an agricultural oasis or weekend retreat, this finca is an opportunity not to be missed. Contact us today to find out more about this rural gem!In compliance with the law 3/2017 of 15 February 2017, of the sixth book of the Civil Code of Catalonia, relating to obligations and contracts, the client is informed that the notary fees, registration fees and taxes that may be applicable.
…By Annonceur International


Reference 845:IDEAL INVESTMENT!!! Spectacular finca for SALE. Located in an idyllic spot next to the Susqueda Reservoir. It has an estimated area of 164 hectares, all of them with impressive views composed of forests and an area of unspoilt nature next to a natural park. It has more than 2000m2 of buildings, including a fifteenth-century hermitage that is still standing. All this means that it is an opportunity for investment and development of hotel activity, high-altitude vineyard with wine cellar and theme hotel, spas or medical recovery centers, luxury housing... Ask us for more information.WWW.GESTIONTUCAN.COM
…By Annonceur International


BARNES presents this exceptional Catalan farmhouse located in the Pla de l’Estany region, on the border with Alt Empordà, a privileged setting where nature and tranquillity come together to offer a truly unique lifestyle. Set on a rustic estate of almost 1.5 hectares (according to the cadastral records), surrounded by fields, holm oaks, pine trees and olive groves, this property retains all the charm of traditional Catalan architecture while incorporating the comforts required for sustainable year-round living. The farmhouse offers 407 sqm of built area and is currently arranged as two independent dwellings, providing exceptional versatility for family use, guest accommodation, or even a rural tourism-related activity. The main residence, distributed over three floors, offers comfortable living spaces throughout the year, including a living room with fireplace, a spacious kitchen-dining area, additional sitting rooms, and two bedrooms on the upper floor—one of which is currently used as a yoga room—with open views over the surrounding countryside. The principal suite enjoys access to a pleasant private terrace overlooking the stables. Taking advantage of the natural slope of the land, the lower level houses the laundry room and a small storage area. This floor also benefits from a secondary entrance leading directly to the pool terrace and relaxation area. The second residence, also arranged over three levels, features an open-plan living and dining area with kitchen, two double bedrooms and a spacious attic offering multiple possibilities of use. All rooms enjoy abundant natural light and beautiful views of the surrounding landscape, creating a constant sense of peace and connection with nature. Outside, the property features a charming swimming pool area with a covered porch for family meals and several relaxation spaces, as well as various outbuildings required for storage and maintenance purposes. The estate also offers ample space for a vegetable garden or children's play area, together with two olive-growing areas and several sections of woodland populated by holm oaks and pine trees. The property stands out for its commitment to sustainability and energy independence. In January 2026, an advanced photovoltaic system with state-of-the-art Victron lithium batteries was installed, a solution widely used in high-end residential projects for its reliability and performance. Combined with water supplied from the municipal network, this system allows for a comfortable, efficient and virtually self-sufficient lifestyle throughout the year. The kitchen operates on butane gas, while heating is provided by oil-fired radiators. Designed for those seeking an authentic countryside lifestyle, the property includes equestrian facilities with fenced paddocks, stables equipped with water and electricity, and a valid livestock activity licence. It is an ideal setting for enjoying nature, horse riding and outdoor living in complete privacy. At the same time, its location offers excellent connectivity: Banyoles is only 12 minutes away, Girona and its airport can be reached in approximately 30 minutes, while the beaches of the Costa Brava, including Sant Martí d’Empúries, Sant Pere Pescador and L’Escala, are all within a 35-minute drive. A unique opportunity for those seeking a traditional Catalan farmhouse offering privacy, modern comfort, sustainability and generous outdoor spaces in one of the best-connected natural areas of inland Girona.
…By Barnes Costa Brava


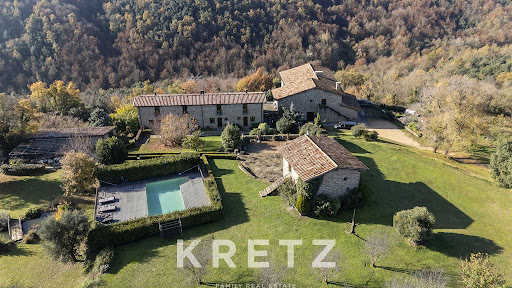

La Garrotxa, Girona. One of the most beautiful places in Spain, in the natural park and volcanic area of La Garrotxa. Sixteenth century farmhouse of 2400m2, completely renovated in 2015, divided into 3 buildings nestled in the middle of nature, in total tranquility. The main building includes a large living room with fireplace and stunning views of nature, industrial kitchen, large dining room, direct access to the garden, 13 suites. Second building currently used as a workshop (with permission to expand). Third building with gym and pool views. Nestled in a land of about 370 hectares combining farm and forest, with views between the summit of Puigmal and the Mediterranean Sea.
…By Kretz Spain - Family Real Estate


La Garrotxa, Girona.One of the most beautiful places in Spain, in the natural park and volcanic area of La Garrotxa. Sixteenth century farmhouse of 2400m2, completely renovated in 2015, divided into 3 buildings nestled in the middle of nature, in total tranquility.The main building includes a large living room with fireplace and stunning views of nature, industrial kitchen, large dining room, direct access to the garden, 13 suites. Second building currently used as a workshop (with permission to expand). Third building with gym and pool views.Nestled in a land of about 370 hectares combining farm and forest, with views between the summit of Puigmal and the Mediterranean Sea.
…By Annonceur International


Mas Bru is one of the most remarkable buildings in Domeny, both architecturally and historically. It was the residence of notable figures such as Bishop Margarit and architect Rafael Masó Valentí.The estate features a land area outside the wall of more than 15,000m², and inside the wall, it houses two large constructions: the farmhouse and the caretaker's house. Each has a defensive tower (one to the southwest of the main building and one to the north of the caretaker's house). They are separated by an approximately 300 m² threshing floor.The 14th-century farmhouse (with documents dating back to 1367) is part of the heritage of Gerundian farmhouses, characterized by a rectangular floor plan with a two-sloped tile roof, perpendicular eaves to the main façade, and windows framed with stone lintels. The upper part of the south façade features a set of four Gothic arches. The floors are hydraulic mosaics and traditional Catalan tiles, all in good condition.The interior of the farmhouse is divided into three floors: the ground floor has a kitchen and several rooms formerly used to house livestock and store food. The first floor includes 10 rooms, two large halls, a kitchen, a pantry, and a full bathroom. The second floor has 10 more rooms, a large hall of approximately 60 m², a covered terrace, and access to the attic of the 13th-century defensive tower.There are some annexed constructions from the early 19th century, designed by architect Rafael Masó. Inside the house, there are also designs by the same architect.The caretaker's house has three floors where you can find a kitchen and 7 separate rooms.The location of the estate is exceptional, situated just 300 meters from the Girona West exit (via AP7/E90 highway), 10 minutes from Girona airport, 25 minutes from the coast, 50 minutes from Barcelona, and 30 minutes from France.
…By Annonceur International


Brunyola, Girona just 90 km north of Barcelona and 20 km from the Costa Brava. Mas Parés, typical Catalan farmhouse from the 14th century built in traditional stone. Country house with a total area of 3,100 m2, including annexes, and a large plot of 123 hectares plus a 2,333 m2 plot located in the town of Sant Marti Sapresa. The property requires a complete restoration to reveal all its splendor. The possibilities are endless, from restoring the house to its original state to transforming it into a sumptuous luxury hotel. Mas Parés offers a true immersion in the history of the region. Ideal for investors looking to transform a property while preserving an authentic piece of history.
…By Kretz Spain - Family Real Estate


Located in one of the most sought-after and sought-after areas of Girona, this exceptional duplex penthouse in Eixample redefines the concept of premium urban living thanks to its large spaces, its luminosity and a layout designed to enjoy comfort and privacy in the heart of the city.With a built area of 235 m² and 186 m² of common elements, this property stands out for its balance between elegance, functionality and quality of life.The main floor houses a spectacular day area with a spacious living-dining room bathed in natural light thanks to its large windows and with direct access to the terrace. The fully equipped kitchen designed for everyday use combines functionality and comfort with a pleasant breakfast space by the window.The house has 5 bedrooms and 4 full bathrooms, offering great versatility for both families and those looking for additional spaces for guests, office or private areas.One of the most special spaces of the property is the main living room with fireplace, a cozy and sophisticated atmosphere where light, views and spaciousness create a unique atmosphere to enjoy all year round.The master suite offers maximum privacy, with a spacious bedroom and an elegant en-suite bathroom.On the upper floor we find a second living area with a living-dining room, office and bathroom, ideal as a workspace, private library, relaxation area or separate area for guests.The property incorporates quality materials and finishes:- Elegant carpentry- Stone and marble details- Decorative arches- Heating- Air conditioningAll this in a home that combines character, exclusivity and daily functionality.Privileged location: Located in the heart of Girona's Eixample, the surroundings offer:- Residential tranquility- Immediate proximity to shops and restaurants- Services and schools- Excellent connection to the historic center- AVE station less than 10 minutes awayA perfect location for both permanent residence and international buyers who value connectivity, quality of life and a city with a strong international projection.Extras: Possibility of purchasing optionally: 2 closed parking spaces NOTICE: The price indicated does not include taxes, notary fees, registry fees or other costs inherent to the sale.The information contained in this announcement is merely informative, non-contractual and may be subject to change. I-VEO brokerage fees may or may not be included in the advertised price. In any case, the buyer will be informed in advance in a clear and transparent way.NOTICE: The advertised price is the sale price of the property and does not include taxes or expenses associated with the purchase that are payable by the buyer under applicable legislation, such as notarial and land registry fees, among others.The applicable taxes will depend on the circumstances of the transaction and the buyer.Furniture, vehicles and any other items that may appear in the photographs are shown for informational or decorative purposes only and are not included in the sale unless expressly stated otherwise in the property description or expressly agreed between the parties.
…By Annonceur International


DUPLEX PENTHOUSEWe present a unique and elegant home in the center of Girona, with 2 pleasant terraces. Located in a housing development that stands out for its impeccable design and architecture aimed at offering you quality of life.This exclusive 234 m2 home, with spacious and very bright rooms, is located in the heart of the city.The large living-dining room connects to a fully equipped kitchen with an island, with access to one of the home's terraces. On the same floor, it has 4 bedrooms, one of which is a suite with a walk-in closet and its own bathroom.On the upper floor, there is an open study-living room, which provides access to 2 bedrooms, a walk-in closet, and a full bathroom.Decorative details and a selection of carefully chosen materials offer you the perfect home in an ideal environment, surrounded by all services and amenities. Next to squares, parks, and just a 5-minute walk from the AVE train station.Aerothermal heating. Underfloor heating. Air conditioning with cold and heat ducts.PARKING SPACES IN THE SAME BUILDING.Contact us, we will be happy to assist you!Purchase expenses: 10% VAT, notary, registration, and management fees.AICAT:1792Reg. API: 0873
…By Annonceur International


XVIII century Palace with a private chapel and panoramic views. Offers more than 2500m2 and 20 bedrooms in 2 floors. Nestled in the heart of inland Empordà, this exceptional property overlooks the plain and offers a rare panorama of the eastern Pyrenees. Just 35 minutes from Girona, this 18th-century marvel with gardens has retained all its old-world charm, while being modernized to accommodate groups of more than 50 people. Its architecture is distinguished by its stone walls with imposing chains, its hipped roof, and its eaves decorated with geometric patterns. The façade combines sobriety, elegance, and heritage character. A library, alcoves, antique furniture, traditional floors, and exposed beams create a timeless atmosphere. The property also houses a private chapel dedicated to Sant Miquel Arcàngel, accessible from the interior and via an exterior door bearing an inscription dated 1762. Among the rarest features is an old trull, with its large stone vats and original wine press, testimony to a history of winemaking. The floors are connected by internal staircases. The masía is organized around a central patio with a quiet space facing the mountains. A place that encourages contemplation As the inscription at the entrance suggests: a place of silence. price +5%agency's fees
…By Imoka


This country estate Girona is a rare convergence of heritage and contemporary refinement, set within 5 hectares of tranquil nature reserve with far-reaching views across the Gavarres massif. The foundations date to 1492, and the property has been thoughtfully restored in 2020, combining the gravitas of its Catalan origins with resilient modern comfort. Within the 1,000 m² of living space, the main farmhouse breathes with vaulted ceilings, polished concrete, natural stone, and solid oak. Antique stone floors ground the entrance, giving way to open-plan spaces that foster calm and connection. The estate is divided into three distinct sections: the original 650 m² farmhouse, a private 150 m² residence, and a caretaker’s 200 m² apartment. Across nine bedrooms and eight bathrooms, multiple guest suites offer private terraces and garden access. A covered and an open terrace, a professional kitchen, and original fireplaces transcend seasonal boundaries. The estate’s amenities include three kitchens—two outdoors—a heated swimming pool, library, playroom, and outdoor spaces curated for relaxation and gathering. Underfloor heating, radiators, and high-speed wifi ensure year-round comfort. An organic garden and expansive parking for ten vehicles complete the offering. Country estate Girona stands as a distinguished retreat, effortlessly balancing historic soul with subtle modernity.
…By Annonceur International


Apartment Girona is the centerpiece of Finca Mas Gran, a 15th-century estate surrounded by garden and mountain views in a distinguished enclave just beyond the city. Set within 8,000 m² of fenced, private land, this property is framed by historic villages and is conveniently close to the region’s renowned golf courses, presenting a setting that balances history, exclusivity and tranquility.The estate’s built area unfolds across 891 m², divided between a 771 m² primary residence and a separate 120 m² building, offering versatility for both private and guest spaces. The interiors provide 14 bedrooms and 17 bathrooms, including four individual 30 m² apartments, making this property suited for a variety of lifestyles – from a private residence to a discreet boutique hotel. The certificate of occupancy and established hospitality use ensure both comfort and future flexibility.Refined architectural heritage meets understated amenities: terraces, balconies, garden, parking, shared swimming pool, individual gas heating and a classic building fabric create a dignified yet inviting atmosphere. This apartment in Girona offers the rare intersection of provenance, natural beauty and the potential for personal retreat.
…By Annonceur International


Discover this exceptional, brand-new, high-end penthouse of 240 m² in Salatar, Roses, located just 100 meters from the beach and offering stunning views of the Mediterranean. The property features a spacious and bright living area with a fully equipped open-plan kitchen, opening onto two terraces of 20 m² each. The sleeping area comprises three large suites with en-suite bathrooms, as well as a separate guest WC. On the upper floor, enjoy a spectacular 60 m² private solarium with a private pool, a truly privileged space for relaxing, entertaining, and enjoying the Costa Brava climate. Never occupied, this penthouse boasts top-of-the-range amenities: home automation, reversible air conditioning via a heat pump, excellent thermal and acoustic insulation, and meticulous finishes. A closed garage is included. A rare property in Roses combining sea views, a private pool, a solarium, large terraces, three suites, and beach access within walking distance. Contact Immo365 Costa Brava to arrange a private viewing.
…By Annonceur International


SANTA MARGARITA: Villa on the canal in Santa Margarita, with a single floor of 250 m2, built on a plot of 1,146 m2.South position.Linear mooring meters 50.3 bedrooms, 3 bathrooms, living room-kitchen, dining room with barbecue.PoolRadiant heating.
…By Annonceur International


BEGUR - AIGUAFRIA: 1 line in Begur, area: AiguafríaYear of construction 1987Rooms: 5Bathrooms 3Meters of the building: 131 m²Meters of the plot: 1849 m²Sea viewsHouse located on the first line of the sea, with entrance through a private street.Large plot, guest apartment and barbecue area, in Aiguafreda, Begur.House to reform.– Distribution –Ground floor: entrance, porch, kitchen, laundry room and living room with windows and sea views.
…By Annonceur International


Discover this unique house, an example of ingenuity and comfort, offering an area of 263m2 on a plot of 758m2. Outside, you will discover a beautiful garden, a true haven of peace. The shaded terrace, ideal for enjoying sunny days at any time, completes this space. A swimming pool and jacuzzi add a touch of luxury and relaxation. Wellness enthusiasts will appreciate the Russian-style sauna, heated by wood, an outdoor shower and toilet for added convenience as well as a beautiful 30 square meter mooring completes this exceptional property, offering additional space for water activities or simply to enjoy the view. This surprising and exceptional property is optimized to offer a luxurious and functional living environment. As soon as you enter, you will be amazed by the intelligent layout of the space. The house has six spacious bedrooms, ideal for a large family or to accommodate guests in absolute comfort. Three stylish bathrooms provide much-needed convenience for all occupants. The large living room, bathed in natural light thanks to large windows, constitutes the warm heart of the house. This space is perfect for relaxation or for receiving guests in a friendly atmosphere. The fitted kitchen is equipped with everything you need to prepare gourmet meals, and the adjacent air-conditioned pantry allows you to store your provisions in optimal conditions. A stylish fireplace adds a touch of warmth and charm, ideal for winter evenings. Spread over two floors, this house also has three storage rooms, providing plenty of room to store your belongings. A spacious walk-in closet allows you to organize your wardrobe with style and efficiency.
…By Annonceur International


CASAGIRONA.COM Centro-Barri Vell Avda. Sant Francesc: Stunning Duplex Penthouse with panoramic views of 212m2 with 2 terraces in the most sought-after area of Girona.Ground floor of the duplex: large living area, kitchen with large windows (south facing), 4 bedrooms (2 of them south facing and 2 north facing), 3 full bathrooms and 1 laundry room. One of the bedrooms is soundproofed as a music studio.Upper floor of the duplex: large living room with fireplace, a bedroom with bathroom, 2 terraces (south facing and north facing).In the Attached Documents section of our website you can download the plan of the Penthouse with specifications of the measurements of each space.The 360-degree visit allows you to appreciate the qualities of this exclusive and unique property.It consists of 3 cadastral and registry properties physically joined to satisfy the comforts of a family.There is the possibility of continuing to rent a parking space for a large car and a storage room.Do not hesitate to request a visit.[IW]
…By Annonceur International
'%20stroke='%23DDAA3A'%20stroke-width='1.909'%20stroke-linecap='square'%20stroke-linejoin='bevel'/%3e%3c/svg%3e)
Receive by email any new listing that may match your search criteria
Your criteria :
By validating this form, you accept the general conditions of use of Le Figaro Properties.
These agencies offer a selection of luxury properties vente at Sant Martí de Llémena. Feel free to contact them for personalized assistance.
