Get early access to listings that match your criteria
Never miss an opportunity again. Our personalized alerts notify you instantly.

 English$ USD · m²


This fantastic 4-bedroom large contemporary property, was built in 2007 and is situated on a generous south facing plot of land of 690m2 in the popular residential area Levantina in Sitges. The white outside of the house in combination with the floor to ceiling high windows, makes this a very light and sunny property. From all of the floors there it offers spectacular sea views, overlooking the residential area and Aiguadolç with the port of Sitges. The house is distributed on four floors, all connected by a lift; the ground floor has fantastic space for different uses, currently an en-suite bedroom of about 100m2, storage-space and the machine room. On the first floor we find two en-suite double bed rooms with sea views. Further this floor also offers a spectacular spa area with a jacuzzi and a heated indoor pool with direct access to the garden and its infinity pool with wonderful sea views. The second floor hosts the open plan living & dining room, with a central sitting area and the fully equipped kitchen with cooking island. On this floor there are 3 terraces to enjoy outside living enjoying a mediterranean lifestyle. The third floor is fully reserved for the master suite of about 130m2, a fantastic bathroom with white finishes, a special bathroom area with a shower and a large bathtub to relax in overlooking the sea. Further there is a dressing area and the bedroom with sensational views. On this floor we also find a large terrace with lounge and bar area. Further stairs bring you to the rooftop terrace. A dream come true property for a family to use all year round or as a generous holiday home.
…By Sitges Sotheby's International Realty


This plot of land in Can Girona, Sitges, represents a unique opportunity for those who wish to build a luxury residence in an exclusive location with beautiful sea views and tranquil surroundings. Property of this nature is highly sought after in the luxury real estate market. The plot of land with an area of 1,219 square meters is located in Can Girona, a prestigious luxury urbanization in Sitges, a coastal town in the province of Barcelona, Spain. This area is known for its exclusivity and beautiful sea views, making it a highly desirable location for the construction of high-end homes. Below are some key features of this plot of land in Can Girona, Sitges: Privacy: Since this is an upscale area, the plot offers a high degree of privacy and exclusivity, ideal for those seeking a quiet and secure environment. Construction potential: The plot offers the opportunity for a house project with 3 floors, basement with garage, multipurpose room and storage room. The landscaped exteriors with private pool will allow a disconnection for the enjoyment of the property. Views: Given the elevated location of the urbanization, the plot offers panoramic views of the Mediterranean Sea and the surrounding area, which adds significant scenic value. Access to services: Despite its tranquility, Can Girona is within reasonable distance of Sitges' services and amenities, including stores, restaurants, schools and hospitals.
…By Spain Sotheby's International Realty


In the Vinyet neighborhood of Sitges, we have this semi-detached house just steps from the beach and the center of Sitges. The property boasts unobstructed views, a garden, and a garage with space for four cars. The property is divided into three floors. On the ground floor, the living area, there is a spacious and bright living-dining room with access to a large garden and a barbecue area. Next to it is a separate kitchen and a laundry area with direct access to the garden. Finally, a guest toilet serves the ground floor. On the first floor, the sleeping area, there are two double bedrooms with built-in wardrobes and access to a large balcony. A full bathroom with double sinks serves this floor. On the second floor, there is another sleeping area where we find the master suite with built-in wardrobes and its own full bathroom with double sinks, a bathtub, and a hydromassage shower column. A large terrace with unobstructed sea views is also accessible from this level. The Vinyet neighborhood of Sitges is characterized by its prime location near the beach and its tranquility, even during the summer months. All this while remaining just minutes from the town center.
…By Annonceur International


Located in La Plana, one of Sitges' most exclusive and sought-after residential areas, this extraordinary newly built villa embodies the perfect balance of elegance, privacy, and Mediterranean lifestyle. With over 450 sqm of built area, the property has been designed to offer spacious, bright, and seamlessly connected living spaces. Its carefully planned layout ensures maximum comfort for both family living and entertaining guests in complete privacy. Spread across three levels, the villa features an open-plan main floor with direct access to a spectacular private garden, centered around an elegant swimming pool and summer dining area. This level also includes a guest suite and a courtesy restroom. The first floor offers three double bedrooms, two of which are en suite. These rooms benefit from abundant natural light thanks to their orientation and large windows. All bedrooms are connected by a spacious terrace. An additional independent bathroom serves the bedroom that is not en suite, allowing it to be easily adapted as a home office or study. A highlight of the property is the rooftop terrace, accessible from this floor via staircase, designed as a social and relaxation area where residents can enjoy stunning sunsets and beautiful sea views. The lower ground floor features several versatile open spaces with natural ventilation, ideal for creating an additional bedroom or staff quarters, as well as a billiard room, gym, or private cinema. This area is separated from the garage, which accommodates up to six vehicles and includes the pool machinery room. The architecture is distinguished by floor-to-ceiling windows that flood the interiors with natural light while creating a seamless connection between indoor and outdoor living areas. Every space has been thoughtfully designed to provide a unique residential experience where functionality, comfort, and contemporary design coexist in perfect harmony. A modern residence offering all the comforts and amenities expected from a high-end luxury home. Its privileged location allows quick access to Sitges' town centre, renowned beaches, exclusive restaurants and boutiques, while benefiting from excellent connections to Barcelona and Barcelona-El Prat International Airport. An exceptional residence for those seeking a prestigious property ready to enjoy in one of the Mediterranean's most desirable addresses.
…By Barnes Barcelona


Bright and modern villa, with a built area of 841 m² spread over three storeys, south-southwest orientated. Built around a beautiful courtyard, the villa offers, on the ground floor, a spacious entrance hall of about 45 m², a living and dining room of 60 m², a media room, a modern fully equipped kitchen. The other wing hosts the sleeping area, composed of a grand en-suite bedroom with a walk-in closet, and three more bedrooms each with its bathroom, all overlooking the garden and the courtyard. A nice staircase leads to the first floor, which consists of a large multi-purpose room of 56 m² approx. The basement, of about 190 m², is composed of a utility room, a service room with a bathroom, a guest room or playroom, a washroom, and a garage for 4 cars. The garden, where a sublime swimming pool is located along with several terraces, completes this property with its exceptional architecture and high-standard qualities. Only a few steps from the beach, close to the golf course and very well communicated, with the airport 20 minutes away.
…By Sitges Sotheby's International Realty


Spain Sotheby's International Realty presents exclusively this magnificent property located next to the flat, which represents the perfect balance between comfort, contemporary design and proximity to the center of Sitges. A residential area highly appreciated for its serene atmosphere, without giving up the proximity to all services, stores and public transport. The property is distributed over four perfectly equipped floors. It has five spacious bedrooms and four bathrooms, two of them en suite, designed to offer privacy and comfort. All the rooms stand out for their spaciousness, their careful decoration with high quality materials of modern style and an extraordinary entrance of natural light throughout the day. The heart of the house is an elegant open space where living room, dining room and kitchen are harmoniously integrated, creating an ideal environment for both daily life and to receive guests. From different points of the house you can enjoy panoramic views of Sitges and even the sea, which add exceptional value to the house. Outside, the property has a private garden and swimming pool, perfect for enjoying relaxing moments, as well as terraces with pleasant chill out areas. It also benefits from a well-kept communal garden and swimming pool, which complement the leisure and relaxation options. The property also has a laundry area, two private parking spaces, solar panels and a home automation system that allows you to control different aspects of the home, providing extra comfort and efficiency. An ideal property for those looking to live with tranquility and style, in one of the most sought after areas of Sitges, enjoying a comfortable and high quality life.
…By Spain Sotheby's International Realty


Ideally positioned in one of the finest locations within the sought-after La Plana residential area of Sitges, this exceptional new-build luxury villa has been designed by a renowned local architect. The property has finished and is ready to hand over to a new owner. The property offers over 500 m² of built space, thoughtfully designed to meet the needs of modern family living. It is perfectly suited as a primary residence for year-round enjoyment, combining living and working in comfort, or equally as an elegant and easily maintained weekend or holiday retreat. The main and first floors extend across approximately 240 m², comprising four bedrooms and four bathrooms, complemented by generous outdoor areas including a landscaped garden with swimming pool and expansive terraces. The first floor features a remarkable 100 m² terrace, in addition to a 60 m² rooftop sunset terrace, directly accessible via a private lift—an uncommon and highly desirable feature in residential properties. A standout element of the home is the expansive basement of over 300 m², ideal for car enthusiasts, with a garage accommodating up to six vehicles. The ground floor welcomes you with two double bedrooms and two bathrooms to the left, while to the right a dedicated office provides an ideal work-from-home environment. The front of the property opens onto a bright 75 m² living, dining and kitchen area, seamlessly connected to the south-facing garden, swimming pool, and covered terrace for outdoor dining. Upstairs, the principal suite offers an en-suite bathroom, walk-in wardrobe, and direct access to the impressive terrace with panoramic views. A fourth bedroom and additional bathroom complete this level. The rooftop terrace provides a superb 60 m² lounge space with spectacular sea views, perfect for enjoying Sitges’ renowned sunsets
…By Sitges Sotheby's International Realty


This plot of land in Can Girona, Sitges, represents a unique opportunity for those who wish to build a luxury residence in an exclusive location with beautiful sea views and tranquil surroundings. Property of this nature is highly sought after in the luxury real estate market. The plot of land with an area of 1,219 square meters is located in Can Girona, a prestigious luxury urbanization in Sitges, a coastal town in the province of Barcelona, Spain. This area is known for its exclusivity and beautiful sea views, making it a highly desirable location for the construction of high-end homes. Below are some key features of this plot of land in Can Girona, Sitges: Privacy: Since this is an upscale area, the plot offers a high degree of privacy and exclusivity, ideal for those seeking a quiet and secure environment. Construction potential: The plot offers the opportunity for a house project with 3 floors, basement with garage, multipurpose room and storage room. The landscaped exteriors with private pool will allow a disconnection for the enjoyment of the property. Views: Given the elevated location of the urbanization, the plot offers panoramic views of the Mediterranean Sea and the surrounding area, which adds significant scenic value. Access to services: Despite its tranquility, Can Girona is within reasonable distance of Sitges' services and amenities, including stores, restaurants, schools and hospitals.
…By Sitges Sotheby's International Realty


Spain Sotheby's International Realty presents exclusively this magnificent property located next to the flat, which represents the perfect balance between comfort, contemporary design and proximity to the center of Sitges. A residential area highly appreciated for its serene atmosphere, without giving up the proximity to all services, stores and public transport. The property is distributed over four perfectly equipped floors. It has five spacious bedrooms and four bathrooms, two of them en suite, designed to offer privacy and comfort. All the rooms stand out for their spaciousness, their careful decoration with high quality materials of modern style and an extraordinary entrance of natural light throughout the day. The heart of the house is an elegant open space where living room, dining room and kitchen are harmoniously integrated, creating an ideal environment for both daily life and to receive guests. From different points of the house you can enjoy panoramic views of Sitges and even the sea, which add exceptional value to the house. Outside, the property has a private garden and swimming pool, perfect for enjoying relaxing moments, as well as terraces with pleasant chill out areas. It also benefits from a well-kept communal garden and swimming pool, which complement the leisure and relaxation options. The property also has a laundry area, two private parking spaces, solar panels and a home automation system that allows you to control different aspects of the home, providing extra comfort and efficiency. An ideal property for those looking to live with tranquility and style, in one of the most sought after areas of Sitges, enjoying a comfortable and high quality life.
…By Sitges Sotheby's International Realty


Villa Sitges Quintmar sets a new standard for contemporary Mediterranean living in one of Sitges’ most exclusive enclaves. This property, on a 1,491 m² plot, commands unobstructed views of the valley, the sea, and the distinctive Sitges skyline. Spanning three carefully considered levels, its 303 m² of interior space and 253 m² of terraces are unified by an elegant architectural flow and abundant natural light.The main level welcomes with three outdoor parking spaces and a serene guest suite that offers both a bathroom and dressing room, reflecting the commitment to privacy throughout. The next level features two tranquil bedrooms sharing a well-appointed bathroom and access to a broad terrace, opening the interiors to expansive valley and sea vistas. From here, the property descends to an open-plan living, dining, and kitchen space connecting directly to the landscaped garden and private pool—creating the social heart of the home.The lowest level hosts two independent studios, each thoughtfully equipped with bedroom, kitchen, and living area, for guests or creative pursuits. Every detail in this villa is conceived for future-forward living, from high-efficiency materials, aerothermal and photovoltaic systems, to fully customizable home automation and superior finishes—ensuring both comfort and efficiency.From Quintmar, residents are within walking distance of Balmins beach and minutes from Sitges’ vibrant center. This villa in Sitges Quintmar offers a rare opportunity to inhabit a luminous, architecturally advanced home in one of Spain’s most coveted settings.
…By Annonceur International


Nestled atop a hill in the heart of the desirable Mas Alba residential neighborhood, this architect-designed villa offers 344 m² of built area (including 249 m² of living space) on a 634 m² plot, providing a peaceful living environment just 5 minutes from Sitges. The property features a spacious, sun-drenched living area seamlessly combining a lounge, dining room, and top-of-the-line open-plan kitchen. The sleeping area consists of three magnificent private suites, including an exceptional master suite with a generous custom walk-in closet. Styled with refined modern décor, the home is equipped with cutting-edge amenities, including an A/A energy rating, aerothermal system, and integrated air conditioning. This prime location balances hilltop tranquility with immediate proximity to international schools and direct access to the C-32 highway for a quick commute to central Barcelona.
…By Annonceur International
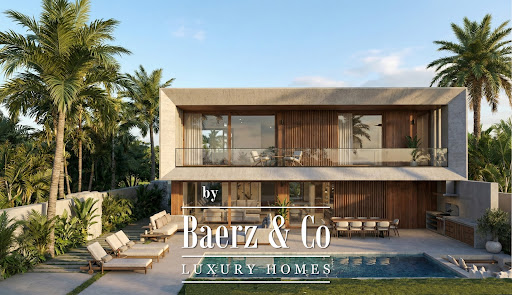


Contemporary villa Sitges forms the heart of Calea by Neue Collection Villas, where architecture and Mediterranean surroundings harmonize in La Plana, an emerging residential quarter. This new-build villa offers approximately 490 m² of living space on a 605 m² plot, thoughtfully distributed across two main floors and a basement, all minutes from the town center and beaches.The open-plan main floor brings together the living room, dining area, and kitchen in a seamless flow, framed by expansive windows that connect directly to the private garden and swimming pool. Abundant natural light amplifies the clarity and spaciousness, while a dedicated pantry enhances kitchen functionality. Two bedrooms and an adaptable office share this level.Upstairs, three bedrooms invite privacy and open views, joined by a master suite with dressing room and en-suite bathroom enjoying tranquil garden and pool vistas. The basement accommodates utilities, storage, and parking for four cars. This property features seven bedrooms, six bathrooms, home automation, photovoltaic panels, dual-flow ventilation, heat pump heating and cooling, a fully equipped kitchen, sea views, and an energy class A rating. Emphasizing indoor-outdoor living, every detail is designed for quality, comfort, and a relaxed Mediterranean way of life.
…By Annonceur International


Exclusive detached single-family home in La Plana, Sitges – New construction with private pool and sea viewsModern and bright detached single-family home in the new and quiet residential area of La Plana, Sitges, just 5 minutes from the center and the beach. Designed with high-quality materials and conceived to offer maximum comfort and a Mediterranean lifestyle.The house is spread over three floors connected by a private elevator and stands out for its spaciousness, natural light, garden areas, and spectacular sea views from several rooms. Floor layout and usable area.Basement (55.14 m² usable / 74.62 m² built):Wine cellar, storage room, machine room, laundry room, and toilet.Ground Floor (41.43 m² usable area / 81.14 m² built area):HallwayGuest restroomBedroom/OfficeOpen kitchen with direct access to the garden area and barbecueLarge living-dining room with floor-to-ceiling windows opening onto the terrace and poolStorage cabinetsCovered outdoor parking area with a pergola for two carsFirst Floor (84.14 m² usable area / 89.80 m² built area):Master bedroom with en-suite bathroom, dressing room, and terrace2 double bedrooms1 multipurpose room/office2 full bathroomsFoyerAccess to terrace with unobstructed sea views. Property highlights:Landscaped plot with a large designer pool and porcelain finishesAir source heat pump air conditioning system for heating and domestic hot water (DHW)Interior elevator with stops on all floorsLarge windows providing light and direct access to the outdoorsKitchen with direct access to the garden and equipped with a barbecue areaHigh-end finishes in bathroom fixtures, faucets, lighting, and woodworkProject under construction with the possibility of customization according to the buyer's needsThis property represents a unique opportunity to acquire a new-build home in one of the most exclusive areas of Sitges, with all the comforts of a modern home, privileged views, and proximity to all amenities.[IW]
…By Annonceur International


LASOSE is delighted to present an exceptional villa in the residential area of Sitges - Vallpineda. Fully renovated and thoughtfully redesigned, this elegant single-storey home with 2 bedrooms and 2 bathrooms is the perfect retreat for those seeking comfort, style and tranquillity in one of the most desirable family neighbourhoods in Sitges. Surrounded by tall palm trees and abundant natural light, the property offers a genuine oasis of well-being and privacy. The architecture and landscaping have been carefully conceived to create a serene atmosphere, with open views and a seamless integration between indoor and outdoor spaces. The heart of the home is the spacious open-plan living and dining area. Large floor-to-ceiling windows flood the space with light and open directly onto the garden, enhancing the sense of space and creating a perfect connection with the terrace and pool. This is the ideal setting for relaxing with family, entertaining guests or simply enjoying the beauty of the Mediterranean climate. The modern kitchen, equipped with high-quality finishes and appliances, is directly connected to the living area and offers access to a charming summer dining space. This covered outdoor area is perfect for long dinners al fresco, weekend brunches or evenings with friends, all while overlooking the pool and garden. The night area has been designed to offer maximum comfort and privacy. The primary suite features a designer bathroom and a generous dressing area, providing a refined and tranquil retreat. A second double bedroom enjoys access to a full bathroom, making it ideal for family members or guests. The outdoor spaces are both practical and attractive. At the back of the house, a functional service terrace includes a water area, storage solutions and space for appliances, ensuring day-to-day convenience without compromising aesthetics. The private swimming pool is framed by an elegant terrace, offering areas for sunbathing, relaxing and enjoying outdoor living throughout the year. For year-round comfort, the villa is equipped with hot and cold air pumps in all rooms. The recent renovation has been carried out using high-quality materials and a timeless, modern design. Double-glazed windows and Gradhermetic adjustable blinds provide excellent thermal and acoustic insulation, enhancing energy efficiency and comfort. Every element, from the lighting to the finishes, has been carefully selected to create a harmonious and sophisticated environment. The property also includes a large garage located in a nearby building, with a custom-made storage area, providing ample space for vehicles, bicycles and additional belongings. Living in Vallpineda means enjoying the advantages of a private residential community just minutes from Sitges. As an owner, you will have free access to the Club’s swimming pool and the option to use additional facilities such as paddle and tennis courts, as well as a gym with a reduced fee. The area is very quiet, with an atmosphere ideal for families, and at the same time offers excellent connections to the town centre and the C-32 motorway, making it easy to reach Barcelona and the airport. Its proximity to Sitges allows you to enjoy magnificent beaches, a vibrant cultural scene and an extensive gastronomic offering. This villa is an outstanding opportunity for those who wish to buy a home ready to move into, combining contemporary design, comfort and an exceptional location on the Mediterranean coast.
…By Annonceur International


Exclusive newly built villa in Terramar, SitgesDiscover one of the last opportunities to acquire a newly built villa in Terramar—Sitges' most exclusive residential area—located just steps from the sea, the seafront promenade, and the golf club.Set on a 1,512 m² plot, this spectacular home offers over 500 m² of built area entirely on a single level. Its exceptional design combines spaciousness, comfort, and elegance, eliminating architectural barriers and seamlessly connecting all living areas with the garden and pool.The property features five en-suite bedrooms, a guest toilet, a spacious living-dining area with an integrated kitchen, large floor-to-ceiling windows, a separate laundry room, and a garage for four vehicles.As the project is currently in the pre-construction phase, the future owner has the opportunity to customize the layout, materials, and finishes, creating a home perfectly tailored to their needs.Built using premium materials and high-energy-efficiency solutions, this villa offers ultimate comfort in one of the Mediterranean coast's most exclusive locations.Key featuresOver 500 m² of built area on a single level.1,512 m² plot.5 en-suite bedrooms.6 bathrooms.Spacious living-dining area with open-plan kitchen.Private pool and garden.Garage for 4 vehicles.Laundry room and storage room.Air conditioning and heating.New build with customization options.A unique residence in Terramar, where design, privacy, and proximity to the Mediterranean create an incomparable lifestyle.[IW]
…By Annonceur International


Luxury villa Sitges frontline golf presents an exceptional opportunity for those seeking refined contemporary living on the Catalan coast. Positioned within the prestigious enclave of Can Girona, this villa offers open Mediterranean Sea, golf course, and mountain views from its nearly flat 1,199 m² plot—a rare combination in one of the region’s most exclusive addresses near Barcelona.Designed as a pure cubic volume spanning 320 m², the residence impresses with its geometry, light, and harmony with the landscape. The fluid ground floor merges kitchen, dining, and living spaces into a seamless social core, with floor-to-ceiling glass inviting the natural environment inside. Four bedrooms and four bathrooms occupy the upper level, each oriented for privacy and panoramic outlooks, including two elegant en-suite master bedrooms.Outdoor living is integral to the villa’s architectural language, with landscaped gardens, terraces, shaded porches, and a private pool extending the living experience throughout the year. Sustainability is assured with an A energy class, photovoltaic panels, heat pump heating and cooling, and dual-flow ventilation. Home automation, a fully equipped kitchen, and furnished bathrooms further enhance daily comfort.This luxury property includes parking for four cars and the possibility to tailor further, with optional basement and rooftop terrace available, ensuring adaptability and long-term real estate value. The villa’s setting in Can Girona, its proximity to Sitges, the marina, and excellent access to Barcelona, create a strategic blend of privacy, convenience, and timeless investment allure.
…By Annonceur International


Villa Sitges with sea and golf views defines a new standard of Mediterranean elegance, positioned on a flat 1,300 m² plot directly opposite the golf course in the exclusive enclave of Can Girona. This residence offers 525 m² of refined living space across two principal levels and a versatile basement. Architecture draws on Tuscan villa heritage, reimagined with clean, contemporary lines and warm natural materials. Every wing is shaped for privacy, light, and a seamless connection to the outdoors.The home’s main level unfolds into distinct areas. A west wing kitchen, outfitted with a central island and intuitive flow, links organically to a spacious porch and outdoor kitchen—a setting ideal for year-round open-air gatherings. Central dining and east wing living spaces focus on views of the lush garden, the golf course, and the horizon beyond. Guest accommodation on the ground floor features a suite with dressing room and ensuite, ensuring comfort and seclusion.Ascending either elevator or stairs, the upper level hosts the master suite in the west wing with panoramic outlooks, a generous dressing area, and ensuite bath. Three more bedrooms occupy the east wing, each benefitting from abundant natural light and tranquil views. The basement provides a large, multipurpose room, full bathroom, utility space, and an English-style patio for daylight and ventilation. Throughout, high-end finishes and advanced systems such as air-source heat pump climate control, photovoltaic panels, dual-flow ventilation, and home automation deliver both comfort and sustainability.Outdoors, the villa features a private swimming pool, landscaped gardens, and a covered porch that extends the indoor living space in understated luxury. Villa Sitges with sea and golf views harmonizes timeless Mediterranean tradition with contemporary sophistication in one of Sitges’ most privileged settings.
…By Annonceur International


Located on the front line of Gavà Mar, this exclusive residence is presented as a unique architectural piece designed by internationally renowned designer Joan Lao. The project features clean lines and a rigorously symmetrical composition, organized around an imposing two-story central portico with columns framing the main entrance. Thanks to its large glazed surfaces, it allows for a constant visual connection between the interior and exterior, enabling light, sky, and the horizon to become active parts of the living experience.The outdoor area stands out for its carefully designed landscaping, where a rectangular pool seamlessly integrates with spacious terraces and wooden deck surfaces. Integrated outdoor lighting enhances architectural volumes during the night, while perimeter vegetation and existing palm trees provide total privacy in this privileged setting facing the Mediterranean. Built with environmentally respectful criteria and using noble materials such as stone, mineral mortars, and wood, the property ensures timeless aesthetics and maximum thermal comfort.GROUND FLOORDesigned as an open and flowing space where the living room, kitchen, and dining area are arranged in a single spatial sequence. The living room is organized around a stunning sculptural central fireplace, the kitchen maintains a contemporary and minimalist aesthetic, and the dining area is fully oriented toward the garden and sea. This level is completed with a versatile office connected via sliding door, a guest WC, and the comfort of an elevator complementing the spectacular central staircase, the true architectural axis of the property.FIRST FLOORDedicated exclusively to rest and privacy, it houses three spacious bedrooms with direct access to private terraces. The main suite stands out as a true independent space featuring a living area with its own fireplace, dressing room, and private bathroom. The other two double bedrooms, equally bright, share an elegant full bathroom with high-end finishes.ATTIC FLOORThis is the pinnacle of the house and its purest expression. It features a large suite conceived as a private, quiet retreat open to the landscape. Large sliding openings extend the space onto a large wooden terrace with panoramic views, making the Mediterranean horizon the only visual boundary.UNDERGROUND FLOORA highly versatile space that completely departs from the traditional perception of a basement. Thanks to an independent staircase enclosed with glazed surfaces, this level receives abundant natural light. The floor includes a fully equipped gym, a functional bathroom, two cozy rooms with indirect lighting, and a spacious integrated garage with capacity for up to six vehicles.Located in a highly sought-after frontline area with only eight houses in Gavà Mar, the property enjoys a privileged and strategic location, close to major international schools, exclusive sports centers, and just ten minutes from the airport and a prestigious marina. High-quality finishes include tall ceilings, premium gres flooring, designer furnishings, and an advanced climate control system combining air conditioning and heating to ensure comfort year-round.The property is available for both long-term and seasonal rentals (with a minimum rental period of 32 days). The listed price specifically corresponds to the long-term rental option.• Area: Gavà Mar
…By Annonceur International


Contemporary villa Sitges sits in the heart of the exclusive Can Girona area, designed by XNF Arquitectes to harmonise Mediterranean light, privacy, and sustainable architecture. This 2019-built villa offers 466 m² on a 1,436 m² plot, inviting a serene pace of life close to the Terramar Golf Club and mere minutes from the shoreline.The home spans two principal levels above a versatile basement, connected by a private lift. On the lower ground, a garage accommodates four vehicles, complemented by a wine cellar, storage, laundry, and technical rooms. The main floor, anchored by an 80 m² living-dining area beneath double-height ceilings, is framed by floor-to-ceiling glazing, offering generous natural light and direct access to a covered sea-facing terrace. The kitchen is finished with contemporary white cabinetry, a central island, and integrated Siemens appliances, adaptable via a sliding glass partition. A guest suite with en-suite bathroom and a guest toilet complete this level.Ascending above the living space, a suspended walkway leads to three double bedrooms, two with private bathrooms. Each room connects to a terrace filtered by metal latticework, balancing openness with privacy. This contemporary villa for sale in Sitges merges architectural precision with an elevated coastal experience.
…By Annonceur International


Contemporary villa Sitges stands at the heart of the Can Girona enclave, directly facing the golf course and framed by distant sea horizons. This newly built residence is the embodiment of Mediterranean modernism, defined by balanced geometry, generous volumes, and an understated interplay with its natural setting. The property comprises 1,130 m² built area on a 2,300 m² plot, expressing a vision of serenity and precision in every detail.Upon entering, the main floor reveals a living room, dining area, and kitchen combining effortlessly across more than 150 m², all embracing garden and pool through expansive glass that dissolves boundaries between inside and out. Two master suites on this level each feature private bathrooms and dressing rooms. Upstairs, three further suites include a primary suite with a dedicated 42 m² retreat space and uninterrupted views across the Mediterranean.The lower floor brings leisure and wellness to the fore, with a gym, sauna, private cinema, and a garage for six vehicles. Travertine, noble woods, and frameless glass point to a quiet commitment to excellence. Outdoors, a 54 m² pool, outdoor kitchen, and pergola offer year-round enjoyment of Sitges’ climate and views of both the sea and the course. With energy class A, air conditioning, and thoughtful storage, this luxury villa for sale in Sitges conveys a standard of living in balanced harmony with landscape and light.
…By Annonceur International


Contemporary villa Sitges defines the height of modern Mediterranean living, with 910 m² of architecture overlooking the golf course and the protected coastline. The property is set within 2,647 m² of mature land, embraced by native vegetation and oriented south to capture exceptional natural light. Residents experience serene privacy, expansive terraces, and sweeping sea views that extend over a manicured garden and a shimmering deep blue swimming pool.Designed for discretion and comfort, the villa unfolds across three levels, connected by a private lift. The main level opens with a refined entrance hall leading to a fluid living space, including living and dining rooms, a media zone, and a fully equipped kitchen with an adjoining service area and dedicated office. Five bedrooms and eight bathrooms allow for both family intimacy and entertaining on a generous scale.The upper floor is dedicated to rest, offering four suites, each with dressing rooms and private terraces against a backdrop of the Mediterranean. The lower level enhances daily ritual with a gym, sauna, wine cellar with dining zone, an additional bedroom, laundry, and a garage with capacity for eight vehicles. Fine materials, marble floors, high-end carpentry, and seamless home automation define every surface. Minutes from the centre of Sitges and the sea, this luxury villa for sale in Sitges offers a life of ease, privacy, and enduring style.
…By Annonceur International


Exclusive renovated house for sale, just a few meters from one of Sitges’ most iconic areas as La Fragata beach. This former fisherman's house has been completely refurbished by a renowned local architect, masterfully blending traditional Mediterranean charm with high-end contemporary finishes.The property is distributed over five levels, offering a dynamic and functional layout. On the ground floor, there's a versatile space with commercial license and independent entrance, ideal for a professional office, art gallery, or small business. The sleeping area includes an elegant master suite with walk-in closet, a full bathroom with double shower, and an interior patio providing privacy and serenity.The modern, fully equipped kitchen is integrated into a bright living room with access to a balcony, and a second patio enhances ventilation and natural light. On the upper levels, there’s a flexible area that can be used as an office, playroom, or additional bedroom, with access to a terrace with sea views. The top floor includes a full bathroom, storage area, and a spectacular rooftop terrace with panoramic views of the sea and the church, with the option to install a jacuzzi or small pool.The finishes include underfloor heating, air conditioning in the main rooms, high-quality carpentry, and excellent natural light throughout.A unique property that combines history, design, and a privileged location — ideal as a primary residence, second home, or a high-return investment.La Punta is one of Sitges’ most charming and emblematic neighborhoods. Located in the heart of the old town, among cobbled streets and historic houses, it offers a prime coastal setting just steps from La Fragata beach. The area stands out for its Mediterranean ambiance, proximity to the iconic Sant Bartomeu i Santa Tecla church, and rich cultural scene with museums, art galleries, and events year-round.La Punta is surrounded by excellent dining options, local boutiques, and all necessary services for a high-quality, comfortable lifestyle. Its central location allows residents to enjoy the beach, seafront promenade, and the heart of Sitges on foot, making it one of the most sought-after areas for both locals and visitors.A one-of-a-kind enclave that combines history, tradition, and coastal living — perfect for those seeking exclusivity and authenticity by the sea.AREA: La Punta – SitgesTRANSPORT: Sitges train station (RENFE), Bus, and excellent access to main roads.
…By Annonceur International


We present an exciting project for a modern house located in the Can Girona area, near the prestigious golf club and just a few minutes away from the vibrant center of Sitges and its beaches. This impressive house will be situated on a 1219 m2 plot and will offer a total of 357 m2 distributed over three floors, providing an exceptional living space.Upon entering the house through a spacious entrance hall, you will be welcomed by a bright and roomy living-dining area that seamlessly connects with a semi-open kitchen. From here, you can access a delightful terrace featuring a barbecue area and a refreshing swimming pool, perfect for enjoying relaxing moments and the fresh air. On the same floor, you will discover a double bedroom with an en suite bathroom and dressing room, as well as a laundry room and an additional bathroom with a shower. The first floor of the house accommodates the master bedroom, which boasts an elegant en suite bathroom, a generous dressing room, and access to a balcony offering panoramic views. Three additional double bedrooms are also located on this floor, sharing a bathroom with a shower.The underground level of the property offers various amenities, including a two-car garage, a storage room or bicycle room, a machine room, and a versatile multipurpose room that can be adapted to suit individual needs.This impressive home will be characterized by its high-quality finishes, such as solid wood doors and wardrobes, white PVC windows, and top-quality electrical mechanisms. Additionally, there will be the option to install aerothermics for optimal energy efficiency, as well as home automation and centralization systems that provide intelligent and convenient control over the various systems in the house.Sitges is known for its Mediterranean charm, stunning beaches, rich history and lively cultural life. One of the most outstanding features of Sitges are its beaches, which stretch along 17 kilometres of coastline. These beaches are varied and offer something for everyone, from quiet family beaches to more lively beaches with a vibrant nightlife. Sitges has a quaint and charming old town, with narrow cobbled streets lined with boutique shops, art galleries, restaurants and trendy bars. Sitges is famous for its cultural life and hosts numerous events and festivals throughout the year. Sitges is located just 35 kilometres south west of Barcelona, making it a popular destination for local residents and international visitors alike.AREA: Sitges.
…By Annonceur International


We present this new modern 2-storey villa with panoramic views of the Garraf Park and a layout that maximizes natural light. On the first floor, we find an elegant entrance hall, a spacious and bright living-dining room with an open kitchen and island, which connects to a large terrace with unobstructed views of the park. There is also a double bedroom and a full bathroom on this floor. An elegant staircase leads us to the second floor, where the main suite, featuring a dressing room and private bathroom, is located, along with a private, covered terrace. This floor also has three double bedrooms, another full bathroom, and a laundry area. The villa has street-level access with a parking area, and on the other side of the property, we can enjoy a beautiful garden and a private pool, all with spectacular views. The house is located in the highly sought-after Mas Alba development, just a few kilometres from Sitges, in a peaceful and residential area that offers privacy and closeness to nature. This property is ideal for a family, with spacious and functional areas perfect for enjoying both the interior and exterior. The aerothermal system with ducts and underfloor heating ensures maximum comfort, while the solar panels contribute to energy efficiency. For further information about the finishes, floor plans, or quality specifications, feel free to contact us. We will be happy to answer all your questions. Marketed by Dils Lucas Fox (Lucas Trading, S.L., company registration number B64125438), acting as a real estate intermediary The information provided is for information purposes only, based on details supplied by the owner, and is subject to change. It does not constitute a contractual offer.
…By Lucas Fox Sitges


Reference: 874586Exclusively marketed by Aurélie Berger iad Real Estate.Some properties stand out for their location. Others for their architecture. Very few manage to combine both so naturally.Situated in Vallpineda, on its quieter side towards Sant Pere de Ribes, this exceptional residence enjoys spectacular open views of the Mediterranean and Sitges, in an environment where privacy and tranquility are paramount.Completely renovated in 2023, the property offers approximately 600 m² of built space on a plot of 1,100 m² and has been designed to enjoy a bright, elegant lifestyle connected with the landscape.The residence features three spacious living rooms, one on each floor, all oriented towards the Mediterranean with magnificent sea views and views of Sitges, creating different atmospheres to enjoy at any time of day.The layout is completed by five double bedrooms, four bathrooms, an elevator, garage, a spectacular 57 m² swimming pool, infrared sauna and A energy certification.One of its most exclusive spaces is an impressive independent studio of approximately six meters in height, with its own entrance. Currently designed as a painting studio, it offers endless possibilities as an architecture or design studio, art gallery, professional office, gym or guest space.The property is sold practically furnished, including most of the furniture carefully selected by its owners.Just 30 minutes from Barcelona and the International Airport, this residence combines the serenity of a residential environment with excellent national and international connectivity.A singular property, designed for those seeking an exclusive residence where architecture, comfort and Mediterranean views are part of everyday life.To preserve the privacy of the property and its owners, complete information and viewings are arranged exclusively through direct contact.
…By Annonceur International
'%20stroke='%23DDAA3A'%20stroke-width='1.909'%20stroke-linecap='square'%20stroke-linejoin='bevel'/%3e%3c/svg%3e)
Receive by email any new listing that may match your search criteria
Your criteria :
By validating this form, you accept the general conditions of use of Le Figaro Properties.
These agencies offer a selection of luxury properties vente at Sitges. Feel free to contact them for personalized assistance.


