Get early access to listings that match your criteria
Never miss an opportunity again. Our personalized alerts notify you instantly.

 English$ USD · m²


This plot of land in Can Girona, Sitges, represents a unique opportunity for those who wish to build a luxury residence in an exclusive location with beautiful sea views and tranquil surroundings. Property of this nature is highly sought after in the luxury real estate market. The plot of land with an area of 1,219 square meters is located in Can Girona, a prestigious luxury urbanization in Sitges, a coastal town in the province of Barcelona, Spain. This area is known for its exclusivity and beautiful sea views, making it a highly desirable location for the construction of high-end homes. Below are some key features of this plot of land in Can Girona, Sitges: Privacy: Since this is an upscale area, the plot offers a high degree of privacy and exclusivity, ideal for those seeking a quiet and secure environment. Construction potential: The plot offers the opportunity for a house project with 3 floors, basement with garage, multipurpose room and storage room. The landscaped exteriors with private pool will allow a disconnection for the enjoyment of the property. Views: Given the elevated location of the urbanization, the plot offers panoramic views of the Mediterranean Sea and the surrounding area, which adds significant scenic value. Access to services: Despite its tranquility, Can Girona is within reasonable distance of Sitges' services and amenities, including stores, restaurants, schools and hospitals.
…By Sitges Sotheby's International Realty


This plot of land in Can Girona, Sitges, represents a unique opportunity for those who wish to build a luxury residence in an exclusive location with beautiful sea views and tranquil surroundings. Property of this nature is highly sought after in the luxury real estate market. The plot of land with an area of 1,219 square meters is located in Can Girona, a prestigious luxury urbanization in Sitges, a coastal town in the province of Barcelona, Spain. This area is known for its exclusivity and beautiful sea views, making it a highly desirable location for the construction of high-end homes. Below are some key features of this plot of land in Can Girona, Sitges: Privacy: Since this is an upscale area, the plot offers a high degree of privacy and exclusivity, ideal for those seeking a quiet and secure environment. Construction potential: The plot offers the opportunity for a house project with 3 floors, basement with garage, multipurpose room and storage room. The landscaped exteriors with private pool will allow a disconnection for the enjoyment of the property. Views: Given the elevated location of the urbanization, the plot offers panoramic views of the Mediterranean Sea and the surrounding area, which adds significant scenic value. Access to services: Despite its tranquility, Can Girona is within reasonable distance of Sitges' services and amenities, including stores, restaurants, schools and hospitals.
…By Spain Sotheby's International Realty


Coldwell Banker Prestige presents this property in the well-established, sought-after residential area of El Vinyet, just a short walk from the seafront and the center of Sitges. The apartment, fully renovated one year ago, offers a built area of 118sqm, plus a large 50 m2 terrace, with a practical, well-balanced layout. It features three bedrooms, one of them en suite, and two full bathrooms. The living and dining area opens directly onto a spacious private terrace, offering a seamless connection between indoor and outdoor spaces. The independent kitchen is fully equipped and designed for functionality. An ample parking space and storage room are included in the same building. The communal area features a landscaped garden and a swimming pool, set in a quiet, well-maintained environment. A comfortable and modern property, ideal as a primary residence or a holiday home. ref:CBES2686
…By Annonceur International


Location: Carrer de l'Escultor Enric Clarasó, 20 — Sitges (Barcelona) Description: Located in the heart of Terramar, one of Sitges' most exclusive and sought-after residential neighborhoods, this spacious corner plot benefits from a privileged location just steps away from the beach and seafront promenade. Spanning a total area of 2,304 sq.m, this plot offers the perfect setting to build a bespoke luxury villa complete with garden, swimming pool, and auxiliary structures. Specifications & Urban Planning Regulations (POUM Clave 16): Plot Area: 2,304 sq.m Zoning Code: POUM Clave 16 Maximum Footprint / Site Coverage (30%): 691.20 sq.m Maximum Buildability (0.5 sq.m build / sq.m land): 1,152 sq.m Maximum Allowed Height: Ground Floor + 1 Floor (GF + 1F) / 7 meters Auxiliary Volume Allowed (5%): 115.2 sq.m (max height 3 m) Setbacks / Property Boundary Distances: Avinguda de Navarra: 10 meters (Art. 162.3 POUM Sitges - minimum required setback along Avinguda de Navarra) Carrer de l'Escultor Enric Clarasó: 6 meters Carrer de Pere Pau Sagarra: 6 meters Adjacent Property Boundary: 4 meters Please contact us for more information.
…By Kretz Spain - Family Real Estate


Sitges, Can Girona. 1,200 m² plot with a building permit for a villa in a natural setting, offering unobstructed views of the sea and the golf course. The project includes a 466 m² house on three levels, designed to maximize natural light and the surrounding landscape. Living area with a kitchen, a living room opening onto a 100 m² terrace. 5 en-suite bedrooms with bathrooms, plus an additional room that can be used as an office or a service room. Outside, a garden and a swimming pool. The Can Girona neighborhood stands out for its secure environment, proximity to the Sitges golf course and green spaces, quick access to the beaches and the center of Sitges, and a 20-minute connection to Barcelona Airport.
…By Kretz Spain - Family Real Estate


Spectacular plot of 359,85m2 with views to the city and sea, in Sarria/Vallvidrera area. It has a buildable area of approximately 200m2. We present a project proposal for a three-storey house distributed in basement of 68,80m2, ground floor of 68,80 m2 and second floor of 51,40 m2, plus terraces and garden. Perfect project for a family who wants to live with the advantages of the countryside with the benefits of the services of the vibrant city of Barcelona.
…By Barcelona & Costa Brava Sotheby's International Realty


One of the best urban plots in Alella with panoramic sea views to build your dream home! It is located in the town center, in a residential area with water, gas, electricity, sewerage, bus service and walking distance to the center of town where you have all the services, stores, restaurants, international schools... Town planning regulations: Maximum occupancy 20%. You can build a house of PB + P1 Frontage 20m Boundary to the street 10m Side and back boundaries 5m It is a plot of good size in prime location just 15 minutes from Barcelona!
…By Barcelona & Costa Brava Sotheby's International Realty


Plot of 894 m2. It is located in one of the best urbanizations of the Maresme, La Vinya. Possibility to build two houses of high standing with spectacular and unbeatable views of the sea. Very close to the village. It has the certificate of urban qualification of urban land. Urbanistic data: Minimum plot area: 800m2 Net buildability: 0'6 Minimum frontage: 20m Maximum occupancy: 25%. Maximum height: 6'5m 8 first floor, floor, guardhouse. Subzone: 9e Minimum street distance: 10m Sides: 3m Depth: 3m Separation between buildings: 5m.
…By Barcelona & Costa Brava Sotheby's International Realty


Barnes presents this urban building plot of nearly 600 sqm in Premià de Dalt, located in a शांत residential and well-established area, with easy access to all amenities. Its excellent location allows you to enjoy a privileged setting, just a few minutes from Barcelona, with good connections to Barcelona-El Prat Airport and close to renowned international schools, making it an ideal option for both families and investors. The plot offers the possibility to develop a tailor-made residential project. A property of approximately 200 sqm built can be planned, distributed over one or two floors, with a modern, functional and fully customizable design. In addition, its location allows you to enjoy proximity to the beaches of the Maresme coast, as well as easy access to the Costa Brava (approximately 45 minutes away). It is also close to some of the most emblematic landmarks of the city of Barcelona, such as the Sagrada Familia, a masterpiece by Antoni Gaudí, among other cultural and architectural attractions. A perfect plot for those seeking quality of life, privacy, and proximity to the sea in a privileged setting in the Maresme area. For further information or any inquiries, please contact the Barnes Maresme team.
…By Barnes Maresme


Barnes presents this strategically located land, right in the urban center of Granollers, This land can be used for global housing use. Also as long as the minimum measures meet for (hospitality, restaurants, small and medium commercial, offices, educational, recreational, sports, socio-cultural, socio-sanitary, low impact industrial). Its privileged location and excellent connections make Granollers the ideal destination Granollers, capital of the Vallès Oriental, is located 30 kilometers from the center of Barcelona, lies next to the El Montseny Natural Park and is very close to the beautiful beaches of the Costa del Maresme. With a population of 65,000 people. The city is neighboring the Montmeló-Barcelona Circuit, La Roca Village, the Maresme beaches and just 25 minutes from Barcelona, The planning parameters in the closed island residential area, wide façade with (key 1 B), With a buildable depth of 15 meters, the interior free space of the island is Not buildable, and the number of floors i ARM is PB +2 (ARM: 10.60m for a street with a lower width of 14m). Don't hesitate and if you want to invest, call us, the BARNES team will inform you.
…By Barnes Maresme


Barnes Maresme presents this land of 2.160m2, with a house project already done, as you can see in the renderings, the possibilities are endless, the ones we present are to be able to build a majestic house of 1. 025m2 total built, with a usable area of 825m2, as distributed: a subway floor of 433m2, with a first floor of 340m2 and a +1 floor of 251m2, all with open and clean views to the golf course, where the quality of life will be excellent, with excellent connections to highways, roads. It should be added that it is an area where there are few plots to be built, and this one we present is the best located, because it has no obstacles in front of it. The Golf house is just a few meters away, which makes it possible to go out with your buggy from your property and practice your favorite sport on a daily basis. La Roca del Valles borders with Cardedeu, is one of the most sought after areas, for its strategic location, well connected and just minutes from the capital Barcelona, known worldwide for La Roca Village, the dream of every fashion lover. For more information do not hesitate to contact the BARNES team.
…By Barnes Maresme


Barnes International presents this magnificent plot of land for sale, measuring 811 m², ideal for building your dream home or a real estate project. With a buildable area of 335 m², this plot offers great versatility to develop the project you’ve always desired. It is worth noting that the plot has excellent orientation, and the property built will enjoy sea views from the +1 floor. Located in one of the most sought-after areas of Mataró, Can Quirze is characterized by its tranquility and natural surroundings, without compromising the convenience of being very close to the city of Barcelona. With excellent connections by road and public transport, you can reach the center of Barcelona in less than 30 minutes, allowing you to enjoy the vibrant urban life while living in a more relaxed, residential environment. The area offers all the necessary services for a comfortable life: schools, sports centers, green spaces, and a wide variety of shops and restaurants. Additionally, nearby you will find a shopping center, perfect for your daily shopping, as well as the Mataró hospital, ensuring the proximity of high-quality medical services. Without a doubt, this plot in Can Quirze is a perfect option for those seeking quality of life, connectivity, and an unbeatable environment to live in. Don’t miss this unique opportunity and make your project a reality in one of the best locations on the Barcelona coast. Contact us for more information and to schedule a visit! Legal notice: According to current regulations in Catalonia, please note that the published price does not include notary, registry, or applicable taxes, such as the ITP or, where applicable, VAT and AJD. These amounts may vary depending on legislation and the value of the property.
…By Barnes Maresme


This plot with sea view and close to the city center is located in a desirable residential area. The plot is sold including building project. It has a geotechnical study. Example model and plans for a 320 m2 three-storey house, 3 bedrooms en suite, spa area, wine cellar and 2 parking spaces. The project will be modified and adapted to the needs of the buyer. Possibility of contracting the construction management. Half an hour from Barcelona
…By Barcelona & Costa Brava Sotheby's International Realty


Interesting plot of 1.100m2 to build the house of your dreams, located in the center of Sant Andreu de Llavaneres. It enjoys beautiful sea and mountain views and is within walking distance of the Golf Club, stores, restaurants and the Balís Yacht Club. A real luxury in the best area of Maresme, known as Las 3 Vilas, on the north coast of Barcelona. Urban development regulations: Minimum plot 800m2 Occupancy 20%. Floor 0 + Floor 1 + attic
…By Barcelona & Costa Brava Sotheby's International Realty


Magnificent plot in the residential urbanization Rocaferrera in Sant Andreu de Llavaneres, on the coast of Barcelona. It is within walking distance of the village, with all services, and close to golf courses, yacht club, beaches and restaurants... Ideal to make the single-family house of your dreams both as a first residence and as a vacation home. Key 5 c Detached house on large plot Minimum plot 2000m2 Maximum occupancy 10%. Height 6,70m 2 floors: first floor + first floor ...
…By Barcelona & Costa Brava Sotheby's International Realty


Interesting urban plot of approx 2.500m2 in the urbanization Rocaferrera in Sant Andreu de Llavaneres, near the village, golf courses, beaches, yacht club, restaurants... Town planning regulations: Minimum plot size: 2.000 m. Maximum building density: 1 dwelling per plot. Net buildability coefficient: 0.25 m2 ceiling / m2 floor area. Maximum occupancy: 10%. Plot frontage: 30 m. Plot depth: 30 m. Maximum height: 6.70 m. Separation from the road: 8 m. Sides and depth: 5 m.
…By Barcelona & Costa Brava Sotheby's International Realty


Unique plot consisting of urban plot of 2.000m2 and forest of 4.800m2 in the prestigious urbanization "Supermaresme" in Sant Andreu de Llavaneres. It allows you to build the house of your dreams and enjoy privacy and views with a private forest area. Urban plot regulations: 1 single-family house minimum plot size 2.000m2 buildability coefficient 20% maximum occupancy 10%. Height 8m P0+P1+ basement Street separation 7,5m Lateral separation and depth 4m
…By Barcelona & Costa Brava Sotheby's International Realty


Barnes International exclusively presents this beautiful plot, featuring two highly sought-after characteristics: wide sea views and a completely flat terrain, located in one of the most exclusive towns in the Maresme area, Sant Vicenç de Montalt. Urban development plan approved in May 2026. The plot allows us to build with the following layout: a 341m² two-story house, i.e. 680m², plus an auxiliary building of 51m² for a garage, pool area, etc. In total, this is a project that, if built to its maximum potential, would allow for a construction of 730m². As experts in the Maresme region, we can assure you that this is an excellent opportunity to build your dream home. For more information, please do not hesitate to contact Barnes Maresme, and we will be happy to assist you. Sant Vicenç de Montalt is known for being one of the towns in Catalonia with the highest per capita income, thanks to its beaches, golf courses, and horse riding facilities, all just a few minutes from the capital, Barcelona. It is also close to international schools, making it the ideal place to raise a family without having to sacrifice your career for your family life. Legal notice: According to current regulations in Catalonia, please note that the published price does not include notary, registry, or applicable taxes, such as the ITP or, where applicable, VAT and AJD. These amounts may vary depending on legislation and the value of the property.
…By Barnes Maresme

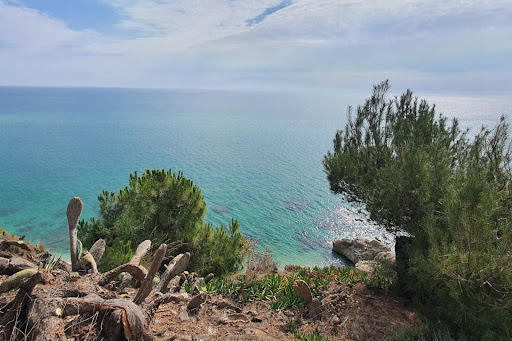


The best plot on the north coast of Barcelona. The location of this marvel of 1.700m2 leaves us speechless, it is the best plot of Maresme for its views and its strategically well located position, above the sea, where the only views are of the Mediterranean Sea and the port of Arenys, the only sound you hear are the waves hitting against the sand. You can build a house of 1.650m2 where you can enjoy the best views of the whole coast. Access to the almost private beach in 5 minutes from the house. Very well located, close to all services and main roads.
…By Barcelona & Costa Brava Sotheby's International Realty


Plot of 1016 m2 located very close to the center of the town of Canet de Mar, the beach, all services and well connected to Barcelona. It allows the construction of a single-family house or two semi-detached houses. Urban development standard (key zone R6g). Minimum plot: 600 m2 Buildable area: 0.45% m2 / m2 Separation: Street 6 m / Thresholds: 3 m PB + 1 P
…By Barcelona & Costa Brava Sotheby's International Realty


We present this magnificent plot of approximately 813 m² located in Cala Sant Francesc, one of the most exclusive and sought-after residential areas on the Costa Brava. A privileged location offering tranquility, privacy, and an incomparable natural setting, ideal for building a high-end home and enjoying the Mediterranean year-round.The plot is situated within a private residential complex with 24-hour security, guaranteeing safety and well-being for its residents. It also boasts comprehensive communal areas with tennis courts and social spaces for gatherings and activities, all just steps from the cove, one of the most beautiful and highly regarded in the area for its crystal-clear waters and natural surroundings.The plot enjoys excellent orientation and offers fabulous unobstructed sea views, allowing for the design of a bright home with spacious outdoor areas and a constant connection to the seascape. Its size allows for the development of a high-end residential project, tailored to an exclusive and comfortable lifestyle.Cala Sant Francesc is synonymous with prestige, privacy, and quality of life. Located very close to the center of Blanes, it combines the tranquility of an exclusive residential area with proximity to all amenities, shops, restaurants, and quick connections to Barcelona and Girona.An exceptional opportunity for those looking to invest or build their dream home in one of the most privileged locations on the Costa Brava. Contact us for more information or to schedule a visit.[IW]
…By Sale And Rental Spain
'%20stroke='%23DDAA3A'%20stroke-width='1.909'%20stroke-linecap='square'%20stroke-linejoin='bevel'/%3e%3c/svg%3e)
Receive by email any new listing that may match your search criteria
Your criteria :
By validating this form, you accept the general conditions of use of Le Figaro Properties.
These agencies offer a selection of luxury properties vente at Sitges. Feel free to contact them for personalized assistance.


