The agencies at Gavà
These agencies offer a selection of luxury properties vente at Gavà. Feel free to contact them for personalized assistance.

 English$ USD · m²


Exclusive property in Arbela, a new-build development located on the beachfront in Gavà Mar, with direct access to the beach and a privileged setting just 20 minutes from Barcelona. A unique location combining seaside living, nature, and proximity to the city.The development consists of several residential buildings surrounded by landscaped communal areas designed to extend the living experience, focusing on comfort, relaxation, and well-being. Swimming pool, gardens, and leisure areas create an ideal environment to enjoy throughout the year.This first-floor apartment features 2 bedrooms and 2 bathrooms, with a bright and spacious living-dining area and an open-plan kitchen equipped with SANTOS cabinetry and Miele appliances, ensuring a premium standard of quality.The 20 m² terrace enhances the living space, offering a seamless indoor-outdoor lifestyle and a perfect setting to enjoy the Mediterranean climate.Underfloor heating and aerothermal system provide excellent energy efficiency and year-round comfort.A rare opportunity to acquire a high-end beachfront property or a strategic investment in one of the most sought-after areas near Barcelona.Delivery: January 2028.
…By Annonceur International


Mediterranean high luxury villa for sale in the heart of Gavà Mar, with 1,085 m², one of the most exclusive and discreet residential enclaves on the Catalan coast, where privacy, nature, and the sea coexist in perfect harmony. Surrounded by extensive virgin beaches and elegant centennial pine forests, this property represents a lifestyle reserved for those seeking distinction, serenity, and excellence. Ideal both as a main residence of prestige and as a second home.Located within a private estate with restricted access and security, the property guarantees absolute confidentiality, tranquility, and a top-tier residential environment.The villa impresses with its contemporary architecture of clean lines and its careful selection of noble materials and top-quality finishes. The high-performance exterior carpentry, along with the well-stanned orientation of the house, provides superior thermal and acoustic insulation, as well as an exceptional comfort experience throughout the year.The large main lounge, bathed in natural light, opens elegantly to the outside through large windows, blurring the boundaries between indoors and garden and creating a sophisticated and relaxed atmosphere. The fully equipped independent kitchen with premium appliances is integrated with an exclusive outdoor barbecue area, designed for private evenings and social gatherings in a privileged setting.The suites, authentic retreats for rest, have been designed to offer maximum privacy, spaciousness, and panoramic views of nature, evoking the experience of a private resort.The garden, designed as a private Mediterranean forest, is a natural setting of great beauty with trails, landscaped areas, and resting corners. The spectacular 12x5 m pool becomes the centerpiece of outdoor life, surrounded by elegant lounge and solarium areas, ideal for enjoying the climate and absolute privacy.The property is completed with covered parking for four vehicles and auxiliary service access, combining functionality, discretion, and aesthetics.A private path leads, in a few steps, to one of the best-preserved natural beaches of the Catalan coast, a privilege reserved for very few. Here, every detail has been conceived for a slow-paced, refined lifestyle in connection with the sea.
…By Annonceur International


This magnificent home is located in one of the most prestigious residential areas of Gavà Mar, just a three-minute walk from one of the best and longest beaches on the Catalan coast. Surrounded by lush vegetation, tranquility, and high-end properties, it is the ideal place for those seeking privacy, easy access to Barcelona, and a family-friendly environment by the sea.Built on a large plot with a private garden and pool, this house offers almost 500 m² distributed over three comfortable floors. The main floor features a large living-dining room of approximately 60 m², facing south and with large windows that connect to the terrace and garden. Also on this floor are the separate kitchen, ironing area, and a bedroom currently used as an office.The upper floor is dedicated to the sleeping area, with a spacious master bedroom that includes a dressing room, en-suite bathroom, and a whirlpool tub. On this level, there are also three double bedrooms with built-in wardrobes and a second full bathroom.The lower level features a large garage with space for six vehicles, a utility room, a storage room, and an additional bedroom with an en-suite bathroom, ideal as a staff room or guest room.The location is one of its greatest assets. Restaurants, supermarkets, and other services are just steps away. Furthermore, the house is close to several prestigious international schools: 4 km from the British School of Barcelona, 1.2 km from the British College of Gavà, 2.2 km from the Lycée Français Bon Soleil, and a short drive from the schools of Pedralbes and Esplugues, thanks to excellent motorway and highway connections. The airport is 10 km away, Barcelona is approximately 20 km away, and Sitges is the same distance in the opposite direction.Gavà Mar is a unique residential enclave on the Barcelona coast, where quality of life is combined with proximity to the sea, nature, and excellent transport links. Its tranquil atmosphere, dune beach, sports clubs, upscale restaurants, and the presence of international families make it one of the most sought-after places to live year-round.An exceptional opportunity for those looking for a spacious home with privacy, outdoor space, and a prime location. Contact us for more information or to schedule a visit.[IW]
…By Sale And Rental Spain


Located in one of Gavà's most sought-after residential areas, just a short walk from the sea, this detached villa stands out for its spaciousness, privacy, and quality of life in a privileged setting.With nearly 500 m² of living space on a plot of approximately 800 m², the property offers generous rooms and a comfortable layout across three floors, designed for the daily life of a family seeking comfort without sacrificing spaciousness.On the main floor, the 60 m² living-dining room is the true focal point: spacious, bright, and south-facing, with large windows that connect directly to the terrace and garden. The functional and well-equipped kitchen is complemented by an ironing area and an additional bedroom currently used as an office.The upper floor houses the sleeping area, with a large master bedroom including a dressing room and en-suite bathroom with a whirlpool tub, as well as three additional bedrooms with built-in wardrobes and a second full bathroom.The basement offers a clear advantage: a spacious garage with room for up to six vehicles, plus storage space, a utility room, and an additional bedroom with a bathroom, ideal for staff or guests.The exterior is designed for enjoyment: a mature private garden, a swimming pool, several terraces, and a barbecue area, creating a perfect setting for both relaxation and social gatherings.The property is equipped with air conditioning, heating, an alarm system, and is delivered furnished, ready to move in.The location is one of its greatest attractions. Gavà Mar is synonymous with tranquility, privacy, and proximity to the sea, with wide natural beaches and a high-end residential environment. Furthermore, it boasts excellent connections to Barcelona and the airport, and proximity to international schools such as the British School of Barcelona and Lycée International Barcelona Bon Soleil, making it an ideal location for families and those seeking an exclusive residence near the city.If you are looking for a spacious, private home just steps from the sea in one of the best areas of the Barcelona coast, contact us for more information or to arrange a viewing.In compliance with Law 3/2017, of 13 February, Book Six of the Civil Code of Catalonia, the client is hereby informed that notarial fees, Land Registry fees, applicable taxes (Property Transfer Tax (ITP) or VAT + Stamp Duty (AJD)), and any other costs inherent to the purchase transaction are not included in the sale price.[IW]
…By Sale And Rental Spain


Luxury villa Castelldefels offers an exceptional Mediterranean living experience, thoughtfully positioned just behind the seafront promenade and moments from pristine sands. This new residence stands out for its contemporary architecture, privacy, and seamless integration with nature, all within one of Castelldefels' most prestigious residential enclaves.Set on a 614 m² private plot, the villa provides 626 m² of interior space complemented by 253 m² of terraces. There are 7 bedrooms, 6 bathrooms, and private parking for 4 cars, creating an environment that balances understated luxury with day-to-day functionality. Sweeping floor-to-ceiling glazing frames sea views and beach views, inviting natural light to animate every corner and forge a close connection between interiors and landscaped exteriors. A private swimming pool, outdoor kitchen, and expansive garden accompany the home.The design emphasizes flexible spaces, including a generous open plan living area, guest and family suites, a dedicated office, and a versatile wellness or multi-purpose room. Bathrooms are furnished, and the kitchen features premium appliances and a central island, defining the heart of the home.Sustainability is integral. The property holds an A energy class and features photovoltaic panels, a heat pump for heating and cooling, dual-flow ventilation, and preinstallation for home automation. LED lighting throughout, high-performance aluminium joinery, and advanced insulation underline the commitment to both comfort and responsible living. The villa’s setting, close to renowned restaurants and amenities and just minutes from Barcelona, enhances everyday convenience.This luxury villa in Castelldefels stands as a secure investment, combining architectural quality, sustainability, and a rare proximity to the Mediterranean coastline.
…By Annonceur International


This exclusive house for sale in the Playa area is a unique property that redefines luxury and privacy in Castelldefels. Situated just 100 meters from the beach, this 860 m² residence offers an unparalleled opportunity for those seeking a Mediterranean lifestyle surrounded by comfort and elegance.The 1,020 m² parcel features a well-maintained garden, an impressive pool, and multiple outdoor relaxation areas, ideal for leisure and family gatherings.The home is distributed over different levels connected by stairs and a modern glass elevator, ensuring functionality and sophistication in every corner.The main floor includes a spacious entrance hall leading to a bright living-dining room, open to the outdoors through large windows that provide panoramic views and maximum comfort.The modern, designer kitchen with a central island is perfect for culinary experiences and family enjoyment. Additionally, this level has a bedroom suite with direct garden access, offering comfort and privacy.The second floor hosts the magnificent master suite, designed as a private oasis, with a large bathroom, dressing room, and an exclusive terrace with sea and mountain views, ideal for relaxing and contemplating the beauty of the surroundings. This floor also features two other bedroom suites, both with bathrooms and terraces, perfect for guests or family.The property also includes two independent apartments, each equipped with a living room, kitchen, double bedroom, bathroom, and terrace, ideal for hosting guests or staff, ensuring independence and comfort.At the top, a spectacular solarium offers privileged views of the sea and mountains, a perfect space to enjoy sunsets or relax with the best panoramas.The basement level provides a large open area for leisure and entertainment, with a cinema room, bar area, and multiple possible uses. It also includes a toilet, laundry room, an additional bedroom, and a spacious garage for more than five vehicles.The home incorporates advanced technologies such as a home automation system, underfloor heating, solar panels, and an alarm system, along with high-quality finishes throughout.Located in Playa, in one of Castelldefels' most exclusive residential areas, it guarantees a privileged lifestyle with close access to services, schools, green areas, and excellent connections to Barcelona and the airport, just 10 minutes away.This is an exceptional opportunity to acquire a high-end property designed for those who value quality, privacy, and comfort in a dreamy environment. For more information or to schedule a visit, please do not hesitate to contact us.AREA: Castelldefels Playa
…By Annonceur International


Located on the front line of Gavà Mar, this exclusive residence is presented as a unique architectural piece designed by internationally renowned designer Joan Lao. The project features clean lines and a rigorously symmetrical composition, organized around an imposing two-story central portico with columns framing the main entrance. Thanks to its large glazed surfaces, it allows for a constant visual connection between the interior and exterior, enabling light, sky, and the horizon to become active parts of the living experience.The outdoor area stands out for its carefully designed landscaping, where a rectangular pool seamlessly integrates with spacious terraces and wooden deck surfaces. Integrated outdoor lighting enhances architectural volumes during the night, while perimeter vegetation and existing palm trees provide total privacy in this privileged setting facing the Mediterranean. Built with environmentally respectful criteria and using noble materials such as stone, mineral mortars, and wood, the property ensures timeless aesthetics and maximum thermal comfort.GROUND FLOORDesigned as an open and flowing space where the living room, kitchen, and dining area are arranged in a single spatial sequence. The living room is organized around a stunning sculptural central fireplace, the kitchen maintains a contemporary and minimalist aesthetic, and the dining area is fully oriented toward the garden and sea. This level is completed with a versatile office connected via sliding door, a guest WC, and the comfort of an elevator complementing the spectacular central staircase, the true architectural axis of the property.FIRST FLOORDedicated exclusively to rest and privacy, it houses three spacious bedrooms with direct access to private terraces. The main suite stands out as a true independent space featuring a living area with its own fireplace, dressing room, and private bathroom. The other two double bedrooms, equally bright, share an elegant full bathroom with high-end finishes.ATTIC FLOORThis is the pinnacle of the house and its purest expression. It features a large suite conceived as a private, quiet retreat open to the landscape. Large sliding openings extend the space onto a large wooden terrace with panoramic views, making the Mediterranean horizon the only visual boundary.UNDERGROUND FLOORA highly versatile space that completely departs from the traditional perception of a basement. Thanks to an independent staircase enclosed with glazed surfaces, this level receives abundant natural light. The floor includes a fully equipped gym, a functional bathroom, two cozy rooms with indirect lighting, and a spacious integrated garage with capacity for up to six vehicles.Located in a highly sought-after frontline area with only eight houses in Gavà Mar, the property enjoys a privileged and strategic location, close to major international schools, exclusive sports centers, and just ten minutes from the airport and a prestigious marina. High-quality finishes include tall ceilings, premium gres flooring, designer furnishings, and an advanced climate control system combining air conditioning and heating to ensure comfort year-round.The property is available for both long-term and seasonal rentals (with a minimum rental period of 32 days). The listed price specifically corresponds to the long-term rental option.• Area: Gavà Mar
…By Annonceur International


Located at number 27 Avinguda Sofia, this 585 m² residence was built in 1938 by the architect Enric Sagnier. The property is situated 5 minutes away on foot from the center of Sitges and the Paseo Marítimo. The façade retains the characteristic white and green tones of Catalan craftsmanship from that period. The property sits on a 1,086 m² plot featuring a mature garden, a swimming pool, a detached garage, and an outbuilding. The main structure allows for a layout of 7 bedrooms, including 5 en-suite. The outbuilding offers the possibility to create a self-contained 2-bedroom apartment, bringing the total capacity to 9 bedrooms, ideal for a large family home or staff quarters. The interior, currently unrenovated, preserves its original volumes and offers full rehabilitation potential over three levels. This property is intended for investors, families, or heritage enthusiasts looking to restore a historical home while preserving its soul. A detailed renovation study has already been completed. For further information regarding this study and to discuss the development prospects of this property, please contact me directly. Some of the images in this listing have been optimized or created using artificial intelligence to help visualize the potential of the spaces.
…By Kretz Spain - Family Real Estate


Sitges, just 45 minutes from Barcelona. Stunning contemporary villa of 399 m², fully renovated and offering breathtaking sea views, distributed over four floors. On the ground floor: private garage for two cars. First floor: two versatile rooms that can be used as bedrooms, a dressing room, and one bathroom. Second floor: open-plan American kitchen with dining area on one level, overlooking the garden with views of the swimming pool and the sea. Spacious open-plan living room on the same level, opening onto a private terrace. One bathroom and a separate laundry room. Third floor: two bedrooms, both with private balconies; one en suite and the other with a separate shared bathroom. Large 20 m² terrace with panoramic views over Sitges. The property features a heated swimming pool, an aerothermal system, pre-installation for an elevator, and offers all modern comforts.
…By Kretz Spain - Family Real Estate


Welcome to this extraordinary investment opportunity! We present to you an entire building in a prime location with two floors and an area that previously operated as a licensed restaurant. This property offers endless possibilities, from keeping it as a restaurant plus two floors, to transforming it into an impressive residence with sea views. With its own history and distinctive character, this building has an elevator and two large terraces that provide panoramic views of the sea, a unique and attractive feature. In addition, there is space to create two independent floors, ideal to maximize its value and versatility. The location is unbeatable, on the seafront, which guarantees that any future project will benefit from the spectacular views and the direct connection with the coastal environment. The current state of the property is to be reformed, which allows the new owners to unleash their creativity and carry out a project that reflects their unique vision. If you are looking for a unique opportunity in an exceptional location and with immense possibilities, this complete building is the perfect option. Feel free to contact us for more details. We look forward to visiting you and exploring all the opportunities this gem has to offer!
…By Spain Sotheby's International Realty


At Grup Living, we are pleased to present a unique house in the historic center of Sitges, one of the most sought-after towns on the Garraf coast. Capricho House is a renovated single-family home with a listed modernist façade, ideal for those looking to buy a home in Sitges near the sea. Located just 50 meters from La Fragata beach, this property offers a unique opportunity to acquire a townhouse with sea views, renovated with high-end materials and ready to move into. Built in 1910 and fully renovated in 2016, this luxury home in Sitges offers 153 m2 distributed over five floors. Its interior design perfectly blends the charm of traditional architecture with the comforts of modern renovations. Every corner has been optimized to provide brightness, functionality, and comfort, while preserving the property's original character. On the ground floor, with independent access from the street, there is a space currently used as a storage area, with great potential to be converted into a commercial premises, professional studio, or independent apartment. This feature adds interesting value, ideal for those seeking a home with business space in Sitges. The upper floors house spacious and bright rooms. The main bedroom has access to an interior patio and an exterior balcony, along with a full bathroom and laundry room. On the second floor, the open American-style kitchen integrates with the living-dining area and connects to a terrace with spectacular sea views—perfect for enjoying the Mediterranean lifestyle. An additional interior balcony adds charm and more natural light. The third level offers a versatile space that can be adapted as a second bedroom, office, or living room, also with access to another terrace and balcony. Finally, the top floor features a stunning rooftop terrace with ideal orientation and panoramic views, structurally prepared for a jacuzzi installation. It also includes a full bathroom, making this level a true private oasis. The house is equipped with air conditioning, underfloor heating, a water softener system, treated natural wood parquet, electric aluminum blinds, and thermal and acoustic insulation. The structure has been reinforced with anti-seismic steel beams, ensuring durability and safety. Each floor is designed to provide excellent cross ventilation and maximize natural light. Thanks to its central and privileged location, this house for sale in central Sitges is perfect as a primary residence, a luxury second home, or a high-yield investment property. Its proximity to the beach, shops, restaurants, and public transport makes it one of the most desirable properties in the area. Capricho House is not just a home—it is an expression of style and quality of life by the sea. A unique and exceptional opportunity to acquire a charming property in Sitges. Transparency Clause and Breakdown of Expenses (Law 10/2025) SALE PRICE: €1.100,000 + €115,000 (Property Transfer Tax – ITP) In compliance with the information obligations set out in Law 10/2025 of 28 December on customer service and transparency, as well as the applicable sector regulations, it is hereby stated that the indicated price does not include the costs and taxes inherent to the acquisition, which are detailed below: •Property Transfer Tax (ITP) •Notary Fees •Land Registry Fees •Administrative Management Fees (Gestoría) •Seller’s Agency Fees: Included in the sale price For comprehensive information on the operation, tax rates, and reductions of the Property Transfer Tax (ITP) in Catalonia, you may consult the official website of the Catalan Tax Agency at the following link: https://atc.gencat.cat/es/tributs/itpajd/tpo/tarifes-tipus/ The property is sold unfurnished The owner is not considered a large property holder. Habitability certificate reference :CHB05729717001 Energy certificate registry:PXJFK1C9R AICAT registry number: 3366 API number: A10580
…By Annonceur International


Located in the prestigious gated community of Can Girona in Sitges, Villa Älva is a stunning contemporary home combining Scandinavian design with Mediterranean living. The villa offers 460 m² built on a 1,250 m² plot, featuring 6 bedrooms and 4 bathrooms, spacious open-plan living areas, and large floor-to-ceiling windows that connect the interior with the outdoor spaces. The main level includes a bespoke oak kitchen with natural stone worktops, a sunken dining area with 3.6 m ceilings, and bright living areas opening onto terraces, outdoor dining spaces, and a 10-meter swimming pool. The lower level features a three-car garage, gym, and private guest apartment, while the upper level hosts the master suite with walk-in closet, spa-style bathroom, and sea views, along with additional bedrooms and a home office. Located just minutes from Sitges center and 20 minutes from Barcelona Airport, this villa offers privacy, design, and exceptional Mediterranean lifestyle.
…By Kretz Spain - Family Real Estate


Nestled atop a hill in the heart of the desirable Mas Alba residential neighborhood, this architect-designed villa offers 344 m² of built area (including 249 m² of living space) on a 634 m² plot, providing a peaceful living environment just 5 minutes from Sitges. The property features a spacious, sun-drenched living area seamlessly combining a lounge, dining room, and top-of-the-line open-plan kitchen. The sleeping area consists of three magnificent private suites, including an exceptional master suite with a generous custom walk-in closet. Styled with refined modern décor, the home is equipped with cutting-edge amenities, including an A/A energy rating, aerothermal system, and integrated air conditioning. This prime location balances hilltop tranquility with immediate proximity to international schools and direct access to the C-32 highway for a quick commute to central Barcelona.
…By Kretz Spain - Family Real Estate


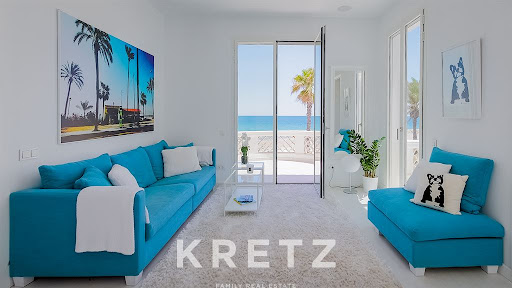
Sitges on the seafront. Colonial property of 637 m2 completely renovated with Scandinavian interiors. Ground floor: dining room with fireplace, 1 kitchen equipped with top-of-the-range appliances. 2 double bedrooms with en-suite bathrooms. In all, 7 bedrooms, 7 bathrooms. 1st floor: 1 ground-level relaxation area with 2 sea-view terraces. 1 master suite with bathroom. 2nd floor: 1 spacious double bedroom with bathroom. Basement: 1 fully equipped cinema room, 1 wine cellar and 1 gym. The annex building has a separate, fully-equipped guest flat. Experience seaside luxury living in this stunning beachfront residence in Terramar in Sitges.
…By Kretz Spain - Family Real Estate


Barcelona, on the hills of Sitges, 5 minutes by car from the port and beach of Aiguadolc, Family villa of approx. 770m2 entirely renovated by an architect using top-of-the-range materials. Entrance hall, double living room, dining room, open-plan fitted kitchen opening onto terrace with unobstructed sea view facing south-west. 7 bedrooms, 6 bathrooms with dressing rooms, all with sea views. Plenty of storage space. Roof terrace with outdoor infinity pool and Jacuzzi. Lower level: indoor spa, 1 gym. 1 wine cellar
…By Kretz Spain - Family Real Estate


Located in the Quintmar urbanization in Sitges, this detached property, renovated in 2025, offers views of the sea and the Garraf Natural Park. Facing southwest, it features a 587 m² garden with a swimming pool and terrace. With 295 m² built across three levels and equipped with an elevator, the 81 m² ground floor includes a living room with a fireplace, a dining area, and a brand-new fully equipped kitchen. The 90 m² first floor comprises three en-suite bedrooms with private bathrooms, one of which includes a jacuzzi and views of the natural park. The top floor offers 50 m² of versatile space that can serve as a fourth bedroom, playroom, home office, or summer kitchen. The property includes parking for two vehicles and modern finishes throughout. Just a five-minute drive from the center of Sitges, it provides a peaceful and comfortable living environment. Do not hesitate to contact us for more information or to arrange a viewing.
…By Kretz Spain - Family Real Estate


Perched just steps from the sea, this captivating villa, originally built at the turn of the 19th century, has been meticulously renovated by a renowned architect to offer the ultimate in comfort, luxury, and privacy. Surrounded by lush, manicured gardens, the property features a heated swimming pool, an outdoor kitchen and dining area, and a private gym. The expansive living room is bathed in natural light and boasts unobstructed, front-line views of the sea. The dining room and kitchen seamlessly open onto a charming back terrace, ideal for outdoor entertaining. The first floor is home to a luxurious master suite with panoramic sea views, a private terrace, and a large en suite bathroom, as well as an additional double bedroom with its own en suite bath. On the second floor, you’ll find four spacious bedrooms, each with a private bathroom, plus a terrace overlooking the pool. The upper level attic has been thoughtfully converted into a bedroom, offering sweeping panoramic views of the beach and Sitges. The ground level includes a large garage for three cars, a wine cellar, a service room, a bathroom, and a laundry area. An elevator ensures convenient access to all levels of the home. This villa offers a rare combination of luxury, privacy, architectural heritage, and an incomparable location.
…By Barnes Barcelona


In the Vinyet neighborhood of Sitges, we have this semi-detached house just steps from the beach and the center of Sitges. The property boasts unobstructed views, a garden, and a garage with space for four cars. The property is divided into three floors. On the ground floor, the living area, there is a spacious and bright living-dining room with access to a large garden and a barbecue area. Next to it is a separate kitchen and a laundry area with direct access to the garden. Finally, a guest toilet serves the ground floor. On the first floor, the sleeping area, there are two double bedrooms with built-in wardrobes and access to a large balcony. A full bathroom with double sinks serves this floor. On the second floor, there is another sleeping area where we find the master suite with built-in wardrobes and its own full bathroom with double sinks, a bathtub, and a hydromassage shower column. A large terrace with unobstructed sea views is also accessible from this level. The Vinyet neighborhood of Sitges is characterized by its prime location near the beach and its tranquility, even during the summer months. All this while remaining just minutes from the town center.
…By Annonceur International


Nestled in the peaceful surroundings of Mas Alba, this contemporary villa impresses with its panoramic sea views, refined design, and high-end finishes. Set on a 1,073 m² plot, the property offers 588 m² of built area featuring bright, open spaces and premium materials. The living area combines lounge, dining room, and open kitchen with a central island and direct access to the terrace. The Mediterranean garden includes a 12x7 m swimming pool, a jacuzzi, and a summer kitchen under a shaded pergola. The villa offers 5 bedrooms and 5 bathrooms, including a master suite with private terrace and an independent guest suite. Central heating, air conditioning, electric shutters, double garage, and solar panels ensure year-round comfort. Just minutes from Sitges, this property combines privacy, elegance, and Mediterranean lifestyle. A true gem, ready to move in.
…By Kretz Spain - Family Real Estate


Perfect for families and investors looking for vacation, short-term, corporate, or traditional rentals.Imagine living in a sleek, modern three-story home with a private pool and garden, where you can enjoy complete peace and privacy just steps from the beach. With its prime location and exceptional amenities, this property is a gem in the highly sought-after Gavà Mar area. Whether you're working from home and spending quality time with family or seeking a lucrative investment opportunity, this home offers it all.With 716 m² of living space and a 1,000 m² plot, this residence features a pool equipped with a counter-current swimming turbine, perfect for swim enthusiasts. The underground garage can accommodate up to 6 cars and includes storage rooms, a bathroom, and a service room. The entrance is truly impressive, with a glass walkway, staircase, and elevator. The spacious living room offers two cozy areas, a fireplace, and a large dining room with views of the pool. The kitchen, complete with an island and breakfast area, is a dream for those who love cooking. The house boasts 5 double en-suite bedrooms, 5 full bathrooms, 1 guest toilet, an office, a gym, a Finnish sauna, and multiple terraces.Built in 2023 with top-quality materials, the property offers excellent thermal and sound insulation and holds an outstanding energy efficiency rating of A. It also features central air conditioning with individual controls in each room, underfloor heating powered by aerothermal energy, photovoltaic solar panels, and motorized blinds. The homes smart system can be managed easily via a tablet, making day-to-day living seamless.Living in Gavà Mar is the epitome of luxury. Its a peaceful oasis in one of the most desirable coastal areas, just a short distance from Barcelona and the airport. Youll also be close to prestigious international schools, tennis academies, marinas, perfect beaches for water sports, the Olympic Canal with cable ski, shopping centers, restaurants, and so much more.Make your dream come true and experience this exceptional lifestyle.
…By Annonceur International


The exclusive location, bordering the sea, gives this property incredible views and great privacy.Detached house on two floors, facing south and open to a well-kept garden area with a swimming pool overlooking the sea.Surrounded by 1.2 hectares of private land. The house, which dates back to before 1850, retains original elements with updates to preserve its excellent condition. On the ground floor it has two living rooms, one of them with a dining room of more than 60 m2 and a beautiful kitchen, both open to the garden; A bathroom completes this floor. The upper floor is made up of a living room, five bedrooms, one of them en suite and two full bathrooms. All rooms enjoy incredible views.Vilanova i la Geltrú is a Mediterranean city, located between Barcelona and Tarragona. Its excellent climate and its more than 3km of fine sandy beaches, its wide cultural and festive offer, the strong commercial fabric and its Mediterranean gastronomy, make Vilanova i la Geltrú an ideal city to live in a privileged natural environment. Capital of the Garraf region, Vilanova i la Geltrú has a long history, traditionally being a fishing village that experienced a great flourishing during the Romantic period, evidenced by a wealth of opulent buildings from the 19th century. The city has always had a great economic dynamism, based first on agriculture and the maritime wine trade, then on the industrialization of the textile sector and, finally, on an industrial diversification based on the large metal, textile and chemical factories. Currently the city maintains a certain agricultural activity, one of the most important fishing fleets in Catalonia and the industrial sector must be added to the rapid development of the tertiary and service sector.Vilanova i la Geltrú has nautical and leisure infrastructures: marina, beaches, promenade, golf course. It is located very close to El Prat airport.
…By Annonceur International
'%20stroke='%23DDAA3A'%20stroke-width='1.909'%20stroke-linecap='square'%20stroke-linejoin='bevel'/%3e%3c/svg%3e)
Receive by email any new listing that may match your search criteria
Your criteria :
By validating this form, you accept the general conditions of use of Le Figaro Properties.
These agencies offer a selection of luxury properties vente at Gavà. Feel free to contact them for personalized assistance.
