Get early access to listings that match your criteria
Never miss an opportunity again. Our personalized alerts notify you instantly.

 English$ USD · m²


Mediterranean high luxury villa for sale in the heart of Gavà Mar, with 1,085 m², one of the most exclusive and discreet residential enclaves on the Catalan coast, where privacy, nature, and the sea coexist in perfect harmony. Surrounded by extensive virgin beaches and elegant centennial pine forests, this property represents a lifestyle reserved for those seeking distinction, serenity, and excellence. Ideal both as a main residence of prestige and as a second home.Located within a private estate with restricted access and security, the property guarantees absolute confidentiality, tranquility, and a top-tier residential environment.The villa impresses with its contemporary architecture of clean lines and its careful selection of noble materials and top-quality finishes. The high-performance exterior carpentry, along with the well-stanned orientation of the house, provides superior thermal and acoustic insulation, as well as an exceptional comfort experience throughout the year.The large main lounge, bathed in natural light, opens elegantly to the outside through large windows, blurring the boundaries between indoors and garden and creating a sophisticated and relaxed atmosphere. The fully equipped independent kitchen with premium appliances is integrated with an exclusive outdoor barbecue area, designed for private evenings and social gatherings in a privileged setting.The suites, authentic retreats for rest, have been designed to offer maximum privacy, spaciousness, and panoramic views of nature, evoking the experience of a private resort.The garden, designed as a private Mediterranean forest, is a natural setting of great beauty with trails, landscaped areas, and resting corners. The spectacular 12x5 m pool becomes the centerpiece of outdoor life, surrounded by elegant lounge and solarium areas, ideal for enjoying the climate and absolute privacy.The property is completed with covered parking for four vehicles and auxiliary service access, combining functionality, discretion, and aesthetics.A private path leads, in a few steps, to one of the best-preserved natural beaches of the Catalan coast, a privilege reserved for very few. Here, every detail has been conceived for a slow-paced, refined lifestyle in connection with the sea.
…By Annonceur International


CENTURY 21 exclusively presents this fantastic detached home, perfect for those seeking space, privacy and quality of life by the Mediterranean. Located just five minutes from the beach, in a convenient area with excellent schools and great transport links, this property offers a functional layout, generous outdoor spaces and a privileged setting.With 203m² built over two floors and on a 1,120m² plot, the property includes: 5 spacious bedrooms, ideal for families or home-office use 3 full bathrooms Main living room with direct access to the terrace and garden Functional kitchen with exterior views Terraces and balconies with south-facing orientation and abundant natural light Garage included Storage room for extra spaceInspiring outdoor spaces with creative potentialThe plot includes an open-air terrace, ideal for enjoying the landscape and fresh air. A private pool and well-maintained garden surround the home.A small independent building on the property offers versatile use perfect as an artists studio, workspace or creative workshop, ideal for painting, floral design or other hobbies.Additional features: Air conditioning Well-maintained second-hand home Ready to move inA property full of charm, offering the perfect balance between location, comfort and possibilities. Contact CENTURY 21 Kamvy for more information or to schedule a private visit
…By Annonceur International
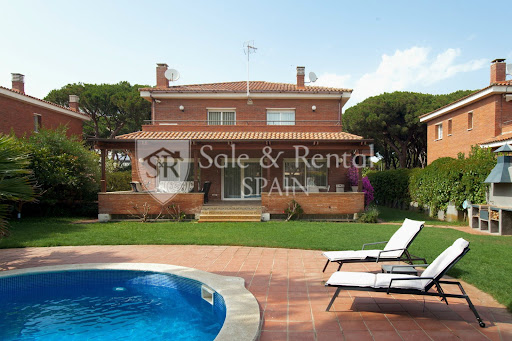


Located in one of Gavà's most sought-after residential areas, just a short walk from the sea, this detached villa stands out for its spaciousness, privacy, and quality of life in a privileged setting.With nearly 500 m² of living space on a plot of approximately 800 m², the property offers generous rooms and a comfortable layout across three floors, designed for the daily life of a family seeking comfort without sacrificing spaciousness.On the main floor, the 60 m² living-dining room is the true focal point: spacious, bright, and south-facing, with large windows that connect directly to the terrace and garden. The functional and well-equipped kitchen is complemented by an ironing area and an additional bedroom currently used as an office.The upper floor houses the sleeping area, with a large master bedroom including a dressing room and en-suite bathroom with a whirlpool tub, as well as three additional bedrooms with built-in wardrobes and a second full bathroom.The basement offers a clear advantage: a spacious garage with room for up to six vehicles, plus storage space, a utility room, and an additional bedroom with a bathroom, ideal for staff or guests.The exterior is designed for enjoyment: a mature private garden, a swimming pool, several terraces, and a barbecue area, creating a perfect setting for both relaxation and social gatherings.The property is equipped with air conditioning, heating, an alarm system, and is delivered furnished, ready to move in.The location is one of its greatest attractions. Gavà Mar is synonymous with tranquility, privacy, and proximity to the sea, with wide natural beaches and a high-end residential environment. Furthermore, it boasts excellent connections to Barcelona and the airport, and proximity to international schools such as the British School of Barcelona and Lycée International Barcelona Bon Soleil, making it an ideal location for families and those seeking an exclusive residence near the city.If you are looking for a spacious, private home just steps from the sea in one of the best areas of the Barcelona coast, contact us for more information or to arrange a viewing.In compliance with Law 3/2017, of 13 February, Book Six of the Civil Code of Catalonia, the client is hereby informed that notarial fees, Land Registry fees, applicable taxes (Property Transfer Tax (ITP) or VAT + Stamp Duty (AJD)), and any other costs inherent to the purchase transaction are not included in the sale price.[IW]
…By Sale And Rental Spain


Designed to enjoy life and views in a privileged environment unique characteristics, in the exclusive urbanization of Bruguers, this magnificent property is located in an area of high naturalness, in the mountains, with spectacular views that reach the Mediterranean. Functional and efficient family spirit home, designed to favor the link with the environment, through a clean, little ornate and simple architecture that combines materials such as stone, textured plaster and corten steel. 468 m2 of luxury, design and comfort, distributed in 3 levels connected by an elevator and an elegant wooden staircase. The main floor has a large hall, double height, which also serves as a distributor of the interior rooms, clearly defining the day area and the night area. The spectacular dining room with fireplace, has large windows, which allow direct access to the outside terrace, providing a lot of natural light and spaciousness, while allowing you to enjoy the beautiful views that are presented. The kitchen with a large island office area is adjacent to the dining room and also participates in the surrounding landscape that surrounds it. Complete the service area of this level a laundry area, a service bathroom and a toilet. On this floor, endowed with a lot of privacy, we also find the main suite, large and fully integrated to the outside, with dressing room and a compartmentalized full bathroom, which stands out for its design. The first floor houses 4 double bedrooms, all exterior and very bright, with their own bathroom, fitted wardrobes and dressing room. All rooms are oriented to the sea and the mountains and have access to an exquisite and enjoyable outdoor terrace. This level also has an office area and a library area. The basement has large areas to take advantage of multiple uses, a closed garage with capacity for 3 parking spaces, full bathroom, machine room and facilities. The outdoor spaces, which perfectly dialogue with the volumetry, the materiality of the house and the surrounding landscape, offer special places for rest and recreation. It has a large garden area, barbecue and a large heated saltwater pool with overflow, oriented to the landscape. The construction offers materials and finishes of very high quality. Aluminum carpentry with double glazing with thermal break, built-in closets and natural wood floors that provide warmth. It has a security system, LED technology lighting, solar panel heating and gas support, radial floor heating, gas tank, general water softener and osmosis for consumption, automatic irrigation system through water collection tank, Gradermetic blinds with automatic and centralized opening and closing, air conditioning and fiber optics. It has 8 solar panels that also serve the sanitary water of the house.
…By Annonceur International


Welcome to this exclusive residence in the prestigious enclave of Gavà Mar, where luxury and serenity merge to create an unparalleled lifestyle. Spanning 315 square metres, of which 195 are meticulously designed living spaces, this house offers a perfect balance between home and functionality. As you enter this home, you will be greeted by a sense of warmth and serenity that permeates every corner. The spacious main living room is an oasis of tranquillity, with windows opening onto a private garden, where peace and privacy combine in harmony. The residence has three splendid suites, each with its own private bathroom, offering a haven of luxury and comfort for you and your loved ones. In addition, a complimentary bathroom adds extra convenience for your guests. The proximity to the beach, just 80 metres away, is a real gem. Imagine waking up to the gentle sound of waves crashing on the shore and enjoying morning strolls along the golden sand as the sun rises over the horizon. The included parking ensures comfort and security for your vehicle, while the gated community, with only 16 neighbours, offers an intimate and exclusive community feel. In addition, you will have privileged access to the communal area, where a large swimming pool awaits you to cool off on sunny days and share memorable moments with your neighbours and friends. In short, this property represents coastal comfort in Gavà Mar. From its exquisite design to its privileged location, this house offers a dream life that combines Mediterranean charm with homely comfort. Welcome to your new home on the coast! ref:CBES2777
…By Annonceur International


Exclusive single-family home in Gavà Mar, just 150 meters from the beach, one of the largest on the Catalan coast. Built in 2000, it has 494 m² of floor space on an 814 m² plot, offering privacy thanks to its large garden with a swimming pool and barbecue area. The house, with exposed brickwork and facing all four directions, is distributed over three floors: -Ground floor (161 m²): 60 m² living-dining room with access to a 35 m² porch-terrace, kitchen with breakfast nook, one double bedroom, toilet, and ironing room. -First floor (113 m²): master suite with dressing room and bathroom with hydromassage, three double bedrooms with fitted wardrobes, an additional bathroom and two terraces of 12 m² and 13 m². -Basement (187 m²): large garage of 123 m², machine room-storage room, service room and bathroom. High-quality finishes: parquet and porcelain tile floors, individual heating, air conditioning, aluminum double-glazed windows, and built-in wardrobes. Its excellent location is just 15 km from Barcelona and 10 km from the airport, with easy access by motorway and public transport (RENFE and several bus lines). Close to shopping centers, shops, and restaurants. A unique house in a privileged setting, ideal for enjoying the tranquility by the sea and the proximity to Barcelona. ref:CBES2766
…By Annonceur International


In the La Sentiu neighborhood of Gavà, we present this three-story detached house. The property is designed to be divided into three independent dwellings, offering multiple possibilities for both family living and investment. The house and plot enjoy privacy from neighboring properties. On the first floor, we find the following: an entrance hall, a bright living room with a fireplace and access to a spacious terrace, a kitchen, two bathrooms, and two double bedrooms. One of these bedrooms has direct access to the terrace and views of the Garraf mountains. On the second floor, there is a kitchen, a living room, a bathroom, a single bedroom, and two double bedrooms. Both one of the bedrooms and the living room have access to a large terrace with a swimming pool equipped with a counter-current swimming system and a jacuzzi. The outdoor area also features a barbecue, a shaded area, and a service area with a shower and a dry and steam sauna. On the third floor, we find a kitchen, a bathroom, three bedrooms, and a living room. Highlights include the bedroom with access to the garden and the spacious living room, equipped with a fireplace and wood-burning oven, also with direct access to the garden. The property features a private garden with a well, a garage, a 6 kW solar panel system, and a 10 kW battery. In addition, the house has a cooling pump air conditioning system. Located in the residential area of La Sentiu, Gavà, in a peaceful setting next to the Garraf Natural Park and with excellent transport links. It is ten minutes from Barcelona-El Prat Airport, twenty-five minutes from Barcelona, and just a few minutes from the beaches and town centers of Castelldefels and Gavà, where you will find schools, medical centers, shops, restaurants, and all necessary amenities.
…By Annonceur International


This magnificent home is located in one of the most prestigious residential areas of Gavà Mar, just a three-minute walk from one of the best and longest beaches on the Catalan coast. Surrounded by lush vegetation, tranquility, and high-end properties, it is the ideal place for those seeking privacy, easy access to Barcelona, and a family-friendly environment by the sea.Built on a large plot with a private garden and pool, this house offers almost 500 m² distributed over three comfortable floors. The main floor features a large living-dining room of approximately 60 m², facing south and with large windows that connect to the terrace and garden. Also on this floor are the separate kitchen, ironing area, and a bedroom currently used as an office.The upper floor is dedicated to the sleeping area, with a spacious master bedroom that includes a dressing room, en-suite bathroom, and a whirlpool tub. On this level, there are also three double bedrooms with built-in wardrobes and a second full bathroom.The lower level features a large garage with space for six vehicles, a utility room, a storage room, and an additional bedroom with an en-suite bathroom, ideal as a staff room or guest room.The location is one of its greatest assets. Restaurants, supermarkets, and other services are just steps away. Furthermore, the house is close to several prestigious international schools: 4 km from the British School of Barcelona, 1.2 km from the British College of Gavà, 2.2 km from the Lycée Français Bon Soleil, and a short drive from the schools of Pedralbes and Esplugues, thanks to excellent motorway and highway connections. The airport is 10 km away, Barcelona is approximately 20 km away, and Sitges is the same distance in the opposite direction.Gavà Mar is a unique residential enclave on the Barcelona coast, where quality of life is combined with proximity to the sea, nature, and excellent transport links. Its tranquil atmosphere, dune beach, sports clubs, upscale restaurants, and the presence of international families make it one of the most sought-after places to live year-round.An exceptional opportunity for those looking for a spacious home with privacy, outdoor space, and a prime location. Contact us for more information or to schedule a visit.[IW]
…By Sale And Rental Spain


Discover an exceptional eco-friendly residence, located just 300 meters from the charming village of Castelldefels and one kilometer from its golden beaches. We present this majestic 788 sqm ecological house, an architectural gem nestled on a 1,058 sqm plot with a rich diversity of trees and vegetation, creating a unique and sustainable environment. From the moment you cross the main entrance, you will be captivated by the harmonious flow that connects every corner of this exquisite garden. Starting with the majestic tree extending a warm welcome, and leading to the pool at the opposite end, each step becomes an encounter with nature and elegance in perfect fusion. This impressive property boasts 7 bedrooms and 7 full bathrooms, designed to provide an exceptional living experience. Each room, whether the cosy living room, elegant dining room, or spacious kitchen, has direct access to the wonderful gardens and terraces, allowing you to enjoy the tranquillity of the surroundings at all times. The essence of classic-chic style reflects in the decoration throughout the house, creating a warm and welcoming ambiance, seamlessly blending eco-friendly and modern elements.Each room, whether the cosy living room, elegant dining room, or spacious kitchen, has direct access to the wonderful gardens and terraces, enabling you to always enjoy the tranquillity of the surroundings. Additionally, the kitchen, with its clean lines and impressive island, is perfect for quick breakfasts, while exclusive modernist sliding doors allow you to connect or divide the living room to suit your needs. Ascending the majestic spiral marble staircase, you will find two double en-suite bedrooms with access to terraces, ideal for enjoying panoramic views. Additionally, there is a versatile 34 sqm room, currently functioning as an art studio, but its possibilities are endless; imagine a private gym or a games room for your family! The third floor is the private sanctuary: the master bedroom. With access to two terraces, a spacious dressing room, and a private bathroom, this space is synonymous with elegance and comfort. And for moments of relaxation, a luxurious spa with a jacuzzi and space for a sauna invites you to disconnect from the outside world. Descend to the ground floor, by the staircase or the elevator, and discover a spacious lounge with a fireplace and a kitchen equipped to meet your culinary needs. You will also find a utility room, a cellar, and other services for your convenience. The three-car garage ensures easy access and security for your vehicles. This impressive eco-friendly house has the most efficient energy rating, offering a sustainable lifestyle without sacrificing luxury and comfort. From the overflowing saltwater pool system to the radiant heating system on the main floor and radiators throughout the house. Including individualized air conditioning, every detail has been carefully selected for your enjoyment. Furthermore, an advanced home automation and security system ensures the tranquillity of your home, while the rainwater recovery system and solar panels reflect your commitment to an environmentally friendly lifestyle. This is the opportunity you've been waiting for. This dream house can be yours to create invaluable memories with your family and friends, in an environment where nature and sophistication converge in perfect harmony. Contact us today to arrange a visit and discover this architectural gem in Castelldefels. Welcome to your new home! It's delivered without furniture, although they may be seen in the photographs. Taxes, notary, and management expenses not included in the sale price.
…By Annonceur International


In the Montmar neighborhood of Castelldefels, we have this detached house. Thanks to its south-facing orientation, the house enjoys plenty of natural light. The property has a swimming pool, a garden, and stunning unobstructed views. The house is divided into four floors. On the first floor, the living area, there is a spacious and bright living room with a fireplace, offering breathtaking open views of Barcelona, the Mediterranean Sea, and the mountains. On this floor, there is also a separate kitchen with direct access to the outside, a full bathroom, and a practical laundry room. In addition, there is a balcony that further enhances the views and the feeling of spaciousness. On the second floor is the sleeping area, consisting of four double bedrooms, all with built-in wardrobes and excellent natural light. Two of them have access to a balcony, from where you can enjoy privileged views. A full bathroom serves this floor. The third floor offers a bright, open-plan attic with lovely views. From the street, the property is accessed via a garage and pedestrian gate, leading to a pleasant outdoor space with a garden, swimming pool, and barbecue area with a summer dining set. On the semi-basement level, at garden level, there is a multipurpose room and a wine cellar. Located in the prestigious Montmar area of Castelldefels, the property is just minutes from the beach and has excellent connections to the airport and Barcelona.
…By Annonceur International


In the Montmar neighborhood of Castelldefels, we have this detached house. The property has been renovated and boasts panoramic sea views. Thanks to its south-facing orientation, it enjoys abundant natural light. The house is divided into three floors. On the ground floor, we find the living area, comprising a living-dining room with a fireplace and direct access to a large terrace with panoramic sea views. Adjacent to this space, we have a separate kitchen with views. On the same floor, we find the sleeping area, consisting of the master suite with an ensuite bathroom. The sleeping area is completed by three additional bedrooms and a second full bathroom. On the upper floor, we find a bedroom with access to a large terrace offering even more impressive views. From this terrace, there is access to a large storage room and a spacious multipurpose area with enormous potential for expanding the house or adapting it to different needs. This floor also has a full bathroom. The basement houses the garage and a versatile space with multiple possibilities for use. Outside, the property is surrounded by a pleasant garden area with fruit trees. There is also a swimming pool at the front. Located in the prestigious Montmar area of Castelldefels, the property is close to the beach and has excellent connections to the airport and Barcelona.
…By Annonceur International


In the Bellamar neighborhood of Castelldefels, we have this single-family home with spacious living and entertainment areas. The property has a large garage with capacity for four cars, a Turkish bath, a sauna, and a barbecue area with a utility kitchen. The home is divided into four floors. On the ground floor, we find a spacious living-dining room with a fireplace and access to the garden and pool. Following, there is a separate kitchen, two double bedrooms, and a guest toilet. One of the bedrooms is en suite with a dressing room and access to a full bathroom. On this same floor, there is a space prepared for an elevator. On the first floor, there are three double bedrooms. The master bedroom has an en suite bathroom with access to a private terrace. Only one of the other bedrooms has access to a terrace. Finally, there is a full bathroom serving this floor. On the second floor, we find an attic. It consists of an open-plan space, a double bedroom, and a full bathroom. The basement consists of a secondary dining room, two double bedrooms, a bathroom, and a machine room. The Bellamar neighborhood of Castelldefels is a quiet residential area year-round. It is close to all essential services and has excellent connections to the highway, Barcelona, and El Prat Airport.
…By Annonceur International


Spectacular villa with impeccable architecture and construction quality that unite the wide interior and exterior spaces allowing you to enjoy a unique environment of connection between the sea and the mountains, for sale in Bellamar, the best area in Castelldefels. The distribution of the house has been thought out to the smallest detail for the enjoyment of the Mediterranean. It has 5 spacious suites, all of them with wide access to terraces and with lots of privacy. The master suite has an individual terrace as an extension of the room itself and has everything you might need: a spacious bathroom with a bathtub, showers and a large dressing room. The house has 4 half floors connected by a very bright staircase and an elevator. From a spacious kitchen-dining room you can access the garden or the summer dining room. A double height communicates it with the living room with fireplace, music area, office.The house has a sauna, swimming pool, garden, laundry-iron In a unique environment close to international schools, Barcelona airport, marina and shopping centers
…By Annonceur International


In the El Poal neighborhood of Castelldefels, we have this move-in ready home. The property boasts abundant natural light and plenty of space. The house includes a storage room and a large garage with space for five cars. The house is divided into four floors. On the ground floor, we find the living area, which comprises a spacious, split-level living-dining room with a fireplace. From the living room, you can access the garden with a swimming pool and a barbecue area. Next to this floor, there is a separate kitchen, a double bedroom, an office, and a playroom. Finally, a full bathroom and a guest toilet serve this entire floor. On the first floor, we find the sleeping area, consisting of two double bedrooms with en-suite bathrooms. Both bedrooms have access to a terrace with views of the Garraf Massif. On the second floor, we find an additional sleeping area with two double bedrooms. Both bedrooms are distributed over two levels. Finally, a full bathroom serves this floor. On the basement level, there is a staff bedroom, a laundry room, and a full bathroom. From this level, you can access the garage, which has space for five cars. The El Poal neighborhood of Castelldefels is a quiet, family-friendly residential area. It is close to all essential services and is near the Garraf Natural Park, the C-32 highway, and public transportation.
…By Annonceur International


In the La Pineda neighborhood of Castelldefels we find this large 825 built sqm house for sale, with a plot of 2024 m2 that provides great privacy and 350m from the beach. The house is in perfect condition and is distributed over four floors. The ground floor with the day area, a room with bathroom and service area. The first floor with the night area. The upper floor where we find a large attic and a terrace. Finally, on the semi-basement floor there is a wine cellar with a dining room and barbecue. Access to the house is through an elegant hall with a staircase that leads to the upper floor. From the hall you can access all the rooms on the ground floor: to the right we find the independent kitchen with an office and laundry room with an outdoor clothesline, and the service area with a double room with a private bathroom. To the left we find the dining room, the living room with fireplace and open to the garden and swimming pool, which connects to a beautiful porch. The dining room is separated from the living room by sliding doors that allow it to be made independent if necessary. In front of the main entrance of the house, we find a double room, with its full bathroom that serves as a guest toilet. On the first floor we find the night area. This consists of four double rooms. The main bedroom is en suite and has a large dressing room. Next we find another double room en suite and finally two double rooms that share a bathroom. On the same floor there is a room used as a gym. All the rooms on the first floor have access to a terrace that surrounds the house. In the semi-basement floor we find the cellar with a barbecue, a DIY workshop, a pantry, a garage for 4 cars and the machine room. The property is very well connected by highway and also by public transport. It is located 10 km from El Prat airport and 25 km from Catalonia square in Barcelona, very close to the international schools in the area as well as the center of Castelldefels and all the town's services, including its train station.
…By Annonceur International


¡Unique opportunity! Beautiful new 572 m2 house, built in 2023, located in an exclusive area, ideal for those seeking comfort, luxury, and modern design. This property stands out for its elegance and high-quality finishes, designed for a life of luxury and sustainability. The house has 5 double bedrooms, one of which is an impressive master suite with a dressing room and private bathroom, and two of them have en-suite bathrooms, guaranteeing privacy and comfort for the whole family. In total, it has 5 bathrooms and a spa with a jacuzzi and hammam to enjoy absolute relaxation in the comfort of your home. On the upper floor, you will be surprised by a huge terrace ideal for family gatherings or leisure time, with panoramic views. The property also has a swimming pool with adjustable colored LEDs, creating a spectacular atmosphere both day and night. Additionally, it has an elevator that facilitates accessibility and transport within the house. The interior of the house is characterized by high ceilings of 3.2 meters that provide spaciousness and luminosity. The property is surrounded by large windows, allowing natural light to flood every corner, creating a warm and welcoming atmosphere. In addition, to complement the ambiance, the house has a bioethanol fireplace, ideal for enjoying a warm home with a modern and ecological design. The property is equipped with the latest generation technology to guarantee efficiency and comfort, such as aerothermal energy, underfloor heating, a water softener, photovoltaic panels for solar energy, and an installation prepared for charging electric cars, all designed to reduce the environmental impact and maximize energy savings. This property is perfect for those seeking a modern house with spacious areas, functionality, and a luxurious lifestyle. Don't miss this opportunity and schedule your visit today!
…By Annonceur International


We present this magnificent house on a large plot in one of Castelldefels' most exclusive residential areas, renowned for its natural surroundings and sea views. If you seek tranquility, privacy, stunning views, and ample space, this is an excellent choice. This house sits on an 870 m2 plot overlooking the sea. The house boasts approximately 320 m2 of living space distributed over three floors. Ground Floor: This floor is designed for enjoying the outdoors, including the swimming pool and gardens. It features a kitchen, a spacious multipurpose room, and direct access to this extraordinary outdoor area, ideal for parties and events with friends and family without cluttering the interior of the house. First Floor: Here you'll find the kitchen, a large living and dining room, three bedrooms, and two bathrooms, all with spectacular sea views. Second Floor: This floor features a dream suite with an en-suite bathroom and two additional bedrooms. Spectacular views! The house is surrounded by gardens, terraces, trees, and flowers, making it a beautiful and charming classic home. Its south-facing orientation ensures abundant natural light and spectacular sea views from every angle. Furthermore, the house includes a completely separate annex, functioning as an independent apartment with direct access to the large terrace. This spacious and comfortable space is ideal for accommodating family, guests, or for celebrations. It features a kitchen, a full bathroom, a large living room, and a bedroom with storage. The house has an outdoor parking area for four cars, which could be enclosed with renovations. While the house retains its original character, it is very well maintained. Recently inspected by an architect, it has no structural issues. We highlight the great potential of this house! You could simply update it within a very reasonable budget, or completely transform its appearance with the latest modern trends. We have different projects and budgets for EVERYTHING that we can make available to you, and whichever one you choose, we guarantee that it is a safe investment because of the area and the plot it is located on, as well as its size and views. Regarding its LOCATION: Castelldefels has become one of the most sought-after towns in Barcelona, thanks to its proximity to the airport (7 minutes), its highly regarded international schools, the abundance of services and shops open all day, year-round, easy access for families, and its proximity to major roads. The Bellamar neighborhood, in particular, is a very peaceful residential area, primarily composed of single-family homes, with stunning sea views, and is increasingly desirable for its privacy and natural surroundings. WE LOVE this house because of... its spacious interior and exterior, its sea views from every room, the abundance of natural light, its privacy, and the beautiful residential development. And, of course, its many possibilities! Come and visit it with INEDITH. We'll give you a very special tour, accompanied by top sales professionals, technicians, and lawyers. Your purchase is guaranteed to be secure. We work weekends and speak English, call us at 661234960 or 667390959.
…By Annonceur International


This detached house is located in the Bellamar neighborhood of Castelldefels. The home enjoys plenty of natural light and an outdoor space that stands out for its intimacy and privacy. The property has a garage with capacity for two cars. The house is divided into three floors. On the first floor, there is a living room with a fireplace and a separate kitchen. Next to it are four double bedrooms, one en suite with access to a balcony. Finally, there is a full bathroom. On the second floor, there is another large living room with a fireplace and access to a balcony that runs along the main and side facades. Adjacent to it is a glass-enclosed kitchen with views of the pool and the rear of the house. Finally, there are two double bedrooms, one en suite. A full bathroom serves this floor. On the ground floor, there is a spacious living room with access to a terrace; this area of the property also has two more inviting terraces. At the rear of the home is the barbecue and pool area, which can also be accessed from an upper terrace flanked by two separate buildings, one used as a kitchen and the other as a music room. It's worth noting the great privacy and intimacy this area of the property enjoys. The Bellamar neighborhood of Castelldefels is a quiet residential area year-round. It is close to all essential services and has excellent connections to the highway, Barcelona, and Prat Airport.
…By Annonceur International


Beautiful designer house with sea and mountain views in Montemar near the center We present this beautiful house in Montemar, an exclusive neighborhood near the center of Castelldefels. A unique piece due to its unique and impressive design, integrating the exterior with the interior in a natural way, its light is remarkable! Thanks to the numerous sliding windows, a large skylight is the centerpiece of the house. Its exotic gardens, with fruit trees, give it a tropical-colonial touch. Its high-end amenities, its spacious spaces, and its views through its glass windows and large terraces. Don't miss the opportunity to visit it and you'll realize that it is truly especially beautiful and unique for its price in the area! The house is located in Montemar Medio, on a very quiet and convenient street with access to all services within a minute by car. It sits on a 403-square-meter plot and has a built area of 330 square meters. It is distributed over three floors: Main floor: Living room and kitchen at street level. We enter through an original hall with a double-height glass ceiling. The kitchen and living room are connected by a large glass sliding door. The living room is divided into two areas: the dining room near the kitchen, and the living room with its fireplace and direct access through large glass sliding doors to the beautiful terrace from which you can enjoy a spectacle of color every day! The sea in the background, the open blue sky, and the valley at your feet. A WONDER. This entire kitchen and living room space is surrounded by windows and large designer sliding doors. Spectacular views and light! On this same floor, we find a spacious office and a double bedroom with its bathroom (which has two doors for access from outside the suite), its dressing room, and direct access to the large terrace on this first floor. We also have another toilet and a small space used as a storage room or dressing room. First floor. We find three rooms: The Master suite, with an outdoor bathroom with a shower and a Jacuzzi, also has a space designated as a living room with a fireplace, and two dressing rooms (one of which was previously an additional bedroom), totaling more than 50 m2. It's worth noting that this suite is a corner suite and is flanked by sliding doors and large windows, and best of all! It has access to a beautiful terrace with spectacular views and another terrace with a chill-out area. Another space you won't want to leave! On this same floor, another large room of approximately 25 m2 is currently an open-plan space but is ready to be converted into a studio with all the facilities to incorporate a small kitchen. This space also has access to the chill-out terrace. Finally, this floor has another toilet. Finally, the floor minus one, all exterior, is accessed by stairs from the side exterior, with a separate entrance. There we find a large open-plan room of 130 square meters, currently used as a party room, with its bathroom and space for a kitchen, fireplace, and huge windows that lead us to the garden, making it the ideal place to celebrate all kinds of events with friends and family. It does NOT have a garage as such, BUT IT DOES have outdoor space for two cars, and don't worry! EQUIPMENT AND FINISHES: The finishes are the best of this house, all with ecological materials, from the parquet flooring, on the exterior IPE tropical flooring, the most durable, white lacquered doors, 5 fireplaces throughout the house, fruit trees in the garden, armored and reinforced doors, and the remarkable exterior carpentry, anti-theft by the Technal brand. Built-in wardrobes in all rooms. It also has a 26,000 m3 cistern and a reinforced steel anti-panic room. Come see it! We invite you to join us. INEDITH will accompany you and provide you with all kinds of details. We work on weekends, so call us if you'd like at 661234960 or 667390959. We'll be waiting for you!
…By Annonceur International


Discover this sumptuous new-build property in Castelldefels, where luxury and elegance combine with exceptional minimalist design. This villa, built with materials of the highest quality, embodies Mediterranean architecture in all its splendor. Spread over 4 levels, accessible by an elegant staircase or private elevator, this residence offers living spaces designed for comfort and well-being. Ground floor: light-filled living and dining room with modern fireplace, piano corner for music lovers, and multifunctional office. 1 refined suite with direct access to the pool and 1 bathroom with sauna. All this opens onto an immense landscaped garden, a true haven of peace, with several relaxation areas, an infinity pool with turquoise waters, 1 dedicated outdoor bathroom and 1 charming independent wooden cabin. On the upper floor, the night zone will seduce you with its breathtaking sea views from every room. The master suite, with its private terrace, spacious dressing room and 1 designer bathroom, is a true sanctuary. 2 suites, each with its own bathroom, dressing room and access to a private terrace, On the top floor, a vast solarium terrace offers breathtaking panoramic sea views. The perfectly finished basement includes 1 functional laundry room, 1 storage and ironing area with a practical vertical laundry chute system, 1 machine and service room, as well as 1 large 33 m² studio with full bathroom and independent access to the outside.
…By Kretz Spain - Family Real Estate


Spectacular new-build home located in one of the most exclusive and tranquil residential areas of Castelldefels, between El Poal and Bellamar. Situated on a traffic-free street, it offers maximum privacy, just a 10-minute walk from the beach and 15 minutes from the train station. The property stands out for its contemporary architecture with organic inspiration and its elegant Japandi-Mediterranean design, combining noble materials, warm tones, and large windows that integrate the indoor and outdoor spaces. Built on a privileged flat plot, it features a private heated pool, Mediterranean garden with lemon and mulberry trees, solarium areas, outdoor dining area, and an exclusive tropical garden with a chill-out space. Additionally, it offers elevated terraces with sea views, relaxing corners, and private parking. The interior provides spacious and bright areas, with a spectacular open-plan day area that integrates a high-end kitchen with a central island, dining area, and living room with a designer suspended fireplace. Highlights include its floating architectural staircase, natural terracotta and noble wood floors, and top-quality handcrafted finishes. The home has 5 double bedrooms and 4 full bathrooms, as well as cozy relaxation areas. It includes ducted air conditioning with zone control, aerothermal system for sanitary hot water, efficient heating, and built-in wardrobes. Its privileged location allows quick access to Barcelona Airport, just 15 minutes by car, and to prestigious international schools such as the British School of Barcelona and Bon Soleil. A unique property that combines luxury, design, efficiency, and tranquility, just a few steps from the Mediterranean. Contact us for more information or to arrange a visit.
…By Spain Sotheby's International Realty


In the Montemar neighbourhood of Castelldefels, we offer this detached house with panoramic views of the sea and the mountains. The plot is large and gives plenty of privacy from the neighbours. The property also has a garage for four cars. The house is made up of three buildings on the same plot: the main house, a building with a garage and an independent apartment, and a third building. The main house is spread over four floors and opens directly onto a large garden with a swimming pool. On the ground floor is the living area, with a glazed living-dining room that opens onto a terrace and looks onto the garden and pool. This floor also has a bar room connected to a multipurpose room, a kitchen, a double bedroom, a full bathroom and the boiler room. The first floor holds the entrance to the house, with the hall and a large glazed living room with views. The floor is completed by a kitchen with access to the outside, a double bedroom, a full bathroom and two more living rooms. The second floor is the sleeping area. It has a master suite with a bathroom and access to a terrace, three double bedrooms, two full bathrooms and a second terrace. On the third floor there is an attic and two sun terraces. The second building has a garage for three cars on the ground floor. On the first floor there is an independent apartment with two bedrooms, a living room, a kitchen and a bathroom with sauna. The third building is spread over three floors. On the ground floor there is a garage for one car, a living-dining room, a kitchen and two bathrooms. The first floor has a living room with access to a terrace and four en-suite bedrooms. On the second floor there is an open-plan attic with a bathroom, a storage room and access to a terrace. Montemar is a very quiet neighbourhood of Castelldefels all year round. It also has easy access to the motorway to Barcelona and the airport, and the beach is just a few minutes away.
…By Annonceur International


2 HECTARES OF LAND – SEA VIEWS – PRIVATE POOL – 6 BEDROOMS – SOUTH FACING – PRIME LOCATION – FEW NEIGHBOURS – 723M2 OF SURFACE – 8 BATHROOMS – PRIVACY – GARAGE OnePro is pleased to present EXCLUSIVELY this impressive property located in Bellamar, in Castelldefels. With a prime location and an unbeatable south orientation with sea views, this property offers an exceptional opportunity for clients who value the tranquility, luminosity and privacy offered by the property and its surroundings. The distribution of the property has 6 bedrooms and 8 bathrooms, a glazed terrace and 3 large living rooms. Elegant Residence with Comfort and Entertainment Areas in Every Corner Located in an exclusive residential area, this impressive property offers a perfect combination of luxury, comfort and contemporary style. Designed to meet the most demanding needs, each space in this house has been meticulously planned to provide an incomparable living experience. Day Area The day area is characterized by three large living rooms, one of which has aluminum glazing that allows an abundant entrance of natural light, creating a warm and welcoming atmosphere. The office-type kitchen is equipped with modern appliances and has an adjacent service room, ideal for household staff. The elegant hall welcomes visitors, while a courtesy bathroom adds an additional touch of convenience for guests. Night Area The night area is a haven of tranquility and comfort. It consists of five spacious bedrooms, each with access to a private terrace that offers spectacular views and a perfect place to relax. Four full bathrooms, designed with high-quality finishes, guarantee privacy and luxury to all members of the family. Garden Area The extensive garden is a true oasis, highlighting a beautiful swimming pool surrounded by a solarium. This space is ideal to enjoy sunny days, organize outdoor meetings and create unforgettable memories with family and friends. Sports Area For lovers of sports and physical activity, the house has a sports area that includes a changing room, a squash court and an additional bathroom. This space is designed to provide maximum comfort and functionality, allowing you to train and relax without leaving home. Contact us today to learn more details and explore all the possibilities that this space has to offer!
…By Annonceur International


Welcome to your dream come true! This new build house is an architectural jewel of 600 square meters built with panoramic views of the Mediterranean Sea. From the moment you set foot in this property, you'll be immersed in a world of luxury, comfort, and sustainability. Situated on a hill, this house offers spectacular sea views from virtually every corner of the property. Every sunrise and sunset will be an unforgettable experience as you enjoy the tranquility and beauty of the surroundings. This home is more than just a masterpiece of design; It is a passive house that has been designed with a focus on sustainability and energy efficiency. Its avant-garde design makes the most of natural light and ventilation, resulting in minimal energy consumption and a comfortable indoor environment all year round. Not only does this reduce your carbon footprint, but it also allows you to save on energy costs. The construction is distributed in wide open spaces that flow perfectly into each other. Natural light floods every corner, enhancing the feeling of spaciousness and serenity. High-quality materials and elegant finishes combine to create a modern and sophisticated atmosphere. Imagine relaxing in your infinity pool while enjoying the breathtaking sea views. It's an oasis of tranquility and beauty in your own garden. The kitchen is designed to meet the needs of a chef or foodie. Equipped with state-of-the-art appliances and a kitchen island, it is the ideal place to create gourmet meals or simply enjoy a coffee while admiring the sea. This home features multiple bedrooms and suites, each with its own private bathroom and terrace. The spaces are comfortable and stylish, providing privacy and comfort to all residents. In addition to the pool, the property offers several terraces and gardens where you can relax, organize social gatherings or simply enjoy the Mediterranean climate. The home includes a large garage for several vehicles and additional storage space, ensuring that you have enough space for your belongings and amenities. This new build house is a unique opportunity to live in luxury and sustainability in an incomparable environment. If you are looking for a home that combines sea views, avant-garde design and energy efficiency, this property is the perfect choice for you. Contact us today if you would like more information about this dream home.Garraf is a quiet and welcoming small town that offers a relaxed atmosphere and an exceptional quality of life. The population is mainly made up of people who work in Barcelona or its surroundings, as it is located just 20 kilometres south of the city. There are also a large number of foreign residents who have chosen Garraf as their home, especially European citizens looking for a quiet and sunny life on the Mediterranean coast. Just 10 minutes away we find several recognized international schools. The city is located in the Garraf Natural Park, a protected area of 12,820 hectares that is home to a wide variety of Mediterranean fauna and flora. It is a town that is located on the coast and has beautiful beaches and coves with crystal clear waters and fine sand. In addition, the town has numerous hiking and cycling trails that offer stunning views of the coast and mountains. The town of Garraf enjoys a quiet and relaxed atmosphere, making it an ideal location for those looking to escape the stress and hustle and bustle of the city. Recognized for its great quality of life and its friendly and welcoming atmosphere. Garraf has a variety of basic amenities, including shops, restaurants and bars. The town is known for its local cuisine, which is characterized by being fresh and delicious. Garraf's restaurants offer a wide variety of typical dishes from the area, including fresh fish and seafood. In summary, the town of Garraf is an ideal place for those looking to live in a quiet and relaxed environment close to the coast and the city. With its rich history, beautiful beaches and coves, and great quality of life, Garraf is a unique place that offers a wide variety of activities and services for all its residents.
…By Annonceur International


Inedith presents this stunning home, boasting unparalleled, direct views of the sea and the surrounding natural landscape, located in one of the area’s most exclusive private residential communities. This expansive property features gardens, a swimming pool, numerous rooms, and generous living spaces that offer endless potential—including the possibility of independent lofts! NOTE: Some of the photographs provided are AI-generated; while they accurately reflect the existing layout, the decor is fictional and intended to illustrate the potential outcome of a renovation or update. LOCATION: Situated on a 1,350 m2 plot with over 450 m2 of built area, the house occupies a prime position at the end of a street in the upper part of the development, ensuring exceptional privacy. Its southern orientation ensures that all rooms receive direct sunlight throughout the day. The community, Rat Penat—geographically located in Castelldefels—is highly sought after; it is the only private residential development in the area, offering an unmatched level of seclusion. Its popularity is further bolstered by its prime location: just 5 minutes from the beach, with direct access to major highways and motorways—placing the airport only 7 minutes away and Barcelona just 20 minutes away. The community also offers a social club, restaurant, paddle tennis courts, a children’s play area, and swimming pools—surpassing the amenities of a typical holiday resort. LAYOUT: The property is arranged over several levels, following the natural slope of the terrain. First Floor (Street Level): This level serves as the main floor, featuring a spacious living-dining room, an eat-in kitchen, and a large terrace, along with a guest powder room. From this level, you can enjoy direct, unobstructed views of the sea and the natural surroundings—a true spectacle of light and a delight for the senses. Second Floor: A staircase leads down from the living area to the lower level, where a hallway separates the laundry and parking area from the private sleeping quarters. It features 5 bedrooms: 2 doubles and 3 spacious singles. All offer sea views, with the exception of one, which is currently used as an office. The master suite includes an en-suite bathroom, and there is another large bathroom on the same floor for the other bedrooms. The garage, with ample space for 3 to 4 cars, is accessed from the street via a ramp. Additionally, accessible from the exterior of this level is a gym—a comfortable, truly private space that boasts exceptional views. Third floor: On the penultimate level of the house, there are two large, open-plan spaces equipped with a kitchen and a bathroom. These can be connected directly to the main residence to maximize its usable living area—or kept separate if you wish to provide more independence for family members or others. On the top level, you will find the swimming pool and a solarium area, along with a barbecue and a studio designed in a Mediterranean style, complete with its own bathroom. There is also a changing area, as well as other auxiliary spaces. CONDITION: The house is well-maintained but in need of an update. We have provided renders to help you visualize the potential—with the right updates, this property could truly become spectacular! LOCATION: Castelldefels offers prestigious international schools, shopping centers open every day of the year, a wide range of shops and services, leisure and sports facilities, and proximity to both the sea and the mountains. It is the city with the best quality of life on the Barcelona coast. WE LOVE this house for its exceptional privacy and exclusive setting, its unique views, incredible tranquility, and strategic location. We also love its abundance of space, its spaciousness, and its natural light—not to mention the immense potential to transform it into the most luxurious villa on the Barcelona coast. The sky is the limit! NOTE: The price does not include taxes, notary fees, registration costs, or
…By Annonceur International

Receive by email any new listing that may match your search criteria
Your criteria :
By validating this form, you accept the general conditions of use of Le Figaro Properties.
These agencies offer a selection of luxury properties vente at Gavà. Feel free to contact them for personalized assistance.
