Get early access to listings that match your criteria
Never miss an opportunity again. Our personalized alerts notify you instantly.

 English$ USD · m²


If you are looking for tranquility, privacy, and a connection with nature, this property offers a privileged setting where you can enjoy ample space and a high quality of life.Located in Canyelles, this detached villa sits on a magnificent 1,678 m² plot, surrounded by lush woodland and established vegetation, which ensures a wonderful sense of privacy and offers stunning panoramic views.The residence spans 394 m² of built area, distributed across several levels that offer great flexibility to suit any family's needs.The main floor features a welcoming living area, including a spacious living-dining room with a fireplace, large windows that flood the space with natural light, and views overlooking the garden and the surrounding landscape. There is a separate kitchen, which includes a practical laundry area.The home offers comfortable living spaces with easy-to-maintain ceramic flooring, built-in wardrobes, and pleasant views of the surrounding scenery.The property is laid out over a ground floor, a first floor, and a large attic—a versatile space that opens onto a solarium terrace, perfect for relaxing, sunbathing, and taking in the panoramic views.Additionally, there is a basement level used as a garage with space for several vehicles, along with a storage area.Outside, the property invites you to make the most of its magnificent grounds, which include a garden, a private swimming pool, and various areas designed for relaxation, family gatherings, and enjoying the outdoors.This property offers immense potential—an ideal choice for those who wish to live surrounded by nature, enjoy peace and quiet, and benefit from generous indoor and outdoor space, all while enjoying the comforts of a detached home.An opportunity to embrace a tranquil lifestyle, complete with privacy, a swimming pool, and views that make every single day feel special.[IW]
…By Annonceur International


Spain Sotheby's International Realty presents this detached house, completely exterior and bathed in natural light, located on a plot of 700 m². Recently completely refurbished, this exclusive property combines design, spaciousness and comfort in its 240 sqm built area. The house stands out for its impressive main living room with ceilings up to 7 meters high, creating a unique feeling of space and light. The living-dining room has direct access to the private garden and outdoor area, ideal to enjoy all year round. The modern semi-open kitchen is fully equipped with appliances and has a practical separate laundry area. On the main floor there are two spacious double bedrooms, a bathroom with shower, the kitchen and the day area with direct access to the garden and pool. On the upper floor is located the exclusive master suite, which has a dressing room, private terrace and a spectacular bathroom equipped with shower, waterfall shower and jacuzzi. The outdoor spaces have been designed for enjoyment and entertainment, with a well-kept private garden, swimming pool, barbecue area, several terraces and balcony, creating different environments to relax or share moments with family and friends. Among its finishes and equipment are aluminum windows with double glazing, porcelain and parquet floors, air conditioning and ducted heating, as well as a large basement of 70 m², reading area, storage room and garage for two vehicles. The property is delivered fully furnished and equipped, ready to move in, offering a perfect combination of elegance, functionality and comfort.
…By Spain Sotheby's International Realty


Completely exterior single-family home bathed in natural light, situated on a 700 m² plot. Recently fully renovated, this exclusive property combines design, spaciousness, and comfort in its 240 m² of built space. The property stands out for its impressive main living room with ceilings up to 7 meters high, creating a unique sense of space and luminosity. The living-dining room has direct access to the private garden and the outdoor area, ideal for year-round enjoyment. The modern semi-open kitchen is fully equipped with appliances and has a practical independent laundry area. The main floor houses two spacious double bedrooms, a full bathroom with a shower tray, the kitchen, and the daytime area with direct access to the garden and pool. On the upper floor is the exclusive master suite, which includes a dressing room, private terrace, and a spectacular full bathroom equipped with a shower tray, waterfall shower, and jacuzzi. The outdoor spaces are designed for enjoyment and entertainment, featuring a well-maintained private garden, pool, barbecue area, several terraces, and a balcony, creating different settings to relax or share moments with family and friends. Among its finishes and equipment are aluminum windows with double glazing, porcelain and parquet floors, ducted air conditioning and heating, as well as a large 70 m² basement, reading area, storage room, and a garage with capacity for two vehicles. The home is delivered fully furnished and equipped, ready to move into.
…By Spain Sotheby's International Realty


This contemporary villa enjoys an elevated setting in Canyelles, offering impressive views of the sea, mountains and surrounding landscape. With spacious interiors, generous outdoor areas and a private swimming pool, the property combines modern living with a peaceful setting close to nature. The main level features a bright entrance hall, a spacious living room with fireplace and direct access to the terrace, garden and pool area. The open-plan kitchen includes a central island and dining area, with direct connection to the outdoor spaces. This level also offers a double bedroom with views and a full bathroom with shower. The upper levels provide a spacious master suite with dressing room, private bathroom and access to the extensive terrace, together with three further bedrooms. Several bedrooms open directly onto the terrace and benefit from fitted or dedicated storage and air conditioning. The lower level offers a versatile entertainment area with a projector, television, large sofa and bar, as well as a fully equipped gym. It also includes a further double bedroom with its own bathroom, providing a private space for guests or family members. Outside, the property benefits from a large terrace extending along the upper level, with covered and open areas for dining and relaxation. The lower garden area features a dining space, chill-out area and a 10 x 5 metre swimming pool surrounded by a lawned area and sun loungers. The property also includes a garage and additional outdoor parking. The combination of its generous accommodation, extensive outdoor spaces, swimming pool, gym and views makes this an attractive property for those looking for a spacious home in the Canyelles area, within easy reach of Sitges and Barcelona. Please contact us for further information and to arrange a viewing. Marketed by Dils Lucas Fox (Lucas Trading, S.L., company registration number B64125438), acting as a real estate intermediary The information provided is for information purposes only, based on details supplied by the owner, and is subject to change. It does not constitute a contractual offer.
…By Lucas Fox Sitges


Located on a promontory in Canyelles, this contemporary property enjoys a privileged south-facing position, with spectacular panoramic views of the Mediterranean Sea, Vilanova i la Geltrú and the surrounding natural landscape. Built in 2016 on an 813 m2 plot, the house offers 355 m2 of built area over three floors, with five bedrooms and four bathrooms, including a fully independent apartment with two bedrooms and two bathrooms. Its versatile layout is ideal for family living, hosting guests in privacy or tourist rental purposes. The main floor features a spacious living-dining room with an open-plan kitchen, two bedrooms and a full bathroom. The living area opens onto a generous covered terrace, one of the property's highlights thanks to its stunning views and connection with the outdoors. Upstairs, there is a multipurpose room with access to an outdoor terrace and the main en-suite bedroom, complete with dressing room and private bathroom. This floor offers privacy, natural light and excellent orientation. The property also includes a fully independent apartment with two bedrooms, two bathrooms, a living area and kitchen, ideal for family or guests, or for tourist rental. Outside, there is a garden and saltwater swimming pool, accessible from both the apartment and the main house, as well as several areas to enjoy the Mediterranean climate and peaceful surroundings. The parking area features a covered pergola with photovoltaic panels and an electric vehicle charging point. The property incorporates several energy-efficient systems: Photovoltaic system for electricity generation. Solar pergola with electric vehicle charging point. Solar thermal panels for domestic hot water. Rainwater collection and storage system. Drinking water filtration and treatment. Pellet boiler heating. The property is sold fully furnished and equipped, ready to move into, and has a tourist rental licence. An excellent choice as a permanent residence, second home or investment, thanks to its independent spaces, equipment and privileged location in Canyelles, close to Sitges and Vilanova i la Geltrú. Transparency and Purchase Cost Breakdown (Law 10/2025) SALE PRICE: €1,499,500 + €179,940 (ITP). In accordance with Law 10/2025 of 28 December and applicable regulations, the price does not include purchase taxes and expenses: ITP: Current rates in Catalonia: 10% up to €600,000; 11% from €600,001 to €900,000; 12% from €900,001 to €1,500,000; and 13% above this amount. Reduced rates of 5% or 7% may apply depending on the buyer's circumstances. Calculated on the higher of the reference value or sale price. Notary: According to Royal Decree 1426/1989. Land Registry: According to Royal Decree 1427/1989. Administrative services: Approx. €350 + VAT. Selling agency fees: Included in the sale price. Official ITP information: https://atc.gencat.cat/es/tributs/itpajd/tpo/tarifes-tipus/ The property is sold fully furnished. The owner is not classified as a large property holder. Energy Performance Certificate: K792TXS3Q AICAT: 3366 API: A10580
…By Annonceur International


This magnificent villa stands out for its multi-level architecture, designed to enjoy breathtaking sea views from various rooms and terraces. Its layout combines spaciousness, comfort and thoughtfully designed areas that make the most of the Mediterranean surroundings.The lower level features two outdoor parking spaces, two enclosed garage spaces and a laundry room. A flight of stairs leads to a separate suite, ideal for welcoming guests in complete privacy. The next level houses the main entrance and several bedrooms, including a suite with fitted wardrobes, a dressing room and a bathroom with both a shower and a bathtub, as well as an additional full bathroom. There is also a terrace, a garden and a practical storage room.The upper floor features a spacious, bright living-dining room with an open-plan kitchen, extending onto a terrace with beautiful sea views, as well as a shower room. The top floor offers an exceptional space: a large terrace with a swimming pool, a bar area and a lounge space, where you can admire Canyelles Petites beach and even the Medes Islands.The villa is equipped with a lift on every floor, an alarm system, air conditioning, a heat pump, double glazing and electric shutters. A unique property for those seeking spectacular views and an exclusive seaside lifestyle. Come and discover it! ref:CND207
…By Annonceur International


Mandarina Houses exclusively presents this magnificent villa on the seafront, located in the prestigious urbanisation of Cala Canyelles, between Lloret de Mar and Tossa de Mar, in one of the most privileged enclaves of the Costa Brava.The property sits on a plot of 1,132.74 m², with a total constructed area of approximately 167 m², including a 25 m² garage. It enjoys stunning panoramic views of the Mediterranean, privacy and proximity to the beach, which can be accessed on foot.Distributed entirely on one floor, the house has a spacious and bright living-dining room with large windows and sea views, a separate kitchen, three bedrooms, two of them en suite, and two bathrooms. It has air conditioning with heat pump, alarm system, garage and private parking.Outside we find a pleasant garden surrounded by Mediterranean vegetation, private pool, large terraces and an outdoor dining area, ideal for enjoying the climate and the spectacular sea views.The villa is in condition to move into, although it also offers an interesting potential for renovation and revaluation, allowing it to be updated and adapted to a more contemporary style. In addition, there is the possibility of jointly acquiring another home with more land and extraordinary sea views. The community fees are €54 per month.Its location combines tranquillity and privacy with good communications: about 10 minutes from Lloret de Mar, 15-20 minutes from Tossa de Mar, 35-40 minutes from Girona airport, 45 minutes from Girona city, 1 hour and 10 minutes from Figueres and approximately 1 hour and 20 minutes from Barcelona, its international airport and the French border.An exceptional opportunity to enjoy a residence by the sea, both as a permanent home or as a second home, in one of the most special locations on the Costa Brava.Contact Mandarina Houses for more information or to arrange a private viewing. ref:1829
…By Annonceur International


Spain Sotheby's International Realty exclusively presents this spectacular property located in Mas Mestre, a quiet residential area in Olivella, surrounded by nature and just 15 minutes drive from the beaches, restaurants and Mediterranean life of Sitges. This property offers a unique lifestyle where luxury, tranquility, privacy and panoramic sea views become protagonists. The house has 9 bedrooms and 5 bathrooms, distributed in a functional way to suit both large families and those looking for a large space to receive guests. Its large living-dining room integrated with the kitchen is an open and cozy space that connects directly to the outside. The upper floor houses the master suite, with beautiful open views and great luminosity, The house also has a secondary living room perfect as a rest area, as well as a private office ideal for teleworking with total tranquility. It should be noted that from any room or room you can see the sea. The exterior is undoubtedly one of the great attractions of this property. Its private garden has a large swimming pool, accompanied by chill-out areas designed to enjoy the mild climate of the area. The property also has a barbecue area ideal for family gatherings and social events, as well as a children's playground. This is an exceptional opportunity to acquire a luxury villa that combines design, spaciousness and nature, making it the ideal home for those seeking an extraordinary quality of life. Thanks to its size, distribution and location, it can also be an excellent opportunity for investors looking to develop a Bed & Breakfast, guest house or tourist accommodation. The tranquility of Mas Mestre, combined with its proximity to Sitges -one of the most sought-after destinations on the Costa del Garraf- offers a very attractive added value for both residents and tourists. A versatile property, comfortable and full of possibilities in an incomparable natural environment.
…By Sitges Sotheby's International Realty


Located in a prestigious residential area, this Spanish Mediterranean villa, built in 2005, offers exceptional design and a privileged setting. With a built area of 622 m² and situated on a plot of 1502 m², this residence combines elegance and comfort. It features 9 bedrooms and 4 bathrooms, highlighted by its designer kitchen with breakfast bar and wine cellar, in addition to spaces like a study, laundry room, and multipurpose room. The property includes a private garden, security system, terrace, and a chill-out area, perfect for enjoying the tranquility of its surroundings. It also offers an individual garage, outdoor pool, and guest house, ensuring privacy and exclusivity. Regarding its location, it is a short distance from excellent schools, health centers, and parks, making this villa an ideal choice for those seeking a home in a serene yet well-connected environment. Its southern orientation ensures brightness and unique views of gardens, mountains, and the ocean.
…By Spain Sotheby's International Realty


Located in a privileged setting just 500 meters from the urban center of Vilanova i la Geltrú and 600 meters from the historic Gran Casino of Barcelona in Sant Pere de Ribes, this masia is a unique opportunity for those looking for an exclusive project in the Garraf area. With a built area of over 2,100 m² and a land area of 3.13 hectares, it offers multiple possibilities for use. Main Features: •Flat land with the option to expand up to more than 27 hectares with adjacent plots from the same property •Main building of over 1,600 m² and annex buildings of nearly 500 m² •In need of renovation, offering great rehabilitation potential Land Distribution: •Vineyards with Denomination of Origin Penedès •Irrigated orchard •Carob trees •Built areas, access roads, and parking Permitted Uses: This property is protected by the Pla Especial i Catàleg del Patrimoni Històric-Artístic i Natural de Vilanova i la Geltrú and is included in the Pla Especial i Catàleg de Masies i Cases Rurals en Sòl No Urbanitzable, allowing its use for: •Private residence •Rural tourism or agritourism •Boutique hotel or country house •Restaurant or event space Infrastructure and Services: •Connection to water, electricity, sanitation, and telephone services •Private well and water cisterns •Easy access by road, just minutes from major highways A historic masia with charm and character, ideal for a residential or tourism project in a stunning natural setting.
…By Sitges Sotheby's International Realty


This spectacular farmhouse combines the serenity of the natural environment with modern comfort, offering a perfect retreat for both private use and an exclusive tourist project.Just a few minutes from Sitges and its beaches, the property enjoys a strategic location that attracts those looking for peace and nature, without giving up the vibrant cultural and coastal life of the area.With extensive land and buildings in excellent condition, the farmhouse opens up a range of possibilities: from turning it into a dream boutique hotel to enjoying it as a private residence or as a combination of both.The property has charming rooms, flexible common spaces and outdoor areas that invite you to disconnect. Its design fuses rustic with contemporary elegance, creating a welcoming atmosphere for romantic getaways, family reunions or exclusive corporate events.In addition, it incorporates energy efficiency systems and its own resources, reflecting a firm commitment to sustainability and responsible tourism trends.Investing here means securing a unique opportunity in a constantly growing tourist market, with the added value of a historic property that retains all its authenticity.! Your next ideal investment awaits you... Call me and let's see it together!
…By Annonceur International


Discover this unique investment opportunity in Sant Pere de Ribes, Barcelona. This charming farmhouse combines the serenity of the countryside with all the modern comforts, creating a perfect space to attract tourists looking for an unforgettable experience. Strategically located just minutes from Sitges and its beaches, this property can be purchased as a hotel or home and offers the ideal location to appeal to both visitors seeking tranquility and those wishing to explore the vibrant coastal life. The property, with its ample land and well-maintained structures, presents exceptional potential for growth and diversification of tourism services. The property features cozy rooms, versatile common spaces and outdoor areas that invite relaxation and enjoyment of the natural surroundings. Its modern facilities and rustic and elegant style make it an attractive place for a varied clientele, from couples looking for a romantic getaway to groups and corporate events. In addition, sustainability is a priority, with energy efficiency systems and own resources that ensure an eco-friendly operation, aligning with current and future trends in responsible tourism. Investing as a hotel means acquiring a property with a history of customer satisfaction and a promising future in the tourism market. With its combination of historic charm and modern amenities, this hotel is a valuable and profitable acquisition. Don't miss this investment opportunity in a region with growing tourist appeal. For more information and viewings, please contact us, your ideal investment awaits you in Sant Pere de Ribes, just a few kilometers from Sitges.
…By Sitges Sotheby's International Realty


Reference: 792951Set in the iconic Plaça Marcer, the charming main square of Sant Pere de Ribes, this home is accessed via impressive double-height carved wooden doors leading into an elegant reception area, the grand hall and its magnificent central staircase framed by wrought-iron floral detailing and walls finished in traditional Marmorino Veneziano.A striking example of Catalan Modernisme and an important part of the cultural heritage of the village, this vast property preserves an extraordinary level of original craftsmanship throughout. From hydraulic mosaic flooring to carved stonework adorned with acanthus leaves, the architectural heritage is evident in every detail. Several of the principal rooms retain original frescoes and decorative painting characteristic of the Art Nouveau period some even said to conceal symbolic details within their designs. With restoration already underway, we now offer you the opportunity to thoughtfully complete the process and return the residence to its full splendour.The mansion offers approximately 746m² of built space set within a 500m² garden, with access from both the square and the rear street.The ground floor includes two large bedrooms with decorative murals, a third bedroom or study with dressing area and bathroom, a formal dining and living room with original fireplace, a kitchen, and direct access to the garden.Upstairs, the first floor comprises five spacious interconnecting rooms, of which four are used as bedrooms and one as an ante chamber, as well as an impressive salon adorned with significant murals and opening onto a generous terrace overlooking the garden. The terrace is also accessible from an additional bedroom and bathroom.The upper floor retains a more rustic character, featuring traditional Catalan vaulted ceilings, terracotta flooring, and decorative paintwork. Set up for practical use as a separate apartment with shared access, here you will find two spacious bedrooms, a bathroom, a brand new kitchen, a sitting room, an art studio and an office. Crowning the property is a vast rooftop terrace offering panoramic 360° views across the square, the illuminated church, the Garraf Natural Park, and the surrounding countryside. Subject to permissions, there is potential to create a jacuzzi and outdoor entertaining space.The private garden includes a substantial water cistern, laundry area, auxiliary buildings, and a decorative wrought-iron gate opening onto the rear street, with space to park several vehicles within the grounds.The home benefits from gas central heating, and the electrical installation on the top floor has been fully updated.Occupying a privileged position on Plaça Marcer, the residence is under 10 minutes from Sitges, 25 minutes from Barcelona airport and less than an hour from Barcelona. It is a 2 minute walk to public transport and a stones throw from supermarkets, schools (local and international) as well as some restaurants of note. Whether restored as an impressive private residence or used as a boutique hotel, guest accommodation, event venue, or restaurant (subject to planning consent), this is a rare opportunity to acquire a distinctive Modernista property in one of the most characterful villages near Sitges.Contact me for more information
…By Annonceur International


This exquisite period residence occupies a prime position on the vibrant main square of Sant Pere de Ribes, just 10 minutes from the beaches of Sitges and under an hour from central Barcelona. A fine example of early 20th-century Catalan Modernisme, the property displays remarkable craftsmanship and original detailing throughout. Notable features include hydraulic mosaic flooring, ornate stonework with carved acanthus leaves, and an impressive central staircase with wrought-iron floral motifs and *Marmorino Veneziano* stucco walls. Several principal rooms retain original murals, frescoes and decorative motifs characteristic of the period, some incorporating hidden details. With restoration already underway, the property offers exceptional potential. Extending to 746 m² with a 500 m² garden and dual street access, the house comprises an elegant entrance leading to a grand hall and staircase. The ground floor features spacious reception rooms, bedrooms, kitchen and direct garden access. The garden includes a cistern, outbuildings and private parking. The first floor offers five generous bedrooms and a distinguished salon opening onto a terrace overlooking the garden. The upper level retains rustic charm with vaulted Catalan ceilings, additional bedrooms and living space. A spectacular roof terrace enjoys panoramic views of the square, church, Garraf Natural Park and surrounding countryside. The property benefits from gas central heating and updated electrics on the top floor. It presents a rare opportunity to create a distinguished private residence or an alternative use, subject to planning.
…By Spain Sotheby's International Realty


This exquisite period property enjoys a prime location in the vibrant main square of Sant Pere de Ribes, just 10 minutes from Sitges’ beaches and under an hour from central Barcelona. A remarkable example of early 20th-century Catalan Art Nouveau / Modernisme, the mansion showcases exceptional craftsmanship and original detailing throughout, reflecting its rich and positive history. Highlights include original hydraulic mosaic flooring, elaborate stonework with carved Acanthus leaves, and a majestic central staircase adorned with wrought iron flowers and walls finished in ‘Marmorino Veneziano’ stucco, topped with an intricate stone-effect border. Many grand rooms retain original murals, frescoes, and painted patterns typical of the Art Nouveau era—some with hidden messages and puzzles. With immense potential and the restoration process already underway, this property offers a rare opportunity to return it to its former glory. Spanning 746m² with a 500m² garden and street access front and rear, the mansion currently comprises: A formal entrance from the square through double-height carved doors into an ornate antechamber, leading to an elegant hall featuring the striking staircase. The ground floor includes two large, mural-adorned bedrooms, a third bedroom/study with a dressing room and charmingly detailed bathroom, a dining/living room with original fireplace, kitchen, and garden access. The garden includes a large cistern, laundry room, outbuildings, and a decorative wrought-iron gate opening onto the road. It is possible to parc multiple cars in the garden. The first floor offers five spacious, interconnecting bedrooms (one used as a study), a grand salon with significant murals and access to a large terrace overlooking the garden—also accessible from another bedroom and bathroom. The third floor features rustic charm with vaulted Catalan ceilings, terracotta floors, and decorative paintwork. It includes four more bedrooms (one an art studio, another a dressing room), an additional living area, and a bathroom. At the top, a vast roof terrace offers breathtaking 360° views of the square, church (beautifully lit at night), Garraf Natural Park, and surrounding countryside. There’s potential for a jacuzzi and outdoor entertainment area, subject to permissions. The property benefits from gas central heating, and the top floor electrics have been fully renewed. This exceptional home could be restored as a grand single-family residence or reimagined as a boutique hotel, holiday apartments, event space, restaurant—or a combination of these, pending planning approval. A rare chance to own a piece of Catalan Art Nouveau Modernisme in a thriving village just 10 minutes from Sitges. Exclusively available through Sotheby’s International Realty.
…By Sitges Sotheby's International Realty


In the Puigmoltó neighbourhood of Sant Pere de Ribes we have this masia with a valid tourist licence. The building is divided into several independent homes and enjoys open views of the mountains and vineyards. The main home, the Masia Gran, spans both floors. On the ground floor we find a living room opening onto the garden. On the first floor we have the living-dining room, the kitchen, a dining room, four double bedrooms and two bathrooms. The ground floor also houses the Masovers home, the Premsa and the Celler. The Masovers home has two living rooms, a kitchen, a double bedroom and a bathroom, plus an annex with a living room with kitchen, a bedroom and a bathroom. The Premsa, the farmhouse's former press room, consists of a living room with kitchen, a double bedroom and a bathroom. The Celler, the old wine cellar, has a large living-dining room with kitchen, a sitting room, two bedrooms and a bathroom. On the first floor, reached by an outdoor staircase, is the Refugi. It has a living room, a kitchen-dining room, two double bedrooms and a bathroom. The homes currently operate as holiday rentals. The estate has gardens with table areas under olive and carob trees, a woodland area and a well. The masia has solar panels. The Puigmoltó neighbourhood of Sant Pere de Ribes is a rural area of vineyards and woodland, very close to the village of Ribes. Sitges and the C-32 motorway are a few minutes away by car.
…By Annonceur International


Magnífica casa de lujo a pocos minutos de Sitges. Os presentamos en exclusiva esta impresionante casa se ubica en un terreno de 615 m2 con orientación sur, lo que maximiza la entrada de luz solar y crea un ambiente cálido y luminoso. La distribución de la casa forma una L, ofreciendo un espacio amplio y funcional. Con una superficie construida de 257 m2, esta propiedad ofrece 242,16 m2 de espacio útil, que incluyen la zona de estar principal, el sótano y amplias terrazas para disfrutar del aire libre. En total, cuenta con 5 dormitorios, incluyendo 3 suites y 2 habitaciones dobles, ofreciendo espacio suficiente para toda la familia y sus invitados. La casa cuenta con 5 baños, lo que garantiza comodidad y privacidad en cada habitación. El garaje cerrado ofrece acceso directo a la vivienda. En el sótano/garaje hay un trastero y una sala de máquinas, lo que proporciona espacio adicional para guardar cosas y para el mantenimiento de la casa. En el exterior, destaca una piscina de 7x3x140 metros, ideal para disfrutar de momentos refrescantes en los días soleados. La cocina, equipada con una isla central, es el corazón de la casa, lo que permite preparar los alimentos de forma cómoda y eficiente. Además, cuenta con un lavadero independiente para mayor comodidad. La parcela cuenta con una entrada de servicio que permite el acceso a personal como el encargado de la piscina o el jardinero sin interferir con la entrada principal de la casa. En cuanto a confort y eficiencia energética, la vivienda cuenta con calefacción radiante en el techo y refrigeración mediante un sistema aerotérmico, lo que garantiza una temperatura agradable durante todo el año. El agua caliente sanitaria también se suministra mediante este sistema. Además, dispone de paneles solares para aprovechar la energía solar y un intercambiador de aire para una ventilación adecuada. En cuanto a los acabados, la casa cuenta con suelos de madera natural que aportan calidez y elegancia a los espacios. Las ventanas y puertas utilizadas son de la más alta calidad, lo que garantiza seguridad y aislamiento térmico y acústico. Con una calificación de eficiencia energética A, esta vivienda demuestra su compromiso con el medio ambiente y la reducción del consumo energético, lo que se traduce en un menor impacto ambiental y ahorros económicos a largo plazo. En resumen, esta casa ofrece una combinación perfecta de diseño, comodidad, eficiencia energética y calidad en cada detalle, creando un hogar excepcional para disfrutar y vivir al máximo. ¡No dudes en contactarnos para obtener más información!
…By Annonceur International


In the Mas Alba neighbourhood of Sant Pere de Ribes we have this recently built modern house. The property enjoys open views of the mountains. On the ground floor we find the day area, made up of a living-dining room with an open kitchen and central island. From the living room we access a terrace with mountain views and some stairs that connect to the garden and the pool. The house also has an entrance porch that can be used as a chill-out or barbecue area. A double bedroom and a full bathroom complete this floor. On the first floor we find the night area and the master suite, which has a walk-in wardrobe and access to a terrace with sea views. The floor is completed by three double bedrooms, a full bathroom and a laundry room. The house is a Passive House and has solar panels. The Mas Alba neighbourhood of Sant Pere de Ribes is a quiet residential area all year round, very close to the Garraf Natural Park. It is a short drive from Sitges and has easy access to the C-32 motorway towards Barcelona and its airport.
…By Annonceur International


Nestled in the peaceful surroundings of Mas Alba, this contemporary villa impresses with its panoramic sea views, refined design, and high-end finishes. Set on a 1,073 m² plot, the property offers 588 m² of built area featuring bright, open spaces and premium materials. The living area combines lounge, dining room, and open kitchen with a central island and direct access to the terrace. The Mediterranean garden includes a 12x7 m swimming pool, a jacuzzi, and a summer kitchen under a shaded pergola. The villa offers 5 bedrooms and 5 bathrooms, including a master suite with private terrace and an independent guest suite. Central heating, air conditioning, electric shutters, double garage, and solar panels ensure year-round comfort. Just minutes from Sitges, this property combines privacy, elegance, and Mediterranean lifestyle. A true gem, ready to move in.
…By Kretz Spain - Family Real Estate


Mas d'en Giralt is a 1919 farmhouse located in Sant Pere de Ribes, just 10 minutes from Sitges, in a private and quiet natural setting, surrounded by nearly 10 hectares of woodland and farmland. The property is in excellent condition and is accessed via a path winding through Mediterranean forest, offering a sense of seclusion and tranquility rarely found so close to the sea. This unique property is ideal for those seeking privacy, space, and a connection with nature, with the potential to develop a rural, equestrian, agricultural, or family tourism project just a short distance from the sea, Sitges, and Barcelona. The estate is virtually self-sufficient thanks to its private well, solar panels, generator, and oil-fired heating and hot water systems. The main house combines the original character of the farmhouse with spacious and functional living areas. The entrance opens into a large living room with a fireplace, connected to a multipurpose area, currently used as a common space. The industrial-style kitchen has direct access to the patio and barbecue area, with open views of the valley and the surrounding natural landscape. A laundry room and a guest toilet are also located on this floor. The first floor houses two double bedrooms, two bathrooms, and a master suite with an ensuite bathroom. All rooms benefit from large windows and unobstructed views of the landscape and nature. The property also includes a separate annex of over 100 m2, currently used for educational activities, with spaces for workshops, learning, and socializing, as well as a kitchen, dining room, and two bathrooms. Next to the annex is a separate open-plan apartment with an integrated kitchen, bathroom with shower, and double bedroom, maintaining the same rustic and natural aesthetic as the main property, with high-quality materials and finishes in stone and porcelain tile. Much of the land is flat, offering multiple possibilities for use and excellent functionality for equestrian activities. The estate features stables for eight horses, a dressage arena, and easy access via a wide, well-maintained driveway. Surrounded by woods and trails ideal for horseback riding, walking, or cycling, this property offers a rare opportunity due to its size, privacy, and location, just 30 minutes from Barcelona and 10 minutes from Sitges.
…By Annonceur International


We found this brand new villa in the Mas Alba neighborhood of Sant Pere de Ribes. The house has a garden and a private pool. On the ground floor is the day area. It is composed of a kitchen with an island a living-dining room with access to the garden and pool. Next, there is a double bedroom and a full bathroom that serves the entire floor. On the first floor is the night area. It consists of an en-suite room with its own dressing room, two double bedrooms and a full bathroom. The house has parking in the entrance patio of the property. The delivery date of the home is scheduled for the first quarter of 2025. The Mas Alba area is characterized by being very close to the Garraf Natural Park and by its great tranquility. All this without giving up very good communication with Sitges and the C-32 highway to access Barcelona and El Prat airport.
…By Annonceur International


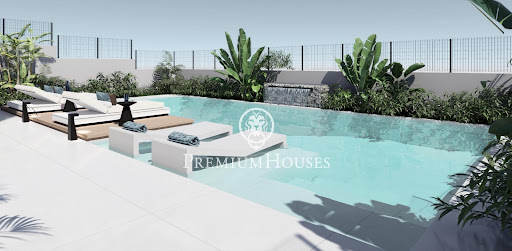


In the Mas Alba neighborhood of Sant Pere de Ribes, we have this brand-new villa. The house faces south and features a garden, swimming pool, jacuzzi, and chill-out area. The property also has an elevator. The house is divided into two floors. On the ground floor, the living area, there is a spacious living-dining room with a fireplace and access to the pool and chill-out area. Next to it is an open-plan kitchen and a double bedroom with an en-suite bathroom. On the first floor, the sleeping area, there are four double bedrooms, one of which is en-suite with a dressing room. The master suite opens onto a large terrace with unobstructed views. The other bedrooms have access to a balcony. Finally, a full bathroom serves the entire floor. There is also a laundry area on this floor. The property has a two-car parking area in the front porch. The delivery date for this house is scheduled for June 2026. The Mas Alba area is characterized by its proximity to the Garraf Natural Park and its tranquility. All this without sacrificing excellent transport links to Sitges and the C-32 motorway, providing access to Barcelona and El Prat Airport.
…By Annonceur International


This estate with more than 15 hectares of land has vineyards that produce some of the best grape varieties in the area. The property has several buildings, the most important being a house from the beginning of the last century, composed of large rooms and rooms that recall the best times of those years. The building has a wine cellar that is used to produce wine, as well as other rooms to maintain it.Sitges has always been a place that has bewitched artists, tourists and visitors from all over the world. For many, the secret is its light and the almost 300 days of sunshine a year.Nature has been generous with Sitges, as it has the privilege of being located on the coast of the Mediterranean Sea and at the foot of the Garraf massif. On a cultural level, the legacy is extraordinary. Art is alive and traditions are maintained with modernity. Sitges has preserved important medieval references and the picturesque old village of peasants and fishermen. It enjoys a cosmopolitan character thanks to the heterogeneity of its population, where more than 70 different nationalities coexist, which certifies the existence of four international schools in the surroundings. Now, the Sitges of the 21st century is based on creativity, talent and innovation, but without ever losing its roots. Sitges is a city that attracts and seduces.
…By Annonceur International


Great farmhouse located in Sant Pere de Ribes, with a plot of 160,000 hectares, of which 1,500 m2 are habitable.The main building is a modernist building with a symmetrical façade covered in exposed stone, with semicircular arches, it has a sundial on the main façade and ornamental elements, a circular stone balcony in the corner and the weather vane on the roof enrich the beauty of this building.This property has several very good buildings, standing out in them the terracotta floors and hydraulic tiles, high ceilings and beams. It also has a garden of approx. 5,000 m2 with a brick well, orchard, chapel, cellar, corrals and stables.This wonderful farm includes 2.5 hectares of forest, a 100-hectare vineyard with three grape varieties, Xarelo, Sumoll and Merlot with denomination of origin (with new and old vineyard rights of more than 100 years).** Sant Pere de Ribes is a town located in the Garraf region, within the province of Barcelona. Its neighbors are Sitges to the south, Vilanova i la Geltrú to the west and Canyelles to the north. Its name gives us all the necessary clues to know the morphology of the territory.Sant Pere de Ribes occupies the central sector of the region, on the southern slopes of the Garraf massif and the foot of Mount Montgròs. Its agricultural plain is one of the most important landscape values of the municipality -with the main cultivation of the vine- along with the rich and numerous architectural heritage of farmhouses, Indian houses and mansions, many of which are being converted into charming accommodation , restaurants and cellars. St-Pere-Ribes, as the people of the region and the Ribetans themselves call it, has grown spectacularly since the sixties: the charm of the town, its location at the gates of the Garraf Park and the good communication have favored this fact.[IW]
…By Annonceur International


Interesting and beautiful farmhouse located in Sant Pere de Ribes.CHARACTERISTICS:LAND AREA: 31,337 M2 (3.13 Has) on flat land. If interested, the surface of the property could be expanded with more adjacent flat land, belonging to the same property, up to more than 27 hectares.BUILT SURFACE: 1,658.37 m2 in main building and 483.47 m2 of annex buildings. In total 2,141.84 m2.BUILDING CONDITION: To be renovated.DESCRIPTION: Farmhouse located in Vilanova i la Geltrú, facing the BV 2112 road and just 100 meters from the C-31, and 250 meters from the C-15. Built surfaces: 1,658.37 m2 for the old rooms of the farmhouse and 483.47 m2 for annex buildings. Land: 31,337 m2 of land that includes 17,800 m2 of vineyards with Penedés Designation of Origin, 7,000 m2 prepared for an irrigated orchard, 2,000 m2 of carob trees, and the remaining 4,537 m2, partly built, and the rest free for parking and interior access to the property. The construction is protected by the Special Plan and Catalog of the Historic-Artistic and Natural Heritage of Vilanova i la Geltrú, and is included in the Special Plan and Catalog of Masies and Rural Cases in non-urbanizable areas of Vilanova i la Geltrú, allowing the uses detailed below.PERMITTED USES: Housing, Rural Tourism, Restaurants, Hotels, Leisure Spaces.FACILITIES: water, electricity, sanitation, telephone, own well, and cisterns.LOCATION: 500 mt. from the urban lands of Vilanova i la Geltrú and 600 mt. of the old Gran Casino Barcelona, located in Sant Pere de Ribes.[IW]
…By Annonceur International

Receive by email any new listing that may match your search criteria
Your criteria :
By validating this form, you accept the general conditions of use of Le Figaro Properties.
These agencies offer a selection of luxury properties vente at Canyelles. Feel free to contact them for personalized assistance.

