The agencies at Gavà
These agencies offer a selection of luxury properties vente at Gavà. Feel free to contact them for personalized assistance.

 English$ USD · m²


In the La Sentiu neighborhood of Gavà, we present this three-story detached house. The property is designed to be divided into three independent dwellings, offering multiple possibilities for both family living and investment. The house and plot enjoy privacy from neighboring properties. On the first floor, we find the following: an entrance hall, a bright living room with a fireplace and access to a spacious terrace, a kitchen, two bathrooms, and two double bedrooms. One of these bedrooms has direct access to the terrace and views of the Garraf mountains. On the second floor, there is a kitchen, a living room, a bathroom, a single bedroom, and two double bedrooms. Both one of the bedrooms and the living room have access to a large terrace with a swimming pool equipped with a counter-current swimming system and a jacuzzi. The outdoor area also features a barbecue, a shaded area, and a service area with a shower and a dry and steam sauna. On the third floor, we find a kitchen, a bathroom, three bedrooms, and a living room. Highlights include the bedroom with access to the garden and the spacious living room, equipped with a fireplace and wood-burning oven, also with direct access to the garden. The property features a private garden with a well, a garage, a 6 kW solar panel system, and a 10 kW battery. In addition, the house has a cooling pump air conditioning system. Located in the residential area of La Sentiu, Gavà, in a peaceful setting next to the Garraf Natural Park and with excellent transport links. It is ten minutes from Barcelona-El Prat Airport, twenty-five minutes from Barcelona, and just a few minutes from the beaches and town centers of Castelldefels and Gavà, where you will find schools, medical centers, shops, restaurants, and all necessary amenities.
…By Annonceur International
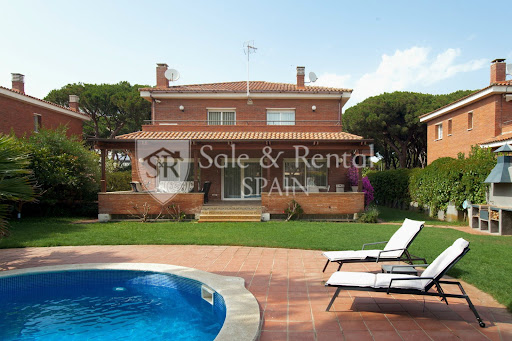


Located in one of Gavà's most sought-after residential areas, just a short walk from the sea, this detached villa stands out for its spaciousness, privacy, and quality of life in a privileged setting.With nearly 500 m² of living space on a plot of approximately 800 m², the property offers generous rooms and a comfortable layout across three floors, designed for the daily life of a family seeking comfort without sacrificing spaciousness.On the main floor, the 60 m² living-dining room is the true focal point: spacious, bright, and south-facing, with large windows that connect directly to the terrace and garden. The functional and well-equipped kitchen is complemented by an ironing area and an additional bedroom currently used as an office.The upper floor houses the sleeping area, with a large master bedroom including a dressing room and en-suite bathroom with a whirlpool tub, as well as three additional bedrooms with built-in wardrobes and a second full bathroom.The basement offers a clear advantage: a spacious garage with room for up to six vehicles, plus storage space, a utility room, and an additional bedroom with a bathroom, ideal for staff or guests.The exterior is designed for enjoyment: a mature private garden, a swimming pool, several terraces, and a barbecue area, creating a perfect setting for both relaxation and social gatherings.The property is equipped with air conditioning, heating, an alarm system, and is delivered furnished, ready to move in.The location is one of its greatest attractions. Gavà Mar is synonymous with tranquility, privacy, and proximity to the sea, with wide natural beaches and a high-end residential environment. Furthermore, it boasts excellent connections to Barcelona and the airport, and proximity to international schools such as the British School of Barcelona and Lycée International Barcelona Bon Soleil, making it an ideal location for families and those seeking an exclusive residence near the city.If you are looking for a spacious, private home just steps from the sea in one of the best areas of the Barcelona coast, contact us for more information or to arrange a viewing.In compliance with Law 3/2017, of 13 February, Book Six of the Civil Code of Catalonia, the client is hereby informed that notarial fees, Land Registry fees, applicable taxes (Property Transfer Tax (ITP) or VAT + Stamp Duty (AJD)), and any other costs inherent to the purchase transaction are not included in the sale price.[IW]
…By Sale And Rental Spain


Engel & Völkers presents this magnificent detached house in one of the best areas of Castelldefels, the quiet and residential area of Montemar. The property has a constructed area of 275 m2 plus 50 m2 of terraces, with spacious and bright open-plan interiors, built on a plot of 475 m2. It enjoys a large and well-kept garden with a fantastic saline pool and mini-golf, ideal for sunbathing and enjoying with the family.The property is distributed over three comfortable floors. On the first floor we have the living-dining room with fireplace and large fully equipped kitchen with access to the beautiful garden and pool. On this floor we also have a guest toilet.On the second floor is the night area with four double bedrooms and two full bathrooms. On the third floor or attic, we find a large and bright open space, which can be converted into an office or games room, with access to a beautiful solarium terrace with wonderful unobstructed views.The house offers parking for 2 cars at street level. It has heating with radiators (diesel) in all rooms and air conditioning.Montemar is a residential area in Castelldefels exclusively to live, with an unbeatable location close to green spaces, the most prestigious international schools, sports centers, and a few minutes from the town center and the beach of Castelldefels. Castelldefels is in the perfect location to enjoy the best of Barcelona while living in a quiet and relaxed area. Close to the centre of Barcelona but in a paradise of lush nature, with its mild climate, surrounded by lush pine trees that border the spectacular golden sand beaches and the unbeatable views of the Mediterranean.The city centre of Barcelona can be reached in about 20 minutes by train or by the C-32 motorway or the C-31 motorway. Castelldefels is only 10 minutes from Barcelona International Airport.The most prestigious international schools in Barcelona are in this area or have easy access with the school bus. The British School and the Lycée Français de Gava Bon Soleil are two of these prestigious international schools. We also have famous tennis academies such as the Sánchez-Casal Academy.Numerous cultural events, restaurants and attractive shopping centres complete the range of facilities that the beaches of Castelldefels-Gava have to offer.Water sports enthusiasts will also find their paradise here. Some of the best spots in Spain for surfing, kiting and windsurfing are on the beaches of Castelldefels-Gava.For lovers of sailing, speedboat or yacht, our two ports (Port Ginesta and C.N. Garraf) host all kinds of regattas and offer moorings with all the services to make your stay a luxurious rest.
…By Annonceur International


Exclusive Villa in Montemar, Castelldefels Discover this magnificent detached villa located in one of the most prestigious residential areas of Castelldefels: Montemar, a peaceful neighborhood surrounded by nature, just minutes from the beach, Barcelona, and the international airport. Set on a 736 m2 plot, the property offers 460 m2 of built area (434 m2 of usable living space) distributed over three floors, with spacious, bright interiors designed for comfortable and elegant living. The villa features 6 generous bedrooms and 4 full bathrooms, making it ideal for large families or anyone seeking space, comfort, and privacy. Originally built in 1958 and fully renovated in 2016, it perfectly combines timeless character with modern comforts. Outside, you will enjoy a beautifully landscaped private garden, a swimming pool, and spacious terraces and balconies, ideal for making the most of the Mediterranean climate all year round. Key features: Detached villa 460 m2 built area / 434 m2 usable living space 736 m2 plot 6 bedrooms 4 bathrooms Three floors Private garage included Air conditioning Individual heating Built-in wardrobes Storage room Terraces and balconies North, south, east, and west orientation, providing excellent natural light throughout the day This exceptional property is perfect for those seeking quality of life, privacy, and a prime location, with quick access to international schools, sports facilities, all essential services, and excellent transport links to Barcelona. A move-in-ready villa in one of Castelldefels' most sought-after residential areas, ideal as either a primary residence or a luxurious second home.
…By Annonceur International


5-Bedroom Sea View Detached Villa in Barcelona Close to the Beach Newly built luxury villa with stunning sea views in the prestigious area of Bellamar, Castelldefels. Set on a generous 640 sqm plot, this contemporary property has been designed to offer the perfect balance between comfort, elegance, and modern Mediterranean living. Located in one of the most exclusive residential areas of Castelldefels, the villa for sale in Barcelona is just minutes from the beach, Barcelona city centre, the international airport, and some of the best international schools in the region. This makes it an exceptional choice as a primary residence, a second home, or a long-term investment in a highly sought-after location. The villa features 5 spacious bedrooms and 3 fully equipped bathrooms, making it ideal for families or those who enjoy hosting guests. The heart of the property is a bright, open-plan living and dining area, seamlessly connected to a fully fitted designer kitchen. Floor-to-ceiling windows flood the interior with natural light while creating a direct connection to the outdoor spaces and panoramic sea views. Outside, the villa offers a private landscaped garden, a stylish swimming pool, multiple chill-out areas, and an outdoor dining space—perfect for relaxing or entertaining throughout the year. High-quality finishes and advanced features include underfloor heating, state-of-the-art climate control, excellent insulation, and a comprehensive security system, ensuring maximum comfort and peace of mind. BCN-00038
…By Annonceur International


Sea-View and Beach-Proximate 5-Bedroom Villa in Barcelona The newly built villa is located in Bellamar, in the Castelldefels area of Barcelona. Barcelona is an important Mediterranean city that brings together cultural diversity, architecture, and coastal living. Castelldefels, on the other hand, is one of the preferred coastal areas, known for its long beach line and quiet residential structure. Set on a 640 m² plot, this modern villa has been designed to combine Mediterranean living with comfort and contemporary design. The villa offers 5 spacious bedrooms and 3 bathrooms. It provides a suitable layout for family use or hosting guests. Inside, there is an open-plan living and dining area connected to a fully equipped designer kitchen. Floor-to-ceiling windows allow natural light into the interior spaces while creating a visual connection with the outdoor areas and sea views. Outside, there is a private landscaped garden, a swimming pool, various seating areas, and an outdoor dining space. These areas provide a suitable environment for both relaxation and social use throughout the year. The villa includes features such as underfloor heating, an advanced ventilation system, insulation, and a security system. These elements contribute to everyday comfort. The villa for sale in Barcelona is located in a well-regarded area of Castelldefels. It is within close distance to the beach, Barcelona city center, the international airport, and international schools. This location makes it suitable as a primary residence, a second home, or a long-term investment option. BCN-0038
…By Annonceur International


Fantastic detached house located in one of the quietest residential areas of Sant Just Desvern, just minutes from Barcelona. Built on a 474 m2 plot, this property stands out for its spaciousness, light, and versatility, as it is currently adapted as two separate homes. Total built area: 370 m2 Plot: 474 m2 Year of construction: 1979 Garage and storage rooms: approximately 120 m2 Swimming pool and private garden Apartment 1 (approx. 140 m2) Separate entrance Large, bright living-dining room Equipped kitchen with dining area 4 bedrooms (one currently used as an office) 2 bathrooms (one en suite) Closed sun terrace, ideal as a chill-out area or summer dining area Apartment 2 (approx. 140 m2) Separate entrance Layout similar to the first apartment 4 bedrooms and 2 bathrooms Spacious kitchen and living room Open terrace with excellent views and plenty of light Outdoor area Well-used private garden Own swimming pool, perfect for family enjoyment Separate wine cellar with kitchenette and dining area, ideal for meetings or celebrations Garage and outbuildings Large garage with capacity for up to 5 vehicles Two large storage rooms and a guest toilet Separate access from the corner area Separate entrances for each apartment, wine cellar, and Garage Excellent orientation and natural light Spacious outdoor areas and interior spaces with multiple uses Perfect as a two-family home, a main residence with a guest area, or an investment with double profitability Unbeatable location: Quiet, residential area of Sant Just Desvern, with excellent connections to Barcelona and all nearby services: schools, public transportation, shops, and green areas.
…By Annonceur International


Total surface area 351 m², house usable floor area 314 m², double bedrooms: 4, 3 bathrooms, 1 toilets, air conditioning (conductos), age between 20 and 30 years, built-in wardrobes, heating (conductos), paving, ext. woodwork (pvc), internal carpentry, fireplace, kitchen, dining room, state of repair: reformed, garage, garden (own), utility room, furnished, facing south, swimming pool (own), sunny, terrace, lands: madera, built-up, double glazing, pets accepted se aceptan, corner, lighting, inner courtyard, energy emission rate: C, 30, energy consumption rate: C, 110.
…By Annonceur International


Total surface area 550 m², detached villa plot area 618 m², usable floor area 318 m², double bedrooms: 5, 5 bathrooms, air conditioning (conductos), age between 30 and 50 years, built-in wardrobes, heating (radiador), paving, ext. woodwork (wood), internal carpentry, fireplace, kitchen, dining room, state of repair: in good condition, garage, gas, garden (own), utility room, furnished, facing south, reinforced door, security system, sunny, terrace, lands: parquet, built-up, double glazing, pets accepted , corner, lighting, inner courtyard, energy emission rate: E, 47, energy consumption rate: E, 236.
…By Annonceur International


At the highest point of Corbera de Llobregat, where the horizon opens in every direction without a single obstacle, stands this exceptional early 20th-century manor farm. Listed as a protected heritage property and spread across three floors, the estate preserves with quiet dignity the architectural character of its era — that unhurried solidity that only well-built time can give. With a plot of over 17,500 m2 and nearly 1,200 m2 of built space distributed across several buildings, the ensemble offers a scale rarely found on the market: the main building with its various floors, three independent annexe structures, a private chapel, and over 400 m2 dedicated to leisure and sport — including the tennis court and swimming pool — make up a patrimony of rare breadth and versatility. The noble entrance announces the scale of what lies beyond. Private parking for ten vehicles within the grounds, several wells and water reservoirs, and the self-sufficiency this implies transform this property into a world unto itself. The outdoors invites year-round living: the summer porch and barbecue dining area set the scene for unforgettable evenings, the pool in perfect condition mirrors the long afternoon sky, and the tennis court — awaiting its update — is ready to reclaim its place. The garden, facing all four compass points, offers 360-degree views stretching from the Llobregat valley to the distant Barcelona skyline and the sea beyond. In excellent overall condition, the estate presents itself today as a singular opportunity: a high-end family residence, boutique hotel or rural tourism project, events venue, corporate retreat, or heritage development. Few properties bring together history, scale, a privileged location, and this breadth of possibility in one place. A property that is not advertised — it is discovered.
…By Annonceur International


In one of the most exclusive and residential areas of Pedralbes neighbourhood, we find this newly built luxury villa. With just over 1,200 m2 built, this house enjoys the best views of the entire city of Barcelona, surrounded by gardens and green areas in its more than 2,000 m2 of plot. Inside, luxury and design breathe harmoniously in all the rooms, with the highest quality materials in flooring, cladding and installations. Underfloor heating by means of aerothermal heating, alarm system with state-of-the-art video recording, glass lift, wardrobes in bedrooms with interior lighting, are just a sample of the detail in the construction that has been used. The house is distributed in 5 spacious suites with bathroom, dressing room and exit to the outside, and a master room on the top floor of 150 m2. Spacious and luminous independent kitchen equipped with all the latest appliances, with pantry and laundry area. Majestic living-dining room with floating fireplace and panoramic views over the city. Wellness area, sauna and glazed swimming pool with underwater lighting of 16 m X 4 m with 4 m X 4 m beach, indoor-outdoor. Fully equipped basement service area, garage to comfortably house up to six vehicles and fully landscaped plot with various species of trees and plants.
…By Annonceur International


Let us present you this huge detached villa, that offers breathtaking views to the sea, comfort, big spaces, and Mediterranean lifestyle in a prime location. Located in the peaceful residential area of Quintmar, just 5 minutes from the center of Sitges and with a bus stop right next to the house, The property is distributed across three levels: Basement Floor Garage with capacity for 2 cars, plus space for bicycles, motorbikes, etc. Storage room Bathroom Multipurpose room Main Floor Spacious living room with direct access to the garden and swimming pool Fully equipped kitchen with additional access to the garden 1 full bathroom 1 bedroom Terrace with big garden and pool views, all conveniently on the same level First Floor 1 full bathroom 3 double bedrooms, including: Master suite with private bathroom Access to a southfacing terrace shared with another bedroom, boasting views of the pool and the sea Outdoor Space The house sits on a generous plot with a landscaped garden and a private swimming pool, perfect for enjoying Sitges’ sunny climate. Ideal as a family home or second residence Quiet and safe neighborhood Close to Sitges center and all amenities Quintmar – Sitges A quiet residential neighborhood, well connected, with public transport nearby and just a short drive to Sitges town center, beaches, and international schools. Don't hesitate to contact Rossana for more information, a viewing, or a virtual tour. In accordance with current consumer regulations, please note that the advertised price does not include applicable taxes or purchase costs, such as the Impuesto sobre Transmisiones Patrimoniales (ITP), which in Catalonia is currently 10%, nor does it include notary fees or land registry costs. Agency fees are paid by the seller. The price does not include taxes (ITP, VAT or AJD, as applicable), notary, land registry, or other purchase costs. As a guide, buyers should allow approximately 12–13% on top of the purchase price. We will be happy to provide a full and transparent breakdown of all costs. Cedúla de habitabilidad n. CHB05635025001
…By Annonceur International


Villa Heidi is a charming and modern residence located in Vallvidrera, one of the greenest and quietest areas of Barcelona. Known as the outdoor area of the city, Vallvidrera offers plenty of walking and cycling trails, perfect for those who enjoy an active lifestyle in nature. The property is very well connected. In less than 5 minutes on foot, you reach the Funicular, which links directly to Barcelona’s metro network. From there, Plaça Catalunya is just 20 minutes away – ideal for combining the calm of the forest with the rhythm of the city. The house has a total of 385 m² built on a plot of 464 m². It is spread over four floors and has a lift for easy access. Built in 1999 and renovated in 2025, the home offers both comfort and functionality. Inside, there are six bedrooms, four bathrooms, and a guest toilet. The master suite is on the top floor, with glass all around like a small glasshouse, offering lovely views and a walkin wardrobe. The openplan living area is spacious and features a stylish wood burner, perfect for quiet evenings. In the basement, there is a spalike area for relaxing. The entrance is wide, and the garage has room for several cars. Outdoors, the garden includes a pool and a generous flat space – ideal for children to play or for outdoor sports and family time. Villa Heidi is a calm and elegant home in a natural setting, yet very close to the heart of Barcelona.
…By Annonceur International


Withfor presents this charming and spacious property in the heart of Sarrià. This elegant 200 m2 townhouse, with a private garden of 33 m2 and a terrace of 29 m2, is a unique opportunity for those looking for space, light and comfort in one of the best areas of Barcelona, in the heart of the old town of the Sarrià neighborhood. Upon entering, the hall welcomes us and leads us to the main hallway, where we find a separate, fully equipped kitchen, a guest toilet and a large wardrobe with a storage room. Further on, the large living-dining room opens onto the private garden, an oasis of 33 m2 with barbecue area, perfect for enjoying the outdoors in the heart of the city. On the first floor, a second living room distributes the spaces and provides spaciousness, connecting an en-suite bedroom with a full bathroom and a spacious double bedroom. A custom-made bookcase, which overlooks the open space of the living room, reinforces the warmth and welcoming character of the house. The second floor houses another double bedroom, with the possibility of converting it into two singles, a full bathroom and a versatile open room, which could also be a bedroom, with direct access to the terrace. If you need a fourth room or an office, here you will find the ideal solution. The design of the house revolves around a central space that connects the dining room, the bookcase and the stairs, creating a feeling of spaciousness and fluidity that enhances harmony in every corner. In addition, the house has a parking space in the same building, heating by radiators and air conditioning by splits, guaranteeing comfort throughout the year. Located in a quiet and charming street, The Fleury house encapsulates the unique essence of Sarrià. For more information about The Fleury, please contact Withfor. Certificate of Occupancy: CHB03110825001
…By Annonceur International


Great property in exclusive four winds in Sarria San Gervasio, Located in one of the most exclusive areas of Barcelona, we find this magnificent detached house to four winds of approximately 485 m2 built, plot of 264m2, garden and 3 terraces. The property is distributed in four floors, connected by internal lift and staircase and a semi-basement. The day area is on the ground floor and consists of a spacious and bright living room divided into two rooms and with direct access to a pleasant terrace and garden area of about 150m2. The night area is distributed over two floors: on the first floor there is a double suite with its own bathroom, another double bedroom (previously there were two bedrooms), a bathroom and a very bright study area with views of the gardens that complete the house. It is worth noting that all the rooms are exterior and have fitted wardrobes with the top floor having a solarium terrace with unobstructed views, It has a large living room with views and a magnificent large kitchen. The semi-basement stands out for its spaciousness and luminosity, it has a large room that can be used for any purpose which can be converted into two rooms and has a storage room, laundry room, a complete bathroom and an interior double guest room with fitted wardrobes and with light and ventilation and with direct access from the large parking for 3 cars. The property is in perfect condition, has been tastefully refurbished and has an integrated home automation system, central vacuum, It also has gas heating by radiators and air conditioning by cold/heat pump. An opportunity to live in one of the most exclusive and residential areas of Barcelona, The price does not include taxes and fees. The ITP must be added to the purchase in second hand properties, in new construction properties the VAT and AJD and in both cases the notary and registry fees. The price of the offer can be modified or cancelled without prior notice. All data presented are purely indicative.
…By Annonceur International


Stunning SeaView Villa in Montgavina, Sitges Nestled in Montgavina, one of Sitges’ most exclusive and highly soughtafter residential neighborhoods, this elegant detached villa perfectly combines generous space, total privacy, and breathtaking views of the Mediterranean Sea, the Garraf Natural Park, and the picturesque town of Sitges. Set on a 610 m² plot with 269 m² of built space, this residence was designed for an effortless indooroutdoor Mediterranean lifestyle.Distribution & Key Features Ground Floor (Level 0): Arrive through an impressive welcome area featuring a spacious entrance hall that can easily serve as a home office, along with elevator access to all floors. Outside, you will find a large front terrace complete with a dedicated private parking area for your vehicle. Main Living Floor (Level 1): A bright and spacious livingdining area centered around an elegant fireplace, flowing seamlessly into a fully equipped, openconcept eatin kitchen. This level opens onto two terraces: A tranquil, green corner perfect for quiet reading and relaxation. A magnificent outdoor terrace—also directly accessible from the kitchen—offering sweeping views over the Garraf Natural Park and the sea. Additionally, this floor features a full bathroom and a versatile room currently used as a private study/office. Night Zone & Garden Access (Level 2): Downstairs, the sleeping quarters comprise 4 spacious bedrooms (3 doubles and one single), including a master suite with its own private ensuite bathroom, plus an additional full family bathroom From this level, step directly out into a lush, manicured garden and a magnificent private swimming pool—a completely secluded oasis offering total privacy for family relaxation, sunbathing, or outdoor entertaining.Exclusive Amenities & Modern Comforts Elevator connecting the 3 levels Large 75 m² Main Terrace, ideal for sunset gatherings, outdoor dining, and lounging. Solar Panel System boosting energy efficiency and sustainability without sacrificing comfort. Warm parquet flooring and an elegant living room fireplace. Private OffStreet Parking on the upper terrace.The Location Located just minutes from Sitges town center, golden sandy beaches, the Aiguadolç marina, and international schools, this home offers an idyllic sanctuary surrounded by nature and tranquility, with the Mediterranean as your daily backdrop. Ask us for a videotour or a viewing. In accordance with current consumer regulations, please note that the advertised price does not include applicable taxes or purchase costs, such as the Impuesto sobre Transmisiones Patrimoniales (ITP), which in Catalonia is currently 10%, nor does it include notary fees or land registry costs. Agency fees are paid by the seller. The price does not include taxes (ITP, VAT or AJD, as applicable), notary, land registry, or other purchase costs. As a guide, buyers should allow approximately 12–13% on top of the purchase price. We will be happy to provide a full and transparent breakdown of all costs.
…By Annonceur International


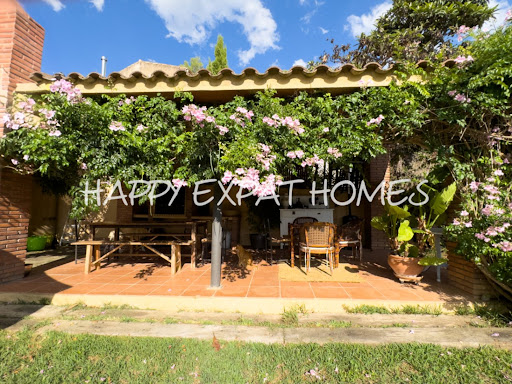

This charming country home sits on 10 hectares of peaceful nature, ideal for those seeking a quiet lifestyle or looking to start a business just minutes from Sitges. n a privileged setting, a charming historic farmhouse rises, blending the essence of the past with the present. Equipped with spacious stables and riding arenas, this space is authorized for educational purposes, as well as for restoration and rural tourism. It’s an ideal place to connect with nature and tradition.For Horse Lovers: Space for up to 8 horses, with 5 stables, 3 covered outdoor stalls, and 3 without a roof. Multiple paddocks and parking areas.Main House (450m²): Ground floor: Large kitchen and dining room, open living room with cosy fireplace, extra dining space, bathroom, and utility room. First floor: 2 bedrooms with shared bathroom. Master suite: Private bathroom. Separate apartment: Own entrance, living room, kitchen, bedroom, and bathroom.Additional Features: Private water well. Solar panels for sustainable energy. Beautiful garden and covered porch. Forest land available for tree harvesting.Annex (Escoleta): Currently a forest school/kindergarten for children up to 6 years. Includes a large room, kitchen, and 2 bathrooms, adaptable for various uses. This is a unique chance to live sustainably in a serene setting with endless potential for personal or business projects. Contact us today for more information or a viewing! The price does not include taxes (ITP, VAT or AJD, as applicable), notary, land registry, or other purchase costs. As a guide, buyers should allow approximately 12–13% on top of the purchase price. We will be happy to provide a full and transparent breakdown of all costs.
…By Annonceur International


Contemporary EcoVilla: Where Nature Meets Modern Design Mas Alba – A Sustainable Sanctuary 5 Minutes from Sitges Experience a home that breathes with its surroundings. This 300m² architectural statement, recently finalized on a 750m² plot, redefines Mediterranean living through a bold mix of exposed concrete, natural wood, and cuttingedge sustainability. The Outdoor Experience & EcoInnovation The property is anchored by a stunning 8×3m saltwater infinity pool with views to the surrounding hills, green with Mediterranean landscape. Designed for a lowimpact lifestyle, the villa is a powerhouse of green technology: Energy Independence: Discretely placed solar panels and a highefficiency aerothermal system for underfloor heating and cooling. Water Wisdom: Advanced rainwater harvesting and greywater recycling systems. Premium Insulation: A 10year structural warranty backs a build featuring a 22cm duallayer natural wool insulation barrier, achieving a prestigious Energy Rating A. Inside, the home is a gallery of light and space. Massive floortoceiling windows eliminate the boundary between the indoors and the surrounding hills, while soaring ceilings and natural crossventilation keep the atmosphere fresh yearround. Social Hubs: Two independent lounges across both floors offer separate zones for family movie nights and formal hosting. Culinary Heart: An expansive, openconcept kitchen serves as the home’s central gathering point. Work & Rest: A quiet, private office is ideal for focused work, away from the four generous bedrooms. The Master Suite Retreat The primary suite is a private wing unto itself. It features a bespoke walkin closet, a luxury bathroom with both a soaking tub and shower, and its own secret garden courtyard—a quiet corner for morning coffee in total privacy. Luxury Details Included From the custommade solid wood entrance door to the integrated Sonos sound system throughout the house and the independent laundry/utility room, every inch has been curated for maximum comfort and sophisticated living. Ask us for a videotour or a viewing. In accordance with current consumer regulations, please note that the advertised price does not include applicable taxes or purchase costs, such as the Impuesto sobre Transmisiones Patrimoniales (ITP), which in Catalonia is currently 10%, nor does it include notary fees or land registry costs. Agency fees are paid by the seller. The price does not include taxes (ITP, VAT or AJD, as applicable), notary, land registry, or other purchase costs. As a guide, buyers should allow approximately 12–13% on top of the purchase price. We will be happy to provide a full and transparent breakdown of all costs.
…By Annonceur International


This incredible triplex with pool and multiple terraces is now available.On the first floor, the main entrance, the master bedroom with dressing room and en suite bathroom, and a private terrace of 30m2. There is also another double bedroom with fitted wardrobes and en suite bathroom.The second floor features a spacious living-dining room with projector and screen, which gives access to the surrounding terrace. In addition, two double bedrooms have a complete bathroom, wardrobes, and dressing room. The kitchen is equipped with high-end appliances, coffee maker, integrated TV (double fridge and double freezer), pantry, and cellar. There is also a service bedroom with a complete bathroom and wardrobes.On the third floor, you will find a large terrace with a heated pool closed by glass, which can be opened during the summer. There is also a bathroom. The apartment has wood parquet and marble floors, motorized and adjustable blinds, and awnings. The floors select ducted air conditioning, and the apartment comes with two parking spaces in the same building and a storage room.Community expenses and property tax are included. Located between Vía Augusta and Travesera de Gracia, this apartment is in one of the best-connected areas of Sant Gervasi-Galvany.Experience luxury and comfort with this exceptional property. Seize this opportunity; contact us directly to schedule a visit.
…By Annonceur International


We present this spectacular contemporary and eclectic style house of 530 m2 located in Les Planes, in Sant Cugat del Vallés. On a plot of 1000 m2 with stunning views. A residential enclave of exclusive single-family homes in the heart of Collserola. The property is distributed over four floors with lift. On the ground floor there is a garage with capacity for four vehicles. On accessing the property via the main staircase, we find ourselves on the ground floor where there is a large open-plan room that can be used as a play, leisure and work area with several exits to the terraces. The side terrace, with a chill-out area, and the front terrace leading to the entrance, where you can enjoy spectacular views of the mountains and the natural surroundings. mountains and the natural surroundings. On the first floor, we find the day area, a toilet, a large living room with fireplace and a dining room with access to a magnificent terrace with heated swimming pool. The garden also connects to the fully equipped kitchen with access to a large pantry. The kitchen has access to another back terrace where we find a fantastic space with a main table perfect for your guests. with a main table perfect for your guests. Attached to the kitchen there are two bedrooms with a bathroom that connect to the terrace and the garde. On the first floor, the sleeping area is distributed into a bedroom with dressing room and private bathroom, two double bedrooms, another bathroom, a dressing room and the large master suite with dressing room and bathroom with jacuzzi and access to a private terrace. The property has multiple outdoor spaces ideal for relaxing. On the roof terrace there is a spectacular chill-out area with sofas perfect for sharing with family and friends with spectacular views of the natural surroundings. The property is sold with furniture included, ready to move into. This is a unique opportunity to enjoy an absolute luxury lifestyle.
…By Annonceur International


In Can Monmany, twenty minutes from Barcelona, this Californian-inspired villa occupies a plot of 1,896 m² in one of the most discreet and consolidated areas of Sant Cugat del Vallès. Built in 1994 and carefully preserved, it is distributed over three floors connected by elevator — an architecture designed to naturally separate day, rest and well-being. The entrance, spacious and serene, leads to a living-dining room presided over by a fireplace and open to large windows. The kitchen, with a central island, is complete with a laundry room, maid's room and guest toilet — the kind of detail that distinguishes a house designed to live in from a simply built one. The lower floor belongs to leisure time: summer lounge, billiard room, a library-wine cellar that invites you to linger, and a wellness area with heated indoor pool, jacuzzi and sauna. Here you will also find the master suite, with dressing room and direct access to the garden, next to two double bedrooms, each with an en-suite bathroom. The attic reserves a second suite with its own terrace, with enough entity to function independently. The basement meets the practical—wine cellar, gym, storage. And the exterior fulfills its promise all year round: swimming pool, wooded garden with unobstructed views, and a social area with bar, barbecue and pizza oven, designed to receive effortlessly. Indoor garage and additional parking complete the property. Energy certificate: D in consumption, C in emissions. A house for those who are not looking for volume, but criteria.
…By Annonceur International


Nestled atop a hill in the heart of the desirable Mas Alba residential neighborhood, this architect-designed villa offers 344 m² of built area (including 249 m² of living space) on a 634 m² plot, providing a peaceful living environment just 5 minutes from Sitges. The property features a spacious, sun-drenched living area seamlessly combining a lounge, dining room, and top-of-the-line open-plan kitchen. The sleeping area consists of three magnificent private suites, including an exceptional master suite with a generous custom walk-in closet. Styled with refined modern décor, the home is equipped with cutting-edge amenities, including an A/A energy rating, aerothermal system, and integrated air conditioning. This prime location balances hilltop tranquility with immediate proximity to international schools and direct access to the C-32 highway for a quick commute to central Barcelona.
…By Kretz Spain - Family Real Estate


Nestled atop a hill in the heart of the desirable Mas Alba residential neighborhood, this architect-designed villa offers 344 m² of built area (including 249 m² of living space) on a 634 m² plot, providing a peaceful living environment just 5 minutes from Sitges. The property features a spacious, sun-drenched living area seamlessly combining a lounge, dining room, and top-of-the-line open-plan kitchen. The sleeping area consists of three magnificent private suites, including an exceptional master suite with a generous custom walk-in closet. Styled with refined modern décor, the home is equipped with cutting-edge amenities, including an A/A energy rating, aerothermal system, and integrated air conditioning. This prime location balances hilltop tranquility with immediate proximity to international schools and direct access to the C-32 highway for a quick commute to central Barcelona.
…By Annonceur International


Perched just steps from the sea, this captivating villa, originally built at the turn of the 19th century, has been meticulously renovated by a renowned architect to offer the ultimate in comfort, luxury, and privacy. Surrounded by lush, manicured gardens, the property features a heated swimming pool, an outdoor kitchen and dining area, and a private gym. The expansive living room is bathed in natural light and boasts unobstructed, front-line views of the sea. The dining room and kitchen seamlessly open onto a charming back terrace, ideal for outdoor entertaining. The first floor is home to a luxurious master suite with panoramic sea views, a private terrace, and a large en suite bathroom, as well as an additional double bedroom with its own en suite bath. On the second floor, you’ll find four spacious bedrooms, each with a private bathroom, plus a terrace overlooking the pool. The upper level attic has been thoughtfully converted into a bedroom, offering sweeping panoramic views of the beach and Sitges. The ground level includes a large garage for three cars, a wine cellar, a service room, a bathroom, and a laundry area. An elevator ensures convenient access to all levels of the home. This villa offers a rare combination of luxury, privacy, architectural heritage, and an incomparable location.
…By Barnes Barcelona


Open Inmo Barcelona presents an extraordinary villa in Vallpineda – Sitges, boasting breathtaking sea and landscape views. Located in one of the most exclusive residential areas of Sitges, this magnificent property is spread across three levels: ground floor, first floor, and attic, combining generous space, comfort, and timeless elegance. On the ground floor, a refined entrance hall leads to a spacious and bright living room with a fireplace, opening onto a beautiful porch area facing the pool. The kitchen with dining area connects directly to the outdoors and includes a convenient laundry space, plus a double bedroom with a guest toilet. All furnishings are custom-made by the prestigious brand Valentí, adding a sophisticated, classic charm throughout. Upstairs, the first floor houses the sleeping quarters, featuring an impressive master suite with direct access to a terrace adorned with bougainvillea. The elegant en-suite bathroom includes double sinks, a large hydromassage Jacuzzi-style bathtub, and a separate shower area. This level also includes additional bedrooms, another full bathroom, and a cozy library with fireplace. The attic has been transformed into a wellness and fitness space, complete with a steam sauna, perfect for relaxing in privacy. In the basement, you'll find a fully equipped wine cellar, ideal for wine lovers and special gatherings. Outside, the lush Mediterranean garden features a barbecue area, traditional wood-fired pizza oven, and a second porch with a large outdoor dining table – perfect for hosting memorable meals with friends and family. This is a one-of-a-kind property, where every corner has been designed for comfort, privacy, and to take full advantage of the spectacular sea views. A home that truly must be seen in person to be fully appreciated. Book your private visit today – you’ll fall in love. If you wish to visit the property, do not hesitate to contact us. We are currently seeking properties for sale and rent to meet the demands of our national and international clients, including investors throughout Spain. This document has no contractual value and is subject to changes and revisions for technical, construction, or commercial reasons. The descriptions and specifications contained herein may be subject to change, and could be replaced by others of equal or superior quality. Furniture and decorative elements are not included. The price does not include taxes or additional costs. For resale properties, the Property Transfer Tax (ITP) must be added. For new build properties, VAT and Stamp Duty (AJD) apply. In both cases, notary and registry fees are also applicable. The price of this offer may be modified or withdrawn without prior notice. All information provided is for informational purposes only and has no contractual value.
…By Annonceur International

Receive by email any new listing that may match your search criteria
Your criteria :
By validating this form, you accept the general conditions of use of Le Figaro Properties.
These agencies offer a selection of luxury properties vente at Gavà. Feel free to contact them for personalized assistance.
