Get early access to listings that match your criteria
Never miss an opportunity again. Our personalized alerts notify you instantly.

 English$ USD · m²


Sitges / Can Girona. Family home of approx. 395 m2 completely renovated by an architect with a unique design. Ground floor: living room, dining room, open-plan kitchen opening onto south-facing terrace and pool. 1 double bedroom en suite. 1st floor: 2 double bedrooms with sea views and 1 master suite with its own bathroom. 45m2 swimming pool, sauna and chill-out area
…By Kretz Spain - Family Real Estate


Inedith presents this beautiful home with direct sea views in Castelldefels, located in one of the area's most exclusive private residential estates. It is a family home featuring a garden, swimming pool, and numerous spacious rooms offering great versatility. Its strategic location ensures beautiful views of the sea and the surrounding nature from virtually every room in the property. Please note that some of the images are renders (AI-generated images that reflect the actual layout but feature virtual décor to illustrate the potential outcome of a renovation). The property comprises over 400 m2 of built area set on a 1,400 m2 plot. South-facing, it enjoys direct sunlight for most of the day, providing excellent natural light. The layout follows the slope of the terrain across several levels: First floor: Street-level access leads to the main floor, featuring a large living-dining room, an eat-in kitchen, and a spacious terrace, as well as a guest toilet. This level offers direct views of the sea and the natural surroundings—a true spectacle of light and a delight for the senses. Second floor: Stairs from the living room lead down to the lower level, where a hallway separates the laundry and parking areas from the sleeping quarters. This floor houses five bedrooms: two doubles and three spacious singles. All enjoy sea views, with the exception of one room currently used as a home office. The master suite includes a private, partitioned bathroom, while a second large, partitioned bathroom serves the remaining bedrooms. The garage, spacious enough for three or four cars, is accessed via a ramp from the street. Additionally, the gym is located on this level with direct access from the outside; it is a comfortable, truly private space where the exceptional views guarantee motivation. Third floor: On the top level of the house, there are two complete units independent from the main residence. Each features a living room and an open-plan kitchen—also facing the sea—along with two bedrooms, a bathroom, and a laundry area. Each unit has its own separate entrance. The space is set up to allow for a direct connection to the main house, maximizing the usable living area or offering other layout optimization possibilities. The spacious grounds feature a swimming pool and a sun deck, as well as a barbecue area and a Mediterranean-style studio with its own bathroom. There is also a changing area. Although the house has been very well maintained, it requires renovation to bring it up to date. However, the photo gallery includes some renderings to give you an idea of how the property could look after such an update. We LOVE this house for its exceptional privacy, unique views, incredible tranquility, strategic location, and the exclusivity of the neighborhood. It also offers numerous options for reconfiguration—the sky's the limit! The house is located in the Rat Penat residential estate, a small residential oasis just 20 minutes from Barcelona. The community offers a social club, restaurant, paddle tennis courts, a children's play area, and a swimming pool. It is just a 5-minute walk from the beach and offers direct access to major roads, with a bus stop located at the bottom of the estate. Castelldefels boasts prestigious international schools, a shopping center open every day of the year, a wide range of shops and services, leisure and sports activities, and the sea—it is the city with the best quality of life on the Barcelona coast. NOTE: The price does not include taxes, notary fees, registration costs, or administrative fees. It also excludes the furniture and personal items shown in the photos. Let INEDITH show you this fabulous house; We offer renovation services and financial brokerage. Viewings available on weekends and public holidays: Call us at 66123496 or 722190434. We look forward to hearing from you!
…By Annonceur International


Nestled atop a hill in the heart of the desirable Mas Alba residential neighborhood, this architect-designed villa offers 344 m² of built area (including 249 m² of living space) on a 634 m² plot, providing a peaceful living environment just 5 minutes from Sitges. The property features a spacious, sun-drenched living area seamlessly combining a lounge, dining room, and top-of-the-line open-plan kitchen. The sleeping area consists of three magnificent private suites, including an exceptional master suite with a generous custom walk-in closet. Styled with refined modern décor, the home is equipped with cutting-edge amenities, including an A/A energy rating, aerothermal system, and integrated air conditioning. This prime location balances hilltop tranquility with immediate proximity to international schools and direct access to the C-32 highway for a quick commute to central Barcelona.
…By Annonceur International


Total surface area 625 m², house plot area 750 m², usable floor area 557 m², double bedrooms: 6, 6 bathrooms, 1 toilets, wheelchair-friendly, air conditioning (hot and cold), age ebetween 10 and 20 years, built-in wardrobes (en todas las habitaciones), heating (central), paving, ext. woodwork (aluminum), internal carpentry (madera blanca), kitchen, dining room (con salida terraza y vistas al mar), state of repair: in good condition, garage (2), garden (own), utility room (lavandería y planchado), floor no.: 5, facing 4 vientos, swimming pool (own), reinforced door, sunny, telephone, terrace (enormes con vistas al mar y montaña), lands: marble, built-up, double glazing, lighting, energy emission rate: C, 16,7, energy consumption rate: C, 94,47.
…By Annonceur International
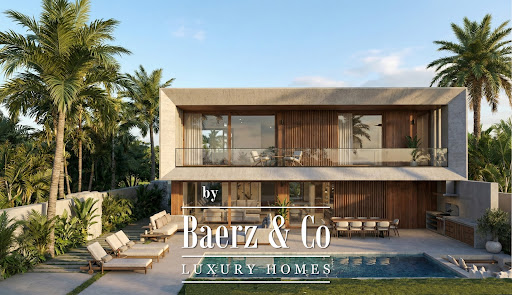


Contemporary villa Sitges forms the heart of Calea by Neue Collection Villas, where architecture and Mediterranean surroundings harmonize in La Plana, an emerging residential quarter. This new-build villa offers approximately 490 m² of living space on a 605 m² plot, thoughtfully distributed across two main floors and a basement, all minutes from the town center and beaches.The open-plan main floor brings together the living room, dining area, and kitchen in a seamless flow, framed by expansive windows that connect directly to the private garden and swimming pool. Abundant natural light amplifies the clarity and spaciousness, while a dedicated pantry enhances kitchen functionality. Two bedrooms and an adaptable office share this level.Upstairs, three bedrooms invite privacy and open views, joined by a master suite with dressing room and en-suite bathroom enjoying tranquil garden and pool vistas. The basement accommodates utilities, storage, and parking for four cars. This property features seven bedrooms, six bathrooms, home automation, photovoltaic panels, dual-flow ventilation, heat pump heating and cooling, a fully equipped kitchen, sea views, and an energy class A rating. Emphasizing indoor-outdoor living, every detail is designed for quality, comfort, and a relaxed Mediterranean way of life.
…By Annonceur International


We present this unique house in the exclusive Quintmar Sitges development, designed by a renowned Catalan architect. Its spacious, open-plan layout and abundant natural light make it truly special. Enjoy the outdoors and the surroundings of Sitges and its beaches, just a 3-minute drive away. The house sits on a nearly 700 m2 plot, with 354 m2 of built area and 214 m2 of usable space. At street level, there is a 33 m2 parking area for one car and several motorcycles. From there, stairs lead to the outdoor leisure area and the main entrance of the house. GARDEN: After the first flight of stairs, you'll find the jewel of the house: a large, south-facing swimming pool surrounded by a sunbathing area and an exotic bamboo garden. There is also a barbecue area with a pergola, perfect for enjoying meals. FIRST FLOOR: A short flight of stairs from the garden leads to the main entrance and the first floor of the house, where we find the large suite with expansive windows overlooking the sea, its bathroom, and dressing room. SECOND FLOOR: From the entrance hall, a staircase leads to the main floor, a spectacularly designed space. A large 70 m2 living room, open to the kitchen, features sliding doors that reveal the sea and garden views each morning. A uniquely designed space with high ceilings, creating a seamless connection with the outdoors. The fully equipped kitchen has a discreet connection to the pantry and laundry room. A glazed hallway on both sides allows us to remain connected to the surrounding nature, separating the day and night areas. Before ascending to the top floor, on this same level, we find: A double bedroom with large windows, a full bathroom, and a smaller auxiliary room, ideal for staff or any other purpose, with its own small terrace and bathroom. THIRD FLOOR: A staircase leads to the top floor, where we find two large rooms, also with south-facing views and large sliding doors. A spacious bathroom serves these two rooms. Both rooms have access to a huge 40 m2 terrace, perfect for enjoying the views and natural light, and ideal for creating a lovely chill-out area to enjoy the surroundings of Sitges. ANNEXES: The property also includes two independent studios with two full bathrooms, which can be used for guests, visitors, or as recreation or workspaces—an added luxury. FINISHES AND EQUIPMENT: High-end exterior carpentry, white lacquered doors, parquet and tile flooring. All rooms have built-in wardrobes, gas radiator heating, and air conditioning in several rooms. BONUS: The house has a TOURIST license, which is so difficult to obtain these days, making it even more valuable for the immediate return on investment. HIGHLIGHTS of this house include... Its unique, functional, and comfortable design; its seaside orientation; its views and abundant natural light; the number and spaciousness of the rooms; the tranquility and peace of the area; its privacy; its proximity to the town of Sitges; and its easy access to the main roads. THE ideal place to enjoy the Mediterranean lifestyle! NOTE: Price does not include taxes/notary fees, registration fees, or administrative fees. The price does not include the furniture and belongings shown in the photos. Agency fees: included in the price and paid by the seller. Let INEDITH show you this fabulous house. We make our viewings real experiences, and we can help you sell your property in record time. We also offer renovation services and financial brokers. We can arrange viewings on weekends and holidays: Call us at 722190434, 661234960, or 667390959. We look forward to hearing from you!
…By Annonceur International


In one of the most exclusive areas of Sitges, just a short walk from the sea and the iconic promenade, and within easy reach of all amenities, this extraordinary detached luxury villa offers a unique blend of architecture, refined interior design, and prestigious international luxury brands.Located on the second line to the sea on a 693 m² plot, the residence offers 412 m² of built area distributed between a two-storey main house and an elegant independent guest house. Complete renovation in 2008, recently refreshed in 2026 with detail improvements and excellent maintenance, the property has been designed for those who appreciate exclusivity, sophistication, and attention to detail.From the moment you enter, a striking entrance pathway crosses an ornamental pond with fish and turtles, creating an unforgettable first impression. Inside, the villa is defined by exceptional natural light, enhanced by double-height ceilings and a large central skylight connecting both floors visually.The property currently features 3 spacious bedrooms (with the possibility to extend to 5 bedrooms within the main residence) and an impressive suite with an open-plan bathroom of approximately 60 m². Social areas unfold through open spaces that seamlessly connect indoor and outdoor living, integrating the lounge, American-style kitchen with island, and private garden with self-cleaning swimming pool.Every detail has been crafted using premium-quality materials and finishes. Porcelain flooring with a leather-effect texture and underfloor heating creates an exclusive sensory experience, while pre-installed home automation, a large gas fireplace, ambient lighting, and interior/exterior alarm systems enhance comfort and security.Among the standout features are designer bathtubs created by Roberto Palomba and finishes developed by Samuele Mazza for leading Italian bathroom furniture brands.This residence represents an exceptional opportunity to acquire a luxury villa in Sitges, ideal both as a private residence and as a premium real estate investment, supported by the positioning and excellence of Century 21 Elevare Realty.
…By Annonceur International


Total surface area 1294 m², house plot area 3006 m², usable floor area 1120 m², single bedrooms: 1, double bedrooms: 11, 10 bathrooms, air conditioning (hot and cold), age over 50 years, built-in wardrobes, heating (natural gas), paving, ext. woodwork (wood), fireplace, kitchen, dining room, state of repair: in good condition, garage (over 2), gas, garden (own), utility room (anexo a la cocina), furnished, facing sea views, swimming pool (own), terrace, lands: stoneware, built-up, double glazing, corner, lighting, energy emission rate: E, 45, energy consumption rate: E, 214.
…By Annonceur International


In one of the most exclusive areas of Sitges, just a short walk from the sea and the iconic promenade, and within easy reach of all amenities, this extraordinary detached luxury villa offers a unique blend of architecture, refined interior design, and prestigious international luxury brands.Located on the second line to the sea on a 693 m² plot, the residence offers 412 m² of built area distributed between a two-storey main house and an elegant independent guest house. Complete renovation in 2008, recently refreshed in 2026 with detail improvements and excellent maintenance, the property has been designed for those who appreciate exclusivity, sophistication, and attention to detail.From the moment you enter, a striking entrance pathway crosses an ornamental pond with fish and turtles, creating an unforgettable first impression. Inside, the villa is defined by exceptional natural light, enhanced by double-height ceilings and a large central skylight connecting both floors visually.The property currently features 3 spacious bedrooms (with the possibility to extend to 5 bedrooms within the main residence) and an impressive suite with an open-plan bathroom of approximately 60 m². Social areas unfold through open spaces that seamlessly connect indoor and outdoor living, integrating the lounge, American-style kitchen with island, and private garden with self-cleaning swimming pool.Every detail has been crafted using premium-quality materials and finishes. Porcelain flooring with a leather-effect texture and underfloor heating creates an exclusive sensory experience, while pre-installed home automation, a large gas fireplace, ambient lighting, and interior/exterior alarm systems enhance comfort and security.Among the standout features are designer bathtubs created by Roberto Palomba and finishes developed by Samuele Mazza for leading Italian bathroom furniture brands.This residence represents an exceptional opportunity to acquire a luxury villa in Sitges, ideal both as a private residence and as a premium real estate investment, supported by the positioning and excellence of Century 21 Elevare Realty.
…By Annonceur International


In the Vallpineda neighborhood of Sitges, we have this detached house with unobstructed views. The property faces south and has a swimming pool, a garden, and a garage with space for one car. The house is divided into three floors. On the ground floor, we have a living-dining room with access to a large terrace overlooking the garden and pool. Next, there is a separate kitchen with a laundry room and a storage room. From there, there is access to a terrace with a barbecue. Also on the same floor, we have a double bedroom and a full bathroom. On the first floor, we have two double bedrooms, one en suite with access to a terrace with sea views. A full bathroom serves the second double bedroom. In the basement, we have two more double bedrooms, a toilet, and a wine cellar. All bedrooms have built-in wardrobes. The pool is covered, there is a boxer parking space for one car, but inside the house, there is enough space to park three more cars. The Vallpineda neighborhood of Sitges is a quiet area year-round, with 24-hour security and proximity to international schools. Access to the C-32 motorway to Barcelona and its airport is very easy and quick.
…By Annonceur International


In the exclusive residential area of Vallpineda in Sitges, this bright, south-facing detached house boasts unobstructed views, an indoor pool, and ample outdoor space.Built on a 666 m² plot, the house is distributed over three floors and offers 242 m² of living space with a comfortable and functional layout.On the main floor, there is a spacious living-dining room with access to a large terrace connected to the garden and pool. The separate kitchen includes a utility room, storage room, and access to a second terrace with a barbecue area. Also on this floor is a double bedroom and a full bathroom.The first floor features two double bedrooms, one of which is en suite with a private terrace and sea views, as well as a second full bathroom.The basement level comprises two additional double bedrooms, a toilet, and a wine cellar. All bedrooms have built-in wardrobes.The property offers a closed garage for one vehicle and additional indoor parking for up to three more cars. Located in a quiet residential area with 24-hour security and close to international schools, this property boasts excellent access to the C-32 highway towards Barcelona and the airport.Main features:242 m² built | 194 m² usable space666 m² plot5 bedrooms | 3 bathrooms + 1 toiletIndoor pool and private gardenEnclosed garage includedSouth-facingBuilt in 1988Natural gas heatingAir conditioningEnergy rating CAn excellent opportunity to enjoy privacy, natural light, and a high quality of life in one of Sitges' most sought-after areas.[IW]
…By Annonceur International


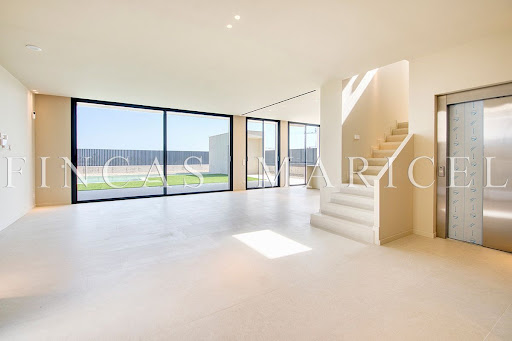
Exclusive detached single-family home in La Plana, Sitges – New construction with private pool and sea viewsModern and bright detached single-family home in the new and quiet residential area of La Plana, Sitges, just 5 minutes from the center and the beach. Designed with high-quality materials and conceived to offer maximum comfort and a Mediterranean lifestyle.The house is spread over three floors connected by a private elevator and stands out for its spaciousness, natural light, garden areas, and spectacular sea views from several rooms. Floor layout and usable area.Basement (55.14 m² usable / 74.62 m² built):Wine cellar, storage room, machine room, laundry room, and toilet.Ground Floor (41.43 m² usable area / 81.14 m² built area):HallwayGuest restroomBedroom/OfficeOpen kitchen with direct access to the garden area and barbecueLarge living-dining room with floor-to-ceiling windows opening onto the terrace and poolStorage cabinetsCovered outdoor parking area with a pergola for two carsFirst Floor (84.14 m² usable area / 89.80 m² built area):Master bedroom with en-suite bathroom, dressing room, and terrace2 double bedrooms1 multipurpose room/office2 full bathroomsFoyerAccess to terrace with unobstructed sea views. Property highlights:Landscaped plot with a large designer pool and porcelain finishesAir source heat pump air conditioning system for heating and domestic hot water (DHW)Interior elevator with stops on all floorsLarge windows providing light and direct access to the outdoorsKitchen with direct access to the garden and equipped with a barbecue areaHigh-end finishes in bathroom fixtures, faucets, lighting, and woodworkProject under construction with the possibility of customization according to the buyer's needsThis property represents a unique opportunity to acquire a new-build home in one of the most exclusive areas of Sitges, with all the comforts of a modern home, privileged views, and proximity to all amenities.[IW]
…By Annonceur International


In the Vallpineda neighborhood of Sitges, we have this detached house. The property boasts its own garden, swimming pool, and terraces. The house also includes a garage with space for two cars. The house faces south and offers unobstructed views. The property is divided into three floors. On the ground floor, the living area comprises a spacious and bright living-dining room with access to the garden and swimming pool. Adjacent to this is a separate kitchen, a single bedroom, and a bathroom. On the first floor, the sleeping area consists of three single bedrooms, two of which have access to a balcony. Finally, there is a full bathroom serving all the bedrooms. On the second floor, there is an en-suite attic bedroom with built-in wardrobes. The suite opens onto a terrace with unobstructed sea views. The basement includes a garage with space for two cars and a storage room. The Vallpineda neighborhood of Sitges is a quiet area year-round, with 24-hour security and proximity to international schools. Access to the C-32 motorway towards Barcelona and its airport is very easy and quick.
…By Annonceur International


LASOSE is delighted to present an exceptional villa in the residential area of Sitges - Vallpineda. Fully renovated and thoughtfully redesigned, this elegant single-storey home with 2 bedrooms and 2 bathrooms is the perfect retreat for those seeking comfort, style and tranquillity in one of the most desirable family neighbourhoods in Sitges. Surrounded by tall palm trees and abundant natural light, the property offers a genuine oasis of well-being and privacy. The architecture and landscaping have been carefully conceived to create a serene atmosphere, with open views and a seamless integration between indoor and outdoor spaces. The heart of the home is the spacious open-plan living and dining area. Large floor-to-ceiling windows flood the space with light and open directly onto the garden, enhancing the sense of space and creating a perfect connection with the terrace and pool. This is the ideal setting for relaxing with family, entertaining guests or simply enjoying the beauty of the Mediterranean climate. The modern kitchen, equipped with high-quality finishes and appliances, is directly connected to the living area and offers access to a charming summer dining space. This covered outdoor area is perfect for long dinners al fresco, weekend brunches or evenings with friends, all while overlooking the pool and garden. The night area has been designed to offer maximum comfort and privacy. The primary suite features a designer bathroom and a generous dressing area, providing a refined and tranquil retreat. A second double bedroom enjoys access to a full bathroom, making it ideal for family members or guests. The outdoor spaces are both practical and attractive. At the back of the house, a functional service terrace includes a water area, storage solutions and space for appliances, ensuring day-to-day convenience without compromising aesthetics. The private swimming pool is framed by an elegant terrace, offering areas for sunbathing, relaxing and enjoying outdoor living throughout the year. For year-round comfort, the villa is equipped with hot and cold air pumps in all rooms. The recent renovation has been carried out using high-quality materials and a timeless, modern design. Double-glazed windows and Gradhermetic adjustable blinds provide excellent thermal and acoustic insulation, enhancing energy efficiency and comfort. Every element, from the lighting to the finishes, has been carefully selected to create a harmonious and sophisticated environment. The property also includes a large garage located in a nearby building, with a custom-made storage area, providing ample space for vehicles, bicycles and additional belongings. Living in Vallpineda means enjoying the advantages of a private residential community just minutes from Sitges. As an owner, you will have free access to the Club’s swimming pool and the option to use additional facilities such as paddle and tennis courts, as well as a gym with a reduced fee. The area is very quiet, with an atmosphere ideal for families, and at the same time offers excellent connections to the town centre and the C-32 motorway, making it easy to reach Barcelona and the airport. Its proximity to Sitges allows you to enjoy magnificent beaches, a vibrant cultural scene and an extensive gastronomic offering. This villa is an outstanding opportunity for those who wish to buy a home ready to move into, combining contemporary design, comfort and an exceptional location on the Mediterranean coast.
…By Annonceur International


Exclusive newly built villa in Terramar, SitgesDiscover one of the last opportunities to acquire a newly built villa in Terramar—Sitges' most exclusive residential area—located just steps from the sea, the seafront promenade, and the golf club.Set on a 1,512 m² plot, this spectacular home offers over 500 m² of built area entirely on a single level. Its exceptional design combines spaciousness, comfort, and elegance, eliminating architectural barriers and seamlessly connecting all living areas with the garden and pool.The property features five en-suite bedrooms, a guest toilet, a spacious living-dining area with an integrated kitchen, large floor-to-ceiling windows, a separate laundry room, and a garage for four vehicles.As the project is currently in the pre-construction phase, the future owner has the opportunity to customize the layout, materials, and finishes, creating a home perfectly tailored to their needs.Built using premium materials and high-energy-efficiency solutions, this villa offers ultimate comfort in one of the Mediterranean coast's most exclusive locations.Key featuresOver 500 m² of built area on a single level.1,512 m² plot.5 en-suite bedrooms.6 bathrooms.Spacious living-dining area with open-plan kitchen.Private pool and garden.Garage for 4 vehicles.Laundry room and storage room.Air conditioning and heating.New build with customization options.A unique residence in Terramar, where design, privacy, and proximity to the Mediterranean create an incomparable lifestyle.[IW]
…By Annonceur International


Villa Josefina is one of the most exceptional properties on the Passeig Marítim of Sitges. Located directly on the seafront, within the prestigious residential area of Terramar, this Noucentista villa, designed in 1921 by Josep Maria Martino Arroyo, combines architectural heritage, Mediterranean elegance, and a refined contemporary renovation. With approximately 699 sqm of built area on a 1,019 sqm plot, the property offers a rare residential experience with a Mediterranean Sea view. Its white façade, tower, balustrades, columned porches, and generous sea-view terraces reflect the timeless elegance of the great Mediterranean villas of the early 20th century. The property has undergone a comprehensive renovation conceived by Badia Arquitectes, featuring a carefully considered architectural, interior design, and landscaping project that preserves and enhances its historic character. The intervention combines premium natural materials, bespoke furniture, and a layout designed to maximize natural light and strengthen the connection between the indoor and outdoor spaces. The villa features spacious living rooms, a formal dining room, an independent study, 7 bedrooms, 6 bathrooms, a guest powder room, a gym with a changing area, a garage, a garden, porches, lounge areas, and a private swimming pool. An exceptional property for buyers looking for a luxury villa in Sitges, a historic seafront residence, a unique home in Terramar, or a rare heritage asset close to Barcelona and the international airport. ref:CBES2940
…By Annonceur International


Newly built detached villa, to be delivered in 2026.A high-end property located in the exclusive residential area of La Plana in Sitges, one of the most sought-after coastal areas in the province of Barcelona.This spectacular property boasts an exclusive, modern, and functional design, seamlessly integrated with its surroundings, featuring large windows that flood the home with enviable natural light.The villa enjoys a large 700sqm plot with a beautiful private garden and swimming pool, ideal for cooling off and relaxing in your free time.The house has a constructed area of 500sqm and is distributed across a ground floor, first floor, basement, and attic.The ground floor houses the daytime living areas: a spacious living-dining room with direct access to the terrace, a modern kitchen with a large pantry, a full bathroom, and a double bedroom, ideal as a guest room or additional workspace.The first floor comprises three bedrooms (two of them en-suite with private bathrooms), and an impressive master suite with a full bathroom and a large dressing room. All bedrooms have direct access to a large terrace overlooking the garden.The basement comfortably accommodates the rest of the space: a garage for three vehicles, a multipurpose room suitable for a gym, cinema, or office, and a laundry room.The property guarantees maximum comfort and sustainability, with advanced thermal insulation, high-performance windows and doors, and a ventilation system that maintains an optimal temperature year-round.The south-facing orientation ensures natural light in all the main rooms throughout the day. The construction incorporates the Passivhaus system, one of the most demanding energy efficiency standards on the market, with minimal energy consumption and maximum thermal comfort throughout the year.Excellent location in a quiet residential area, just minutes from the beach and the center of Sitges, 20 minutes from the airport, and half an hour from the city of Barcelona.
…By Annonceur International


Luxury villa Sitges defines an exceptional standard of Mediterranean living within the prestigious Terramar enclave. Encompassing 627 m² of refined living area on a 1,322 m² plot, this residence balances timeless elegance with privacy and generous outdoor space. Mature palms, manicured lawns, and a private swimming pool establish a tranquil retreat moments from the beach, the Terramar Golf Club, and international schools.The villa offers six bedrooms and five bathrooms, providing comfortable accommodation for both family life and entertaining. Expansive living and dining zones flow seamlessly to covered terraces overlooking landscaped gardens. Natural light enhances every space, while features such as a fireplace add an evocative sense of warmth. A fully equipped kitchen, utility room, staff quarters, and home office area allow for both everyday ease and sophisticated hosting.The property features a garage for five vehicles, a wine cellar, and several storage rooms. Amenities include an armored door, alarm system, air conditioning, automatic doors, safe deposit box, and a laundry. A valid tourist rental license broadens both lifestyle and investment potential in this sought-after address.
…By Annonceur International


Exclusive Single-Family Home in Quint Mar: Sustainable Luxury with Views of the Mediterranean Discover this impressive single-family home located in the prestigious Quint Mar Urbanization, just 10 minutes from the center of Sitges. This home combines luxury, sustainability and a unique natural environment. Privileged Location With a south orientation, the home offers spectacular views of the Mediterranean Sea and the charming town of Sitges. Surrounded by vegetation and with close access to both the beach and the mountains, it is the perfect place to enjoy outdoor activities. Innovative Design and Energy Efficiency Built under the principles of zero consumption, this house is designed to minimize its environmental impact and reduce supply costs by up to 50%: • Photovoltaic solar panels for efficient electrical consumption. • Lighting regulators that optimize energy use. • Zoned air conditioning, guaranteeing comfort in each room in a personalized way. • Advanced water saving systems for sustainable use of this vital resource. A Home for the Future This home not only offers a modern and sustainable design, but also a commitment to the economy and comfort of its residents. Live in harmony with nature without giving up the luxury and exclusivity you deserve. Come and discover your new home and start living the Quint Mar experience! NOTE: The amounts indicated do not include taxes and fees applicable to the purchase or rental of the property. The photographs, videos, plans and other graphic documentation may not correspond to current reality, as well as the footage and surfaces, and are not contractual. Unless otherwise indicated, the furniture and equipment that appear in the advertisement are not included in the price. The costs and taxes for formalizing the sale are also not included in the price: VAT, ITP, Notary, Registry, etc. ADDITIONAL INFORMATION: In compliance with the information obligations established in Law 10/2025 of December 28, on customer service and transparency, as well as current sector regulations, please note that the indicated price DOES NOT INCLUDE the expenses and taxes inherent to the acquisition, which are detailed below:• Property Transfer Tax (ITP): The tax rate in force in the Autonomous Community of Catalonia will be applied (Property value up to €600,000 = 10% (€15,000), from €600,001 to €900,000 = 11%, from €900,000 to €1,500,000 = 12%, over €1,500,000 = 13%), without prejudice to the reduced rates of 5% and 7%, applicable according to the buyer's personal circumstances. or the property's characteristics). The tax is levied on the Cadastral Reference Value or the sale price, whichever is higher.For comprehensive information on the operation, tax rates, and tax breaks of the Property Transfer Tax (ITP) in Catalonia, please consult the official website of the Catalan Tax Agency at the following link: https://atc.gencat.cat/es/tributs/itpajd/tpo/tarifes-tipus/• Notary Fees: Notary fees will be calculated according to the official tariff regulated in Annex I of Royal Decree 1426/1989, of November 17, which approves the Notarial Tariff.• Land Registry Fees: Registration in the Land Registry will be billed according to the official tariff established in Annex I of Royal Decree 1427/1989, of November 17, which approves the Notarial Tariff.• Management Fees (Property Management): Fees for administrative processing, tax settlement, and registration, according to the rates of the professional involved.Expenses related to the sale (Notary, Property Registry, and Property Management fees) are estimated to be between 1% and 3% of the sale price, depending on official fees and the professional chosen.• Seller's Agency Fees: included in the List Price.
…By Annonceur International


Private sale with a starting price of €5,500,000 For Sale by Private Auction on the July 2, 2026 at 5:00 PM. ------------------------- In the Vinyet neighborhood of the charming town of Sitges, in front of the wide and long promenade, and 10 minutes walk from the center, stands this exclusive villa built at the beginning of the last century and completely renovated in 2020 with very high quality materials. Only 20 minutes away from the Barcelona-El Prat International Airport, and 35 minutes from the city of Barcelona, is distributed over several floors, all with very spacious and bright rooms, which makes it ideal for enjoying with family and friends, both indoors and outdoors, as well as for celebrating special events. Another of the great qualities of this villa is that it has two independent entrances, front and back. The property has 7 double bedrooms, 4 of which are suites, a total of 6 full bathrooms and 2 toilets, and 6 outdoor terraces. Its plants are distributed as follows: - Ground floor: Occupied by the covered garage for 3 cars, the laundry, a large warehouse and storage room, cellar, service room, and a large bathroom with shower with direct access to the pool. Elevator access from the garage. It should be noted that the garage is accessed through the entrance at the back of the house, where we find a beautiful garden, a large barbecue, a summer dining room (currently used as a gym), and a very large outdoor parking area with capacity for 8-10 cars. - Main floor: It has a large living room with sea views and direct access to the beach terrace and garden, a dining room for 14 diners, and the kitchen with two terraces, one of them with a dining room and access to the pool area, rear garden and outdoor parking area, and the other with access to the front garden and laundry. - First floor: Here’s the large master bedroom, which occupies the entire width of the front facade of the house and private terrace with views of the sea and the promenade. This room has a spacious en suite bathroom with hydromassage shower and hydromassage bathtub. On this same floor there is another room with en suite bathroom and a large private terrace. - Second floor: It has a large distributor that leads us to 4 bedrooms and a large terrace with views of the back garden and the pool area. Two of these rooms are suites with sea views, and the other two share a bathroom with shower. - Lofts: It is located on the top floor and is currently used as a large room. It has spectacular views of the sea and the entire promenade. The Villa has many extras, standing out: - State-of-the-art high-speed ADSL and Wi-Fi system with antennas on all floors and in the outside gardens. - AUDIO-TV system for controlled areas with RTI and App commands. -Exterior and interior alarm system by zones controlled from the interior or from the exterior by App. - System of security cameras with video recorder controlled by computer and App. Video intercom system with codes and facial recognition with control center on main floors. - Air conditioning system by ducts and divided and controlled by plants. - Individual heating system for natural gas divided and controlled by plants. - Large capacity water pump system for sanitary water. - System of pumps and wells for evacuation of dirty water and rainwater. - Automatic exterior lighting system controlled by photocells and divided by zones. - Water descaling system. - Underground potable water tank with a capacity of 20,000 liters. - Garage doors with remote control. - Automatic window blinds. ADDITIONAL INFORMATION: In compliance with the information obligations established in Law 10/2025 of December 28, on customer service and transparency, as well as current sector regulations, please note that the indicated price DOES NOT INCLUDE the expenses and taxes inherent to the acquisition, which are detailed below:• Property Transfer Tax (ITP): The tax rate in force in the Autonomous Community of Catalonia will be applied (Property value up to €600,000 = 10% (€15,000), from €600,001 to €900,000 = 11%, from €900,000 to €1,500,000 = 12%, over €1,500,000 = 13%), without prejudice to the reduced rates of 5% and 7%, applicable according to the buyer's personal circumstances. or the property's characteristics). The tax is levied on the Cadastral Reference Value or the sale price, whichever is higher.For comprehensive information on the operation, tax rates, and tax breaks of the Property Transfer Tax (ITP) in Catalonia, please consult the official website of the Catalan Tax Agency at the following link: https://atc.gencat.cat/es/tributs/itpajd/tpo/tarifes-tipus/• Notary Fees: Notary fees will be calculated according to the official tariff regulated in Annex I of Royal Decree 1426/1989, of November 17, which approves the Notarial Tariff.• Land Registry Fees: Registration in the Land Registry will be billed according to the official tariff established in Annex I of Royal Decree 1427/1989, of November 17, which approves the Notarial Tariff.• Management Fees (Property Management): Fees for administrative processing, tax settlement, and registration, according to the rates of the professional involved.Expenses related to the sale (Notary, Property Registry, and Property Management fees) are estimated to be between 1% and 3% of the sale price, depending on official fees and the professional chosen.• Seller's Agency Fees: included in the List Price.
…By Annonceur International


Luxury villa Sitges frontline golf presents an exceptional opportunity for those seeking refined contemporary living on the Catalan coast. Positioned within the prestigious enclave of Can Girona, this villa offers open Mediterranean Sea, golf course, and mountain views from its nearly flat 1,199 m² plot—a rare combination in one of the region’s most exclusive addresses near Barcelona.Designed as a pure cubic volume spanning 320 m², the residence impresses with its geometry, light, and harmony with the landscape. The fluid ground floor merges kitchen, dining, and living spaces into a seamless social core, with floor-to-ceiling glass inviting the natural environment inside. Four bedrooms and four bathrooms occupy the upper level, each oriented for privacy and panoramic outlooks, including two elegant en-suite master bedrooms.Outdoor living is integral to the villa’s architectural language, with landscaped gardens, terraces, shaded porches, and a private pool extending the living experience throughout the year. Sustainability is assured with an A energy class, photovoltaic panels, heat pump heating and cooling, and dual-flow ventilation. Home automation, a fully equipped kitchen, and furnished bathrooms further enhance daily comfort.This luxury property includes parking for four cars and the possibility to tailor further, with optional basement and rooftop terrace available, ensuring adaptability and long-term real estate value. The villa’s setting in Can Girona, its proximity to Sitges, the marina, and excellent access to Barcelona, create a strategic blend of privacy, convenience, and timeless investment allure.
…By Annonceur International


Spacious single-family home of 242 m² built, located in Vallpineda, one of the most exclusive residential areas of Sitges, ideal for those seeking tranquility, privacy, and quality of life near the sea. The community offers 24-hour security, sports areas, a restaurant, and a supermarket, and is situated on a particularly quiet street, just a few minutes' walk from downtown Sitges and the beach.The property is distributed over three levels, with a functional layout and spacious, bright rooms. On the access floor, a welcoming entrance leads to a guest toilet and a double bedroom with sea views, ideal as a guest room or office. The living-dining room, very bright thanks to its large windows, opens directly onto the garden and pool, creating a perfect space for daily life, leisure, and gatherings. From this area, you can access an outdoor terrace designed as a relaxation zone. The kitchen is independent, featuring a dining area, pantry, and laundry room, offering comfort and functionality. All floors enjoy abundant natural light and are equipped, like the rest of the house, with heating and air conditioning.On the first floor, there is a double bedroom currently used as an office, a full bathroom, and the master suite, which has access to a private terrace with sea views, providing added privacy and comfort.The lower level houses two additional double bedrooms, a spacious cellar, a guest toilet, a garage with space for one car and additional space for a motorcycle or bicycles, as well as a practical storage area.The exterior is designed to fully enjoy the Mediterranean climate, with outdoor parking for two cars, a semi-covered pool facing south, a summer dining area with barbecue, and several open spaces surrounding the house, ideal for relaxation and outdoor living.TRANSPORT: Close to urban and intercity bus stops (SL1, 72, 74, and 76), as well as the Sitges train station with R2 and R2 South Rodalies Renfe, connecting directly to Barcelona and downtown Sitges.
…By Annonceur International


Exclusive villa with sea and Terramar Golf views in Can GironaLocated in the prestigious Can Girona residential area, this elegant south-facing villa enjoys spectacular panoramic views of the Mediterranean Sea and the Terramar Golf course.The property is distributed over three floors and offers 450 m² of built area on a 1,200 m² plot. It features a spacious, light-filled living-dining room with large windows, a fully equipped separate kitchen, a laundry area, and 7 en-suite bedrooms—most notably the master suite, which includes a private lounge, bathroom, and exclusive terrace.Outside, a well-maintained garden with a swimming pool, barbecue area, outdoor dining space, and chill-out zones creates the perfect setting to enjoy the Mediterranean lifestyle year-round. Additionally, the property includes a separate guest room, a garage with capacity for several vehicles, and a storage room.Built in 2001 and maintained in excellent condition, the property features central heating, a south-facing orientation, and spacious terraces with stunning views.Situated just minutes from the center of Sitges—with its beaches, marina, restaurants, and all amenities—this villa combines privacy, luxury, and a prime location in one of the most exclusive areas of the Catalan coast.Key features:450 m² built area1,200 m² plot7 bedrooms7 bathroomsPrivate poolGardenMultiple terracesGarage for several vehiclesStorage roomSouth-facingBuilt in 2001Central heatingViews of the sea and Terramar Golf[IW]
…By Annonceur International


939 m2 Plot | 5 Bedrooms | Swimming Pool | Private Garden | Just Minutes from the Beach, Terramar Golf Club and the Finest International Schools There are exceptional properties, and then there are opportunities that rarely come to market. This is one of them. Nestled in the heart of Terramar, Sitges' most prestigious residential neighbourhood, this remarkable property offers one of the rarest assets available today: a magnificent 939 m2 plot, providing the perfect canvas to create a bespoke contemporary residence just moments from the Mediterranean Sea. Surrounded by elegant villas, mature gardens and the peaceful atmosphere that defines this exclusive enclave, the property represents a true blank canvas for an extraordinary architectural transformation. A home without compromise, where every space can be tailored to a sophisticated lifestyle that seamlessly blends family living, entertaining and a strong connection with the outdoors. The house currently features five bedrooms, a solid structural foundation and an exceptionally versatile layout with outstanding potential for complete redesign. Its generous proportions provide the opportunity to create expansive open-plan living areas filled with natural light, luxurious principal suites, wellness spaces, a home office, gym or entertainment areas, effortlessly combining indoor and outdoor living with the elegance expected of today's finest luxury residences. The beautifully established garden offers a private sanctuary beneath Sitges' year-round Mediterranean sunshine. A spectacular swimming pool and dedicated barbecue area provide the ideal setting for long summer afternoons, elegant entertaining and unforgettable moments shared with family and friends, surrounded by lush greenery and the unmistakable charm of the Mediterranean lifestyle. The location is simply second to none. Just a short stroll from the beach, the prestigious Terramar Golf Club, the seafront promenade and the vibrant centre of Sitges, the property also enjoys close proximity to some of Catalonia's leading international schools, while Barcelona and its international airport are conveniently less than 40 minutes away. In a market where opportunities to acquire plots of this size in Terramar have become increasingly scarce, this property represents not only a secure long-term investment but also the rare chance to create a truly iconic residence in one of the Mediterranean's most sought-after destinations. True luxury is not simply about owning an exceptional home. It is about having the freedom to envision it, design it and create a legacy that will be enjoyed for generations to come. LASOSE Premium proudly presents an opportunity reserved for those seeking what the market can seldom offer: the chance to create one of Terramar's most exclusive private villas, in one of the Mediterranean's most prestigious residential addresses.
…By Annonceur International


This detached house is located in the Vallpineda neighborhood of Sitges. The property has a swimming pool, garden, storage room, wine cellar, and a garage for two cars. The house faces south and has unobstructed views. The property is divided into three floors. On the ground floor, we find the living area consisting of a living-dining room with access to the pool and garden. Next, we find a separate kitchen with access to a terrace with a barbecue and a separate laundry room. Finally, there is a double bedroom with a shower and a toilet. On the second floor, we find the sleeping area consisting of five double bedrooms, one en suite, and a full bathroom. On the third floor, we find a spacious attic with access to a solarium with unobstructed sea views. The Vallpineda neighborhood of Sitges is a quiet area year-round, with 24-hour security and proximity to international schools. Access to the C-32 motorway towards Barcelona and its airport is very easy and quick.
…By Annonceur International
'%20stroke='%23DDAA3A'%20stroke-width='1.909'%20stroke-linecap='square'%20stroke-linejoin='bevel'/%3e%3c/svg%3e)
Receive by email any new listing that may match your search criteria
Your criteria :
By validating this form, you accept the general conditions of use of Le Figaro Properties.
These agencies offer a selection of luxury properties vente at Sitges. Feel free to contact them for personalized assistance.


