The agencies at Sitges
These agencies offer a selection of luxury properties vente at Sitges. Feel free to contact them for personalized assistance.

 English$ USD · m²


We present this new modern 2-storey villa with panoramic views of the Garraf Park and a layout that maximizes natural light. On the first floor, we find an elegant entrance hall, a spacious and bright living-dining room with an open kitchen and island, which connects to a large terrace with unobstructed views of the park. There is also a double bedroom and a full bathroom on this floor. An elegant staircase leads us to the second floor, where the main suite, featuring a dressing room and private bathroom, is located, along with a private, covered terrace. This floor also has three double bedrooms, another full bathroom, and a laundry area. The villa has street-level access with a parking area, and on the other side of the property, we can enjoy a beautiful garden and a private pool, all with spectacular views. The house is located in the highly sought-after Mas Alba development, just a few kilometres from Sitges, in a peaceful and residential area that offers privacy and closeness to nature. This property is ideal for a family, with spacious and functional areas perfect for enjoying both the interior and exterior. The aerothermal system with ducts and underfloor heating ensures maximum comfort, while the solar panels contribute to energy efficiency. For further information about the finishes, floor plans, or quality specifications, feel free to contact us. We will be happy to answer all your questions. Marketed by Dils Lucas Fox (Lucas Trading, S.L., company registration number B64125438), acting as a real estate intermediary The information provided is for information purposes only, based on details supplied by the owner, and is subject to change. It does not constitute a contractual offer.
…By Lucas Fox Sitges


This spectacular farmhouse combines the serenity of the natural environment with modern comfort, offering a perfect retreat for both private use and an exclusive tourist project.Just a few minutes from Sitges and its beaches, the property enjoys a strategic location that attracts those looking for peace and nature, without giving up the vibrant cultural and coastal life of the area.With extensive land and buildings in excellent condition, the farmhouse opens up a range of possibilities: from turning it into a dream boutique hotel to enjoying it as a private residence or as a combination of both.The property has charming rooms, flexible common spaces and outdoor areas that invite you to disconnect. Its design fuses rustic with contemporary elegance, creating a welcoming atmosphere for romantic getaways, family reunions or exclusive corporate events.In addition, it incorporates energy efficiency systems and its own resources, reflecting a firm commitment to sustainability and responsible tourism trends.Investing here means securing a unique opportunity in a constantly growing tourist market, with the added value of a historic property that retains all its authenticity.! Your next ideal investment awaits you... Call me and let's see it together!
…By Annonceur International


We found this brand new villa in the Mas Alba neighborhood of Sant Pere de Ribes. The house has a garden and a private pool. On the ground floor is the day area. It is composed of a kitchen with an island a living-dining room with access to the garden and pool. Next, there is a double bedroom and a full bathroom that serves the entire floor. On the first floor is the night area. It consists of an en-suite room with its own dressing room, two double bedrooms and a full bathroom. The house has parking in the entrance patio of the property. The delivery date of the home is scheduled for the first quarter of 2025. The Mas Alba area is characterized by being very close to the Garraf Natural Park and by its great tranquility. All this without giving up very good communication with Sitges and the C-32 highway to access Barcelona and El Prat airport.
…By Annonceur International


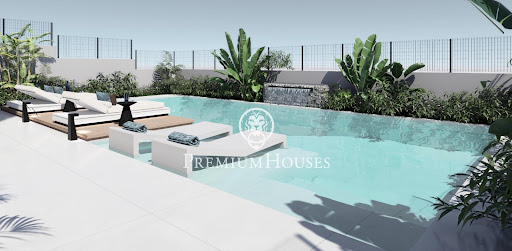


In the Mas Alba neighborhood of Sant Pere de Ribes, we have this brand-new villa. The house faces south and features a garden, swimming pool, jacuzzi, and chill-out area. The property also has an elevator. The house is divided into two floors. On the ground floor, the living area, there is a spacious living-dining room with a fireplace and access to the pool and chill-out area. Next to it is an open-plan kitchen and a double bedroom with an en-suite bathroom. On the first floor, the sleeping area, there are four double bedrooms, one of which is en-suite with a dressing room. The master suite opens onto a large terrace with unobstructed views. The other bedrooms have access to a balcony. Finally, a full bathroom serves the entire floor. There is also a laundry area on this floor. The property has a two-car parking area in the front porch. The delivery date for this house is scheduled for June 2026. The Mas Alba area is characterized by its proximity to the Garraf Natural Park and its tranquility. All this without sacrificing excellent transport links to Sitges and the C-32 motorway, providing access to Barcelona and El Prat Airport.
…By Annonceur International


Nestled in the peaceful surroundings of Mas Alba, this contemporary villa impresses with its panoramic sea views, refined design, and high-end finishes. Set on a 1,073 m² plot, the property offers 588 m² of built area featuring bright, open spaces and premium materials. The living area combines lounge, dining room, and open kitchen with a central island and direct access to the terrace. The Mediterranean garden includes a 12x7 m swimming pool, a jacuzzi, and a summer kitchen under a shaded pergola. The villa offers 5 bedrooms and 5 bathrooms, including a master suite with private terrace and an independent guest suite. Central heating, air conditioning, electric shutters, double garage, and solar panels ensure year-round comfort. Just minutes from Sitges, this property combines privacy, elegance, and Mediterranean lifestyle. A true gem, ready to move in.
…By Kretz Spain - Family Real Estate


Modern house for sale with four winds with private pool, built with a modern design in 2012 of 230 meters built on a 1270 meter plot. Located in a very quiet area of the residential area of Mas d'en Serra. It consists of 3 floors, has 4 double bedrooms and 3 bathrooms, with a large garage for 2 vehicles and a private pool. Upon entering the house we find a spacious living room connected to the kitchen with a modern and avant-garde design, both rooms have direct access to the garden and the pool. On this same floor there are 3 double bedrooms, one of them with an en-suite bathroom, and another bathroom. On the upper floor we access what could be the fourth room or open space to be used as an office, study or games room, with access to 2 terraces and views of the pool and the garden. The house has been finished with modern and top quality materials along with underfloor heating, air conditioning and double glazed windows. The Mas d'en Serra residential area is less than 5 minutes by car from Sitges and Vilanova i la Geltrú, with access to the Barcelona/Tarragona motorway in just 2 minutes. Very close to the most prestigious international schools in Garraf, Bel Air, Olive Tree and Richmond International School.
…By Annonceur International


Contemporary EcoVilla: Where Nature Meets Modern Design Mas Alba – A Sustainable Sanctuary 5 Minutes from Sitges Experience a home that breathes with its surroundings. This 300m² architectural statement, recently finalized on a 750m² plot, redefines Mediterranean living through a bold mix of exposed concrete, natural wood, and cuttingedge sustainability. The Outdoor Experience & EcoInnovation The property is anchored by a stunning 8×3m saltwater infinity pool with views to the surrounding hills, green with Mediterranean landscape. Designed for a lowimpact lifestyle, the villa is a powerhouse of green technology: Energy Independence: Discretely placed solar panels and a highefficiency aerothermal system for underfloor heating and cooling. Water Wisdom: Advanced rainwater harvesting and greywater recycling systems. Premium Insulation: A 10year structural warranty backs a build featuring a 22cm duallayer natural wool insulation barrier, achieving a prestigious Energy Rating A. Inside, the home is a gallery of light and space. Massive floortoceiling windows eliminate the boundary between the indoors and the surrounding hills, while soaring ceilings and natural crossventilation keep the atmosphere fresh yearround. Social Hubs: Two independent lounges across both floors offer separate zones for family movie nights and formal hosting. Culinary Heart: An expansive, openconcept kitchen serves as the home’s central gathering point. Work & Rest: A quiet, private office is ideal for focused work, away from the four generous bedrooms. The Master Suite Retreat The primary suite is a private wing unto itself. It features a bespoke walkin closet, a luxury bathroom with both a soaking tub and shower, and its own secret garden courtyard—a quiet corner for morning coffee in total privacy. Luxury Details Included From the custommade solid wood entrance door to the integrated Sonos sound system throughout the house and the independent laundry/utility room, every inch has been curated for maximum comfort and sophisticated living. Ask us for a videotour or a viewing. In accordance with current consumer regulations, please note that the advertised price does not include applicable taxes or purchase costs, such as the Impuesto sobre Transmisiones Patrimoniales (ITP), which in Catalonia is currently 10%, nor does it include notary fees or land registry costs. Agency fees are paid by the seller. The price does not include taxes (ITP, VAT or AJD, as applicable), notary, land registry, or other purchase costs. As a guide, buyers should allow approximately 12–13% on top of the purchase price. We will be happy to provide a full and transparent breakdown of all costs.
…By Annonceur International


Newly built detached house for sale, 249m², on a 405m² plot with a 21m² garage, convertible into a multifunctional space for large events. It features a private 3x6m pool, a 300m² private garden, a barbecue area, and a porch. Located in Sant Pere de Ribes, just a few minutes from Sitges and its beaches.Entering the house on the ground floor, the hallway leads to the open space where the living room and dining area are located, equipped with an integrated gas fireplace and access to the outdoor area. The kitchen has a large island with a stool area and is equipped with high-quality appliances. On this ground floor, there is also a double bedroom with access to the back garden. On the first floor, there are four more bedrooms: three double bedrooms with access to the terrace and a master bedroom with a private bathroom (with a custom-built shower and bathtub) and pre-installation for a gas fireplace. In total, the house has three full bathrooms.This newly built property has been constructed with an intelligent, highly efficient, and eco-friendly building system. It features luxury finishes, with an aerothermal system and renewable energy (solar panels), equipped with ducted air conditioning distributed through a false ceiling throughout the house, a modern facade, porcelain wood-effect flooring on the ground floor, and laminated parquet on the first floor.It includes pre-installation for an electric vehicle charging point. Elegance, design, and independence define this residence. A home to enjoy and immerse yourself in the natural surroundings that envelop it.AREA: Mas Alba - Sant Pere de Ribes.
…By Annonceur International


For sale: an exclusive luxury New Development that redefines the standards of elegance and innovation in premium home design. Located in one of the most privileged areas of the Mediterranean coast, this property combines comfort, design, and sustainability, offering spacious garages and elevators for added convenience.The spacious and bright living room integrates perfectly with the surroundings, while the dining area flows seamlessly into the main space. The kitchen, equipped with state-of-the-art appliances, features a functional and modern design. The bedrooms, with built-in wardrobes and exceptional views, include a master suite with a walk-in closet and en-suite bathroom. The bathrooms boast porcelain finishes and large showers. With spacious garages, a private elevator, and carefully selected design details, this home offers a unique living experience, ensuring maximum comfort in an incomparable natural setting.Located in Sant Pere de Ribes, the property offers panoramic views and excellent connectivity to major roads, providing privacy and exclusivity in a prime location. Built with ecological and energy-efficient materials, this home includes luxury finishes, an aerothermal system, solar panels, ducted air conditioning, and a modern façade.AREA: Mas Alba - Sant Pere de Ribes.
…By Annonceur International


We present to you an exclusive luxury New Development that redefines the standards of elegance and innovation in premium home design. Located in one of the most privileged areas of the Mediterranean coast, this property stands as a benchmark of architectural distinction, offering a cutting-edge lifestyle in an unbeatable natural setting.The spacious and bright living room seamlessly integrates with the surrounding landscape, while the dining area connects fluidly with the main space. The kitchen, equipped with state-of-the-art appliances, boasts a functional and elegant design. The bedrooms, featuring built-in wardrobes and exceptional views, include a master suite with a walk-in closet and en-suite bathroom. The bathrooms are finished with porcelain materials and feature large showers. With spacious garages, a private elevator, and carefully selected design details, this property is a unique home that offers maximum comfort in an incomparable natural environment.This innovative luxury housing concept sets a new quality standard, combining comfort, design, and sustainability. More than an exclusive residence, it represents a commitment to the environment and well-being, incorporating spacious garages and elevators for enhanced convenience.Strategically located in Sant Pere de Ribes, the property offers panoramic views of nature and a privileged setting. Its excellent connection to major roads ensures privacy and exclusivity without compromising the convenience of a prime location. With eco-friendly and energy-efficient construction, this home features luxury finishes, an aerothermal system, solar panels, ducted air conditioning, and a modern facade.AREA: Mas Alba - Sant Pere de Ribes.
…By Annonceur International


This spectacular farmhouse combines the serenity of the natural environment with modern comfort, offering a perfect retreat for both private use and an exclusive tourist project.Just a few minutes from Sitges and its beaches, the property enjoys a strategic location that attracts those looking for peace and nature, without giving up the vibrant cultural and coastal life of the area.With extensive land and buildings in excellent condition, the farmhouse opens up a range of possibilities: from turning it into a dream boutique hotel to enjoying it as a private residence or as a combination of both.The property has charming rooms, flexible common spaces and outdoor areas that invite you to disconnect. Its design fuses rustic with contemporary elegance, creating a welcoming atmosphere for romantic getaways, family reunions or exclusive corporate events.In addition, it incorporates energy efficiency systems and its own resources, reflecting a firm commitment to sustainability and responsible tourism trends.Investing here means securing a unique opportunity in a constantly growing tourist market, with the added value of a historic property that retains all its authenticity.! Your next ideal investment awaits you... Call me and let's see it together!
…By Annonceur International


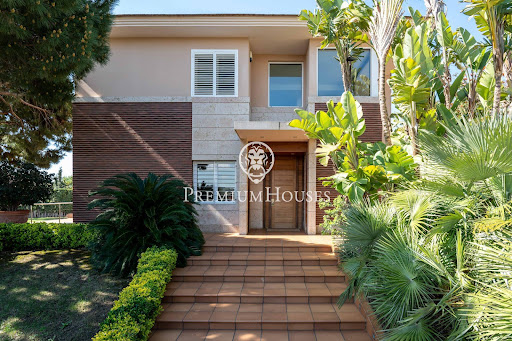


In one of the most exclusive residential areas on the central coast, we find this extraordinary property situated on a double plot of 1,723 m2, offering exceptional privacy, ample outdoor spaces, and privileged sea and mountain views. A unique home, built in 2005 with top-quality materials and equipped with all the amenities for enjoying an exclusive lifestyle. The main plot encompasses the house and a magnificent garden area with a saltwater pool, surrounded by spacious grounds designed for tranquility and privacy. The second plot, currently used as a garden, offers significant added value, as it can be subdivided to build a second home or maintained as a spectacular extension of the estate. The house is distributed over three floors, all connected by an elevator. On the main floor, there is an elegant living area comprising a spacious living-dining room with direct access to the porch and pool, a large eat-in kitchen, a separate laundry room, a double bedroom, and a full bathroom. The first floor is dedicated to the sleeping area. The impressive master suite features two dressing rooms and access to a private terrace with sea views. This floor is completed by three further double bedrooms, one with a dressing room and the other two with built-in wardrobes, as well as a full bathroom. The basement is surprising for its spacious leisure and wellness areas, with a large function room with a kitchen, wine cellar, gym, and full bathroom. The generously sized garage has space for five vehicles. The quality of construction and attention to detail are reflected in finishes such as Carrara marble and bamboo parquet floors, as well as in a comprehensive suite of amenities including air conditioning throughout the house, central heating, central vacuum system, solar panels for hot water, a water softener, a home automation security system, and a wooden outbuilding in the garden. Located in the exclusive L'Aragai neighborhood, one of the most sought-after residential areas on the Costa Daurada, this property combines the tranquility and privacy of a privileged setting with the convenience of having the Tennis Club, renowned schools, and all amenities just minutes away. Its excellent location allows you to reach the center of Vilanova in just five minutes, Barcelona Airport in 25 minutes, and the city centers of Barcelona and Tarragona in approximately 40 minutes, making it an exceptional option both as a primary residence and a second home.
…By Annonceur International


In the municipality of Vilanova i la Geltrú we find the Chalet de la Sal. This impressive property is located in front of the sea and has great privacy since it has no neighbors. The property is distributed in two floors. The day area is made up of two living rooms, one of them with a fireplace for winter and another for summer with spectacular views of the Mediterranean. In this same space we have the dining room. From the living room there is direct access to the garden with pool and spectacular views of the sea. The floor has a completely renovated kitchen with a dining space and access to the garden. Additionally, there is a full bathroom that serves the floor. On the second floor we find 3 double rooms of which one is en suite. Additionally, there is a living room, a single room and a full bathroom that serves the floor. The house is located a stone's throw from Vilanova i la Geltrú and all its essential services. The municipality has a marina and a great gastronomic offer.
…By Annonceur International


In the Santa María de Vilanova i la Geltrú neighborhood we find this house for sale with a garden and pool. The house has clear views from the upper floors and lots of natural light due to its orientation. On the ground floor we have the day area. It has a large living-dining room with direct access to the garden. From this space we also access the independent kitchen with a central island. This space is also connected to the exterior of the house. The garden has a swimming pool that receives natural light all day. Finally, we find on this floor a double room, an office, a single room and a full bathroom that serves the floor. The second floor has 3 double bedrooms en suite, all of them with access to a terrace with unobstructed views. On the top floor there is a large open-plan attic. In the basement we find the large parking lot with capacity for 3 cars and storage space. All floors are connected by elevator. The neighborhood of Santa María de Vilanova i la Geltrú is characterized by enjoying great peace and tranquility throughout the year. All this without giving up an optimal connection with Cubelles and the highway.
…By Annonceur International


Equestrian estate with main residence and sea views, just 3.6 km from the coastSpectacular 7.14-hectare estate in a natural Mediterranean setting, with pine, olive, and carob trees, pastures, and cultivated areas. Ideal for equestrian or agricultural use, just 98 meters above sea level and less than 10 minutes from the beach.The property includes an elegant main residence with a garden and pool, spread over two floors with spacious interiors: a large living-dining room, six bedrooms, a billiard room, a porch, a terrace, and a function room overlooking the garden. There is a 400 m² garage, heating, air conditioning, and an alarm system.Fully equipped equestrian area with 600 m² of stalls, sheds, paddocks, a dressage arena (60 x 20 m), a roundabout, a groom's quarters, and a trophy room with a fireplace.It has two private wells and all amenities. A unique estate, in perfect condition and ready to enjoy or develop a high-level equestrian project.[IW]
…By Annonceur International


The exclusive location, bordering the sea, gives this property incredible views and great privacy.Detached house on two floors, facing south and open to a well-kept garden area with a swimming pool overlooking the sea.Surrounded by 1.2 hectares of private land. The house, which dates back to before 1850, retains original elements with updates to preserve its excellent condition. On the ground floor it has two living rooms, one of them with a dining room of more than 60 m2 and a beautiful kitchen, both open to the garden; A bathroom completes this floor. The upper floor is made up of a living room, five bedrooms, one of them en suite and two full bathrooms. All rooms enjoy incredible views.Vilanova i la Geltrú is a Mediterranean city, located between Barcelona and Tarragona. Its excellent climate and its more than 3km of fine sandy beaches, its wide cultural and festive offer, the strong commercial fabric and its Mediterranean gastronomy, make Vilanova i la Geltrú an ideal city to live in a privileged natural environment. Capital of the Garraf region, Vilanova i la Geltrú has a long history, traditionally being a fishing village that experienced a great flourishing during the Romantic period, evidenced by a wealth of opulent buildings from the 19th century. The city has always had a great economic dynamism, based first on agriculture and the maritime wine trade, then on the industrialization of the textile sector and, finally, on an industrial diversification based on the large metal, textile and chemical factories. Currently the city maintains a certain agricultural activity, one of the most important fishing fleets in Catalonia and the industrial sector must be added to the rapid development of the tertiary and service sector.Vilanova i la Geltrú has nautical and leisure infrastructures: marina, beaches, promenade, golf course. It is located very close to El Prat airport.
…By Annonceur International


E&V exclusively presents this luxurious villa located in the residential and prestigious neighborhood of L'Aragai in Vilanova i la Geltrú.Discover the serenity and luxury of living near the sea in this magnificent property, completely renovated by a well-known architect in 2024. Of neoclassical style combining the majesty of the past with modern sophistication, the property stands out for its style and elegance, distributed over two floors plus a basement. From the entrance hall, we can access a bright living-dining room with direct access to the garden and pool. The independent kitchen, in a modern style and equipped with high-end appliances, has a dining area. On this same floor there is a double bedroom, converted into an office, and a guest bathroom.On the first floor, a total of five luxuriously decorated bedrooms and four designer bathrooms. The walls have been dressed with beautiful wallpapers, one of the elements to which we must pay the most attention when visiting this property.The basement has a garage with capacity for two vehicles, as well as a multipurpose room, storage space and a direct elevator to the house.This property has the highest construction qualities, automatic blinds, two air conditioning units, low-consumption hot/cold air conditioning ducts in all rooms, home automation system, marble and Porcelanosa ceramic floors, water softener, satellite TV, state-of-the-art intercom/video phone and wine cellar. Contact us today to schedule a viewing and let yourself be seduced by the elegance of this luxury villa.The residential area of Aragai is one of the most desirable areas of Vilanova i la Geltrú, known for its tranquillity, good infrastructures and services. It is well connected by public transport, with buses providing easy access to other parts of Vilanova i la Geltrú and nearby towns. It also has educational centers, such as schools and nurseries, which makes it ideal for families with children. There are sports facilities, such as the Vilanova Tennis Club, which offers various activities and services for residents. The proximity to the sea and the beaches of Vilanova i la Geltrú also adds an extra attraction, offering opportunities for leisure and outdoor recreation.Vilanova i la Geltrú is a Mediterranean city, located between Barcelona and Tarragona. Its excellent climate and its more than 3km of fine sandy beaches, its wide cultural and festive offer, the strong commercial fabric and its Mediterranean gastronomy, make Vilanova i la Geltrú an ideal city to live in a privileged natural environment.Capital of the Garraf region, Vilanova i la Geltrú is traditionally defined as a fishing village that has undergone rapid development within the tertiary and service sector.Vilanova i la Geltrú has nautical and leisure infrastructures: marina, beaches, promenade, golf course. It offers very good connections to El Prat airport.
…By Annonceur International


This contemporary villa enjoys an elevated setting in Canyelles, offering impressive views of the sea, mountains and surrounding landscape. With spacious interiors, generous outdoor areas and a private swimming pool, the property combines modern living with a peaceful setting close to nature. The main level features a bright entrance hall, a spacious living room with fireplace and direct access to the terrace, garden and pool area. The open-plan kitchen includes a central island and dining area, with direct connection to the outdoor spaces. This level also offers a double bedroom with views and a full bathroom with shower. The upper levels provide a spacious master suite with dressing room, private bathroom and access to the extensive terrace, together with three further bedrooms. Several bedrooms open directly onto the terrace and benefit from fitted or dedicated storage and air conditioning. The lower level offers a versatile entertainment area with a projector, television, large sofa and bar, as well as a fully equipped gym. It also includes a further double bedroom with its own bathroom, providing a private space for guests or family members. Outside, the property benefits from a large terrace extending along the upper level, with covered and open areas for dining and relaxation. The lower garden area features a dining space, chill-out area and a 10 x 5 metre swimming pool surrounded by a lawned area and sun loungers. The property also includes a garage and additional outdoor parking. The combination of its generous accommodation, extensive outdoor spaces, swimming pool, gym and views makes this an attractive property for those looking for a spacious home in the Canyelles area, within easy reach of Sitges and Barcelona. Please contact us for further information and to arrange a viewing. Marketed by Dils Lucas Fox (Lucas Trading, S.L., company registration number B64125438), acting as a real estate intermediary The information provided is for information purposes only, based on details supplied by the owner, and is subject to change. It does not constitute a contractual offer.
…By Lucas Fox Sitges


MAKE YOUR BID! Detached villa of 423 m² located in Vilanova i la Geltrú. It is a detached villa of 423 m² built on a plot of 659 m2., distributed in living-dining room, kitchen, 5 bedrooms and 4 bathrooms. Built on a plot of 659 m². It consists of an underground floor with garage, machine room and cellar. The ground floor consists of a hall, living room, kitchen, toilet, room for office, master bedroom with dressing room and bathroom. The first floor consists of a hallway, two bedrooms, two bathrooms and a complementary room. The villa is located in the residential area of L'Aragai, with access from the C-31 and C-32. It has communications by urban and intercity bus and a suburban train station (R2 Sud) in the town. In the area you can find services such as supermarkets, restaurants, educational centers, sports facilities, bank offices and shops. Close to the beach of Ribes Roges and Port de Vilanova, and a few minutes from the Sant Antoni Abat Hospital and health centers of the town. [IW]
…By Annonceur International


Sotheby’s International Realty presents this historic wine estate nestled in the heart of the Penedés region, just 20 minutes from Sitges and 40 minutes from Barcelona Airport. Surrounded by 10 hectares of productive vineyards, this exceptional property offers a unique blend of heritage, rustic charm, and modern business potential. The main farmhouse, meticulously restored, showcases the timeless elegance of traditional Catalan architecture. Upon entering, a grand foyer leads to a cozy living room with a fireplace, a formal dining area, a private office, and a fully equipped kitchen. Staff accommodations and complete bathrooms ensure maximum comfort and functionality. A highlight of the estate is the spectacular entertaining room, with direct access to the garden and the estate’s private museum. Upstairs, several en-suite double bedrooms offer panoramic views over the vineyards and the expansive 20,000 m² garden. Two solarium terraces provide secluded spaces for outdoor relaxation. The property also features a multipurpose room and a dedicated bottling area with adjoining wine cellars. The underground winery, accessible from the main house, contains three antique wine presses and a curated collection of traditional farming tools, functioning as a museum that pays tribute to the region's rich winemaking legacy. Additional amenities include a 443 m² shed (warehouse/workshop), a guest or staff house currently used by vineyard workers, a swimming pool, barbecue area, radiator heating with a gasoil tank, and three individual water tanks of 25,000 liters each—ensuring sufficient supply for both domestic and agricultural use. This property is a perfect opportunity for investors and wine tourism entrepreneurs looking to establish a business in the winemaking or rural hospitality sector. It also serves as an idyllic primary or secondary residence for families seeking tranquility and authenticity, with convenient access to Barcelona’s vibrant city life and the beaches of Sitges. Located in the charming area of Alt Penedés, this estate is set in one of Spain’s most prestigious wine-producing regions. The C-32 highway offers direct connectivity to Barcelona and the international airport, while the golden beaches of the Costa Dorada are just a short drive away. For more information or to schedule a private visit, please contact us to experience the heritage, beauty, and investment potential of this spectacular wine Estate.
…By Sitges Sotheby's International Realty


Located in Castellet i la Gornal, this rural estate with a swimming pool features 14 hectares of vineyards in production, making it ideal for a winemaking project. The property consists of three buildings: the main house, the farmhands’ house, and a storage building. The main house is spread over three floors. The main floor houses the living and activity areas, including a living room, dining room, lounge, two kitchens, and a pantry. On this same level is the work area, which includes two offices, a machinery showroom, and several rooms dedicated to production. The upper floor houses the sleeping quarters, consisting of eight bedrooms, three bathrooms, and two living rooms, as well as a second kitchen. Two spacious terraces complete this level. The top floor is a multipurpose attic. The farmhands’ house, spread over two floors, features four bedrooms, three bathrooms, and a living-dining area with a kitchen and storage room. The warehouse features a large area designated for wine storage. The estate has a 25,000-liter water tank. Castellet i la Gornal is a small rural municipality in the Alt Penedès region (province of Barcelona). Traditionally agricultural, the area is dominated by vine cultivation.
…By Annonceur International


Villa almost brand new with spectacular views of the sea and the mountains. Outside we find several terraces, a garden, a saltwater pool, and a barbecue area. The garage has a capacity for seven cars. The house is divided into two floors. On the main floor, there is a kitchen open to the living-dining room with access to a terrace with a pool and wonderful views. Next, there is an en-suite bedroom with a dressing room and two full bathrooms, one with a Jacuzzi. From the suite, there is access to the terrace and pool. Finally, there are two double bedrooms, one single bedroom, and a full bathroom. On the ground floor, there is a living room, a separate kitchen, an en-suite bedroom, and another double bedroom; all with access to a terrace with great views and a barbecue area. On this same floor, there is a large garage with space for seven cars, a laundry room, and a full bathroom. The property also has a garden area with a beautiful olive tree and views of the entire mountain where you can enjoy various hiking trails. We are talking about an exceptional home with complete autonomy, a home automation system, and 38 solar panels of 10KW. Costa Cunit is a tranquil area year-round, with all the essential services of Cunit and Cubelles just a 10-minute drive away. The area is surrounded by mountains and hiking trails, 10 minutes from the beach and 20 minutes from Sitges.
…By Annonceur International


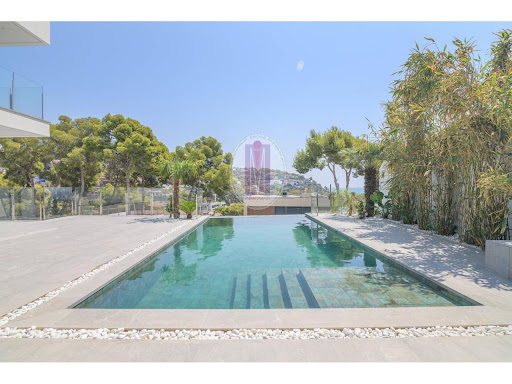
Total surface area 374 m², house plot area 665 m², usable floor area 217 m², double bedrooms: 5, double bedrooms are ensuite: 1, 4 bathrooms, 1 toilets, wheelchair-friendly, air conditioning (aerotermia), age less than 5 years, built-in wardrobes, heating (aerotermia), paving, ext. woodwork (pvc), internal carpentry, kitchen, state of repair: new build, garage (over 2), garden (own), utility room, floor no.: 3, facing 4 vientos, swimming pool (own), reinforced door, security system, sunny, terrace (vistas al mar), lands: microcemento , built-up, double glazing, lighting, energy emission rate: A, 4, energy consumption rate: A, 4.
…By Annonceur International


5-Bedroom Sea View Detached Villa in Barcelona Close to the Beach Newly built luxury villa with stunning sea views in the prestigious area of Bellamar, Castelldefels. Set on a generous 640 sqm plot, this contemporary property has been designed to offer the perfect balance between comfort, elegance, and modern Mediterranean living. Located in one of the most exclusive residential areas of Castelldefels, the villa for sale in Barcelona is just minutes from the beach, Barcelona city centre, the international airport, and some of the best international schools in the region. This makes it an exceptional choice as a primary residence, a second home, or a long-term investment in a highly sought-after location. The villa features 5 spacious bedrooms and 3 fully equipped bathrooms, making it ideal for families or those who enjoy hosting guests. The heart of the property is a bright, open-plan living and dining area, seamlessly connected to a fully fitted designer kitchen. Floor-to-ceiling windows flood the interior with natural light while creating a direct connection to the outdoor spaces and panoramic sea views. Outside, the villa offers a private landscaped garden, a stylish swimming pool, multiple chill-out areas, and an outdoor dining space—perfect for relaxing or entertaining throughout the year. High-quality finishes and advanced features include underfloor heating, state-of-the-art climate control, excellent insulation, and a comprehensive security system, ensuring maximum comfort and peace of mind. BCN-00038
…By Annonceur International


Sea-View and Beach-Proximate 5-Bedroom Villa in Barcelona The newly built villa is located in Bellamar, in the Castelldefels area of Barcelona. Barcelona is an important Mediterranean city that brings together cultural diversity, architecture, and coastal living. Castelldefels, on the other hand, is one of the preferred coastal areas, known for its long beach line and quiet residential structure. Set on a 640 m² plot, this modern villa has been designed to combine Mediterranean living with comfort and contemporary design. The villa offers 5 spacious bedrooms and 3 bathrooms. It provides a suitable layout for family use or hosting guests. Inside, there is an open-plan living and dining area connected to a fully equipped designer kitchen. Floor-to-ceiling windows allow natural light into the interior spaces while creating a visual connection with the outdoor areas and sea views. Outside, there is a private landscaped garden, a swimming pool, various seating areas, and an outdoor dining space. These areas provide a suitable environment for both relaxation and social use throughout the year. The villa includes features such as underfloor heating, an advanced ventilation system, insulation, and a security system. These elements contribute to everyday comfort. The villa for sale in Barcelona is located in a well-regarded area of Castelldefels. It is within close distance to the beach, Barcelona city center, the international airport, and international schools. This location makes it suitable as a primary residence, a second home, or a long-term investment option. BCN-0038
…By Annonceur International
'%20stroke='%23DDAA3A'%20stroke-width='1.909'%20stroke-linecap='square'%20stroke-linejoin='bevel'/%3e%3c/svg%3e)
Receive by email any new listing that may match your search criteria
Your criteria :
By validating this form, you accept the general conditions of use of Le Figaro Properties.
These agencies offer a selection of luxury properties vente at Sitges. Feel free to contact them for personalized assistance.


