The agencies at Sitges
These agencies offer a selection of luxury properties vente at Sitges. Feel free to contact them for personalized assistance.

 English$ USD · m²


SH1611.- EXCLUSIVITY, SPACE, AND PRIVACY IN LOS VIÑEDOS - CAN MASIAIn one of the most privileged and tranquil residential areas of Sant Pere de RibesLos Viñedos - Can Masialies this magnificent detached home, a property that combines spaciousness, privacy, and comfort within an exceptional residential setting.Situated on a 625 m² plot, the house offers 240 m² of usable living space spread across two convenient floors. The generous layout is thoughtfully designed to accommodate both family life and moments of leisure and relaxation.The home features six spacious bedrooms and three bathrooms, providing ample space and comfort for the entire family and their guests.A standout feature is the spectacular, expansive living-dining room, dominated by an impressive floor-to-ceiling glass wall that overlooks the swimming pool; this floods the space with natural light and creates a seamless visual connection between the interior and the outdoors.There is also a cozy sitting room with a fireplaceperfect for the winter monthsas well as a large, fully equipped, and functional 18 m² independent kitchen.Outside, the property invites you to embrace the Mediterranean lifestyle, boasting a delightful pool area and a barbecue spaceideal for family gatherings, get-togethers with friends, and long, relaxing days spent outdoors.Key features include:Fully detached home.Private 625 m² plot.240 m² of usable living space.Six bedrooms.Three bathrooms.Two floors.Spacious living-dining room with large windows overlooking the pool.Sitting room with a fireplace.Fully equipped 18 m² kitchen.Gas heating.Wooden parquet flooring.Outdoor area with a swimming pool and barbecue.Private enclosed garage. An ideal property for those seeking an independent, spacious home with character, set in a quiet residential area that offers privacyall just minutes away from Sitges and a full range of amenities.A home designed for enjoyment and sharing, where you can experience the Mediterranean lifestyle with all the space and comfort you deserve. ref:SH1611
…By Annonceur International


Reference: 1025116MAS LES FARIGOLES · HISTORIC MASIA IN PUIGMOLTÓ, NEAR SITGES66,610 M² OF PRIVATE LAND · +600 M² BUILT · 4 INDEPENDENT DWELLINGS · 10 BEDROOMS · ACTIVE TOURIST LICENSEIn the exclusive area of PUIGMOLTÓ, Sant Pere de Ribes, just 5 minutes from SITGES and its beaches, stands the MASIA MAS LES FARIGOLES, a historic masia dating from the early 19th century surrounded by fields, woodland and Mediterranean nature.A privileged location that allows you to enjoy Sitges' beaches, restaurants, culture and vibrant lifestyle year-round and, upon returning to the property, find a true OASIS OF TRANQUILITY, PRIVACY AND NATURE.A HISTORIC AND EXCLUSIVE ESTATE:The property extends over 66,610 M² OF PRIVATE LAND, encompassing fields, woodland and olive groves, offering an extraordinary sense of space, intimacy and connection with nature.The masia has been PROGRESSIVELY RENOVATED, preserving its original essence, traditional architectural elements and the rustic character typical of Puigmoltó.The complex comprises OVER 600 M² BUILT, currently distributed across 4 INDEPENDENT DWELLINGS AND 10 BEDROOMS:-DWELLING 1 · MAIN MASIA · 205 M²:The main residence, spread over two floors, features 4 double bedrooms, 2 bathrooms, kitchen, two living rooms, fireplace and an intermediate room.-DWELLING 2 · REFUGI · 99 M²:Single-storey, with 2 bedrooms, bathroom, living room, kitchen and dining room.-DWELLING 3 · MASOVERS · 66 M²:Features 2 bedrooms, kitchen, living room and bathroom.-DWELLING 4 · ANNEXED TO MASOVERS · 24 M²:An independent unit with 1 bedroom, integrated kitchen with living room and bathroom.This configuration offers great FLEXIBILITY OF USE: it is possible to live in one of the dwellings and rent the others, combining private enjoyment of the estate with INCOME GENERATION.TOURIST LICENSE AND GROWTH POTENTIAL:The estate has an ACTIVE TOURIST LICENSE and vacation rental activity, allowing income generation from day one.Additionally, it preserves two historic spaces with interesting transformation possibilities:-THE PRESS · approximately 38 M², with potential to create an independent dwelling.-THE CELLAR · approximately 120 M², with possibilities for conversion into one or several units.-Plus a EXPANSION POTENTIAL OF APPROXIMATELY 300-340 M², subject to regulations and corresponding authorizations.The estate also features PRIVATE WELLS, water, electricity, sewage, fiber optic and solar panels. At the rear of the masia there is an excavation prepared for a possible swimming pool, equally subject to necessary authorizations.A PRIVATE AND HERITAGE SETTING:The property is CATALOGUED AS BCIL (LOCAL CULTURAL HERITAGE ASSET), reinforcing its historic and singular character.Its location combines a rare mix: the PRIVACY OF A LARGE RURAL ESTATE and immediate proximity to one of Catalonia's most recognized Mediterranean destinations.SITGES AND ITS BEACHES ARE 5 MINUTES AWAY, VILANOVA I LA GELTRÚ A FEW MINUTES AND BARCELONA AIRPORT APPROXIMATELY 15 MINUTES.PUIGMOLTÓ represents the tranquility of a small rural area integrated into the landscape, while SITGES offers its beaches, gastronomy, culture and vibrant lifestyle just minutes away year-round.MAS LES FARIGOLES IS A PROPERTY OF GREAT SINGULARITY: A HISTORIC AND PRIVATE MASIA, WITH 66,610 M² OF LAND, 4 INDEPENDENT DWELLINGS, TOURIST LICENSE, INCOME FROM DAY ONE AND SIGNIFICANT GROWTH POTENTIAL.A UNIQUE ESTATE IN ONE OF THE GARRAF'S MOST PRIVILEGED SETTINGS, WHERE HISTORY, NATURE, PRIVACY AND THE MEDITERRANEAN CONVERGE MINUTES FROM SITGES.For more information, availability and to arrange a private viewing of the property, please contact me.
…By Annonceur International


Reference: 1070712
…By Annonceur International


Located in Mas Alba, just a few minutes from the center of Sitges and its beautiful beaches, this spectacular house combines modern design, comfort, and an unbeatable location. Surrounded by the stunning natural environment of the Garraf massif and with quick access to the highway, it is only 20 minutes from the airport and Barcelona, offering the perfect balance between tranquility and connectivity. Situated on a 500 m² plot with 325 m², this property stands out for its functional layout and high-quality finishes. The ground floor houses a bright living-dining room, equipped with an elegant suspended fireplace and windows of over six meters that connect to a spacious terrace, perfect for enjoying moments of relaxation outdoors. It also has a double room with a full bathroom, ideal for guests or personal use. On the first floor is the master suite, a unique space with a suspended toilet and a freestanding bathtub, along with three additional double rooms, a shared bathroom, and a practical laundry room. The construction has been carried out using state-of-the-art materials, such as the thermal insulation system for facades (SATE), aluminum carpentry with double glazing, and large-format porcelain and parquet floors. Additionally, the property has been designed with sustainability in mind, featuring aerothermal installations, solar panels, and underfloor heating, ensuring maximum energy efficiency and respect for the environment. This property is much more than a house: it is a unique space where design, luxury, and sustainability come together in a privileged enclave.
…By Spain Sotheby's International Realty


This spectacular farmhouse combines the serenity of the natural environment with modern comfort, offering a perfect retreat for both private use and an exclusive tourist project.Just a few minutes from Sitges and its beaches, the property enjoys a strategic location that attracts those looking for peace and nature, without giving up the vibrant cultural and coastal life of the area.With extensive land and buildings in excellent condition, the farmhouse opens up a range of possibilities: from turning it into a dream boutique hotel to enjoying it as a private residence or as a combination of both.The property has charming rooms, flexible common spaces and outdoor areas that invite you to disconnect. Its design fuses rustic with contemporary elegance, creating a welcoming atmosphere for romantic getaways, family reunions or exclusive corporate events.In addition, it incorporates energy efficiency systems and its own resources, reflecting a firm commitment to sustainability and responsible tourism trends.Investing here means securing a unique opportunity in a constantly growing tourist market, with the added value of a historic property that retains all its authenticity.! Your next ideal investment awaits you... Call me and let's see it together!
…By Annonceur International


Located in the exclusive Mas Alba residential area, just a few kilometres from vibrant Sitges, this elegant four-sided detached house is a new-build project set for completion in the 2nd quarter of 2026. Designed to blend into the natural surroundings while maximizing comfort, this property presents a unique opportunity to acquire a cutting-edge home with high-quality finishes and an emphasis on energy efficiency. Built on a 405 m² plot, the house offers 248 m² of built space spread across two levels. The private garden features a separate 3x6 m pool, a covered porch, and a barbecue area, creating the perfect space to enjoy the Mediterranean climate and the natural surroundings. The landscaped private entrance provides exclusive access to the house, with independent stairs leading directly to the hallway. On the ground floor, high-quality porcelain tiles highlight the modern and functional design of the property. The living room, featuring an integrated gas fireplace, is surrounded by large windows that allow for plenty of natural light. The open-plan kitchen with a central island is perfectly integrated into the dining area, creating an ideal space for family gatherings. This floor also includes a double bedroom with garden access, a full bathroom, and an open garage space that can be converted into a multifunctional area, allowing the owner to adapt it to their needs. On the first floor, parquet flooring adds warmth and comfort, and the open-plan layout ensures functionality and ease of movement. This floor houses 4 double bedrooms, one of which is a main suite with a walk-in wardrobe and private bathroom with views of the garden, designed to create a relaxing atmosphere. An additional bathroom serves the other bedrooms. The property has been built using an intelligent steel construction system, which not only provides a cutting-edge design but also ensures superior energy efficiency. With an A energy rating, the house is equipped with aerothermal energy and solar panels, working together to provide a renewable and eco-friendly energy solution that guarantees maximum comfort and energy savings. This new-build project represents more than just a house; it is a lifestyle based on contemporary design, sustainability, and the thoughtful integration of the natural environment. It offers a unique opportunity to live in a state-of-the-art home designed to provide comfort and efficiency in every corner. Completion of the project is scheduled for the 2nd quarter of 2025, giving the future owner the possibility to personalize certain finishes and tailor them to their tastes and needs. Please contact us for further information. Marketed by Dils Lucas Fox (Lucas Trading, S.L., company registration number B64125438), acting as a real estate intermediary The information provided is for information purposes only, based on details supplied by the owner, and is subject to change. It does not constitute a contractual offer.
…By Lucas Fox Sitges


Reference: 874586
…By Annonceur International


Reference: 1070856
…By Annonceur International


Sotheby’s International Realty presents this exclusive contemporary design home located in the prestigious Mas Alba residential area in Sant Pere de Ribes, just minutes from Sitges and its beaches, and surrounded by the spectacular natural environment of the Garraf massif. Its location allows you to enjoy residential tranquility while maintaining excellent connectivity with Sitges, Barcelona, and the airport. The property sits on a 420 m² plot and features approximately 180.54 m² built, 135 m² usable, a pool, and pleasant porch spaces and exterior access. The layout is designed to offer spaciousness, comfort, and excellent connection between indoor and outdoor spaces. It boasts a bright 42 m² living, dining, and kitchen area, four bedrooms—three double rooms and an elegant suite—and two full bathrooms. The main suite incorporates a private bathroom. Outside, the home offers an attractive pool area and porch spaces ideal for enjoying the Mediterranean climate and organizing meals or relaxing moments outdoors. The construction also stands out for its efficiency and comfort features: aluminum joinery with double glazing, thermal and acoustic insulation, facade with SATE system, high-performance enclosures, and large-format porcelain floors. The housing incorporates aerothermal energy, solar panels for sanitary hot water, heating and air conditioning, and underfloor heating. All this contributes to an efficient, sustainable, and comfortable home with an energy rating of A. A property with avant-garde lines, high performance, and a marked Mediterranean character, ideal for those seeking a modern and efficient home near Sitges, with a private pool and all necessary services to enjoy an excellent quality of life.
…By Spain Sotheby's International Realty


Sotheby’s International Realty presents this exclusive contemporary design home located in the prestigious Mas Alba residential area in Sant Pere de Ribes, just minutes from Sitges and its beaches, and surrounded by the spectacular natural environment of the Garraf massif. Its location allows you to enjoy residential tranquility while maintaining excellent connectivity with Sitges, Barcelona, and the airport. The property sits on a 420 m² plot and features approximately 180.54 m² built, 135 m² usable, a pool, and pleasant porch spaces and exterior access. The layout is designed to offer spaciousness, comfort, and excellent connection between indoor and outdoor spaces. It boasts a bright 42 m² living, dining, and kitchen area, four bedrooms—three double rooms and an elegant suite—and two full bathrooms. The main suite incorporates a private bathroom. Outside, the home offers an attractive pool area and porch spaces ideal for enjoying the Mediterranean climate and organizing meals or relaxing moments outdoors. The construction also stands out for its efficiency and comfort features: aluminum joinery with double glazing, thermal and acoustic insulation, facade with SATE system, high-performance enclosures, and large-format porcelain floors. The housing incorporates aerothermal energy, solar panels for sanitary hot water, heating and air conditioning, and underfloor heating. All this contributes to an efficient, sustainable, and comfortable home with an energy rating of A. A property with avant-garde lines, high performance, and a marked Mediterranean character, ideal for those seeking a modern and efficient home near Sitges, with a private pool and all necessary services to enjoy an excellent quality of life.
…By Spain Sotheby's International Realty


Exclusive design house with private garden and swimming pool in a privileged natural environment. This impressive one-story property sits on a large plot of 813 m², surrounded by nature and equipped with all the amenities to enjoy a life of luxury. Its spacious 20 m² kitchen connects to an outdoor barbecue area, ideal for family gatherings. The 35 m² dining room offers spectacular views of the garden, while the private pool becomes the perfect place to relax. The house has four double bedrooms on the same floor, one of them en suite with private bathroom, ensuring maximum comfort. In addition, the house has been recently renovated with high quality finishes and modern design. It has a garage with capacity for three cars. On the upper floor, there is a 40 m² studio with access to a 30 m² terrace, from where you can enjoy unbeatable views of the natural environment. Its proximity to international schools makes it the ideal choice for families looking for an exclusive property near Sitges.
…By Sitges Sotheby's International Realty


Sotheby’s International Realty presents this exclusive contemporary design home located in the prestigious Mas Alba residential area in Sant Pere de Ribes, just minutes from Sitges and its beaches, and surrounded by the spectacular natural environment of the Garraf massif. Its location allows you to enjoy residential tranquility while maintaining excellent connectivity with Sitges, Barcelona, and the airport. The property sits on a 420 m² plot and features approximately 180.54 m² built, 135 m² usable, a pool, and pleasant porch spaces and exterior access. The layout is designed to offer spaciousness, comfort, and excellent connection between indoor and outdoor spaces. It boasts a bright 42 m² living, dining, and kitchen area, four bedrooms—three double rooms and an elegant suite—and two full bathrooms. The main suite incorporates a private bathroom. Outside, the home offers an attractive pool area and porch spaces ideal for enjoying the Mediterranean climate and organizing meals or relaxing moments outdoors. The construction also stands out for its efficiency and comfort features: aluminum joinery with double glazing, thermal and acoustic insulation, facade with SATE system, high-performance enclosures, and large-format porcelain floors. The housing incorporates aerothermal energy, solar panels for sanitary hot water, heating and air conditioning, and underfloor heating. All this contributes to an efficient, sustainable, and comfortable home with an energy rating of A. A property with avant-garde lines, high performance, and a marked Mediterranean character, ideal for those seeking a modern and efficient home near Sitges, with a private pool and all necessary services to enjoy an excellent quality of life.
…By Spain Sotheby's International Realty


We found this brand new villa in the Mas Alba neighborhood of Sant Pere de Ribes. The house has a garden and a private pool. On the ground floor is the day area. It is composed of a kitchen with an island a living-dining room with access to the garden and pool. Next, there is a double bedroom and a full bathroom that serves the entire floor. On the first floor is the night area. It consists of an en-suite room with its own dressing room, two double bedrooms and a full bathroom. The house has parking in the entrance patio of the property. The delivery date of the home is scheduled for the first quarter of 2025. The Mas Alba area is characterized by being very close to the Garraf Natural Park and by its great tranquility. All this without giving up very good communication with Sitges and the C-32 highway to access Barcelona and El Prat airport.
…By Annonceur International


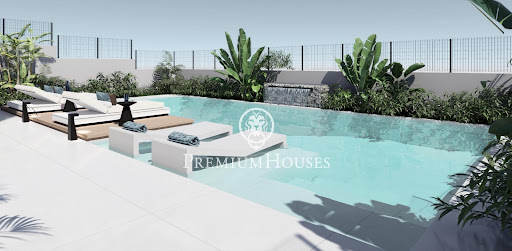


In the Mas Alba neighborhood of Sant Pere de Ribes, we have this brand-new villa. The house faces south and features a garden, swimming pool, jacuzzi, and chill-out area. The property also has an elevator. The house is divided into two floors. On the ground floor, the living area, there is a spacious living-dining room with a fireplace and access to the pool and chill-out area. Next to it is an open-plan kitchen and a double bedroom with an en-suite bathroom. On the first floor, the sleeping area, there are four double bedrooms, one of which is en-suite with a dressing room. The master suite opens onto a large terrace with unobstructed views. The other bedrooms have access to a balcony. Finally, a full bathroom serves the entire floor. There is also a laundry area on this floor. The property has a two-car parking area in the front porch. The delivery date for this house is scheduled for June 2026. The Mas Alba area is characterized by its proximity to the Garraf Natural Park and its tranquility. All this without sacrificing excellent transport links to Sitges and the C-32 motorway, providing access to Barcelona and El Prat Airport.
…By Annonceur International


In the Puigmoltó neighbourhood of Sant Pere de Ribes we have this masia with a valid tourist licence. The building is divided into several independent homes and enjoys open views of the mountains and vineyards. The main home, the Masia Gran, spans both floors. On the ground floor we find a living room opening onto the garden. On the first floor we have the living-dining room, the kitchen, a dining room, four double bedrooms and two bathrooms. The ground floor also houses the Masovers home, the Premsa and the Celler. The Masovers home has two living rooms, a kitchen, a double bedroom and a bathroom, plus an annex with a living room with kitchen, a bedroom and a bathroom. The Premsa, the farmhouse's former press room, consists of a living room with kitchen, a double bedroom and a bathroom. The Celler, the old wine cellar, has a large living-dining room with kitchen, a sitting room, two bedrooms and a bathroom. On the first floor, reached by an outdoor staircase, is the Refugi. It has a living room, a kitchen-dining room, two double bedrooms and a bathroom. The homes currently operate as holiday rentals. The estate has gardens with table areas under olive and carob trees, a woodland area and a well. The masia has solar panels. The Puigmoltó neighbourhood of Sant Pere de Ribes is a rural area of vineyards and woodland, very close to the village of Ribes. Sitges and the C-32 motorway are a few minutes away by car.
…By Annonceur International


Magnífica casa de lujo a pocos minutos de Sitges. Os presentamos en exclusiva esta impresionante casa se ubica en un terreno de 615 m2 con orientación sur, lo que maximiza la entrada de luz solar y crea un ambiente cálido y luminoso. La distribución de la casa forma una L, ofreciendo un espacio amplio y funcional. Con una superficie construida de 257 m2, esta propiedad ofrece 242,16 m2 de espacio útil, que incluyen la zona de estar principal, el sótano y amplias terrazas para disfrutar del aire libre. En total, cuenta con 5 dormitorios, incluyendo 3 suites y 2 habitaciones dobles, ofreciendo espacio suficiente para toda la familia y sus invitados. La casa cuenta con 5 baños, lo que garantiza comodidad y privacidad en cada habitación. El garaje cerrado ofrece acceso directo a la vivienda. En el sótano/garaje hay un trastero y una sala de máquinas, lo que proporciona espacio adicional para guardar cosas y para el mantenimiento de la casa. En el exterior, destaca una piscina de 7x3x140 metros, ideal para disfrutar de momentos refrescantes en los días soleados. La cocina, equipada con una isla central, es el corazón de la casa, lo que permite preparar los alimentos de forma cómoda y eficiente. Además, cuenta con un lavadero independiente para mayor comodidad. La parcela cuenta con una entrada de servicio que permite el acceso a personal como el encargado de la piscina o el jardinero sin interferir con la entrada principal de la casa. En cuanto a confort y eficiencia energética, la vivienda cuenta con calefacción radiante en el techo y refrigeración mediante un sistema aerotérmico, lo que garantiza una temperatura agradable durante todo el año. El agua caliente sanitaria también se suministra mediante este sistema. Además, dispone de paneles solares para aprovechar la energía solar y un intercambiador de aire para una ventilación adecuada. En cuanto a los acabados, la casa cuenta con suelos de madera natural que aportan calidez y elegancia a los espacios. Las ventanas y puertas utilizadas son de la más alta calidad, lo que garantiza seguridad y aislamiento térmico y acústico. Con una calificación de eficiencia energética A, esta vivienda demuestra su compromiso con el medio ambiente y la reducción del consumo energético, lo que se traduce en un menor impacto ambiental y ahorros económicos a largo plazo. En resumen, esta casa ofrece una combinación perfecta de diseño, comodidad, eficiencia energética y calidad en cada detalle, creando un hogar excepcional para disfrutar y vivir al máximo. ¡No dudes en contactarnos para obtener más información!
…By Annonceur International


In the Mas Alba neighbourhood of Sant Pere de Ribes we have this recently built modern house. The property enjoys open views of the mountains. On the ground floor we find the day area, made up of a living-dining room with an open kitchen and central island. From the living room we access a terrace with mountain views and some stairs that connect to the garden and the pool. The house also has an entrance porch that can be used as a chill-out or barbecue area. A double bedroom and a full bathroom complete this floor. On the first floor we find the night area and the master suite, which has a walk-in wardrobe and access to a terrace with sea views. The floor is completed by three double bedrooms, a full bathroom and a laundry room. The house is a Passive House and has solar panels. The Mas Alba neighbourhood of Sant Pere de Ribes is a quiet residential area all year round, very close to the Garraf Natural Park. It is a short drive from Sitges and has easy access to the C-32 motorway towards Barcelona and its airport.
…By Annonceur International


Nestled in the peaceful surroundings of Mas Alba, this contemporary villa impresses with its panoramic sea views, refined design, and high-end finishes. Set on a 1,073 m² plot, the property offers 588 m² of built area featuring bright, open spaces and premium materials. The living area combines lounge, dining room, and open kitchen with a central island and direct access to the terrace. The Mediterranean garden includes a 12x7 m swimming pool, a jacuzzi, and a summer kitchen under a shaded pergola. The villa offers 5 bedrooms and 5 bathrooms, including a master suite with private terrace and an independent guest suite. Central heating, air conditioning, electric shutters, double garage, and solar panels ensure year-round comfort. Just minutes from Sitges, this property combines privacy, elegance, and Mediterranean lifestyle. A true gem, ready to move in.
…By Kretz Spain - Family Real Estate


Modern house for sale with four winds with private pool, built with a modern design in 2012 of 230 meters built on a 1270 meter plot. Located in a very quiet area of the residential area of Mas d'en Serra. It consists of 3 floors, has 4 double bedrooms and 3 bathrooms, with a large garage for 2 vehicles and a private pool. Upon entering the house we find a spacious living room connected to the kitchen with a modern and avant-garde design, both rooms have direct access to the garden and the pool. On this same floor there are 3 double bedrooms, one of them with an en-suite bathroom, and another bathroom. On the upper floor we access what could be the fourth room or open space to be used as an office, study or games room, with access to 2 terraces and views of the pool and the garden. The house has been finished with modern and top quality materials along with underfloor heating, air conditioning and double glazed windows. The Mas d'en Serra residential area is less than 5 minutes by car from Sitges and Vilanova i la Geltrú, with access to the Barcelona/Tarragona motorway in just 2 minutes. Very close to the most prestigious international schools in Garraf, Bel Air, Olive Tree and Richmond International School.
…By Annonceur International


Located in an exclusive urbanization with direct access from the center of Sitges and the highway, this property is distinguished by its elegance, avant-garde design and the independence it offers. Just minutes from the beautiful beaches of Sitges and 20 minutes from the airport and the city of Barcelona, this residence becomes the perfect choice for those looking for a sophisticated home in an unparalleled environment. The property sits on a plot of 405 m², with a generous frontage of 14.65 meters. The construction, which covers 250 m² distributed over two floors, is surrounded by a spacious 286 m² patio that includes a 21 m² (3x6 meters) private swimming pool, ideal for relaxing and enjoying the tranquility offered by this privileged location. The main entrance, designed for pedestrian access, welcomes you with an elegant foyer, decorated with modern coatings and white porcelain floors, accented by LED lighting that brings a touch of sophistication to every corner. The contemporary kitchen is equipped with a marble island and high-end Bosch appliances, complemented by a hood integrated into the ceiling to maintain the visual cleanliness of the space. This area connects seamlessly with the dining room and living room, which feature large windows that give direct access to the porch, garden and pool, creating a bright and open environment, perfect for entertaining and family life. On the first floor, there is also a double bedroom with access to the garden, a full bathroom with luxury finishes, and a 21 m² garage with separate entrance. The upper floor is dedicated to the relaxation area, with a master suite that includes a dressing room, a full bathroom and a private balcony overlooking the garden. In addition, this floor houses three additional double bedrooms, all with space for built-in closets and high quality finishes, as well as a shared bathroom, designed with the same attention to detail. This home has been conceived to offer maximum comfort and efficiency, with aerothermal technology, solar panels for domestic hot water, and state-of-the-art heating and air conditioning systems. The steel structure and advanced thermal and acoustic insulation guarantee an ecological, efficient home with a state-of-the-art design. With an exclusive design, high quality finishes and an unbeatable location, this property offers a life of luxury, privacy and independence in one of the most desirable environments in Sitges.
…By Sitges Sotheby's International Realty


Reference: 1068515
…By Annonceur International


Contemporary EcoVilla: Where Nature Meets Modern Design Mas Alba – A Sustainable Sanctuary 5 Minutes from Sitges Experience a home that breathes with its surroundings. This 300m² architectural statement, recently finalized on a 750m² plot, redefines Mediterranean living through a bold mix of exposed concrete, natural wood, and cuttingedge sustainability. The Outdoor Experience & EcoInnovation The property is anchored by a stunning 8×3m saltwater infinity pool with views to the surrounding hills, green with Mediterranean landscape. Designed for a lowimpact lifestyle, the villa is a powerhouse of green technology: Energy Independence: Discretely placed solar panels and a highefficiency aerothermal system for underfloor heating and cooling. Water Wisdom: Advanced rainwater harvesting and greywater recycling systems. Premium Insulation: A 10year structural warranty backs a build featuring a 22cm duallayer natural wool insulation barrier, achieving a prestigious Energy Rating A. Inside, the home is a gallery of light and space. Massive floortoceiling windows eliminate the boundary between the indoors and the surrounding hills, while soaring ceilings and natural crossventilation keep the atmosphere fresh yearround. Social Hubs: Two independent lounges across both floors offer separate zones for family movie nights and formal hosting. Culinary Heart: An expansive, openconcept kitchen serves as the home’s central gathering point. Work & Rest: A quiet, private office is ideal for focused work, away from the four generous bedrooms. The Master Suite Retreat The primary suite is a private wing unto itself. It features a bespoke walkin closet, a luxury bathroom with both a soaking tub and shower, and its own secret garden courtyard—a quiet corner for morning coffee in total privacy. Luxury Details Included From the custommade solid wood entrance door to the integrated Sonos sound system throughout the house and the independent laundry/utility room, every inch has been curated for maximum comfort and sophisticated living. Ask us for a videotour or a viewing. In accordance with current consumer regulations, please note that the advertised price does not include applicable taxes or purchase costs, such as the Impuesto sobre Transmisiones Patrimoniales (ITP), which in Catalonia is currently 10%, nor does it include notary fees or land registry costs. Agency fees are paid by the seller. The price does not include taxes (ITP, VAT or AJD, as applicable), notary, land registry, or other purchase costs. As a guide, buyers should allow approximately 12–13% on top of the purchase price. We will be happy to provide a full and transparent breakdown of all costs.
…By Annonceur International


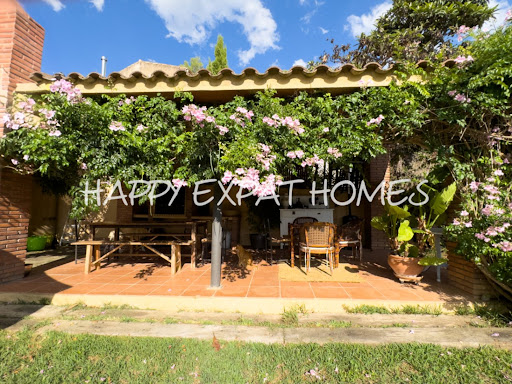

This charming country home sits on 10 hectares of peaceful nature, ideal for those seeking a quiet lifestyle or looking to start a business just minutes from Sitges. n a privileged setting, a charming historic farmhouse rises, blending the essence of the past with the present. Equipped with spacious stables and riding arenas, this space is authorized for educational purposes, as well as for restoration and rural tourism. It’s an ideal place to connect with nature and tradition.For Horse Lovers: Space for up to 8 horses, with 5 stables, 3 covered outdoor stalls, and 3 without a roof. Multiple paddocks and parking areas.Main House (450m²): Ground floor: Large kitchen and dining room, open living room with cosy fireplace, extra dining space, bathroom, and utility room. First floor: 2 bedrooms with shared bathroom. Master suite: Private bathroom. Separate apartment: Own entrance, living room, kitchen, bedroom, and bathroom.Additional Features: Private water well. Solar panels for sustainable energy. Beautiful garden and covered porch. Forest land available for tree harvesting.Annex (Escoleta): Currently a forest school/kindergarten for children up to 6 years. Includes a large room, kitchen, and 2 bathrooms, adaptable for various uses. This is a unique chance to live sustainably in a serene setting with endless potential for personal or business projects. Contact us today for more information or a viewing! The price does not include taxes (ITP, VAT or AJD, as applicable), notary, land registry, or other purchase costs. As a guide, buyers should allow approximately 12–13% on top of the purchase price. We will be happy to provide a full and transparent breakdown of all costs.
…By Annonceur International


Newly built detached house for sale, 249m², on a 405m² plot with a 21m² garage, convertible into a multifunctional space for large events. It features a private 3x6m pool, a 300m² private garden, a barbecue area, and a porch. Located in Sant Pere de Ribes, just a few minutes from Sitges and its beaches.Entering the house on the ground floor, the hallway leads to the open space where the living room and dining area are located, equipped with an integrated gas fireplace and access to the outdoor area. The kitchen has a large island with a stool area and is equipped with high-quality appliances. On this ground floor, there is also a double bedroom with access to the back garden. On the first floor, there are four more bedrooms: three double bedrooms with access to the terrace and a master bedroom with a private bathroom (with a custom-built shower and bathtub) and pre-installation for a gas fireplace. In total, the house has three full bathrooms.This newly built property has been constructed with an intelligent, highly efficient, and eco-friendly building system. It features luxury finishes, with an aerothermal system and renewable energy (solar panels), equipped with ducted air conditioning distributed through a false ceiling throughout the house, a modern facade, porcelain wood-effect flooring on the ground floor, and laminated parquet on the first floor.It includes pre-installation for an electric vehicle charging point. Elegance, design, and independence define this residence. A home to enjoy and immerse yourself in the natural surroundings that envelop it.AREA: Mas Alba - Sant Pere de Ribes.
…By Annonceur International


We present to you an exclusive luxury New Development that redefines the standards of elegance and innovation in premium home design. Located in one of the most privileged areas of the Mediterranean coast, this property stands as a benchmark of architectural distinction, offering a cutting-edge lifestyle in an unbeatable natural setting.The spacious and bright living room seamlessly integrates with the surrounding landscape, while the dining area connects fluidly with the main space. The kitchen, equipped with state-of-the-art appliances, boasts a functional and elegant design. The bedrooms, featuring built-in wardrobes and exceptional views, include a master suite with a walk-in closet and en-suite bathroom. The bathrooms are finished with porcelain materials and feature large showers. With spacious garages, a private elevator, and carefully selected design details, this property is a unique home that offers maximum comfort in an incomparable natural environment.This innovative luxury housing concept sets a new quality standard, combining comfort, design, and sustainability. More than an exclusive residence, it represents a commitment to the environment and well-being, incorporating spacious garages and elevators for enhanced convenience.Strategically located in Sant Pere de Ribes, the property offers panoramic views of nature and a privileged setting. Its excellent connection to major roads ensures privacy and exclusivity without compromising the convenience of a prime location. With eco-friendly and energy-efficient construction, this home features luxury finishes, an aerothermal system, solar panels, ducted air conditioning, and a modern facade.AREA: Mas Alba - Sant Pere de Ribes.
…By Annonceur International

Receive by email any new listing that may match your search criteria
Your criteria :
By validating this form, you accept the general conditions of use of Le Figaro Properties.
These agencies offer a selection of luxury properties vente at Sitges. Feel free to contact them for personalized assistance.


