The agencies at Sant Miquel de Campmajor
These agencies offer a selection of luxury properties vente at Sant Miquel de Campmajor. Feel free to contact them for personalized assistance.

 English$ USD · m²


Located in one of the most unspoiled and tranquil spots in Pla de l'Estany, in the Sant Miquel de Campmajor valley, just minutes from Banyoles, is this unique country house of medieval origin (dating from the 14th and 15th centuries). The property stands out for its peaceful setting, privacy, and completely flat terrain, surrounded by meadows and lush vegetation, with direct access via a private bridge over the river. The main complex retains the solidity and character of traditional Catalan rural architecture: exposed stone masonry walls, floors with hardwood beams, and vaulted ceramic ceilings. The main building has a sound structure and is in good general condition, although it requires updating of the interiors, finishes, and installations to meet current comfort standards or to adapt it to a new custom project. Likewise, the exterior leisure area —which includes a private swimming pool and a porous concrete sports/tennis court— requires a complete renovation to restore its functionality and splendor, offering a blank canvas to design a first-class garden and recreation area tailored to the buyer's taste. One of the property's greatest assets is its final approval for a Specific Action Project (PAE) for establishing a rural tourism business in the form of a traditional farmhouse (masovería), with authorized capacity for up to 20 guests distributed across 8 spacious bedrooms. This official permit, now granted, significantly expedites any initiative for a charming hotel, holistic retreat, corporate event venue, or the development of a magnificent private residence surrounded by nature. La Finca offers a total area of 4.5 hectares of fertile and flat land (crop fields, meadows and native riverside woodland), perfect for those who wish to keep horses, develop organic crops or simply enjoy a large protected natural space.Marketed by Dils Lucas Fox (Lucas Trading, S.L., company registration number B64125438), acting as a real estate intermediaryThe information provided is for information purposes only, based on details supplied by the owner, and is subject to change. It does not constitute a contractual offer.
…By Dils Lucas Fox Gérone


BARNES presents this exceptional Catalan farmhouse located in the Pla de l’Estany region, on the border with Alt Empordà, a privileged setting where nature and tranquillity come together to offer a truly unique lifestyle. Set on a rustic estate of almost 1.5 hectares (according to the cadastral records), surrounded by fields, holm oaks, pine trees and olive groves, this property retains all the charm of traditional Catalan architecture while incorporating the comforts required for sustainable year-round living. The farmhouse offers 407 sqm of built area and is currently arranged as two independent dwellings, providing exceptional versatility for family use, guest accommodation, or even a rural tourism-related activity. The main residence, distributed over three floors, offers comfortable living spaces throughout the year, including a living room with fireplace, a spacious kitchen-dining area, additional sitting rooms, and two bedrooms on the upper floor—one of which is currently used as a yoga room—with open views over the surrounding countryside. The principal suite enjoys access to a pleasant private terrace overlooking the stables. Taking advantage of the natural slope of the land, the lower level houses the laundry room and a small storage area. This floor also benefits from a secondary entrance leading directly to the pool terrace and relaxation area. The second residence, also arranged over three levels, features an open-plan living and dining area with kitchen, two double bedrooms and a spacious attic offering multiple possibilities of use. All rooms enjoy abundant natural light and beautiful views of the surrounding landscape, creating a constant sense of peace and connection with nature. Outside, the property features a charming swimming pool area with a covered porch for family meals and several relaxation spaces, as well as various outbuildings required for storage and maintenance purposes. The estate also offers ample space for a vegetable garden or children's play area, together with two olive-growing areas and several sections of woodland populated by holm oaks and pine trees. The property stands out for its commitment to sustainability and energy independence. In January 2026, an advanced photovoltaic system with state-of-the-art Victron lithium batteries was installed, a solution widely used in high-end residential projects for its reliability and performance. Combined with water supplied from the municipal network, this system allows for a comfortable, efficient and virtually self-sufficient lifestyle throughout the year. The kitchen operates on butane gas, while heating is provided by oil-fired radiators. Designed for those seeking an authentic countryside lifestyle, the property includes equestrian facilities with fenced paddocks, stables equipped with water and electricity, and a valid livestock activity licence. It is an ideal setting for enjoying nature, horse riding and outdoor living in complete privacy. At the same time, its location offers excellent connectivity: Banyoles is only 12 minutes away, Girona and its airport can be reached in approximately 30 minutes, while the beaches of the Costa Brava, including Sant Martí d’Empúries, Sant Pere Pescador and L’Escala, are all within a 35-minute drive. A unique opportunity for those seeking a traditional Catalan farmhouse offering privacy, modern comfort, sustainability and generous outdoor spaces in one of the best-connected natural areas of inland Girona.
…By Barnes Costa Brava


Just a few minutes from Esponellà and surrounded by a dreamy natural setting, this magnificent traditional farmhouse combines rustic charm with all modern comforts. Nestled on a one-hectare estate with manicured gardens, native forest, and stunning views of the Pyrenees, this property is the perfect balance of tranquility, privacy, and excellent connections to Girona, Figueres, and Barcelona. The farmhouse has been restored with exquisite taste, respecting its original features such as exposed stonework, wood-beamed ceilings, and its warm and welcoming atmosphere. At the same time, it offers spacious and bright spaces, indoor and outdoor living areas to enjoy year-round, and an ideal layout for family life or entertaining guests. On the ground floor, the vaulted ceilings and a fully equipped modern kitchen are a highlight, which opens onto a cozy dining room with a fireplace and direct access to a covered terrace. Also on this floor are two double bedrooms, a bathroom, and a living area that opens onto another terrace with an outdoor dining area. The upper floor offers even more space for relaxation: a living room with a mezzanine, three additional bedrooms, and several bathrooms, including a master suite with direct access to a large private terrace with open views of the pool and garden. One of the bedrooms is currently used as an office with high-speed internet connection, ideal for teleworking. The exterior is a true oasis: a 10x5-meter pool, shaded areas with an iron pergola, outdoor showers, a built-in barbecue, a wood-burning oven, and multiple corners for relaxing or celebrating with friends and family. There's even a chill-out area with a fire pit from which to watch the sunsets over the rural landscape. A short drive away are Banyoles, the Costa Brava, and numerous hiking and cycling routes that make this area a paradise for outdoor lovers. The airport is excellently connected by both road and high-speed train, with Girona Airport 40 minutes away and Barcelona Airport just over an hour away. A unique property that exudes history, peace, and natural beauty. Contact us for more information or to arrange a viewing. Contact us for more information about the property and to schedule a viewing. We are ready to help you find your new home! At LAEHOMES, we have qualified real estate agents who will provide you with professional, personalized, and efficient service. Discover more exclusive properties on our website, as many of our options do not appear on real estate portals. Consult our sales department for property conditions (value, taxes, other expenses, etc.).
…By Annonceur International


VILEH01AC – I’m not by the sea. And that’s precisely where part of my charm begins. I’m in Vilert, a small village in the municipality of Esponellà, set between the landscapes of Pla de l’Estany and the Empordà. A peaceful place surrounded by nature, where you can still hear the silence, and where the beaches of Sant Martí d’Empúries are approximately 35 minutes away by car. If you’re looking for a home where you can walk straight out of the door and onto the beach, I’m probably not what you’re looking for. But if you prefer to enjoy the Empordà away from the bustle of the coastal towns, while still having the Mediterranean close enough whenever you feel like it, then perhaps you should keep reading. I’m a village house with more than 500 m2 of built space, a private garden and a swimming pool. And no, I’m not a conventional home. My stone walls, wooden beams, different levels and variety of spaces tell a story that is difficult to find in a modern property. I have six bedrooms — some of them en suite — several living areas, a dining room, kitchen, a lounge with billiard table, recording studio, wine cellar, fireplace and stone oven, as well as numerous corners that can adapt to different ways of living. There is enough space here for a family to be together without always having to be in the same place. Space to welcome friends. To work. To read. To create. To enjoy a long lunch around the table. Or simply to disappear from the noise for a few hours. Outside, the garden, porch and swimming pool create one of those spaces that change the way you experience a home. Peaceful breakfasts, long lunches, summer afternoons and family gatherings naturally find their place here, with privacy and plenty of room to enjoy them. And my location is precisely one of the things that defines me best. Vilert is neither a tourist development nor a place that becomes overcrowded during the summer. It is a small rural village, with the river and nature close by, good connections to Banyoles, Besalú, Figueres, Girona and the Empordà, and the coast close enough to enjoy without having to live there. Perhaps that is why I’m not a house for everyone. But for someone looking for space, authenticity, tranquillity and a second home where family and friends can come together, I could be exactly the kind of property that is so difficult to find. I also have a valid tourist rental licence, offering an additional opportunity for anyone wishing to rent the property during periods when it is not being used, always in accordance with current regulations. Energy Performance Certificate: 6KVFL6W8X Occupancy Certificate: CHG0646905001 If you would like to really get to know me, request further information or arrange a private viewing. RE/MAX BRAVA. Your partner in finding the perfect home. The advertised price does not include taxes or expenses arising from the purchase and sale. For second-hand properties, the applicable Property Transfer Tax (ITP) must be added in accordance with current regulations in Catalonia, as well as notary and land registry fees. Agency fees are included in the price unless expressly stated otherwise. API Agent No. A14513 | AICAT Registry No. 13772
…By Annonceur International


EXCLUSIVE APIALIA: Present Ca Mademón, a beautiful farmhouse located in Esponellà, The property is located on a land of 10,000 m² of exuberant gardens and forests, you visit the world and prop of the river river, 10 minutes from the plain of Banyoles 20 from Girona, 90 from Barcelona, consists of Spanish amplis trees, ideal for relaxation, I pau per a l'ànima, the traditional distribution of dues plantes, amb volta de pedra, a double-height room, various porxos, and terrasses that make up the space with the natural. The main floor includes a modern fully equipped kitchen, a beautiful dining room, two living rooms, two double bedrooms and a complete bathroom with a shower. On the upper floor there are three double bedrooms, one of them with a spectacular private terrace, with a view of the pool and the garden, a large winter room and the second complete bathroom. The outdoor areas are exceptional, the heated pool of 50 m2. Amb espai per a gandules s'integra en el bonic jardí . Next to the pool there is a barbecue area with lots and a space above the trees, which provides an ideal umbrella for business, friends, and family meetings. The farmhouse is located in a vibrant area full of olive oil producers, formats, mel, vi, and a rich gastronomic area, of divuit restaurants with Michelin star,. CAN YOU IMAGINE HERE? APIALIA EXCLUSIVE: We present Can Mademón, a beautiful farmhouse located in Esponellà, The property is located on a plot of 10,000 m2 of lush gardens and forest, mountain views and close to the river Fluvià, 10 minutes from the lake of Banyoles 20 in Girona, 90 in Barcelona, consists of large spaces, ideal for relaxation, and peace for the soul, its traditional two-storey layout, with a stone vault, a double-height living room, several porches, and terraces that integrate the space with nature. The main floor includes a modern fully equipped kitchen, a beautiful dining room, two living rooms, two double bedrooms and a full bathroom with shower. On the upper floor we find three other double bedrooms, one of them with access to a spectacular private terrace, overlooking the pool and garden, a large winter living room and the second bathroom. The outdoor areas are exceptional, the heated pool of 50 mtrs2. With space for sun loungers it is integrated into the beautiful garden. Next to the pool we find a barbecue area with a wood-burning oven and a space under the trees, which provides us with an ideal shade to enjoy business meetings, friends, and family. The farmhouse is located in a vibrant area full of producers of olive oil, cheeses, honey, wine, and a rich gastronomic area, of eighteen Michelin-starred restaurants. CAN YOU IMAGINE HERE? EXCLUSIVE APIALIA: We present Ca Mademón, a beautiful farmhouse located in Esponellà, The property is located on a plot of 10,000 m² of lush gardens and forest, mountain views and near the Fluvià river, 10 minutes from Lake Banyoles 20 from Girona, 90 from Barcelona, consists of large spaces, ideal for relaxation, and peace for the soul, its traditional distribution of two floors, with stone vaults, a double-height living room, several porches, and terraces that integrate the space with nature. The main floor includes a modern fully equipped kitchen, a beautiful dining room, two living rooms, two double bedrooms and a full bathroom with shower. On the upper floor we find three other double bedrooms, one of them with access to a spectacular private terrace, overlooking the pool and garden, a large winter living room and the second full bathroom. The outdoor areas are exceptional, the heated pool of 50 mtrs2. with space for loungers is integrated into the beautiful garden. Next to the pool we find a barbecue area with wood-burning oven and a space under the trees, which provides us with ideal shade to enjoy business meetings, friends, and family. The farmhouse is located in a vibrant area full of producers of olive oil, cheeses, honey, wine, and a rich gastronomic area, with eighteen Michelin-starred restaurants. CAN YOU IMAGINE YOURSELF HERE?
…By Annonceur International


Reference: 875565
…By Annonceur International


Masia for sale Amer presents a rare opportunity to own an authentic piece of Catalan history. Dating to 1720, this remarkable 645 m² masia has been meticulously restored across a 20,245 m² private estate, elevated above the Amer Valley with uninterrupted views of La Selva and the surrounding mountains. Stone, light, and space define the ambience, while a curated hospitality concept is already established, offering both lifestyle and business continuity. The main residence provides five elegant bedrooms and six bathrooms, refined living spaces, and a professional kitchen. Contemporary comfort coexists with heritage, underscored by air conditioning, heating, and high-speed Wi-Fi throughout. A wellness suite with jacuzzi and dedicated relaxation areas adds a layer of retreat, complemented by terraces and a large illuminated swimming pool tied seamlessly to the manicured gardens. Multiple event spaces, including a conference room and both indoor and outdoor bars, allow for gatherings or creative pursuits. Nature and wellness shape daily rhythm, with direct access to hiking trails and cycling routes. Discreetly situated near the village of Amer, the estate offers private tranquility within reach of Catalonia’s culturally rich heartland. Currently operating successfully as a rural retreat, the sale includes both the estate and its established business, with a robust operational framework supporting immediate and future growth. Expansion rights are in progress, with plans for eco-lodges, guest accommodations, and a convention facility envisioned to meet growing regional tourism. This masia for sale in Amer fuses heritage, nature, and elegance, offering understated luxury and long-term potential.
…By Annonceur International


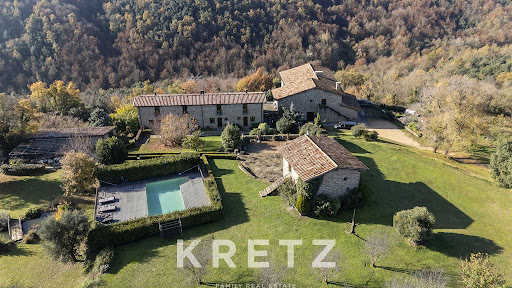

La Garrotxa, Girona. One of the most beautiful places in Spain, in the natural park and volcanic area of La Garrotxa. Sixteenth century farmhouse of 2400m2, completely renovated in 2015, divided into 3 buildings nestled in the middle of nature, in total tranquility. The main building includes a large living room with fireplace and stunning views of nature, industrial kitchen, large dining room, direct access to the garden, 13 suites. Second building currently used as a workshop (with permission to expand). Third building with gym and pool views. Nestled in a land of about 370 hectares combining farm and forest, with views between the summit of Puigmal and the Mediterranean Sea.
…By Kretz Spain - Family Real Estate


La Garrotxa, Girona.One of the most beautiful places in Spain, in the natural park and volcanic area of La Garrotxa. Sixteenth century farmhouse of 2400m2, completely renovated in 2015, divided into 3 buildings nestled in the middle of nature, in total tranquility.The main building includes a large living room with fireplace and stunning views of nature, industrial kitchen, large dining room, direct access to the garden, 13 suites. Second building currently used as a workshop (with permission to expand). Third building with gym and pool views.Nestled in a land of about 370 hectares combining farm and forest, with views between the summit of Puigmal and the Mediterranean Sea.
…By Annonceur International


An oasis of tranquillity, a peaceful retreat and an area of natural interest in Alta Garrotxa, this rustic property surrounded by vegetation, river crossings and close to all the essential amenities for the well-being of your family offers you the ideal place to disconnect from the metropolises, from the stress of large crowds, from your long work days in order to enjoy the authentic richness of the forest mixed with the comfort and sound of nature.Time takes a break when you arrive at this majestic farmhouse, fully and meticulously renovated, preserving the modern and timeless Catalan architecture with generous spaces.Three floors flooded with natural light thanks to its multiple windows that make each wall a viewpoint towards the virgin horizon and transmit optimal relaxation. The main floor is a large open space that opens onto a living room, a kitchen, a dining room, a fireplace area and another for entertainment and for comfort a guest toilet (each point with the appropriate separation).The other two floors, considered as independent apartments, also offer in their open space, a living room, an office space and two suites with their respective bathrooms, all with premium quality and luxurious finishes.The garden of the property is an extension of the natural park with its immense trees, its space for horses or other domestic animals that you may have, a barbecue area and a natural pool that gives you the feeling of taking a bath in the river. It was also created in an enclosed space with a hot water pool and a gym to converge with any temperature.Everything is designed to bring your family and/or friends together in exceptional harmony and spend unforgettable moments.Special Bonus of exploitation with a Tourist License with High Profitability. Combine family pleasure and business in this wonderful estate.Few words to really describe the sensations offered by this picturesque place from where we invite you to come and visit it to experience its unique charm without any commitment.
…By Annonceur International


HISTORIC MASIA WITH TOURIST LICENSE FOR 20 GUESTS · VILADEMULS · GIRONAA unique property with character, tourist license and enormous development potential.In Vilademuls, in the heart of Pla de l'Estany, stands this spectacular historic masia of 946 m² built area, situated on a plot of 1,361 m².A singular property that combines traditional Catalan architecture with spaces and amenities designed to offer a high-level tourist experience.It features 9 en-suite bedrooms and a tourist license to accommodate up to 20 guests, making it an especially interesting opportunity for both an investor and those seeking a large private residence with tourist exploitation possibilities.The property includes:* 9 bedrooms with private bathroom* Spacious lounges and common areas* Spectacular master suite of 43 m²* Private swimming pool* Garden and outdoor areas* Wellness zone* Cinema room* Barbecue* Covered garage for multiple vehicles* Tourist license for 20 guestsA PROJECT WITH MANY POSSIBILITIESGiven its characteristics, size and layout, it allows for different projects: high-end rural tourism, boutique hotel, exclusive tourist accommodation, wellness retreats, private events or private residence.Additionally, there is the possibility of expanding accommodation capacity to 16 suites, subject to carrying out the necessary work and obtaining the corresponding authorizations.A STRATEGIC LOCATION Approximately 25 minutes from Girona and its AVE train station. Approximately 15 minutes from Figueres and the Dalí Museum. Close to Lake Banyoles. Approximately 30 minutes from the French border. Near Costa Brava. Good connections to Barcelona and France.An especially attractive opportunity for French buyers and international investors seeking a singular property in Catalonia, with tourist license and real possibilities to develop an exclusive project. Agencies and intermediaries: Open collaboration. Information and viewings: Executive dossier request, distribution plans for expansion to 16 bedrooms and private viewing schedule available upon request via direct message.Legal note: The price does not include transfer tax, real estate fees, or other expenses arising from the sale (notary, management and registration).
…By Annonceur International


Rustic finca in the area of Batet, just 5 minutes from the centre d'Olot. The estate has a surface area of 10ha, meitat bosc i meitat conreu. The house of 3 floors and with a floor has a built surface of 750 m2. On the floor there is a large terrace at the side of the swimming pool and a workshop on the interior part. The first floor has an independent house of recent rehabilitation with 4 rooms, bathroom, kitchen, menjador and àmplies sales. The plant is followed by hi trobem an independent living area with sequential characteristics. The house has a tourist license, access to asphalt and water and water and xarxa. Located in an elevated area with spectacular views.
…By Annonceur International


Magnificent prestige property, a stone mas dating from 1843, located between the regions of Garrotxa and Alt Empordà, near Cabanelles in Catalonia. Ideally situated 15 minutes from Figueres and its TGV, 30 minutes from the beaches, 40 minutes from Girona and its airport, and close to the French border, this residence combines historic charm with modern comfort. The property extends over a 5000 m² plot and offers a built area of 876 m², spread over three floors. Renovated in 2005 with high-quality materials, the house has retained its authenticity through the preservation of original elements such as wood and stone. On the ground floor, you will be welcomed by a large entrance hall leading to a spacious kitchen that opens onto the garden and a beautiful terrace. This floor also includes a double bedroom with an en-suite bathroom, a toilet, and a storage room. On the first floor, a vast dining room awaits you, ideal for family gatherings or entertaining friends. You will also find a second equipped kitchen, an additional bedroom, a bathroom, and two double bedrooms, each with a dressing room and their own bathroom. The top floor houses two large double bedrooms, each with a dressing room and an en-suite bathroom. A large multifunctional room and a living room offer breathtaking views of the surrounding countryside and mountains. In addition to the main house, the property includes a wooden outbuilding in the style of a Savoyard chalet. This charming annex features a living room, a dressing room, a sauna, a large room ideal for dancing, sports, or meditation, and a terrace with spectacular views. The exterior of the property is equally impressive, with a vast garden adorned with an automatic irrigation system, a saltwater pool, a closed-circuit waterfall, and a well. A large garage allows for the parking of several cars, ensuring optimal comfort. Among the house's amenities, you will find a fireplace, reversible air conditioning, oil heating, and built-in wardrobes. This exceptional property is perfectly maintained, offering an elegant and comfortable living environment while preserving the authentic charm of old farmhouses. Located near the church, it constitutes a true haven of peace in one of the most beautiful and sought-after regions of Spain. Do not miss this unique opportunity to acquire a luxury property. Contact us for more information and to arrange a visit. ref:CBLX02905
…By Annonceur International


GAH01 - Galliners; House. In the small village of Galliners, in the charming municipality of Vilademuls, you ll find a spectacular detached house that you simply must see. This wonderful property is available for sale in an exclusive transactionan opportunity you won t want to miss.With a total of 9 bedrooms, this unparalleled property offers the space and comfort you ve always dreamed of. Boasting 730 square meters of living space and 758 square meters of total built area, this impressive building, constructed in 1986, is the perfect choice for those seeking a spacious and elegant home.Furthermore, this fabulous detached house boasts all the necessary amenities to satisfy the needs and desires of the entire family. With a full-size garage, you can forget about parking problems and enjoy the peace of mind knowing your vehicle will always be safe and secure.Don t worry about storage space, as this incredible property boasts a handy storage room, ideal for keeping all those items you don t use every day. Plus, you can enjoy the fresh air on its charming balcony, perfect for relaxing and taking in the panoramic views this beautiful town has to offer.But there s more, much more. Imagine enjoying a relaxing swim in your own private heated pool. This detached house boasts a magnificent pool where you can cool off on hot summer days and create unforgettable moments with your loved ones.But that s not all; this property also has a sewer system, ensuring efficient and worry-free drainage. Furthermore, thanks to its excellent location, you ll have the convenience of a nearby bus stop, making it easy to travel to any point of interest you wish to visit.In short, this detached house in Vilademuls is a unique opportunity you shouldn t miss. With its impressive size, all the necessary amenities, and prime location, this property is the perfect choice for those seeking a spacious, elegant home in a peaceful area . It s ideal for investment as a rural guesthouse and has a tourist license.Don t miss this opportunity and come visit this incredible property. You won t regret it. Call us now and let s schedule a visit! The published price does not include taxes or expenses related to the sale. For resale properties, the corresponding Property Transfer Tax (ITP) must be added according to current regulations in Catalonia, as well as notary and registration fees. Brokerage fees are included in the price unless expressly stated otherwise.API Agent No. A14513 and AICAT Registration No. 13772
…By Annonceur International


GAH01LA - Galliners (Vilademuls, Girona) | Detached House with Tourist Licence, Heated Swimming Pool and Spacious Living Areas - RE/MAX Brava. Located in the peaceful hamlet of Galliners, within the municipality of Vilademuls, this spacious property combines privacy, versatility, and generous living spaces in the heart of the beautiful Pla de l'Estany countryside. Built in 1986, the house offers a total built area of 758 m2 and approximately 730 m2 of usable living space, with generously proportioned rooms designed to accommodate a wide range of residential or tourist accommodation projects. The property features nine bedrooms, providing exceptional capacity for large families, rural tourism businesses, or holiday rental ventures. An important added value is its valid tourist licence, allowing the property to be legally operated as tourist accommodation. Additional facilities include a garage, storage room, and several auxiliary storage areas, ensuring practicality and convenience for everyday use. Outside, the property boasts a private heated swimming pool, allowing year-round enjoyment, as well as a balcony with open views over the surrounding countryside and natural landscape. The property is connected to the public sewer system and enjoys excellent accessibility, with nearby public transport and convenient connections to Girona, Banyoles, and the rest of the province. Main features: 758 m2 built area Approximately 730 m2 usable space 9 bedrooms Valid tourist licence Private heated swimming pool Garage Storage room Extensive storage areas Balcony with open countryside views Connected to the public sewer network Peaceful natural surroundings A spacious property offering exceptional versatility and investment potential, located in one of the most sought-after rural settings near Girona. Energy Performance Certificate Number: PM1W06R7C Contact us for more information. RE/MAX BRAVA. Your trusted partner in finding the perfect property. The advertised price does not include taxes or purchase-related expenses. For resale properties, the applicable Property Transfer Tax (ITP), according to Catalan regulations, as well as notary and Land Registry fees, must be added. Agency fees are included in the sale price unless expressly stated otherwise. API Agent No. A14513 | AICAT Registration No. 13772
…By Annonceur International


Surrounded by lush orchards and featuring a serene swimming pool, solar power, and multiple wells, this estate harmonizes modern convenience with timeless charm. This restored farmhouse, dating back centuries, exudes authenticity and historical allure. It guarantees absolute privacy, making it an exclusive retreat for those yearning for tranquillity.Main House: Timeless EleganceStep into a world of timeless elegance in this fully restored farmhouse, boasting over 400 years of heritage. Spread across three floors, the main house features 11 luxurious bedrooms, 8 opulent bathrooms, and 5 chic lounges. With two state-of-the-art kitchens and an exclusive home cinema, every corner exudes grandeur. Ample parking for 5 cars ensures convenience and security.Summer House: Luxury Within LuxuryUnwind in the sauna, sculpt your physique in the gym, and enjoy 2 additional lounges for entertainment or relaxation in the summer house. Equipped with the latest appliances, the kitchen complements 2 elegant bathrooms, elevating your lifestyle to new heights.Guest House: Private RetreatAdjacent to the pool, the guest house offers privacy and comfort with an exquisitely decorated suite, an additional lounge, and a full bathroom that embodies elegance and functionality. This guest house is perfect for hosting guests or seeking a private retreat.Country House: Sustainable LivingEmbrace sustainable living in the Country House, featuring a vegetable cultivation laboratory, multiple wells, and solar panels. This eco-conscious estate is entirely self-sufficient, providing a harmonious blend of comfort and sustainability.Prime Location: Just 5 Minutes from GironaImmerse yourself in luxury living just 5 minutes from the historical and culturally rich city of Girona. This exquisite property offers an unparalleled blend of tranquility and urban convenience. Explore the architectural beauty of Girona’s old town, savor the exquisite local cuisine, and enjoy a wide range of experiences that cater to every taste.Convenient Airport ProximityPerfectly situated near Girona-Costa Brava International Airport, this estate ensures effortless national and international connections. This makes the property ideal for those who value accessibility alongside the exclusivity and comfort of a luxury lifestyle. Whether for business or leisure, frequent travelers will appreciate the strategic location.Golf Enthusiast’s ParadiseLocated just 10 minutes from the prestigious Golf de Girona Costa Brava, this property offers privileged access to one of the region's top golf courses. Known for its challenging design and stunning scenery, this golf course is a perfect complement to an elite lifestyle, allowing you to indulge in your passion for golf with ease and comfort.Strategic Location with Absolute PrivacyNestled in the charming village of Campdorà, this luxurious property is a prime investment opportunity. With over 14 hectares of land and 2000 square meters of meticulously renovated space, valued at over 10 million euros since 2012 and priced at 5 million euros, this estate offers exceptional potential for returns. The estate includes a main house, a summer house with guest accommodation, and an outdoor entertainment area with a barbecue, epitomizing luxury livingFor more information, contact Hansson & Hertzell Invest at +34 634 044 970.Don't miss this unique opportunity to own a piece of luxury in one of Spain’s most desirable locations. Experience the elegance, history, and privacy that this self-sufficient eco retreat offers.
…By Annonceur International


Fantastic house in the Golf of Torremirona of recent construction with the best qualities and unbeatable orientation to enjoy its magnificent garden at any time of the year.The house of 249sqm built on a plot of 808sqm is distributed on a single floor, with a day area where there is a large kitchen with Neff appliances and black matte silk finishes that enhance the colour of the underfloor heating (home automation control) giving it a touch of elegance. In the same room is the living room with a large TV built into the wall and a fireplace to enjoy the best moments with your nearest and dearest. From the living-dining room there is direct access to the private garden with a fantastic swimming pool. In the night area, at the end of the corridor (with built-in wardrobes), there is a master double bedroom with en-suite bathroom, double bedroom and single bedroom with bathroom in between. Between the two parts of the house there is a corridor in which there is another complete bathroom and an office equipped to work at ease. The property has a covered parking space for one car. The property is fantastically located in the luxury complex, with 4,5 * hotel service and restaurants. Tennis, paddle tennis, swimming pools, fitness and directed classes in the club Sport & Spa Torremirona. A beauty salon, hairdresser and campus or children's home also available.Contact us! At Cornex Capital we will be happy to inform you.
…By Annonceur International


Elegant villa in a prestigious golf resort Located in the historic and most sought-after part of the TorreMirona Golf Resort, near Figueres, this one-story villa is a true rare gem. Built on a beautifully wooded 1,454 m² plot, it offers breathtaking views of the golf course with the majestic Pyrenees mountain range as a backdrop. An Architecture of Light and Space Architect-designed with a full South exposure, this 235 m² residence stands out for its generous volumes and large glass facades that blur the line between indoors and outdoors. Heart of the home: From the entrance, the view opens onto the garden. The center of the house features a vast living room with a fireplace, a bright dining room, and a high-end fully equipped kitchen.Sleeping area: Two spacious bedrooms, each with its own private bathroom in an elegant rustic style.Master Suite: A prestigious suite with a walk-in closet and full bathroom, opening through French doors directly onto the pool terrace.Practicality: Large reception hall with a cloakroom, laundry room, and plenty of storage.A Mediterranean Garden & Relaxation Area The exterior is an invitation to serenity: Pool & Terraces: A large salt-water swimming pool, surrounded by impeccable lawn and covered terraces.Privacy: Mature trees guarantee total privacy from the golf course.Equipment: Automatic irrigation system and integrated outdoor lighting.Features & Technology The villa is in pristine condition and offers all modern comforts: Reversible air conditioning and high-performance heating.High-quality double glazing.Technical basement: A dedicated space housing the pool machinery and heating systems.Home Automation: Electric gate, electric blinds, and awnings, all remotely controlled.Private garage.An exceptional property for golf and peace lovers, just minutes from Figueres and the beaches of the Costa Brava. Energy Performance Certificate: Consumption: E 157 kWh/m² year Emissions: D 31 kg CO2/m² year
…By N°1 Immobilier France Espagne 1987 Sl


Beautiful detached house with a pool and private garden located in the exclusive Golf de Torremirona Urbanization, in a peaceful, secure, and nature-filled setting.The house is very bright thanks to its four-way orientation. It is very comfortable, with spacious rooms and a connection to the outdoors. Elegance, design, comfort, and privacy—quality of life in a privileged environment.We access the house through a distinguished entrance, which leads to a comfortable and highly functional layout.The living area opens onto the living-dining room, dominated by large windows that visually extend the house towards the garden and pool, creating a perfect continuity between the interior and exterior. The kitchen, perfectly integrated with the dining area, becomes the heart of the home, providing a connection with nature. In this spacious area, the fireplace stands out, creating a very warm space during the winter months, while the terraces become the perfect place to enjoy long meals outdoors during the rest of the year. The sleeping area offers three comfortable bedrooms on the first floor, as well as two full bathrooms and various nooks to relax and contemplate the landscape in an atmosphere of absolute comfort.A staircase leads to the upper floor, where the master suite, a haven of peace, is located. Its refined design incorporates a stylish dressing room with its own full bathroom. A privileged space from which to contemplate dreamy sunrises and sunsets.The basement includes a full bathroom, laundry room, garage with a ramp access from the side garden, a utility room, and a multipurpose room ideal as an office, private gym, wine cellar, or home theater.A beautiful outdoor area features a meticulously maintained garden surrounding the house and a saltwater pool, perfect for enjoying the Mediterranean climate practically year-round.The property is located in the Golf de Torremirona urbanization, one of the most exclusive complexes on the Costa Brava, with 24-hour security and close to all amenities.
…By Annonceur International


BARNES presents this elegant newly built residence, located within the exclusive Torremirona Golf residential complex, a privileged setting where nature, privacy and comfort come together in perfect harmony. Featuring contemporary architecture and refined, clean lines, the property stands out for the quality of its finishes, generous spaces and an exceptional four-sided orientation, ensuring abundant natural light throughout the day. The main floor features a bright living area, with a lounge and dining room opening onto the garden through large floor-to-ceiling windows, an integrated kitchen and fireplace, creating a warm and sophisticated atmosphere. The terraces extend the living space outdoors, providing the perfect setting to enjoy the Mediterranean climate. This floor also offers three bedrooms, two full bathrooms and several relaxing areas. Upstairs, the master suite provides a private retreat with a walk-in dressing room and en-suite bathroom, as well as exceptional views from which to enjoy beautiful sunrises and sunsets. The basement level comprises a garage, full bathroom, laundry room, utility room and a versatile space, ideal for use as an office, private gym, wine cellar or cinema room. Torremirona offers an exceptional combination of security, privacy, nature and services, within a residential environment designed for a peaceful and sophisticated lifestyle all year round. Thanks to its layout, generous proportions, quality construction and seamless connection with the outdoors, this property is equally appealing as a permanent residence or as an exclusive second home on the Costa Brava, offering the opportunity to disconnect, enjoy sports and the Mediterranean surroundings without compromising on comfort or proximity to all amenities. A contemporary, bright and functional home, designed to be enjoyed throughout every season in one of the Empordà’s most privileged residential settings. The property is not located in a Rent Pressure Area. For further information, please contact us or visit our website: www.barnes-barcelona.com
…By Barnes Costa Brava


Masia completely restored in 2005 with the aim of offering a demanding audience in natural therapies a space of trafficking and stage, near the offer of activities of a city like Girona. The main farmhouse occupies about 950m2 and has 2 independent annexes of 150m2. The natural health centre has a reception and 7 boxes with 2 toilets. Next to the pool there is a glazed pergola with a small gym. The plot is 33.000m2 and surrounds a well-kept and consolidated garden with trees, shrubs, large grass areas, covered parking for 30 vehicles and a swimming pool overlooking the small municipality where it belongs 4 km. from Girona. It has 5 living rooms with large stone fireplace, 1 dining room, kitchen-office equipped for catering, outdoor dining room with barbecue, large terraces with chillout, fenced perimeter wall and own laundry. It has air conditioning, heating with natural gas and solar panels. Own well. Fiber optics, cable TV and security cameras. It's worked like a hotel for years. Currently has a Tourist Use Housing License (rental of all facilities to a single group). In high season, about 35,000 euros per month are entered. It is an ideal home for a forced confinement such as the COVID 19 crisis, since it allows to telework, rest and move in an open space with views, do gymnastics or swim, and when you are comfortably in the house, connect with the world via satellite TV. It can be used as a home for an extended family, a group of friends and as an investment re-activating the Hotel license. It is located 30 km from the Costa Brava and 16 km from the airport.
…By Annonceur International


PALAU-SAVERDERA: Sublime luxury villa located in a privileged environment. This property with a surface area of 492 m2 built and composed of a private courtyard for several vehicles, a large garage for two cars. Then on the ground floor there is a gym with sauna and bathroom, an office (possibility of a fourth bedroom) and a laundry pantry. On the first level there is a very beautiful and spacious living room facing south, a fully equipped American kitchen and a bathroom. A large terrace with panoramic views of the Bay of Roses and the Aiguamols Natural Park and also present on the first level as well as a private swimming pool. Finally, on the second level you will find three bedrooms (including a master suite), one with a balcony with a panorama of the Bay of Roses and another with a view of the Canigou!The terraces measure 165 m² on the ground floor, 13.75 m² in the master suite, 17.5 m² in the second bedroom, and 12.5 m² for the side terrace.The location of this property is breathtaking, this house is sold partially furnished with luxury furniture. Ideal for living all year round in the sun!
…By Annonceur International


EMPURIABRAVA: Exclusive complex of six houses with moorings on the seafront for saleExclusive! This fantastic holiday complex is located on the seafront in Empuriabrava. An exceptional location for all activities! Close to the sea exit for water sports activities. The beach is just opposite the complex. The town centre, restaurants, playgrounds and all amenities are within walking distance. Cargols de Mar is a complex of six semi-detached houses with a communal pool and garden. Each house is built on three levels. The ground floor consists of a garage with a utility room, cupboards and a room currently used as a bedroom. From this same level, there is access to a patio and the first floor of the house. On the first floor we find the living area with a fully equipped kitchen opening onto the lounge/dining room with access to a terrace, on this same level is a courtesy bathroom. From this level we access the night space with two or three bedrooms depending on the house and a full bathroom. A solarium completes each house, with exceptional views over the bay of Rosas, the Empuriabrava canals and the Pyrenean mountains. In addition, the houses are equipped with reversible air conditioning, sold furnished, very bright with their southern exposure. Each house has private, secure outdoor parking and a mooring in the grounds.
…By Annonceur International


This fantastic holiday complex is located on the seafront in Empuriabrava. An exceptional location for all activities! Close to the sea exit for water sports activities. The beach is just opposite the complex. The town centre, restaurants, playgrounds and all amenities are within walking distance. Cargols de Mar is a complex of six semi-detached houses with a communal pool and garden. Each house is built on three levels. The ground floor consists of a garage with a utility room, cupboards and a room currently used as a bedroom. From this same level, there is access to a patio and the first floor of the house. On the first floor we find the living area with a fully equipped kitchen opening onto the lounge/dining room with access to a terrace, on this same level is a courtesy bathroom. From this level we access the night space with two or three bedrooms depending on the house and a full bathroom. A solarium completes each house, with exceptional views over the bay of Rosas, the Empuriabrava canals and the Pyrenean mountains. In addition, the houses are equipped with reversible air conditioning, sold furnished, very bright with their southern exposure. Each house has private, secure outdoor parking and a mooring in the grounds
…By Annonceur International


Exclusive newly built chalet on a spacious 919 m2 plot offering an unparalleled lifestyle. This unique property stands out for its modern and elegant design, featuring a spectacular infinity pool that invites relaxation while blending seamlessly with the landscape. The spacious porches and terraces, perfectly oriented, provide ideal outdoor spaces for relaxation and entertainment, combining privacy and luxury in a high-end setting. Every corner has been designed to provide maximum comfort and a top-tier residential experience. Exclusive 367 m2 home offering a luxurious and comfortable lifestyle. The property includes a large 50 m2 garage and a modern office-style kitchen equipped with a sophisticated central island, offering direct views of the pool and creating a perfect environment for enjoying and sharing. With 5 spacious double bedrooms and 3 full bathrooms, each space has been designed to maximize comfort and functionality. Located in a highly private area and within walking distance of the prestigious Les Alzines school, this residence is the ideal balance between exclusivity and comfort. Experience the future of sustainability and design in this smart and minimalist home, conceived for those seeking an exclusive, eco-friendly lifestyle. Secluded and with unrivaled panoramic views, this property stands out for its pure lines and large openings, designed to maximize natural light and integrate the interior with the surrounding landscape. Every detail has been considered to offer maximum energy efficiency and comfort, with an eco-efficient system that includes photovoltaic panels and aerothermal energy to ensure zero energy consumption. Enjoy the convenience of an electric vehicle charging point, adding a unique and practical value to your daily life. Furthermore, the state-of-the-art photovoltaic installation ensures not only a reduction in the ecological footprint but also significant energy cost savings, while maintaining a comfortable, high-quality environment all year round. This house represents a new way of living, where luxury and sustainability merge to offer an unmatched living experience in one of the most exclusive areas. You can contact us by sending an email to [email protected], or through our website www.safirerealestate.com for more information about the property. Thank you very much for trusting us, Safire Real Estate!
…By Annonceur International
'%20stroke='%23DDAA3A'%20stroke-width='1.909'%20stroke-linecap='square'%20stroke-linejoin='bevel'/%3e%3c/svg%3e)
Receive by email any new listing that may match your search criteria
Your criteria :
By validating this form, you accept the general conditions of use of Le Figaro Properties.
These agencies offer a selection of luxury properties vente at Sant Miquel de Campmajor. Feel free to contact them for personalized assistance.
