The agencies at Sant Miquel de Campmajor
These agencies offer a selection of luxury properties vente at Sant Miquel de Campmajor. Feel free to contact them for personalized assistance.

 English$ USD · m²


Located in one of the most unspoiled and tranquil spots in Pla de l'Estany, in the Sant Miquel de Campmajor valley, just minutes from Banyoles, is this unique country house of medieval origin (dating from the 14th and 15th centuries). The property stands out for its peaceful setting, privacy, and completely flat terrain, surrounded by meadows and lush vegetation, with direct access via a private bridge over the river. The main complex retains the solidity and character of traditional Catalan rural architecture: exposed stone masonry walls, floors with hardwood beams, and vaulted ceramic ceilings. The main building has a sound structure and is in good general condition, although it requires updating of the interiors, finishes, and installations to meet current comfort standards or to adapt it to a new custom project. Likewise, the exterior leisure area —which includes a private swimming pool and a porous concrete sports/tennis court— requires a complete renovation to restore its functionality and splendor, offering a blank canvas to design a first-class garden and recreation area tailored to the buyer's taste. One of the property's greatest assets is its final approval for a Specific Action Project (PAE) for establishing a rural tourism business in the form of a traditional farmhouse (masovería), with authorized capacity for up to 20 guests distributed across 8 spacious bedrooms. This official permit, now granted, significantly expedites any initiative for a charming hotel, holistic retreat, corporate event venue, or the development of a magnificent private residence surrounded by nature. La Finca offers a total area of 4.5 hectares of fertile and flat land (crop fields, meadows and native riverside woodland), perfect for those who wish to keep horses, develop organic crops or simply enjoy a large protected natural space.Marketed by Dils Lucas Fox (Lucas Trading, S.L., company registration number B64125438), acting as a real estate intermediaryThe information provided is for information purposes only, based on details supplied by the owner, and is subject to change. It does not constitute a contractual offer.
…By Dils Lucas Fox Gérone


BARNES presents this exceptional Catalan farmhouse located in the Pla de l’Estany region, on the border with Alt Empordà, a privileged setting where nature and tranquillity come together to offer a truly unique lifestyle. Set on a rustic estate of almost 1.5 hectares (according to the cadastral records), surrounded by fields, holm oaks, pine trees and olive groves, this property retains all the charm of traditional Catalan architecture while incorporating the comforts required for sustainable year-round living. The farmhouse offers 407 sqm of built area and is currently arranged as two independent dwellings, providing exceptional versatility for family use, guest accommodation, or even a rural tourism-related activity. The main residence, distributed over three floors, offers comfortable living spaces throughout the year, including a living room with fireplace, a spacious kitchen-dining area, additional sitting rooms, and two bedrooms on the upper floor—one of which is currently used as a yoga room—with open views over the surrounding countryside. The principal suite enjoys access to a pleasant private terrace overlooking the stables. Taking advantage of the natural slope of the land, the lower level houses the laundry room and a small storage area. This floor also benefits from a secondary entrance leading directly to the pool terrace and relaxation area. The second residence, also arranged over three levels, features an open-plan living and dining area with kitchen, two double bedrooms and a spacious attic offering multiple possibilities of use. All rooms enjoy abundant natural light and beautiful views of the surrounding landscape, creating a constant sense of peace and connection with nature. Outside, the property features a charming swimming pool area with a covered porch for family meals and several relaxation spaces, as well as various outbuildings required for storage and maintenance purposes. The estate also offers ample space for a vegetable garden or children's play area, together with two olive-growing areas and several sections of woodland populated by holm oaks and pine trees. The property stands out for its commitment to sustainability and energy independence. In January 2026, an advanced photovoltaic system with state-of-the-art Victron lithium batteries was installed, a solution widely used in high-end residential projects for its reliability and performance. Combined with water supplied from the municipal network, this system allows for a comfortable, efficient and virtually self-sufficient lifestyle throughout the year. The kitchen operates on butane gas, while heating is provided by oil-fired radiators. Designed for those seeking an authentic countryside lifestyle, the property includes equestrian facilities with fenced paddocks, stables equipped with water and electricity, and a valid livestock activity licence. It is an ideal setting for enjoying nature, horse riding and outdoor living in complete privacy. At the same time, its location offers excellent connectivity: Banyoles is only 12 minutes away, Girona and its airport can be reached in approximately 30 minutes, while the beaches of the Costa Brava, including Sant Martí d’Empúries, Sant Pere Pescador and L’Escala, are all within a 35-minute drive. A unique opportunity for those seeking a traditional Catalan farmhouse offering privacy, modern comfort, sustainability and generous outdoor spaces in one of the best-connected natural areas of inland Girona.
…By Barnes Costa Brava


Splendid urban manor house, built in 1900, located in the center of the medieval village of Besalú.It is a unique and unique estate, by location and size. It consists of 1,564m² with 840m² built on two floors, plus a usable semi-basement. What provides the mansion with a large garden of more than 1,000m², which were formerly orchards, conveniently located on the banks of the Fluvià River with a great panoramic view of the famous and admired Romanesque bridge and also the viewpoint, where the remains of the synagogue and the Micvé or Jewish purification baths are preserved. The building, corner and magnificent, structurally strong and in perfect condition could easily be converted to multi-family housing, with the possibility of building up to six luxury floors, or more smaller homes since it is totally exterior and has eight balconies and two large terraces, with spectacular views of the famous medieval bridge, with the added value of being able to acquire parking and storage rooms at street level, in a totally pedestrian area, in addition to the possibility of a beautiful communal area, since it has a large garden of 1,000m² which would make it a unique building and the most exclusive of the entire historic area. In addition, it could also have a use, hotel, tourist or sanitary.On the street floor, in the most emblematic square of the unique and tourist town we have, 220m² practically diaphanous, which currently have a commercial use and today with a tenant whose contract is about to end. This space could be enabled as a large parking lot. Annex and communicated is a large hall with staircase to the upper floors, in which it would be very possible to place a large hydraulic elevator.On the first floor, we have, a house of 250m² distributed to the right and left, in two magnificent wings very well differentiated with large diaphanous rooms, with beautiful ceilings decorated with artistic moldings and finely painted by hand. There we have a kitchen, with laundry, a bathroom and 5 double bedrooms, four of them large, as well as a dressing room or storage room.On the second floor, we have again 250m² very diaphanous without finishing building, with a terrace type viewpoint, with beautiful panoramic views.The property has all the current services and has natural gas heating. In addition, in the semi-basement, annex to the orchards or garden, there is ample space available to use as a club cellar, spa, summer room, etc ...Whatever the use to which it is going to be destined, it is a property, exclusive, unique and totally unrepeatable. Besalú is one of the most beautiful and visited villages in Catalonia, it is located in the province of Girona, in the region of La Garrotxa, about 30km from the city of Girona and about 130 km from the Catalan capital, Barcelona. It preserves a magnificent medieval layout with beautiful monuments. It has been the scene of series, books and films, the oldest remains found so far date from 600 BC The monumental importance of Besalú is given mainly by its great value as a whole, which determines it as one of the most important and unique samples of the medieval ensembles of Catalonia. The Jews inhabited the neighborhood next to the Fluvià River for more than 500 years and today their memory lives on in the rich cultural heritage they left in it, as remains of their synagogue and the most interesting and well preserved the micvé, the Jewish purification bath. The one in Besalú is one of the few of the twelfth century that are preserved, which makes it a true heritage treasure since it is the space where the Jews bathed to purify themselves, as Judaism commands. After being abandoned since the fifteenth century, its rediscovery did not occur until the year 64 when doing works and earthworks, in the building that we are currently marketing and that we have for sale. In 2013, the whole of the synagogue of Besalú was declared a Cultural Asset of National Interest in the category of archaeological zone by the Department of Culture of the Generalitat de Catalunya.
…By Annonceur International


Just a few minutes from Esponellà and surrounded by a dreamy natural setting, this magnificent traditional farmhouse combines rustic charm with all modern comforts. Nestled on a one-hectare estate with manicured gardens, native forest, and stunning views of the Pyrenees, this property is the perfect balance of tranquility, privacy, and excellent connections to Girona, Figueres, and Barcelona. The farmhouse has been restored with exquisite taste, respecting its original features such as exposed stonework, wood-beamed ceilings, and its warm and welcoming atmosphere. At the same time, it offers spacious and bright spaces, indoor and outdoor living areas to enjoy year-round, and an ideal layout for family life or entertaining guests. On the ground floor, the vaulted ceilings and a fully equipped modern kitchen are a highlight, which opens onto a cozy dining room with a fireplace and direct access to a covered terrace. Also on this floor are two double bedrooms, a bathroom, and a living area that opens onto another terrace with an outdoor dining area. The upper floor offers even more space for relaxation: a living room with a mezzanine, three additional bedrooms, and several bathrooms, including a master suite with direct access to a large private terrace with open views of the pool and garden. One of the bedrooms is currently used as an office with high-speed internet connection, ideal for teleworking. The exterior is a true oasis: a 10x5-meter pool, shaded areas with an iron pergola, outdoor showers, a built-in barbecue, a wood-burning oven, and multiple corners for relaxing or celebrating with friends and family. There's even a chill-out area with a fire pit from which to watch the sunsets over the rural landscape. A short drive away are Banyoles, the Costa Brava, and numerous hiking and cycling routes that make this area a paradise for outdoor lovers. The airport is excellently connected by both road and high-speed train, with Girona Airport 40 minutes away and Barcelona Airport just over an hour away. A unique property that exudes history, peace, and natural beauty. Contact us for more information or to arrange a viewing. Contact us for more information about the property and to schedule a viewing. We are ready to help you find your new home! At LAEHOMES, we have qualified real estate agents who will provide you with professional, personalized, and efficient service. Discover more exclusive properties on our website, as many of our options do not appear on real estate portals. Consult our sales department for property conditions (value, taxes, other expenses, etc.).
…By Annonceur International


VILEH01AC – I’m not by the sea. And that’s precisely where part of my charm begins. I’m in Vilert, a small village in the municipality of Esponellà, set between the landscapes of Pla de l’Estany and the Empordà. A peaceful place surrounded by nature, where you can still hear the silence, and where the beaches of Sant Martí d’Empúries are approximately 35 minutes away by car. If you’re looking for a home where you can walk straight out of the door and onto the beach, I’m probably not what you’re looking for. But if you prefer to enjoy the Empordà away from the bustle of the coastal towns, while still having the Mediterranean close enough whenever you feel like it, then perhaps you should keep reading. I’m a village house with more than 500 m2 of built space, a private garden and a swimming pool. And no, I’m not a conventional home. My stone walls, wooden beams, different levels and variety of spaces tell a story that is difficult to find in a modern property. I have six bedrooms — some of them en suite — several living areas, a dining room, kitchen, a lounge with billiard table, recording studio, wine cellar, fireplace and stone oven, as well as numerous corners that can adapt to different ways of living. There is enough space here for a family to be together without always having to be in the same place. Space to welcome friends. To work. To read. To create. To enjoy a long lunch around the table. Or simply to disappear from the noise for a few hours. Outside, the garden, porch and swimming pool create one of those spaces that change the way you experience a home. Peaceful breakfasts, long lunches, summer afternoons and family gatherings naturally find their place here, with privacy and plenty of room to enjoy them. And my location is precisely one of the things that defines me best. Vilert is neither a tourist development nor a place that becomes overcrowded during the summer. It is a small rural village, with the river and nature close by, good connections to Banyoles, Besalú, Figueres, Girona and the Empordà, and the coast close enough to enjoy without having to live there. Perhaps that is why I’m not a house for everyone. But for someone looking for space, authenticity, tranquillity and a second home where family and friends can come together, I could be exactly the kind of property that is so difficult to find. I also have a valid tourist rental licence, offering an additional opportunity for anyone wishing to rent the property during periods when it is not being used, always in accordance with current regulations. Energy Performance Certificate: 6KVFL6W8X Occupancy Certificate: CHG0646905001 If you would like to really get to know me, request further information or arrange a private viewing. RE/MAX BRAVA. Your partner in finding the perfect home. The advertised price does not include taxes or expenses arising from the purchase and sale. For second-hand properties, the applicable Property Transfer Tax (ITP) must be added in accordance with current regulations in Catalonia, as well as notary and land registry fees. Agency fees are included in the price unless expressly stated otherwise. API Agent No. A14513 | AICAT Registry No. 13772
…By Annonceur International


EXCLUSIVE APIALIA: Present Ca Mademón, a beautiful farmhouse located in Esponellà, The property is located on a land of 10,000 m² of exuberant gardens and forests, you visit the world and prop of the river river, 10 minutes from the plain of Banyoles 20 from Girona, 90 from Barcelona, consists of Spanish amplis trees, ideal for relaxation, I pau per a l'ànima, the traditional distribution of dues plantes, amb volta de pedra, a double-height room, various porxos, and terrasses that make up the space with the natural. The main floor includes a modern fully equipped kitchen, a beautiful dining room, two living rooms, two double bedrooms and a complete bathroom with a shower. On the upper floor there are three double bedrooms, one of them with a spectacular private terrace, with a view of the pool and the garden, a large winter room and the second complete bathroom. The outdoor areas are exceptional, the heated pool of 50 m2. Amb espai per a gandules s'integra en el bonic jardí . Next to the pool there is a barbecue area with lots and a space above the trees, which provides an ideal umbrella for business, friends, and family meetings. The farmhouse is located in a vibrant area full of olive oil producers, formats, mel, vi, and a rich gastronomic area, of divuit restaurants with Michelin star,. CAN YOU IMAGINE HERE? APIALIA EXCLUSIVE: We present Can Mademón, a beautiful farmhouse located in Esponellà, The property is located on a plot of 10,000 m2 of lush gardens and forest, mountain views and close to the river Fluvià, 10 minutes from the lake of Banyoles 20 in Girona, 90 in Barcelona, consists of large spaces, ideal for relaxation, and peace for the soul, its traditional two-storey layout, with a stone vault, a double-height living room, several porches, and terraces that integrate the space with nature. The main floor includes a modern fully equipped kitchen, a beautiful dining room, two living rooms, two double bedrooms and a full bathroom with shower. On the upper floor we find three other double bedrooms, one of them with access to a spectacular private terrace, overlooking the pool and garden, a large winter living room and the second bathroom. The outdoor areas are exceptional, the heated pool of 50 mtrs2. With space for sun loungers it is integrated into the beautiful garden. Next to the pool we find a barbecue area with a wood-burning oven and a space under the trees, which provides us with an ideal shade to enjoy business meetings, friends, and family. The farmhouse is located in a vibrant area full of producers of olive oil, cheeses, honey, wine, and a rich gastronomic area, of eighteen Michelin-starred restaurants. CAN YOU IMAGINE HERE? EXCLUSIVE APIALIA: We present Ca Mademón, a beautiful farmhouse located in Esponellà, The property is located on a plot of 10,000 m² of lush gardens and forest, mountain views and near the Fluvià river, 10 minutes from Lake Banyoles 20 from Girona, 90 from Barcelona, consists of large spaces, ideal for relaxation, and peace for the soul, its traditional distribution of two floors, with stone vaults, a double-height living room, several porches, and terraces that integrate the space with nature. The main floor includes a modern fully equipped kitchen, a beautiful dining room, two living rooms, two double bedrooms and a full bathroom with shower. On the upper floor we find three other double bedrooms, one of them with access to a spectacular private terrace, overlooking the pool and garden, a large winter living room and the second full bathroom. The outdoor areas are exceptional, the heated pool of 50 mtrs2. with space for loungers is integrated into the beautiful garden. Next to the pool we find a barbecue area with wood-burning oven and a space under the trees, which provides us with ideal shade to enjoy business meetings, friends, and family. The farmhouse is located in a vibrant area full of producers of olive oil, cheeses, honey, wine, and a rich gastronomic area, with eighteen Michelin-starred restaurants. CAN YOU IMAGINE YOURSELF HERE?
…By Annonceur International


Located in Pla de l'Estany, Girona, in an area of open fields, privacy, and good transport links, this magnificent, recently restored country house is situated. This bright, historic property offers all modern comforts and great versatility, making it particularly attractive for those seeking a property with equestrian potential in a high-quality natural setting. The property has been meticulously refurbished , preserving the original materials—stone walls, Catalan tufa, and treated wood beams. It also features high-quality finishes and modern technical solutions. The ground floor features open and spacious areas with robust stone walls. The main double-height area receives abundant natural light. This level includes a large living room with a fireplace, an open-plan kitchen, a formal dining room , a more intimate sitting area, a games room, an study, a generously sized bathroom , an elevator, a utility room, and a laundry room. The upper floor houses four bedrooms with en-suite bathrooms and a large multipurpose room overlooking the lower level. A separate annex offers the possibility of creating an apartment for guests, staff, or an additional work or wellness space. The property has a total of 1,132 m² built according to the land registry, of which 803 m² correspond to the main property and 329 m² to agricultural annexes authorized for equestrian use, which provides an important differential value, since it allows the property to be projected as a high-level private residence with a clear equestrian vocation. The property sits on 10 hectares of land, with open fields. It is especially appealing to those seeking a property in this rural area, close to nature, without sacrificing access to amenities within the Pla de l'Estany region. The facilities are designed for comfortable use throughout the year, with an aerothermics system, underfloor heating, a heated pool and technical solutions for greater efficiency. Please contact us for more information.Marketed by Dils Lucas Fox (Lucas Trading, S.L., company registration number B64125438), acting as a real estate intermediaryThe information provided is for information purposes only, based on details supplied by the owner, and is subject to change. It does not constitute a contractual offer.
…By Dils Lucas Fox Gérone


Some properties are understood through a house. Others, through a landscape. This one clearly belongs to the second category. In the heart of La Garrotxa, in La Vall d'Hostoles, lies a rural estate of approximately 185 hectares encompassing forest, pastures, former agricultural areas, and a significant heritage of traditional architecture. Several registered properties effectively form a single, large-scale territory, characterized by an exceptional relationship between nature, history, and isolation. The complex comprises seven historic rural units: Mas Xuriguera, Mas La Coima, Feixa del Rector, Mas Casanova d'en Marquet, Mas Costa, Mas Serrapelada, and Mas Bergant. Marketed together, they form a territory that preserves the structure of an old rural landscape, where farmhouses, land, forests, pastures, and paths were interconnected as part of a single system. The main piece is Mas Xuriguera, a country house of approximately 806 m² built, documented since 1628. The complex also includes an old tenant farmer's house, a hayloft, stables and other auxiliary buildings historically linked to agricultural and livestock farming. Mas La Coima, currently in ruins, is also part of the municipality's listed rural heritage. Mas Casanova d'en Marquet likewise retains the character of a former farm within a predominantly forested and pastureland environment. The remaining units—Feixa del Rector, Mas Costa, Mas Serrapelada, and Mas Bergant—complete a territory where various buildings and forested and agricultural areas follow one another, forming a continuous landscape. Some of the buildings require complete refurbishment , while others are currently in a state of ruin. This should be understood as an essential part of the project: acquiring the complex offers the possibility of progressively recovering a large-scale rural heritage, respecting its character and its relationship with the landscape. More than a collection of isolated buildings, what is preserved here is the structure of an old productive territory: house, tenant farmers' dwellings, haylofts, stables, land, forest, pastures and roads that form a single unit. Nature and landscape Nature is the true backbone of the property. A vast area of native forest surrounds the open spaces and former agricultural and grazing areas . The topography, changes in orientation, and varying elevations create a diverse landscape, with areas of dense forest, clearings, and old fields that still reveal the traditional uses of the land. Furthermore, inside La Finca there is a natural spring, an element that reinforces the character deeply linked to the landscape of this ancient rural territory. The property is located in an area of great natural and scenic value in La Garrotxa, within La Vall d'Hostoles, an area characterized by its forests, valleys, mountains and a close relationship between nature and rural heritage. Furthermore, its location allows you to enjoy the proximity of two of the most important mountain landmarks in the area: El Far and La Salut. The mountain trail that ascends towards El Far crosses the property itself, as it integrates it directly into a network of paths and routes that connect this territory with some of the most emblematic landscapes of the region. An access that is part of the project Access is one of the aspects that any prospective owner should know from the beginning. From Les Planes d'Hostoles, the last three kilometers or so to the property are along rural mountain roads and require a 4x4 vehicle. The journey can take around 25 minutes depending on road conditions. Therefore, it is not a property with conventional access . Improving and adapting the access routes must be part of any serious project to refurbishment and enhance the site, and represents a necessary investment to fully restore the buildings and guarantee their future functionality. This circumstance should be considered part of the very nature of the property: it is a mountainous area that has remained off the beaten track for decades. For this very reason, it retains a degree of privacy, authenticity, and connection with the environment that is difficult to replicate today. A large-scale heritage project The size of the property makes its value transcend that of a conventional rural building . This is a territory where nature and heritage have evolved together for centuries and where it is still possible to recognize the structure of an old rural estate: the main buildings, the houses linked to the workers, the livestock areas, the fields, the pastures, the forests and the paths that connected them. The site thus offers a rare opportunity to develop a territorial and heritage restoration project, naturally subject to the relevant regulations and permits. The scale of the property allows for an intervention that goes beyond simply rehabilitating a building, progressively restoring the relationship between architecture, landscape, and territory. The investment needed to improve access and rehabilitate the buildings is part of this long-term project: an opportunity to bring back to life a unique rural area and preserve a part of the historic landscape of La Garrotxa. More than just an building, it's a territory. A collection of seven historic rural units, over 185 hectares of nature, and a built heritage that, as a whole, offers the rare opportunity to recover a part of the rural memory of La Vall d'Hostoles and project it into the future.Marketed by Dils Lucas Fox (Lucas Trading, S.L., company registration number B64125438), acting as a real estate intermediaryThe information provided is for information purposes only, based on details supplied by the owner, and is subject to change. It does not constitute a contractual offer.
…By Dils Lucas Fox Gérone


Masia for sale Amer presents a rare opportunity to own an authentic piece of Catalan history. Dating to 1720, this remarkable 645 m² masia has been meticulously restored across a 20,245 m² private estate, elevated above the Amer Valley with uninterrupted views of La Selva and the surrounding mountains. Stone, light, and space define the ambience, while a curated hospitality concept is already established, offering both lifestyle and business continuity. The main residence provides five elegant bedrooms and six bathrooms, refined living spaces, and a professional kitchen. Contemporary comfort coexists with heritage, underscored by air conditioning, heating, and high-speed Wi-Fi throughout. A wellness suite with jacuzzi and dedicated relaxation areas adds a layer of retreat, complemented by terraces and a large illuminated swimming pool tied seamlessly to the manicured gardens. Multiple event spaces, including a conference room and both indoor and outdoor bars, allow for gatherings or creative pursuits. Nature and wellness shape daily rhythm, with direct access to hiking trails and cycling routes. Discreetly situated near the village of Amer, the estate offers private tranquility within reach of Catalonia’s culturally rich heartland. Currently operating successfully as a rural retreat, the sale includes both the estate and its established business, with a robust operational framework supporting immediate and future growth. Expansion rights are in progress, with plans for eco-lodges, guest accommodations, and a convention facility envisioned to meet growing regional tourism. This masia for sale in Amer fuses heritage, nature, and elegance, offering understated luxury and long-term potential.
…By Annonceur International


Reference: 875565
…By Annonceur International


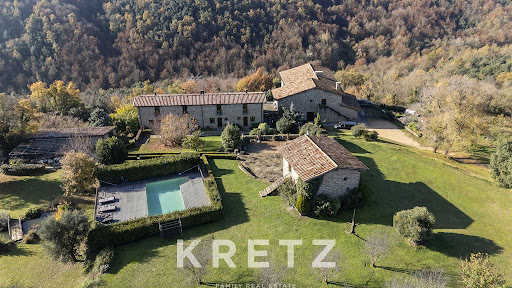

La Garrotxa, Girona. One of the most beautiful places in Spain, in the natural park and volcanic area of La Garrotxa. Sixteenth century farmhouse of 2400m2, completely renovated in 2015, divided into 3 buildings nestled in the middle of nature, in total tranquility. The main building includes a large living room with fireplace and stunning views of nature, industrial kitchen, large dining room, direct access to the garden, 13 suites. Second building currently used as a workshop (with permission to expand). Third building with gym and pool views. Nestled in a land of about 370 hectares combining farm and forest, with views between the summit of Puigmal and the Mediterranean Sea.
…By Kretz Spain - Family Real Estate


La Garrotxa, Girona.One of the most beautiful places in Spain, in the natural park and volcanic area of La Garrotxa. Sixteenth century farmhouse of 2400m2, completely renovated in 2015, divided into 3 buildings nestled in the middle of nature, in total tranquility.The main building includes a large living room with fireplace and stunning views of nature, industrial kitchen, large dining room, direct access to the garden, 13 suites. Second building currently used as a workshop (with permission to expand). Third building with gym and pool views.Nestled in a land of about 370 hectares combining farm and forest, with views between the summit of Puigmal and the Mediterranean Sea.
…By Annonceur International


An oasis of tranquillity, a peaceful retreat and an area of natural interest in Alta Garrotxa, this rustic property surrounded by vegetation, river crossings and close to all the essential amenities for the well-being of your family offers you the ideal place to disconnect from the metropolises, from the stress of large crowds, from your long work days in order to enjoy the authentic richness of the forest mixed with the comfort and sound of nature.Time takes a break when you arrive at this majestic farmhouse, fully and meticulously renovated, preserving the modern and timeless Catalan architecture with generous spaces.Three floors flooded with natural light thanks to its multiple windows that make each wall a viewpoint towards the virgin horizon and transmit optimal relaxation. The main floor is a large open space that opens onto a living room, a kitchen, a dining room, a fireplace area and another for entertainment and for comfort a guest toilet (each point with the appropriate separation).The other two floors, considered as independent apartments, also offer in their open space, a living room, an office space and two suites with their respective bathrooms, all with premium quality and luxurious finishes.The garden of the property is an extension of the natural park with its immense trees, its space for horses or other domestic animals that you may have, a barbecue area and a natural pool that gives you the feeling of taking a bath in the river. It was also created in an enclosed space with a hot water pool and a gym to converge with any temperature.Everything is designed to bring your family and/or friends together in exceptional harmony and spend unforgettable moments.Special Bonus of exploitation with a Tourist License with High Profitability. Combine family pleasure and business in this wonderful estate.Few words to really describe the sensations offered by this picturesque place from where we invite you to come and visit it to experience its unique charm without any commitment.
…By Annonceur International


Some properties do not need to be introduced. They reveal themselves through the landscape. This 19th-century Catalan farmhouse estate is set within the distinctive volcanic countryside of La Garrotxa, where open fields, gentle slopes and patches of woodland create a natural setting of exceptional calm and clarity. The house sits within this landscape with complete ease, as though it has always belonged to it. The estate offers approximately 685 m² of built area, distributed across two independent residences that are internally connected. This configuration allows for complete flexibility, whether as a large private family home, a dual-living arrangement, or a combination of a private residence and income-generating holiday rental. The lower residence currently operates as a successful licensed tourist accommodation, while the upper residence is used as a private home, offering further potential for completion or reconfiguration. Each unit benefits from independent utilities, including water and electricity supply, heating, air conditioning, and water softening systems. Beyond the main living spaces, the property includes a series of agricultural and auxiliary buildings that significantly enhance its versatility. The former stables have been converted into a functional woodworking workshop, reflecting the practical and creative approach with which the estate has been maintained. A traditional barn offers further potential for conversion into additional accommodation or a secondary dwelling, subject to planning permission. One of the most distinctive features of the property is its swimming pool. Generously sized and perfectly integrated into the landscape, it enjoys open views across the surrounding fields and is a natural focal point for outdoor living throughout the warmer months. It is a space designed not as an isolated feature, but as part of a broader rhythm of life connected to nature. The estate extends over 9.8 hectares, of which approximately 75% is open farmland and the remainder woodland. Importantly, the land has been maintained organically, without the use of chemical fertilisers, preserving a living soil that is increasingly rare and highly valued for ecological and regenerative projects. Modern infrastructure includes a 20-panel photovoltaic system installed in 2023, rainwater collection for irrigation and pool use, mains utilities, and independent water softening systems for each residence. The property also benefits from a valid tourist rental licence. Located just a few minutes from Olot, within the Garrotxa Volcanic Zone Natural Park, the estate combines privacy, accessibility, and a highly desirable natural environment. This is a property defined by land, adaptability, and quiet authenticity, offering a rare opportunity to combine lifestyle, income, and ecological potential in one coherent estate.Marketed by Dils Lucas Fox (Lucas Trading, S.L., company registration number B64125438), acting as a real estate intermediaryThe information provided is for information purposes only, based on details supplied by the owner, and is subject to change. It does not constitute a contractual offer.
…By Dils Lucas Fox Gérone


This Catalan Farmhouse in Sant Gregori, in the Girona region, isn’t bought for what it is.;It’s bought for what it can become.;Just 4 kilometres from Girona, surrounded by mountains, silence and true privacy, this property offers three fully fenced hectares where tranquillity isn’t a concept — it’s the setting.;Here’s where it gets interesting.;;;With 1,779 m² built, renovated in 2003, it is already prepared to operate as:;a boutique hotel,;an event venue,;a retreat centre,;or all of the above.;;;What’s already in place;12 en-suite bedrooms, fully equipped and climate-controlled.;Reception area, meeting rooms, library, wine cellar, lounge with bar.;Two large dining rooms and a professional catering kitchen.;Covered terrace ideal for summer dinners.;100 m² event hall with valley views.;Changing rooms, gym, sauna and auxiliary spaces.;Independent annex currently being converted into a loft.;;;Outside…;A 150 m² swimming pool, tennis court, landscaped gardens, relaxation areas and private parking.;Space. Real space.;This isn’t just an estate.;It’s a scalable hospitality asset five minutes from Girona.;
…By Corredor Mató


HISTORIC MASIA WITH TOURIST LICENSE FOR 20 GUESTS · VILADEMULS · GIRONAA unique property with character, tourist license and enormous development potential.In Vilademuls, in the heart of Pla de l'Estany, stands this spectacular historic masia of 946 m² built area, situated on a plot of 1,361 m².A singular property that combines traditional Catalan architecture with spaces and amenities designed to offer a high-level tourist experience.It features 9 en-suite bedrooms and a tourist license to accommodate up to 20 guests, making it an especially interesting opportunity for both an investor and those seeking a large private residence with tourist exploitation possibilities.The property includes:* 9 bedrooms with private bathroom* Spacious lounges and common areas* Spectacular master suite of 43 m²* Private swimming pool* Garden and outdoor areas* Wellness zone* Cinema room* Barbecue* Covered garage for multiple vehicles* Tourist license for 20 guestsA PROJECT WITH MANY POSSIBILITIESGiven its characteristics, size and layout, it allows for different projects: high-end rural tourism, boutique hotel, exclusive tourist accommodation, wellness retreats, private events or private residence.Additionally, there is the possibility of expanding accommodation capacity to 16 suites, subject to carrying out the necessary work and obtaining the corresponding authorizations.A STRATEGIC LOCATION Approximately 25 minutes from Girona and its AVE train station. Approximately 15 minutes from Figueres and the Dalí Museum. Close to Lake Banyoles. Approximately 30 minutes from the French border. Near Costa Brava. Good connections to Barcelona and France.An especially attractive opportunity for French buyers and international investors seeking a singular property in Catalonia, with tourist license and real possibilities to develop an exclusive project. Agencies and intermediaries: Open collaboration. Information and viewings: Executive dossier request, distribution plans for expansion to 16 bedrooms and private viewing schedule available upon request via direct message.Legal note: The price does not include transfer tax, real estate fees, or other expenses arising from the sale (notary, management and registration).
…By Annonceur International


Rustic finca in the area of Batet, just 5 minutes from the centre d'Olot. The estate has a surface area of 10ha, meitat bosc i meitat conreu. The house of 3 floors and with a floor has a built surface of 750 m2. On the floor there is a large terrace at the side of the swimming pool and a workshop on the interior part. The first floor has an independent house of recent rehabilitation with 4 rooms, bathroom, kitchen, menjador and àmplies sales. The plant is followed by hi trobem an independent living area with sequential characteristics. The house has a tourist license, access to asphalt and water and water and xarxa. Located in an elevated area with spectacular views.
…By Annonceur International


Magnificent prestige property, a stone mas dating from 1843, located between the regions of Garrotxa and Alt Empordà, near Cabanelles in Catalonia. Ideally situated 15 minutes from Figueres and its TGV, 30 minutes from the beaches, 40 minutes from Girona and its airport, and close to the French border, this residence combines historic charm with modern comfort. The property extends over a 5000 m² plot and offers a built area of 876 m², spread over three floors. Renovated in 2005 with high-quality materials, the house has retained its authenticity through the preservation of original elements such as wood and stone. On the ground floor, you will be welcomed by a large entrance hall leading to a spacious kitchen that opens onto the garden and a beautiful terrace. This floor also includes a double bedroom with an en-suite bathroom, a toilet, and a storage room. On the first floor, a vast dining room awaits you, ideal for family gatherings or entertaining friends. You will also find a second equipped kitchen, an additional bedroom, a bathroom, and two double bedrooms, each with a dressing room and their own bathroom. The top floor houses two large double bedrooms, each with a dressing room and an en-suite bathroom. A large multifunctional room and a living room offer breathtaking views of the surrounding countryside and mountains. In addition to the main house, the property includes a wooden outbuilding in the style of a Savoyard chalet. This charming annex features a living room, a dressing room, a sauna, a large room ideal for dancing, sports, or meditation, and a terrace with spectacular views. The exterior of the property is equally impressive, with a vast garden adorned with an automatic irrigation system, a saltwater pool, a closed-circuit waterfall, and a well. A large garage allows for the parking of several cars, ensuring optimal comfort. Among the house's amenities, you will find a fireplace, reversible air conditioning, oil heating, and built-in wardrobes. This exceptional property is perfectly maintained, offering an elegant and comfortable living environment while preserving the authentic charm of old farmhouses. Located near the church, it constitutes a true haven of peace in one of the most beautiful and sought-after regions of Spain. Do not miss this unique opportunity to acquire a luxury property. Contact us for more information and to arrange a visit. ref:CBLX02905
…By Annonceur International


Nestled in the heart of the stunning Alt Empordà countryside, this exceptional country estate has been lovingly restored by its current owner with impeccable taste, preserving its authentic rustic character while seamlessly incorporating modern comforts and contemporary living. Surrounded by nature and enjoying breathtaking mountain views, the property offers complete peace and privacy while remaining perfectly connected to some of the region's most sought-after towns. It is located just 20 minutes from Figueres, 10 minutes from the medieval town of Besalú, and 15 minutes from the beautiful lakeside town of Banyoles. Nearby villages provide all essential amenities, including excellent restaurants, bakeries, butcher's shops, pharmacies, and local stores, allowing residents to enjoy the best of country living without sacrificing convenience. Set within approximately 5,000 m² of beautifully maintained grounds, the estate offers a variety of indoor and outdoor spaces designed to be enjoyed throughout every season. The main house features six spacious double bedrooms, each with its own en-suite bathroom. The ground floor welcomes residents and guests through an impressive entrance hall showcasing beautiful original rustic features. On this level there is a charming and practical summer kitchen with direct access to the courtyard and swimming pool, a double bedroom with an en-suite bathroom, a guest toilet, and a utility room. The first floor is home to the main kitchen, a generous dining area, and an inviting living room, creating a warm and comfortable setting for everyday living and entertaining. This floor also offers three spacious double bedrooms, each with its own en-suite bathroom. On the second floor, a further living and dining area enjoys spectacular panoramic views across the surrounding mountains. This level also includes two additional double bedrooms with en-suite bathrooms, together with a large room currently used for storage, offering excellent potential for conversion into a seventh bedroom, a home office, an artist's studio, or additional living space. Outside, a separate annex provides exceptional versatility and is ideal as a yoga studio, private gym, wellness area, or creative workshop. It is fully equipped with a bathroom and a sauna, creating a peaceful retreat dedicated to relaxation and wellbeing. Adjacent to the annex are two covered parking spaces. This remarkable property is perfectly suited as a spacious family home, a luxurious holiday retreat, or an outstanding hospitality or wellness business opportunity. Combining authentic character, generous accommodation, modern comforts, and an enviable location, it offers a rare opportunity to experience the very best of life in one of the most beautiful regions of Girona. Please contact us for further information.Marketed by Dils Lucas Fox (Lucas Trading, S.L., company registration number B64125438), acting as a real estate intermediaryThe information provided is for information purposes only, based on details supplied by the owner, and is subject to change. It does not constitute a contractual offer.
…By Dils Lucas Fox Gérone


Nestled in the peaceful residential area of the former Golf de Sant Julià de Ramis, this spacious detached home offers the perfect combination of privacy, generous living spaces, and an exceptional location just 10 minutes from Girona. Designed across three levels, the property offers remarkable versatility, making it an ideal choice for large families, multigenerational living, or anyone seeking flexible spaces to adapt to their lifestyle. The main floor welcomes us with a spacious entrance hall that leads to a bright and inviting living area. Here, the open-plan living and dining room enjoys abundant natural light and direct access to a large terrace overlooking the surrounding mountains and lush greenery, an idyllic setting for relaxing or entertaining. The fully equipped kitchen, a guest toilet, a single bedroom, and an additional room currently used as storage (with the possibility of converting it into a laundry room) complete this level. The upper floor is dedicated to the sleeping quarters and comprises three generous double bedrooms, all with large windows and built-in wardrobes, as well as a full family bathroom. The spacious primary suite features a walk-in wardrobe and a private en-suite bathroom, creating a comfortable and private retreat. From the main floor, stairs lead directly to the two-car garage, while another staircase connects to the lower ground floor. This level offers an impressive multifunctional space that could serve as a second living room, games room, home cinema, gym, or entertainment area. In addition, there are three further bedrooms and a full bathroom, providing excellent accommodation for family or guests. At the rear of this floor is a small single bedroom with a compact bathroom, originally intended as staff or nanny quarters. The laundry room is also located on this level. From this level we have direct access to the beautiful garden. Outside, the private garden offers complete tranquillity and features a swimming pool surrounded by greenery, allowing us to enjoy the peaceful natural setting and uninterrupted views in total privacy. Located in one of the most sought-after residential areas near Girona, this property combines spacious interiors, flexible living arrangements, and a privileged natural environment with excellent connections to the city. A wonderful opportunity for those seeking a peaceful family home without compromising on convenience. Please contact us for further information.Marketed by Dils Lucas Fox (Lucas Trading, S.L., company registration number B64125438), acting as a real estate intermediaryThe information provided is for information purposes only, based on details supplied by the owner, and is subject to change. It does not constitute a contractual offer.
…By Dils Lucas Fox Gérone


GAH01 - Galliners; House. In the small village of Galliners, in the charming municipality of Vilademuls, you ll find a spectacular detached house that you simply must see. This wonderful property is available for sale in an exclusive transactionan opportunity you won t want to miss.With a total of 9 bedrooms, this unparalleled property offers the space and comfort you ve always dreamed of. Boasting 730 square meters of living space and 758 square meters of total built area, this impressive building, constructed in 1986, is the perfect choice for those seeking a spacious and elegant home.Furthermore, this fabulous detached house boasts all the necessary amenities to satisfy the needs and desires of the entire family. With a full-size garage, you can forget about parking problems and enjoy the peace of mind knowing your vehicle will always be safe and secure.Don t worry about storage space, as this incredible property boasts a handy storage room, ideal for keeping all those items you don t use every day. Plus, you can enjoy the fresh air on its charming balcony, perfect for relaxing and taking in the panoramic views this beautiful town has to offer.But there s more, much more. Imagine enjoying a relaxing swim in your own private heated pool. This detached house boasts a magnificent pool where you can cool off on hot summer days and create unforgettable moments with your loved ones.But that s not all; this property also has a sewer system, ensuring efficient and worry-free drainage. Furthermore, thanks to its excellent location, you ll have the convenience of a nearby bus stop, making it easy to travel to any point of interest you wish to visit.In short, this detached house in Vilademuls is a unique opportunity you shouldn t miss. With its impressive size, all the necessary amenities, and prime location, this property is the perfect choice for those seeking a spacious, elegant home in a peaceful area . It s ideal for investment as a rural guesthouse and has a tourist license.Don t miss this opportunity and come visit this incredible property. You won t regret it. Call us now and let s schedule a visit! The published price does not include taxes or expenses related to the sale. For resale properties, the corresponding Property Transfer Tax (ITP) must be added according to current regulations in Catalonia, as well as notary and registration fees. Brokerage fees are included in the price unless expressly stated otherwise.API Agent No. A14513 and AICAT Registration No. 13772
…By Annonceur International


GAH01LA - Galliners (Vilademuls, Girona) | Detached House with Tourist Licence, Heated Swimming Pool and Spacious Living Areas - RE/MAX Brava. Located in the peaceful hamlet of Galliners, within the municipality of Vilademuls, this spacious property combines privacy, versatility, and generous living spaces in the heart of the beautiful Pla de l'Estany countryside. Built in 1986, the house offers a total built area of 758 m2 and approximately 730 m2 of usable living space, with generously proportioned rooms designed to accommodate a wide range of residential or tourist accommodation projects. The property features nine bedrooms, providing exceptional capacity for large families, rural tourism businesses, or holiday rental ventures. An important added value is its valid tourist licence, allowing the property to be legally operated as tourist accommodation. Additional facilities include a garage, storage room, and several auxiliary storage areas, ensuring practicality and convenience for everyday use. Outside, the property boasts a private heated swimming pool, allowing year-round enjoyment, as well as a balcony with open views over the surrounding countryside and natural landscape. The property is connected to the public sewer system and enjoys excellent accessibility, with nearby public transport and convenient connections to Girona, Banyoles, and the rest of the province. Main features: 758 m2 built area Approximately 730 m2 usable space 9 bedrooms Valid tourist licence Private heated swimming pool Garage Storage room Extensive storage areas Balcony with open countryside views Connected to the public sewer network Peaceful natural surroundings A spacious property offering exceptional versatility and investment potential, located in one of the most sought-after rural settings near Girona. Energy Performance Certificate Number: PM1W06R7C Contact us for more information. RE/MAX BRAVA. Your trusted partner in finding the perfect property. The advertised price does not include taxes or purchase-related expenses. For resale properties, the applicable Property Transfer Tax (ITP), according to Catalan regulations, as well as notary and Land Registry fees, must be added. Agency fees are included in the sale price unless expressly stated otherwise. API Agent No. A14513 | AICAT Registration No. 13772
…By Annonceur International


Mas Bru is one of the most remarkable buildings in Domeny, both architecturally and historically. It was the residence of notable figures such as Bishop Margarit and architect Rafael Masó Valentí.The estate features a land area outside the wall of more than 15,000m², and inside the wall, it houses two large constructions: the farmhouse and the caretaker's house. Each has a defensive tower (one to the southwest of the main building and one to the north of the caretaker's house). They are separated by an approximately 300 m² threshing floor.The 14th-century farmhouse (with documents dating back to 1367) is part of the heritage of Gerundian farmhouses, characterized by a rectangular floor plan with a two-sloped tile roof, perpendicular eaves to the main façade, and windows framed with stone lintels. The upper part of the south façade features a set of four Gothic arches. The floors are hydraulic mosaics and traditional Catalan tiles, all in good condition.The interior of the farmhouse is divided into three floors: the ground floor has a kitchen and several rooms formerly used to house livestock and store food. The first floor includes 10 rooms, two large halls, a kitchen, a pantry, and a full bathroom. The second floor has 10 more rooms, a large hall of approximately 60 m², a covered terrace, and access to the attic of the 13th-century defensive tower.There are some annexed constructions from the early 19th century, designed by architect Rafael Masó. Inside the house, there are also designs by the same architect.The caretaker's house has three floors where you can find a kitchen and 7 separate rooms.The location of the estate is exceptional, situated just 300 meters from the Girona West exit (via AP7/E90 highway), 10 minutes from Girona airport, 25 minutes from the coast, 50 minutes from Barcelona, and 30 minutes from France.
…By Annonceur International


Surrounded by lush orchards and featuring a serene swimming pool, solar power, and multiple wells, this estate harmonizes modern convenience with timeless charm. This restored farmhouse, dating back centuries, exudes authenticity and historical allure. It guarantees absolute privacy, making it an exclusive retreat for those yearning for tranquillity.Main House: Timeless EleganceStep into a world of timeless elegance in this fully restored farmhouse, boasting over 400 years of heritage. Spread across three floors, the main house features 11 luxurious bedrooms, 8 opulent bathrooms, and 5 chic lounges. With two state-of-the-art kitchens and an exclusive home cinema, every corner exudes grandeur. Ample parking for 5 cars ensures convenience and security.Summer House: Luxury Within LuxuryUnwind in the sauna, sculpt your physique in the gym, and enjoy 2 additional lounges for entertainment or relaxation in the summer house. Equipped with the latest appliances, the kitchen complements 2 elegant bathrooms, elevating your lifestyle to new heights.Guest House: Private RetreatAdjacent to the pool, the guest house offers privacy and comfort with an exquisitely decorated suite, an additional lounge, and a full bathroom that embodies elegance and functionality. This guest house is perfect for hosting guests or seeking a private retreat.Country House: Sustainable LivingEmbrace sustainable living in the Country House, featuring a vegetable cultivation laboratory, multiple wells, and solar panels. This eco-conscious estate is entirely self-sufficient, providing a harmonious blend of comfort and sustainability.Prime Location: Just 5 Minutes from GironaImmerse yourself in luxury living just 5 minutes from the historical and culturally rich city of Girona. This exquisite property offers an unparalleled blend of tranquility and urban convenience. Explore the architectural beauty of Girona’s old town, savor the exquisite local cuisine, and enjoy a wide range of experiences that cater to every taste.Convenient Airport ProximityPerfectly situated near Girona-Costa Brava International Airport, this estate ensures effortless national and international connections. This makes the property ideal for those who value accessibility alongside the exclusivity and comfort of a luxury lifestyle. Whether for business or leisure, frequent travelers will appreciate the strategic location.Golf Enthusiast’s ParadiseLocated just 10 minutes from the prestigious Golf de Girona Costa Brava, this property offers privileged access to one of the region's top golf courses. Known for its challenging design and stunning scenery, this golf course is a perfect complement to an elite lifestyle, allowing you to indulge in your passion for golf with ease and comfort.Strategic Location with Absolute PrivacyNestled in the charming village of Campdorà, this luxurious property is a prime investment opportunity. With over 14 hectares of land and 2000 square meters of meticulously renovated space, valued at over 10 million euros since 2012 and priced at 5 million euros, this estate offers exceptional potential for returns. The estate includes a main house, a summer house with guest accommodation, and an outdoor entertainment area with a barbecue, epitomizing luxury livingFor more information, contact Hansson & Hertzell Invest at +34 634 044 970.Don't miss this unique opportunity to own a piece of luxury in one of Spain’s most desirable locations. Experience the elegance, history, and privacy that this self-sufficient eco retreat offers.
…By Annonceur International


Fantastic house in the Golf of Torremirona of recent construction with the best qualities and unbeatable orientation to enjoy its magnificent garden at any time of the year.The house of 249sqm built on a plot of 808sqm is distributed on a single floor, with a day area where there is a large kitchen with Neff appliances and black matte silk finishes that enhance the colour of the underfloor heating (home automation control) giving it a touch of elegance. In the same room is the living room with a large TV built into the wall and a fireplace to enjoy the best moments with your nearest and dearest. From the living-dining room there is direct access to the private garden with a fantastic swimming pool. In the night area, at the end of the corridor (with built-in wardrobes), there is a master double bedroom with en-suite bathroom, double bedroom and single bedroom with bathroom in between. Between the two parts of the house there is a corridor in which there is another complete bathroom and an office equipped to work at ease. The property has a covered parking space for one car. The property is fantastically located in the luxury complex, with 4,5 * hotel service and restaurants. Tennis, paddle tennis, swimming pools, fitness and directed classes in the club Sport & Spa Torremirona. A beauty salon, hairdresser and campus or children's home also available.Contact us! At Cornex Capital we will be happy to inform you.
…By Annonceur International
'%20stroke='%23DDAA3A'%20stroke-width='1.909'%20stroke-linecap='square'%20stroke-linejoin='bevel'/%3e%3c/svg%3e)
Receive by email any new listing that may match your search criteria
Your criteria :
By validating this form, you accept the general conditions of use of Le Figaro Properties.
These agencies offer a selection of luxury properties vente at Sant Miquel de Campmajor. Feel free to contact them for personalized assistance.
