

luxury houses for sale Esponellà, Spain


Villa with pool and terrace Esponellà (Spain)
Just a few minutes from Esponellà and surrounded by a dreamy natural setting, this magnificent traditional farmhouse combines rustic charm with all modern comforts. Nestled on a one-hectare estate with manicured gardens, native forest, and stunning views of the Pyrenees, this property is the perfect balance of tranquility, privacy, and excellent connections to Girona, Figueres, and Barcelona. The farmhouse has been restored with exquisite taste, respecting its original features such as exposed stonework, wood-beamed ceilings, and its warm and welcoming atmosphere. At the same time, it offers spacious and bright spaces, indoor and outdoor living areas to enjoy year-round, and an ideal layout for family life or entertaining guests. On the ground floor, the vaulted ceilings and a fully equipped modern kitchen are a highlight, which opens onto a cozy dining room with a fireplace and direct access to a covered terrace. Also on this floor are two double bedrooms, a bathroom, and a living area that opens onto another terrace with an outdoor dining area. The upper floor offers even more space for relaxation: a living room with a mezzanine, three additional bedrooms, and several bathrooms, including a master suite with direct access to a large private terrace with open views of the pool and garden. One of the bedrooms is currently used as an office with high-speed internet connection, ideal for teleworking. The exterior is a true oasis: a 10x5-meter pool, shaded areas with an iron pergola, outdoor showers, a built-in barbecue, a wood-burning oven, and multiple corners for relaxing or celebrating with friends and family. There's even a chill-out area with a fire pit from which to watch the sunsets over the rural landscape. A short drive away are Banyoles, the Costa Brava, and numerous hiking and cycling routes that make this area a paradise for outdoor lovers. The airport is excellently connected by both road and high-speed train, with Girona Airport 40 minutes away and Barcelona Airport just over an hour away. A unique property that exudes history, peace, and natural beauty. Contact us for more information or to arrange a viewing. Contact us for more information about the property and to schedule a viewing. We are ready to help you find your new home! At LAEHOMES, we have qualified real estate agents who will provide you with professional, personalized, and efficient service. Discover more exclusive properties on our website, as many of our options do not appear on real estate portals. Consult our sales department for property conditions (value, taxes, other expenses, etc.).
…By Annonceur International


Property with pool Esponellà (Spain)
VILEH01AC – I’m not by the sea. And that’s precisely where part of my charm begins. I’m in Vilert, a small village in the municipality of Esponellà, set between the landscapes of Pla de l’Estany and the Empordà. A peaceful place surrounded by nature, where you can still hear the silence, and where the beaches of Sant Martí d’Empúries are approximately 35 minutes away by car. If you’re looking for a home where you can walk straight out of the door and onto the beach, I’m probably not what you’re looking for. But if you prefer to enjoy the Empordà away from the bustle of the coastal towns, while still having the Mediterranean close enough whenever you feel like it, then perhaps you should keep reading. I’m a village house with more than 500 m2 of built space, a private garden and a swimming pool. And no, I’m not a conventional home. My stone walls, wooden beams, different levels and variety of spaces tell a story that is difficult to find in a modern property. I have six bedrooms — some of them en suite — several living areas, a dining room, kitchen, a lounge with billiard table, recording studio, wine cellar, fireplace and stone oven, as well as numerous corners that can adapt to different ways of living. There is enough space here for a family to be together without always having to be in the same place. Space to welcome friends. To work. To read. To create. To enjoy a long lunch around the table. Or simply to disappear from the noise for a few hours. Outside, the garden, porch and swimming pool create one of those spaces that change the way you experience a home. Peaceful breakfasts, long lunches, summer afternoons and family gatherings naturally find their place here, with privacy and plenty of room to enjoy them. And my location is precisely one of the things that defines me best. Vilert is neither a tourist development nor a place that becomes overcrowded during the summer. It is a small rural village, with the river and nature close by, good connections to Banyoles, Besalú, Figueres, Girona and the Empordà, and the coast close enough to enjoy without having to live there. Perhaps that is why I’m not a house for everyone. But for someone looking for space, authenticity, tranquillity and a second home where family and friends can come together, I could be exactly the kind of property that is so difficult to find. I also have a valid tourist rental licence, offering an additional opportunity for anyone wishing to rent the property during periods when it is not being used, always in accordance with current regulations. Energy Performance Certificate: 6KVFL6W8X Occupancy Certificate: CHG0646905001 If you would like to really get to know me, request further information or arrange a private viewing. RE/MAX BRAVA. Your partner in finding the perfect home. The advertised price does not include taxes or expenses arising from the purchase and sale. For second-hand properties, the applicable Property Transfer Tax (ITP) must be added in accordance with current regulations in Catalonia, as well as notary and land registry fees. Agency fees are included in the price unless expressly stated otherwise. API Agent No. A14513 | AICAT Registry No. 13772
…By Annonceur International


House with pool and terrace Esponellà (Spain)
EXCLUSIVE APIALIA: Present Ca Mademón, a beautiful farmhouse located in Esponellà, The property is located on a land of 10,000 m² of exuberant gardens and forests, you visit the world and prop of the river river, 10 minutes from the plain of Banyoles 20 from Girona, 90 from Barcelona, consists of Spanish amplis trees, ideal for relaxation, I pau per a l'ànima, the traditional distribution of dues plantes, amb volta de pedra, a double-height room, various porxos, and terrasses that make up the space with the natural. The main floor includes a modern fully equipped kitchen, a beautiful dining room, two living rooms, two double bedrooms and a complete bathroom with a shower. On the upper floor there are three double bedrooms, one of them with a spectacular private terrace, with a view of the pool and the garden, a large winter room and the second complete bathroom. The outdoor areas are exceptional, the heated pool of 50 m2. Amb espai per a gandules s'integra en el bonic jardí . Next to the pool there is a barbecue area with lots and a space above the trees, which provides an ideal umbrella for business, friends, and family meetings. The farmhouse is located in a vibrant area full of olive oil producers, formats, mel, vi, and a rich gastronomic area, of divuit restaurants with Michelin star,. CAN YOU IMAGINE HERE? APIALIA EXCLUSIVE: We present Can Mademón, a beautiful farmhouse located in Esponellà, The property is located on a plot of 10,000 m2 of lush gardens and forest, mountain views and close to the river Fluvià, 10 minutes from the lake of Banyoles 20 in Girona, 90 in Barcelona, consists of large spaces, ideal for relaxation, and peace for the soul, its traditional two-storey layout, with a stone vault, a double-height living room, several porches, and terraces that integrate the space with nature. The main floor includes a modern fully equipped kitchen, a beautiful dining room, two living rooms, two double bedrooms and a full bathroom with shower. On the upper floor we find three other double bedrooms, one of them with access to a spectacular private terrace, overlooking the pool and garden, a large winter living room and the second bathroom. The outdoor areas are exceptional, the heated pool of 50 mtrs2. With space for sun loungers it is integrated into the beautiful garden. Next to the pool we find a barbecue area with a wood-burning oven and a space under the trees, which provides us with an ideal shade to enjoy business meetings, friends, and family. The farmhouse is located in a vibrant area full of producers of olive oil, cheeses, honey, wine, and a rich gastronomic area, of eighteen Michelin-starred restaurants. CAN YOU IMAGINE HERE? EXCLUSIVE APIALIA: We present Ca Mademón, a beautiful farmhouse located in Esponellà, The property is located on a plot of 10,000 m² of lush gardens and forest, mountain views and near the Fluvià river, 10 minutes from Lake Banyoles 20 from Girona, 90 from Barcelona, consists of large spaces, ideal for relaxation, and peace for the soul, its traditional distribution of two floors, with stone vaults, a double-height living room, several porches, and terraces that integrate the space with nature. The main floor includes a modern fully equipped kitchen, a beautiful dining room, two living rooms, two double bedrooms and a full bathroom with shower. On the upper floor we find three other double bedrooms, one of them with access to a spectacular private terrace, overlooking the pool and garden, a large winter living room and the second full bathroom. The outdoor areas are exceptional, the heated pool of 50 mtrs2. with space for loungers is integrated into the beautiful garden. Next to the pool we find a barbecue area with wood-burning oven and a space under the trees, which provides us with ideal shade to enjoy business meetings, friends, and family. The farmhouse is located in a vibrant area full of producers of olive oil, cheeses, honey, wine, and a rich gastronomic area, with eighteen Michelin-starred restaurants. CAN YOU IMAGINE YOURSELF HERE?
…By Annonceur International
249 listings near Esponellà


House Vilavenut (Spain)
Nestled in the peaceful hamlet of Vilavenut, in the heart of Pla de l’Estany, this remarkable country estate offers a rare balance between privacy, natural beauty, and proximity to key destinations such as Banyoles and Girona. Surrounded by open countryside, yet just minutes from urban life, it delivers an exceptional lifestyle defined by space, tranquility, and connection. This is a genuine 19th-century Catalan farmhouse (circa 1800), thoughtfully restored over time to preserve its original character while adapting to contemporary living. Authentic features—including exposed wooden beams and traditional terracotta floors—enhance its timeless appeal and architectural integrity. The property offers approximately 600 sqm of usable living space (790 sqm built), distributed across two main floors. Generous volumes, მაღალი ceilings, and abundant natural light define the interiors, creating a sense of understated elegance throughout. The main level is centered around an expansive open-plan living and dining area, designed for both everyday living and entertaining. This floor also includes a private study, two double bedrooms, and a full bathroom. The kitchen, rustic in style and open in layout, is both functional and inviting, featuring a fireplace, oven, central island, and ample storage, complemented by a separate pantry. Upstairs, a spacious open hall leads to three double bedrooms, all exterior-facing, along with a dressing room and a well-appointed bathroom. A standout feature is the large multipurpose studio, complete with mezzanine, billiard area, minibar, and lounge—ideal as a leisure or creative space. The lower ground floor retains the property’s historic essence, including a traditional wine cellar with original olive oil press, former stables, and a dedicated tasting area. Additional spaces include storage rooms, laundry, and utility areas. While structurally sound and well maintained, the property would benefit from a moderate investment to further enhance comfort and align with modern standards—offering significant potential for customization. Set on a 4,045 sqm plot, the outdoor areas include landscaped gardens, a swimming pool, and a private tennis court, creating a refined yet relaxed Mediterranean lifestyle. A key highlight is the estate’s development potential. An existing outbuilding, currently registered as storage, may be converted into residential use, allowing for the creation of up to four independent units. This makes the property particularly well suited for a large family compound, a multi-generational residence, or a hybrid private and guest accommodation concept. Located just moments from Banyoles and the renowned Lake Banyoles, this is a rare opportunity to acquire a character-filled estate with scale, privacy, and long-term potential in one of Catalonia’s most desirable natural settings.Marketed by Dils Lucas Fox (Lucas Trading, S.L., company registration number B64125438), acting as a real estate intermediaryThe information provided is for information purposes only, based on details supplied by the owner, and is subject to change. It does not constitute a contractual offer.
…By Dils Lucas Fox Gérone


Farmhouse with garden and pool Vilademuls (Spain)
HISTORIC MASIA WITH TOURIST LICENSE FOR 20 GUESTS · VILADEMULS · GIRONAA unique property with character, tourist license and enormous development potential.In Vilademuls, in the heart of Pla de l'Estany, stands this spectacular historic masia of 946 m² built area, situated on a plot of 1,361 m².A singular property that combines traditional Catalan architecture with spaces and amenities designed to offer a high-level tourist experience.It features 9 en-suite bedrooms and a tourist license to accommodate up to 20 guests, making it an especially interesting opportunity for both an investor and those seeking a large private residence with tourist exploitation possibilities.The property includes:* 9 bedrooms with private bathroom* Spacious lounges and common areas* Spectacular master suite of 43 m²* Private swimming pool* Garden and outdoor areas* Wellness zone* Cinema room* Barbecue* Covered garage for multiple vehicles* Tourist license for 20 guestsA PROJECT WITH MANY POSSIBILITIESGiven its characteristics, size and layout, it allows for different projects: high-end rural tourism, boutique hotel, exclusive tourist accommodation, wellness retreats, private events or private residence.Additionally, there is the possibility of expanding accommodation capacity to 16 suites, subject to carrying out the necessary work and obtaining the corresponding authorizations.A STRATEGIC LOCATION Approximately 25 minutes from Girona and its AVE train station. Approximately 15 minutes from Figueres and the Dalí Museum. Close to Lake Banyoles. Approximately 30 minutes from the French border. Near Costa Brava. Good connections to Barcelona and France.An especially attractive opportunity for French buyers and international investors seeking a singular property in Catalonia, with tourist license and real possibilities to develop an exclusive project. Agencies and intermediaries: Open collaboration. Information and viewings: Executive dossier request, distribution plans for expansion to 16 bedrooms and private viewing schedule available upon request via direct message.Legal note: The price does not include transfer tax, real estate fees, or other expenses arising from the sale (notary, management and registration).
…By Annonceur International


House with pool and terrace Cabanelles (Spain)
Magnificent prestige property, a stone mas dating from 1843, located between the regions of Garrotxa and Alt Empordà, near Cabanelles in Catalonia. Ideally situated 15 minutes from Figueres and its TGV, 30 minutes from the beaches, 40 minutes from Girona and its airport, and close to the French border, this residence combines historic charm with modern comfort. The property extends over a 5000 m² plot and offers a built area of 876 m², spread over three floors. Renovated in 2005 with high-quality materials, the house has retained its authenticity through the preservation of original elements such as wood and stone. On the ground floor, you will be welcomed by a large entrance hall leading to a spacious kitchen that opens onto the garden and a beautiful terrace. This floor also includes a double bedroom with an en-suite bathroom, a toilet, and a storage room. On the first floor, a vast dining room awaits you, ideal for family gatherings or entertaining friends. You will also find a second equipped kitchen, an additional bedroom, a bathroom, and two double bedrooms, each with a dressing room and their own bathroom. The top floor houses two large double bedrooms, each with a dressing room and an en-suite bathroom. A large multifunctional room and a living room offer breathtaking views of the surrounding countryside and mountains. In addition to the main house, the property includes a wooden outbuilding in the style of a Savoyard chalet. This charming annex features a living room, a dressing room, a sauna, a large room ideal for dancing, sports, or meditation, and a terrace with spectacular views. The exterior of the property is equally impressive, with a vast garden adorned with an automatic irrigation system, a saltwater pool, a closed-circuit waterfall, and a well. A large garage allows for the parking of several cars, ensuring optimal comfort. Among the house's amenities, you will find a fireplace, reversible air conditioning, oil heating, and built-in wardrobes. This exceptional property is perfectly maintained, offering an elegant and comfortable living environment while preserving the authentic charm of old farmhouses. Located near the church, it constitutes a true haven of peace in one of the most beautiful and sought-after regions of Spain. Do not miss this unique opportunity to acquire a luxury property. Contact us for more information and to arrange a visit. ref:CBLX02905
…By Annonceur International



House Cabanelles (Spain)
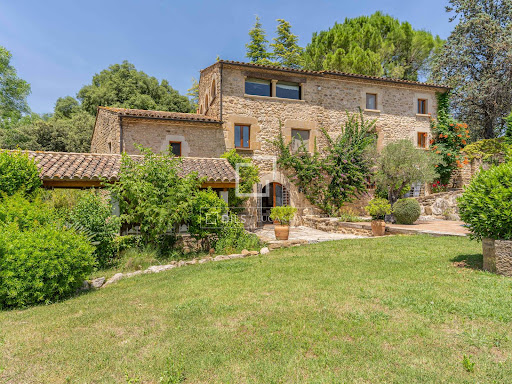
Nestled in the heart of the stunning Alt Empordà countryside, this exceptional country estate has been lovingly restored by its current owner with impeccable taste, preserving its authentic rustic character while seamlessly incorporating modern comforts and contemporary living. Surrounded by nature and enjoying breathtaking mountain views, the property offers complete peace and privacy while remaining perfectly connected to some of the region's most sought-after towns. It is located just 20 minutes from Figueres, 10 minutes from the medieval town of Besalú, and 15 minutes from the beautiful lakeside town of Banyoles. Nearby villages provide all essential amenities, including excellent restaurants, bakeries, butcher's shops, pharmacies, and local stores, allowing residents to enjoy the best of country living without sacrificing convenience. Set within approximately 5,000 m² of beautifully maintained grounds, the estate offers a variety of indoor and outdoor spaces designed to be enjoyed throughout every season. The main house features six spacious double bedrooms, each with its own en-suite bathroom. The ground floor welcomes residents and guests through an impressive entrance hall showcasing beautiful original rustic features. On this level there is a charming and practical summer kitchen with direct access to the courtyard and swimming pool, a double bedroom with an en-suite bathroom, a guest toilet, and a utility room. The first floor is home to the main kitchen, a generous dining area, and an inviting living room, creating a warm and comfortable setting for everyday living and entertaining. This floor also offers three spacious double bedrooms, each with its own en-suite bathroom. On the second floor, a further living and dining area enjoys spectacular panoramic views across the surrounding mountains. This level also includes two additional double bedrooms with en-suite bathrooms, together with a large room currently used for storage, offering excellent potential for conversion into a seventh bedroom, a home office, an artist's studio, or additional living space. Outside, a separate annex provides exceptional versatility and is ideal as a yoga studio, private gym, wellness area, or creative workshop. It is fully equipped with a bathroom and a sauna, creating a peaceful retreat dedicated to relaxation and wellbeing. Adjacent to the annex are two covered parking spaces. This remarkable property is perfectly suited as a spacious family home, a luxurious holiday retreat, or an outstanding hospitality or wellness business opportunity. Combining authentic character, generous accommodation, modern comforts, and an enviable location, it offers a rare opportunity to experience the very best of life in one of the most beautiful regions of Girona. Please contact us for further information.Marketed by Dils Lucas Fox (Lucas Trading, S.L., company registration number B64125438), acting as a real estate intermediaryThe information provided is for information purposes only, based on details supplied by the owner, and is subject to change. It does not constitute a contractual offer.
…By Dils Lucas Fox Gérone


Property with pool Banyoles (Spain)
BARNES presents this exceptional Catalan farmhouse located in the Pla de l’Estany region, on the border with Alt Empordà, a privileged setting where nature and tranquillity come together to offer a truly unique lifestyle. Set on a rustic estate of almost 1.5 hectares (according to the cadastral records), surrounded by fields, holm oaks, pine trees and olive groves, this property retains all the charm of traditional Catalan architecture while incorporating the comforts required for sustainable year-round living. The farmhouse offers 407 sqm of built area and is currently arranged as two independent dwellings, providing exceptional versatility for family use, guest accommodation, or even a rural tourism-related activity. The main residence, distributed over three floors, offers comfortable living spaces throughout the year, including a living room with fireplace, a spacious kitchen-dining area, additional sitting rooms, and two bedrooms on the upper floor—one of which is currently used as a yoga room—with open views over the surrounding countryside. The principal suite enjoys access to a pleasant private terrace overlooking the stables. Taking advantage of the natural slope of the land, the lower level houses the laundry room and a small storage area. This floor also benefits from a secondary entrance leading directly to the pool terrace and relaxation area. The second residence, also arranged over three levels, features an open-plan living and dining area with kitchen, two double bedrooms and a spacious attic offering multiple possibilities of use. All rooms enjoy abundant natural light and beautiful views of the surrounding landscape, creating a constant sense of peace and connection with nature. Outside, the property features a charming swimming pool area with a covered porch for family meals and several relaxation spaces, as well as various outbuildings required for storage and maintenance purposes. The estate also offers ample space for a vegetable garden or children's play area, together with two olive-growing areas and several sections of woodland populated by holm oaks and pine trees. The property stands out for its commitment to sustainability and energy independence. In January 2026, an advanced photovoltaic system with state-of-the-art Victron lithium batteries was installed, a solution widely used in high-end residential projects for its reliability and performance. Combined with water supplied from the municipal network, this system allows for a comfortable, efficient and virtually self-sufficient lifestyle throughout the year. The kitchen operates on butane gas, while heating is provided by oil-fired radiators. Designed for those seeking an authentic countryside lifestyle, the property includes equestrian facilities with fenced paddocks, stables equipped with water and electricity, and a valid livestock activity licence. It is an ideal setting for enjoying nature, horse riding and outdoor living in complete privacy. At the same time, its location offers excellent connectivity: Banyoles is only 12 minutes away, Girona and its airport can be reached in approximately 30 minutes, while the beaches of the Costa Brava, including Sant Martí d’Empúries, Sant Pere Pescador and L’Escala, are all within a 35-minute drive. A unique opportunity for those seeking a traditional Catalan farmhouse offering privacy, modern comfort, sustainability and generous outdoor spaces in one of the best-connected natural areas of inland Girona.
…By Barnes Costa Brava


House with pool and garden Navata (Spain)
Fantastic house in the Golf of Torremirona of recent construction with the best qualities and unbeatable orientation to enjoy its magnificent garden at any time of the year.The house of 249sqm built on a plot of 808sqm is distributed on a single floor, with a day area where there is a large kitchen with Neff appliances and black matte silk finishes that enhance the colour of the underfloor heating (home automation control) giving it a touch of elegance. In the same room is the living room with a large TV built into the wall and a fireplace to enjoy the best moments with your nearest and dearest. From the living-dining room there is direct access to the private garden with a fantastic swimming pool. In the night area, at the end of the corridor (with built-in wardrobes), there is a master double bedroom with en-suite bathroom, double bedroom and single bedroom with bathroom in between. Between the two parts of the house there is a corridor in which there is another complete bathroom and an office equipped to work at ease. The property has a covered parking space for one car. The property is fantastically located in the luxury complex, with 4,5 * hotel service and restaurants. Tennis, paddle tennis, swimming pools, fitness and directed classes in the club Sport & Spa Torremirona. A beauty salon, hairdresser and campus or children's home also available.Contact us! At Cornex Capital we will be happy to inform you.
…By Annonceur International


House with pool and terrace Navata (Spain)
Beautiful detached house with a pool and private garden located in the exclusive Golf de Torremirona Urbanization, in a peaceful, secure, and nature-filled setting.The house is very bright thanks to its four-way orientation. It is very comfortable, with spacious rooms and a connection to the outdoors. Elegance, design, comfort, and privacy—quality of life in a privileged environment.We access the house through a distinguished entrance, which leads to a comfortable and highly functional layout.The living area opens onto the living-dining room, dominated by large windows that visually extend the house towards the garden and pool, creating a perfect continuity between the interior and exterior. The kitchen, perfectly integrated with the dining area, becomes the heart of the home, providing a connection with nature. In this spacious area, the fireplace stands out, creating a very warm space during the winter months, while the terraces become the perfect place to enjoy long meals outdoors during the rest of the year. The sleeping area offers three comfortable bedrooms on the first floor, as well as two full bathrooms and various nooks to relax and contemplate the landscape in an atmosphere of absolute comfort.A staircase leads to the upper floor, where the master suite, a haven of peace, is located. Its refined design incorporates a stylish dressing room with its own full bathroom. A privileged space from which to contemplate dreamy sunrises and sunsets.The basement includes a full bathroom, laundry room, garage with a ramp access from the side garden, a utility room, and a multipurpose room ideal as an office, private gym, wine cellar, or home theater.A beautiful outdoor area features a meticulously maintained garden surrounding the house and a saltwater pool, perfect for enjoying the Mediterranean climate practically year-round.The property is located in the Golf de Torremirona urbanization, one of the most exclusive complexes on the Costa Brava, with 24-hour security and close to all amenities.
…By Annonceur International


Villa with pool Navata (Spain)
Elegant villa in a prestigious golf resort Located in the historic and most sought-after part of the TorreMirona Golf Resort, near Figueres, this one-story villa is a true rare gem. Built on a beautifully wooded 1,454 m² plot, it offers breathtaking views of the golf course with the majestic Pyrenees mountain range as a backdrop. An Architecture of Light and Space Architect-designed with a full South exposure, this 235 m² residence stands out for its generous volumes and large glass facades that blur the line between indoors and outdoors. Heart of the home: From the entrance, the view opens onto the garden. The center of the house features a vast living room with a fireplace, a bright dining room, and a high-end fully equipped kitchen.Sleeping area: Two spacious bedrooms, each with its own private bathroom in an elegant rustic style.Master Suite: A prestigious suite with a walk-in closet and full bathroom, opening through French doors directly onto the pool terrace.Practicality: Large reception hall with a cloakroom, laundry room, and plenty of storage.A Mediterranean Garden & Relaxation Area The exterior is an invitation to serenity: Pool & Terraces: A large salt-water swimming pool, surrounded by impeccable lawn and covered terraces.Privacy: Mature trees guarantee total privacy from the golf course.Equipment: Automatic irrigation system and integrated outdoor lighting.Features & Technology The villa is in pristine condition and offers all modern comforts: Reversible air conditioning and high-performance heating.High-quality double glazing.Technical basement: A dedicated space housing the pool machinery and heating systems.Home Automation: Electric gate, electric blinds, and awnings, all remotely controlled.Private garage.An exceptional property for golf and peace lovers, just minutes from Figueres and the beaches of the Costa Brava. Energy Performance Certificate: Consumption: E 157 kWh/m² year Emissions: D 31 kg CO2/m² year
…By N°1 Immobilier France Espagne 1987 Sl


Villa with pool Navata (Spain)
BARNES presents this elegant newly built residence, located within the exclusive Torremirona Golf residential complex, a privileged setting where nature, privacy and comfort come together in perfect harmony. Featuring contemporary architecture and refined, clean lines, the property stands out for the quality of its finishes, generous spaces and an exceptional four-sided orientation, ensuring abundant natural light throughout the day. The main floor features a bright living area, with a lounge and dining room opening onto the garden through large floor-to-ceiling windows, an integrated kitchen and fireplace, creating a warm and sophisticated atmosphere. The terraces extend the living space outdoors, providing the perfect setting to enjoy the Mediterranean climate. This floor also offers three bedrooms, two full bathrooms and several relaxing areas. Upstairs, the master suite provides a private retreat with a walk-in dressing room and en-suite bathroom, as well as exceptional views from which to enjoy beautiful sunrises and sunsets. The basement level comprises a garage, full bathroom, laundry room, utility room and a versatile space, ideal for use as an office, private gym, wine cellar or cinema room. Torremirona offers an exceptional combination of security, privacy, nature and services, within a residential environment designed for a peaceful and sophisticated lifestyle all year round. Thanks to its layout, generous proportions, quality construction and seamless connection with the outdoors, this property is equally appealing as a permanent residence or as an exclusive second home on the Costa Brava, offering the opportunity to disconnect, enjoy sports and the Mediterranean surroundings without compromising on comfort or proximity to all amenities. A contemporary, bright and functional home, designed to be enjoyed throughout every season in one of the Empordà’s most privileged residential settings. The property is not located in a Rent Pressure Area. For further information, please contact us or visit our website: www.barnes-barcelona.com
…By Barnes Costa Brava


House with garden and terrace Besalú (Spain)
Splendid urban manor house, built in 1900, located in the center of the medieval village of Besalú.It is a unique and unique estate, by location and size. It consists of 1,564m² with 840m² built on two floors, plus a usable semi-basement. What provides the mansion with a large garden of more than 1,000m², which were formerly orchards, conveniently located on the banks of the Fluvià River with a great panoramic view of the famous and admired Romanesque bridge and also the viewpoint, where the remains of the synagogue and the Micvé or Jewish purification baths are preserved. The building, corner and magnificent, structurally strong and in perfect condition could easily be converted to multi-family housing, with the possibility of building up to six luxury floors, or more smaller homes since it is totally exterior and has eight balconies and two large terraces, with spectacular views of the famous medieval bridge, with the added value of being able to acquire parking and storage rooms at street level, in a totally pedestrian area, in addition to the possibility of a beautiful communal area, since it has a large garden of 1,000m² which would make it a unique building and the most exclusive of the entire historic area. In addition, it could also have a use, hotel, tourist or sanitary.On the street floor, in the most emblematic square of the unique and tourist town we have, 220m² practically diaphanous, which currently have a commercial use and today with a tenant whose contract is about to end. This space could be enabled as a large parking lot. Annex and communicated is a large hall with staircase to the upper floors, in which it would be very possible to place a large hydraulic elevator.On the first floor, we have, a house of 250m² distributed to the right and left, in two magnificent wings very well differentiated with large diaphanous rooms, with beautiful ceilings decorated with artistic moldings and finely painted by hand. There we have a kitchen, with laundry, a bathroom and 5 double bedrooms, four of them large, as well as a dressing room or storage room.On the second floor, we have again 250m² very diaphanous without finishing building, with a terrace type viewpoint, with beautiful panoramic views.The property has all the current services and has natural gas heating. In addition, in the semi-basement, annex to the orchards or garden, there is ample space available to use as a club cellar, spa, summer room, etc ...Whatever the use to which it is going to be destined, it is a property, exclusive, unique and totally unrepeatable. Besalú is one of the most beautiful and visited villages in Catalonia, it is located in the province of Girona, in the region of La Garrotxa, about 30km from the city of Girona and about 130 km from the Catalan capital, Barcelona. It preserves a magnificent medieval layout with beautiful monuments. It has been the scene of series, books and films, the oldest remains found so far date from 600 BC The monumental importance of Besalú is given mainly by its great value as a whole, which determines it as one of the most important and unique samples of the medieval ensembles of Catalonia. The Jews inhabited the neighborhood next to the Fluvià River for more than 500 years and today their memory lives on in the rich cultural heritage they left in it, as remains of their synagogue and the most interesting and well preserved the micvé, the Jewish purification bath. The one in Besalú is one of the few of the twelfth century that are preserved, which makes it a true heritage treasure since it is the space where the Jews bathed to purify themselves, as Judaism commands. After being abandoned since the fifteenth century, its rediscovery did not occur until the year 64 when doing works and earthworks, in the building that we are currently marketing and that we have for sale. In 2013, the whole of the synagogue of Besalú was declared a Cultural Asset of National Interest in the category of archaeological zone by the Department of Culture of the Generalitat de Catalunya.
…By Annonceur International


House with terrace Navata (Spain)
Located in the exclusive surroundings of Torremirona Golf, this exceptional villa of high standing stands out for its elegant contemporary architecture, absolute privacy and distribution entirely on one floor, completely independent in its four orientations. The house offers a perfect balance between sophistication, spaciousness and functionality. Upon entering, a spectacular 51 m² living room bathed in natural light thanks to its large panoramic windows opens onto the terrace, creating a seamless connection between indoors and outdoors. The kitchen, with its open design and contemporary lines, incorporates a central island, integrated dining area and high-end built-in appliances, conceived as the true social heart of the property. The night area houses two magnificent suites with fitted closets. One has a private bathroom with shower, while the master suite, of 27 m², offers a large dressing room, elegant en-suite bathroom with bathtub and separate shower, as well as direct access to the terrace, providing an atmosphere of privacy and comfort. The property also has a laundry room with natural ventilation, storage room and guest bathroom. The exterior has been designed for enjoyment and wellbeing, with a well-kept bioclimatic terrace, chill out spaces, covered terrace, barbecue area, gym and leisure areas, all accompanied by privileged open views of the golf course, preserved forever. Among its features are underfloor heating hot/cold, adjustable air conditioning per room, electric curtains, double glazing, alarm system and its own water well. The outdoor parking can accommodate up to four vehicles. South facing and with sun all day long, this residence offers an exceptional quality of life in a safe and quiet environment, with direct access to the exclusive facilities of the complex: golf, spa, gym, hotel and restaurant.
…By Barcelona & Costa Brava Sotheby’s International Realty


Chalet with terrace Vilademuls (Spain)
GAH01 - Galliners; House. In the small village of Galliners, in the charming municipality of Vilademuls, you ll find a spectacular detached house that you simply must see. This wonderful property is available for sale in an exclusive transactionan opportunity you won t want to miss.With a total of 9 bedrooms, this unparalleled property offers the space and comfort you ve always dreamed of. Boasting 730 square meters of living space and 758 square meters of total built area, this impressive building, constructed in 1986, is the perfect choice for those seeking a spacious and elegant home.Furthermore, this fabulous detached house boasts all the necessary amenities to satisfy the needs and desires of the entire family. With a full-size garage, you can forget about parking problems and enjoy the peace of mind knowing your vehicle will always be safe and secure.Don t worry about storage space, as this incredible property boasts a handy storage room, ideal for keeping all those items you don t use every day. Plus, you can enjoy the fresh air on its charming balcony, perfect for relaxing and taking in the panoramic views this beautiful town has to offer.But there s more, much more. Imagine enjoying a relaxing swim in your own private heated pool. This detached house boasts a magnificent pool where you can cool off on hot summer days and create unforgettable moments with your loved ones.But that s not all; this property also has a sewer system, ensuring efficient and worry-free drainage. Furthermore, thanks to its excellent location, you ll have the convenience of a nearby bus stop, making it easy to travel to any point of interest you wish to visit.In short, this detached house in Vilademuls is a unique opportunity you shouldn t miss. With its impressive size, all the necessary amenities, and prime location, this property is the perfect choice for those seeking a spacious, elegant home in a peaceful area . It s ideal for investment as a rural guesthouse and has a tourist license.Don t miss this opportunity and come visit this incredible property. You won t regret it. Call us now and let s schedule a visit! The published price does not include taxes or expenses related to the sale. For resale properties, the corresponding Property Transfer Tax (ITP) must be added according to current regulations in Catalonia, as well as notary and registration fees. Brokerage fees are included in the price unless expressly stated otherwise.API Agent No. A14513 and AICAT Registration No. 13772
…By Annonceur International


Property with pool Vilademuls (Spain)
GAH01LA - Galliners (Vilademuls, Girona) | Detached House with Tourist Licence, Heated Swimming Pool and Spacious Living Areas - RE/MAX Brava. Located in the peaceful hamlet of Galliners, within the municipality of Vilademuls, this spacious property combines privacy, versatility, and generous living spaces in the heart of the beautiful Pla de l'Estany countryside. Built in 1986, the house offers a total built area of 758 m2 and approximately 730 m2 of usable living space, with generously proportioned rooms designed to accommodate a wide range of residential or tourist accommodation projects. The property features nine bedrooms, providing exceptional capacity for large families, rural tourism businesses, or holiday rental ventures. An important added value is its valid tourist licence, allowing the property to be legally operated as tourist accommodation. Additional facilities include a garage, storage room, and several auxiliary storage areas, ensuring practicality and convenience for everyday use. Outside, the property boasts a private heated swimming pool, allowing year-round enjoyment, as well as a balcony with open views over the surrounding countryside and natural landscape. The property is connected to the public sewer system and enjoys excellent accessibility, with nearby public transport and convenient connections to Girona, Banyoles, and the rest of the province. Main features: 758 m2 built area Approximately 730 m2 usable space 9 bedrooms Valid tourist licence Private heated swimming pool Garage Storage room Extensive storage areas Balcony with open countryside views Connected to the public sewer network Peaceful natural surroundings A spacious property offering exceptional versatility and investment potential, located in one of the most sought-after rural settings near Girona. Energy Performance Certificate Number: PM1W06R7C Contact us for more information. RE/MAX BRAVA. Your trusted partner in finding the perfect property. The advertised price does not include taxes or purchase-related expenses. For resale properties, the applicable Property Transfer Tax (ITP), according to Catalan regulations, as well as notary and Land Registry fees, must be added. Agency fees are included in the sale price unless expressly stated otherwise. API Agent No. A14513 | AICAT Registration No. 13772
…By Annonceur International


House with terrace Navata (Spain)
Located in the exclusive Golf of Torremirona, this exceptional high standing villa stands out for its contemporary design, privacy and great versatility. A unique property composed of three houses, two of them connected, with the possibility of functioning as a large family residence or as independent units, offering multiple residential or investment options. The main house has a bright living room of 51 m² with panoramic windows and direct access to the terrace, integrated with an elegant open kitchen with island, dining area and high-end appliances. The night area has two suites with fitted closets; one with private bathroom with shower and the master suite, of 27 sqm, with large dressing room, bathroom with tub and shower, plus direct access to the terrace. It also has a laundry room, storage room and guest bathroom. The other two apartments, both with separate entrances, offer a sophisticated living-dining room with open kitchen and island (41 m²) and a large suite of 31 m² with dressing room and private bathroom. One incorporates a bathtub and shower, while the other has a separate shower. On the lower floor, a currently connected space can easily be made independent and offers the potential for up to four additional bedrooms, with two full bathrooms. The exterior has been conceived for maximum enjoyment: a large terrace connects the three homes and houses a 12 x 4 m saltwater pool with pre-installation for air conditioning, bioclimatic terrace, chill out area, barbecue, gym, leisure areas and private garden, all with open views of the golf course. The property incorporates underfloor heating hot/cold, air conditioning in each room, electric curtains, double glazing, alarm, water well and outdoor parking for six vehicles. South facing, it enjoys sun all day and access to golf, spa, hotel, gym and restaurant of the complex.
…By Barcelona & Costa Brava Sotheby’s International Realty


House with terrace Navata (Spain)
This elegant villa is located in the prestigious golf resort Torremirona, near Figueres. On the first floor there is a spacious master suite with its own bathroom, two additional bedrooms and another bathroom. A bright living room and a separate kitchen complete this floor. On the upper floor there is a spacious office, ideal for working from home, which can also be used as an additional bedroom without difficulty. The basement offers a generous living area with its own bathroom, a wine cellar, a laundry room and a storage room. The garage provides enough space for several cars and motorcycles. The villa is surrounded by a well-kept garden with covered terraces, large lawns and a private pool: the perfect environment to relax and enjoy. The views of the fields surrounding the property and the charming sunsets offer a very special beauty. The city of Figueres is only a five minute drive away. From there, the high-speed train connects to Barcelona in approximately 55 minutes and to Paris in about five hours.
…By Barcelona & Costa Brava Sotheby’s International Realty


House with pool and garden Cistella (Spain)
Spectacular house for sale with high-quality finishes built in 2008 and completely renovated in 2024. Located on a 629 m2 plot this single-story house has a total of 4 bedrooms and 2 bathrooms. From the moment you enter you#39;ll be impressed by the high-quality finishes and attention to detail. The designer kitchen is simply stunning with countertops a central island and top-of-the-line appliances. The dining room with its fireplace is perfect for enjoying meals with family or friends on the colder days of the year. The bedrooms are spacious and bright with large windows that allow natural light to flood in and offer views of the garden; one of them is a suite. The bathrooms fully equipped with modern fixtures and high-quality tiles will allow you to relax and enjoy maximum comfort. The house has a large garage and is also equipped with aerothermal heating and air conditioning so you can enjoy a comfortable environment all year round. The exterior is equally impressive with a spacious garden and swimming pool that allows you to enjoy the fresh air and privacy you need. The property features 18 solar panels contributing to the home#39;s energy self-sufficiency. If you#39;re looking for a high-quality well-built and well-maintained home this is undoubtedly an excellent option. Don#39;t miss the opportunity to see it in person. Contact us today to schedule an appointment and view it for yourself!
…By Immo365 Costa Brava


House Ravós del Terri (Spain)
Located in Pla de l'Estany, Girona, in an area of open fields, privacy, and good transport links, this magnificent, recently restored country house is situated. This bright, historic property offers all modern comforts and great versatility, making it particularly attractive for those seeking a property with equestrian potential in a high-quality natural setting. The property has been meticulously refurbished , preserving the original materials—stone walls, Catalan tufa, and treated wood beams. It also features high-quality finishes and modern technical solutions. The ground floor features open and spacious areas with robust stone walls. The main double-height area receives abundant natural light. This level includes a large living room with a fireplace, an open-plan kitchen, a formal dining room , a more intimate sitting area, a games room, an study, a generously sized bathroom , an elevator, a utility room, and a laundry room. The upper floor houses four bedrooms with en-suite bathrooms and a large multipurpose room overlooking the lower level. A separate annex offers the possibility of creating an apartment for guests, staff, or an additional work or wellness space. The property has a total of 1,132 m² built according to the land registry, of which 803 m² correspond to the main property and 329 m² to agricultural annexes authorized for equestrian use, which provides an important differential value, since it allows the property to be projected as a high-level private residence with a clear equestrian vocation. The property sits on 10 hectares of land, with open fields. It is especially appealing to those seeking a property in this rural area, close to nature, without sacrificing access to amenities within the Pla de l'Estany region. The facilities are designed for comfortable use throughout the year, with an aerothermics system, underfloor heating, a heated pool and technical solutions for greater efficiency. Please contact us for more information.Marketed by Dils Lucas Fox (Lucas Trading, S.L., company registration number B64125438), acting as a real estate intermediaryThe information provided is for information purposes only, based on details supplied by the owner, and is subject to change. It does not constitute a contractual offer.
…By Dils Lucas Fox Gérone


House with pool and terrace Avinyonet de Puigventós (Spain)
Would you like to be able to enjoy the tranquility of a villa 3 km from the AVE station, less than 2 km from a golf course, in a quiet urbanization just 20 km from the sea and with spectacular views? Now it is possible, this property of more than 575 m2, corner, recently renovated and enlarged, built on a plot of 1450 m2, with details such as underfloor heating, home automation throughout the house, jacuzzi, garage for 4 cars, winter and summer dining room, outdoor barbecue and deck, large garden, swimming pool and open-style construction... it is your best option!!! You should NOT miss out on the luxury that means being able to enjoy the light of this villa...
…By Annonceur International


Villa with pool Avinyonet de Puigventós (Spain)
Exceptional Villa with 6 Bedrooms, Pool, Tennis Court, and Vast 3,420 m² Plot! Discover this impressive villa of approximately 477 m² built, nestled on a massive plot of 3,420 m². Ideally facing South, it offers generous spaces, numerous leisure amenities, and an exceptional living environment. Spacious Layout (6 Bedrooms) The villa consists of: A spacious entrance hall.A bright living / sitting room.A separate dining room.An independent kitchen.Six bedrooms (ideal for a large family or guests).Four full bathrooms with WC.Several terraces to enjoy the sun at any time.Rare Outdoors and Amenities Huge Treed Plot: Enjoy an exceptional plot of 3,420 m² offering privacy and potential.Private Leisure:Private pool (7m x 3m).Private tennis court.Parking:Large basement garage of approximately 100 m² (for several vehicles).Additional parking in the courtyard.South Exposure guaranteeing maximum brightness.This property is ideal for a large family seeking tranquility, space, privacy, and private leisure facilities! Energy Performance Certificate: Energy Consumption: E 241 KWh/m² year Emissions: F 63 KG CO2/m² year Check our listings for villas on the Costa Brava.
…By N°1 Immobilier France Espagne 1987 Sl


Chalet with terrace Borrassà (Spain)
Fincas Eva presents a magnificent farm ideal for many projects. It has about 44,500m2 very well delimited, of which there are 1323m2 built. Part of the property is urban and is practically closed (about 2000m2 urban with the possibility of building and 20,000m2 rustic). It is an old flour mill which has been rehabilitated as a restaurant, housing, party room, etc... all of which is very robust and has quality facilities. It is located in a very good location, located 400m from the highway entrance and exit and 6km from Figueres, 5km from the AVE station, 7km from the Dalí museum, 27km from Girona and 25km from France... House with 6 rooms. A wood-burning fireplace in the main dining room. General heating by gas or wood radiators or both. Very spacious restaurant kitchen. Underground warehouse warehouse. Two cold rooms, one of them freezer. Two turbines, one for electricity and one for flour. Covered terraces for 200 people. Water intake dam for the reinforced concrete mill. Water flow with its deeded rights for the mill. Three wells for different uses, one airtight for consumption. Buried pipes to irrigate the field. A ram that raises water to the highest point 24 hours a day without any consumption. Installation of a 4,000 liter propane tank. Outdoor barbecue. Summer dance floor with lines for music and more. Reservoir or small lake with ducks and many fish. Dining room for 130 people. 162m2 second dining room for parties and celebrations. Ground floor with the flour mills (to decorate or restore). Settlement of a Romanesque mill. . . NEGOTIABLE PRICE!!.
…By Annonceur International


Villa with pool and garden Llampaies (Spain)
Villa Llampaies presents contemporary living in the tranquil heart of Girona's countryside, a residence shaped for comfort, security, and the pleasures of Mediterranean life. This newly built villa offers 201 m² of living space on an 850 m² plot, enveloped by a landscape that balances privacy with sunlit openness. The property comprises five bedrooms and four bathrooms, including a luxurious master suite. The open-concept kitchen and living area are defined by generous light and fluid transitions to the terrace, garden, and private swimming pool. Here, daily life moves easily between relaxation and entertaining, with natural views at every turn.Drawing on the region's tradition of outdoor living, Villa Llampaies features landscaped gardens, a gated entrance, extensive terraces, and a garage offering shade and security. The finish is quietly refined, with details such as a fireplace and en-suite accommodations providing warmth and flexibility for families or guests.Cycling routes, Costa Brava beaches, and Girona’s vibrant culture are moments away, making this villa an ideal base for those who value both tranquility and connectivity. Completion is expected by summer 2026, presenting a rare new-build opportunity in a highly sought-after region.
…By Annonceur International


House with pool and terrace Palau de Santa Eulàlia (Spain)
Property of more than 500m2 with an extension of private land of 25000m2, ideal if you have horses, which also has several warehouses with many possibilities. The house, on the ground floor, has a large hall, large kitchen with central fireplace, large suite with dressing room and bathroom, 2 double bedrooms and bathroom, large terrace with spectacular views and 12X5 swimming pool. On the upper floor we have a large open-plan attic with a full bathroom and several terraces with views. On the 1st floor there is a large garage for 6 cars, storage room. The house has an annex plot of 600m2 where you can build a detached house. Piped music, air conditioning, central vacuum cleaner, solar panels...
…By Annonceur International
- 1
- …
'%20stroke='%23DDAA3A'%20stroke-width='1.909'%20stroke-linecap='square'%20stroke-linejoin='bevel'/%3e%3c/svg%3e)
Receive by email any new listing that may match your search criteria
Your criteria :
- For sale
- Esponellà, Spain, +30 km
- Houses
By validating this form, you accept the general conditions of use of Le Figaro Properties.