Get early access to listings that match your criteria
Never miss an opportunity again. Our personalized alerts notify you instantly.

 English$ USD · m²


Villa Isla de Cozumel is an iconic mansion of colonial style and proportions located on the privileged seafront in Sitges (Barcelona). Originally built in 1940, it has recently been renovated to exquisitely luxurious and elegant standards. The villa, gardens, swimming pool and guest house are located on an expansive 2000m2 plot. The main house has 6 rooms distributed over 3 floors and the independent guest house fully equipped with a double room is located at the other end of the plot. The ground floor has large and luxurious living areas with impeccable design and fabulous sea views. The main lounge gives on to a glass greenhouse offering additional light space, once again with natural woods and fibres dominating both the furniture and seating. The en-suite room with private bathroom, located on the second floor extends along the entire length of the house offering both sea views from the bedroom and garden views from the bathroom and private terrace. There are large built-in wardrobes in the dressing room. On the same floor you will also find two more bedrooms with bathrooms, sea and garden views. On the third floor there are two double bedrooms with bathrooms and a small gymnasium. All floors are accessed by an elevator. The kitchen is fully equipped and there is also an additional service bedroom in the basement. The outdoor garden has been completely redesigned and reflects the atmosphere of a tropical garden with a lot of lush foliage, mature trees, a fountain and a large swimming pool. The property has a video intercom at the main entrance and garage. The town is a real jewel of Sitges.
…By Sitges Sotheby's International Realty


Welcome to this extraordinary investment opportunity! We present to you an entire building in a prime location with two floors and an area that previously operated as a licensed restaurant. This property offers endless possibilities, from keeping it as a restaurant plus two floors, to transforming it into an impressive residence with sea views. With its own history and distinctive character, this building has an elevator and two large terraces that provide panoramic views of the sea, a unique and attractive feature. In addition, there is space to create two independent floors, ideal to maximize its value and versatility. The location is unbeatable, on the seafront, which guarantees that any future project will benefit from the spectacular views and the direct connection with the coastal environment. The current state of the property is to be reformed, which allows the new owners to unleash their creativity and carry out a project that reflects their unique vision. If you are looking for a unique opportunity in an exceptional location and with immense possibilities, this complete building is the perfect option. Feel free to contact us for more details. We look forward to visiting you and exploring all the opportunities this gem has to offer!
…By Spain Sotheby's International Realty


OpenInmo presents this beautiful detached house with garden, swimming pool and sea views. Located in Vallpineda, one of the most exclusive areas of Sitges, it is a unique opportunity to live in a peaceful and residential environment, yet close to all amenities. This charming south-facing home stands out for its brightness, generous outdoor spaces and open views. The house is distributed over three functional levels: Main level: spacious living-dining room with large windows that open onto a generous terrace, perfect for relaxing or dining outdoors. From here, there is direct access to the garden and pool. On this floor there is also an independent kitchen with laundry area and storage room, with access to another terrace with a barbecue area. In addition, there is a double bedroom and a full bathroom. Upper floor: two double bedrooms. The master suite has a private bathroom and access to a terrace with lovely sea views. A second full bathroom serves the other bedroom. Lower floor: two additional double bedrooms, a guest toilet and a wine cellar, ideal for storage or as a leisure space. All bedrooms feature built-in wardrobes. Outside, the property offers a covered swimming pool, a garage box for one car and additional space on the plot to park up to three more vehicles. The Vallpineda residential area is one of the most sought-after in Sitges thanks to its quiet atmosphere, 24-hour security and proximity to international schools. Its excellent location allows quick access to the C-32 motorway, connecting easily with Barcelona and the airport.
…By Annonceur International


Located in the Quintmar urbanization in Sitges, this detached property, renovated in 2025, offers views of the sea and the Garraf Natural Park. Facing southwest, it features a 587 m² garden with a swimming pool and terrace. With 295 m² built across three levels and equipped with an elevator, the 81 m² ground floor includes a living room with a fireplace, a dining area, and a brand-new fully equipped kitchen. The 90 m² first floor comprises three en-suite bedrooms with private bathrooms, one of which includes a jacuzzi and views of the natural park. The top floor offers 50 m² of versatile space that can serve as a fourth bedroom, playroom, home office, or summer kitchen. The property includes parking for two vehicles and modern finishes throughout. Just a five-minute drive from the center of Sitges, it provides a peaceful and comfortable living environment. Do not hesitate to contact us for more information or to arrange a viewing.
…By Kretz Spain - Family Real Estate


Lucas Fox presents this spacious home located in one of the most sought-after residential communities in Sitges, Vallpineda. The development offers 24-hour security, sports facilities, a restaurant, and a supermarket. Situated on one of the quietest streets, the property is just a 5-minute walk from Sitges town centre and only 7 minutes from the beach. The property is arranged over three floors. The entrance level features a welcoming hall, a guest toilet, and a double bedroom with sea views. The bright, glass-enclosed living and dining area opens directly onto the garden and swimming pool, while a terrace provides additional outdoor space. The separate kitchen offers a dining area, storage space, and a laundry area. This entire floor enjoys abundant natural light and, like the rest of the home, benefits from air conditioning and heating throughout. The first floor offers a double bedroom currently used as an office, a full bathroom, and the main bedroom with access to a terrace enjoying sea views. The lower ground floor comprises two double bedrooms, a spacious wine cellar, a guest toilet, a garage for one car plus space for a motorbike or bicycles, and a storage area. Outside, there is parking space for two additional cars, a south-facing semi-covered swimming pool, a summer dining area with barbecue, and open spaces that surround the entire house and have been designed to make the most of the wonderful Mediterranean climate. A magnificent home located in an excellent area with sea views. Please contact us to arrange a viewing.Marketed by Dils Lucas Fox (Lucas Trading, S.L., company registration number B64125438), acting as a real estate intermediaryThe information provided is for information purposes only, based on details supplied by the owner, and is subject to change. It does not constitute a contractual offer.
…By Lucas Fox Sitges


Located in the prestigious residential area of Vinyet in Sitges, this exceptional newly built home is part of an exclusive multi-family residential complex, while offering the privacy, spaciousness, and outdoor areas typical of a single-family home. With approximately 250 m² of carefully designed living space spread across several floors connected by an elevator, the property is ideal both as a primary residence and as a low-maintenance second home. The home features private parking for up to three vehicles. The ground floor features a bright, 45 m² open-concept living room, dining room, and kitchen with large sliding doors that open onto the garden, creating a seamless indoor-outdoor lifestyle. This level also includes a double bedroom—ideal as a guest suite or office—a fully equipped bathroom, and an elevator serving all floors. The first floor comprises two double bedrooms, each with an en-suite bathroom and a private terrace. Occupying the entire top floor, the master suite offers a walk-in closet, an en-suite bathroom, and a spacious south-facing terrace with access to the rooftop, where you can enjoy panoramic views of the Mediterranean Sea. The ground floor includes a versatile multifunctional space, another double bedroom with an en-suite bathroom, and a separate laundry room. Set within approximately 310 m² of private gardens, the property offers ample space for a swimming pool. Additionally, there is a guest house separate from the main house, featuring a flexible layout and indoor parking. The purchase of the guest house is optional. Just a short walk from the beaches of Sitges and a short distance from the city center, this is a unique opportunity to purchase a new home in one of the area’s most desirable residential locations. Contact us to schedule a tour!
…By Sitges Sotheby's International Realty


Just a few steps from the Paseo de la Ribera and the beach, this charming 1900 fisherman's house combines the authentic character of traditional architecture with a comprehensive renovation of its systems and utilities, carried out in 2003, as well as the addition of a third floor to provide extra space and natural light. A truly unique property with a Mediterranean soul, a lift connecting every floor, and an exceptional location. The home offers 145 m² of usable space, according to the certificate of occupancy, and 189 m² of built area, distributed across a functional layout and connected by a practical lift. On the ground floor, a porch entrance preserves the original essence of Sitges' traditional fishermen's houses. The main living area comprises a spacious lounge with dining and sitting areas, together with a kitchen that retains the home's original charm. This level also provides access to a small patio with a fountain, a pleasant private corner that adds character and tranquillity to the property. The second floor comprises three double bedrooms and two full bathrooms, offering a comfortable and well-balanced layout for family living or entertaining guests. The third floor, added in 2003, has a more contemporary and light-filled feel. It features a large double bedroom with an en-suite bathroom, a room currently used as a laundry area with the potential to be converted into a functional kitchen, and a spacious living area with access to a terrace. From here, an attic-style study with open views over the main living space provides an ideal spot for work, reading, or relaxation. The property benefits from fully renewed systems and utilities, installed in 2003, as well as heating, rustic ceramic tile flooring, and a highly distinctive traditional façade with unique details that enhance its architectural value and authenticity. Please contact us for further information.Marketed by Dils Lucas Fox (Lucas Trading, S.L., company registration number B64125438), acting as a real estate intermediaryThe information provided is for information purposes only, based on details supplied by the owner, and is subject to change. It does not constitute a contractual offer.
…By Lucas Fox Sitges


Nestled atop a hill in the heart of the desirable Mas Alba residential neighborhood, this architect-designed villa offers 344 m² of built area (including 249 m² of living space) on a 634 m² plot, providing a peaceful living environment just 5 minutes from Sitges. The property features a spacious, sun-drenched living area seamlessly combining a lounge, dining room, and top-of-the-line open-plan kitchen. The sleeping area consists of three magnificent private suites, including an exceptional master suite with a generous custom walk-in closet. Styled with refined modern décor, the home is equipped with cutting-edge amenities, including an A/A energy rating, aerothermal system, and integrated air conditioning. This prime location balances hilltop tranquility with immediate proximity to international schools and direct access to the C-32 highway for a quick commute to central Barcelona.
…By Kretz Spain - Family Real Estate


In a privileged location between the sea and the mountains, in the Les Botigues area, between Castelldefels and the Garraf Natural Park, lies this unique home that stands out for its design, privacy, and spectacular open views of the Mediterranean.Built in 1998, the house has approximately 249 m² of living space on a plot of about 500 m², and adapts perfectly to the sloping terrain with a multi-level layout that provides dynamism, separation between spaces, and a constant connection with the outdoors.The main area features a spacious and bright living-dining room, next to a modern, fully equipped U-shaped kitchen. This level serves as the heart of the home, ideal for both everyday living and entertaining.As you explore the property, you'll discover a variety of spaces designed for enjoyment: a second living room with panoramic views, perfect as a relaxation area or home theater, and multiple access points to terraces that offer breathtaking sea views.The sleeping area is distributed across several levels, ensuring privacy in each bedroom. The master suite is a highlight, featuring a dressing room and a spa-like bathroom with a shower and bathtub overlooking the sea—a rare detail that truly sets it apart. In total, the property boasts several spacious bedrooms, many with access to private terraces.On the lower level, there's a multifunctional space with a living room and kitchenette, currently used as a gym and leisure area, but easily adaptable as a separate guest apartment or even for professional use.Outside, the property offers expansive terraces and a private swimming pool located at the lower end of the plot, surrounded by lush vegetation that provides privacy and a relaxed atmosphere.The location offers the best of both worlds: absolute tranquility and a natural setting within the Garraf Natural Park; On the other hand, its proximity to the beach (just minutes away) and excellent connections to Barcelona and the airport make this area between Castelldefels and Sitges one of the most sought-after by those looking for views, privacy, and a high quality of life close to the city.If you're looking for a house with sea views, a unique design, and multiple living spaces in a strategic location, contact us for more information or to schedule a visit. Here, the value lies in the views… and in the quality of life inside.In compliance with Law 3/2017, of 13 February, Book Six of the Civil Code of Catalonia, the client is hereby informed that notarial fees, Land Registry fees, applicable taxes (Property Transfer Tax (ITP) or VAT + Stamp Duty (AJD)), and any other costs inherent to the purchase transaction are not included in the sale price.[IW]
…By Sale And Rental Spain


This fantastic 4-bedroom large contemporary property, was built in 2007 and is situated on a generous south facing plot of land of 690m2 in the popular residential area Levantina in Sitges. The white outside of the house in combination with the floor to ceiling high windows, makes this a very light and sunny property. From all of the floors there it offers spectacular sea views, overlooking the residential area and Aiguadolç with the port of Sitges. The house is distributed on four floors, all connected by a lift; the ground floor has fantastic space for different uses, currently an en-suite bedroom of about 100m2, storage-space and the machine room. On the first floor we find two en-suite double bed rooms with sea views. Further this floor also offers a spectacular spa area with a jacuzzi and a heated indoor pool with direct access to the garden and its infinity pool with wonderful sea views. The second floor hosts the open plan living & dining room, with a central sitting area and the fully equipped kitchen with cooking island. On this floor there are 3 terraces to enjoy outside living enjoying a mediterranean lifestyle. The third floor is fully reserved for the master suite of about 130m2, a fantastic bathroom with white finishes, a special bathroom area with a shower and a large bathtub to relax in overlooking the sea. Further there is a dressing area and the bedroom with sensational views. On this floor we also find a large terrace with lounge and bar area. Further stairs bring you to the rooftop terrace. A dream come true property for a family to use all year round or as a generous holiday home.
…By Sitges Sotheby's International Realty


Ideally positioned in one of the finest locations within the sought-after La Plana residential area of Sitges, this exceptional new-build luxury villa has been designed by a renowned local architect. The property has finished and is ready to hand over to a new owner. The property offers over 500 m² of built space, thoughtfully designed to meet the needs of modern family living. It is perfectly suited as a primary residence for year-round enjoyment, combining living and working in comfort, or equally as an elegant and easily maintained weekend or holiday retreat. The main and first floors extend across approximately 240 m², comprising four bedrooms and four bathrooms, complemented by generous outdoor areas including a landscaped garden with swimming pool and expansive terraces. The first floor features a remarkable 100 m² terrace, in addition to a 60 m² rooftop sunset terrace, directly accessible via a private lift—an uncommon and highly desirable feature in residential properties. A standout element of the home is the expansive basement of over 300 m², ideal for car enthusiasts, with a garage accommodating up to six vehicles. The ground floor welcomes you with two double bedrooms and two bathrooms to the left, while to the right a dedicated office provides an ideal work-from-home environment. The front of the property opens onto a bright 75 m² living, dining and kitchen area, seamlessly connected to the south-facing garden, swimming pool, and covered terrace for outdoor dining. Upstairs, the principal suite offers an en-suite bathroom, walk-in wardrobe, and direct access to the impressive terrace with panoramic views. A fourth bedroom and additional bathroom complete this level. The rooftop terrace provides a superb 60 m² lounge space with spectacular sea views, perfect for enjoying Sitges’ renowned sunsets
…By Sitges Sotheby's International Realty


Spain Sotheby's International Realty Sitges presents "Balcón del Mar", an architectural piece without comparison on the Mediterranean coast. This property transcends the concept of housing to become a living testimony of Sitges' heritage, located in the most coveted enclave of the old town. Medieval Heritage and Constructive Excellence Erected at the end of the 17th century on the remains of the old medieval castle, the residence stands in front of the emblematic San Sebastián Beach, flanked by the Church of San Bartolomé and the Cau Ferrat and Maricel museums. Its stone and brick façade, the backdrop for international productions, houses an interior of absolute nobility: iron beams, Catalan vaulting and original cobblestone pavements that evoke the aristocracy of another era. A Unique Sensory Experience The main entrance welcomes us with a wrought iron staircase that anticipates the noble hall. From here, the legendary "Balcony of the Sea" overlooks the Mediterranean, offering an immersive experience of serenity and infinite views. The social area is completed with a stately dining room, kitchen and a private gallery space bathed in natural light. Privacy and Versatility The second floor houses three double bedrooms, including a historic master suite. The upper level is conceived as an independent luxury retreat: a master suite with private living room, stone fireplace and a solarium terrace offering the most privileged panoramic view of the Sitges coastline. To live in "Balcón del Mar" is to own a fragment of Catalan history under the constant lullaby of the waves. An investment in heritage and lifestyle that cannot be compared.
…By Sitges Sotheby's International Realty


Exceptional South-Facing Villa with Panoramic Sea Views in Levantina, Sitges Situated in the highly sought-after residential area of Levantina in Sitges, this contemporary south-facing residence boasts truly breathtaking panoramic sea views. Recently and meticulously renovated, the property showcases a sophisticated design and a versatile layout, perfectly suited to families or those working from home. Arranged across three levels, the villa comprises four bedrooms and three bathrooms. On the middle floor, an expansive open-plan living and dining area flows seamlessly into a fully equipped modern kitchen, leading out to a generous south-facing terrace that captures sweeping vistas of the Mediterranean. This level also features three bedrooms and two elegant bathrooms. The upper floor has been styled as a self-contained apartment, offering a living room with its own south-facing terrace, a kitchen, a bathroom, and a bedroom - an ideal space for guests or extended family. The lower level provides a versatile multi-purpose area, ample storage, and a covered terrace, all awaiting personalization to suit the new owner's tastes. This floor enjoys direct access to the garden and swimming pool area. The garden and pool are currently under construction and will be completed prior to handover. This exceptional property is perfectly suited as a primary residence for a couple or family, or as an exquisite weekend retreat or holiday home. Contact us today to arrange a viewing of this stunning villa with unparalleled sea views.
…By Sitges Sotheby's International Realty


This impressive villa built in 1927 is distributed over three floors. It is situated on the second line of the sea in the exclusive residential area of Terramar, Sitges. It is only 50 meters from the beach and a pleasant promenade. The house has a private swimming pool, summer dining room and a manicured garden. We enter the house through the ground floor, where we find a hall that leads to a large living room with a fireplace and a large independent dining room. Then we reach the library with a courtesy toilet and a fully equipped kitchen. This floor has impressive high ceilings and a majestic staircase. The first floor has the master bedroom with its private room and an office. There are also three double bedrooms with private bathrooms. One of the rooms has a terrace. The second floor has two more rooms, one of which has impressive sea views. All the rooms have windows overlooking the garden and the mountain. The property is presented in good condition, but with some updates it could reach its full potential. Considering the size and location, this home would be ideal for a large family, either as a first residence or as a vacation home. It would also be a solid investment as it is located in the most sought after area of Sitges.
…By Sitges Sotheby's International Realty


In one of Sitges’ most privileged locations, Villa Josefina stands out as a residence that is unique in terms of its history, architecture, and setting. Its white facade, the tower, the colonnaded porches, and the terraces opening onto the sea evoke the elegance of early 20th-century Mediterranean villas. The façade is distinguished by its luminous composition, the tower, and the columned porches. Each element reinforces the identity of a historic villa designed to interact with the light, the breeze, and the Mediterranean landscape. The living area is conceived as a succession of interconnected spaces, where living rooms, lounge areas, and fireplaces flow outward through large windows. The result is a serene, sophisticated, and welcoming atmosphere that blurs the boundaries between the interior and the landscape. The main dining room and the separate study combine custom-made furniture, sculptural lighting, and a soft color palette that complements the architecture without overpowering it. Several rooms feature private terraces or unobstructed views, offering intimate corners for relaxation. The layout allows for the flexible use of main living areas, guest bedrooms, and family spaces. Custom built-in closets, soft finishes, and a cohesive color scheme reinforce the sense of order and calm. From the upper terraces, the sea becomes a true extension of the home: light, spaciousness, and a direct view of the Passeig Marítim. Landscaped areas, a pool, covered porches, terraces, and lounge areas allow you to enjoy the outdoors year-round. Sitges combines quality of life, beaches, heritage, gastronomy, and excellent connections to Barcelona and its international airport. The Passeig Marítim is one of its most iconic areas.
…By Sitges Sotheby's International Realty


Just a 10-minute walk from the centre of Sitges and its beaches, this spectacular 234 m² villa (2025) redefines Mediterranean luxury, making it perfect as either a second home or a family residence thanks to its calm and functional design. The main floor seamlessly blends a spacious living-dining area with the private garden, alongside a designer kitchen and a full bathroom. The sleeping area offers three large bedrooms, highlighted by the master suite with a walk-in wardrobe, while the upper level hosts a 20 m² studio flanked by two solarium terraces with open views. The private basement includes a laundry room, storage, and a motorized garage equipped with an EV charging point. Fitted with Panasonic aerothermal heating, Porcelanosa flooring, and Hansgrohe fixtures, the property also enjoys an exclusive communal oasis with a 12x5 metre pool. All this comes with the strategic advantage of being a 2-minute drive from the C-32 highway to Barcelona, and just moments away from prestigious international schools and key amenities.
…By Kretz Spain - Family Real Estate


In the urbanization Quint Mar in Sitges, house of approx. 280 m2 built on 3 levels with elevator. First floor: kitchen open to the living and dining room, a cellar, a double bedroom, a bathroom with shower and a toilet. Access to the swimming pool and chill-out area with spectacular views to the village and the sea. Second floor: master bedroom en suite with large dressing room, two double bedrooms and a bathroom, all with access to a terrace overlooking the sea. Large roof terrace to enjoy more outdoor space. Basement: an independent one bedroom studio offers additional privacy. The property is strategically located to enjoy tranquility and privacy, yet within walking distance to the center of Sitges, 5 minutes drive to the port and the beach and 25 minutes to Barcelona airport.
…By Kretz Spain - Family Real Estate


Located at number 27 Avinguda Sofia, this 585 m² residence was built in 1938 by the architect Enric Sagnier. The property is situated 5 minutes away on foot from the center of Sitges and the Paseo Marítimo. The façade retains the characteristic white and green tones of Catalan craftsmanship from that period. The property sits on a 1,086 m² plot featuring a mature garden, a swimming pool, a detached garage, and an outbuilding. The main structure allows for a layout of 7 bedrooms, including 5 en-suite. The outbuilding offers the possibility to create a self-contained 2-bedroom apartment, bringing the total capacity to 9 bedrooms, ideal for a large family home or staff quarters. The interior, currently unrenovated, preserves its original volumes and offers full rehabilitation potential over three levels. This property is intended for investors, families, or heritage enthusiasts looking to restore a historical home while preserving its soul. A detailed renovation study has already been completed. For further information regarding this study and to discuss the development prospects of this property, please contact me directly. Some of the images in this listing have been optimized or created using artificial intelligence to help visualize the potential of the spaces.
…By Kretz Spain - Family Real Estate


Located in La Plana, Sitges, this new-build contemporary home stands out for its modern architecture and generous spaces, set on a 601 m² plot. The property offers 561 m² built, 7 bedrooms, 6 bathrooms, including 2 en-suite suites, and 2 multipurpose rooms. The living areas, filled with natural light, open onto a landscaped 439 m² garden with swimming pool and chill-out areas, where a summer kitchen, pergola, and solar protection can be added according to the client’s wishes. On the upper floors, 99 m² of terraces and a 58 m² rooftop terrace provide open sea views. High-end finishes, fully equipped kitchen with full-opening glass enclosure, and premium materials throughout. The home is arranged over three levels, connected by a designer staircase and elevator. Basement with parking for 6 vehicles and customization options, including sauna, hammam, and gym. Underfloor heating, ducted air conditioning, and aerothermal system ensure optimal comfort and energy efficiency. A contemporary residence combining elegance, flexibility, and a prime location, ready to move in. Some images in this listing were generated with AI to provide an impression of the furnished property.
…By Kretz Spain - Family Real Estate


Located in the prestigious gated community of Can Girona in Sitges, Villa Älva is a stunning contemporary home combining Scandinavian design with Mediterranean living. The villa offers 460 m² built on a 1,250 m² plot, featuring 6 bedrooms and 4 bathrooms, spacious open-plan living areas, and large floor-to-ceiling windows that connect the interior with the outdoor spaces. The main level includes a bespoke oak kitchen with natural stone worktops, a sunken dining area with 3.6 m ceilings, and bright living areas opening onto terraces, outdoor dining spaces, and a 10-meter swimming pool. The lower level features a three-car garage, gym, and private guest apartment, while the upper level hosts the master suite with walk-in closet, spa-style bathroom, and sea views, along with additional bedrooms and a home office. Located just minutes from Sitges center and 20 minutes from Barcelona Airport, this villa offers privacy, design, and exceptional Mediterranean lifestyle.
…By Kretz Spain - Family Real Estate


Perched just steps from the sea, this captivating villa, originally built at the turn of the 19th century, has been meticulously renovated by a renowned architect to offer the ultimate in comfort, luxury, and privacy. Surrounded by lush, manicured gardens, the property features a heated swimming pool, an outdoor kitchen and dining area, and a private gym. The expansive living room is bathed in natural light and boasts unobstructed, front-line views of the sea. The dining room and kitchen seamlessly open onto a charming back terrace, ideal for outdoor entertaining. The first floor is home to a luxurious master suite with panoramic sea views, a private terrace, and a large en suite bathroom, as well as an additional double bedroom with its own en suite bath. On the second floor, you’ll find four spacious bedrooms, each with a private bathroom, plus a terrace overlooking the pool. The upper level attic has been thoughtfully converted into a bedroom, offering sweeping panoramic views of the beach and Sitges. The ground level includes a large garage for three cars, a wine cellar, a service room, a bathroom, and a laundry area. An elevator ensures convenient access to all levels of the home. This villa offers a rare combination of luxury, privacy, architectural heritage, and an incomparable location.
…By Barnes Barcelona


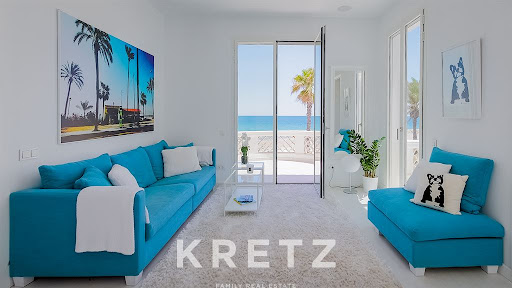
Sitges on the seafront. Colonial property of 637 m2 completely renovated with Scandinavian interiors. Ground floor: dining room with fireplace, 1 kitchen equipped with top-of-the-range appliances. 2 double bedrooms with en-suite bathrooms. In all, 7 bedrooms, 7 bathrooms. 1st floor: 1 ground-level relaxation area with 2 sea-view terraces. 1 master suite with bathroom. 2nd floor: 1 spacious double bedroom with bathroom. Basement: 1 fully equipped cinema room, 1 wine cellar and 1 gym. The annex building has a separate, fully-equipped guest flat. Experience seaside luxury living in this stunning beachfront residence in Terramar in Sitges.
…By Kretz Spain - Family Real Estate


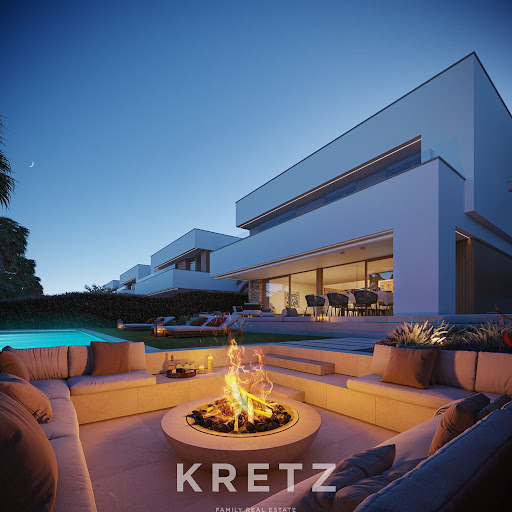
Sitges/Vallpineda, 480 m2 family villa completely renovated by an architect using top-of-the-range materials. Large entrance hall, bright living room, dining room, fitted kitchen all on one level with terrace, garden and swimming pool. 4 suites, 6 bathrooms and shower. Plenty of storage space. The complex will feature 24-hour concierge and private security services, as well as priority access to the new Club House.
…By Kretz Spain - Family Real Estate


Barcelona, on the hills of Sitges, 5 minutes by car from the port and beach of Aiguadolc, Family villa of approx. 770m2 entirely renovated by an architect using top-of-the-range materials. Entrance hall, double living room, dining room, open-plan fitted kitchen opening onto terrace with unobstructed sea view facing south-west. 7 bedrooms, 6 bathrooms with dressing rooms, all with sea views. Plenty of storage space. Roof terrace with outdoor infinity pool and Jacuzzi. Lower level: indoor spa, 1 gym. 1 wine cellar
…By Kretz Spain - Family Real Estate


Detached detached house ready to move into, located in the exclusive residential area of Vallpineda, a private urbanization with 24-hour security service. It is just a few minutes' walk from the BSB International School and the Tennis and Swimming Club, which has paddle and tennis courts, a gym and a restaurant. A privileged location that allows you to enjoy a quiet residential environment without sacrificing the comfort of everyday life, with a nearby bus stop that connects directly to the centre of Sitges and to the train and bus stations (with direct access to the airport). In addition, it is within easy walking distance of the heart of Sitges and its magnificent beaches. A bright home with a lot of character, designed for family life, offering ample space, privacy and unobstructed views of the sea and the mountains that enhance each room. The main floor has a comfortable and functional layout, with an excellent connection to the outside. An entrance hall leads to the open kitchen with dining area and a spacious living room with fireplace and direct access to the garden, where the porch, the built-in barbecue and the pool create an ideal environment to enjoy all year round. From the kitchen there is also access to a second porch with barbecue area and outdoor dining area. The garden, optimally oriented to make the most of natural light, enjoys open sea, mountain and sunrise views. On this same floor there is a guest toilet. On a lower floor there is an elegant bedroom with en-suite bathroom, dressing room and laundry area, perfect as a guest suite or as a separate and multipurpose space. The night area is distributed on different levels, providing spaciousness and privacy. On the first intermediate level there are two double bedrooms with fitted wardrobes and a full bathroom. On the next level, a hallway gives access to a spacious bedroom with an elegant en-suite bathroom, dressing room and exit to a fantastic private terrace with sea views. On the upper floor, a spectacular large attic bedroom, with fireplace and toilet, opens onto a large terrace with stunning views of the sea and the mountains, making it one of the most special spaces in the house. The property also has a separate garage and parking area. Below the garden level there is an underground wine cellar, as well as a leisure room or multipurpose space and the facilities room. A unique, cozy and truly special home, ideal for families looking for spaciousness, light, views and a perfect integration between indoor and outdoor spaces in one of the most desirable areas of Sitges. Legal note: The information contained in this announcement is merely informative and is not contractual. May be subject to change. The price does not include taxes or expenses derived from the sale (ITP or VAT, notary, land registry and possible financing costs). Transparency and Breakdown of Expenses Clause (Law 10/2025) Second transmission in CATALONIA, ITP 10 to 13% depending on the purchase amount. For new construction VAT 10% + AJD 1.5% Notary and Land Registry expenses according to tariffs. Management expenses according to procedures to be carried out. Agency fees: included in the sale price and payable by the seller. Certificate of occupancy: CHB****8126001 EEC Registration: ****RHJ11 API A13131; AICAT 10780
…By Annonceur International


We present this unique house in the exclusive Quintmar Sitges development, designed by a renowned Catalan architect. Its spacious, open-plan layout and abundant natural light make it truly special. Enjoy the outdoors and the surroundings of Sitges and its beaches, just a 3-minute drive away. The house sits on a nearly 700 m2 plot, with 354 m2 of built area and 214 m2 of usable space. At street level, there is a 33 m2 parking area for one car and several motorcycles. From there, stairs lead to the outdoor leisure area and the main entrance of the house. GARDEN: After the first flight of stairs, you'll find the jewel of the house: a large, south-facing swimming pool surrounded by a sunbathing area and an exotic bamboo garden. There is also a barbecue area with a pergola, perfect for enjoying meals. FIRST FLOOR: A short flight of stairs from the garden leads to the main entrance and the first floor of the house, where we find the large suite with expansive windows overlooking the sea, its bathroom, and dressing room. SECOND FLOOR: From the entrance hall, a staircase leads to the main floor, a spectacularly designed space. A large 70 m2 living room, open to the kitchen, features sliding doors that reveal the sea and garden views each morning. A uniquely designed space with high ceilings, creating a seamless connection with the outdoors. The fully equipped kitchen has a discreet connection to the pantry and laundry room. A glazed hallway on both sides allows us to remain connected to the surrounding nature, separating the day and night areas. Before ascending to the top floor, on this same level, we find: A double bedroom with large windows, a full bathroom, and a smaller auxiliary room, ideal for staff or any other purpose, with its own small terrace and bathroom. THIRD FLOOR: A staircase leads to the top floor, where we find two large rooms, also with south-facing views and large sliding doors. A spacious bathroom serves these two rooms. Both rooms have access to a huge 40 m2 terrace, perfect for enjoying the views and natural light, and ideal for creating a lovely chill-out area to enjoy the surroundings of Sitges. ANNEXES: The property also includes two independent studios with two full bathrooms, which can be used for guests, visitors, or as recreation or workspaces—an added luxury. FINISHES AND EQUIPMENT: High-end exterior carpentry, white lacquered doors, parquet and tile flooring. All rooms have built-in wardrobes, gas radiator heating, and air conditioning in several rooms. BONUS: The house has a TOURIST license, which is so difficult to obtain these days, making it even more valuable for the immediate return on investment. HIGHLIGHTS of this house include... Its unique, functional, and comfortable design; its seaside orientation; its views and abundant natural light; the number and spaciousness of the rooms; the tranquility and peace of the area; its privacy; its proximity to the town of Sitges; and its easy access to the main roads. THE ideal place to enjoy the Mediterranean lifestyle! NOTE: Price does not include taxes/notary fees, registration fees, or administrative fees. The price does not include the furniture and belongings shown in the photos. Agency fees: included in the price and paid by the seller. Let INEDITH show you this fabulous house. We make our viewings real experiences, and we can help you sell your property in record time. We also offer renovation services and financial brokers. We can arrange viewings on weekends and holidays: Call us at 722190434, 661234960, or 667390959. We look forward to hearing from you!
…By Annonceur International
'%20stroke='%23DDAA3A'%20stroke-width='1.909'%20stroke-linecap='square'%20stroke-linejoin='bevel'/%3e%3c/svg%3e)
Receive by email any new listing that may match your search criteria
Your criteria :
By validating this form, you accept the general conditions of use of Le Figaro Properties.
These agencies offer a selection of luxury properties vente at Sitges. Feel free to contact them for personalized assistance.


